8528 North 5th Street, Unit LT31





Description
- Listed by: Brian D'Ambrosio • Real Estate Performance Group LLC
- Listed by: Erin Smiley • Real Estate Performance Group LLC
Location
Sold By AgencyOne NW
Payment Calculator
$3,586 per month
30 year fixed, 6.71% Interest
$3,201
$0
$385
Know your buying power with a preapproval and custom rate in minutes
 1
1Property Information for 8528 North 5th Street, Unit LT31
- Condo/Co-op Fees: $350
- MLS Type: Residential / Single Family Residence
- County: Clark County
- Style: Stories1, NWContemporary
- Subdivision: GREELY FARMS
- Parking Features: Driveway, On Street
- Zoning: RLD-6
- Garage Spaces: 3.00
- Parking Total: 3.00
- Stories: 1
- Year Built: 2022
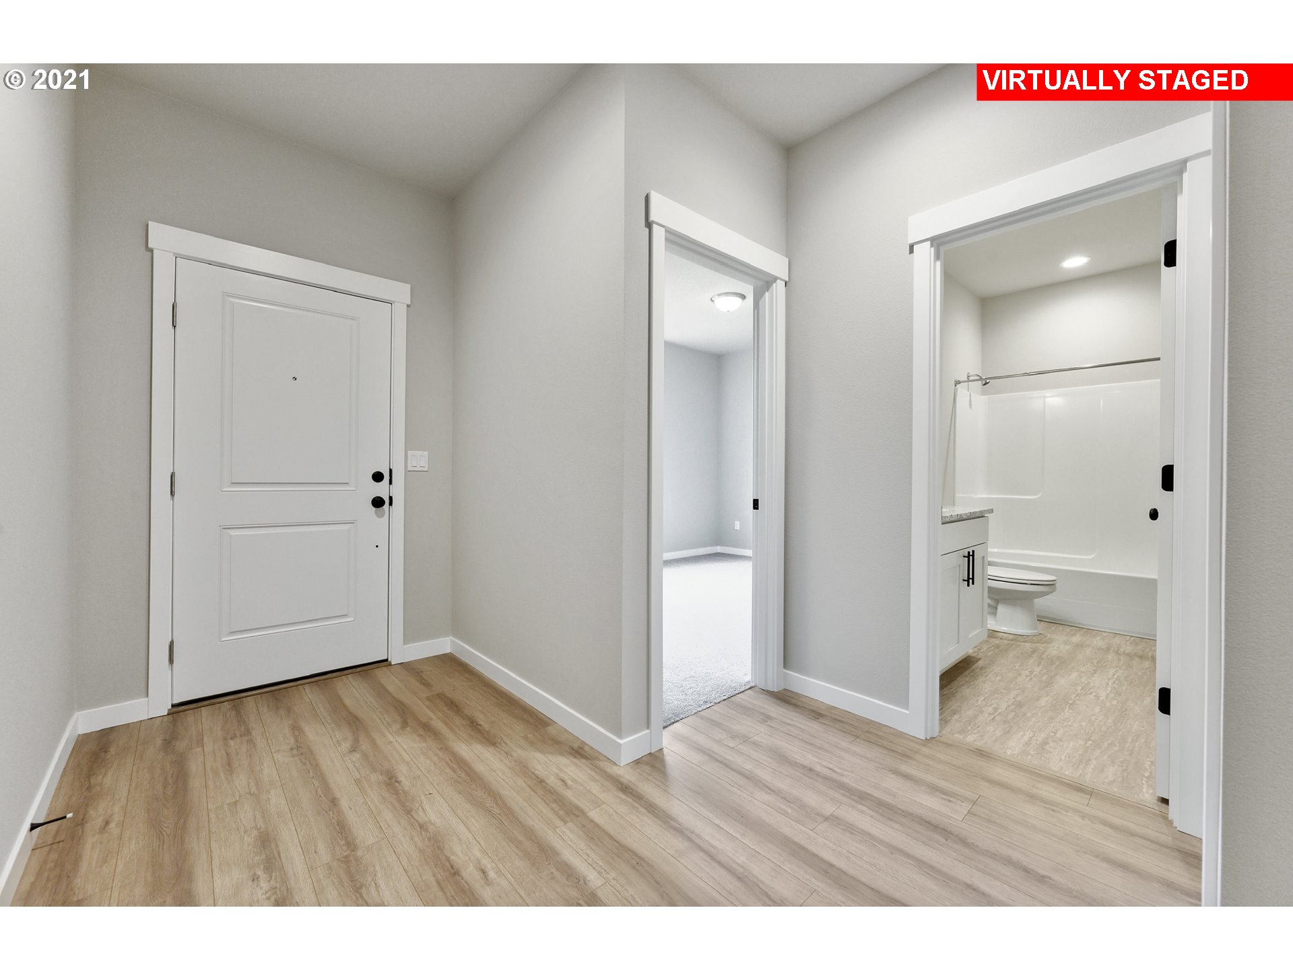
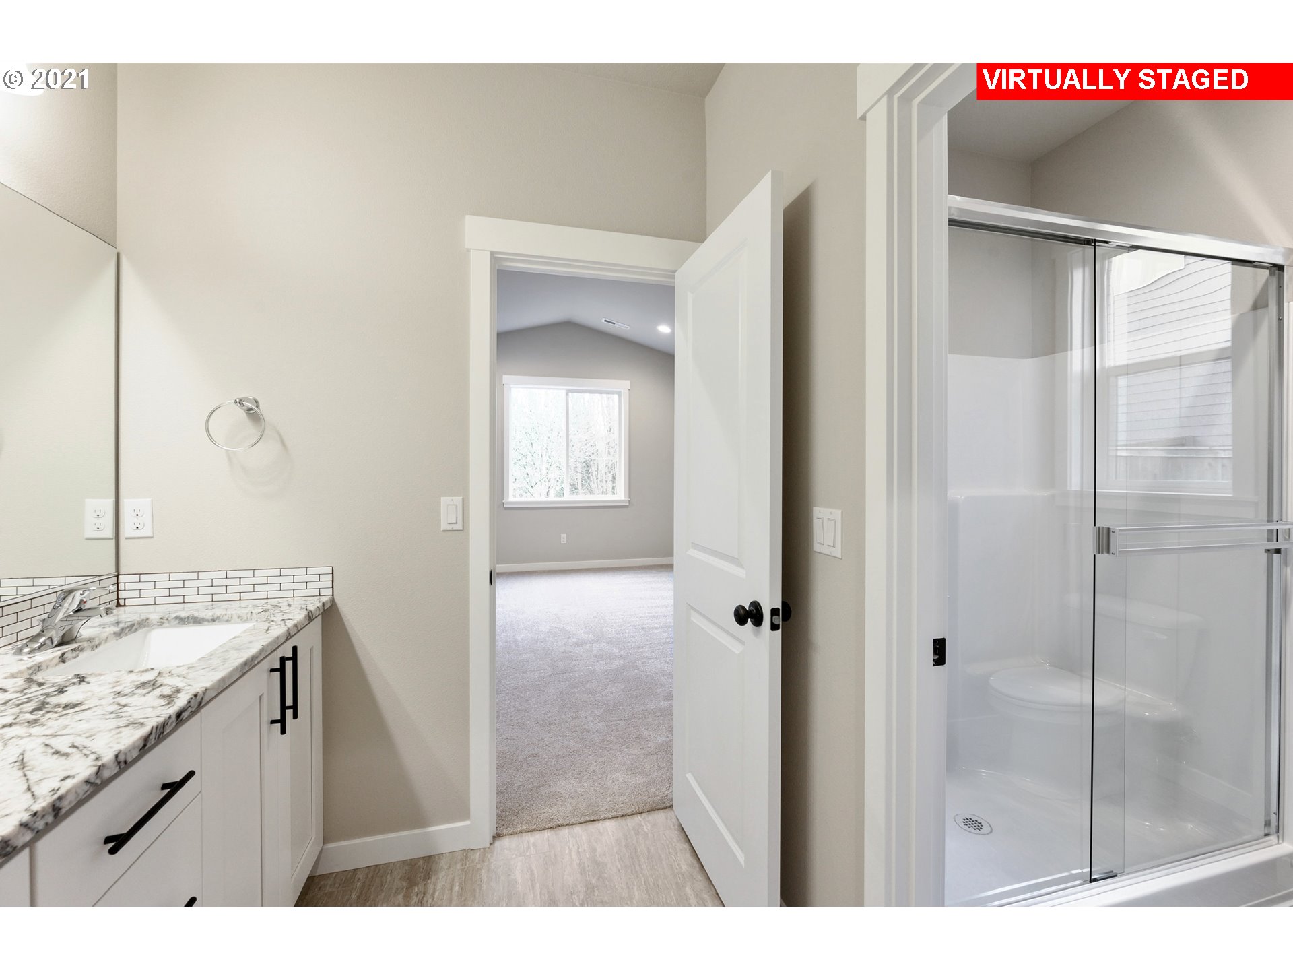
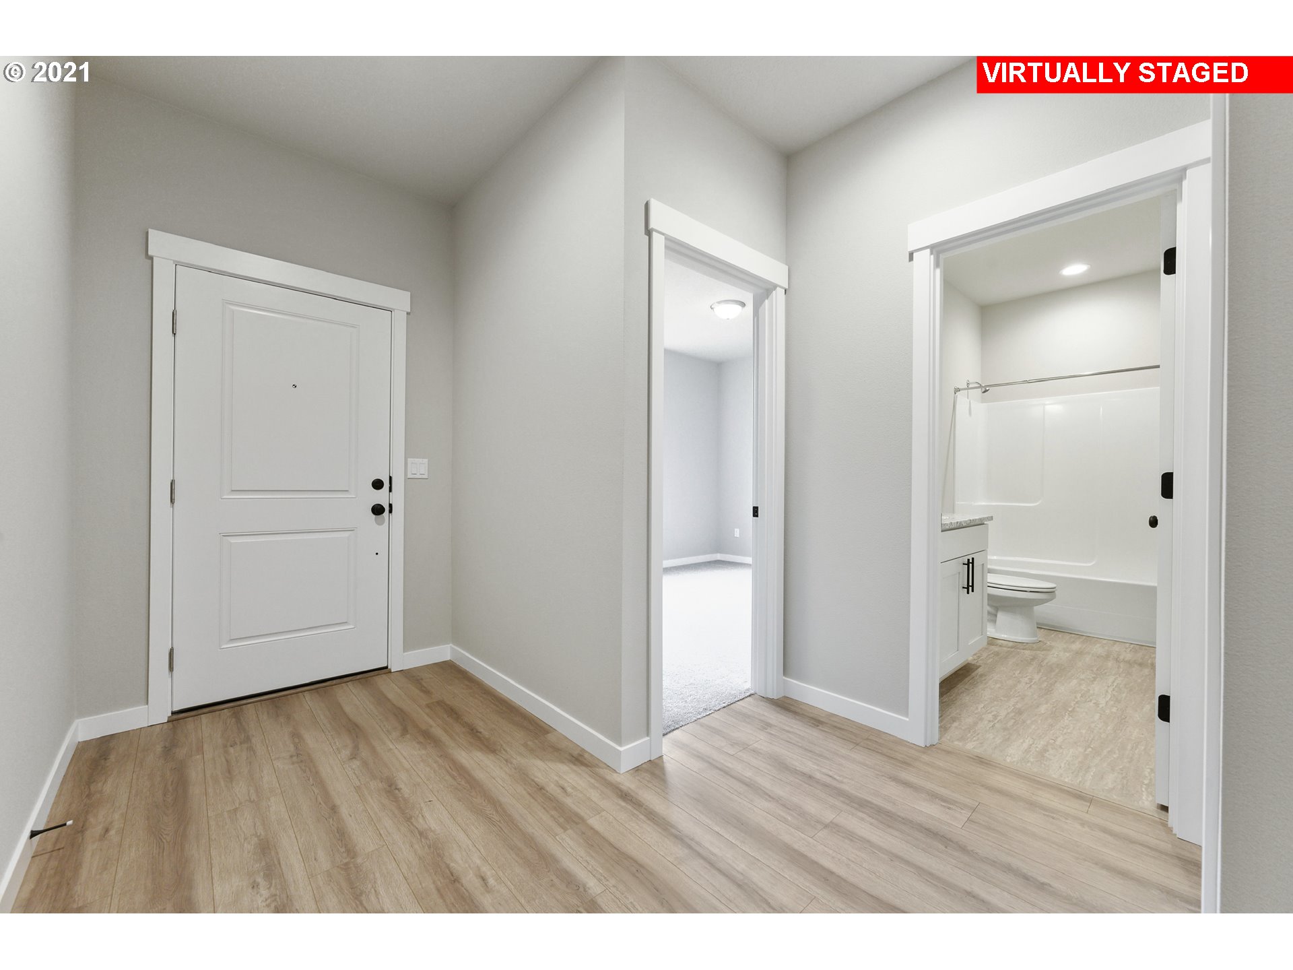
- Accessibility Features: Builtin Lighting, Garageon Main, Main Floor Bedroom Bath, Minimal Steps, Natural Lighting, One Level, Utility Room On Main, Walkin Shower
- Accessibility Y/N: Yes
- Country: US
- Directions: Pioneer St., Right on S 65th, Left on 5th, Left on 85th/10th, Right on 5th
- Road Surface: Paved
- Elementary School: Union Ridge
- High School: Ridgefield
- Middle Or Junior School: View Ridge
- Garage Type: Attached
- Attached Garage: Yes
- CC and R Y/N: Yes
- FIRPTA: No
- HOA Y/N: Yes
- Tax Year: 2022
- Tax Deferral: No
- Tax Annual Amount: $.00
- Parcel Number: Not Found
- Association Fee: $35.00
- Association Fee Frequency: Monthly
- Other Fee: $350
- Association Other Fee Frequency: One Time
- Association Status: Active
- Association Contact: Greg Burgess
- Association Name: Blue Mountain Management
- Association Phone: 503-332-2047
- Association Email: greg@bluemountaincommunity.com
- Association Address: 17934 NE Evergreen Parkway Suite 200, Beaverton, OR 97006
- Tax Legal Description: Greely Farms LT31
- Video Virtual Tour 1 Y/N: No
- Lot Description: Level
- Senior Housing Y/N: No
- Lot Size Range: Sq Ft5000to6999
- Lot Size: 5,000 to 6,999 Sq Ft
- SqFt Source: PLANS
- Property Sub Type: Single Family Residence
- Property Type: Residential
- Warranty: Builder Warranty
- Water Description: Public Water
- Property Condition: New Construction
- Year Built: 2022
- New Construction: Yes
- Property Attached: No
- Warranty Available Y/N: Yes
- Cooling Description: Heat Pump
- Fuel Description: Electricity, Gas
- Heating Description: ENERGYSTARQualified Equipment, Forced Air, Heat Pump
- Hot Water Description: Electricity, ENERGYSTARQualified Equipment
- Sewer Description: Public Sewer
- Green Certification: No
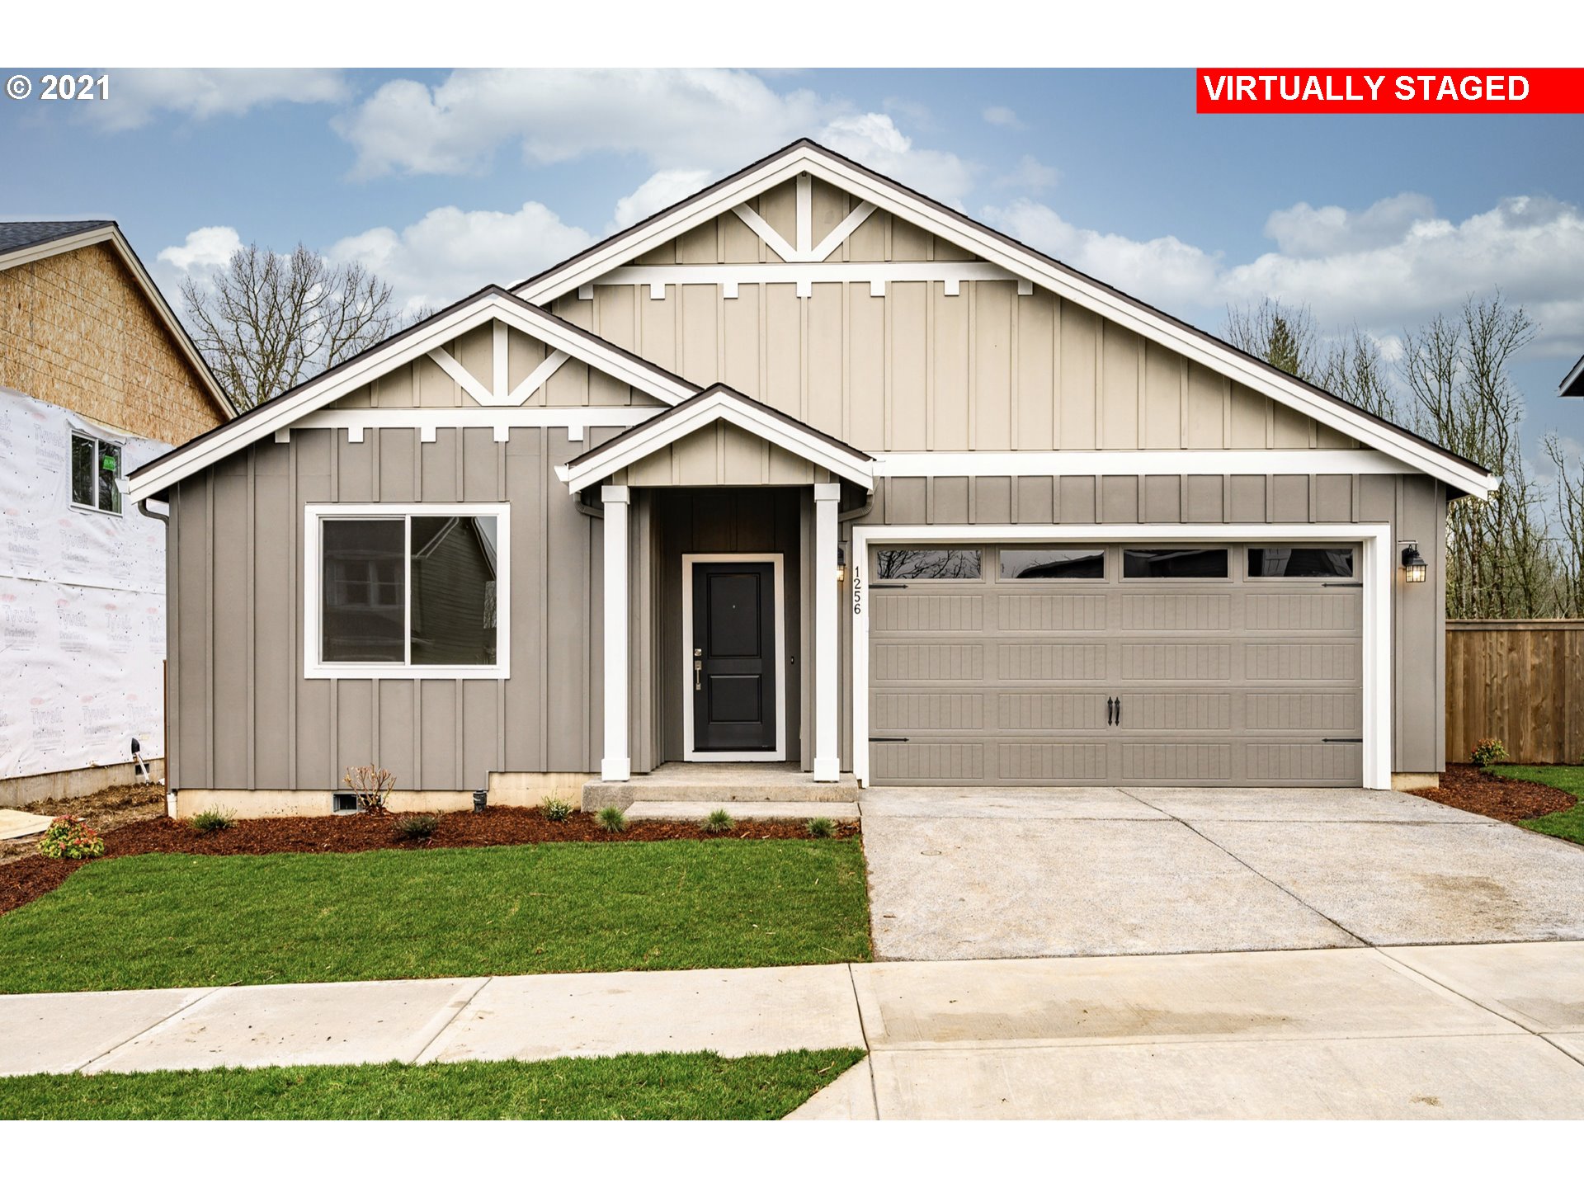
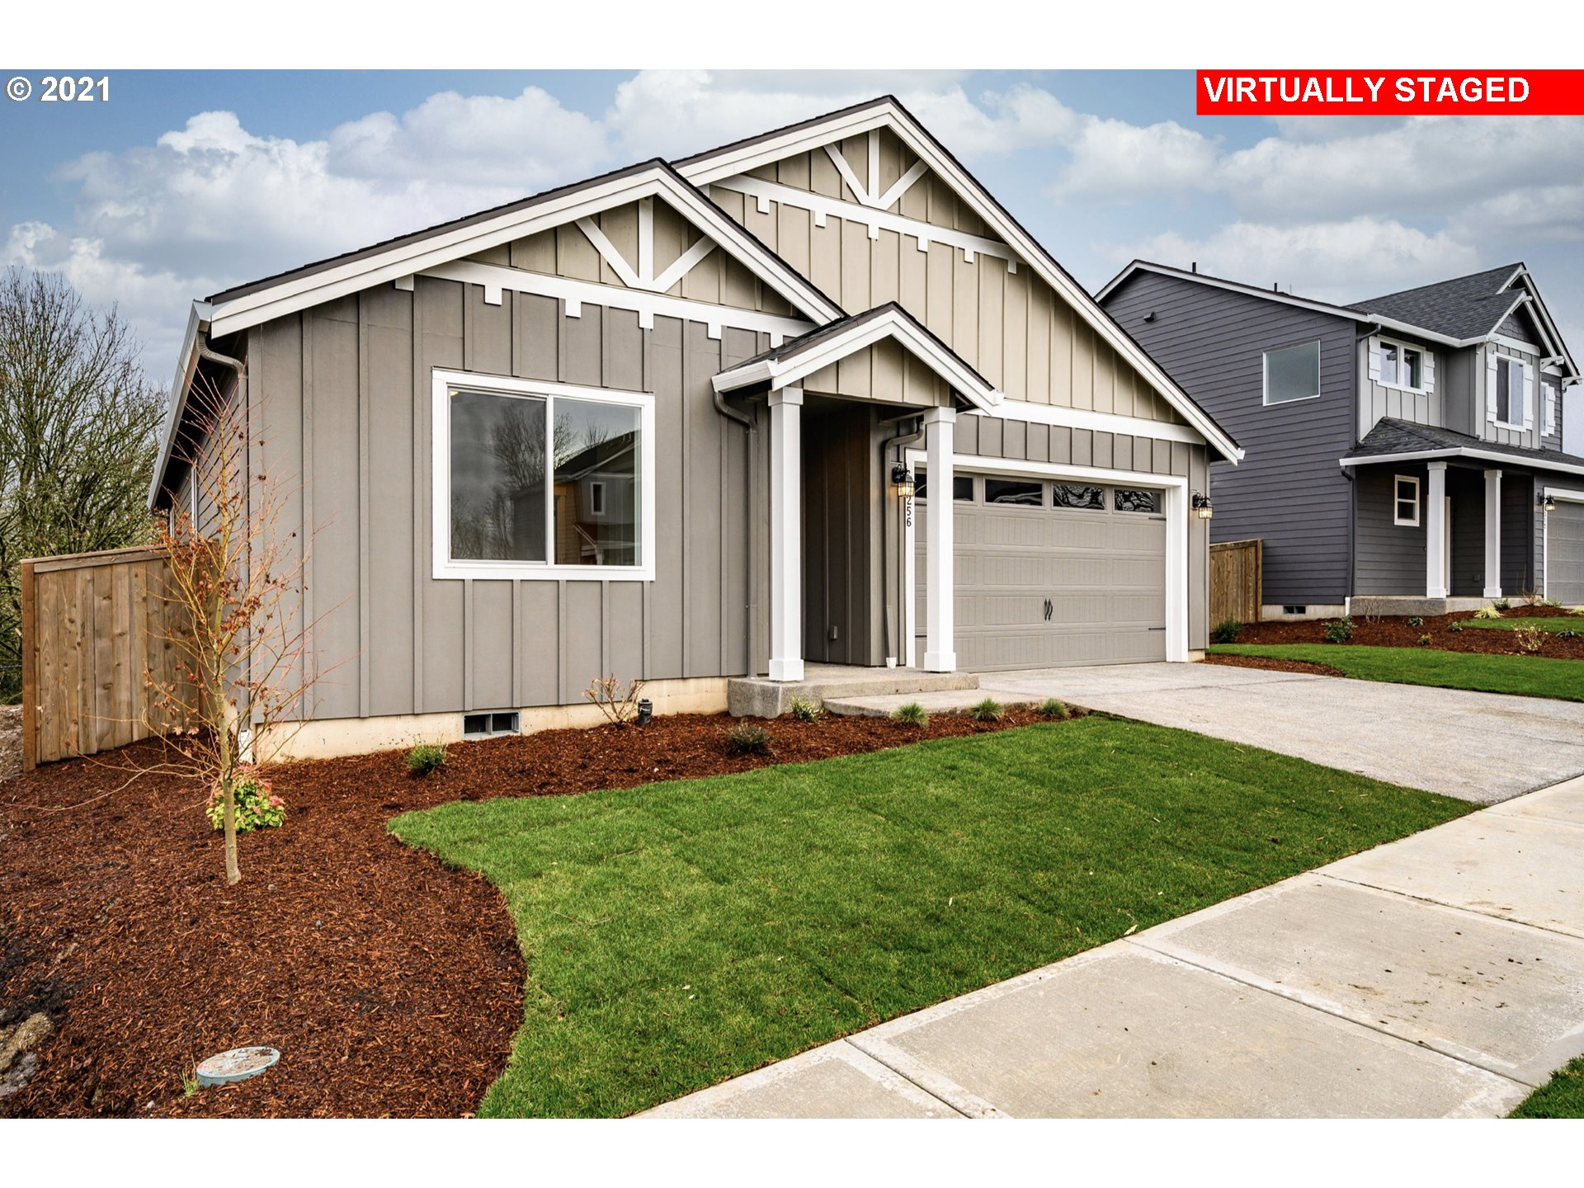
- Exterior Description: Cement Siding, Cultured Stone
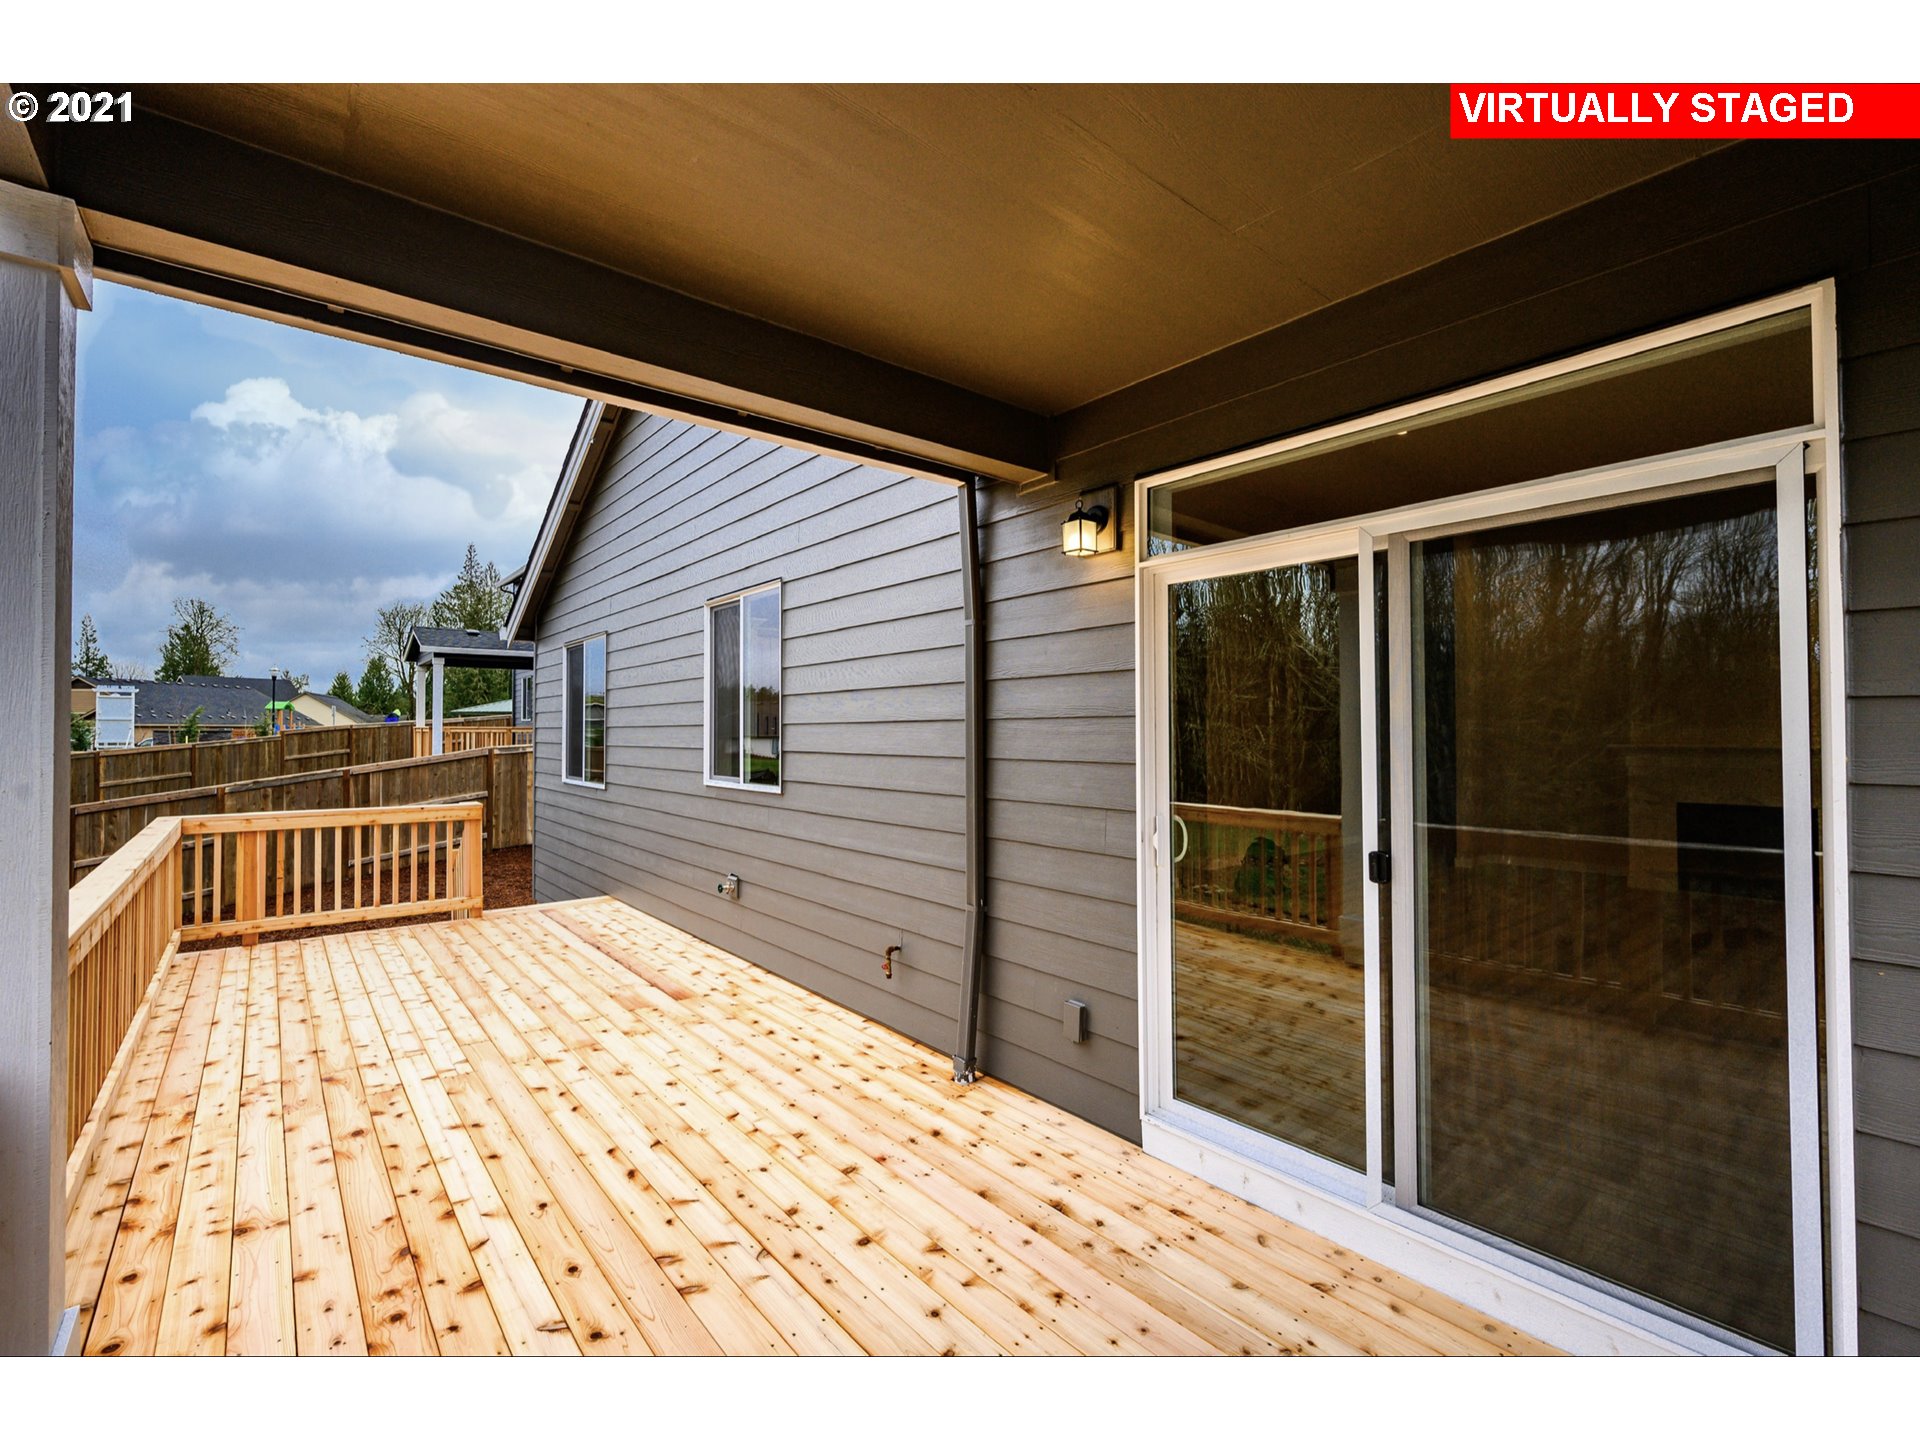
- Exterior Features: Covered Patio, Fenced, Porch, Sprinkler, Yard
- Roof Type: Composition
- Basement: Crawl Space
- Foundation Details: Concrete Perimeter
- Window Features: Double Pane Windows, Vinyl Frames
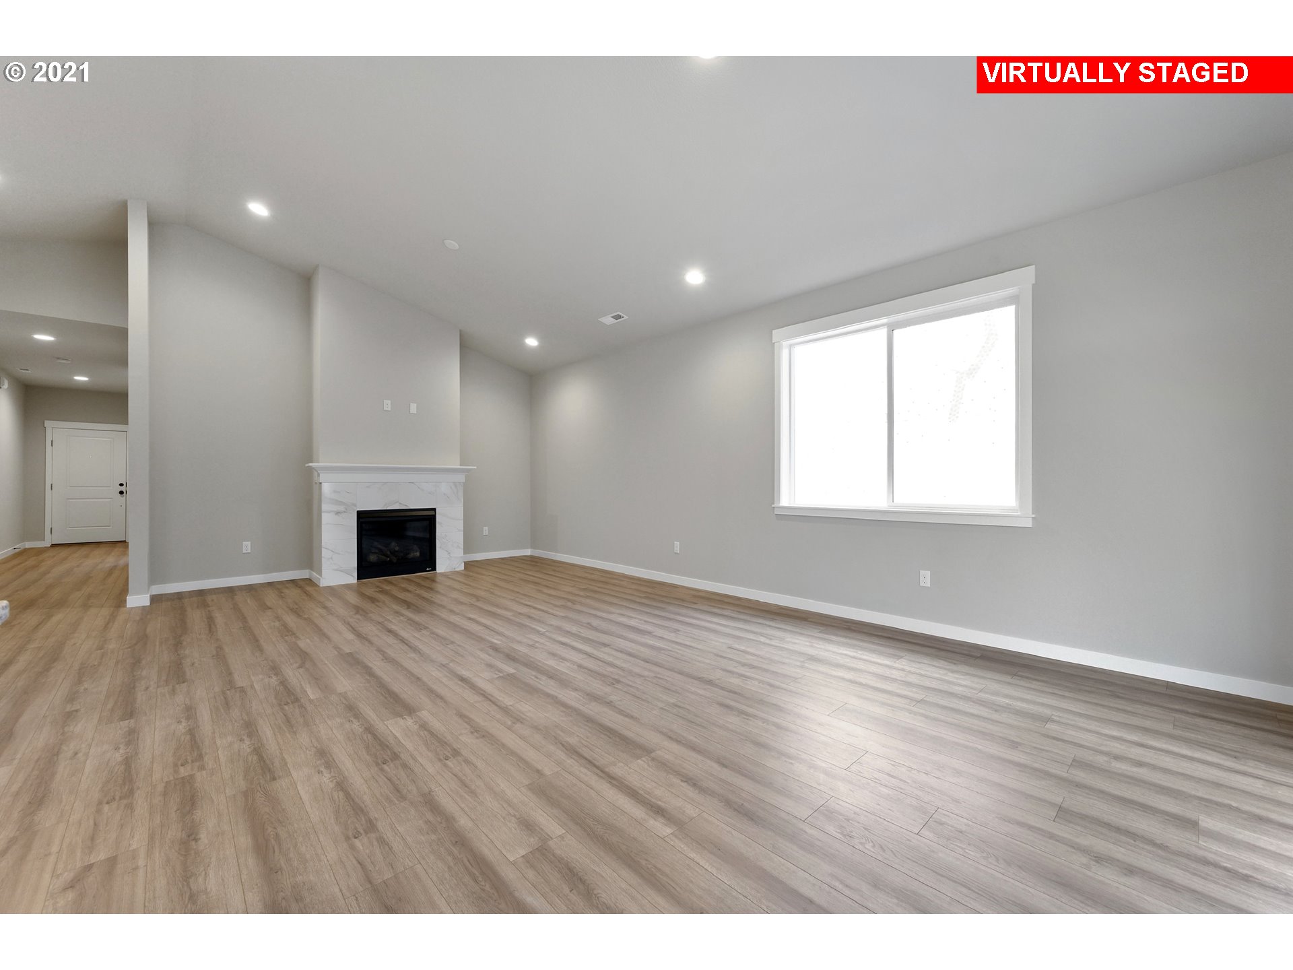
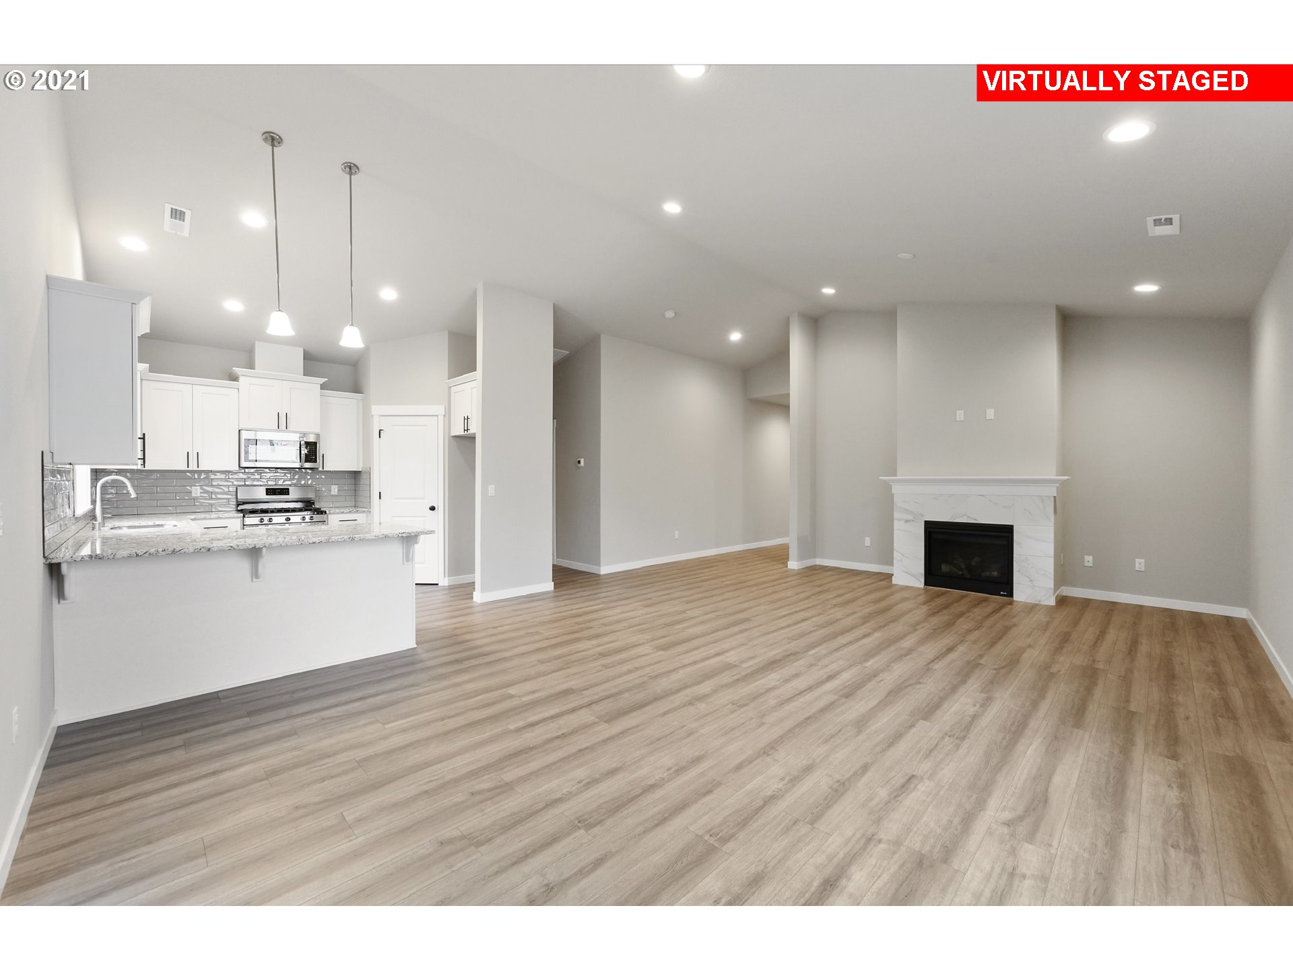
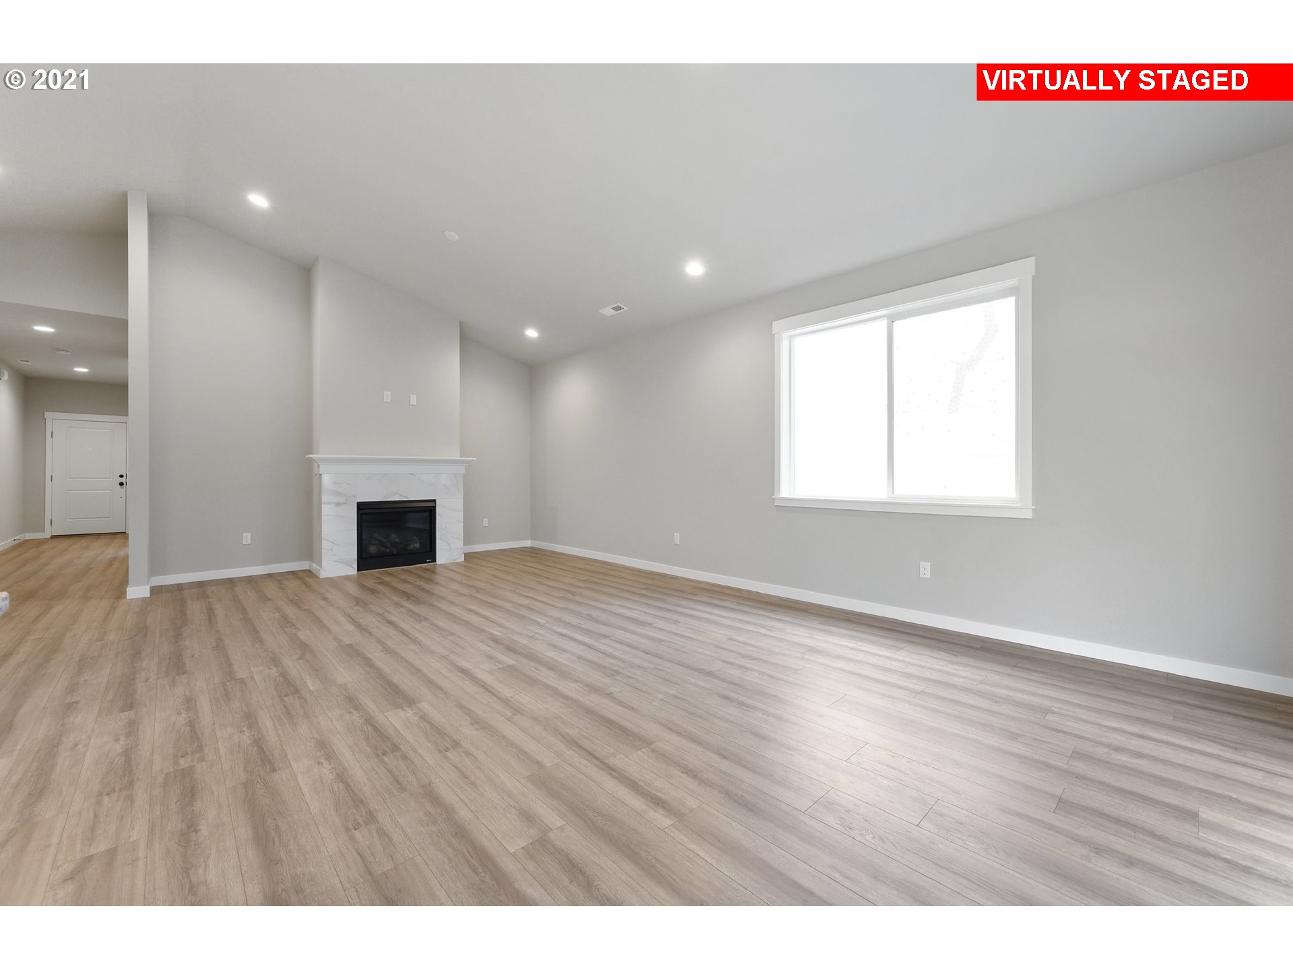
- Fireplace Description: Gas
- Fireplaces Total: 1
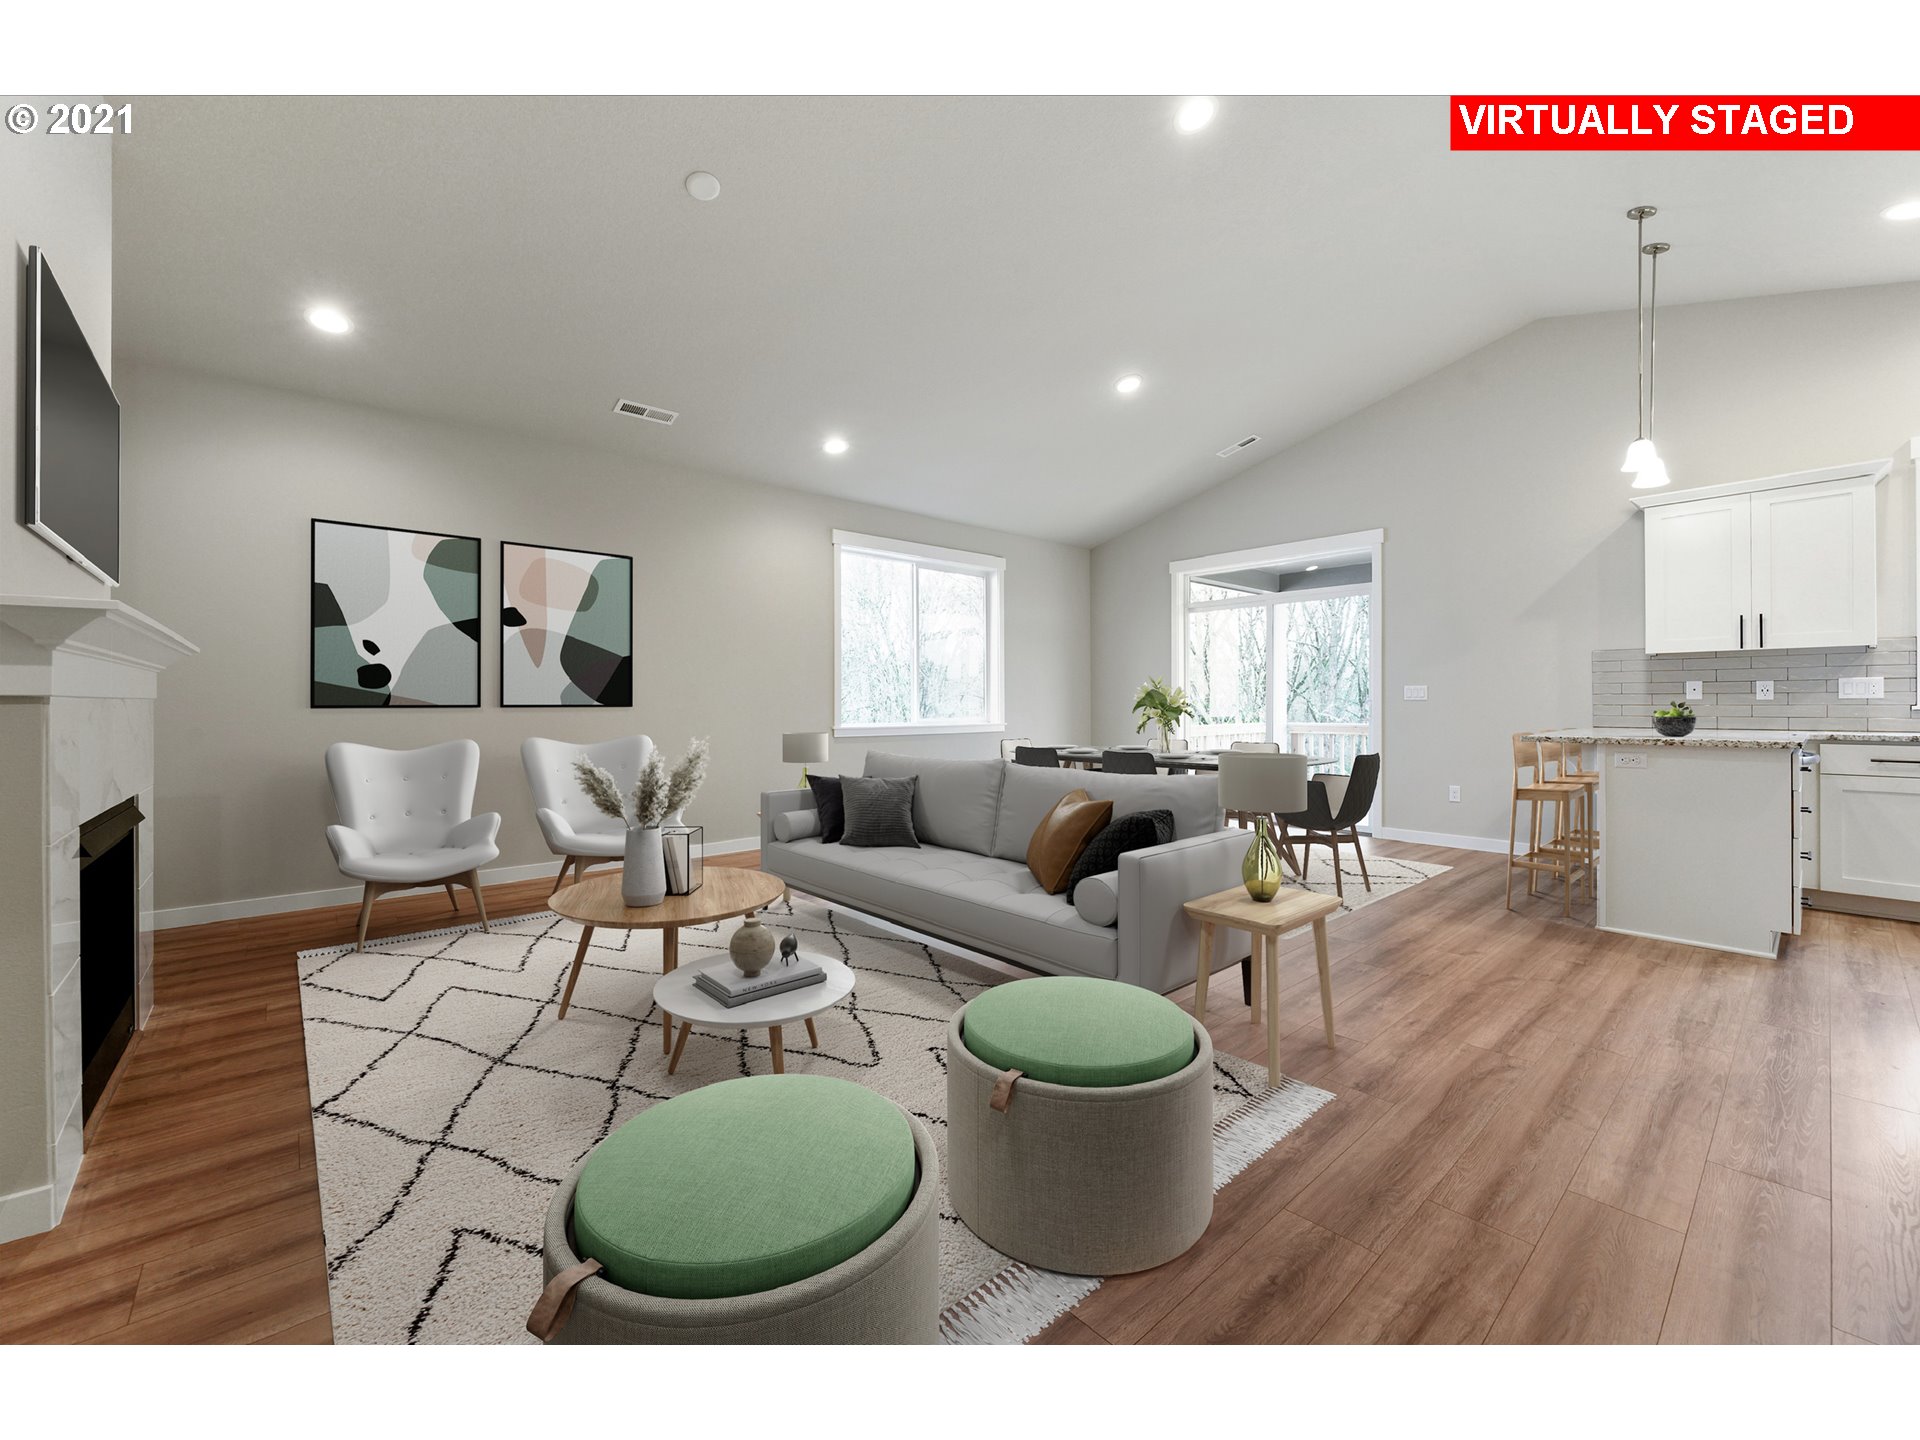
- Interior Features: Granite, High Ceilings, High Speed Internet, Laminate Flooring, Laundry, Quartz, Vaulted Ceiling, Wallto Wall Carpet
- SqFt Calculated: 1594
- View Y/N: No
- SqFt Lower Level Total: 0
- SqFt Main Level Total: 1594
- SqFt Upper Level Total: 0
- Bedrooms Total: 3
- Stories: 1
- Baths Total: 2.0
- Cooling: Yes
- Fireplace: Yes
- Heating: Yes
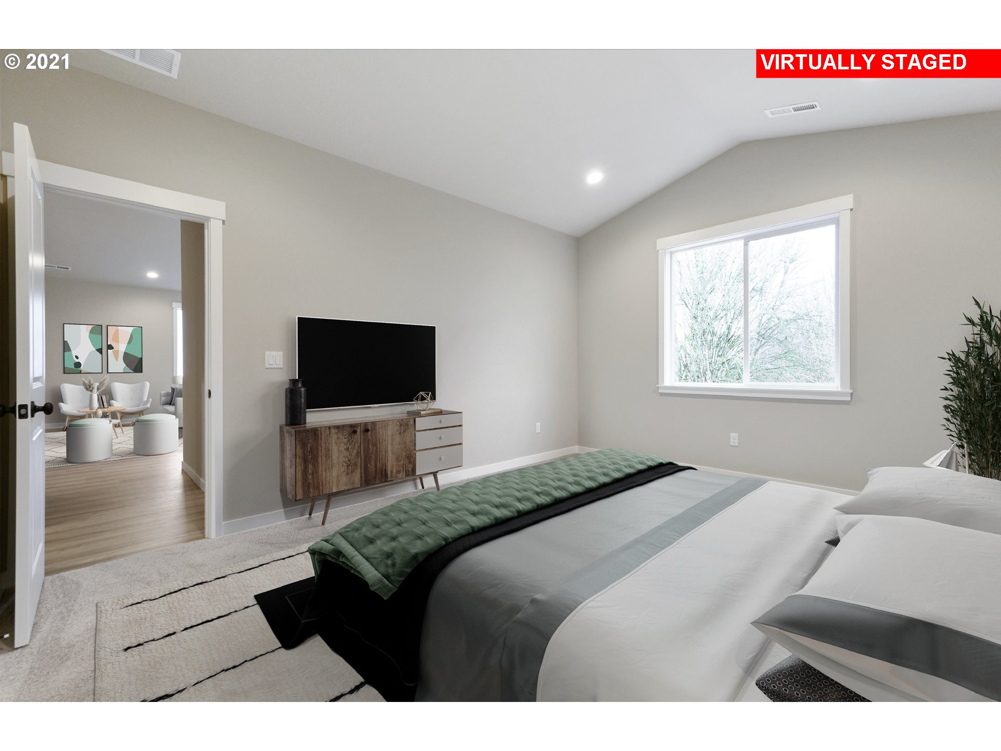
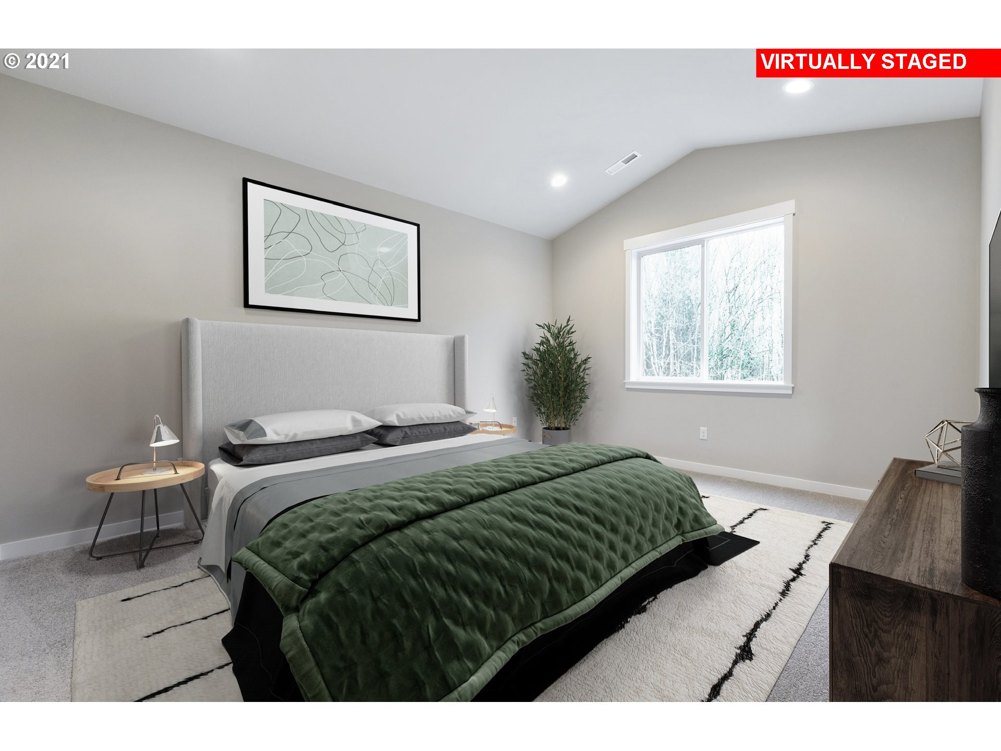
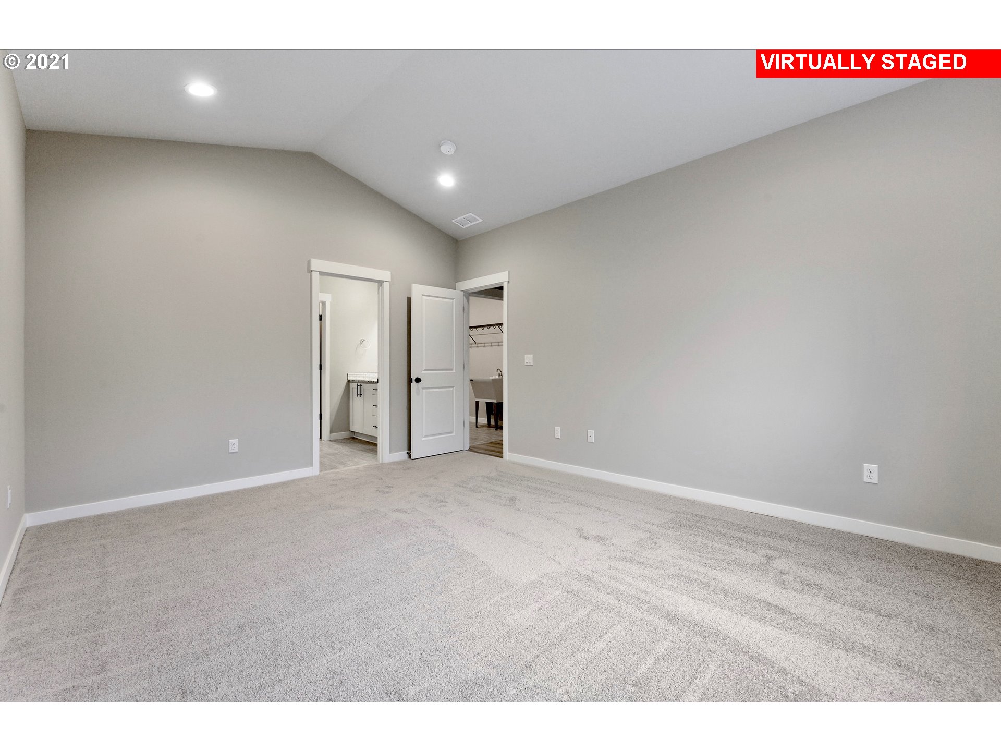
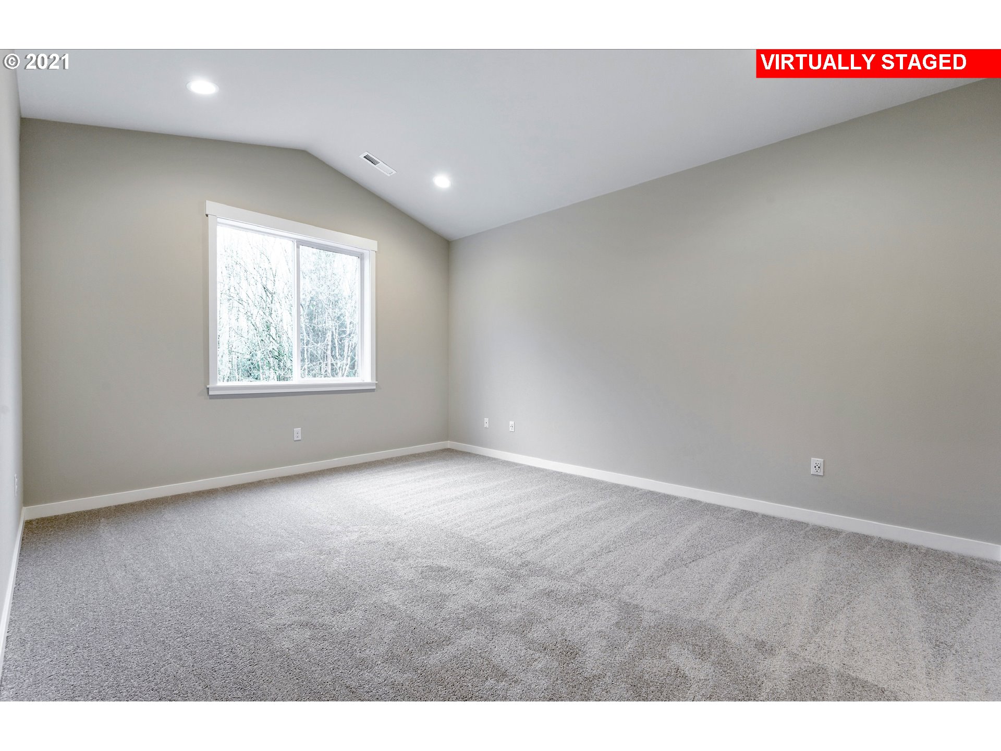
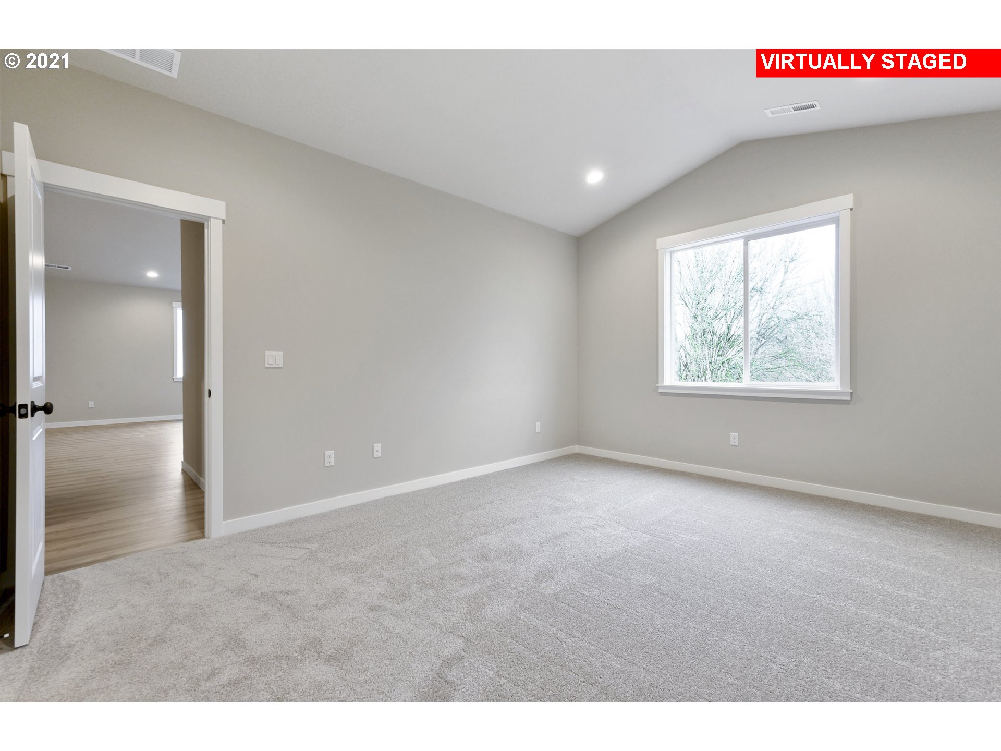
- Room Description: Primary Bedroom
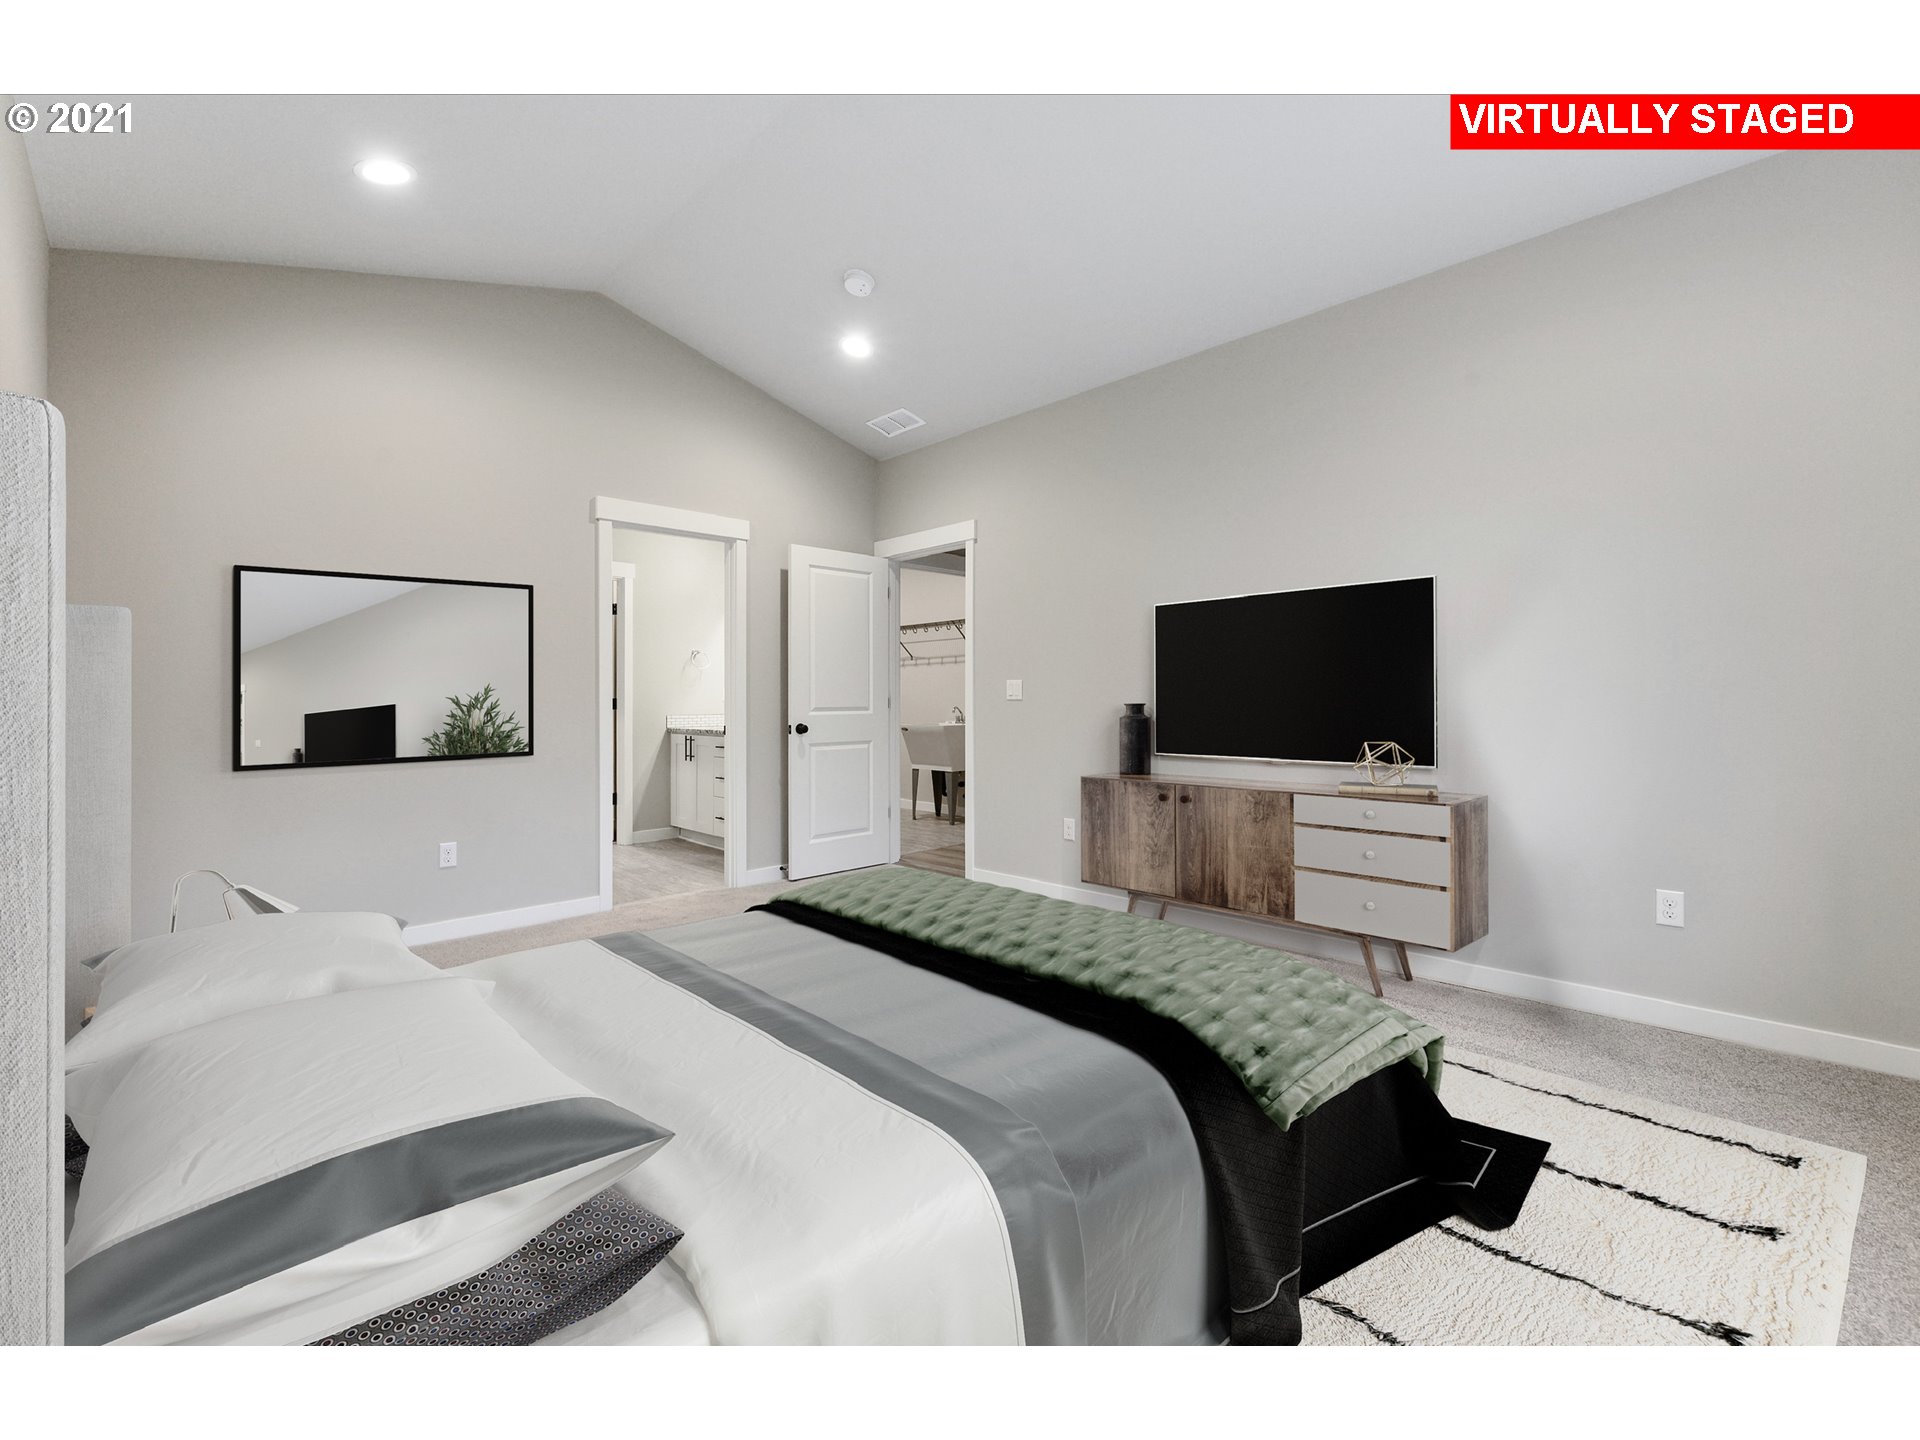
- Primary Bedroom Additional Features: Vaulted Ceiling, Walkin Closet, Wallto Wall Carpet
- Primary Bedroom Level: Main
- Primary Bedroom SqFt: 208
- Primary Bedroom Length: 13
- Primary Bedroom Width: 16
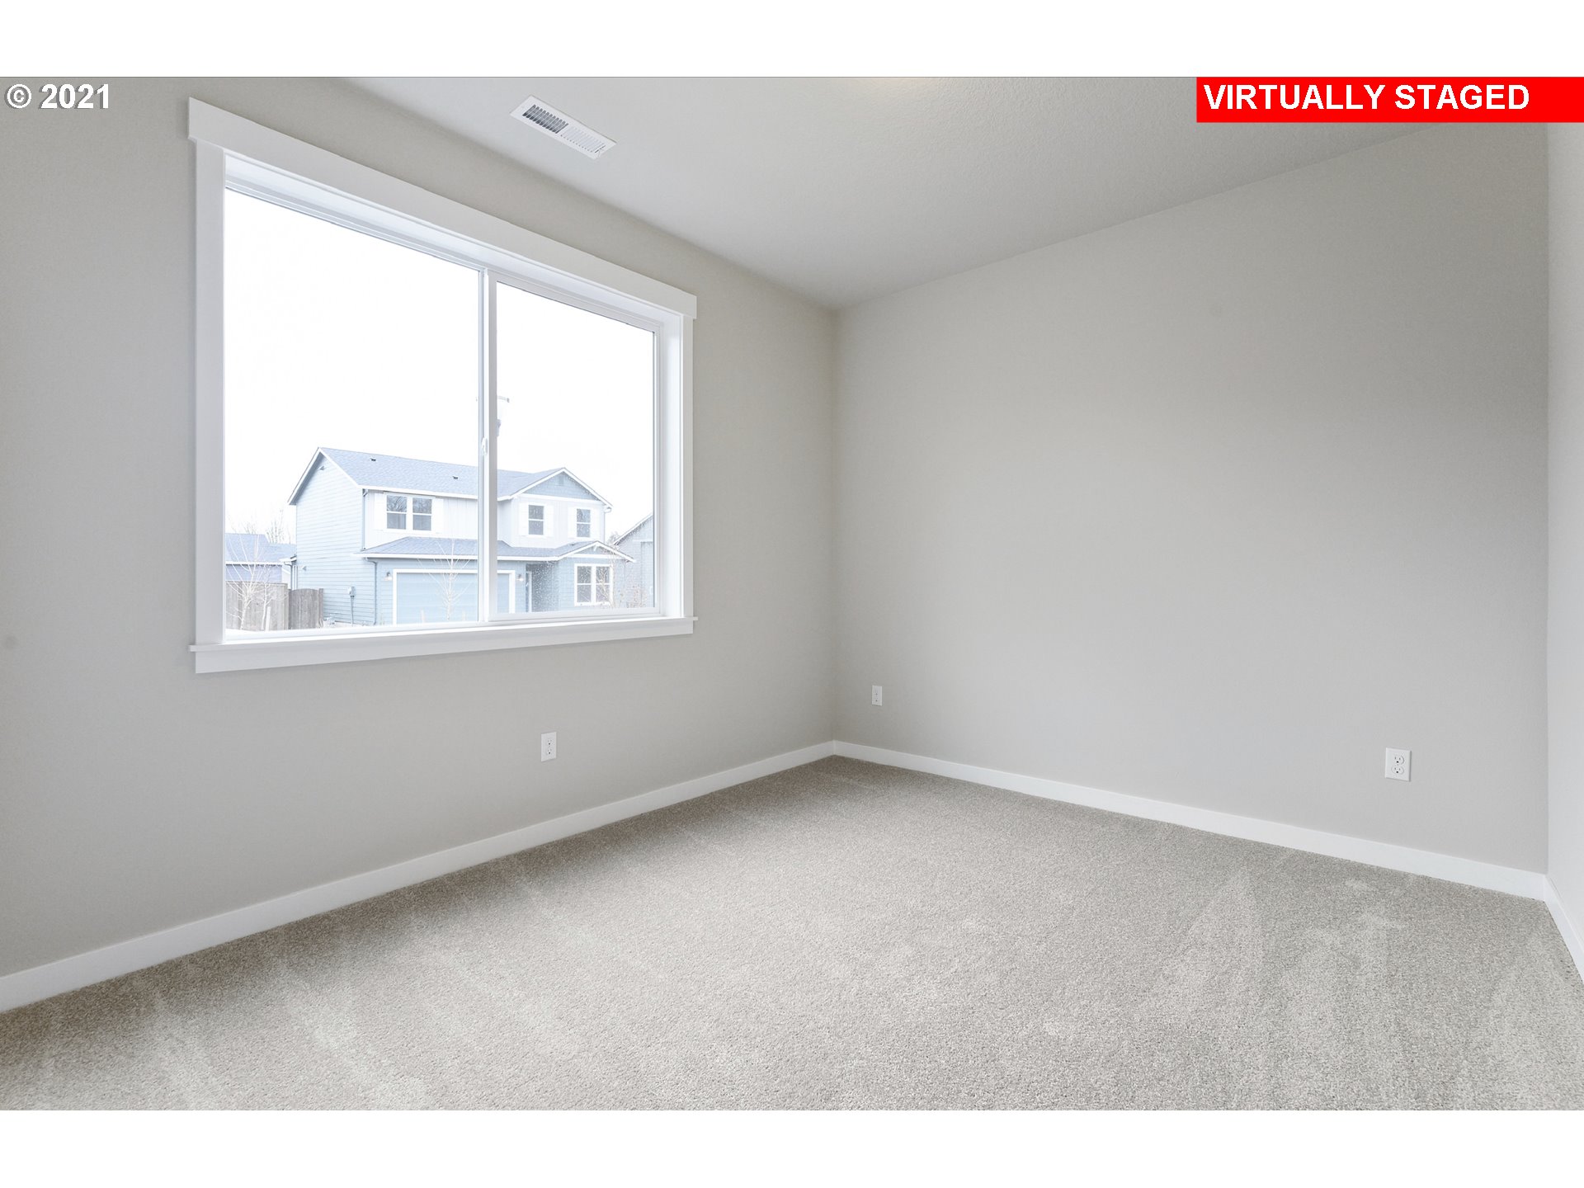
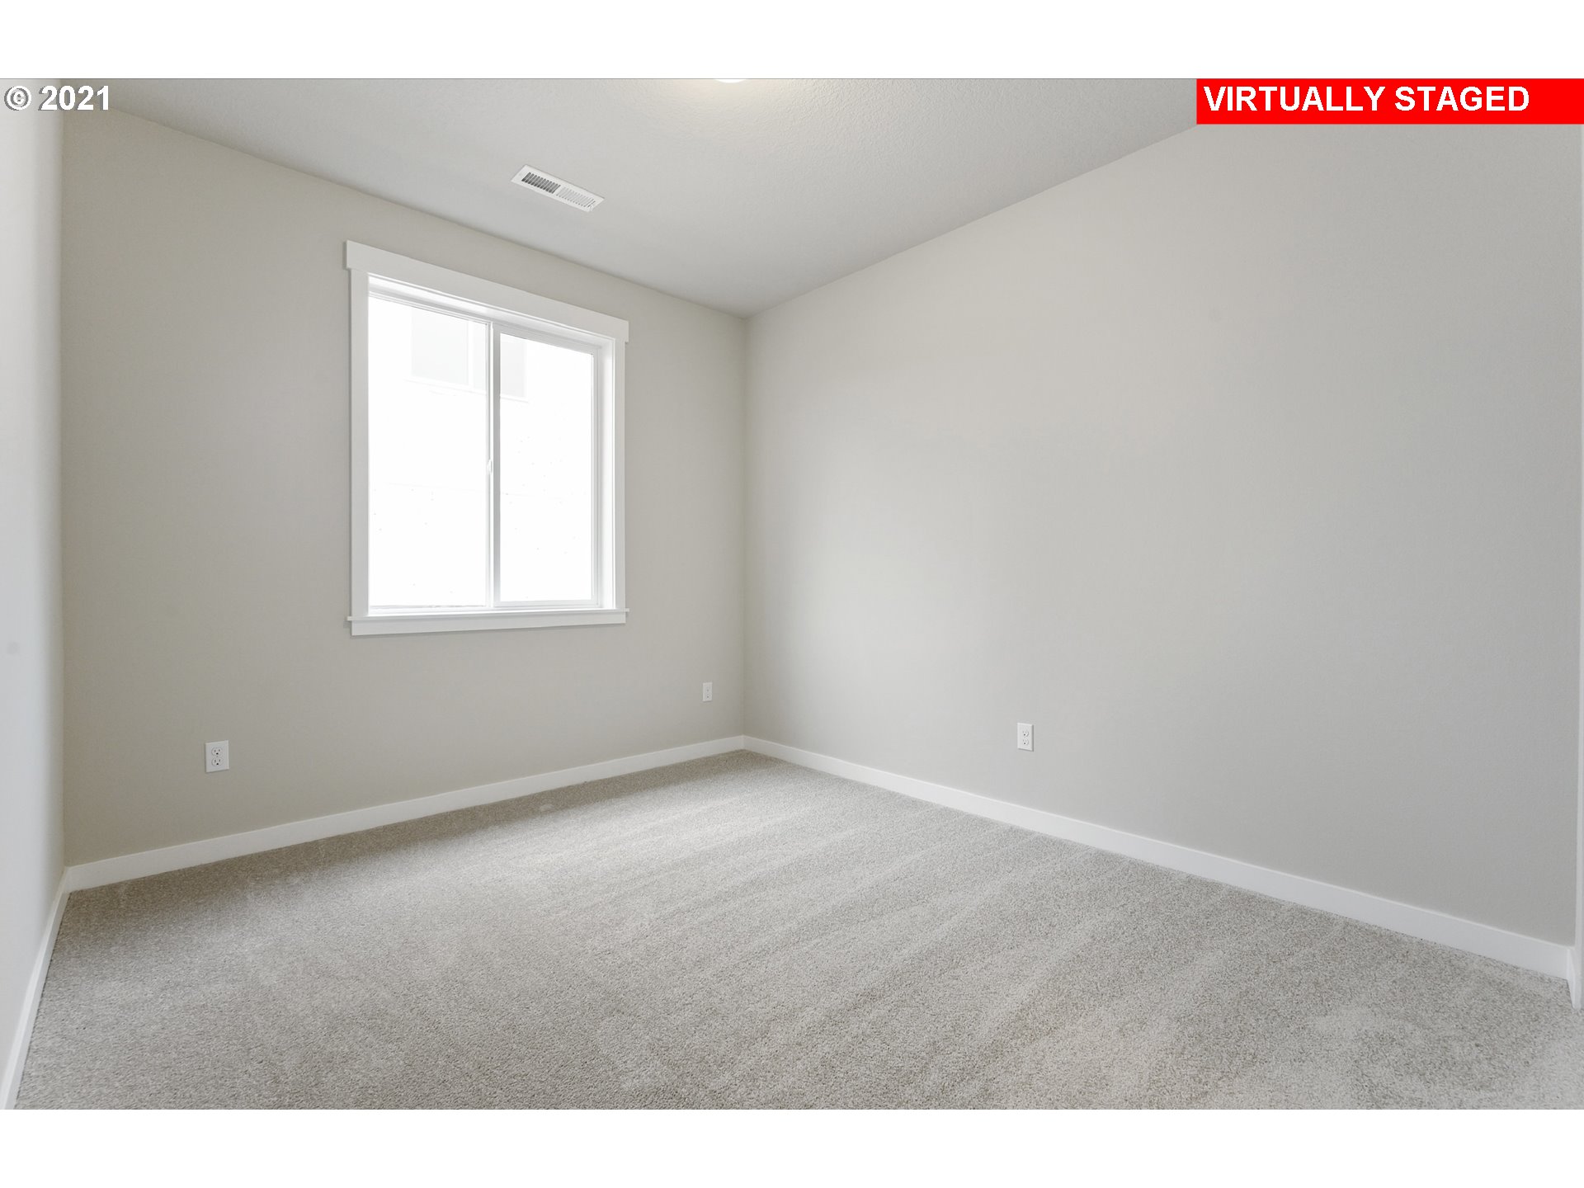
- Room Description: _2nd Bedroom
- Bedroom 2 Length: 11
- Bedroom 2 Width: 10
- Bedroom 2 Level: Main
- Bedroom 2 SqFt: 110
- 2nd Bedroom Additional Features: Closet, Wallto Wall Carpet
- Room Description: _3rd Bedroom
- Bedroom 3 Length: 11
- Bedroom 3 Width: 10
- Bedroom 3 Level: Main
- Bedroom 3 SqFt: 110
- 3rd Bedroom Additional Features: Closet, Wallto Wall Carpet
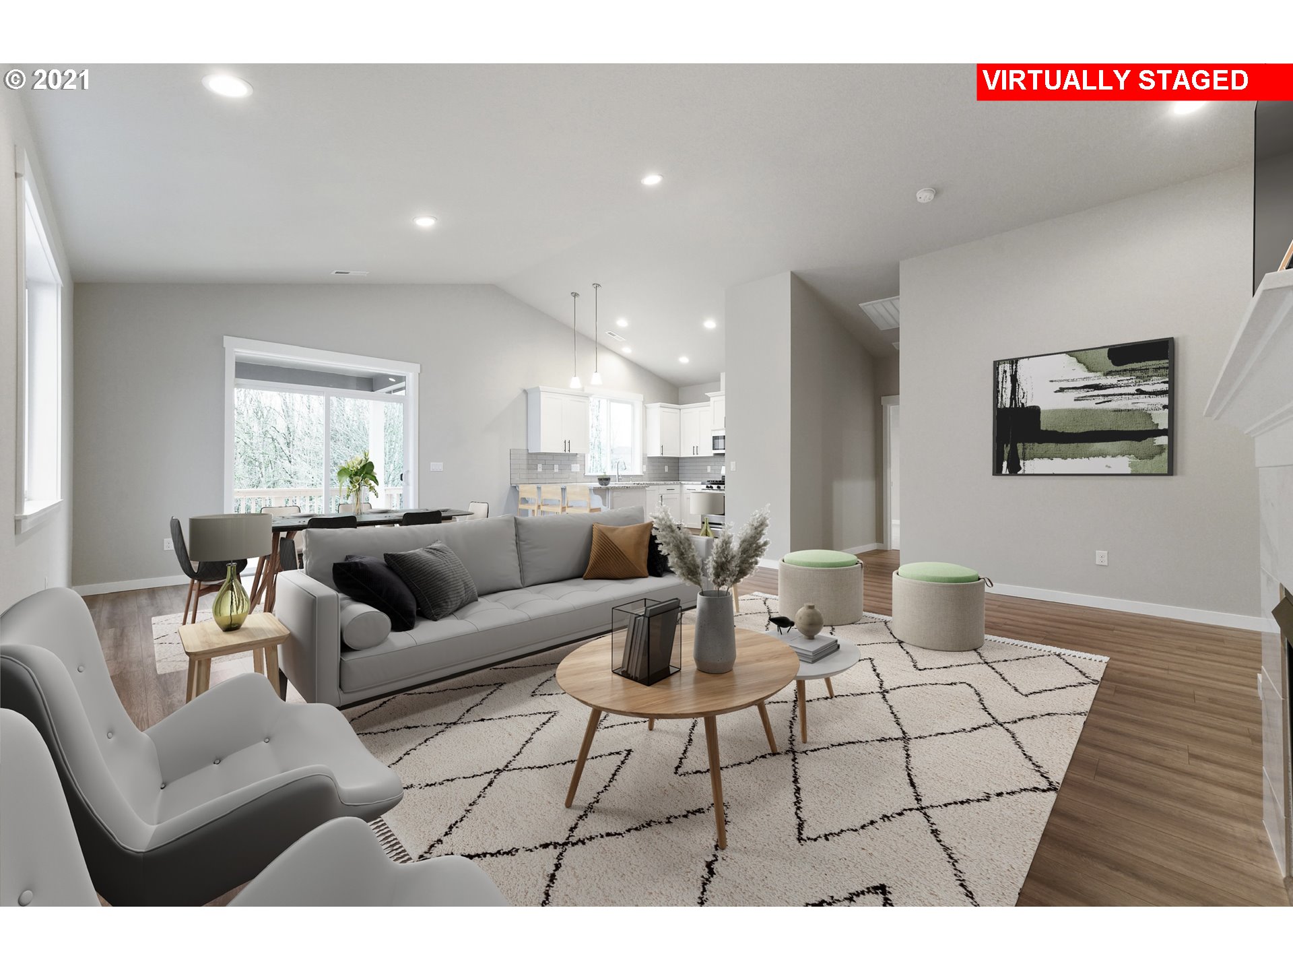
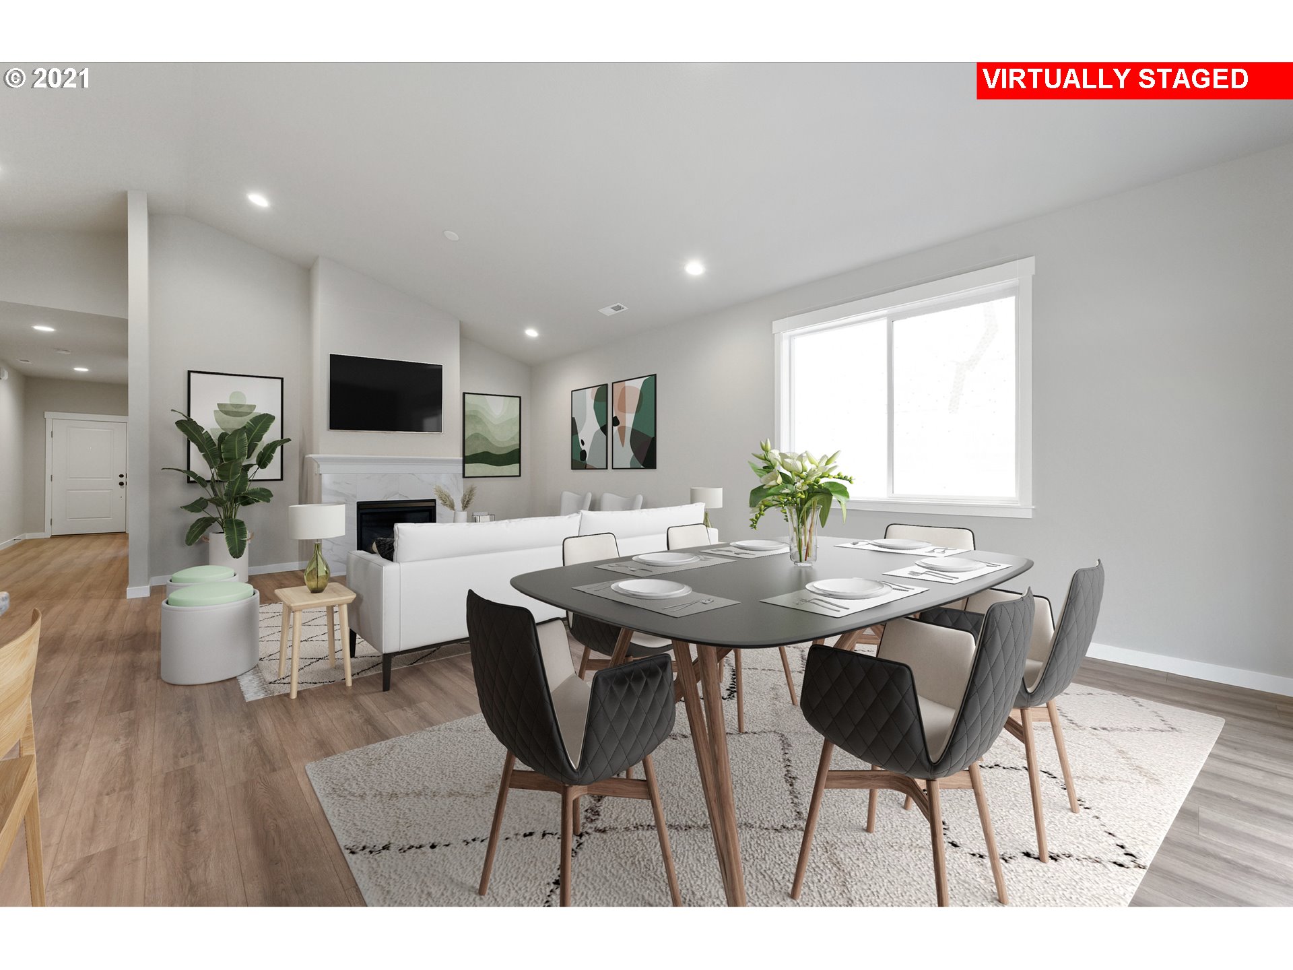
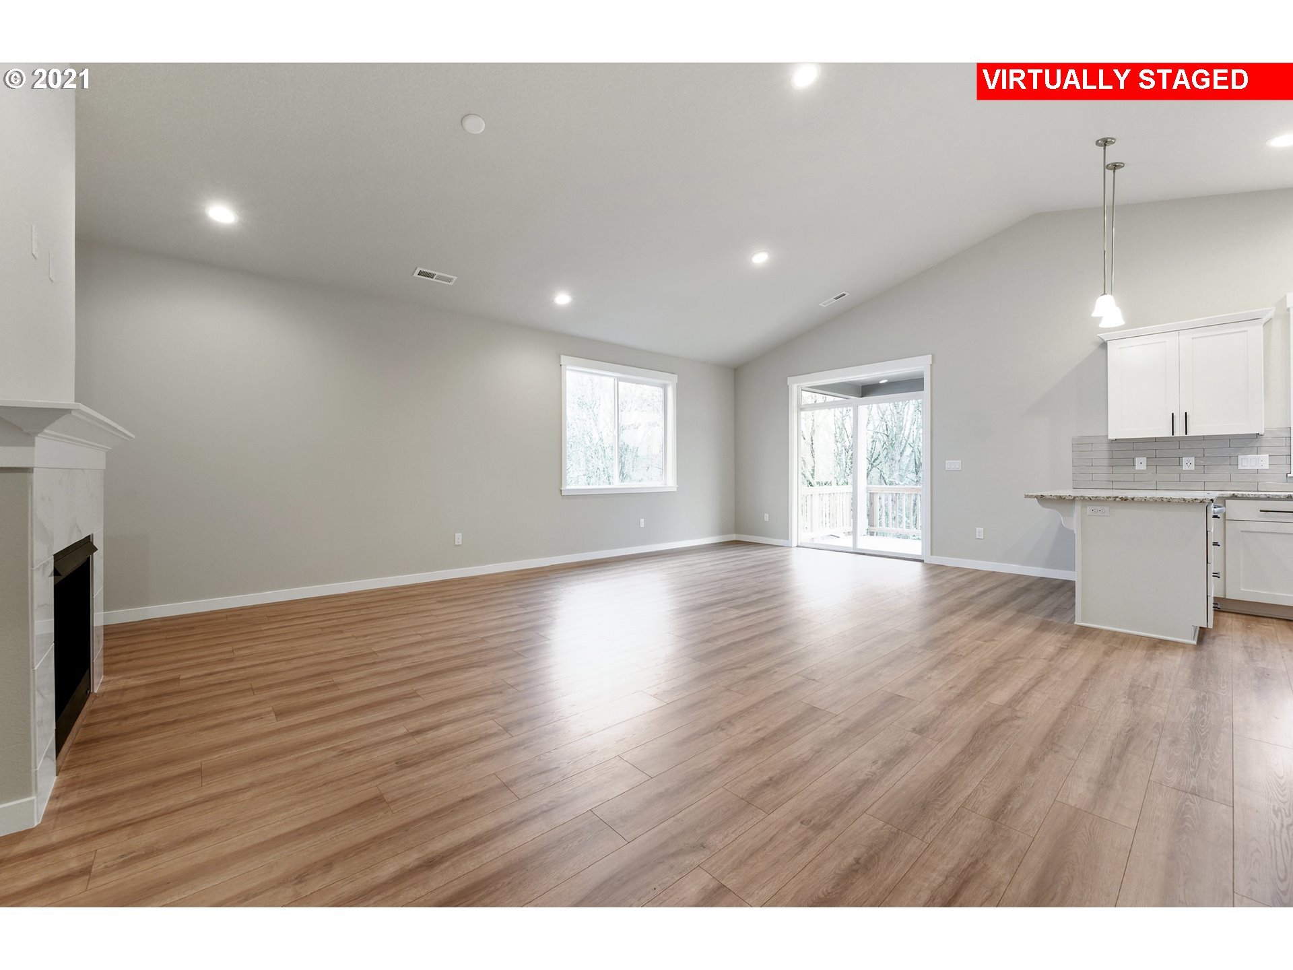
- Room Description: Dining Room
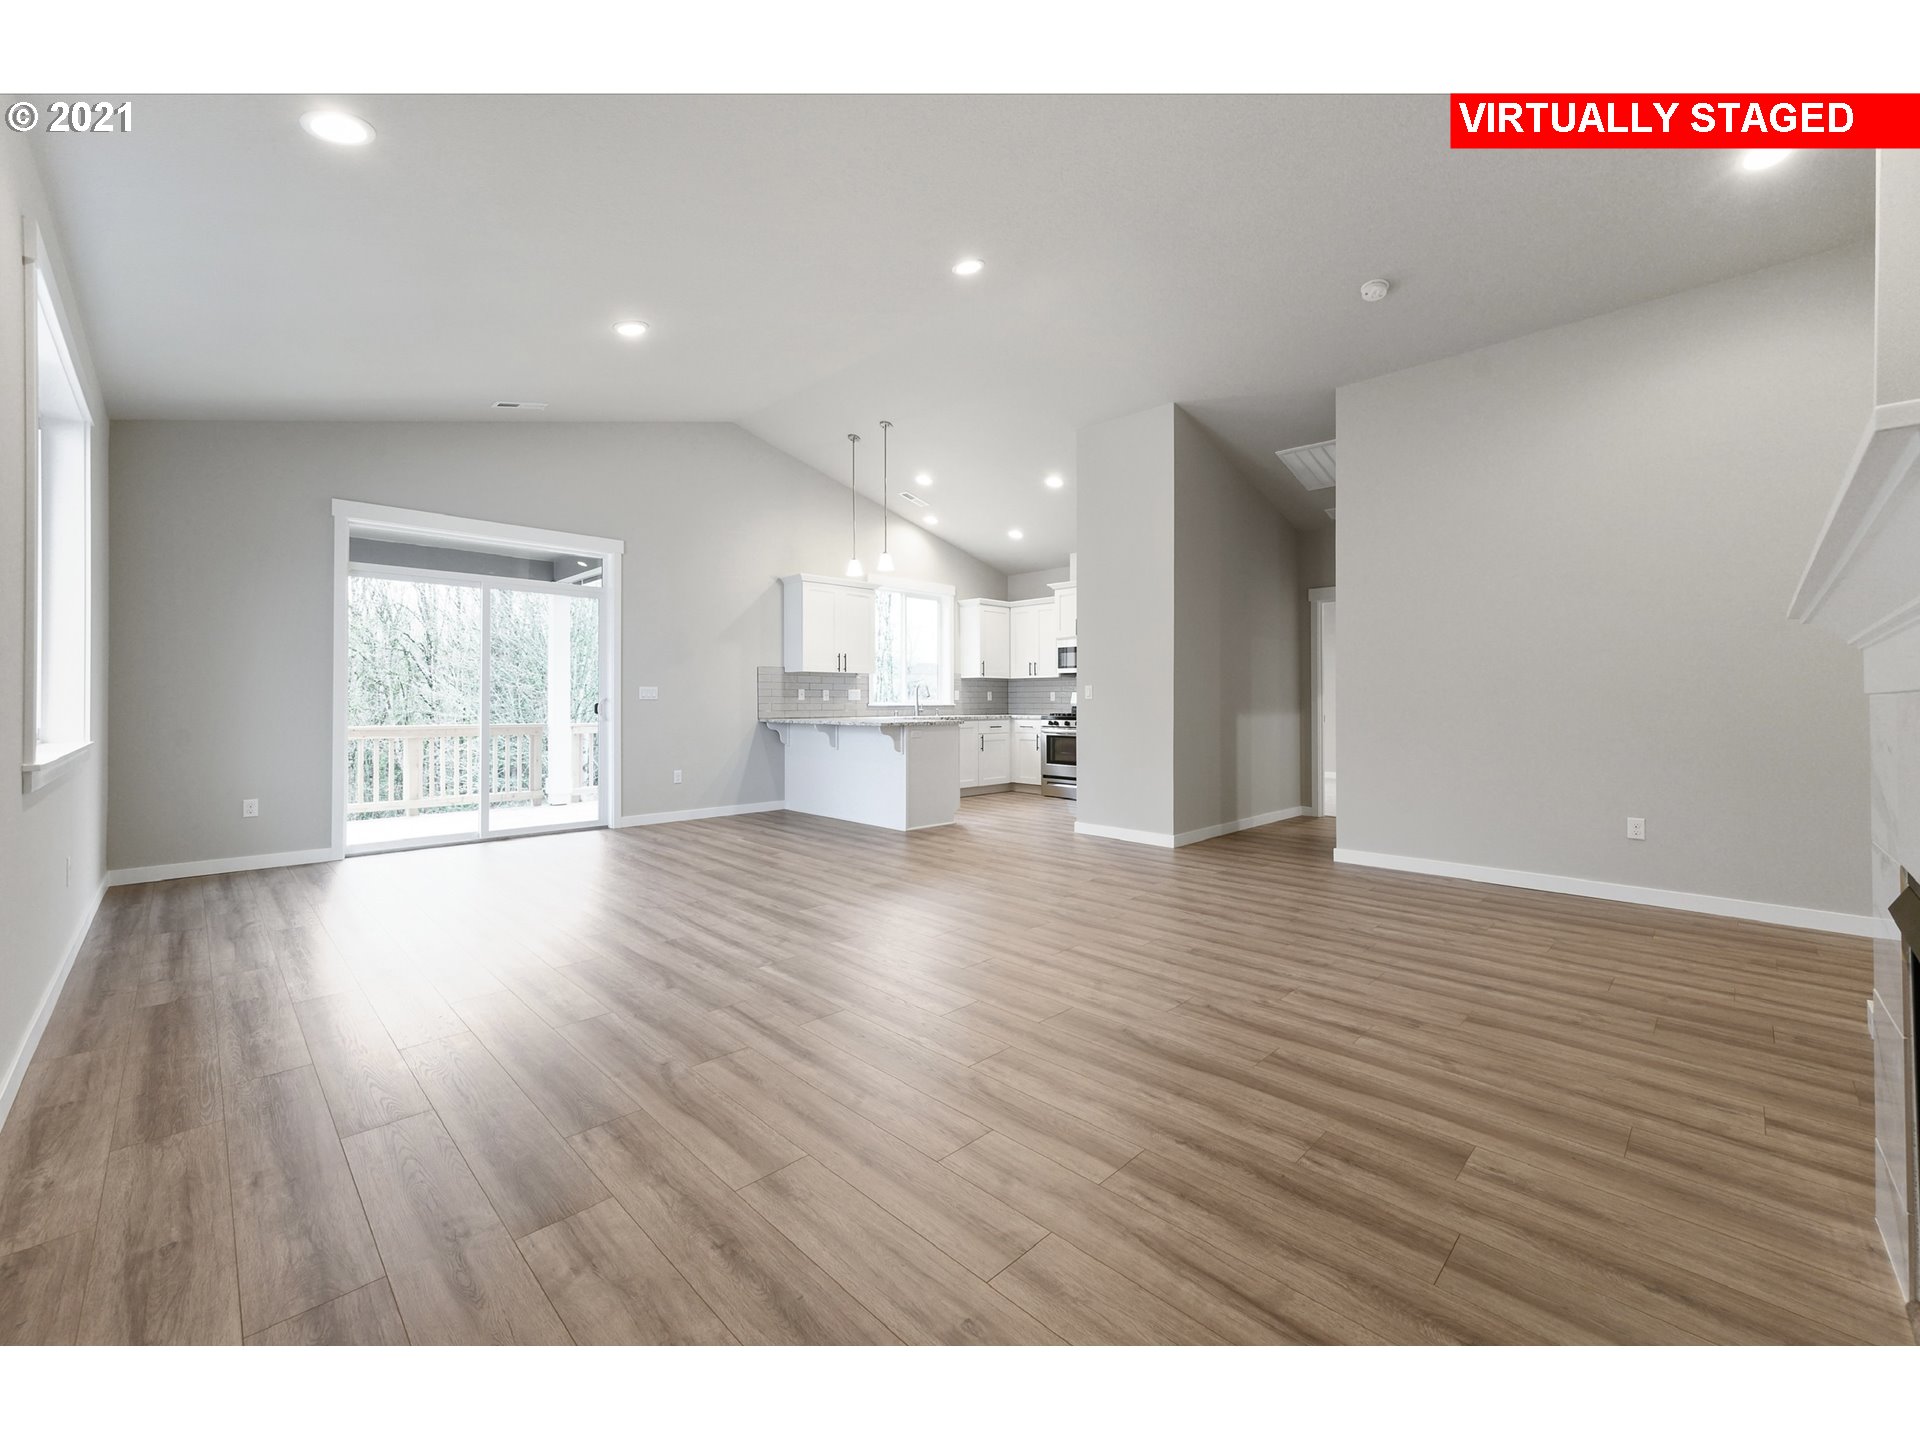
- Dining Room Features: Sliding Doors
- Dining Room Additional Features: High Ceilings, Laminate Flooring, Vaulted Ceiling
- Dining Room Length: 14
- Dining Room Width: 10
- Dining Room Level: Main
- Dining Room SqFt: 140
- Room Description: Family Room
- Family Room Features: Fireplace, Great Room
- Family Room Additional Features: High Ceilings, Linseed Floor, Vaulted Ceiling, Wallto Wall Carpet
- Family Room Level: Main
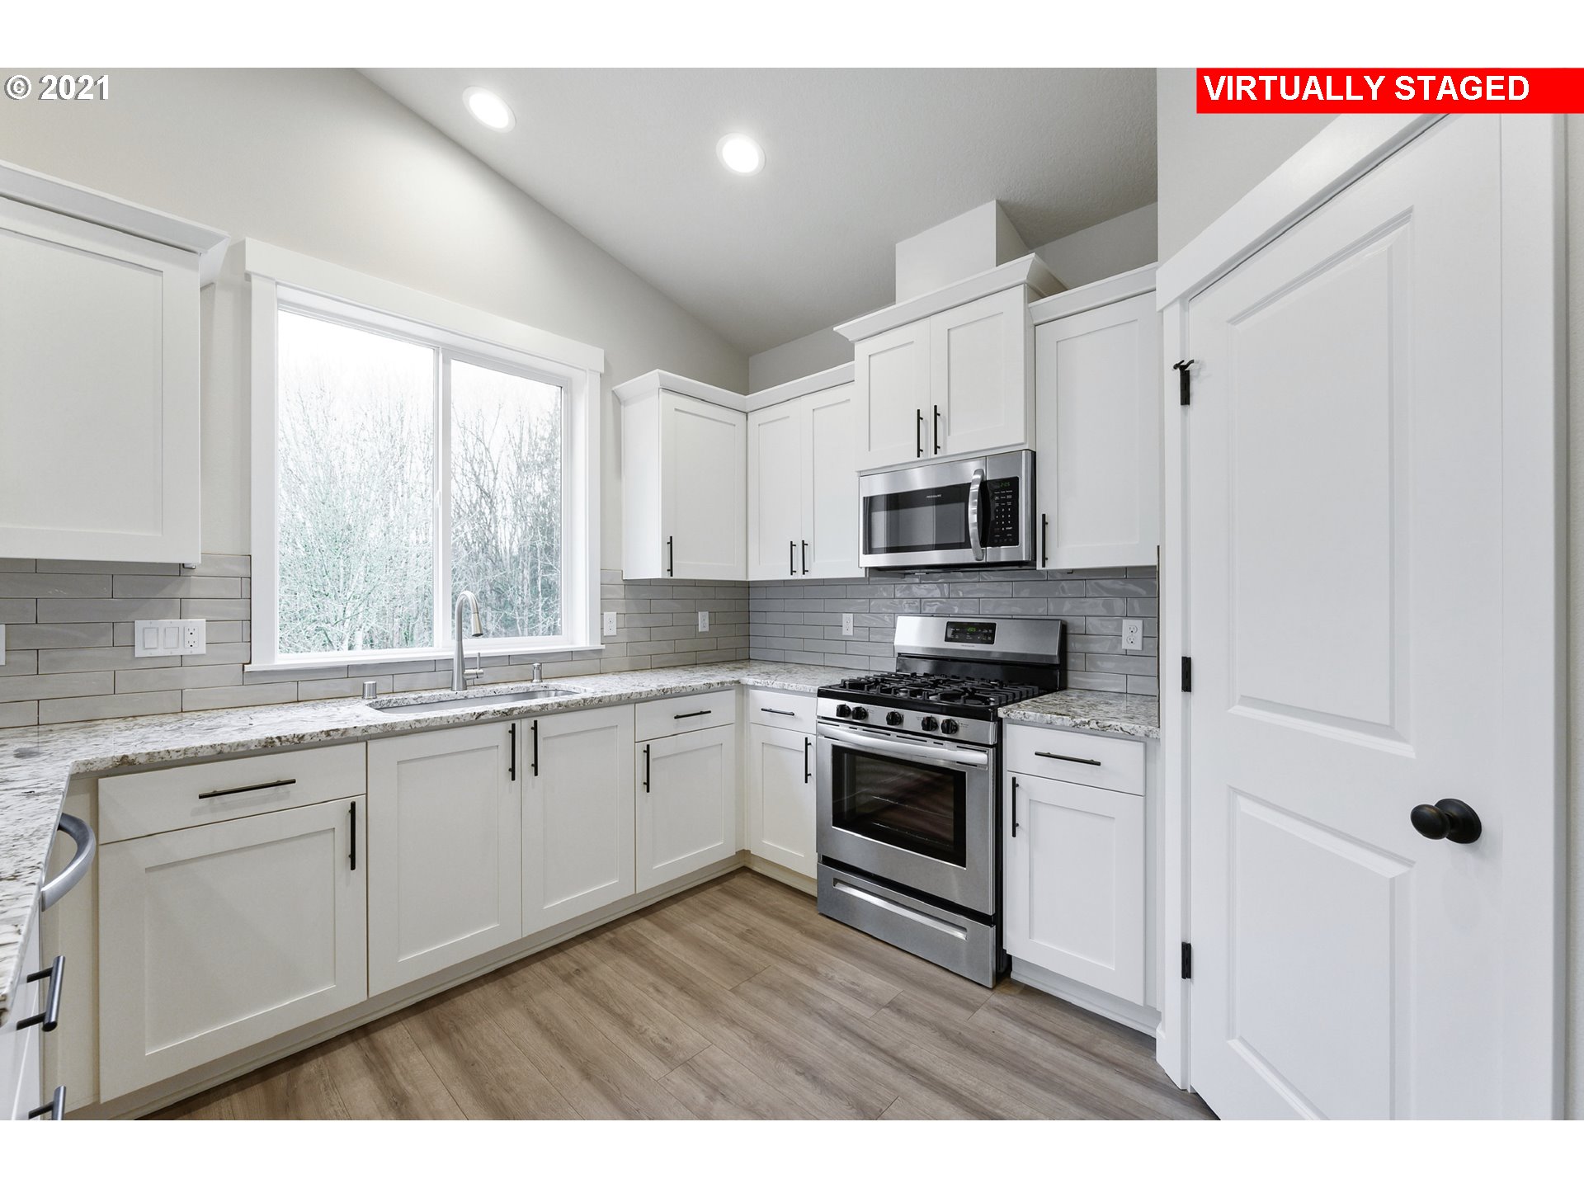
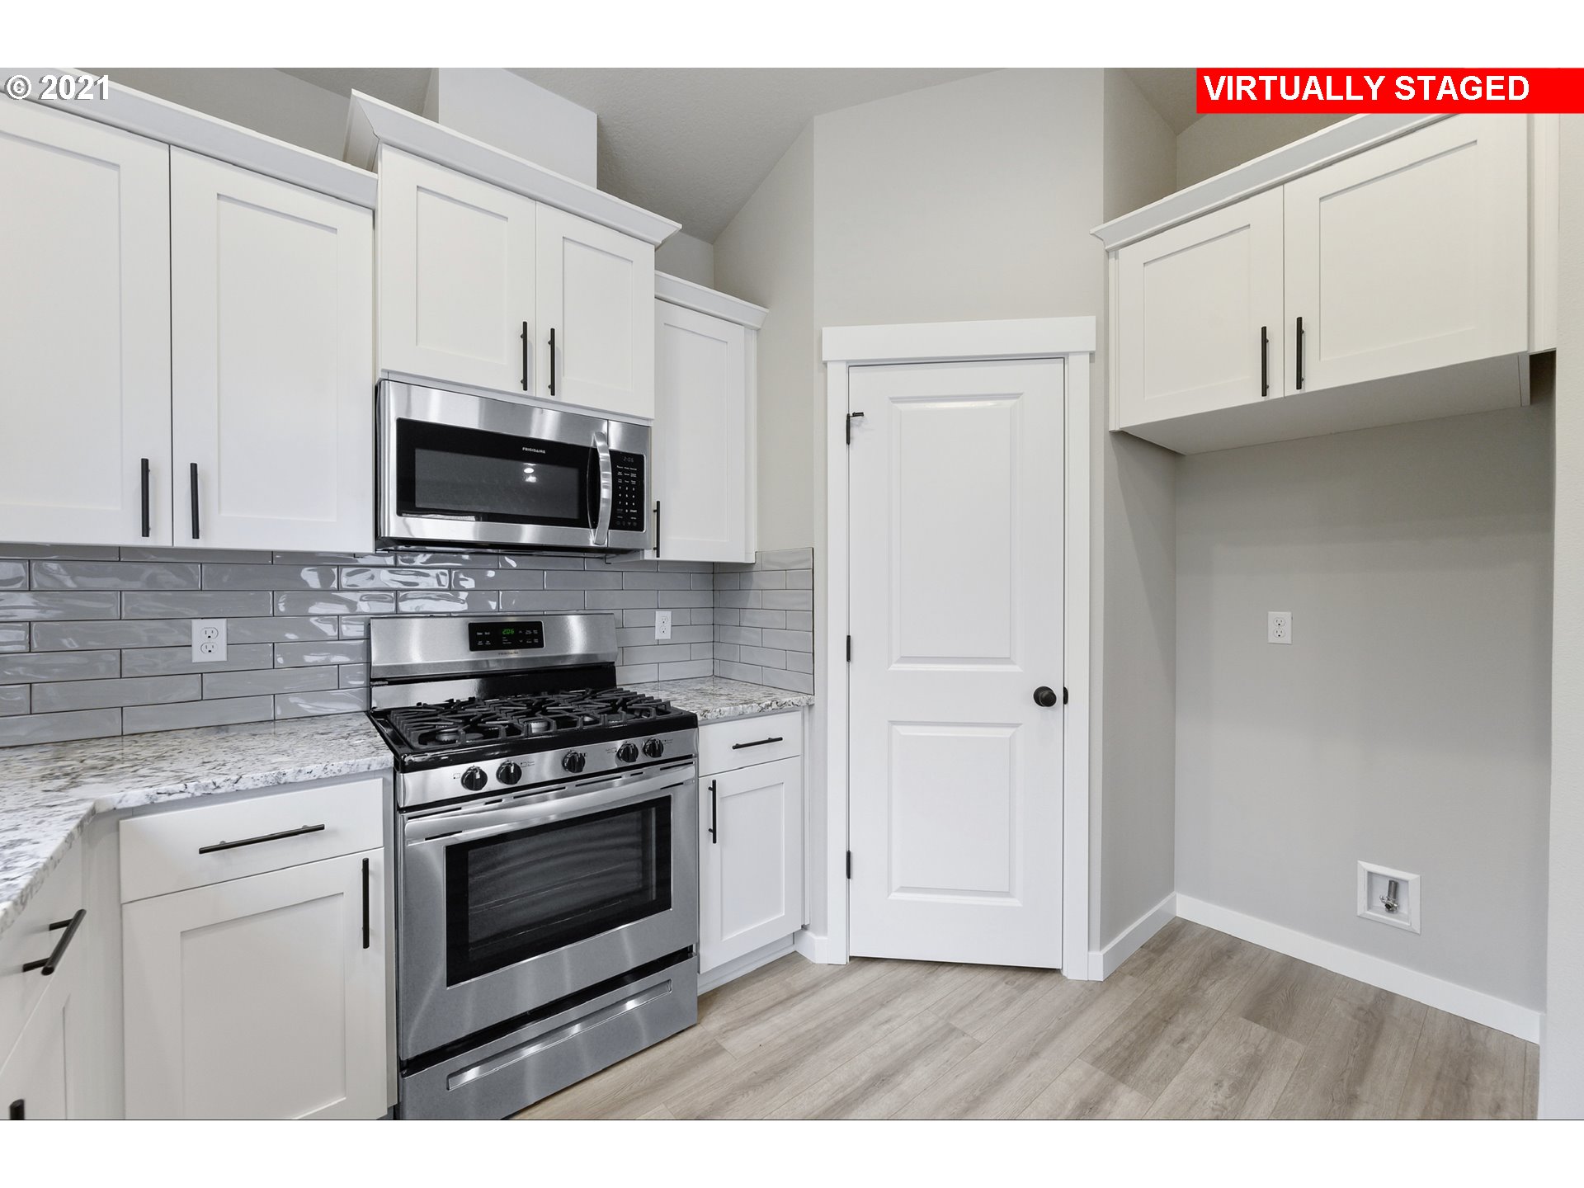
- Room Description: Kitchen
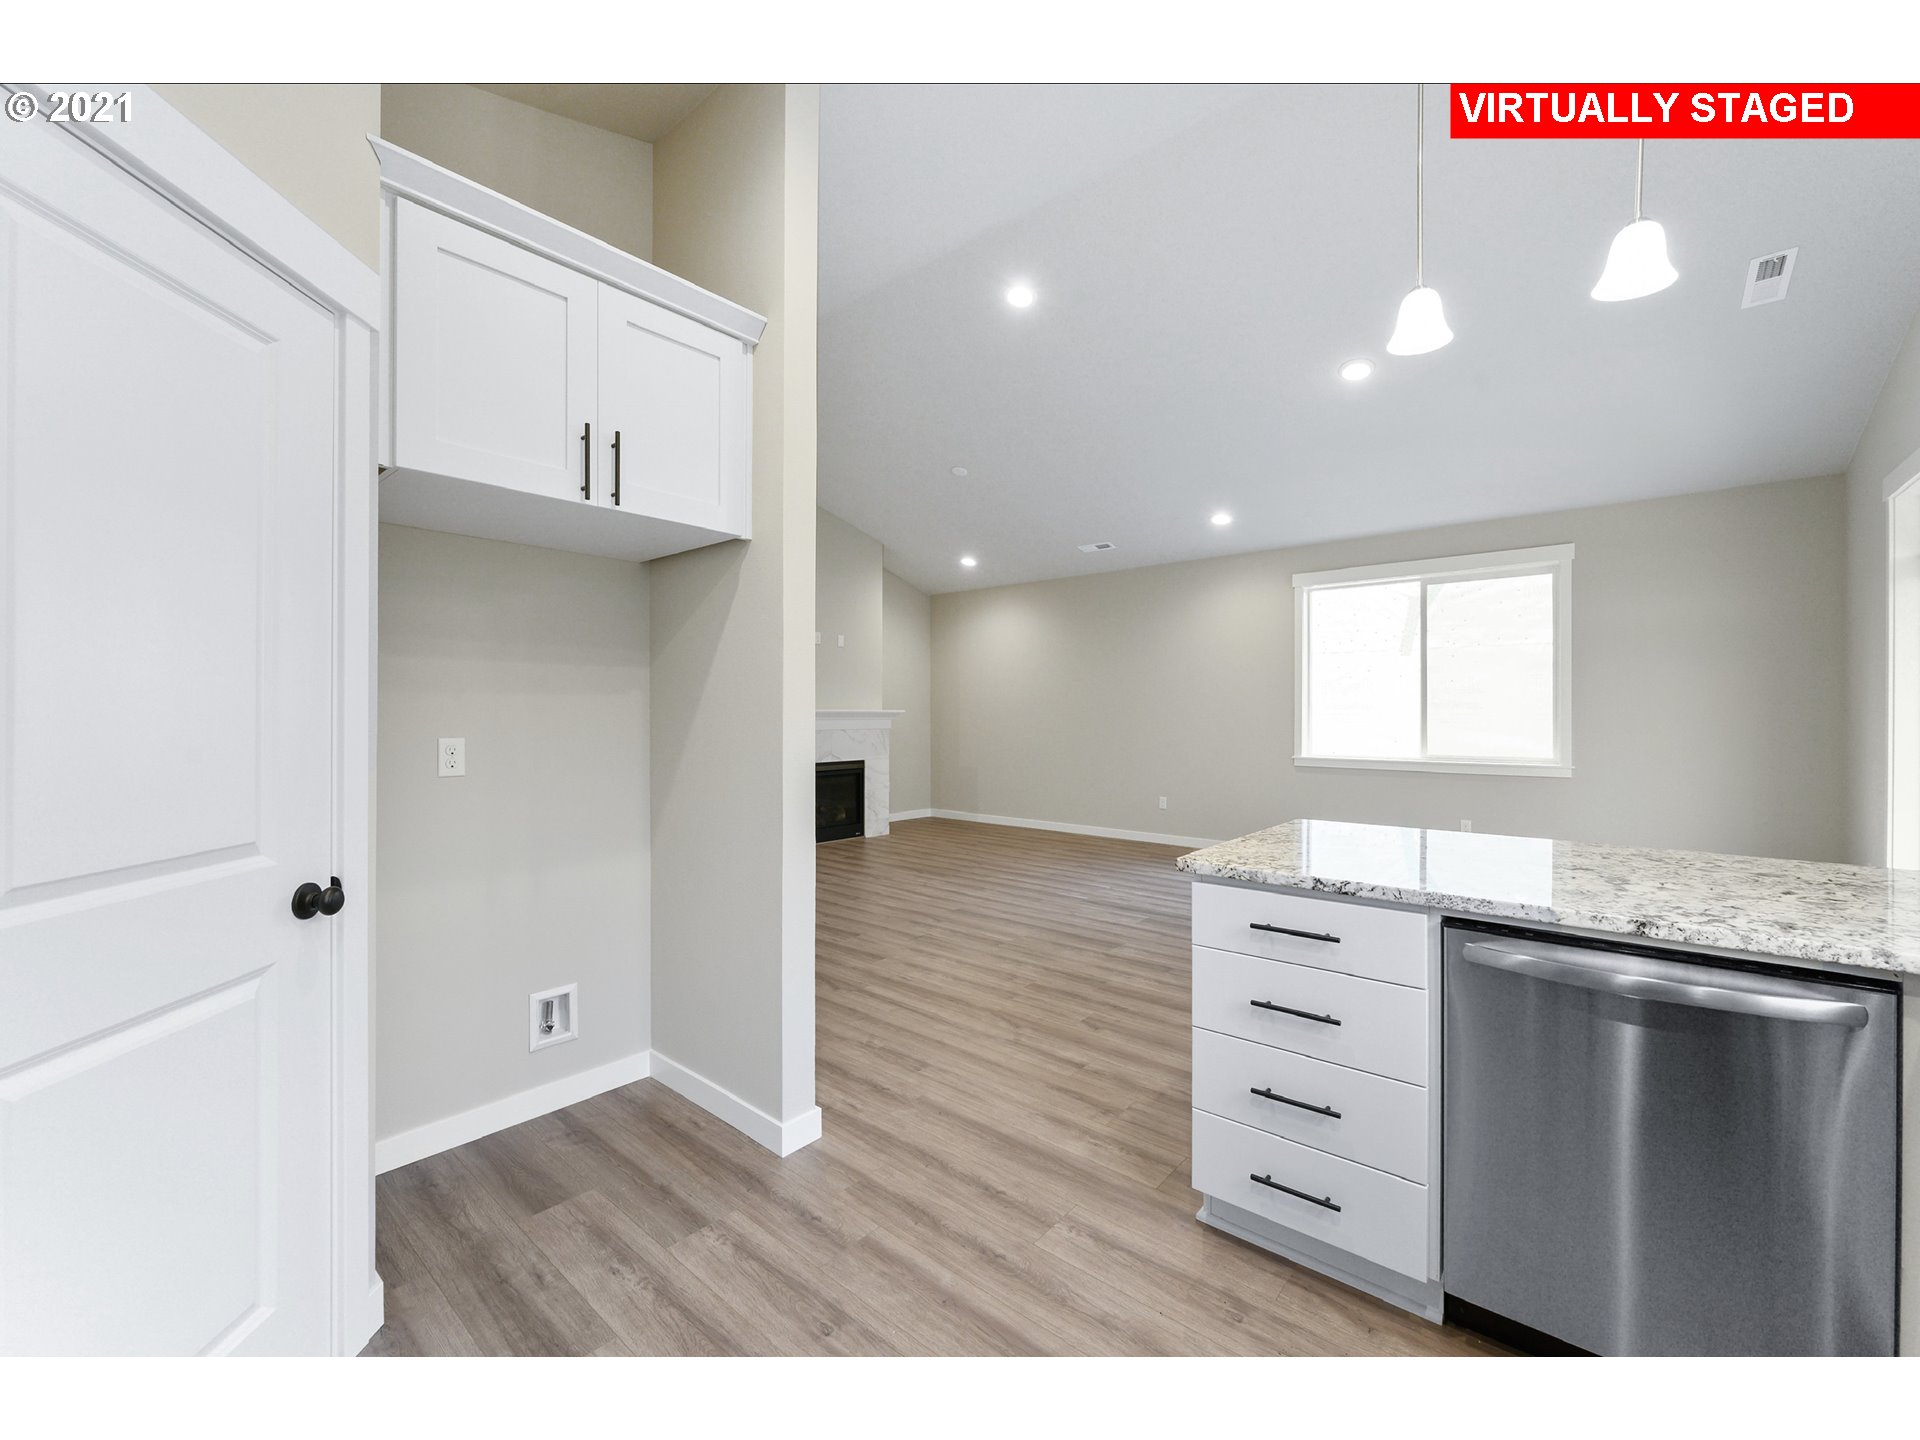
- Kitchen Appliances: Builtin Oven, Cooktop, Dishwasher, Disposal, ENERGYSTARQualified Appliances, Granite, Island, Microwave, Pantry, Plumbed For Ice Maker, Quartz, Stainless Steel Appliance
- Kitchen Room Features: Dishwasher, Gas Appliances, Island, Microwave
- Kitchen Room Additional Features: Laminate Flooring, Quartz
- Kitchen RoomLength: 12
- Kitchen RoomWidth: 10
- Kitchen Room Level: Main
- Kitchen Room SqFt: 120
- Room Description: Living Room
- Baths Lower Level Full: 0
- Baths Lower Level Partial: 0
- Baths Lower Level Total: 0.0
- Baths Main Level Full: 2
- BathsMainLevelPartial: 0
- Baths Main Level Total: 2.0
- Bathrooms Full: 2
- Baths Partial: 0
- Total Bathrooms: 2
- Baths Upper Leve lFull: 0
- Baths Upper Level Partial: 0
- Baths Upper Level Total: 0.0
- Additional Room 1 Description: Laundry
- Additional Room 1 Level: Main
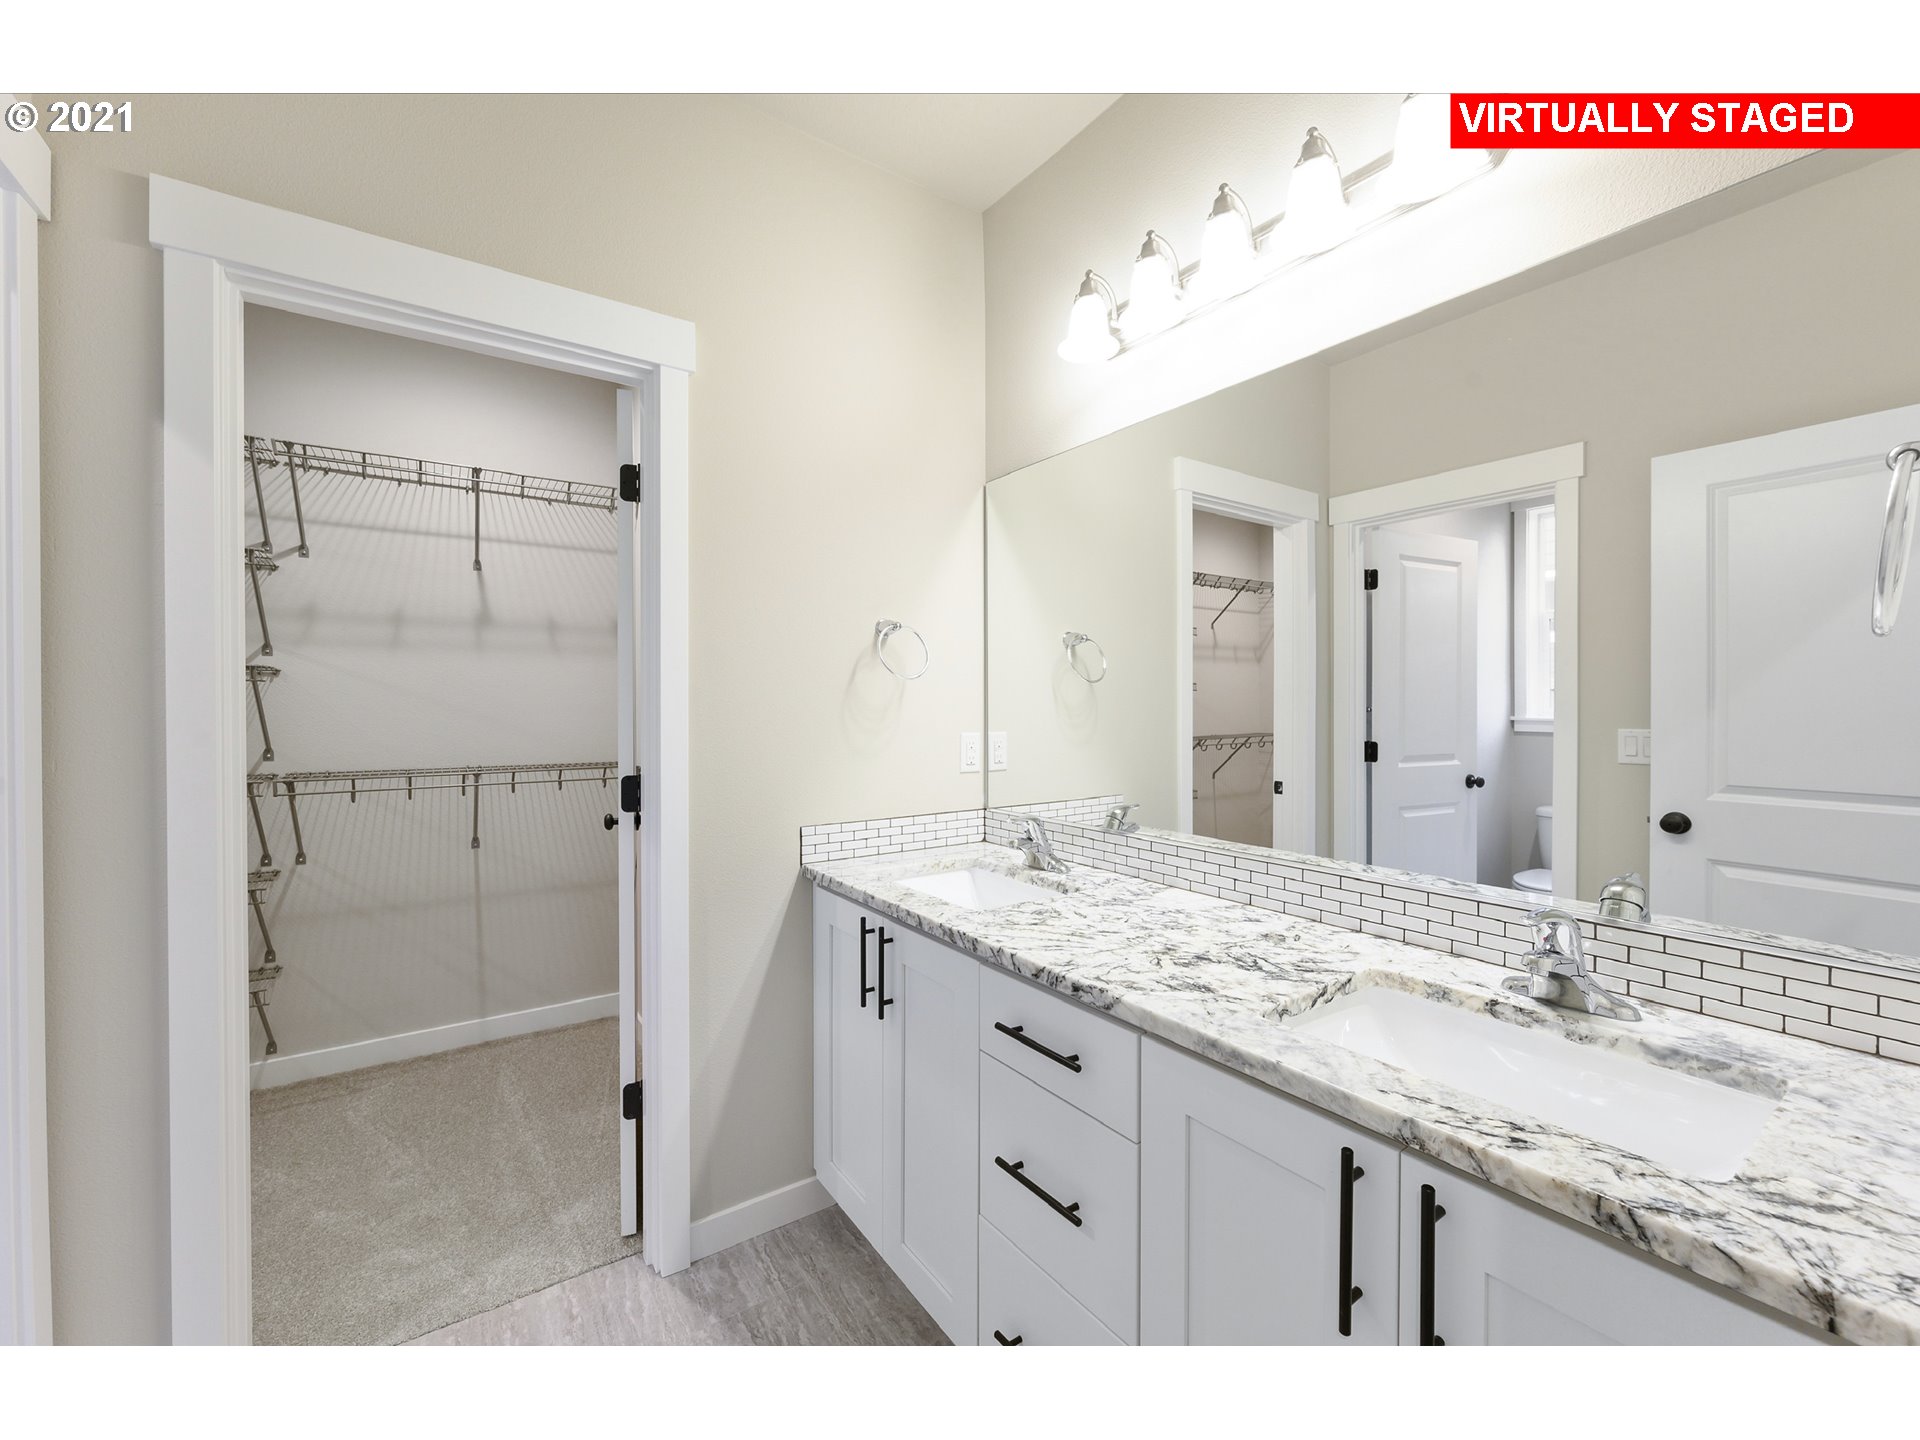
- Additional Room 2 Description: Master Bathroom
- Additional Room 2 Level: Main
- Additional Room 4 Additional Features: High Ceilings
- Additional Room 5 Additional Features: Double Sinks, Granite, Quartz, Shower, Walkin Closet
- Farm Y/N: No
- Association Amenities: Commons, Management
- Internet Service Type: Cable, DSL
- Common Interest Ownership YN: No
- SqFt Approximate Building Total: 1594
Schools near 8528 North 5th Street, Unit LT31
Rating | School | Type | Grades | Distance |
|---|---|---|---|---|
| Public - | K to 12 | |||
| Public - | 9 to 12 | |||
| Public - | 7 to 8 | |||
| Public - | K to 4 |
Rating | School | Distance |
|---|---|---|
Wisdom Ridge Academy PublicK to 12 | ||
Ridgefield High School Public9 to 12 | ||
View Ridge Middle School Public7 to 8 | ||
Union Ridge Elementary School PublicK to 4 |
School ratings and boundaries are provided by GreatSchools.org and Pitney Bowes. This information should only be used as a reference. Proximity or boundaries shown here are not a guarantee of enrollment. Please reach out to schools directly to verify all information and enrollment eligibility.
Similar Homes
Explore Nearby Homes
- Duluth Homes for Sale
- Felida Homes for Sale
- Greely Farms Homes for Sale
- Mount Vista Homes for Sale
- North Haven Homes for Sale
- Dollars Corner Homes for Sale
- Salmon Creek Homes for Sale
- Barberton Homes for Sale
- Cherry Grove Homes for Sale
- Starcrest Homes for Sale
- Meadow Glade Homes for Sale
- Sherwood Homes for Sale
- Lake Shore Homes for Sale
- Milton Park Homes for Sale
- Sunnyside - Five Corners Homes for Sale
- Ridgefield Homes for Sale
- La Center Homes for Sale
- St. Helens Homes for Sale
- Woodland Homes for Sale
- Brush Prairie Homes for Sale
- Battle Ground Homes for Sale
- Vancouver Homes for Sale
- Warren Homes for Sale
- Columbia City Homes for Sale
- Scappoose Homes for Sale
- Portland Homes for Sale
- Deer Island Homes for Sale
- Ariel Homes for Sale
- Amboy Homes for Sale
- Kalama Homes for Sale
- 97231 Homes for Sale
- 98685 Homes for Sale
- 98674 Homes for Sale
- 98660 Homes for Sale
- 98629 Homes for Sale
- 97051 Homes for Sale
- 98604 Homes for Sale
- 98686 Homes for Sale
- 97056 Homes for Sale
- 97053 Homes for Sale
- 98662 Homes for Sale
- 97018 Homes for Sale
- 98665 Homes for Sale
- 98606 Homes for Sale
- 98661 Homes for Sale
No guarantee, warranty or representation of any kind is made regarding the completeness or accuracy of any information, descriptions or measurements (including square footage measurements and property condition), such should be independently verified through appropriate means, including, but not limited to, in person inspection and public records, and Compass International Holdings, its subsidiaries, affiliates and independently owned and operated franchisees, and their affiliated agents and associated third parties expressly disclaim any liability in connection therewith. Photos may be virtually staged or digitally enhanced and may not reflect actual property conditions. Offers of compensation are subject to change at the seller's discretion. No financial or legal advice provided. Equal Housing Opportunity.
Listing Courtesy of Real Estate Performance Group LLC
Listing provided courtesy of NWMLS, RMLS or Yakima MLS. The information contained in this listing has not been verified by Compass and its related brokerages or the MLS and should be verified by the buyer. The DOM value represents the number of days this listing has been Active on this website.
