853 North Raccoon Road
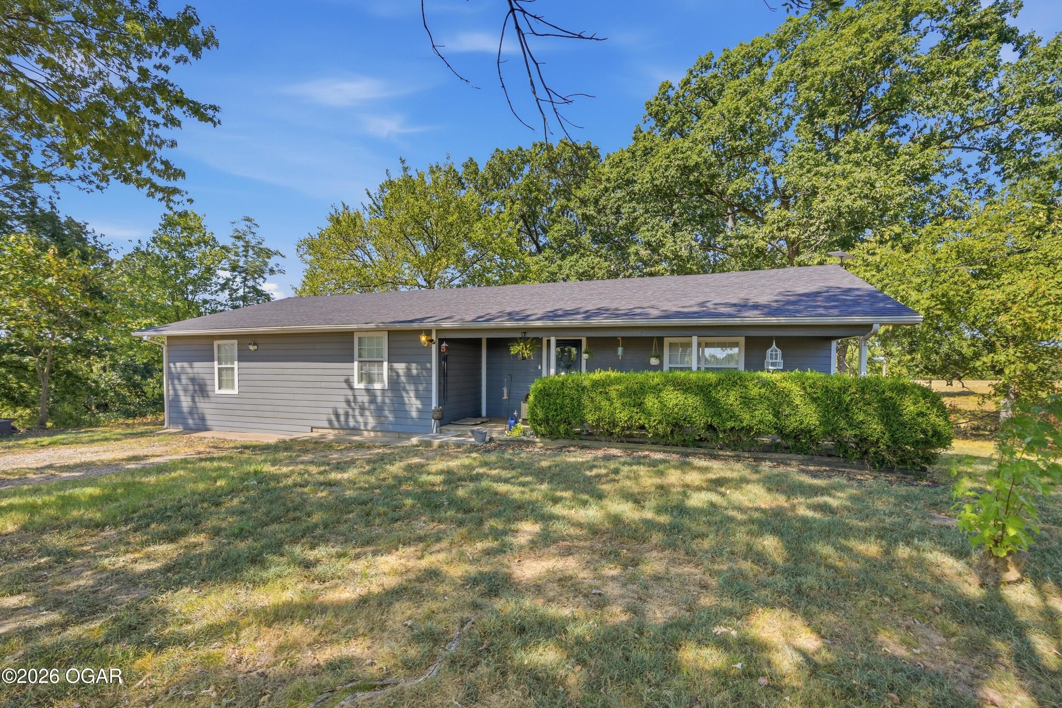
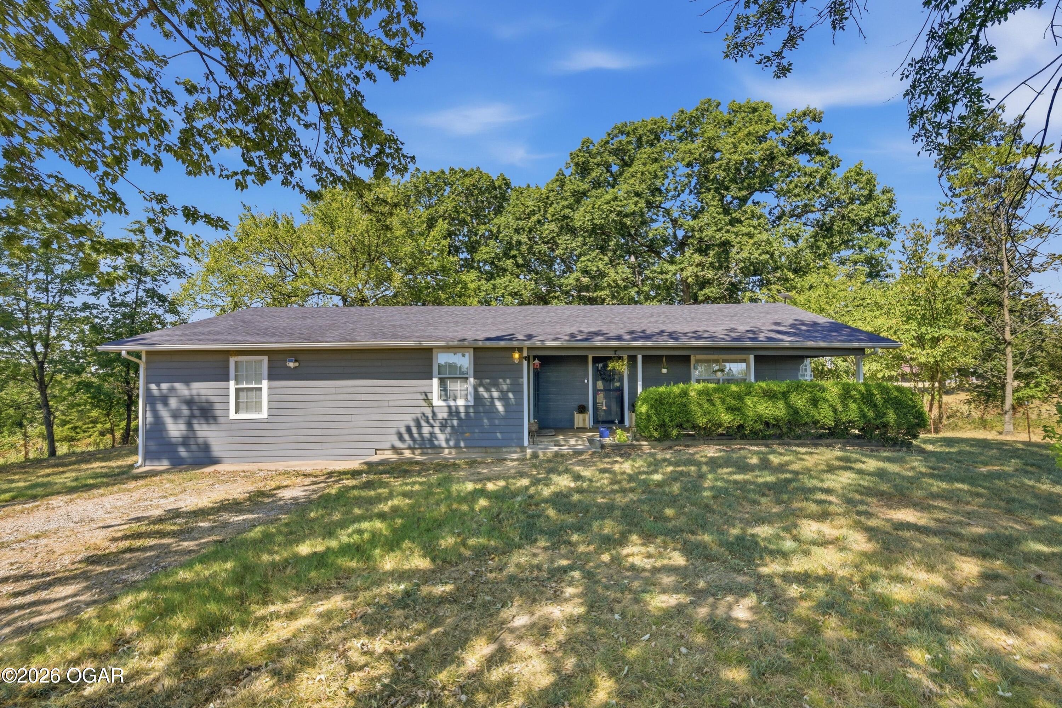
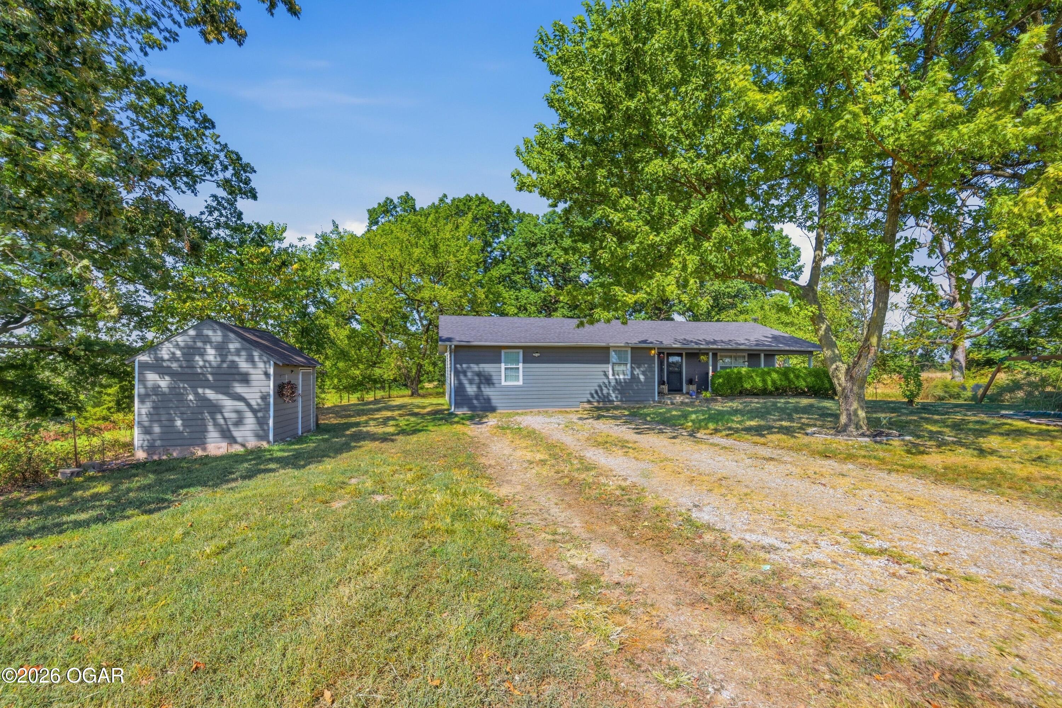


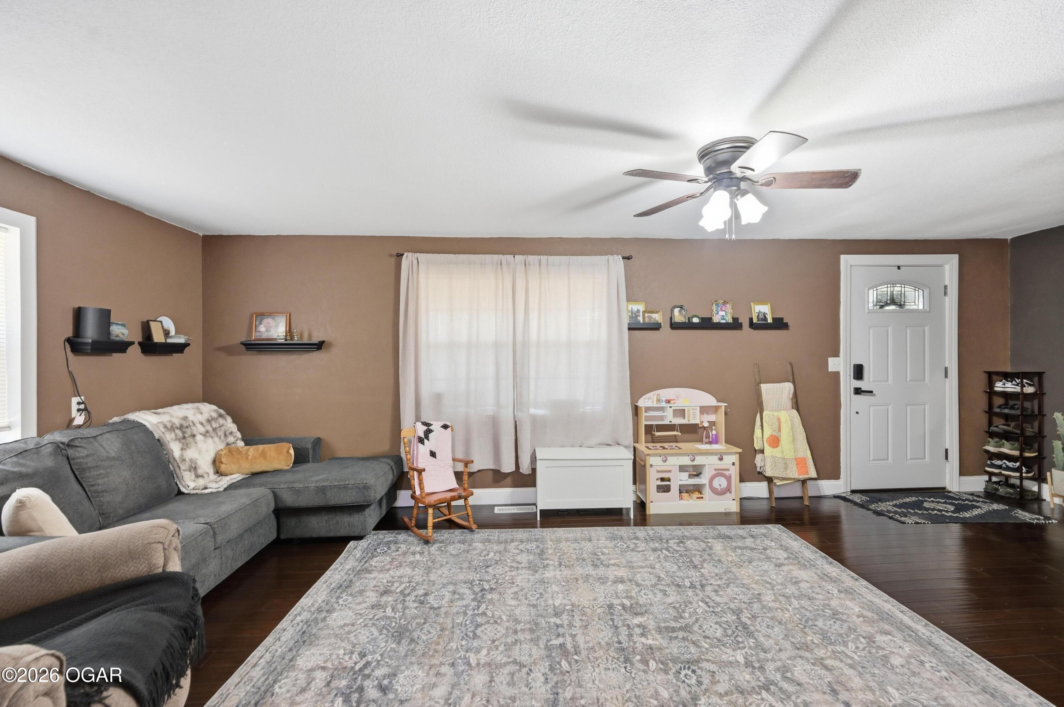









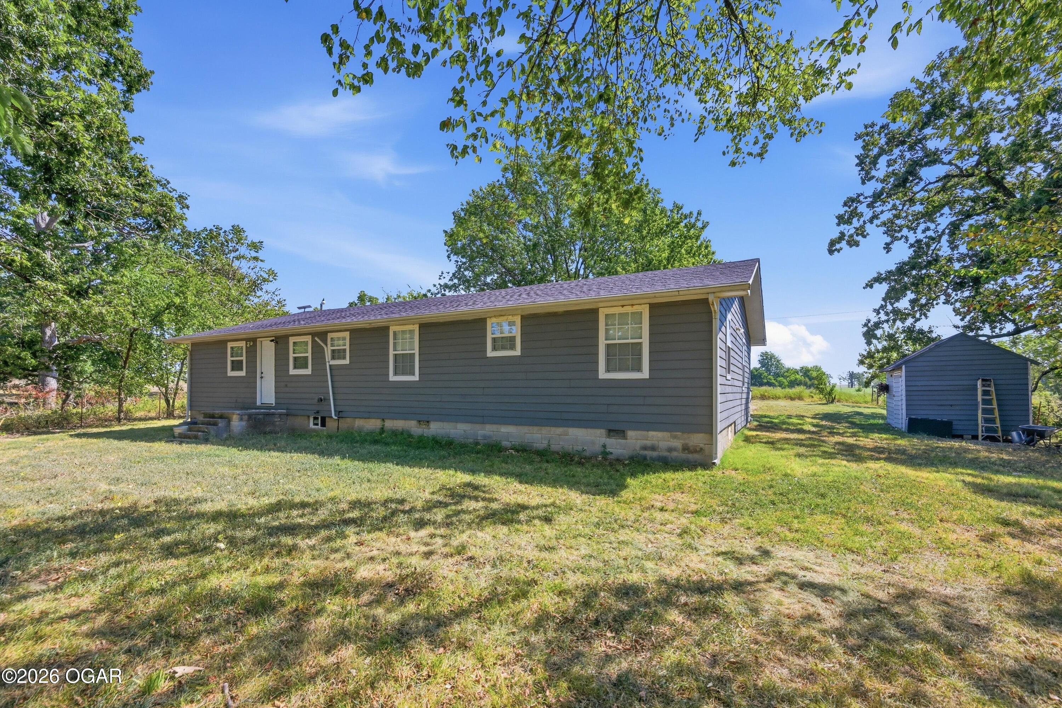


Description
- Listed by: Levi Utter 417.540.6565 leviutter@yahoo.com Brokerage DRE #2006004550 • KELLER WILLIAMS REALTY ELEVATE

Location
Payment Calculator
$1,336 per month
30 year fixed, 7.03% Interest
$1,281
$55
$0
Know your buying power with a preapproval and custom rate in minutes
 1
1Property Information for 853 North Raccoon Road
- Taxes: $658 / year
- MLS Type: Residential / Single Family Residence
- County: McDonald County
- Architectural Style: Ranch
- Year Built: 1972
- Lot Size: 0.50 AC / 21,780 SF
- Directions: Hwy 59 & Hwy 86, south on Hwy 59 to Hwy D. Left on D to 4-way stop, right to next stop sign, then left continuing on Hwy D. Right on Raccoon Rd to 853 N Raccoon Rd.
- Latitude: 36.74426862
- Longitude: -94.23828909
- MLS Area Major: 14 - Mc Donald County
- MLS Area Minor: 14 - Mc Donald County
- Tax Annual Amount: $658.00
- Elementary School: East Newton
- High School District: East Newton Cty
- Middle Or Junior School: East Newton
- Carport: No
- Garage: No
- Other Parking: Driveway
- Lot Features: Landscaped, Level
- Lot Size Acres: 0.5
- Lot Size Area: 0.5
- Lot Size Dimensions: .5 acres
- Lot Size Square Feet: 21780.0
- Lot Size Units: Acres
- Topography: Level
- Above Grade Finished Area: 1640.0
- Building Area Total: 1640.0
- Living Area: 1640.0
- Property Sub Type: Single Family Residence
- Property Type: Residential
- Year Built: 1972
- Year Built Details: 51 - 100
- Other Structures: Storage, Shed(s)
- Foundation Details: Block, Slab
- Levels: One
- Roof: Shingle
- Exterior Features: Storage
- Fencing: Partial
- Patio And Porch Features: Covered
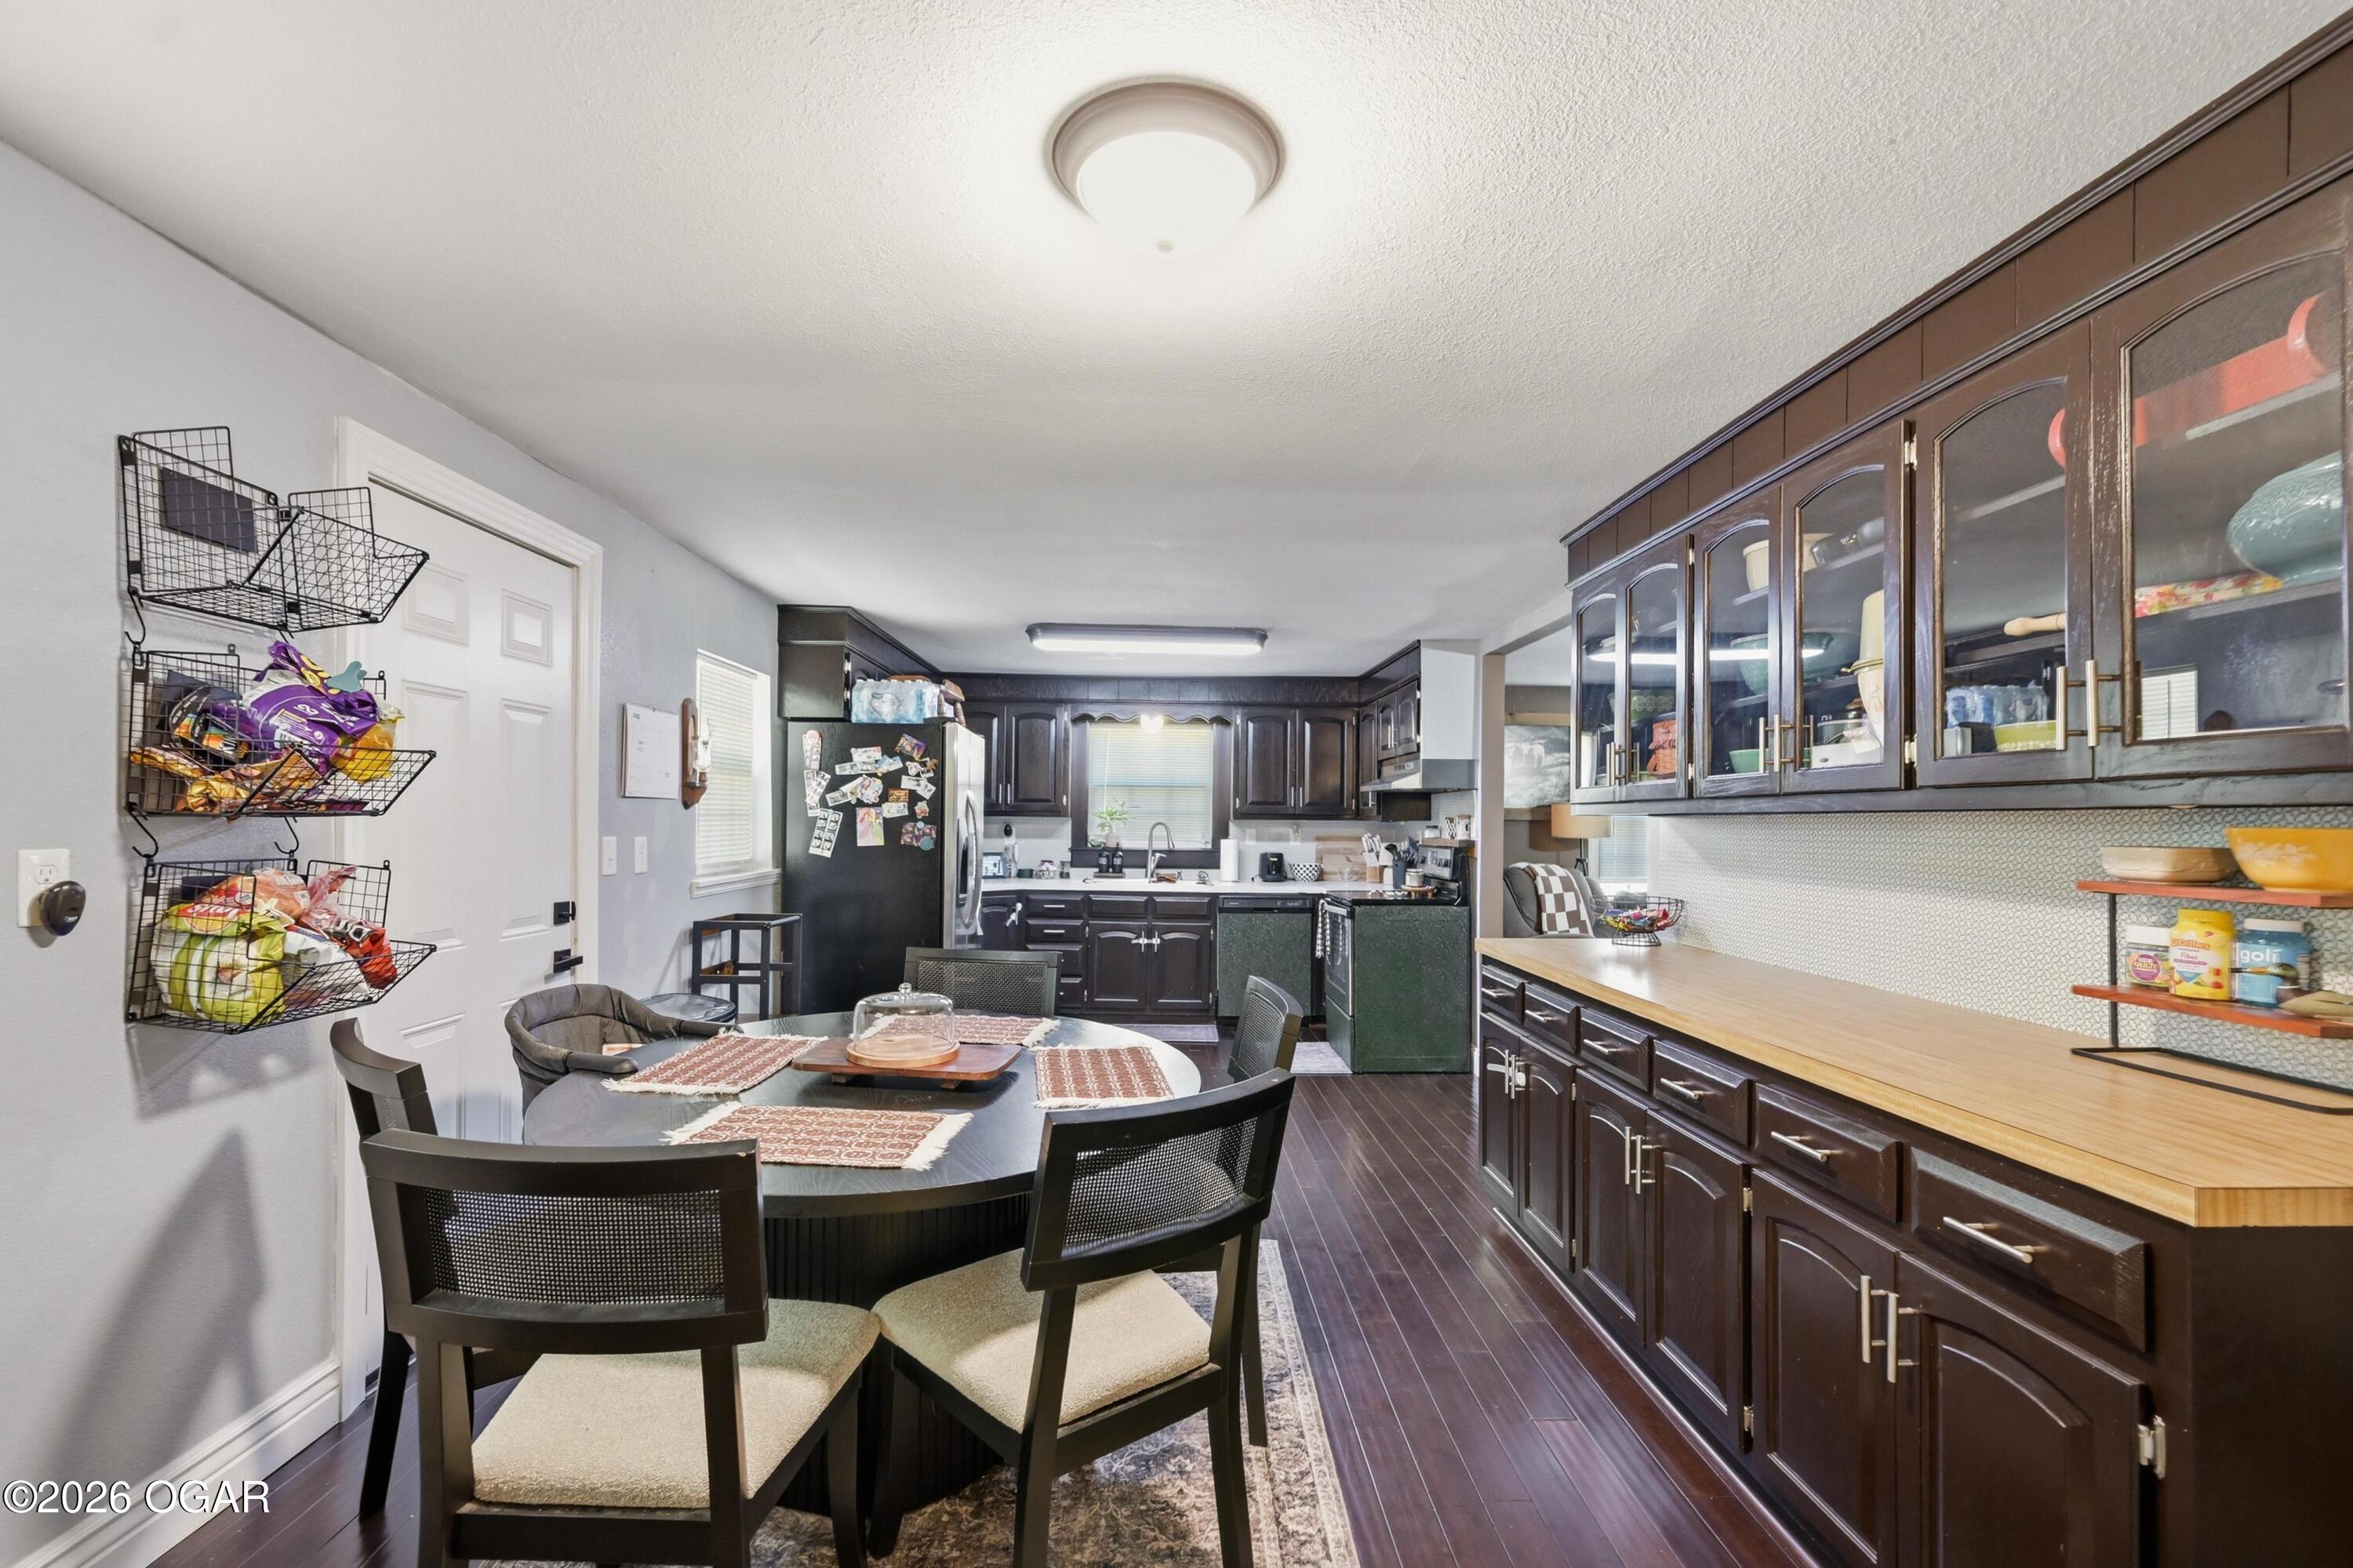
- Appliances: Dishwasher, Electric Range, Refrigerator
- Basement: Unfinished
- Has Basement: Yes
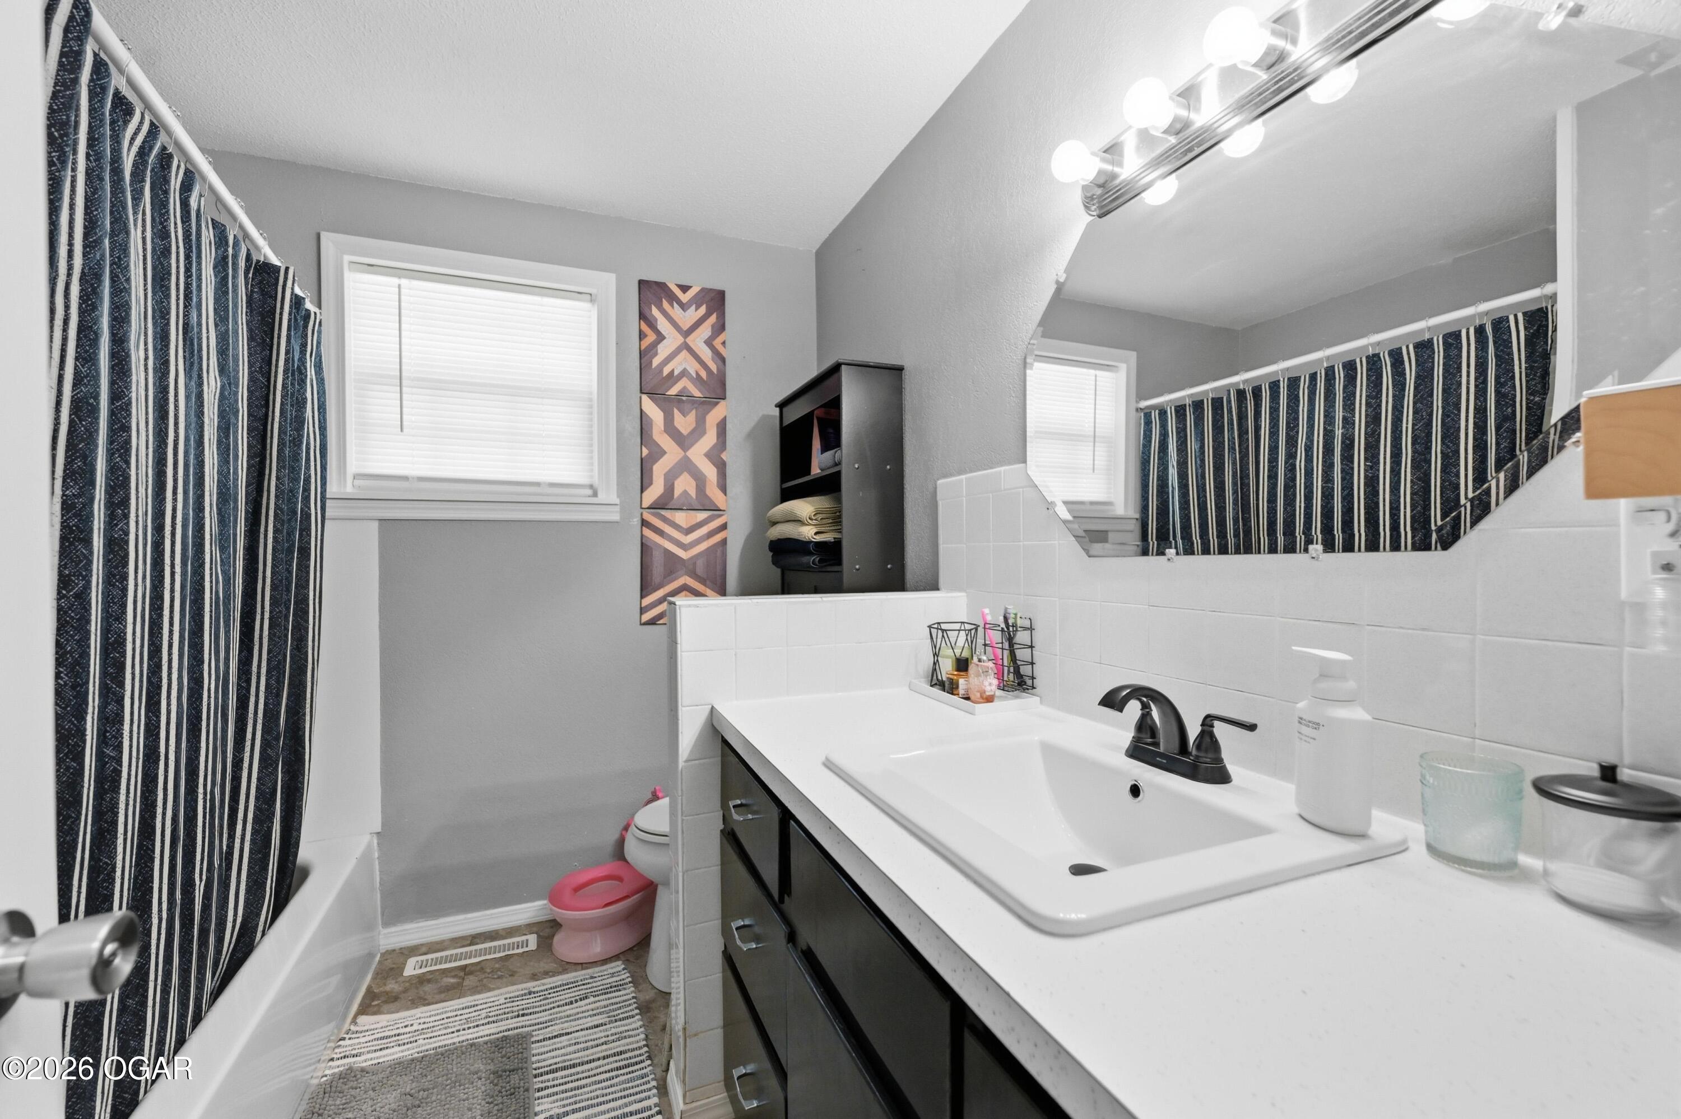
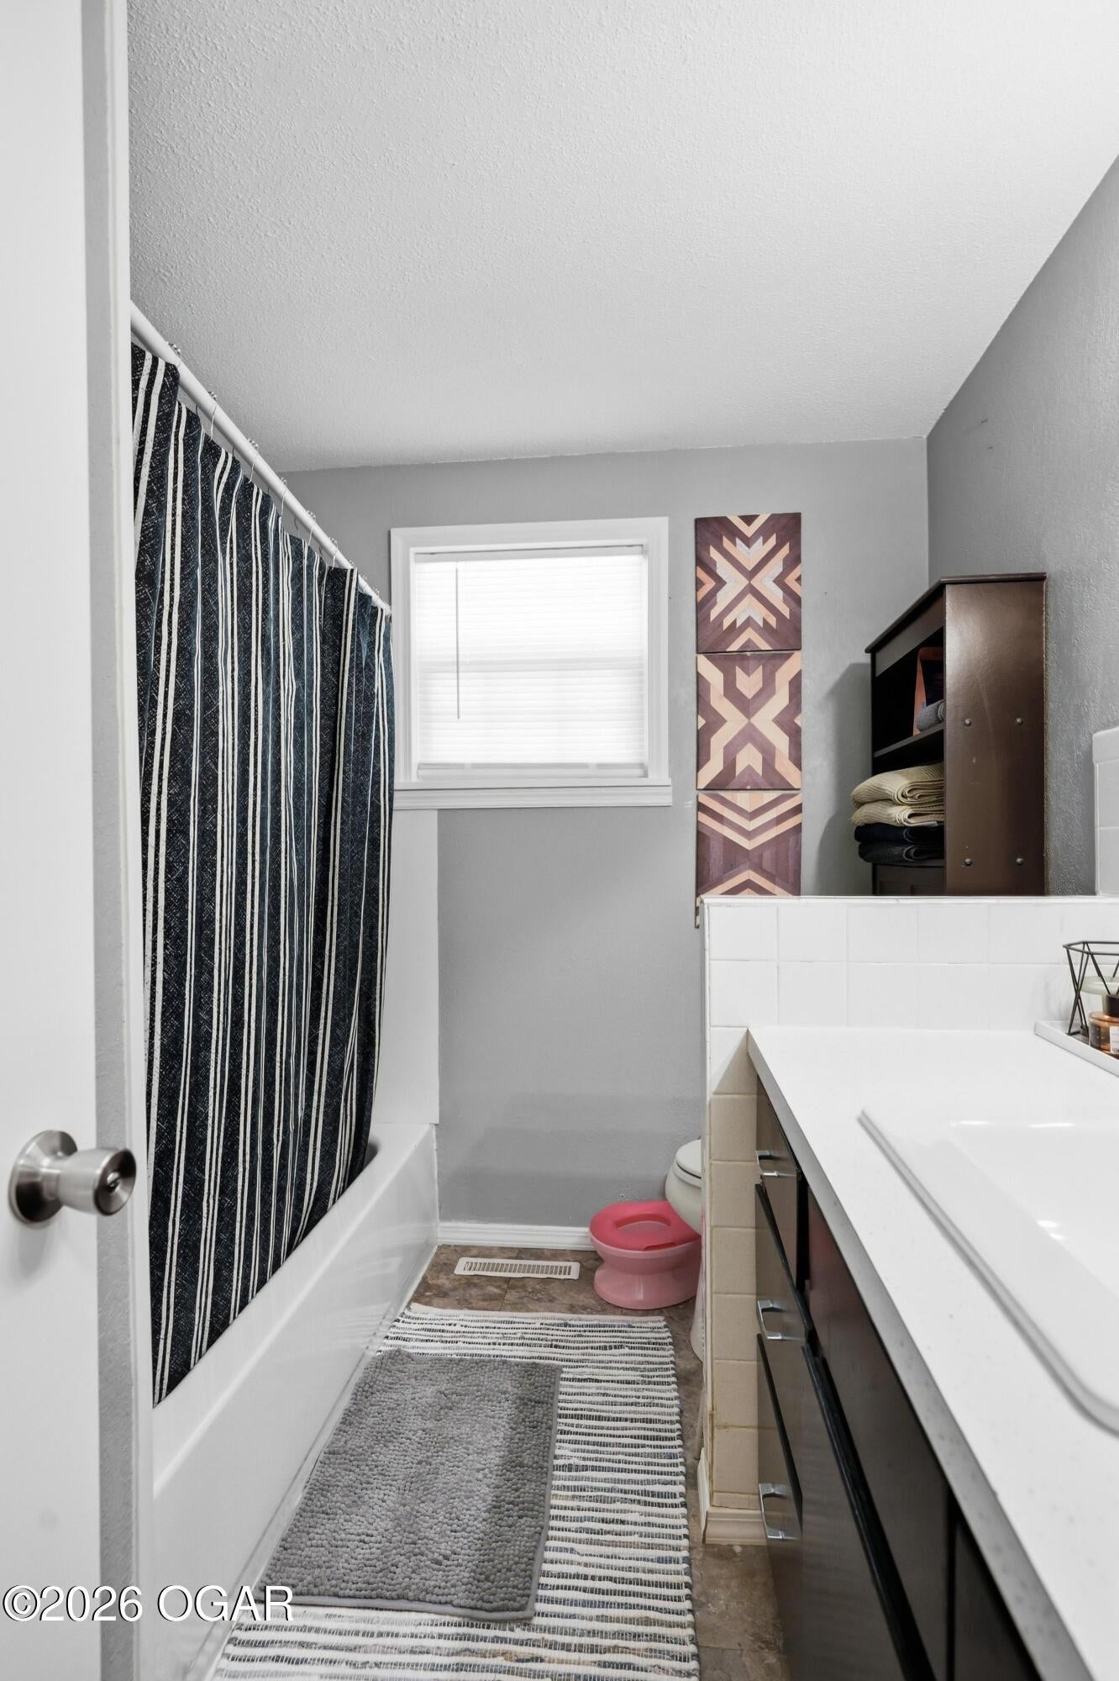
- Full Bathrooms: 2
- Total Bathrooms: 2
- Total Bedrooms: 4
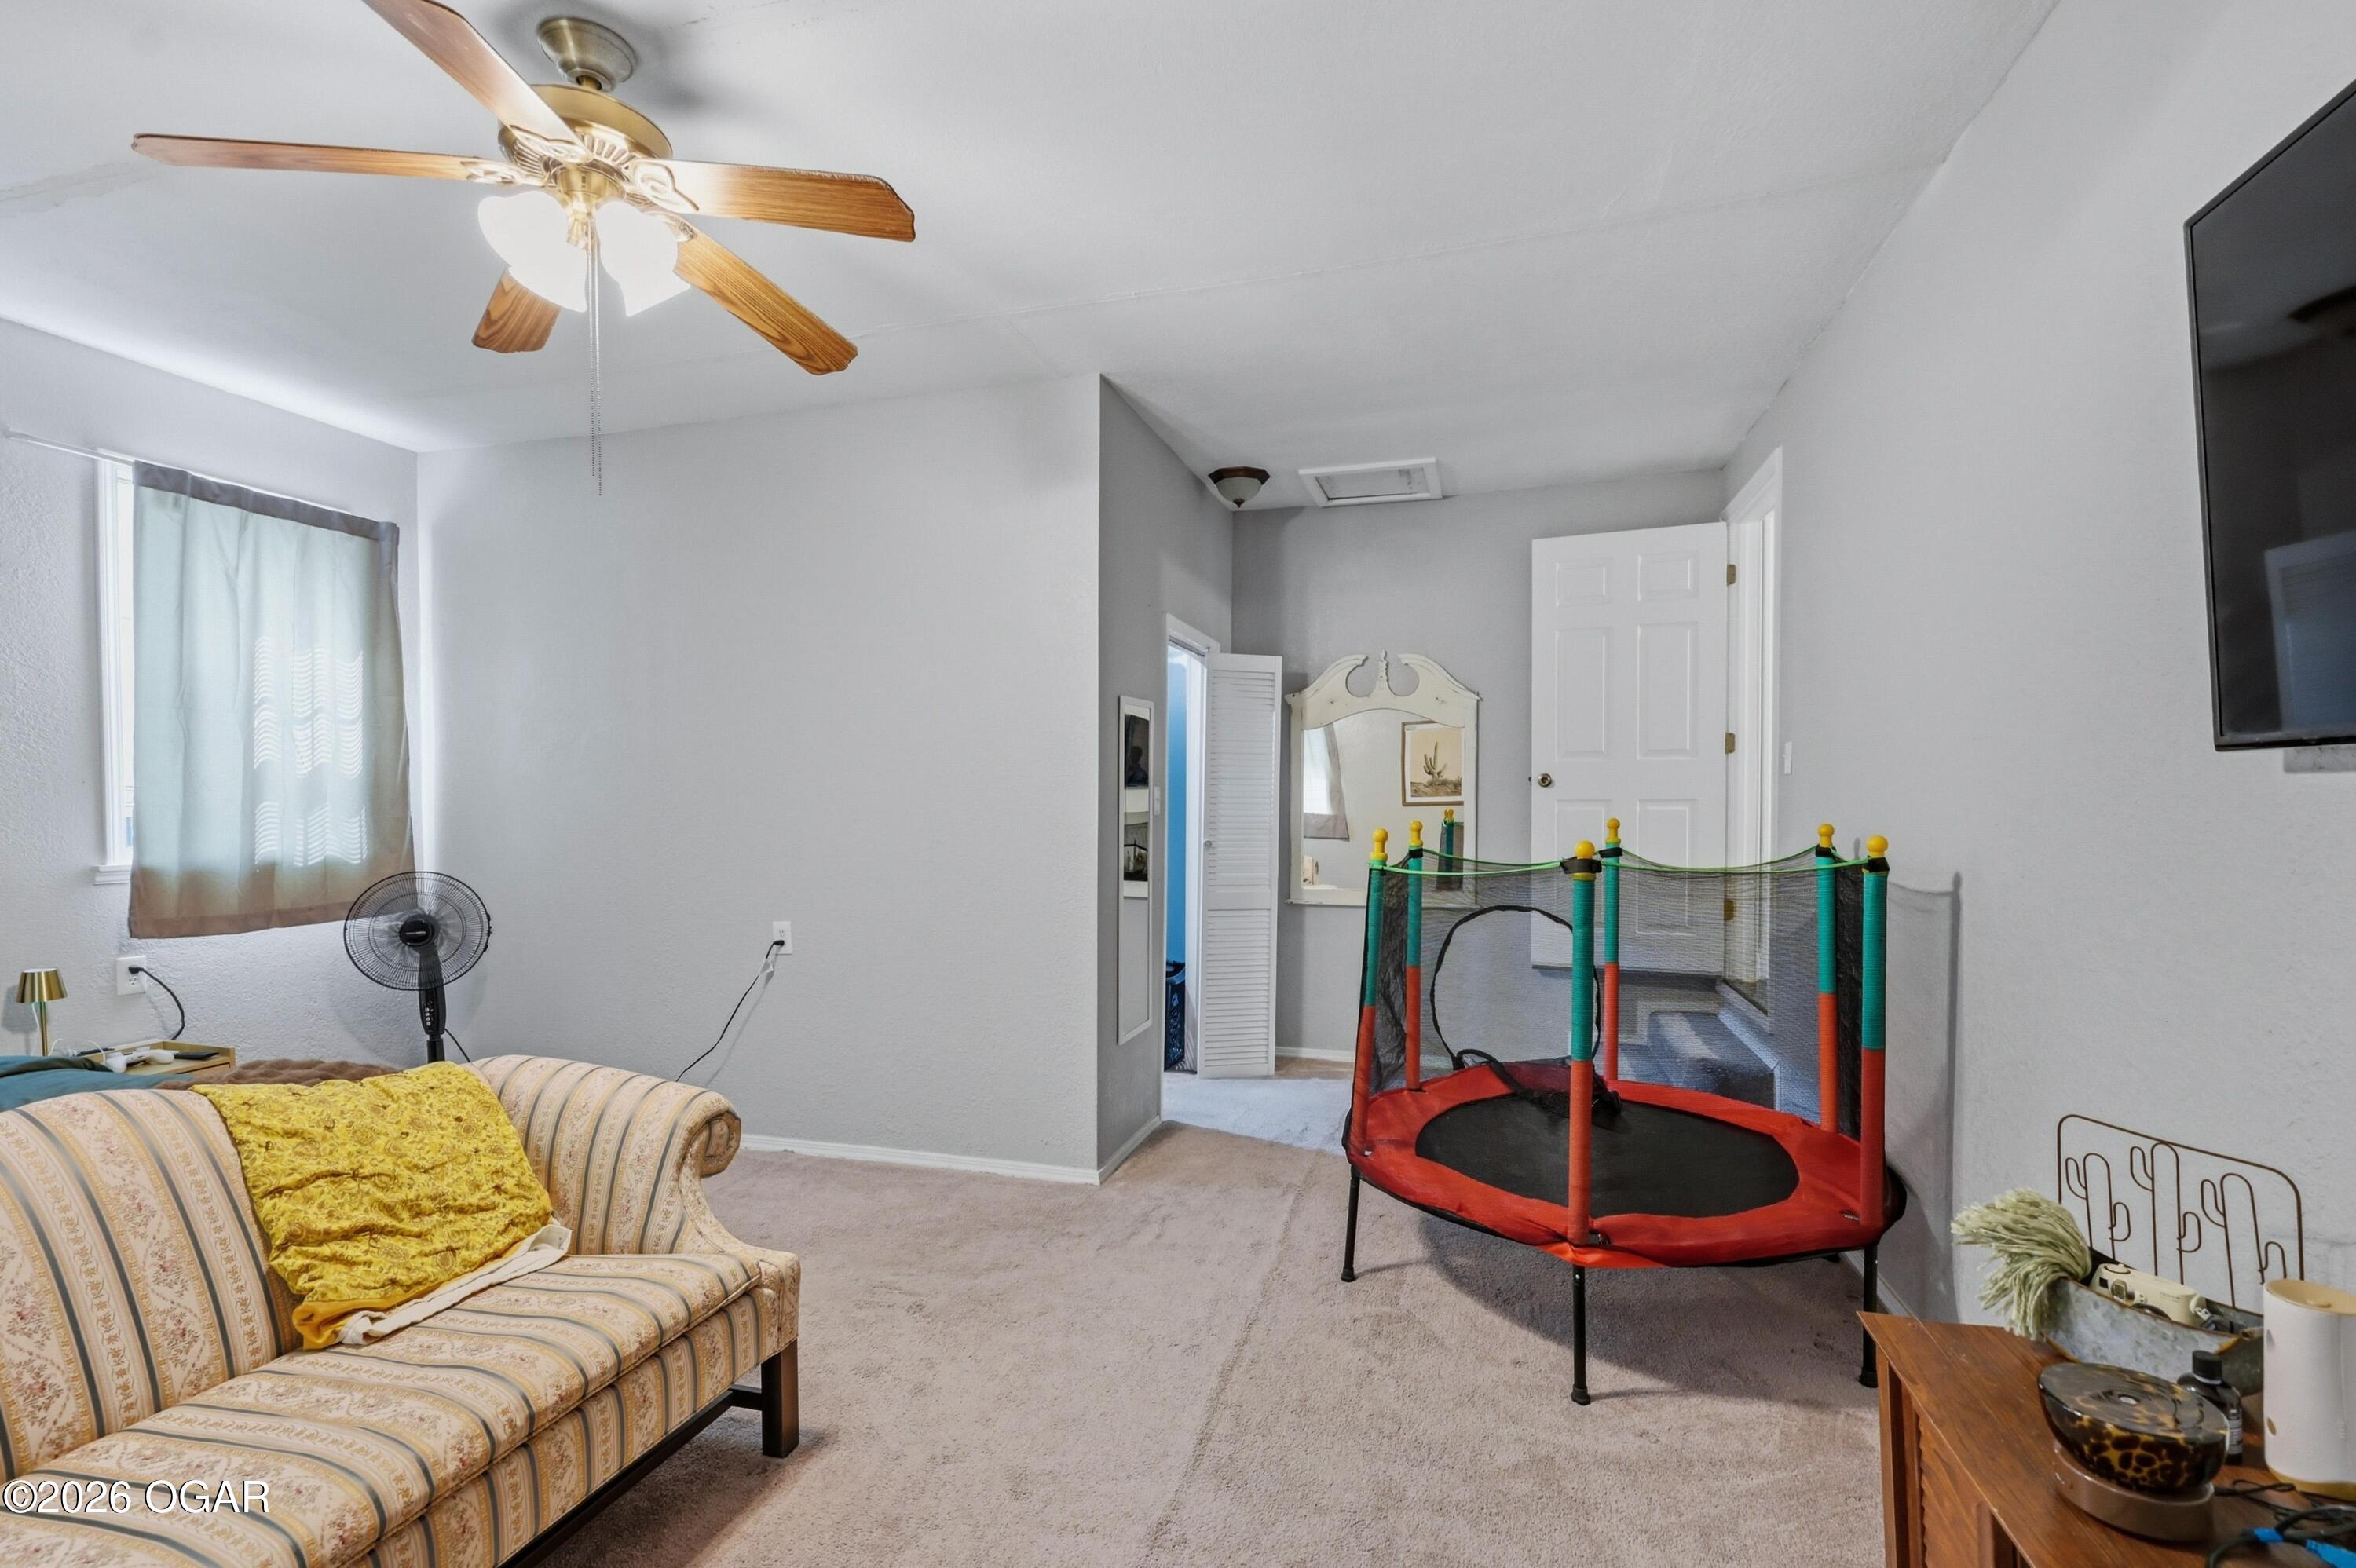
- Cooling: Ceiling Fan(s), Attic Fan, Central Air
- Has Cooling: Yes
- Heating: Central, Forced Air, Propane
- Has Heating: Yes
- Has Fireplace: No
- Flooring: Wood, Carpet, Ceramic Tile, Bamboo
- Interior Features: Ceiling Fan(s), Eat-in Kitchen, Walk-In Closet(s)
- Total Rooms: 8
- Type: Bedroom 4
- Dimensions: 11.0x9.0
- Length: 11.0
- Width: 9.0
- Type: Dining Room
- Dimensions: 12.0x12.0
- Length: 12.0
- Width: 12.0
- Description: Unfinished Basement
- Dimensions: 22.0x26.0
- Length: 22.0
- Width: 26.0
- Type: Primary Bedroom
- Dimensions: 20.0x17.0
- Length: 20.0
- Width: 17.0
- Type: Bedroom 2
- Dimensions: 16.0x11.0
- Length: 16.0
- Width: 11.0
- Type: Kitchen
- Dimensions: 13.0x12.0
- Length: 13.0
- Width: 12.0
- Type: Living Room
- Dimensions: 23.0x12.0
- Length: 23.0
- Width: 12.0
- Type: Bedroom 3
- Dimensions: 11.0x11.0
- Length: 11.0
- Width: 11.0
Property History for 853 North Raccoon Road
| Date | Event & Source | Price | Appreciation |
|---|---|---|---|
| Sep 24, 2026 | Price Change Ozark Gateway AOR #264931 | $239,900 | — |
| Sep 3, 2026 | Listed (Active) Ozark Gateway AOR #264931 | $249,900 | — |
| Jul 31, 2026 | Expired Southern Missouri Regional MLS #60324624 | — | |
| May 24, 2026 | Listed (Active) Southern Missouri Regional MLS #60324624 | $249,000 | — |
| Apr 1, 2020 | Expired Ozark Gateway AOR #194222 | $114,900 | — |
| Feb 7, 2020 | Withdrawn Southern Missouri Regional MLS #60146558 | $114,900 | — |
| Nov 2, 2019 | Listed (Active) Ozark Gateway AOR #194222 | $129,900 | — |
| Sep 4, 2019 | Listed (Active) Southern Missouri Regional MLS #60146558 | $129,900 | — |
| Date | Event & Source | Price |
|---|---|---|
| 09/24/2026 | Price Change Ozark Gateway AOR #264931 | $239,900 |
| 09/03/2026 | Listed (Active) Ozark Gateway AOR #264931 | $249,900 |
| 07/31/2026 | Expired Southern Missouri Regional MLS #60324624 | — |
| 05/24/2026 | Listed (Active) Southern Missouri Regional MLS #60324624 | $249,000 |
| 04/01/2020 | Expired Ozark Gateway AOR #194222 | $114,900 |
| 02/07/2020 | Withdrawn Southern Missouri Regional MLS #60146558 | $114,900 |
| 11/02/2019 | Listed (Active) Ozark Gateway AOR #194222 | $129,900 |
| 09/04/2019 | Listed (Active) Southern Missouri Regional MLS #60146558 | $129,900 |
For completeness, we often displays two records for one sale: the MLS record and the public record.
Schools near 853 North Raccoon Road
Rating | School | Type | Grades | Distance |
|---|---|---|---|---|
| Public - | PK to 8 | |||
| Public - | 9 to 12 | |||
| Public - | PK to 8 |
Rating | School | Distance |
|---|---|---|
Triway Campus PublicPK to 8 | ||
East Newton High School Public9 to 12 | ||
Granby Campus PublicPK to 8 |
School ratings and boundaries are provided by GreatSchools.org and Pitney Bowes. This information should only be used as a reference. Proximity or boundaries shown here are not a guarantee of enrollment. Please reach out to schools directly to verify all information and enrollment eligibility.
Similar Homes
Explore Nearby Homes
- Benton Township - Newton County Homes for Sale
- Center Township - McDonald County Homes for Sale
- Elk Horn Township - McDonald County Homes for Sale
- Erie McNatt Township - McDonald County Homes for Sale
- Franklin Township - Newton County Homes for Sale
- Pineville North Township - McDonald County Homes for Sale
- Richwood Township - McDonald County Homes for Sale
- Pineville South Township - McDonald County Homes for Sale
- Erie Goodman Township - McDonald County Homes for Sale
- Granby Township - Newton County Homes for Sale
- Newtonia Township - Newton County Homes for Sale
- West Benton Township - Newton County Homes for Sale
- White Rock Township - McDonald County Homes for Sale
- Wheaton Township - Barry County Homes for Sale
- Pioneer Township - Barry County Homes for Sale
- Stella Homes for Sale
- Fairview Homes for Sale
- Powell Homes for Sale
- Rocky Comfort Homes for Sale
- Stark City Homes for Sale
- Goodman Homes for Sale
- Neosho Homes for Sale
- Wheaton Homes for Sale
- Pineville Homes for Sale
- Granby Homes for Sale
- Anderson Homes for Sale
- Bella Vista Homes for Sale
- Lanagan Homes for Sale
- Monett Homes for Sale
- Pierce City Homes for Sale
- 64844 Homes for Sale
- 64861 Homes for Sale
- 64856 Homes for Sale
- 64850 Homes for Sale
- 64842 Homes for Sale
- 65730 Homes for Sale
- 64831 Homes for Sale
- 64866 Homes for Sale
- 64843 Homes for Sale
- 65772 Homes for Sale
- 65734 Homes for Sale
- 64874 Homes for Sale
- 65647 Homes for Sale
- 64854 Homes for Sale
- 65723 Homes for Sale
No guarantee, warranty or representation of any kind is made regarding the completeness or accuracy of any information, descriptions or measurements (including square footage measurements and property condition), such should be independently verified through appropriate means, including, but not limited to, in person inspection and public records, and Compass International Holdings, its subsidiaries, affiliates and independently owned and operated franchisees, and their affiliated agents and associated third parties expressly disclaim any liability in connection therewith. Photos may be virtually staged or digitally enhanced and may not reflect actual property conditions. Offers of compensation are subject to change at the seller's discretion. No financial or legal advice provided. Equal Housing Opportunity.
Listing Courtesy of KELLER WILLIAMS REALTY ELEVATE
Listing information is provided by Participants of the Ozark Gateway Association of REALTORS MLS. IDX information is provided exclusively for personal, non-commercial use, and may not be used for any purpose other than to identify prospective properties consumers may be interested in purchasing. Information is deemed reliable but not guaranteed. Copyright 2026, Ozark Gateway Association of REALTORS MLS.
