8559 Circle R Valley Lane
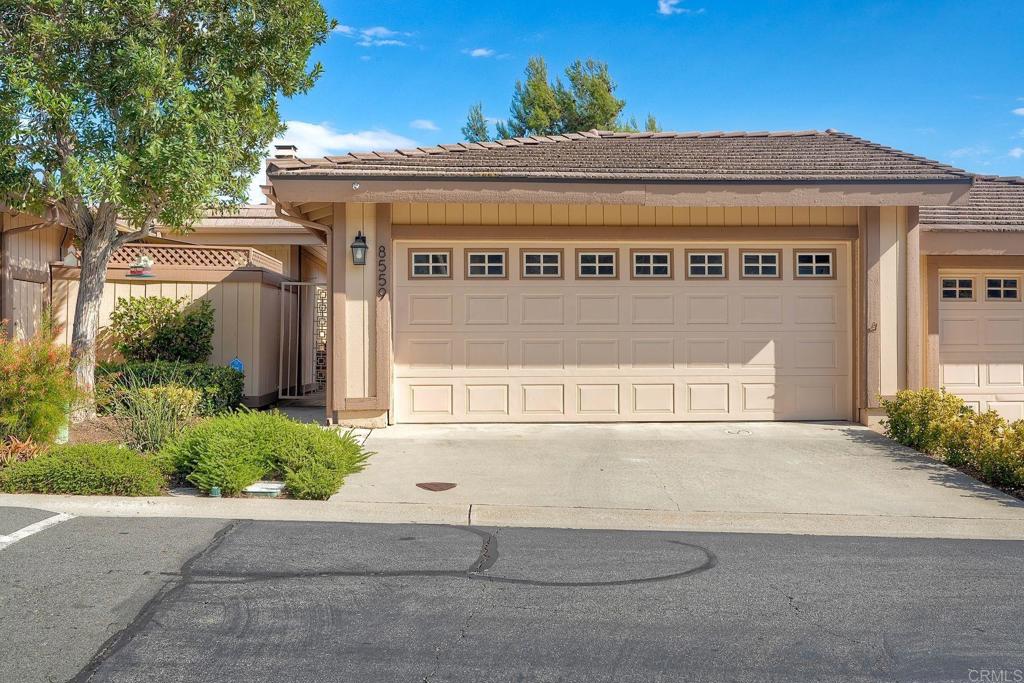


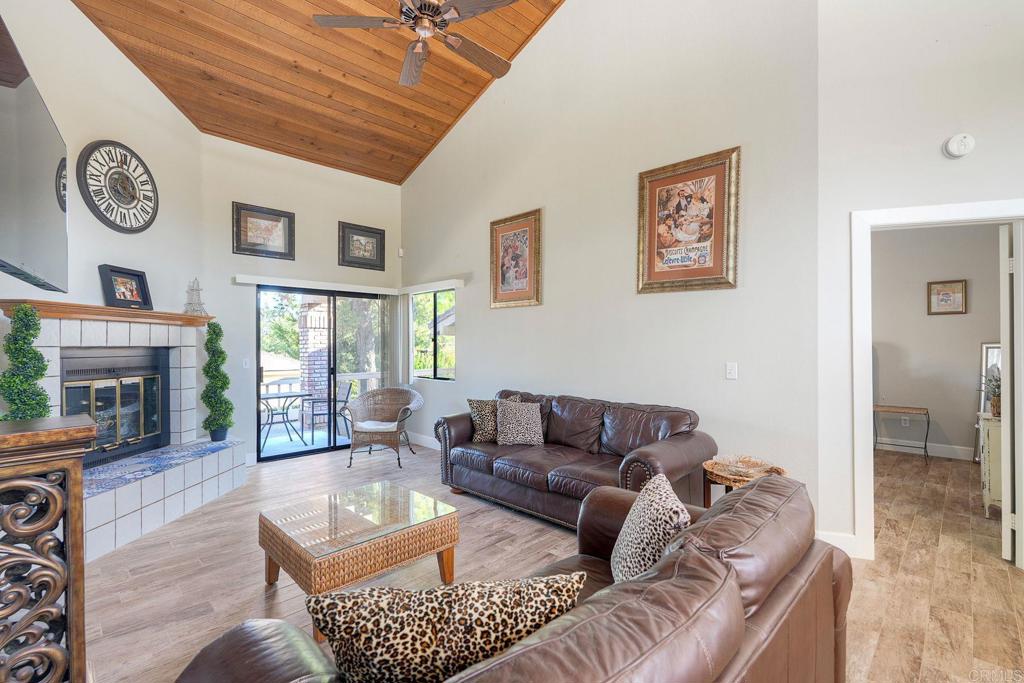

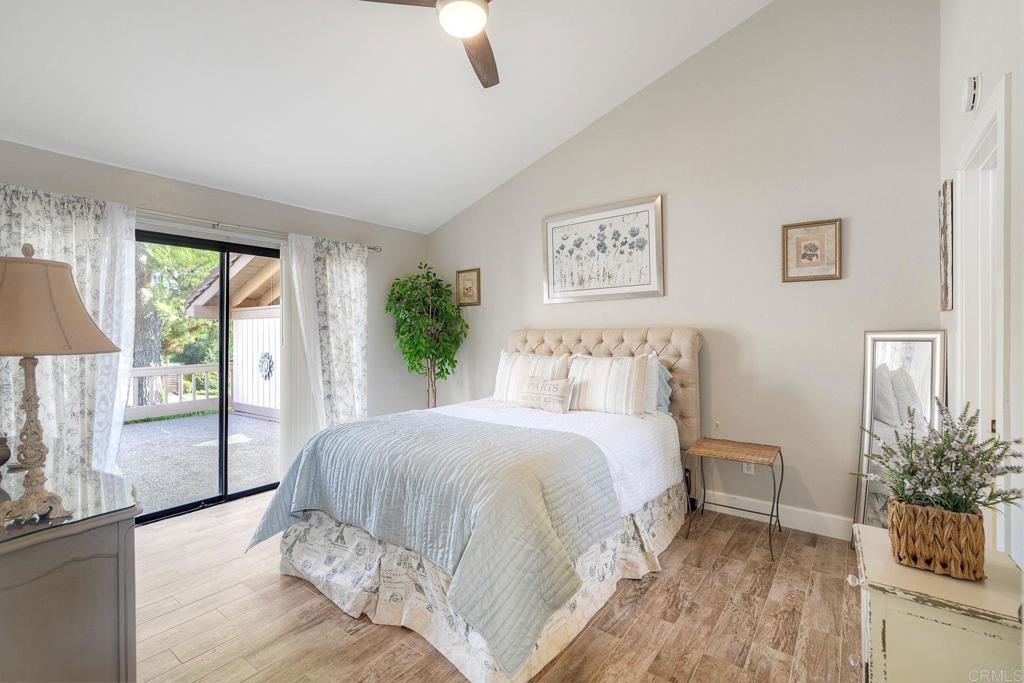


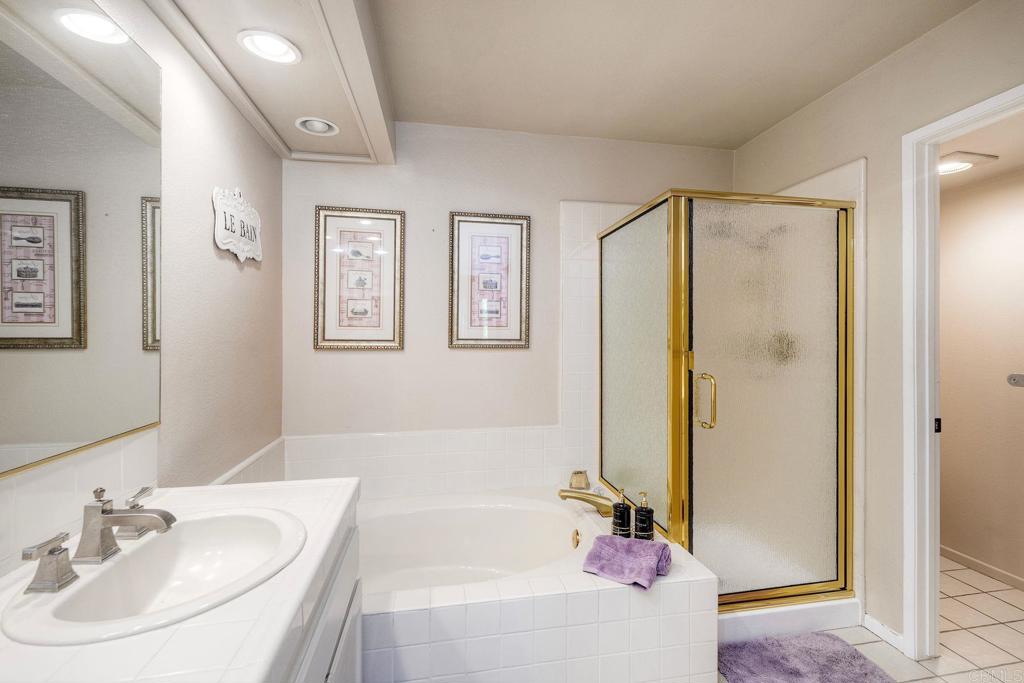





Description
- Listed by: Jeanne OLeary DRE #01007159 Brokerage DRE #02187306 • eXp Realty of Southern CA 760-755-3422
Location
Payment Calculator
$3,886 per month
30 year fixed, 6.71% Interest
$2,889
$522
$475
Know your buying power with a preapproval and custom rate in minutes
 1
1Property Information for 8559 Circle R Valley Lane
- MLS Type: Residential / Townhouse
- County: San Diego County
- Architectural Style: Ranch
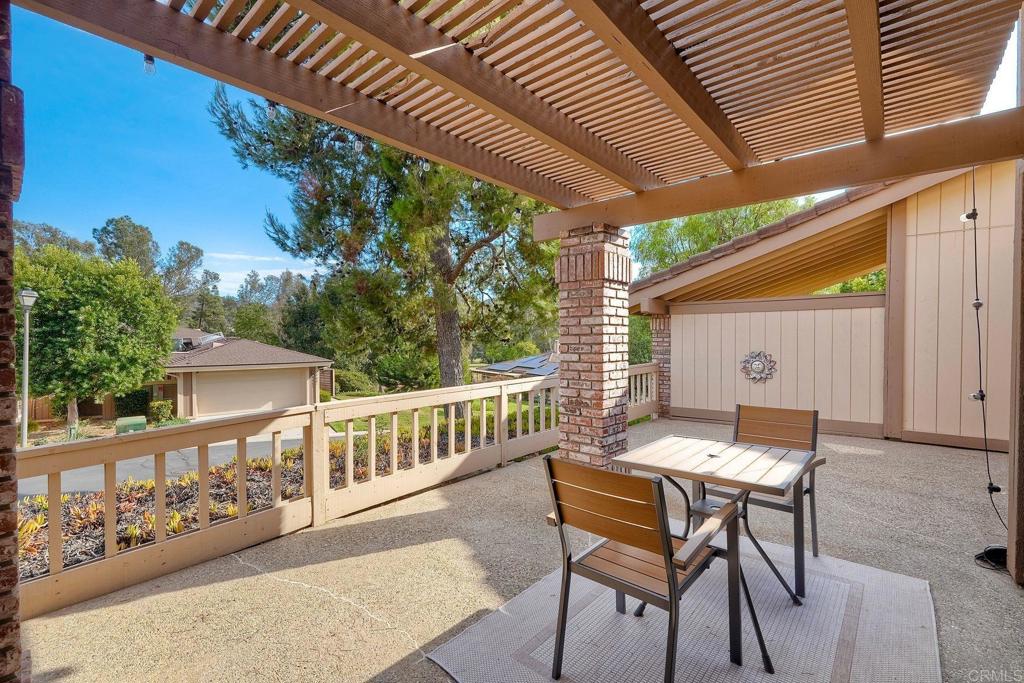
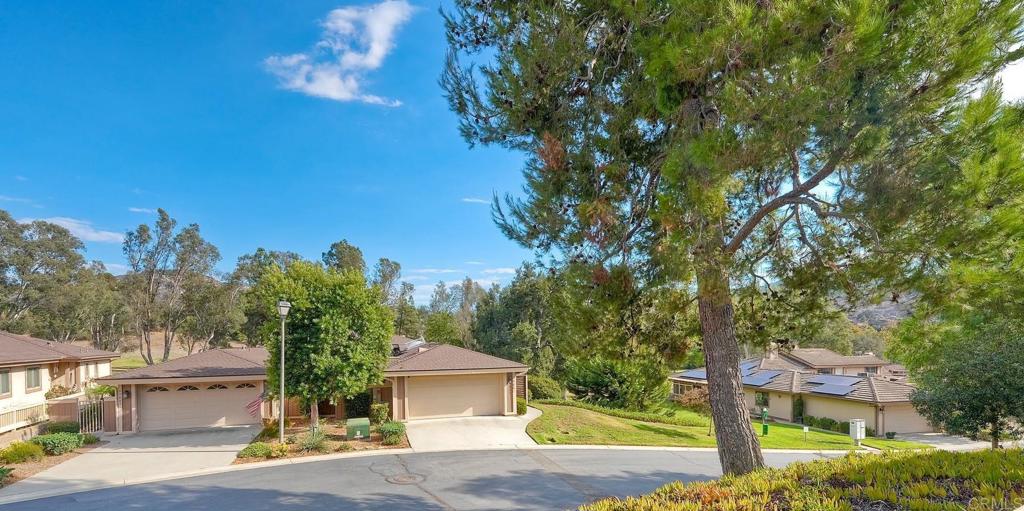
- View: Mountain(s), Trees/Woods, Neighborhood, Hills, Golf Course
- Parking Spaces Total: 2
- Private Pool: No
- Cooling Type: Central Air
- Building Type: Attached
- Lot Size Source: Assessor
- Living Area: 1249
- Assessor Parcel Number: 172-241-38-00
- Property Attached YN: true
- Common Walls: 2+ Common Walls, No One Below, No One Above
- Stories Total: 1
- Entry Level: 1
- Fireplace: Yes
- Pool: Yes
- Spa: No
- View: Yes
- View: Yes
- Association: Yes
- Association Fee: $475.00
- Association Fee Frequency: Monthly
- Zoning: R1
- Senior Community: No
- Neighborhood: Circle R Townhomes
- Parcel Number: 1722413800
- Area: 92026 - Escondido
- Elementary School: Escondido Union School District
- Middle School: Escondido Union School District
- High School: Escondido Union High School Dist
- High School District: Escondido Union
- Directions: I-15 North, Right on Old Castle Rd. 1st Left on 395, Right on Circle R Drive, 1st Right on Circle R Valley Ln.
- Building/Complex: Circle R Townhomes
- Stories: 1
- Year Built: 1987
- Pets Allowed: Assoc Pet Rules, Call For Rules, Pets Permitted
- Tax Tract Number: 94105
- CFD/Mello-Roos Fee: $0
- Association Amenities: Insurance, Pets Permitted, Water, Pet Rules, Maintenance Front Yard, Sewer, Maintenance Grounds
- Assessments YN: Yes
- Assessments: Unknown
- Community Features: Rural, Street Lights, Storm Drains
- Number Of Units In Community: 66
- Complex/Park: Circle R Townhomes
- Complex Name: Circle R Townhomes
- Association Name: Circle R Townhomes
- Association Phone: 760-746-9127
- Park Name: Circle R Townhomes
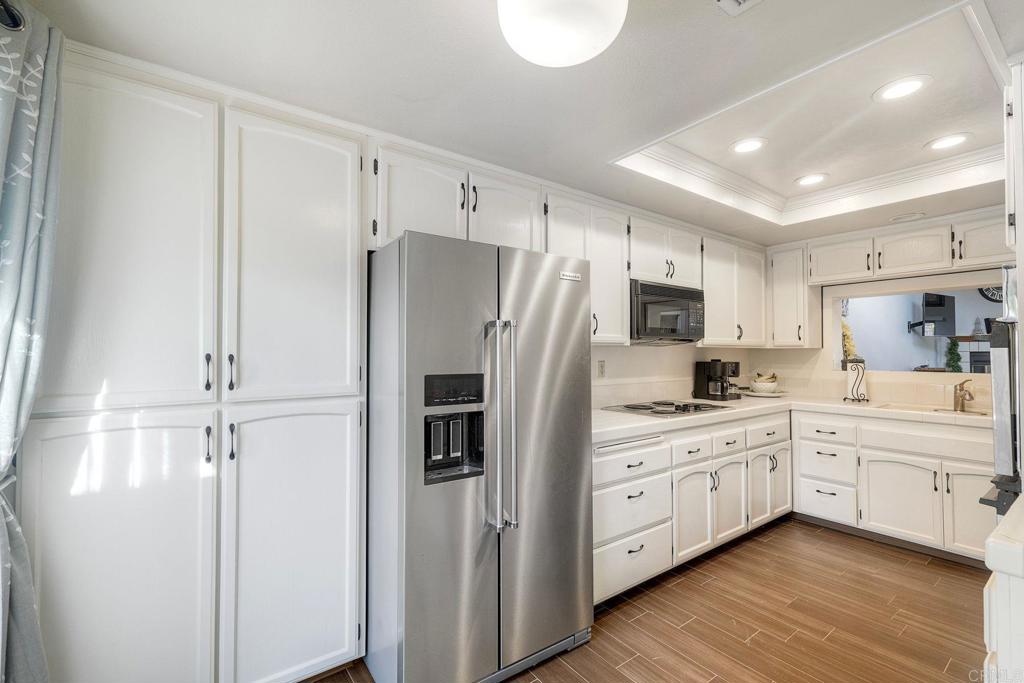
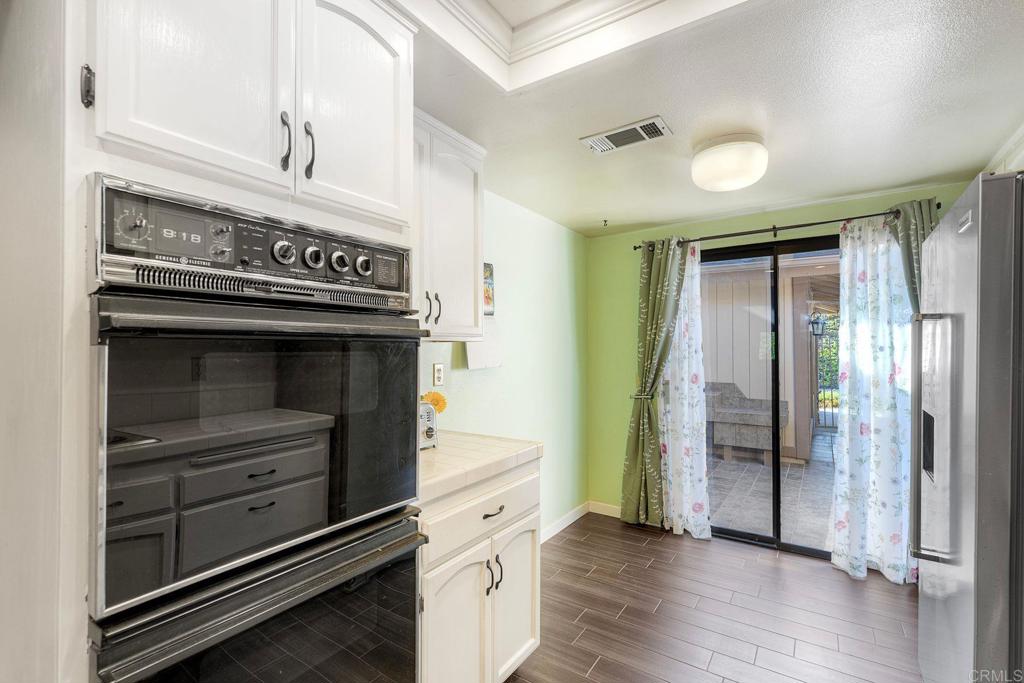
- Appliances: Water Heater, Disposal, Microwave, Electric Water Heater, Refrigerator, Vented Exhaust Fan, Electric Oven, Double Oven, Electric Cooktop, Dishwasher
- Equipment: Dishwasher, Disposal, Dryer, Microwave, Refrigerator, Double Oven, Electric Oven, Vented Exhaust Fan
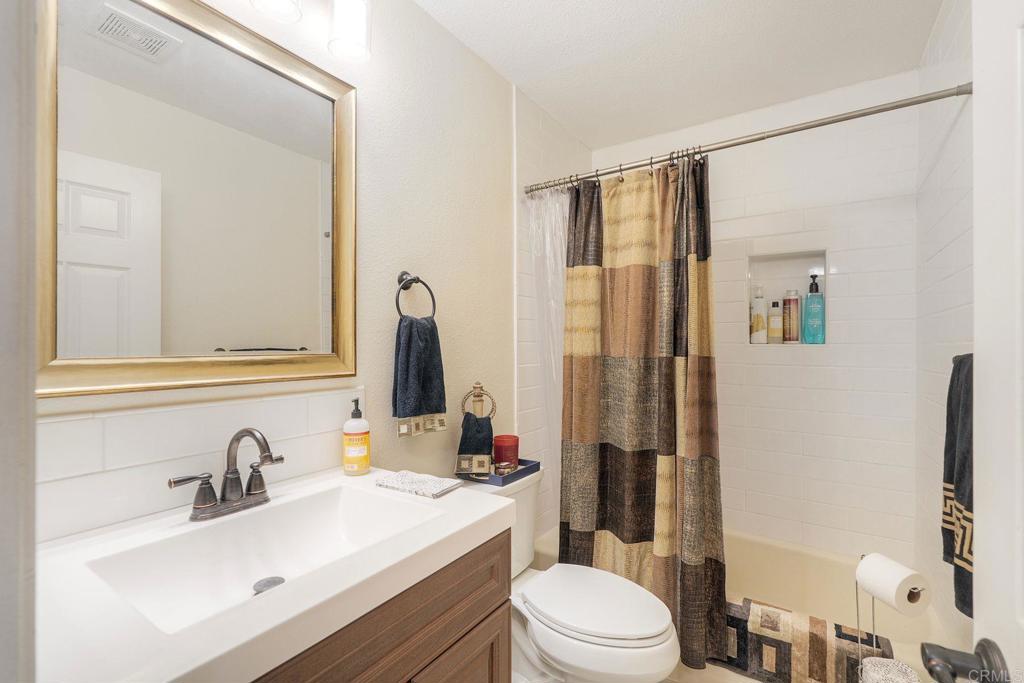
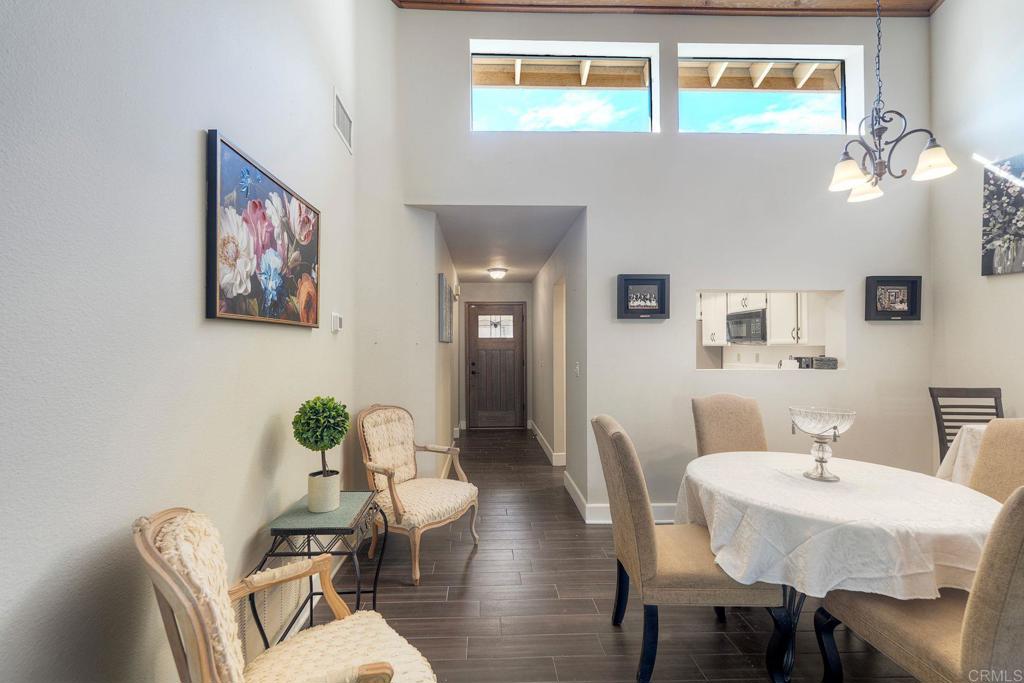
- Room Type: Walk-In Closet, Entry, Main Floor Primary Bedroom, Kitchen, Living Room, Primary Bathroom
- Main Level Bathrooms: 2
- Main Level Bedrooms: 2
- Bedroom Features: WalkInCloset
- Eating Area: Dining Room, In Kitchen
- Water Heater Features: Electric
- Water Heater Type: Electric
- Laundry: Yes
- Laundry Features: In Garage, Electric Dryer Hookup, Dryer Included
- Laundry Location: Electric
- Laundry Utilities: Electric
- Fireplace Features: Wood Burning, Living Room
- Fireplace Rooms: Living Room
- Fireplace: FP in Living Room
- Cooling: Central Air
- Flooring Type: Tile, Wood
- Floor Coverings: Tile, Wood
- Flooring: Tile, Wood
- Virtual Tour URL Unbranded: https://www.propertypanorama.com/instaview/crmls/NDP2608513
- Door Features: Sliding Doors, Mirror Closet Door(s), Panel Doors
- Security Features: Wired for Alarm System
- Security: Wired for Alarm System
- Entry Location: Front Door
- Fence: No
- Structures: Rural, Storm Drains
- Other Structures: Rural, Storm Drains
- Property Condition: Updated/Remodeled
- Miscellaneous: Rural, Storm Drains
- View Description: Golf Course, Hills, Trees/Woods
- Pool Features: In Ground, Fenced, Community
- Pool Description: Fenced, In Ground
- Pool: Below Ground, Community/Common, Fenced
- Pool Heat: Below Ground, Community/Common, Fenced
- Sign on Property: No
- Lease Considered: No
- Direction Faces: North
- Number Of Units: 66
- Available For Lease: No
- Land Lease: No
- Land Lease Type: Fee
- Sprinklers: No
- Levels: One
- Sewer: Public Sewer
- Sewer/Septic: Public Sewer
- Electric: 220 Volts in Garage, Electricity - On Property
- Number Remotes: 1
- Garage Spaces: 2
- Parking: No
- Uncovered Spaces: 0
- Open Other Spaces Total: 0
- Parking Garage Spaces: 2
- Carport Spaces: 0
- Attached Garage: Yes
- Architectural Style: Ranch
- Residential Styles: Townhome
- Residential Unit Location: 2+ common walls, No Unit Above, No Unit Below
Property History for 8559 Circle R Valley Lane
| Date | Event & Source | Price | Appreciation |
|---|---|---|---|
| Sep 10, 2026 | Listed (Active) CRMLS #NDP2608513 | $559,000 | — |
| Sep 10, 2026 | Listed (Active) SDMLS #NDP2608513 | $559,000 | — |
| Sep 10, 2026 | Listed (Active) CLAW #NDP2608513MR | $559,000 | — |
| Apr 27, 2023 | Sold SDMLS #PW23057723 | $510,000 | — |
| Apr 27, 2023 | Sold CLAW #PW23057723MR | $510,000 | — |
| Apr 27, 2023 | Sold CRMLS #PW23057723 | $510,000 | — |
| Apr 11, 2023 | Sold (Public Record) Public Record #1509634371 | $510,000 | +8.2% / yr |
| Apr 7, 2023 | Pending CRMLS #PW23057723 | — | |
| Apr 7, 2023 | Listed (Active) CRMLS #PW23057723 | $545,000 | — |
| Apr 6, 2023 | Pending SDMLS #PW23057723 | — | |
| Apr 6, 2023 | Pending CLAW #PW23057723MR | — | |
| Apr 6, 2023 | Listed (Active) SDMLS #PW23057723 | $545,000 | — |
| Apr 6, 2023 | Listed (Active) CLAW #PW23057723MR | $545,000 | — |
| Feb 8, 2023 | Expired CRMLS #PW22202919 | — | |
| Feb 7, 2023 | Expired SDMLS #PW22202919 | — | |
| Feb 7, 2023 | Expired CLAW #PW22202919MR | $545,000 | — |
| Dec 18, 2022 | Listed (Active) CRMLS #PW22202919 | — | |
| Dec 5, 2022 | Temporarily Off Market CRMLS #PW22202919 | — | |
| Nov 16, 2022 | Price Change CRMLS #PW22202919 | $545,000 | — |
| Oct 16, 2022 | Price Change CLAW #PW22202919MR | $550,000 | — |
| Oct 16, 2022 | Price Change CRMLS #PW22202919 | $550,000 | — |
| Oct 7, 2022 | Listed (Active) SDMLS #PW22202919 | $585,000 | — |
| Oct 7, 2022 | Temporarily Off Market CLAW #PW22202919MR | — | |
| Oct 7, 2022 | Listed (Active) CRMLS #PW22202919 | $585,000 | — |
| Oct 7, 2022 | Listed (Active) CLAW #PW22202919MR | $585,000 | — |
| Jun 22, 2020 | Sold SDMLS #200024445 | $407,000 | — |
| Jun 22, 2020 | Sold CRMLS #200024445 | $407,000 | — |
| Jun 22, 2020 | Sold CLAW #200024445SD | $407,000 | — |
| Jun 5, 2020 | Sold (Public Record) Public Record #670390295 | $407,000 | +4.8% / yr |
| Jun 4, 2020 | Pending CLAW #200024445SD | — | |
| Jun 4, 2020 | Pending CRMLS #200024445 | — | |
| Jun 4, 2020 | Pending SDMLS #200024445 | — | |
| May 29, 2020 | Listed (Active) CRMLS #200024445 | $411,000 | — |
| May 28, 2020 | Listed (Active) SDMLS #200024445 | $411,000 | — |
| May 28, 2020 | Listed (Active) CLAW #200024445SD | $411,000 | — |
| May 27, 2020 | Withdrawn CLAW #200019384SD | — | |
| May 27, 2020 | Withdrawn CRMLS #200019384 | $415,000 | — |
| May 27, 2020 | Withdrawn SDMLS #200019384 | $415,000 | — |
| Apr 30, 2020 | Listed (Active) CRMLS #200019384 | $415,000 | — |
| Apr 30, 2020 | Listed (Active) SDMLS #200019384 | $415,000 | — |
| Apr 30, 2020 | Listed (Active) CLAW #200019384SD | $415,000 | — |
| Sep 17, 2019 | Sold CRMLS #190039591 | $392,000 | — |
| Sep 17, 2019 | Sold SDMLS #190039591 | $392,000 | — |
| Sep 17, 2019 | Sold CLAW #190039591MR | $392,000 | — |
| Aug 20, 2019 | Sold (Public Record) Public Record #652570391 | $392,000 | +6.6% / yr |
| Aug 19, 2019 | Pending CLAW #190039591MR | — | |
| Aug 19, 2019 | Pending SDMLS #190039591 | — | |
| Aug 19, 2019 | Pending CRMLS #190039591 | — | |
| Aug 7, 2019 | Price Change SDMLS #190039591 | $399,000 | — |
| Aug 7, 2019 | Price Change CRMLS #190039591 | $399,000 | — |
| Jul 15, 2019 | Listed (Active) CRMLS #190039591 | $403,000 | — |
| Jul 15, 2019 | Listed (Active) SDMLS #190039591 | $403,000 | — |
| Jul 15, 2019 | Listed (Active) CLAW #190039591MR | $403,000 | — |
| Jan 5, 2010 | Sold (Public Record) Public Record #281754622 | $211,000 | -10.4% / yr |
| Mar 5, 2008 | Sold (Public Record) Public Record #235582422 | $257,954 | — |
| Dec 13, 1997 | Expired SDMLS #976016660 | — | |
| Aug 13, 1997 | Listed (Active) SDMLS #976016660 | $138,900 | — |
| Date | Event & Source | Price |
|---|---|---|
| 09/10/2026 | Listed (Active) CRMLS #NDP2608513 | $559,000 |
| 09/10/2026 | Listed (Active) SDMLS #NDP2608513 | $559,000 |
| 09/10/2026 | Listed (Active) CLAW #NDP2608513MR | $559,000 |
| 04/27/2023 | Sold SDMLS #PW23057723 | $510,000 |
| 04/27/2023 | Sold CLAW #PW23057723MR | $510,000 |
| 04/27/2023 | Sold CRMLS #PW23057723 | $510,000 |
| 04/11/2023 | Sold (Public Record) Public Record #1509634371 | $510,000 +8.2% / yr |
| 04/07/2023 | Pending CRMLS #PW23057723 | — |
| 04/07/2023 | Listed (Active) CRMLS #PW23057723 | $545,000 |
| 04/06/2023 | Pending SDMLS #PW23057723 | — |
| 04/06/2023 | Pending CLAW #PW23057723MR | — |
| 04/06/2023 | Listed (Active) SDMLS #PW23057723 | $545,000 |
| 04/06/2023 | Listed (Active) CLAW #PW23057723MR | $545,000 |
| 02/08/2023 | Expired CRMLS #PW22202919 | — |
| 02/07/2023 | Expired SDMLS #PW22202919 | — |
| 02/07/2023 | Expired CLAW #PW22202919MR | $545,000 |
| 12/18/2022 | Listed (Active) CRMLS #PW22202919 | — |
| 12/05/2022 | Temporarily Off Market CRMLS #PW22202919 | — |
| 11/16/2022 | Price Change CRMLS #PW22202919 | $545,000 |
| 10/16/2022 | Price Change CLAW #PW22202919MR | $550,000 |
| 10/16/2022 | Price Change CRMLS #PW22202919 | $550,000 |
| 10/07/2022 | Listed (Active) SDMLS #PW22202919 | $585,000 |
| 10/07/2022 | Temporarily Off Market CLAW #PW22202919MR | — |
| 10/07/2022 | Listed (Active) CRMLS #PW22202919 | $585,000 |
| 10/07/2022 | Listed (Active) CLAW #PW22202919MR | $585,000 |
| 06/22/2020 | Sold SDMLS #200024445 | $407,000 |
| 06/22/2020 | Sold CRMLS #200024445 | $407,000 |
| 06/22/2020 | Sold CLAW #200024445SD | $407,000 |
| 06/05/2020 | Sold (Public Record) Public Record #670390295 | $407,000 +4.8% / yr |
| 06/04/2020 | Pending CLAW #200024445SD | — |
| 06/04/2020 | Pending CRMLS #200024445 | — |
| 06/04/2020 | Pending SDMLS #200024445 | — |
| 05/29/2020 | Listed (Active) CRMLS #200024445 | $411,000 |
| 05/28/2020 | Listed (Active) SDMLS #200024445 | $411,000 |
| 05/28/2020 | Listed (Active) CLAW #200024445SD | $411,000 |
| 05/27/2020 | Withdrawn CLAW #200019384SD | — |
| 05/27/2020 | Withdrawn CRMLS #200019384 | $415,000 |
| 05/27/2020 | Withdrawn SDMLS #200019384 | $415,000 |
| 04/30/2020 | Listed (Active) CRMLS #200019384 | $415,000 |
| 04/30/2020 | Listed (Active) SDMLS #200019384 | $415,000 |
| 04/30/2020 | Listed (Active) CLAW #200019384SD | $415,000 |
| 09/17/2019 | Sold CRMLS #190039591 | $392,000 |
| 09/17/2019 | Sold SDMLS #190039591 | $392,000 |
| 09/17/2019 | Sold CLAW #190039591MR | $392,000 |
| 08/20/2019 | Sold (Public Record) Public Record #652570391 | $392,000 +6.6% / yr |
| 08/19/2019 | Pending CLAW #190039591MR | — |
| 08/19/2019 | Pending SDMLS #190039591 | — |
| 08/19/2019 | Pending CRMLS #190039591 | — |
| 08/07/2019 | Price Change SDMLS #190039591 | $399,000 |
| 08/07/2019 | Price Change CRMLS #190039591 | $399,000 |
| 07/15/2019 | Listed (Active) CRMLS #190039591 | $403,000 |
| 07/15/2019 | Listed (Active) SDMLS #190039591 | $403,000 |
| 07/15/2019 | Listed (Active) CLAW #190039591MR | $403,000 |
| 01/05/2010 | Sold (Public Record) Public Record #281754622 | $211,000 -10.4% / yr |
| 03/05/2008 | Sold (Public Record) Public Record #235582422 | $257,954 |
| 12/13/1997 | Expired SDMLS #976016660 | — |
| 08/13/1997 | Listed (Active) SDMLS #976016660 | $138,900 |
For completeness, we often displays two records for one sale: the MLS record and the public record.
Public Records for 8559 Circle R Valley Lane
Schools near 8559 Circle R Valley Lane
Rating | School | Type | Grades | Distance |
|---|---|---|---|---|
| Public - | K to 5 | |||
| Public - | 6 to 8 | |||
| Public - | 9 to 12 | |||
| Public - | 9 to 12 |
Rating | School | Distance |
|---|---|---|
Lilac School PublicK to 5 | ||
Valley Center Middle School Public6 to 8 | ||
Oak Glen High School Public9 to 12 | ||
Valley Center High Public9 to 12 |
School ratings and boundaries are provided by GreatSchools.org and Pitney Bowes. This information should only be used as a reference. Proximity or boundaries shown here are not a guarantee of enrollment. Please reach out to schools directly to verify all information and enrollment eligibility.
Similar Homes
New listings in 92026

$190,000
- 2
- Bedrooms
- 2
- Bathrooms
- 1,525
- Square Feet
- Unavailable
- Acres


$439,000
- 2
- Bedrooms
- 2
- Bathrooms
- 1,440
- Square Feet
- 128.75
- Acres
Explore Nearby Homes
- Central Escondido Homes for Sale
- Daley Ranch Homes for Sale
- Escondido Country Club Homes for Sale
- Escondido Hills Homes for Sale
- Hidden Meadows Homes for Sale
- Jesmond Dene Homes for Sale
- Mesa Rock Homes for Sale
- Midway Homes for Sale
- North Broadway Homes for Sale
- North Ridge Homes for Sale
- Richland Homes for Sale
- Twin Oaks Valley Homes for Sale
- Vineyard Homes for Sale
- Downtown Escondido Homes for Sale
- Twin Oaks Valley Ranch Homes for Sale
- Escondido Homes for Sale
- Bonsall Homes for Sale
- Valley Center Homes for Sale
- San Marcos Homes for Sale
- Fallbrook Homes for Sale
- Vista Homes for Sale
- San Diego Homes for Sale
- Pauma Valley Homes for Sale
- Pala Homes for Sale
- Oceanside Homes for Sale
- Rancho Santa Fe Homes for Sale
- Carlsbad Homes for Sale
- Palomar Mountain Homes for Sale
- Poway Homes for Sale
- Encinitas Homes for Sale
- 92069 Homes for Sale
- 92003 Homes for Sale
- 92025 Homes for Sale
- 92027 Homes for Sale
- 92028 Homes for Sale
- 92084 Homes for Sale
- 92082 Homes for Sale
- 92029 Homes for Sale
- 92078 Homes for Sale
- 92059 Homes for Sale
- 92083 Homes for Sale
- 92081 Homes for Sale
- 92127 Homes for Sale
- 92057 Homes for Sale
- 92067 Homes for Sale
No guarantee, warranty or representation of any kind is made regarding the completeness or accuracy of any information, descriptions or measurements (including square footage measurements and property condition), such should be independently verified through appropriate means, including, but not limited to, in person inspection and public records, and Compass International Holdings, its subsidiaries, affiliates and independently owned and operated franchisees, and their affiliated agents and associated third parties expressly disclaim any liability in connection therewith. Photos may be virtually staged or digitally enhanced and may not reflect actual property conditions. Offers of compensation are subject to change at the seller's discretion. No financial or legal advice provided. Equal Housing Opportunity.
Listing Courtesy of eXp Realty of Southern CA, Jeanne OLeary, DRE #01007159
This information is deemed reliable but not guaranteed. You should rely on this information only to decide whether or not to further investigate a particular property. BEFORE MAKING ANY OTHER DECISION, YOU SHOULD PERSONALLY INVESTIGATE THE FACTS (e.g. square footage and lot size) with the assistance of an appropriate professional. You may use this information only to identify properties you may be interested in investigating further. All uses except for personal, non-commercial use in accordance with the foregoing purpose are prohibited. Redistribution or copying of this information, any photographs or video tours is strictly prohibited. This information is derived from the Internet Data Exchange (IDX) service provided by SDMLS®. Displayed property listings may be held by a brokerage firm other than the broker and/or agent responsible for this display. The information and any photographs and video tours and the compilation from which they are derived is protected by copyright. Compilation © 2026 SDMLS®, Inc.