8567 Brookside Circle








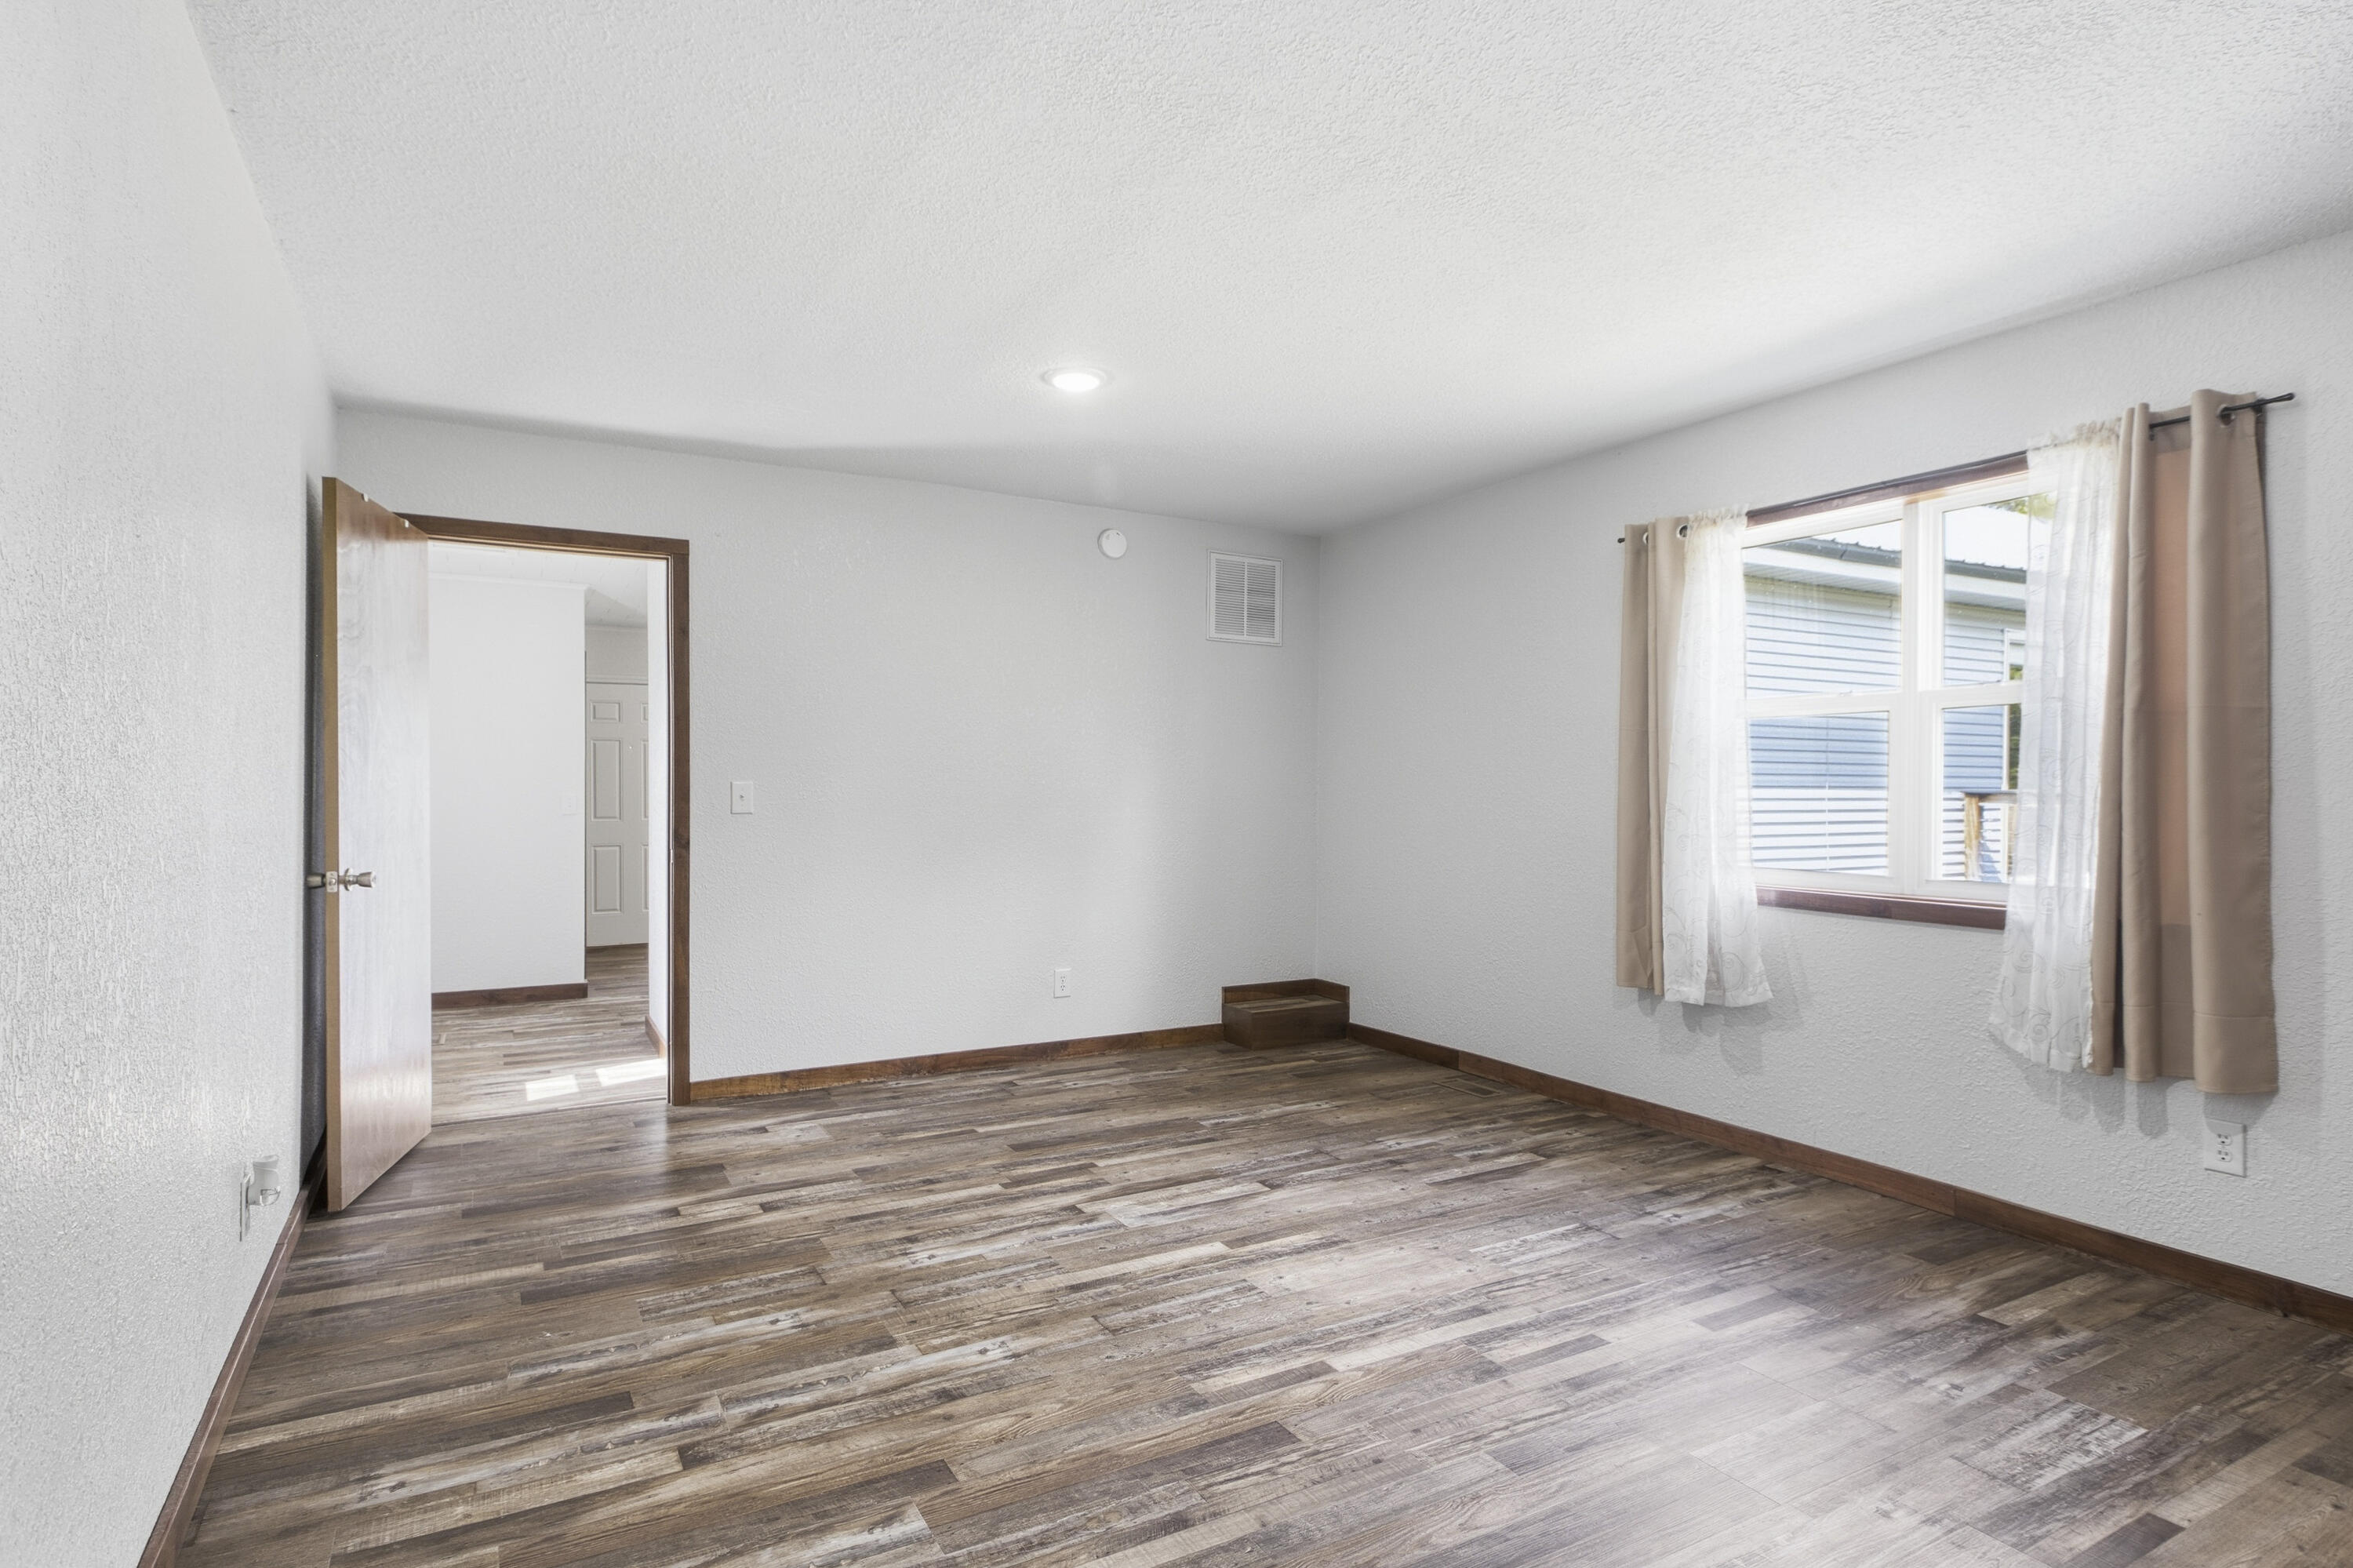


Description
- Listed by: Dara Steffen 417.850.7052 daracsteffen@gmail.com Brokerage DRE #2024042636 • The Essential Real Estate

Location
$1,056 per month
30 year fixed, 7.03% Interest
$1,014
$43
$0
 1
1Property Information for 8567 Brookside Circle
Property Details
- Taxes: $511 / year
- MLS Type: Residential / Single Family Residence
- County: Lawrence County
- Architectural Style: Traditional
- Waterfront View: None
- Subdivision Name: Valley View
- View: City
Building Information
- Stories: 1
- Year Built: 1920
- Lot Size: 0.36 AC / 15,681 SF
Summary
- Directions: From 13th & Cleveland, north to Brookside Circle to home on south side of street.
- Latitude: 36.939575
- Longitude: -93.907932
- Absolute Longitude: 93.907932
- Lake River: None
- Parcel Number: 189029001001048000
- Home/Condo Owners Association: None
- Tax Annual Amount: $510.96
- Tax Year: 2025
- Elementary School: Monett
- High School: Monett
- High School District: Monett
- Middle Or Junior School: Monett
- Carport Spaces: 1.0
- Garage Spaces: 1.0
- Garage: Yes
- Parking Features: Driveway
- Docks Slips: No
- Attached Carport Spaces: 0.00
- Attached Garage Spaces: 0.00
- Detached Carport Spaces: 0.0000
- Detached Garage Spaces: 0.00
Property
- Lot Features: Cul-De-Sac, Cleared
- Lot Size Acres: 0.36
- Lot Size Dimensions: 100X155
- Above Grade Finished Area: 1470.0
- Above Grade Unfinished Area: 0.0
- Below Grade Finished Area: 0.0
- Below Grade Unfinished Area: 0.0
- Building Area Total: 1470.0
- Living Area: 1470.0
- Property Sub Type: Single Family Residence
- Property Type: Residential
- Year Built: 1920
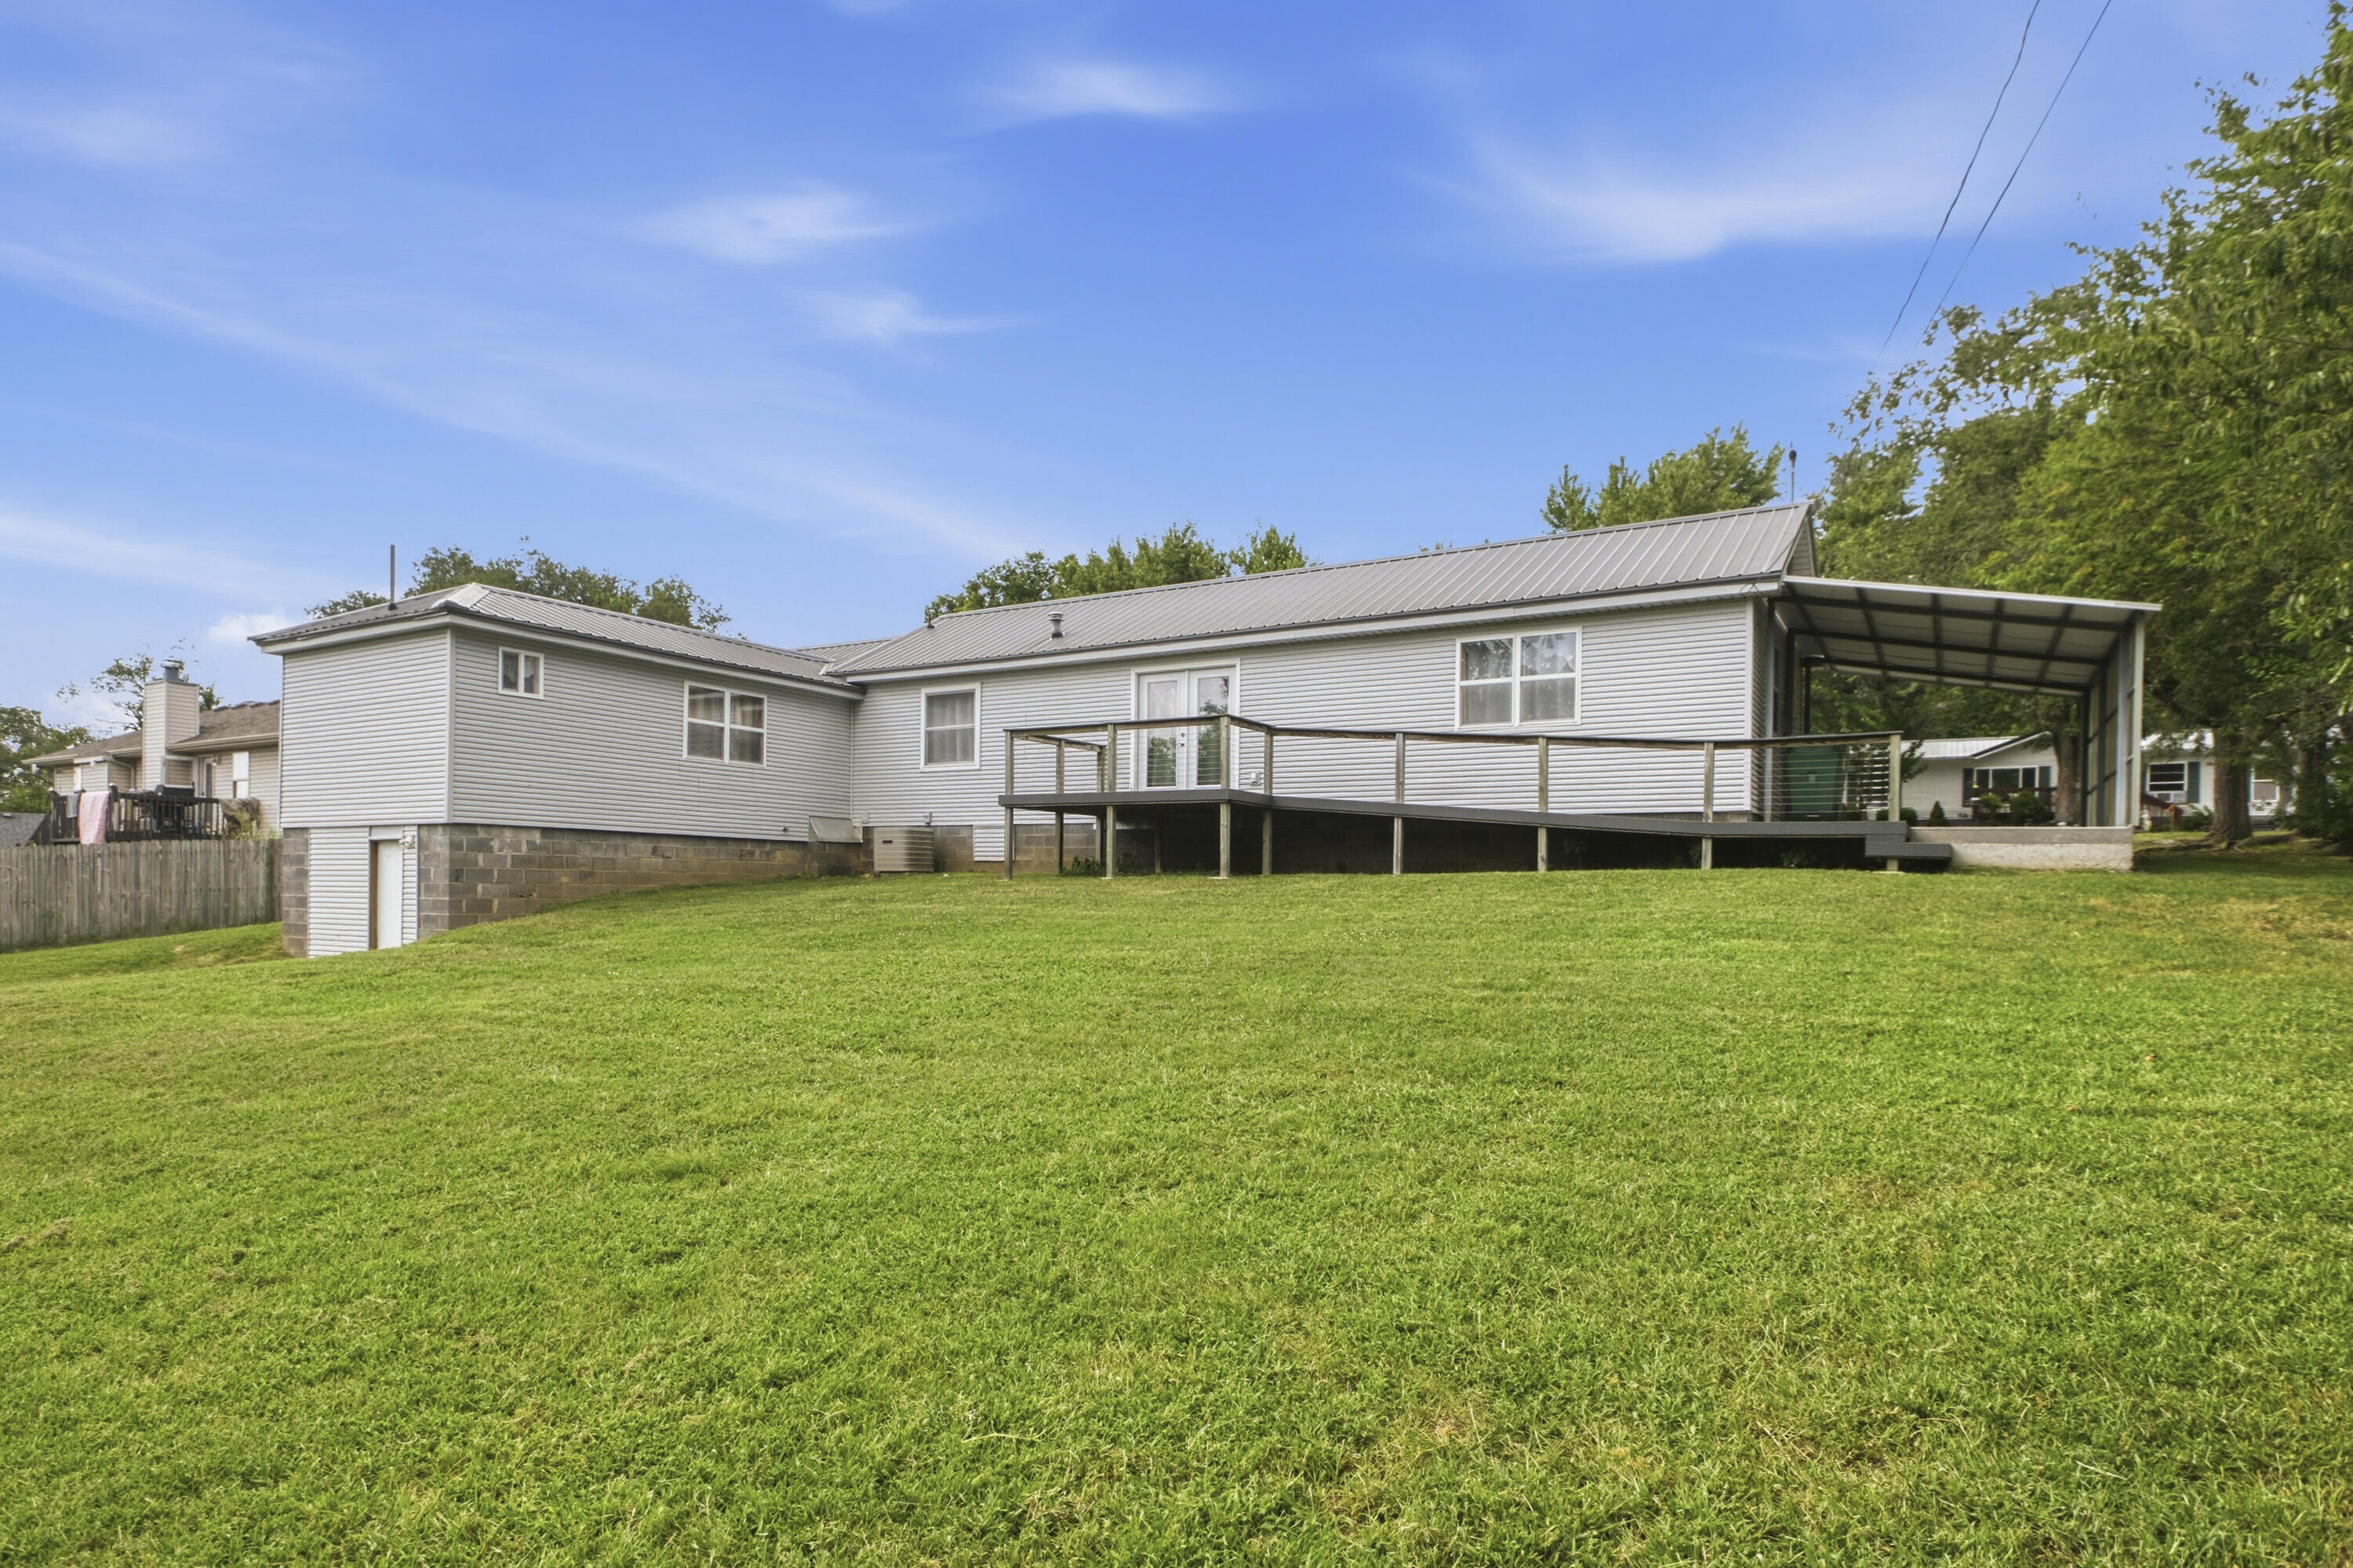
- Construction Materials: Vinyl Siding
- Foundation Details: Block
- Levels: One
- Roof: Metal
- Shop Building Features: No
- Stories: 1
- Sewer: Public Sewer
- Utilities: Electricity Available
- Water Source: City
Interior and Exterior Features
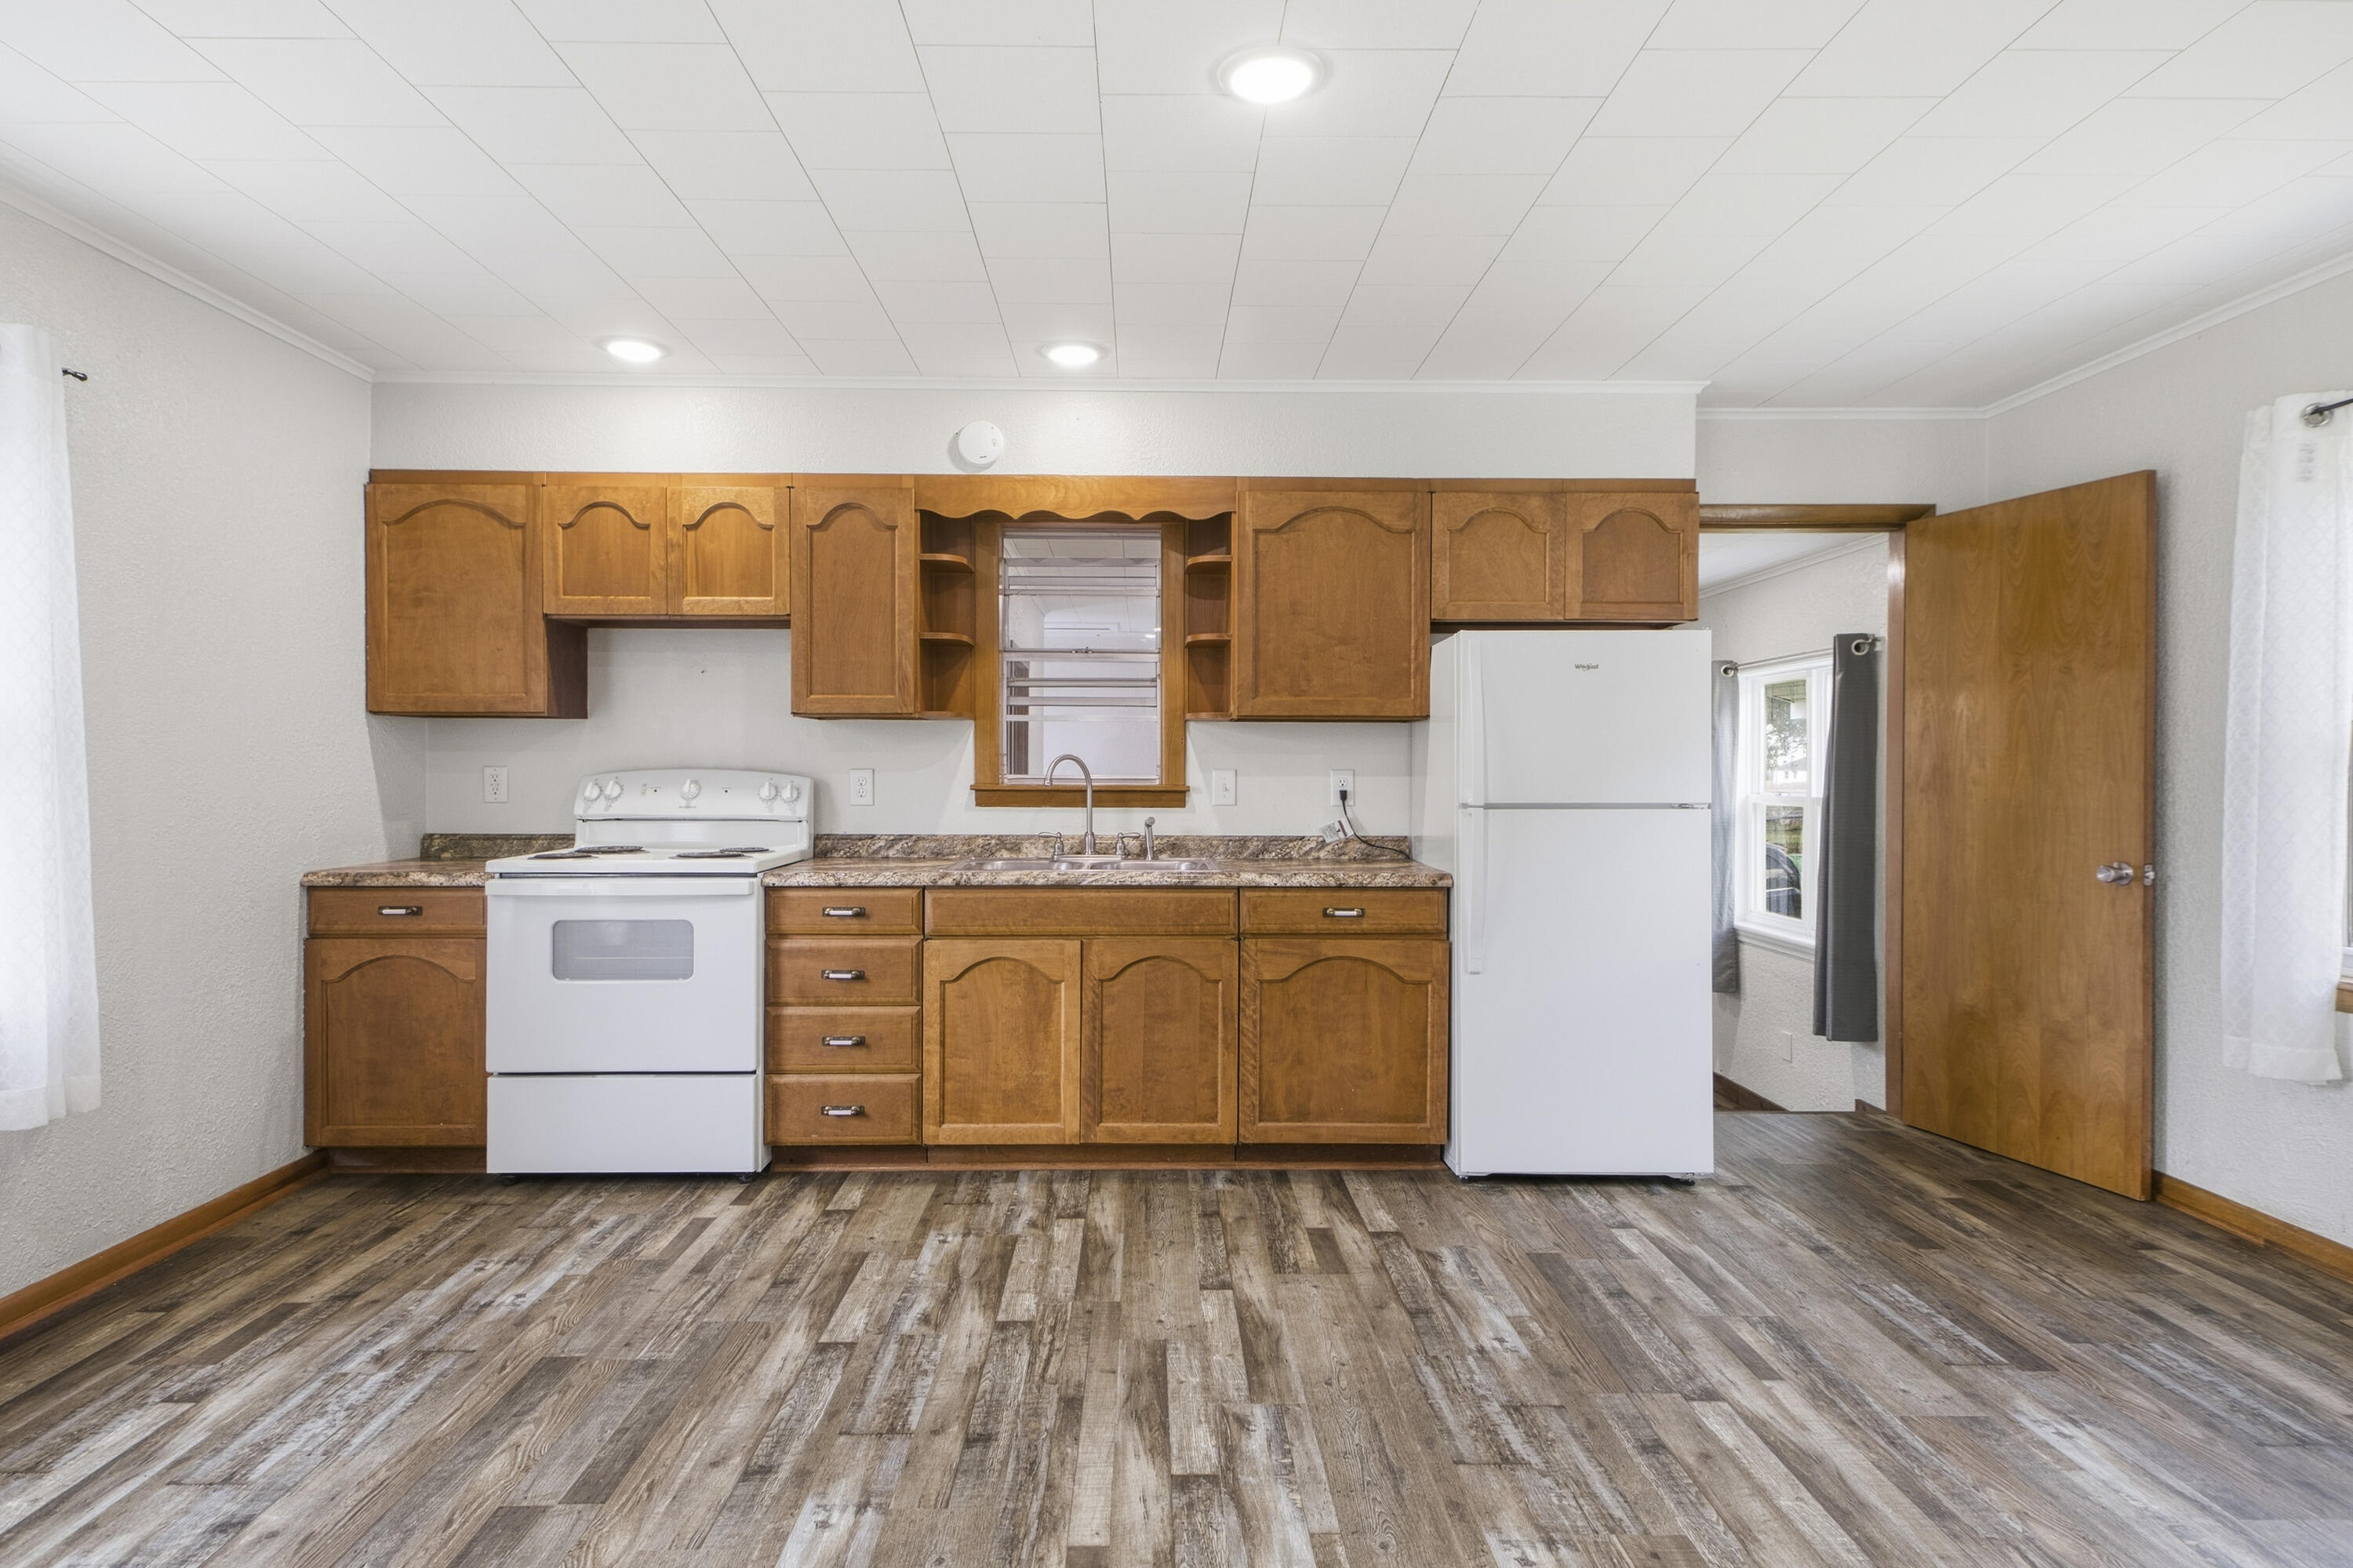
- Appliances: Refrigerator, Free-Standing Electric Oven
- Basement: Walk-Out Access, Unfinished, Partial
- Has Basement: Yes
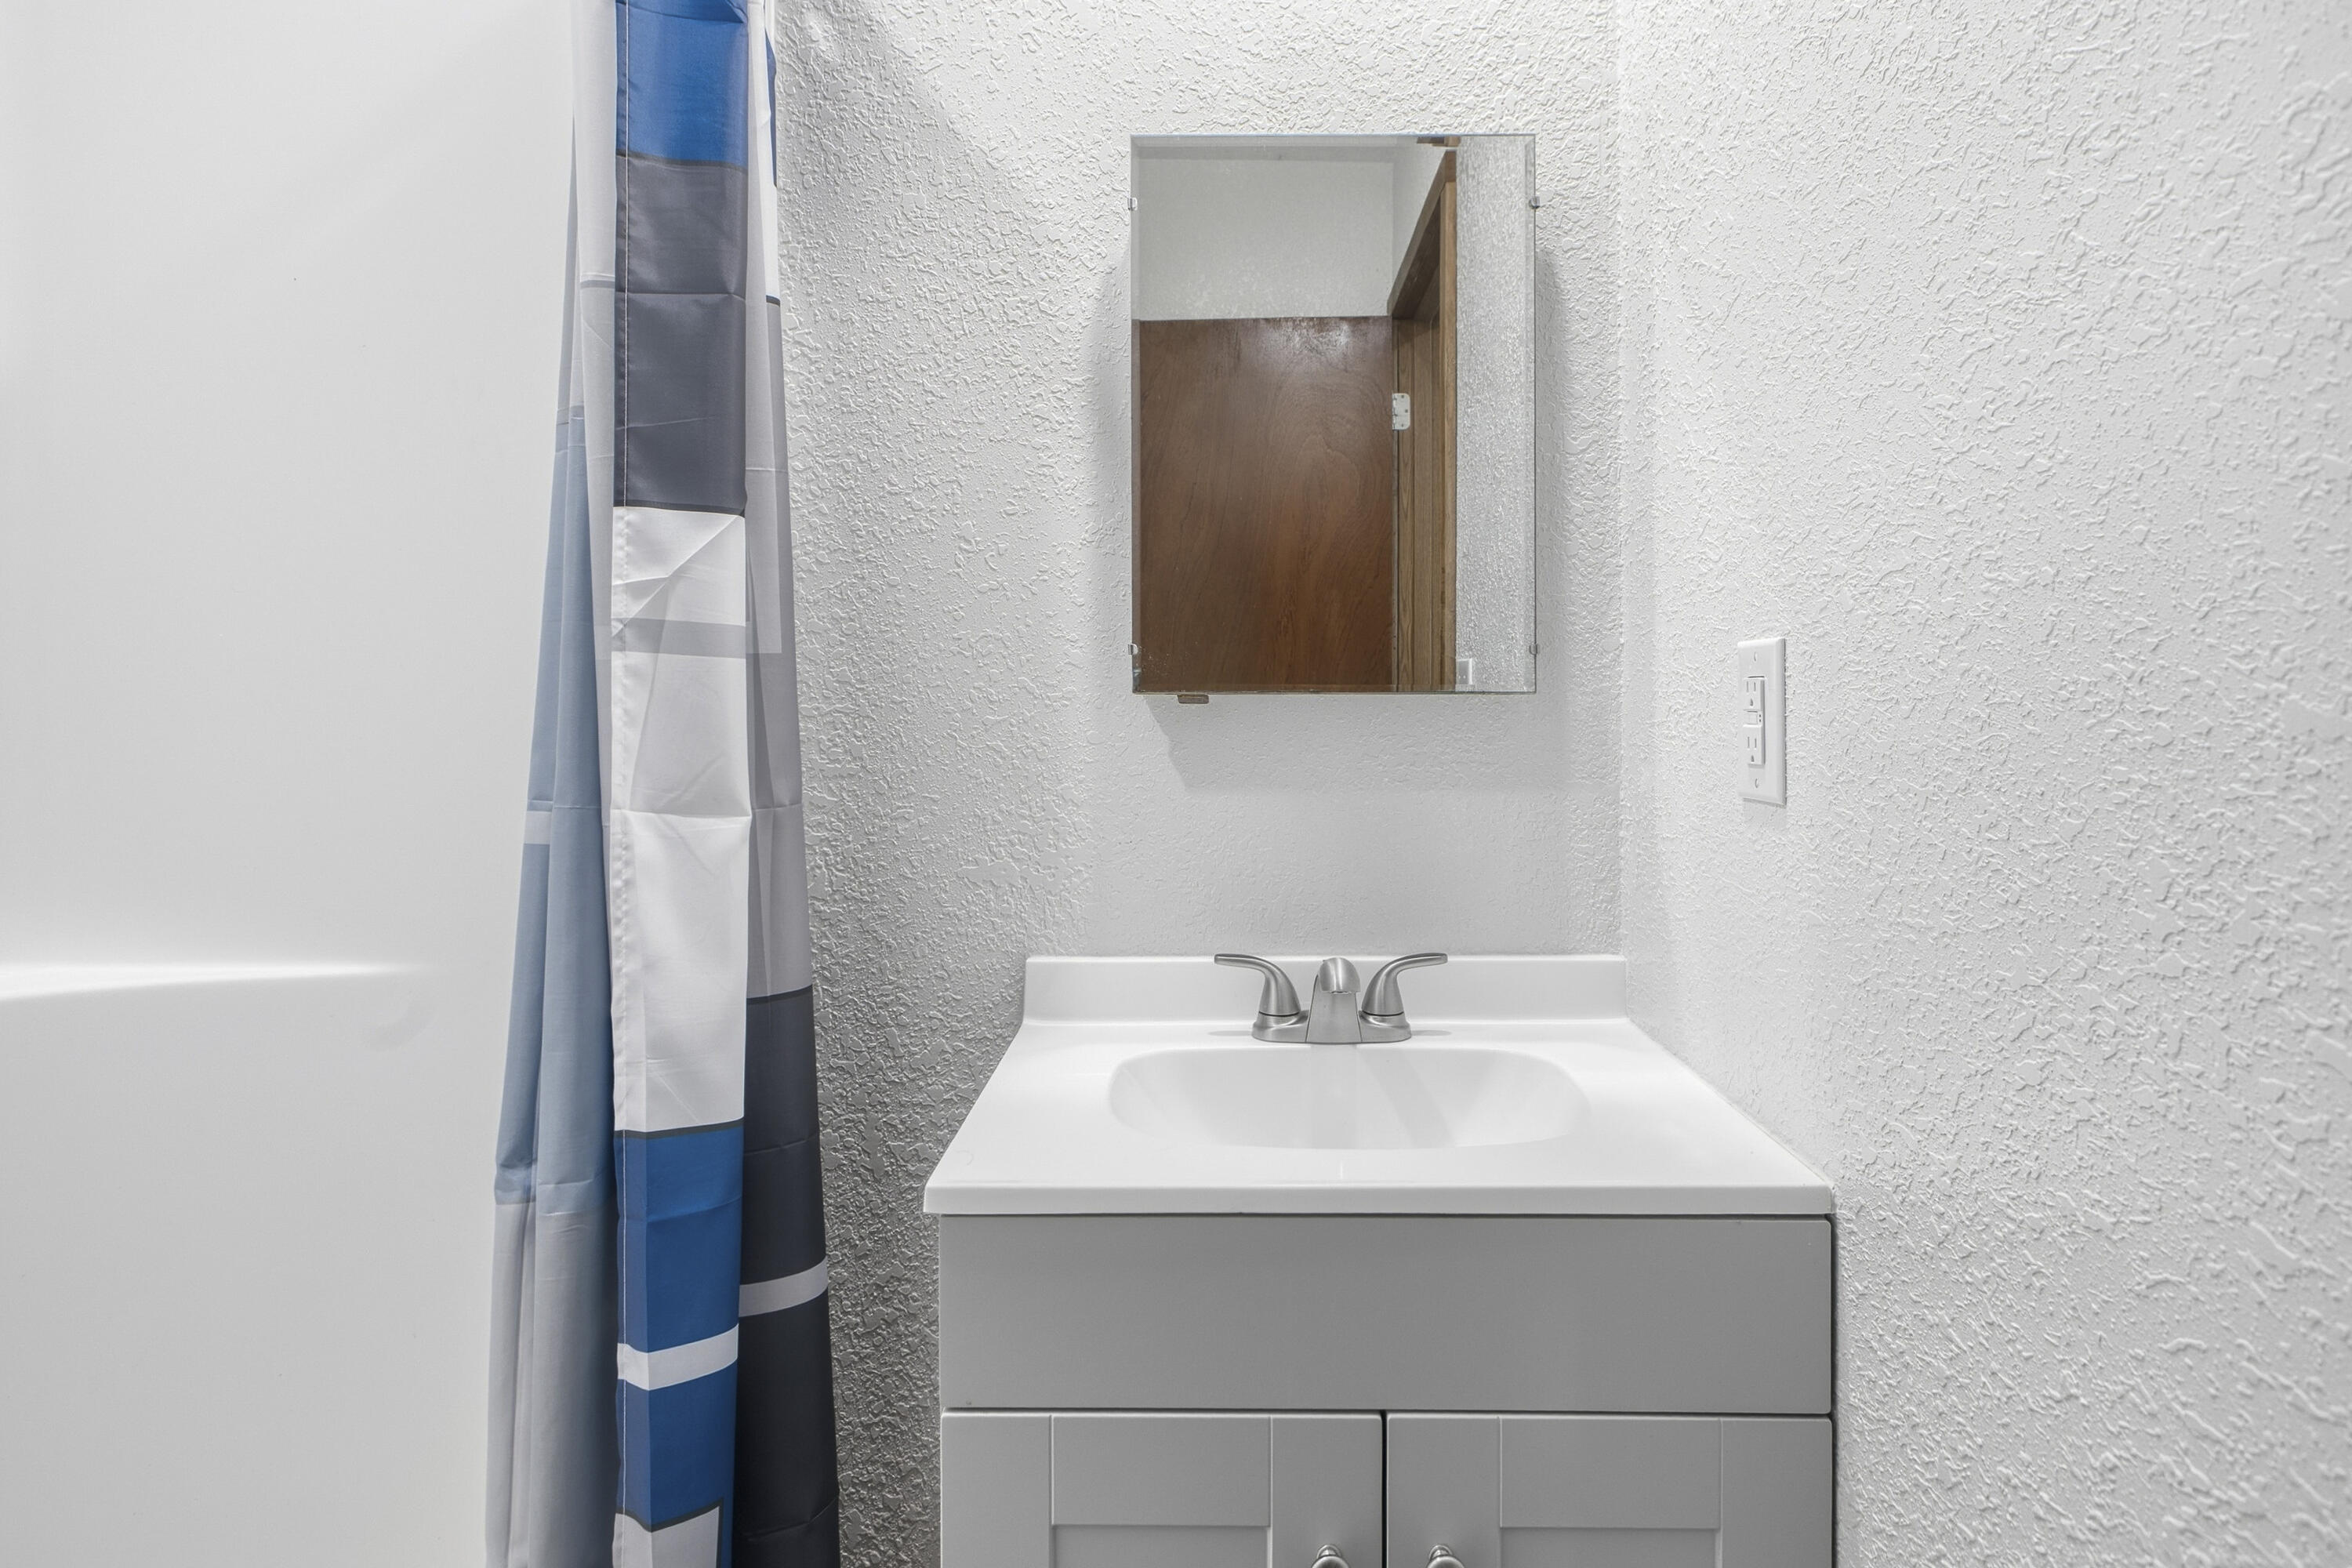
- Bathrooms Full: 2
- Bathrooms Half: 0
- Bathrooms Total: 2
- Bedrooms Total: 3
- Cooling: Central Air
- Fireplace: No
- Heating: Central
- Interior Features: W/D Hookup, Laminate Counters, Walk-In Closet(s)
- Laundry Features: Main Floor
- Room Type: Master Bedroom
- Attic: Access Only:No Stairs
- Cooling Source: Electric
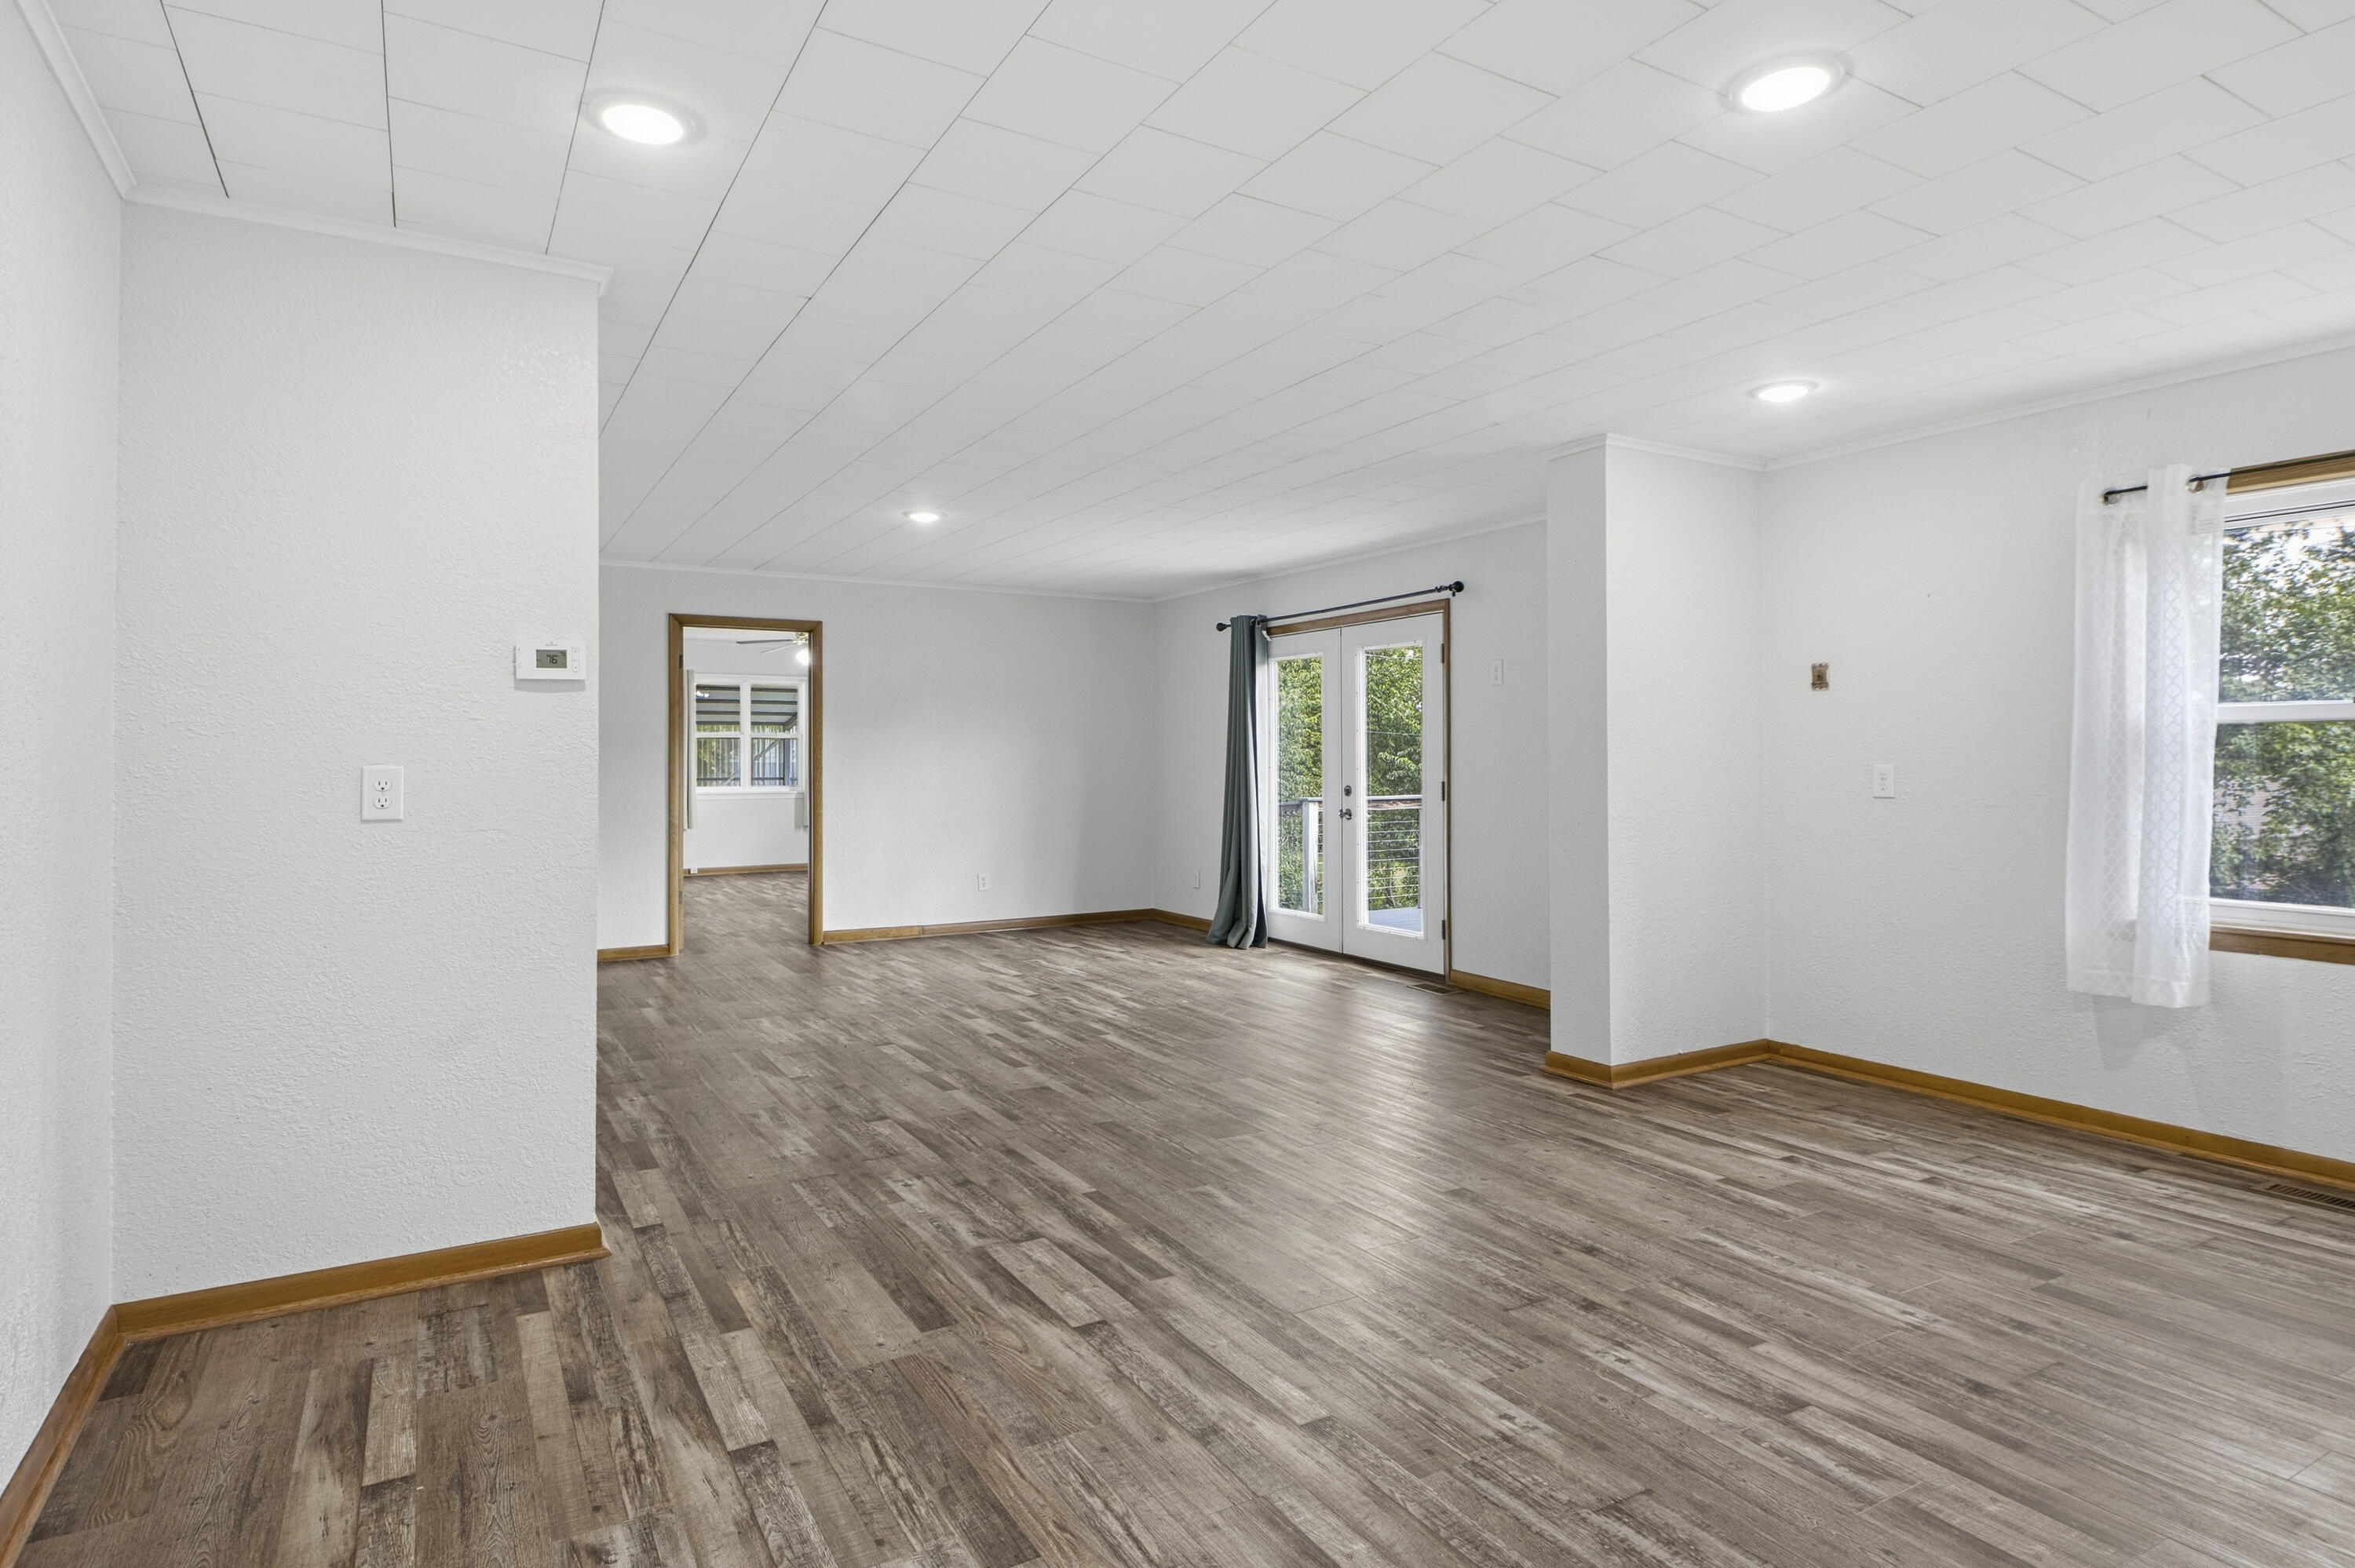
- Dining: Kitchen/Dining Combo
- Heating Source: Natural Gas
- Fencing: Partial, Privacy
- Patio And Porch Features: Deck, Front Porch
Room Information
- Dimensions: 15.0x17.0
- Length: 15.0
- Type: Living Room
- Width: 17.0
- Dimensions: 14.0x17.0
- Length: 14.0
- Type: Bedroom 3
- Width: 17.0
- Dimensions: 18.0x12.0
- Length: 18.0
- Type: Primary Bedroom
- Width: 12.0
- Dimensions: 14.0x9.0
- Length: 14.0
- Type: Kitchen
- Width: 9.0
- Dimensions: 14.0x9.0
- Length: 14.0
- Type: Dining Room
- Width: 9.0
- Dimensions: 14.0x18.0
- Length: 14.0
- Type: Bedroom 2
- Width: 18.0
Property History for 8567 Brookside Circle
| Date | Event & Source | Price | Appreciation |
|---|---|---|---|
| Sep 22, 2026 | Price Change Ozark Gateway AOR #264097 | $189,900 | — |
| Sep 21, 2026 | Price Change Southern Missouri Regional MLS #60330404 | $189,900 | — |
| Sep 21, 2026 | Listed (Active) Ozark Gateway AOR #264097 | $198,450 | — |
| Sep 21, 2026 | Listed (Active) Southern Missouri Regional MLS #60330404 | — | |
| Aug 10, 2026 | Pending Ozark Gateway AOR #264097 | — | |
| Aug 8, 2026 | Pending Southern Missouri Regional MLS #60330404 | — | |
| Aug 1, 2026 | Listed (Active) Southern Missouri Regional MLS #60330404 | $198,450 | — |
| Jul 25, 2026 | Listed (Active) Ozark Gateway AOR #264097 | $198,450 | — |
| Date | Event & Source | Price |
|---|---|---|
| 09/22/2026 | Price Change Ozark Gateway AOR #264097 | $189,900 |
| 09/21/2026 | Price Change Southern Missouri Regional MLS #60330404 | $189,900 |
| 09/21/2026 | Listed (Active) Ozark Gateway AOR #264097 | $198,450 |
| 09/21/2026 | Listed (Active) Southern Missouri Regional MLS #60330404 | — |
| 08/10/2026 | Pending Ozark Gateway AOR #264097 | — |
| 08/08/2026 | Pending Southern Missouri Regional MLS #60330404 | — |
| 08/01/2026 | Listed (Active) Southern Missouri Regional MLS #60330404 | $198,450 |
| 07/25/2026 | Listed (Active) Ozark Gateway AOR #264097 | $198,450 |
For completeness, we often displays two records for one sale: the MLS record and the public record.
Public Records for 8567 Brookside Circle
Taxable Value
Land
$1,580Additions
$9,160Tax Record
2025
$511 ($43 / month)Home Facts
Beds
2Baths
2Total Finished SqFt
1,470 SqFtAbove Grade Finished SqFt
1,470 SqFtStories
1Lot Size
15,500 SqFtStyle
Single Family ResidenceYear Built
1920Year Renovated
1920County
LAWRENCEAPN
189029001001048000Schools near 8567 Brookside Circle
Rating | School | Type | Grades | Distance |
|---|---|---|---|---|
| Public - | 1 to 3 | |||
| Public - | 3 to 4 | |||
| Public - | 4 to 5 | |||
| Public - | 6 to 8 |
Rating | School | Distance |
|---|---|---|
Monett Elementary School Public1 to 3 | ||
Central Park Elementary School Public3 to 4 | ||
Monett Intermediate School Public4 to 5 | ||
Monett Middle School Public6 to 8 |
School ratings and boundaries are provided by GreatSchools.org and Pitney Bowes. This information should only be used as a reference. Proximity or boundaries shown here are not a guarantee of enrollment. Please reach out to schools directly to verify all information and enrollment eligibility.
Similar Homes
New listings in 65708


Explore Nearby Homes
- Capps Creek Township - Barry County Homes for Sale
- Freistatt Township - Lawrence County Homes for Sale
- Kings Prairie Township - Barry County Homes for Sale
- McDonald Township - Barry County Homes for Sale
- McDowell Township - Barry County Homes for Sale
- Monett Township - Barry County Homes for Sale
- Mount Pleasant Township - Lawrence County Homes for Sale
- Pierce Township - Lawrence County Homes for Sale
- Pioneer Township - Barry County Homes for Sale
- Pleasant Ridge Township - Barry County Homes for Sale
- Purdy Township - Barry County Homes for Sale
- Spring River Township - Lawrence County Homes for Sale
- Corsicana Township - Barry County Homes for Sale
- Hoberg Township - Lawrence County Homes for Sale
- Franklin Township - Newton County Homes for Sale
- Freistatt Homes for Sale
- Monett Homes for Sale
- Pierce City Homes for Sale
- Purdy Homes for Sale
- Verona Homes for Sale
- Fairview Homes for Sale
- Aurora Homes for Sale
- Stotts City Homes for Sale
- Mount Vernon Homes for Sale
- Wheaton Homes for Sale
- Wentworth Homes for Sale
- Cassville Homes for Sale
- Rocky Comfort Homes for Sale
- Stark City Homes for Sale
- Exeter Homes for Sale
- 65723 Homes for Sale
- 65712 Homes for Sale
- 65734 Homes for Sale
- 65654 Homes for Sale
- 65769 Homes for Sale
- 65756 Homes for Sale
- 65625 Homes for Sale
- 64866 Homes for Sale
- 64873 Homes for Sale
- 64842 Homes for Sale
- 65605 Homes for Sale
- 64862 Homes for Sale
- 64874 Homes for Sale
- 65647 Homes for Sale
- 65633 Homes for Sale
No guarantee, warranty or representation of any kind is made regarding the completeness or accuracy of any information, descriptions or measurements (including square footage measurements and property condition), such should be independently verified through appropriate means, including, but not limited to, in person inspection and public records, and Compass International Holdings, its subsidiaries, affiliates and independently owned and operated franchisees, and their affiliated agents and associated third parties expressly disclaim any liability in connection therewith. Photos may be virtually staged or digitally enhanced and may not reflect actual property conditions. Offers of compensation are subject to change at the seller's discretion. No financial or legal advice provided. Equal Housing Opportunity.
Listing Courtesy of The Essential Real Estate
The data relating to real estate for sale on this web page comes in part from the Internet Data Exchange (IDX) of the Southern Missouri Regional MLS, LLC. Real estate listings held by Brokerage firms other than Zillow, Inc. are marked with the IDX logo and detailed information about them includes the name of the listing Brokers. The information being provided is for consumers' personal, noncommercial use and may not be used for any purpose other than to identify prospective properties consumers may be interested in purchasing. The information being provided is not guaranteed, and all information should be verified by the consumer. Any representation that a web site contains all listings shall only mean that the website contains all listing available to the public through the IDX data feed. There may be other properties offered through a REALTOR® that have not been displayed on this site. ©2026 Southern Missouri Regional MLS, LLC. All rights reserved.
