86 Parker Rd

4,408 Sq. Ft.
$712 / Sq. Ft.
4,408
Sq. Ft.
$712
per Sq. Ft.

Description

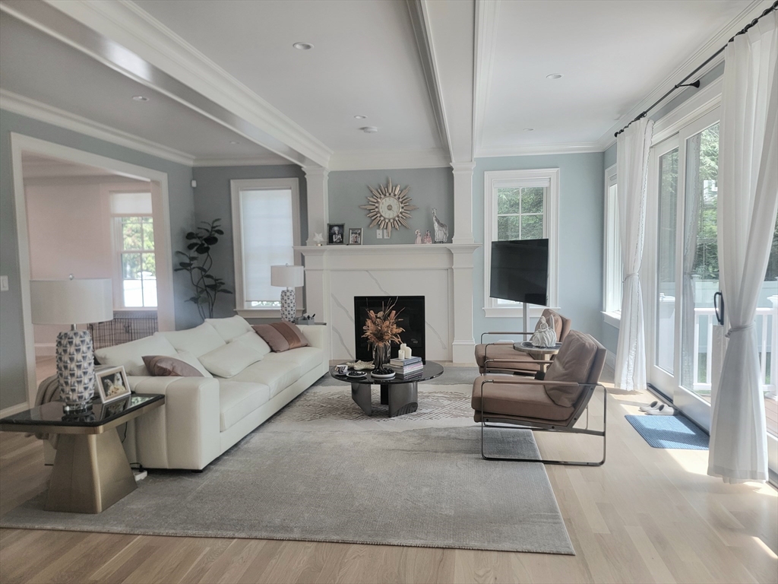
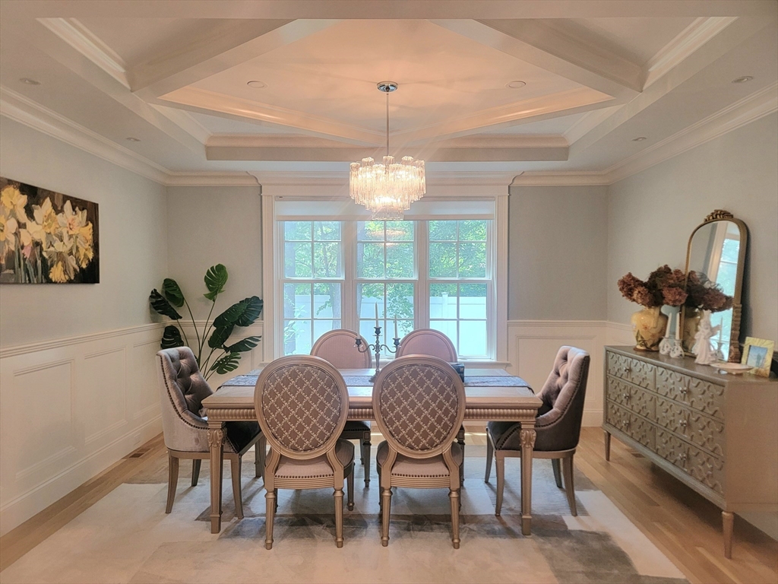
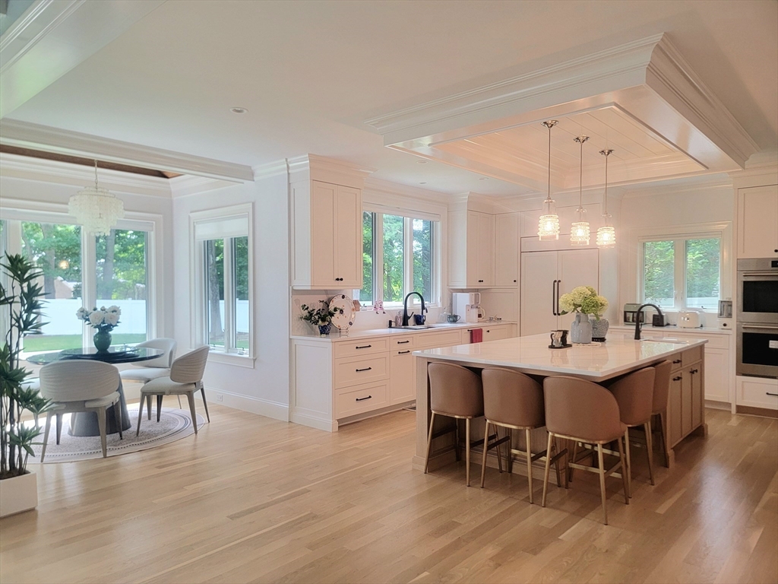
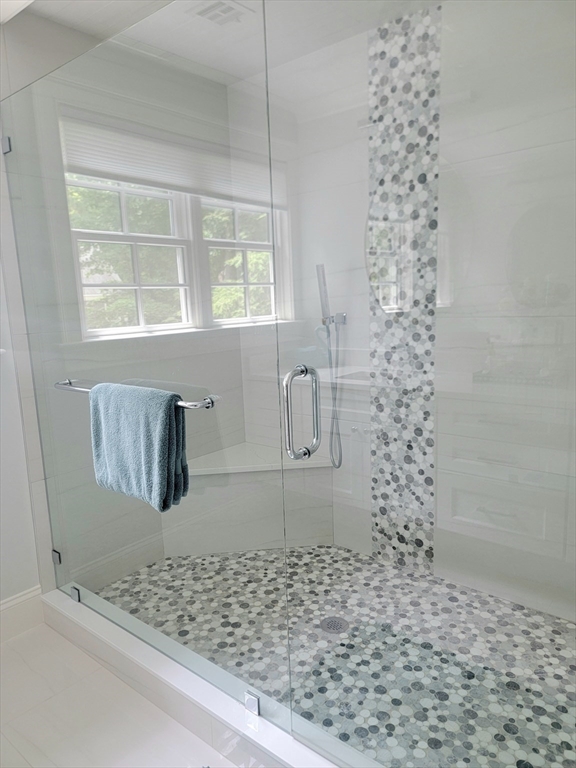
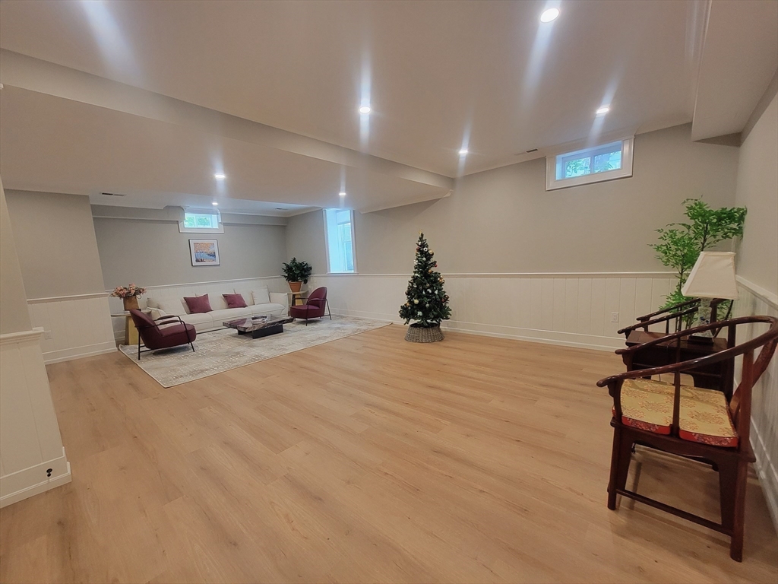
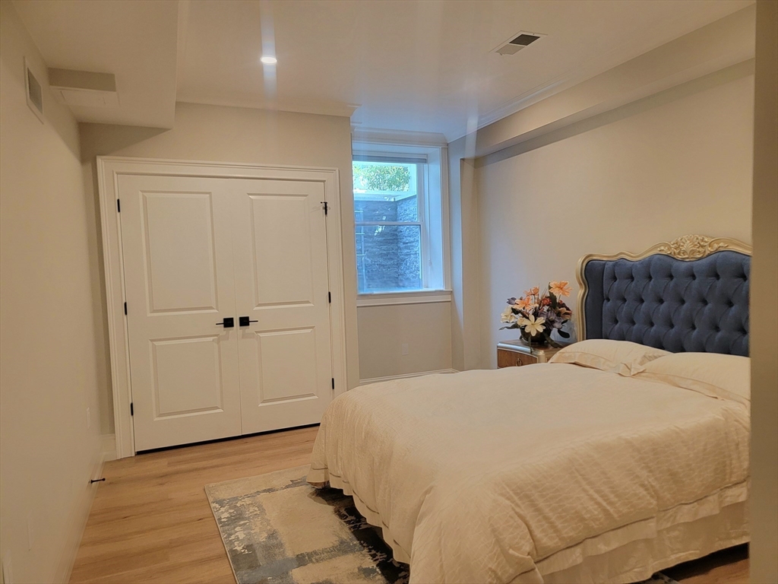
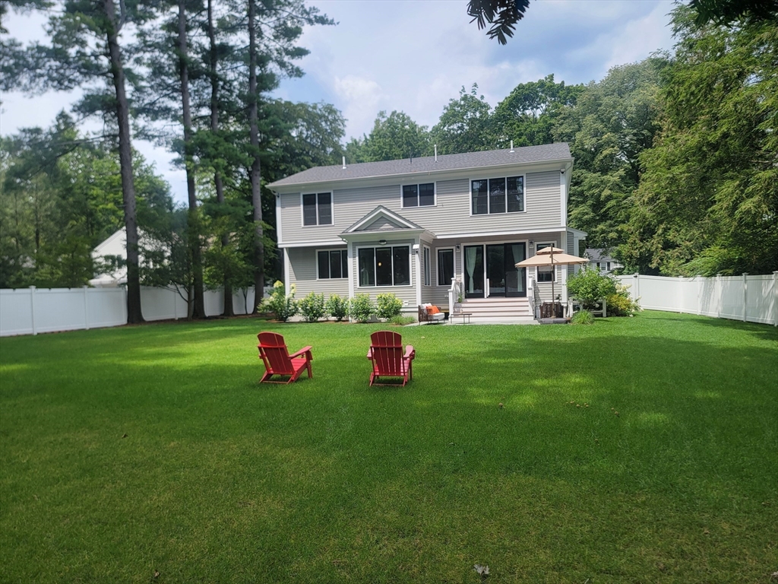
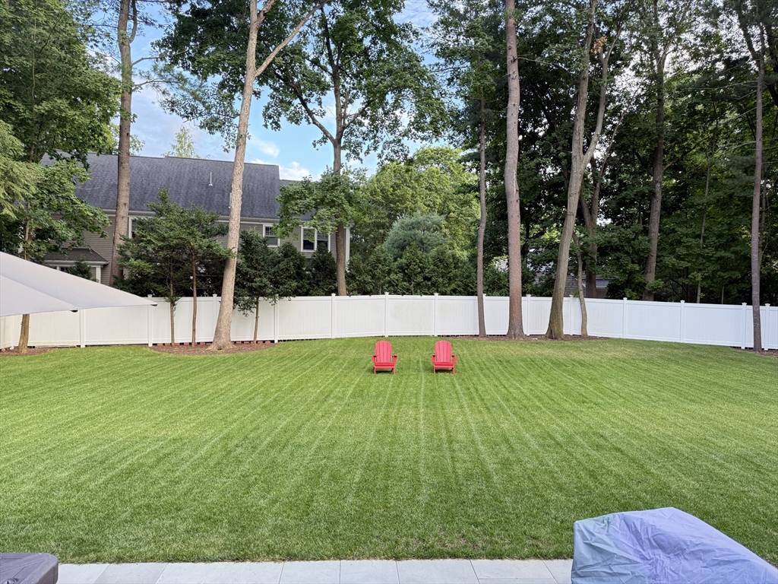
Outstanding new construction set on a spectacular level and private lot combining timeless elegance with luxury living. This stunning 5 bedroom home offers meticulous craftsmanship throughout three floors of well-designed living space. The over-sized kitchen features custom cabinets, a 9ft White Oak island with prep sink and a coffered tray ceiling. The sun-filled breakfast nook with White Oak paneled ceiling and casements on three sides overlooks an expansive fenced yard ideal for a future pool...Outstanding new construction set on a spectacular level and private lot combining timeless elegance with luxury living. This stunning 5 bedroom home offers meticulous craftsmanship throughout three floors of well-designed living space. The over-sized kitchen features custom cabinets, a 9ft White Oak island with prep sink and a coffered tray ceiling. The sun-filled breakfast nook with White Oak paneled ceiling and casements on three sides overlooks an expansive fenced yard ideal for a future pool or sport court. Each first-floor room offers designer finishes with a variety of beautiful millwork, including a diamond shaped tray ceiling, coffered beams and recessed panel wainscoting. The second-floor primary suite has a 10ft vaulted ceiling with custom rails, a spa-inspired bath and spacious walk-in closet. The lower level has an additional 1293sqft of living area with 9ft ceilings, a large playroom, gym/media room and bedroom with ensuite bath. offers welcome with buyer comp. request
  1. Listed by Parker & Sammut • Gibson Sotheby's International Realty

Property Details for 86 Parker Road

Town
Wellesley
Area
MA-Wellesley
Architectural Style
Colonial
Style
Colonial
Garage Spaces
2
Open Parking Spaces
4.00
Parking Spaces Total
4
LISTING CLOSED: 01/03/2025 12:00 AM

Property Details for 86 Parker Road

StatusSold
MLS #73284082
Days on Market80
Taxes-
HOA Fees-
Property TypeSingle Family
MLS TypeSingle Family / Detached
Year Built2024
CountyNorfolk County
Add your commute

Building Information for 86 Parker Road

Stories-Year Built2024Building Size-Lot Size0.42 AC / 18,231 SF

Payment Calculator

$18,038 per month

30 year fixed, 6.36% Interest

Principal and Interest

$15,647

Property Taxes

$2,391

HOA Dues

$0

The Payment Calculator is for illustrative purposes only.

Know your buying power with a preapproval and custom rate in minutes

Rocket Mortgage1

Property Information for 86 Parker Road

General Details
Property Details
  • Building Area Units: Square Feet
  • Community Features: Park
  • Current Financing: Cash
  • Living Area: 4408.0
  • SqFt with Basement: Yes
  • Property Attached: No
  • Single Family Type: Detached
  • Waterfront: No
  • Year Built Details: Actual
  • Year Built Source: Builder
Location/School
  • Grade School: Wps
  • High School: Wps
  • Middle School: Wps
Features
Interior Features
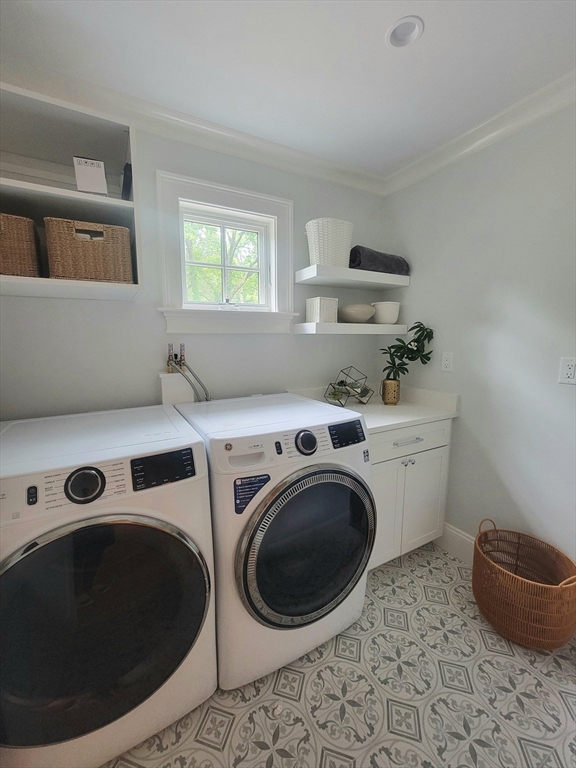
  • Appliances: Electric Water Heater, Oven, Dishwasher, Disposal, Microwave, Range, Refrigerator, Freezer, Washer, Dryer
  • Basement Features: Full, Finished
  • Num of Baths: 5.0
  • Num of Full Baths: 4
  • Num of Half Baths: 1
  • Bathrooms Total Decimal: 4.50
  • Bathrooms Total Integer: 5
  • FireplaceFeatures: Family Room
  • FireplaceYN: Yes
  • Fireplaces: 1
  • Flooring: Wood, Tile, Laminate, Flooring - Hardwood
  • Interior Features: Recessed Lighting, Crown Molding, Study, Central Vacuum
  • Interior Features: Central Vacuum, Security System
  • Laundry Features: Electric Dryer Hookup, Washer Hookup
  • SpaYN: No
  • Window Features: Insulated Windows, Screens
Exterior Features
  • Construction: Frame
  • Exterior Features: Deck - Composite, Patio, Professional Landscaping, Sprinkler System, Decorative Lighting, Screens, Fenced Yard, Outdoor Gas Grill Hookup
  • Exterior Features: Fenced Yard, Screens, Professional Landscaping, Sprinkler System, Decorative Lighting, Deck - Composite, Patio
  • Fencing: Fenced
  • Lot Description: Level
  • Patio And Porch Features: Deck - Composite, Patio
  • Roof Material: Shingle
  • Waterfront Features: Beach Front, Lake/Pond, 1 to 2 Mile To Beach, Beach Ownership(Public)
Parking Features
  • Attached Garage: Yes
  • Carport: No
  • Covered Spaces: 2.00
  • Garage: Yes
  • Garage Parking: Attached, Paved Drive, Off-Street, Paved Driveway
  • Open Parking: Yes
  • Parking Features: Attached, Paved Drive, Off-Street, Paved Driveway
  • Parking Features: Off-Street, Paved Driveway
Utilities
  • Cooling: Central Air
  • Cooling: Yes
  • Electric: 200+ Amp Service
  • Green Energy Efficient: Thermostat
  • Heating: Forced Air, Radiant, Natural Gas
  • Heating: Yes
  • Sewer: City/Town Sewer
  • Utility Connections: for Gas Range, for Electric Oven, for Electric Dryer, Washer Hookup, Outdoor Gas Grill Hookup
  • Water: Public
Room Information
Primary Bedroom
  • Room Primary Bedroom Area: 255.0
  • Room Primary Bedroom Features: Bathroom - Full,Walk-In Closet(s),Flooring - Hardwood,Recessed Lighting,Crown Molding
  • Room Primary Bedroom Length: 17.0
  • Primary Bedroom Level: Second Floor
  • Room Primary Bedroom Width: 15.0
Bedroom 2
  • Bedroom2 Area: 154.0
  • Bedroom2 Features: Closet,Flooring - Hardwood,Recessed Lighting,Crown Molding
  • Bedroom2 Length: 14.0
  • Bedroom2 Level: Second
  • Bedroom2 Width: 11.0
Bedroom 3
  • Bedroom3 Area: 120.0
  • Bedroom3 Features: Closet,Flooring - Hardwood,Crown Molding
  • Bedroom3 Length: 12.0
  • Bedroom3 Level: Second
  • Bedroom3 Width: 10.0
Bedroom 4
  • Bedroom4 Area: 156.0
  • Bedroom4 Features: Closet,Flooring - Hardwood,Crown Molding
  • Bedroom4 Length: 13.0
  • Bedroom4 Level: Second
  • Bedroom4 Width: 12.0
Bedroom 5
  • Bedroom5 Area: 143.0
  • Bedroom5 Features: Bathroom - Full,Closet,Flooring - Laminate,Recessed Lighting,Crown Molding
  • Bedroom5 Length: 13.0
  • Bedroom5 Level: Basement
  • Bedroom5 Width: 11.0
Dining Room
  • Dining Room Area: 168.0
  • Dining Room Features: Flooring - Hardwood,Recessed Lighting,Wainscoting,Crown Molding
  • Dining Room Length: 14.0
  • Dining Room Level: First
  • Dining Room Width: 12.0
Family Room
  • Family Room Area: 342.0
  • Family Room Features: Flooring - Hardwood,Exterior Access,Open Floorplan,Recessed Lighting,Crown Molding
  • Family Room Length: 19.0
  • Family Room Level: First
  • Family Room Width: 18.0
Kitchen
  • Kitchen Area: 414.0
  • Kitchen Features: Closet/Cabinets - Custom Built,Flooring - Hardwood,Kitchen Island,Open Floorplan,Recessed Lighting,Stainless Steel Appliances,Crown Molding
  • Kitchen Length: 23.0
  • Kitchen Level: First
  • Kitchen Width: 18.0
Living Room
  • Room Living Room Area: 156.0
  • Room Living Room Features: Flooring - Hardwood,Window(s) - Bay/Bow/Box,Recessed Lighting,Crown Molding
  • Room Living Room Length: 13.0
  • Room Living Room Level: First
  • Room Living Room Width: 12.0
Property Information
Property Info
  • Farm Land Area Units: Square Feet
  • WARRANTY: No
  • Lot Size Units: Acres
  • Road Frontage Type: Public
  • Disclosures: some pictures are virtually staged
Tax Information
  • Tax ID: 265138
  • Assessments: $0
  • Book: 0
  • Tax Year: 2024
  • Zoning: SF10
Building / Association Information
Living Characteristics
  • Beds Total: 5
Other Building Characteristics
  • Foundation: Concrete Perimeter
  • Cooling Zones: 4
  • Heat Zones: 4
Complex & Association Information
  • Association Security: Security System
  • Adult Community: No

Property History for 86 Parker Road

DateEvent & SourcePriceAppreciation
Jan 3, 2025

Sold

MLS PIN #73284082

$3,140,000
Nov 22, 2024

Under Agreement

MLS PIN #73284082

Nov 22, 2024

Contingent

MLS PIN #73284082

DateEvent & SourcePrice
01/03/2025

Sold

MLS PIN #73284082

$3,140,000
11/22/2024

Under Agreement

MLS PIN #73284082

11/22/2024

Contingent

MLS PIN #73284082

For completeness, we often displays two records for one sale: the MLS record and the public record.

Public Records for 86 Parker Road

Taxable ValueLand$1,129,000Additions$1,662,000Total$2,791,000
Tax Record2025$28,691 ($2,391 / month)
Home Facts
Beds5Baths1Total Finished SqFt3,118 SqFtAbove Grade Finished SqFt3,118 SqFtStories2Lot Size18,231 SqFtStyleSingle Family ResidenceYear Built2023ZoningSR10CountyNORFOLKAPNWELL M:199 R:054 S:Fireplace TypeHas Fireplace

Schools near 86 Parker Road

This home is within Wellesley School District.
Rating
School
Type
Grades
Distance
Public - K to 5
Public - 6 to 8
Public - 9 to 12
Private - 6 to 12
Rating
School
Distance
John D. Hardy Elementary School
PublicK to 5

Wellesley Middle School
Public6 to 8

Wellesley High School
Public9 to 12

The Rivers School
Private6 to 12

School ratings and boundaries are provided by GreatSchools.org and Pitney Bowes. This information should only be used as a reference. Proximity or boundaries shown here are not a guarantee of enrollment. Please reach out to schools directly to verify all information and enrollment eligibility.

Similar Homes

Nearby off-market homes

No guarantee, warranty or representation of any kind is made regarding the completeness or accuracy of any information, descriptions or measurements (including square footage measurements and property condition), such should be independently verified through appropriate means, including, but not limited to, in person inspection and public records, and Compass International Holdings, its subsidiaries, affiliates and independently owned and operated franchisees, and their affiliated agents and associated third parties expressly disclaim any liability in connection therewith. Photos may be virtually staged or digitally enhanced and may not reflect actual property conditions. Offers of compensation are subject to change at the seller's discretion. No financial or legal advice provided. Equal Housing Opportunity. Subject to change at any time. Compass, Inc., its subsidiaries, affiliates and their agents and associated third parties make no guarantee, warranty or representation regarding the accuracy of any waterfront feature, water view or waterfront view.

Listing Courtesy of Gibson Sotheby's International Realty, Parker & Sammut

The property listing data and information, or the images, set forth herein were provided to MLS Property Information Network, Inc., Martha's Vineyard MLS, CCIMLS, Link MLS, and Berkshire County Board of REALTORS from third party sources, including sellers, lessors and public records, and were compiled by MLS Property Information Network, Inc., Martha's Vineyard MLS, CCIMLS, Link MLS, and Berkshire County Board of REALTORS. The property listing data and information, and the images, are for the personal, non-commercial use of consumers having a good faith interest in purchasing or leasing listed properties of the type displayed to them and may not be used for any purpose other than to identify prospective properties which such consumers may have a good faith interest in purchasing or leasing. MLS Property Information Network, Inc., Martha's Vineyard MLS, CCIMLS, Link MLS, and Berkshire County Board of REALTORS and its subscribers disclaim any and all representations and warranties as to the accuracy of the property listing data and information, or as to the accuracy of any of the images, set forth herein.