860-862 Sandhill Road
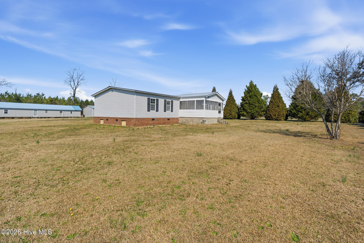
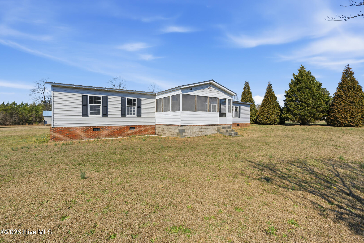
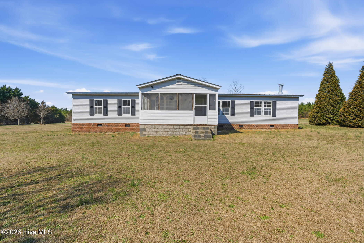
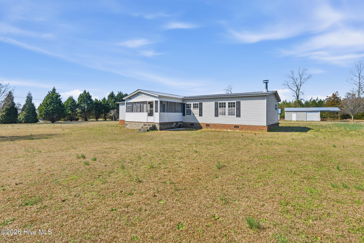
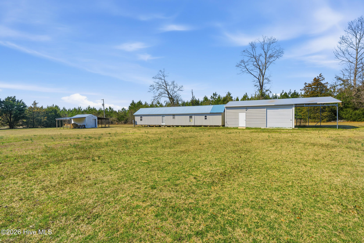
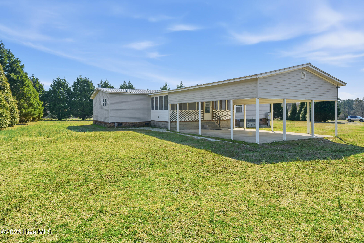
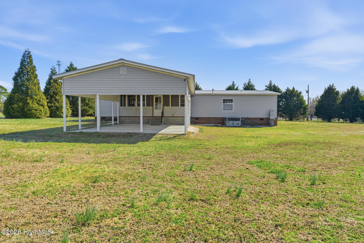
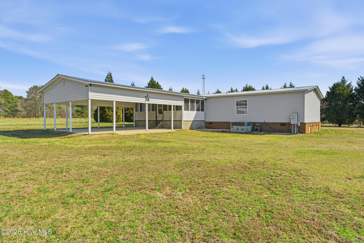
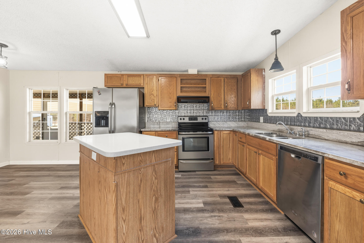
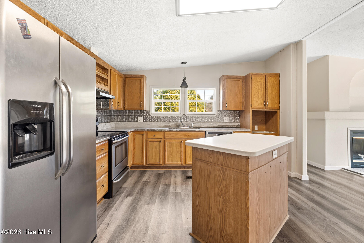
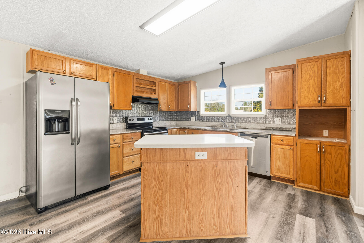
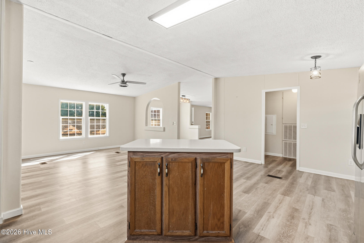
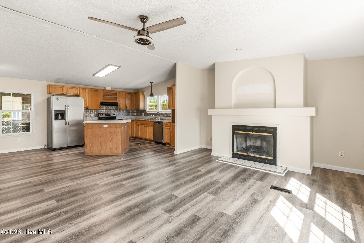
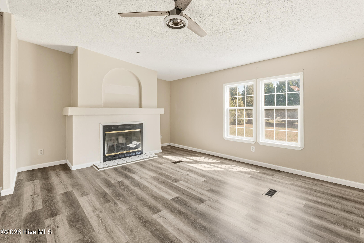
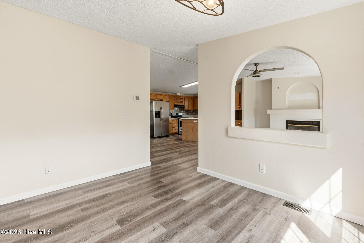
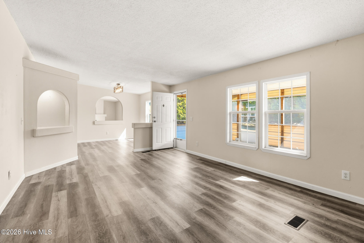
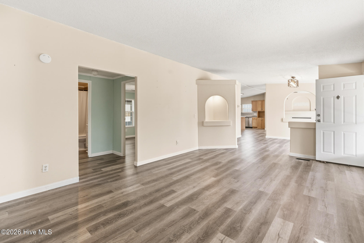
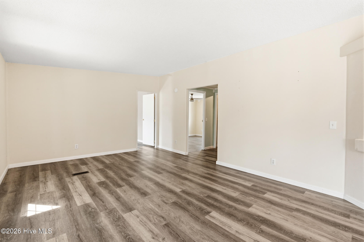
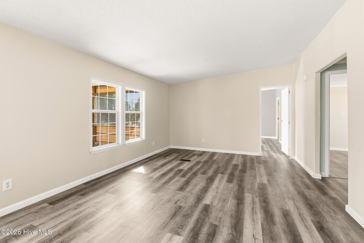
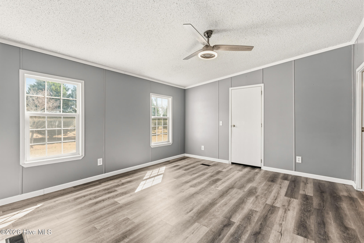
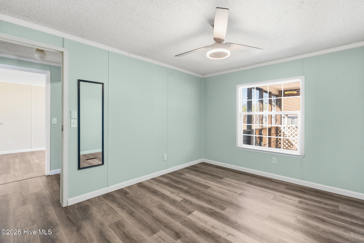
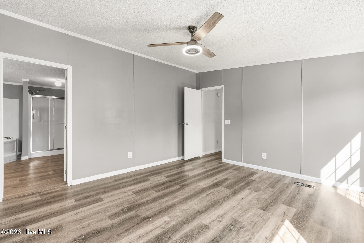
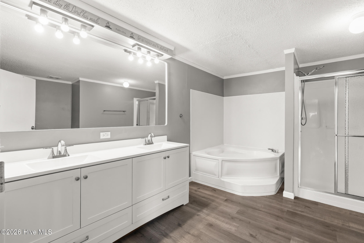
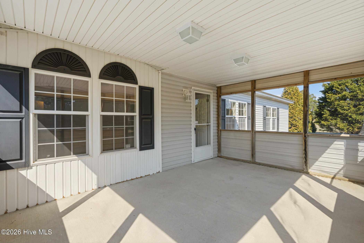
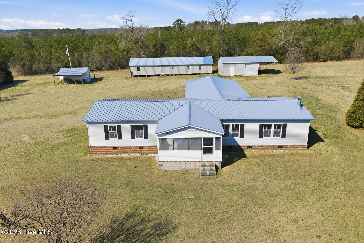
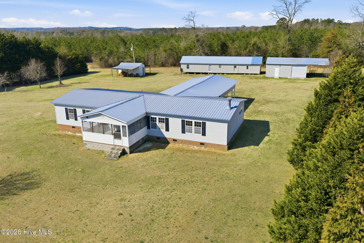
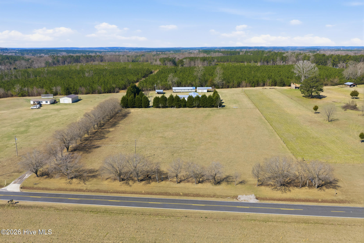
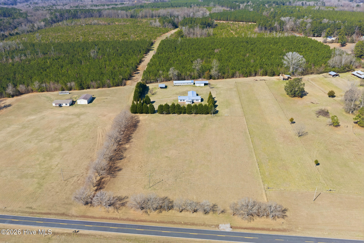
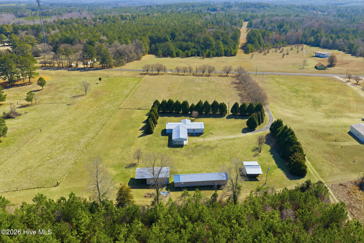
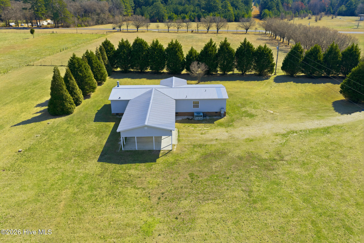
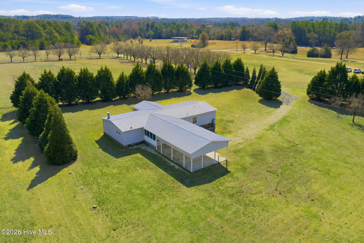
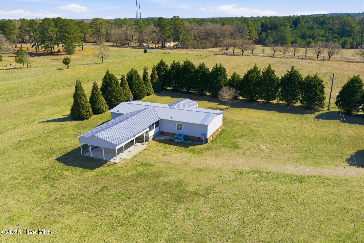
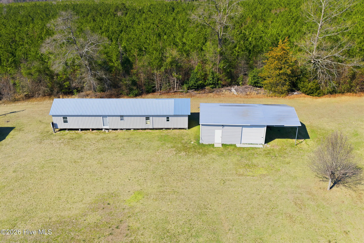
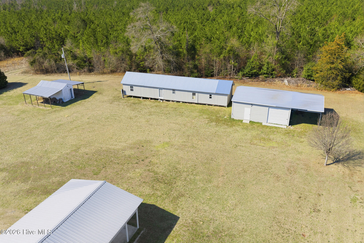
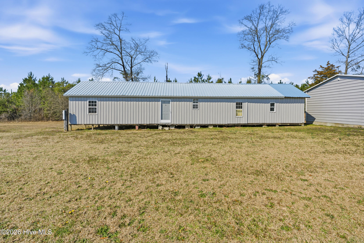
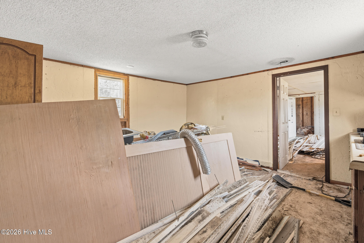
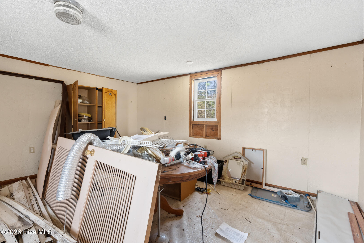
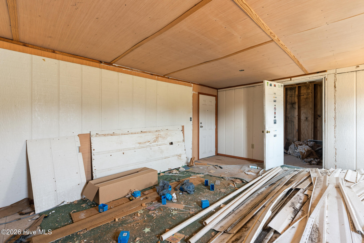
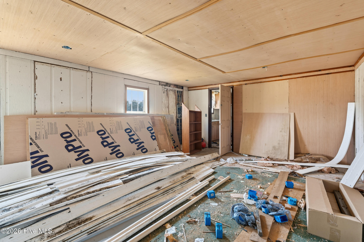
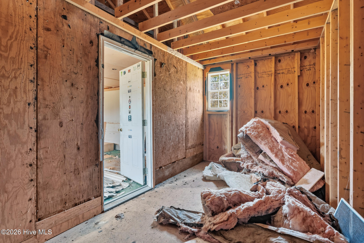
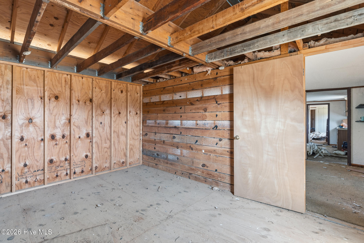
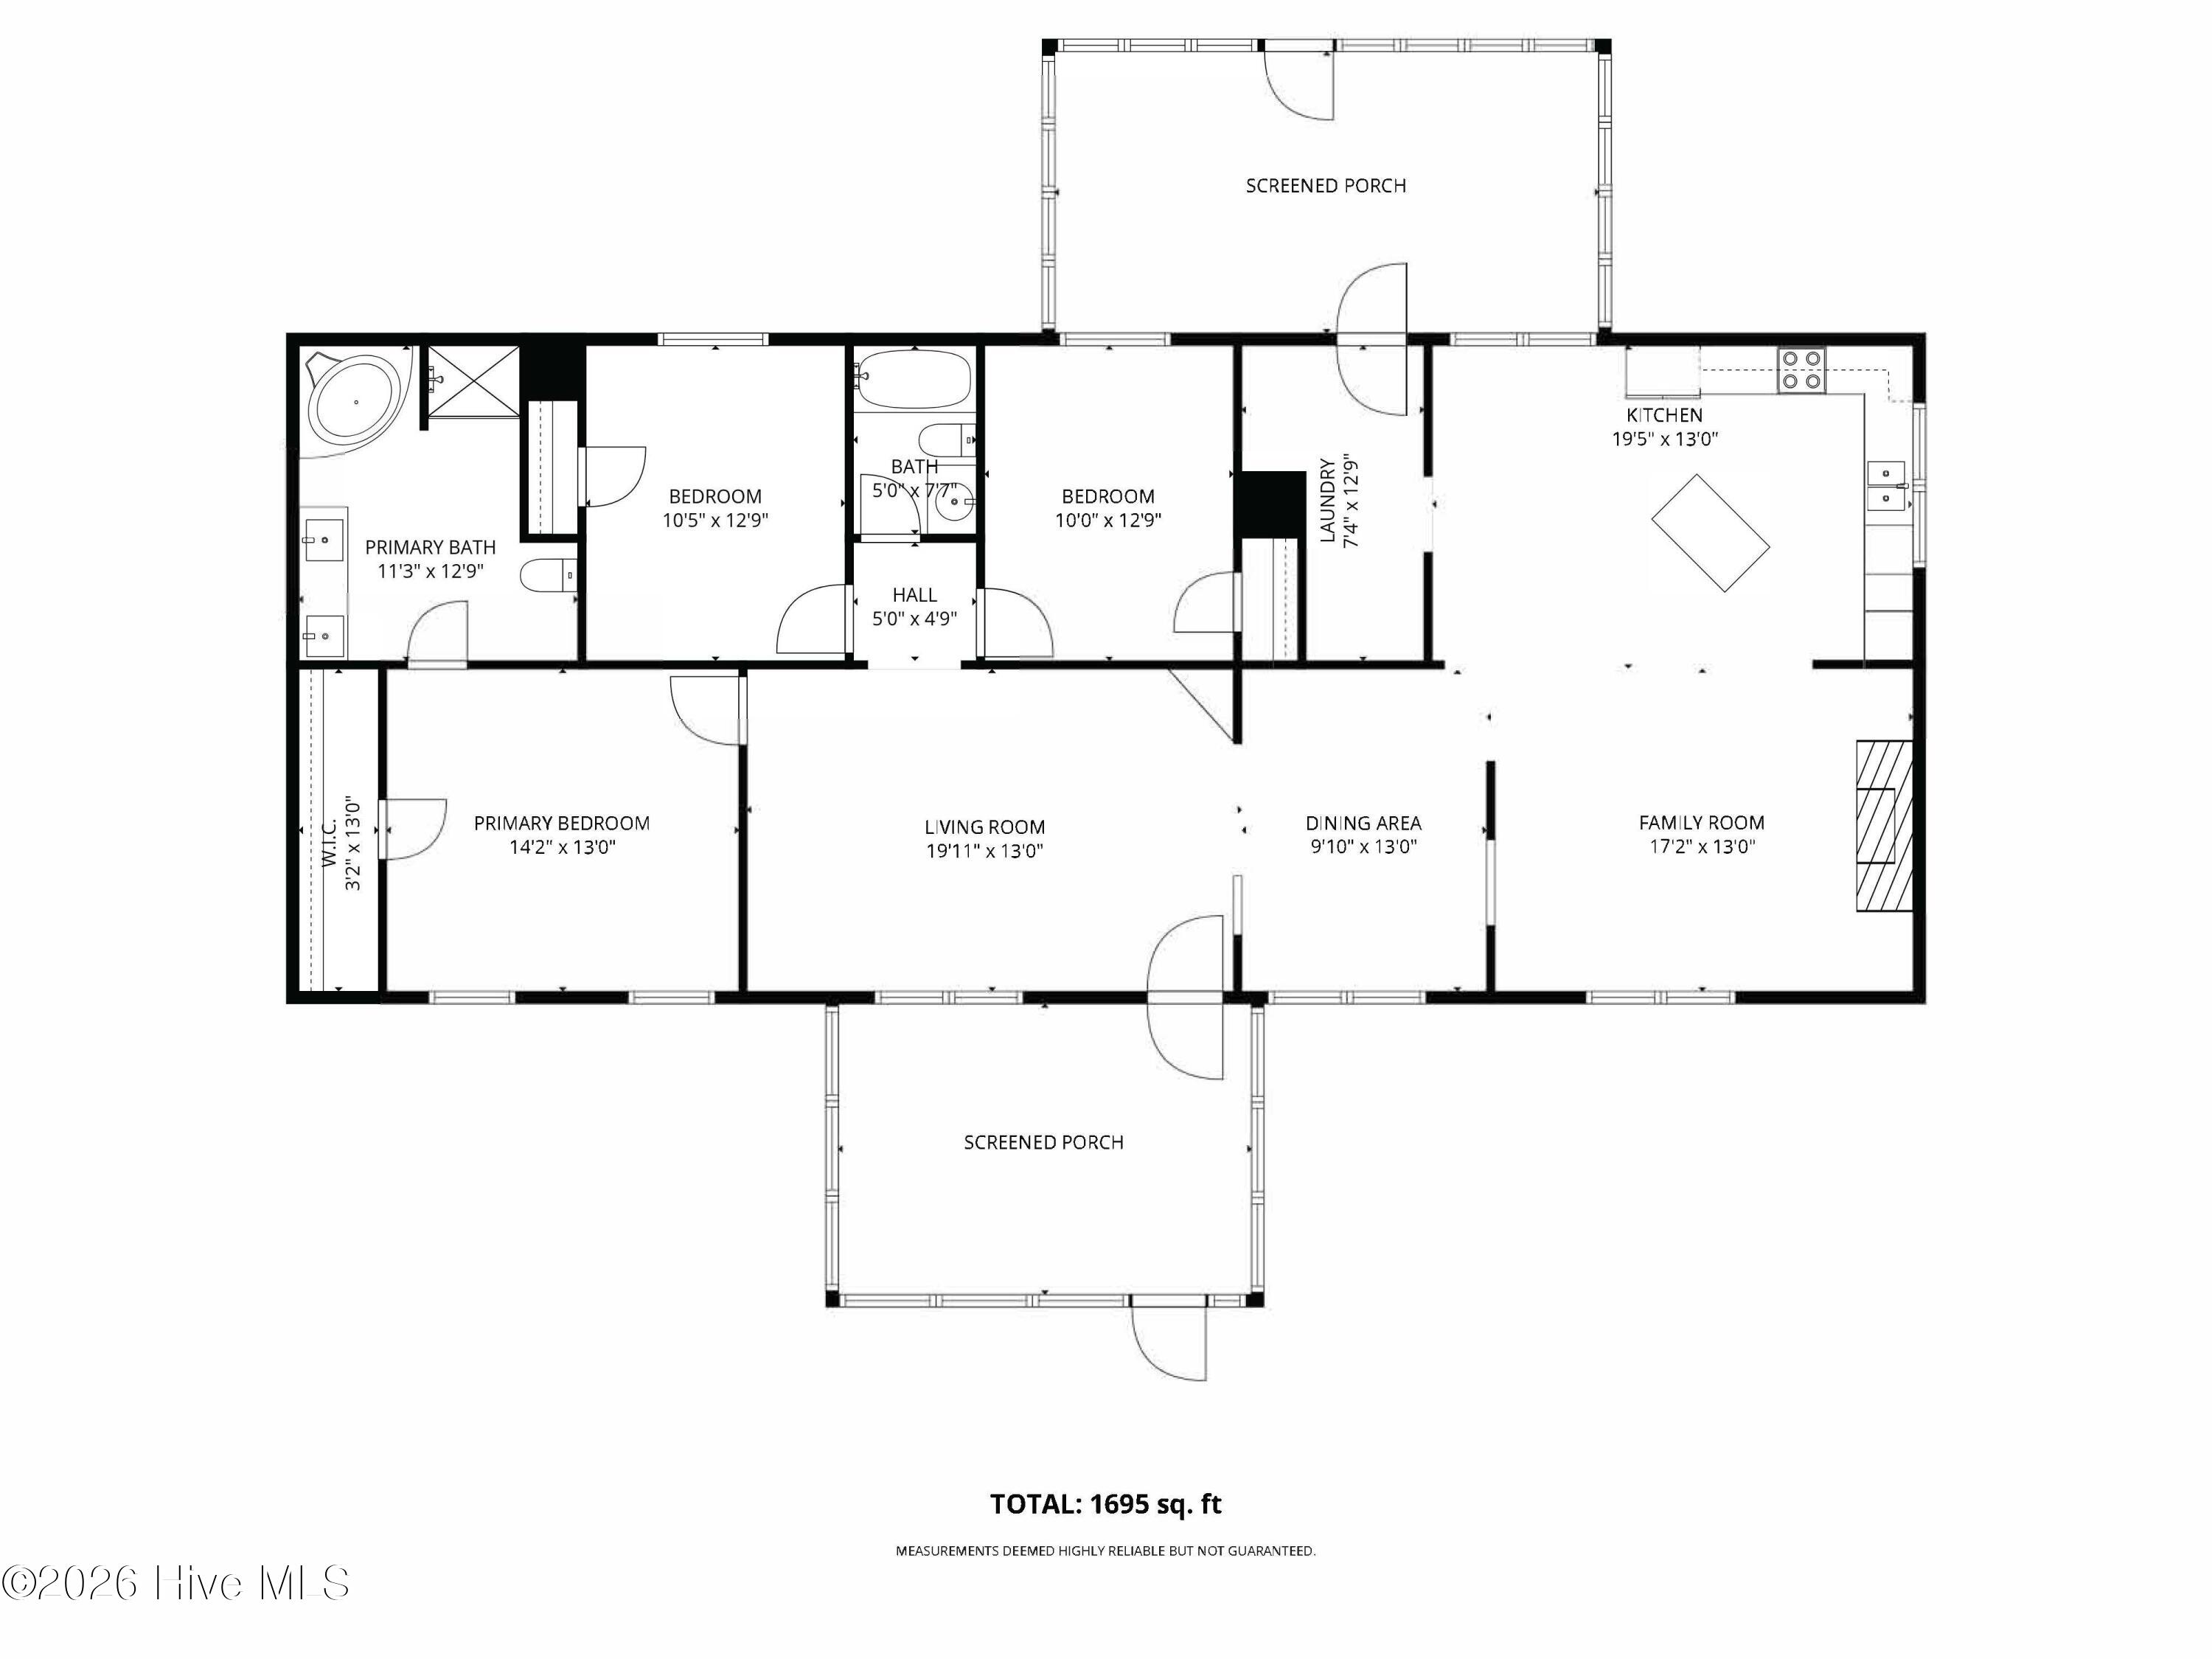
Description

Recent comparable sales
Median sold price
$220,000
Avg days on market
54
Sale-to-list ratio
94.9%
Rockingham, NC
9 comparable properties found


$165,000
Sold 04/14/25
- 3
- Bedrooms
- 2
- Bathrooms
- 1,716
- Square Feet
- 1.38
- Acres

$342,000
Sold 03/31/26
- 3
- Bedrooms
- 2
- Bathrooms
- 1,662
- Square Feet
- 10.39
- Acres

$195,000
Sold 07/20/26
- 3
- Bedrooms
- 2
- Bathrooms
- 1,512
- Square Feet
- 3.97
- Acres

$325,000
Sold 07/21/26
- 3
- Bedrooms
- 2
- Bathrooms
- 1,800
- Square Feet
- 0.97
- Acres

$220,000
Sold 06/27/25
- 3
- Bedrooms
- 2
- Bathrooms
- 1,851
- Square Feet
- 0.98
- Acres

$220,000
Sold 09/22/26
- 3
- Bedrooms
- 2
- Bathrooms
- 1,742
- Square Feet
- 0.56
- Acres

$130,000
Sold 01/30/26
- 3
- Bedrooms
- 2
- Bathrooms
- 1,497
- Square Feet
- 0.6
- Acres

$208,000
Sold 09/17/25
- 3
- Bedrooms
- 2
- Bathrooms
- 1,231
- Square Feet
- 1.44
- Acres
Location
$1,602 per month
$1,602
Property information
860-862 Sandhill Road
Property Details
- MLS Type: Residential / Manufactured Home
- County: Richmond County
- Subdivision Name: Not In Subdivision
- View: See Remarks
- Waterfront: No
- Waterfront Features: None
- Zoning: A-R
Building Information
- Stories: 1
- Year Built: 1998
- Lot Size: 5.20 AC / 226,512 SF
Summary
Location and General Information
- Island Or Mainland: Mainland
- In City Limits: No
- Secondary Subdivision: N/A
- Cobra Zone: No
- Directions: t
- Latitude: 35
- Longitude: -80
- Road Frontage Type: City Street, State Road
Taxes and HOA
- Tax Other Assessment Amount Frequency: n/a
- Association: No
- Parcel Number: 745100721085
- Tax Book Number: n/a
- Tax Legal Description: RHAM TWSP 5.20 AC
- Tax Map Number: n/a
- Tax Assessed Value: $1,619
- Tax Year: 2025
School Information
- Elementary School: East Rockingham Elementary
- High School: Richmond Senior High
- Middle Or Junior School: Cordova
Parking
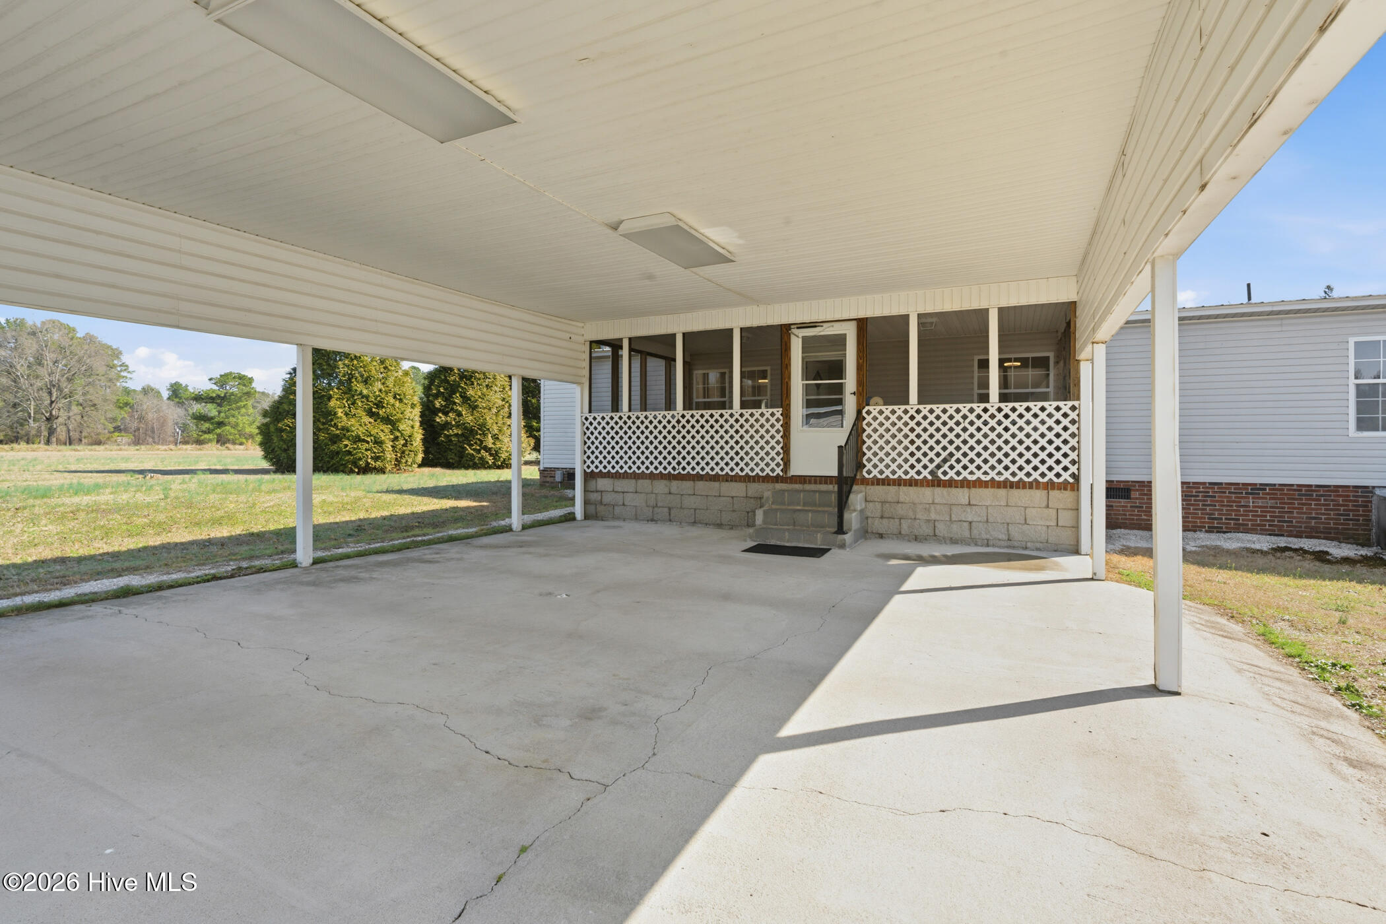
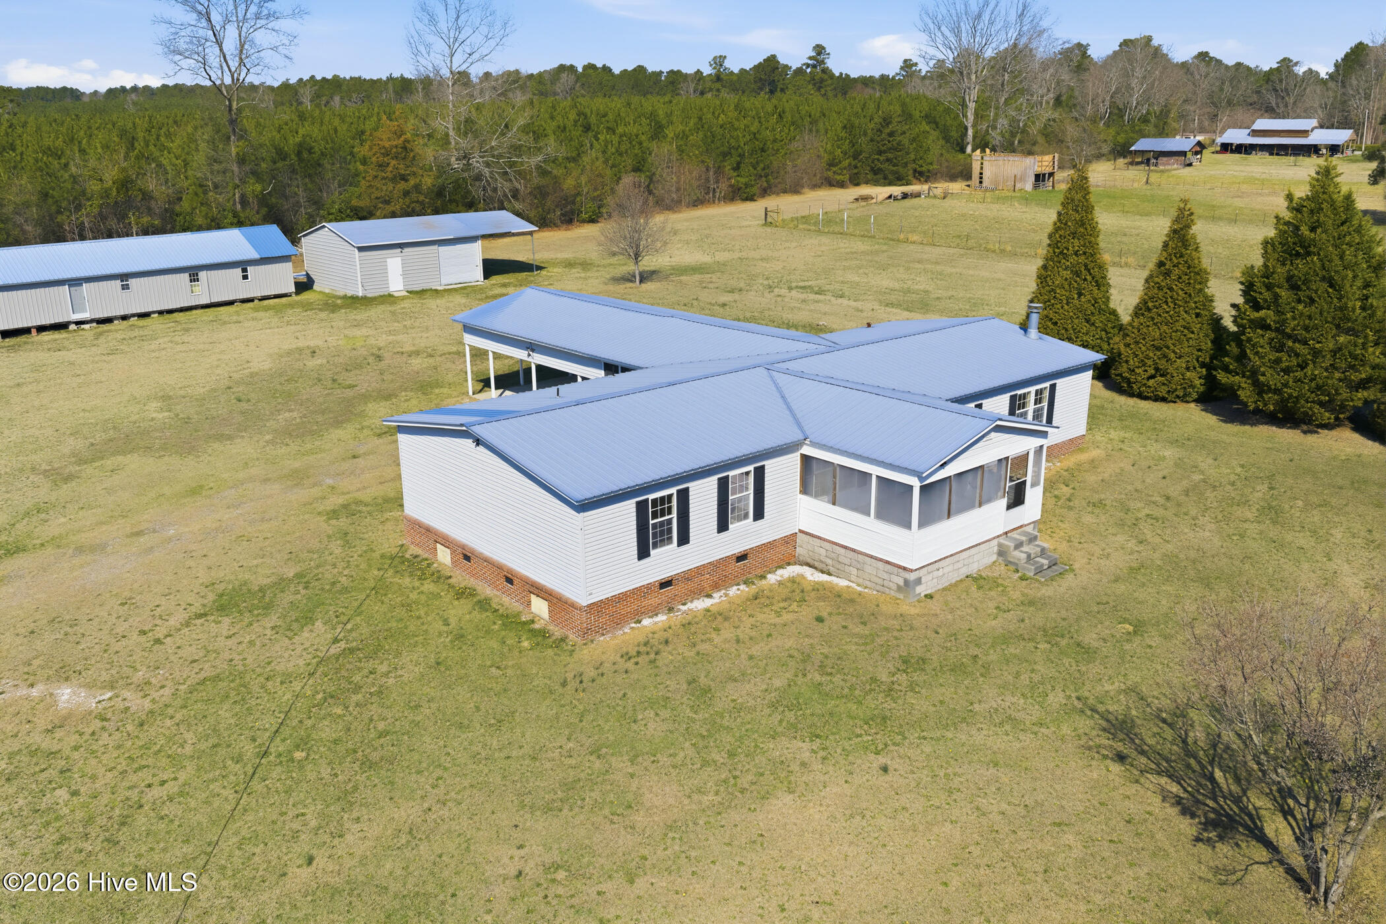
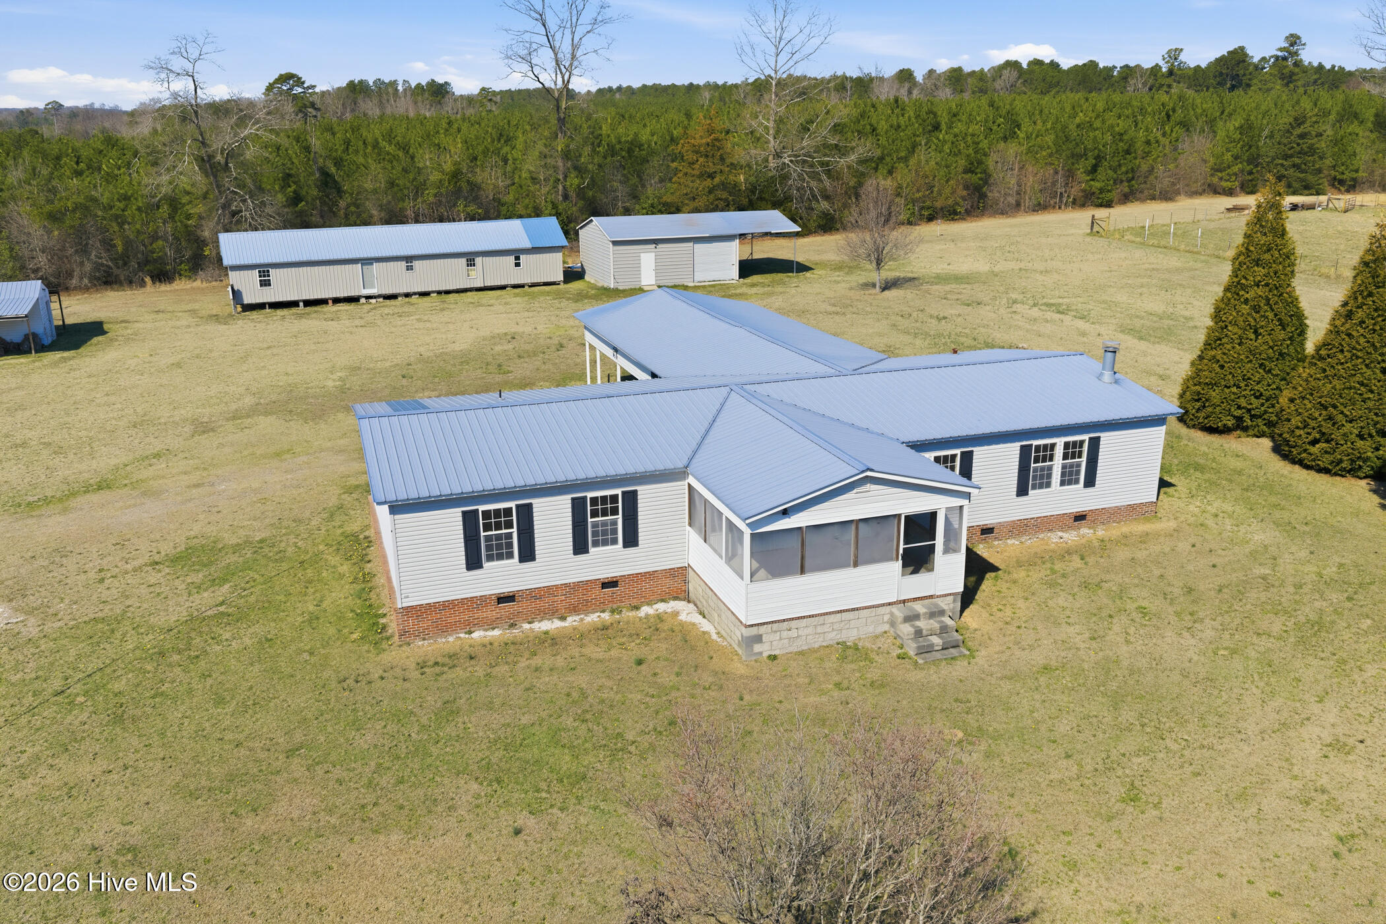
- Attached Carport Spaces: 2.0
- Attached Garage: No
- Carport Spaces: 2.0
- Garage: No
- Parking Features: None
Property
Lot Information
- Living Area Range: 1600 - 1799
- Building Area Total: 1695.0
- Frontage Type: See Remarks
- Lot Size Acres: 5.2
- Lot Size Area: 5.2
- Lot Size Square Feet: 226512.0
- Lot Features: Level
- Lot Size Dimensions: 320 x 607 x 324 x 699
- Lot Size Units: Acres
- Living Area: 1695.0
- Living Area Units: Square Feet
- Other Structures: Storage, Workshop
- Structure Type: Steel Frame
Property and Assessments
- Deed Book: 2053
- Deed Page: 270.0
- New Construction: No
- Possession: Close Of Escrow, At Closing
- Property Sub Type: Manufactured Home
- Property Type: Residential
- Year Built: 1998
- Permitted Use: Public
Utilities
- Sewer Provider: Septic Tank
- Trash Collection: Private Service
- Utilities: Water Connected
- Water Source: Public
Interior and Exterior Features
Exterior Features
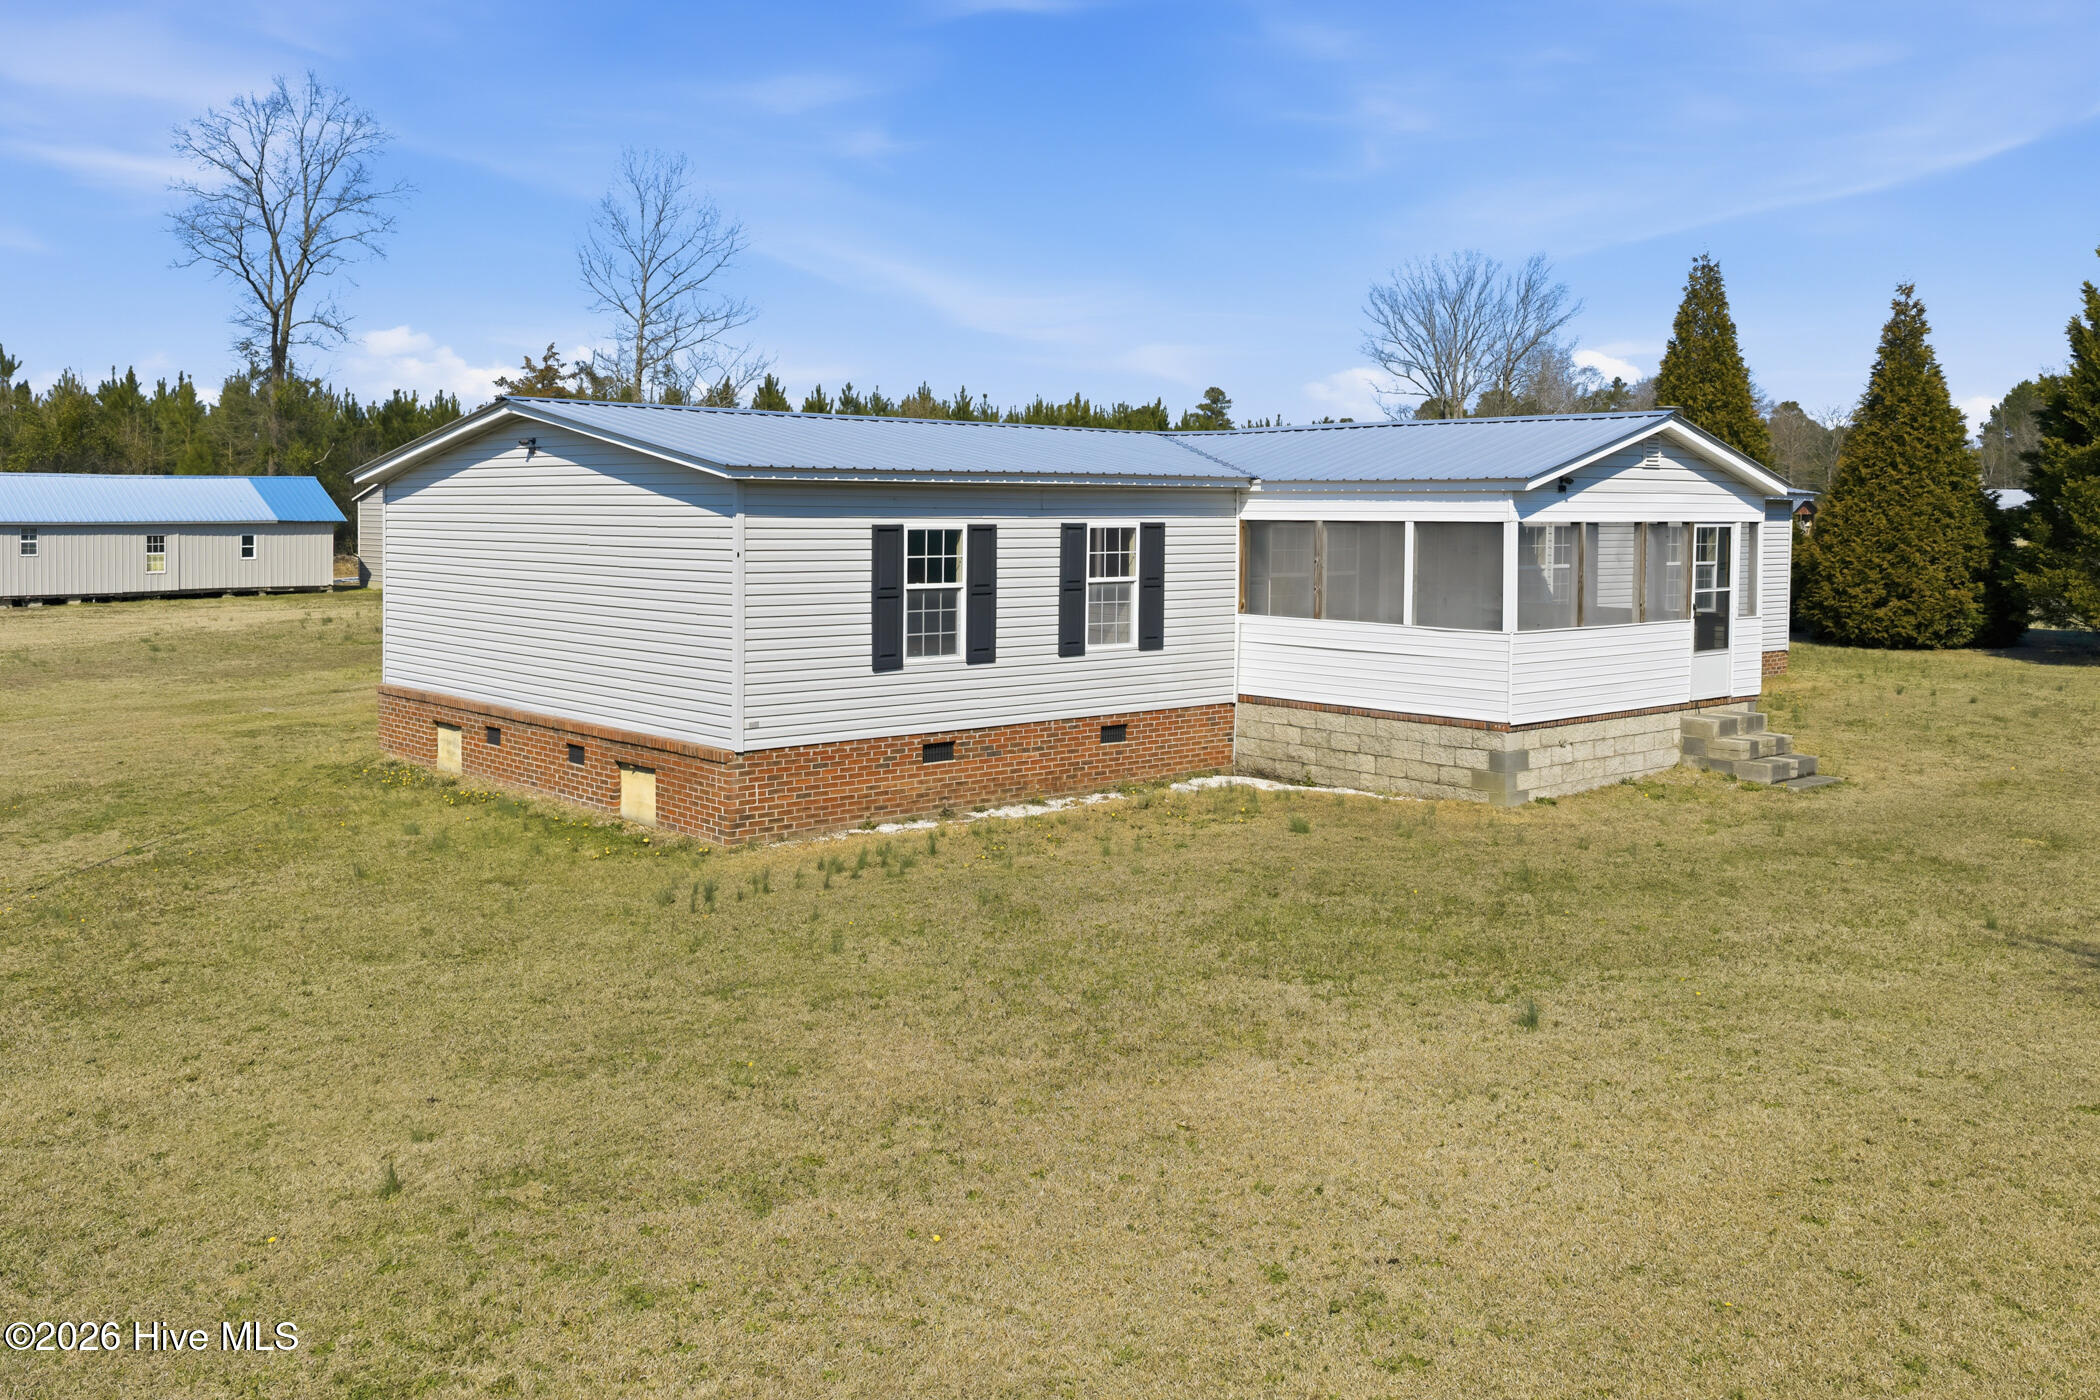
- Exterior Finish: Vinyl Siding
- Accessibility Features: None
- Construction Materials: Vinyl Siding, Steel Frame
- Fencing: None
- Foundation Details: Brick/Mortar, Concrete Perimeter
- Horse: Yes
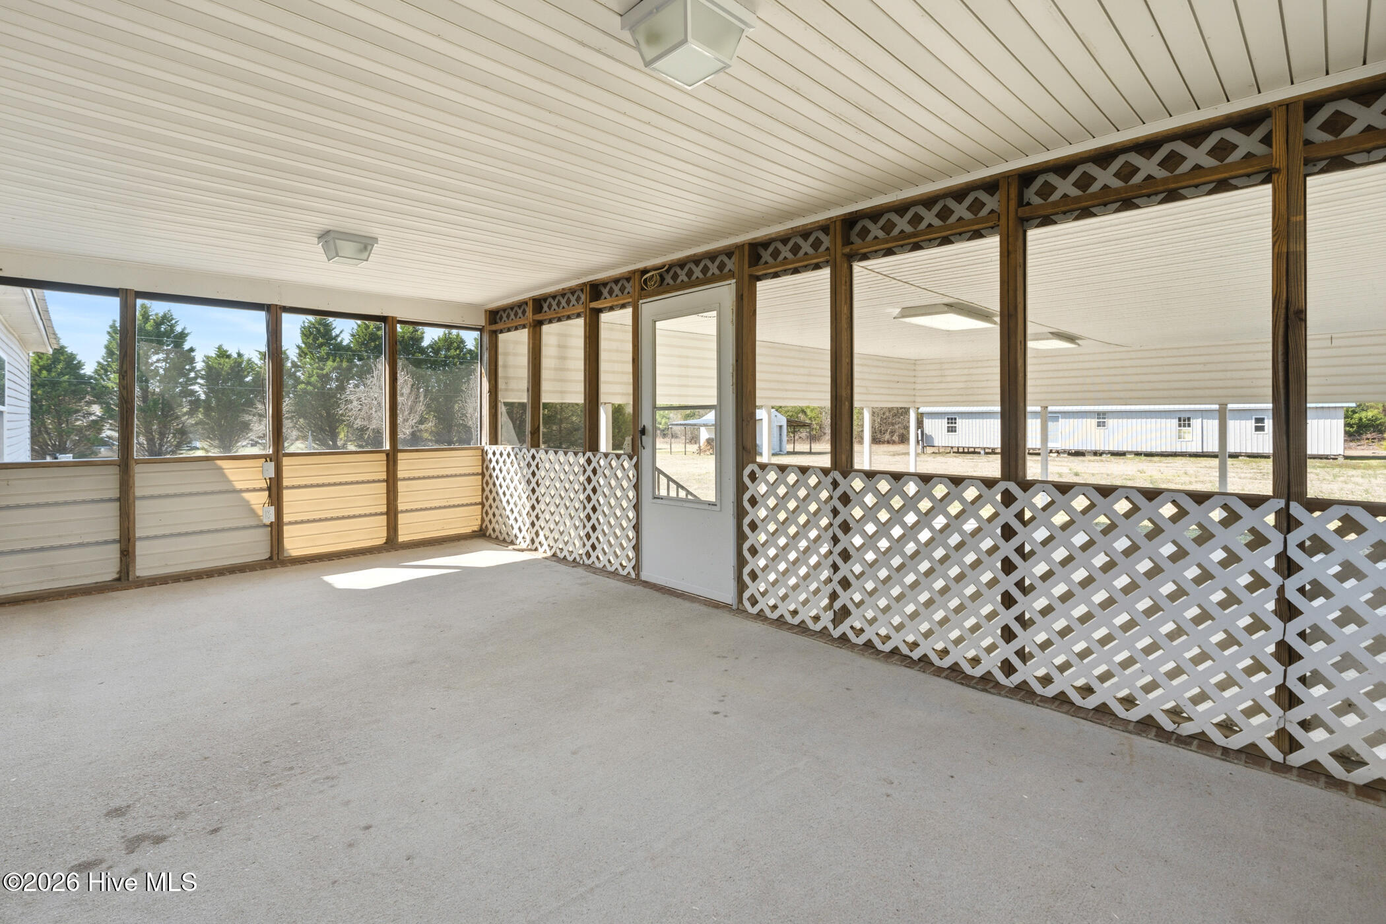
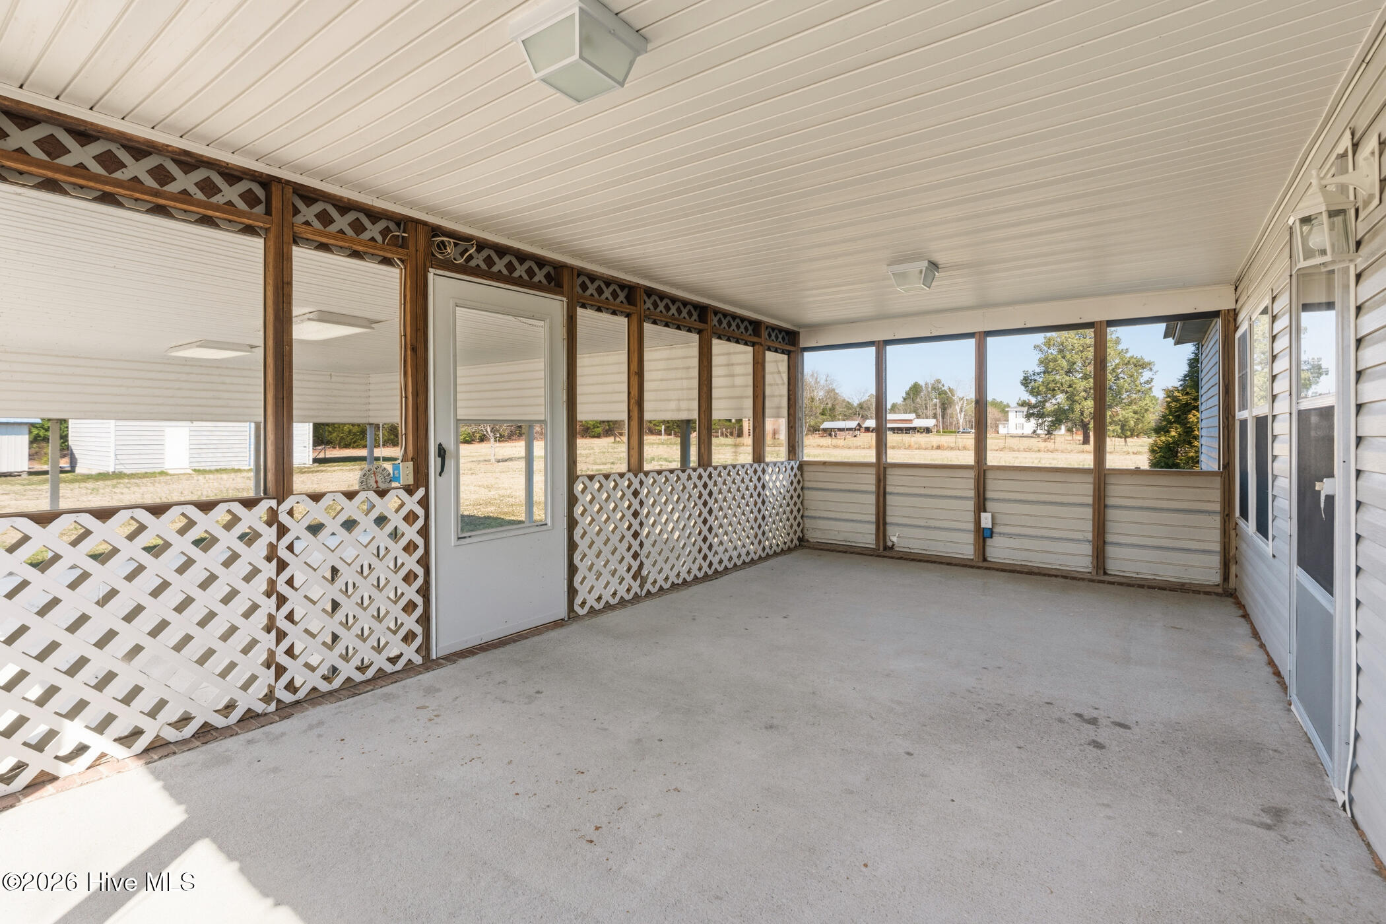
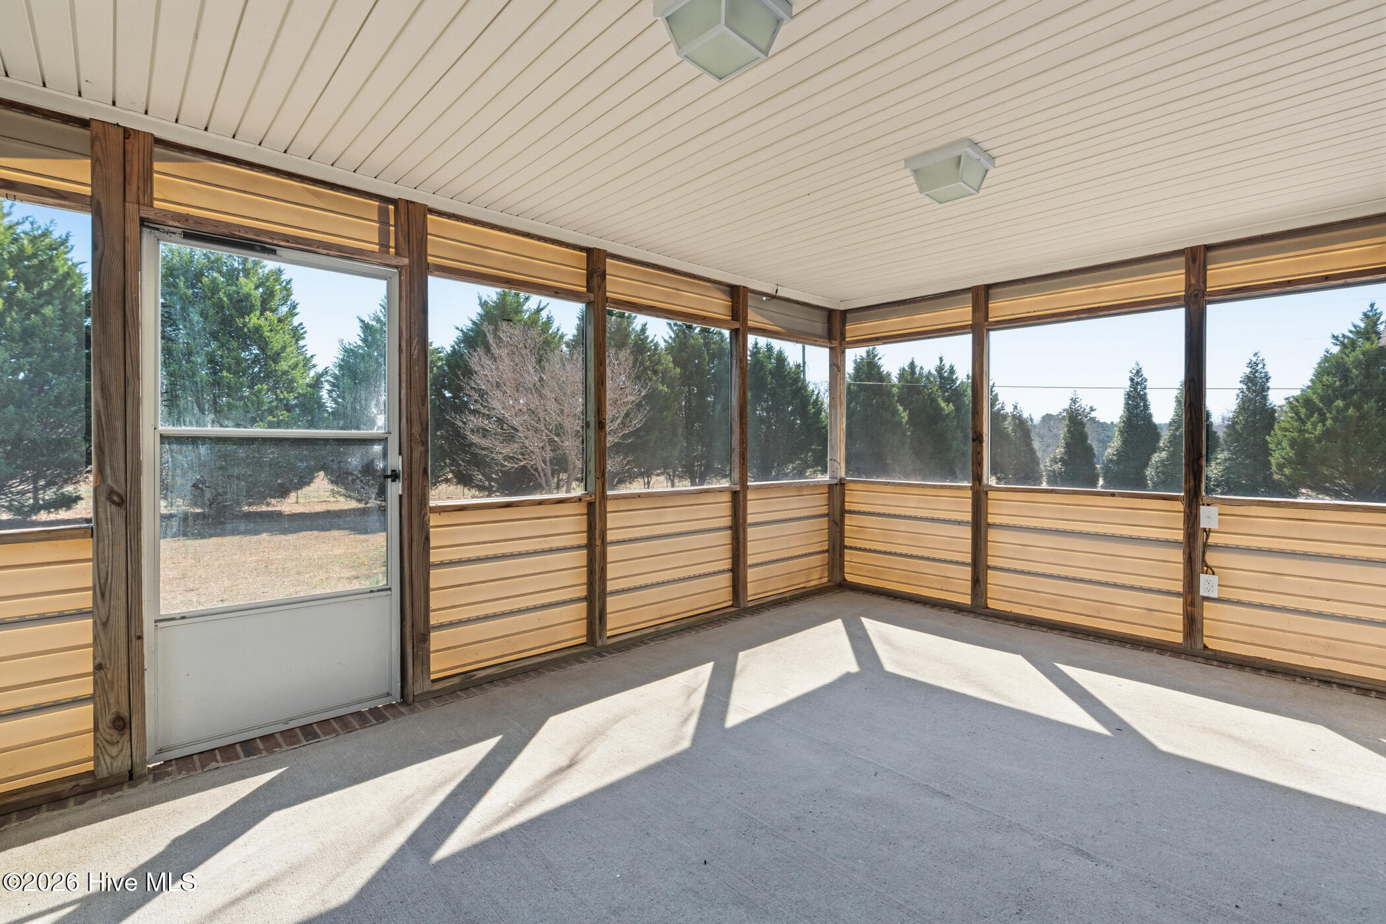
- Patio And Porch Features: Screened, Front Porch, Rear Porch
- Pool Features: None
- Roof: Metal
- Stories Total: 1
Interior Features
- Bathrooms Total Source: Computed
- Bathrooms Total Decimal: 2.0
- Bathrooms Total Notational: 2.0
- Attic Features: Access Only
- Heating System Fuel Source: Electric
- Water Heater: Electric
- Master Bedroom Level: Primary Living Area
- Appliances: Refrigerator, Cooktop, Electric Range
- Bathrooms Full: 2
- Bathrooms Total Integer: 2
- Bedrooms Total: 3
- Basement: None
- Cooling: Central Air
- Cooling: Yes
- Entry Level: 1
- Flooring: Laminate
- Heating: Yes
- Heating: Electric, Forced Air, Heat Pump
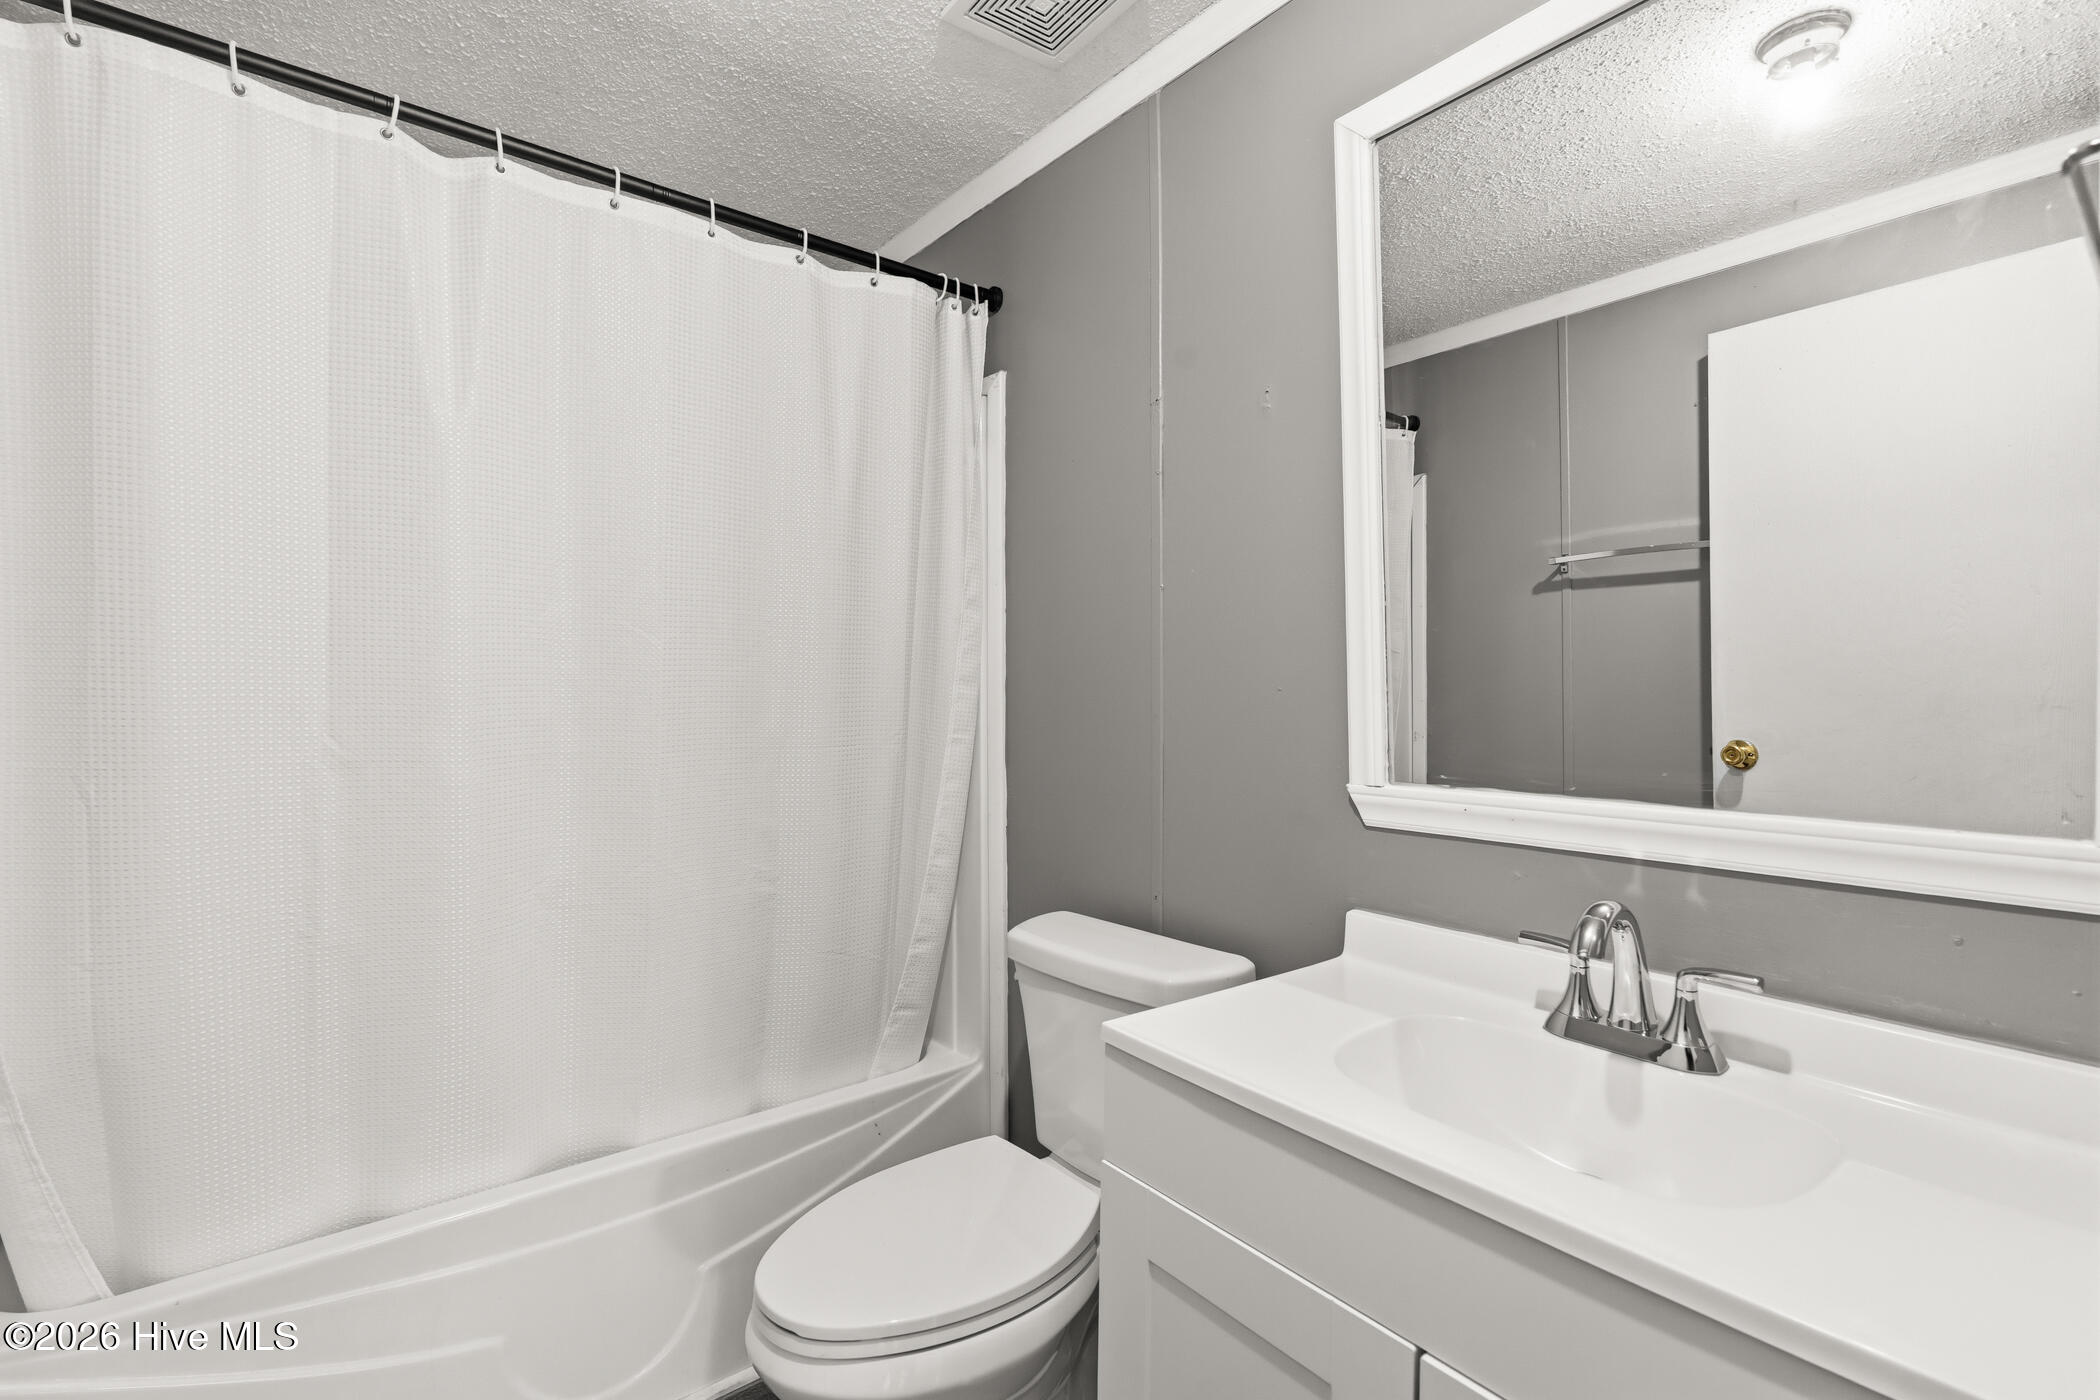
- Interior Features: Kitchen Island, Ceiling Fan(s), Walk-in Shower
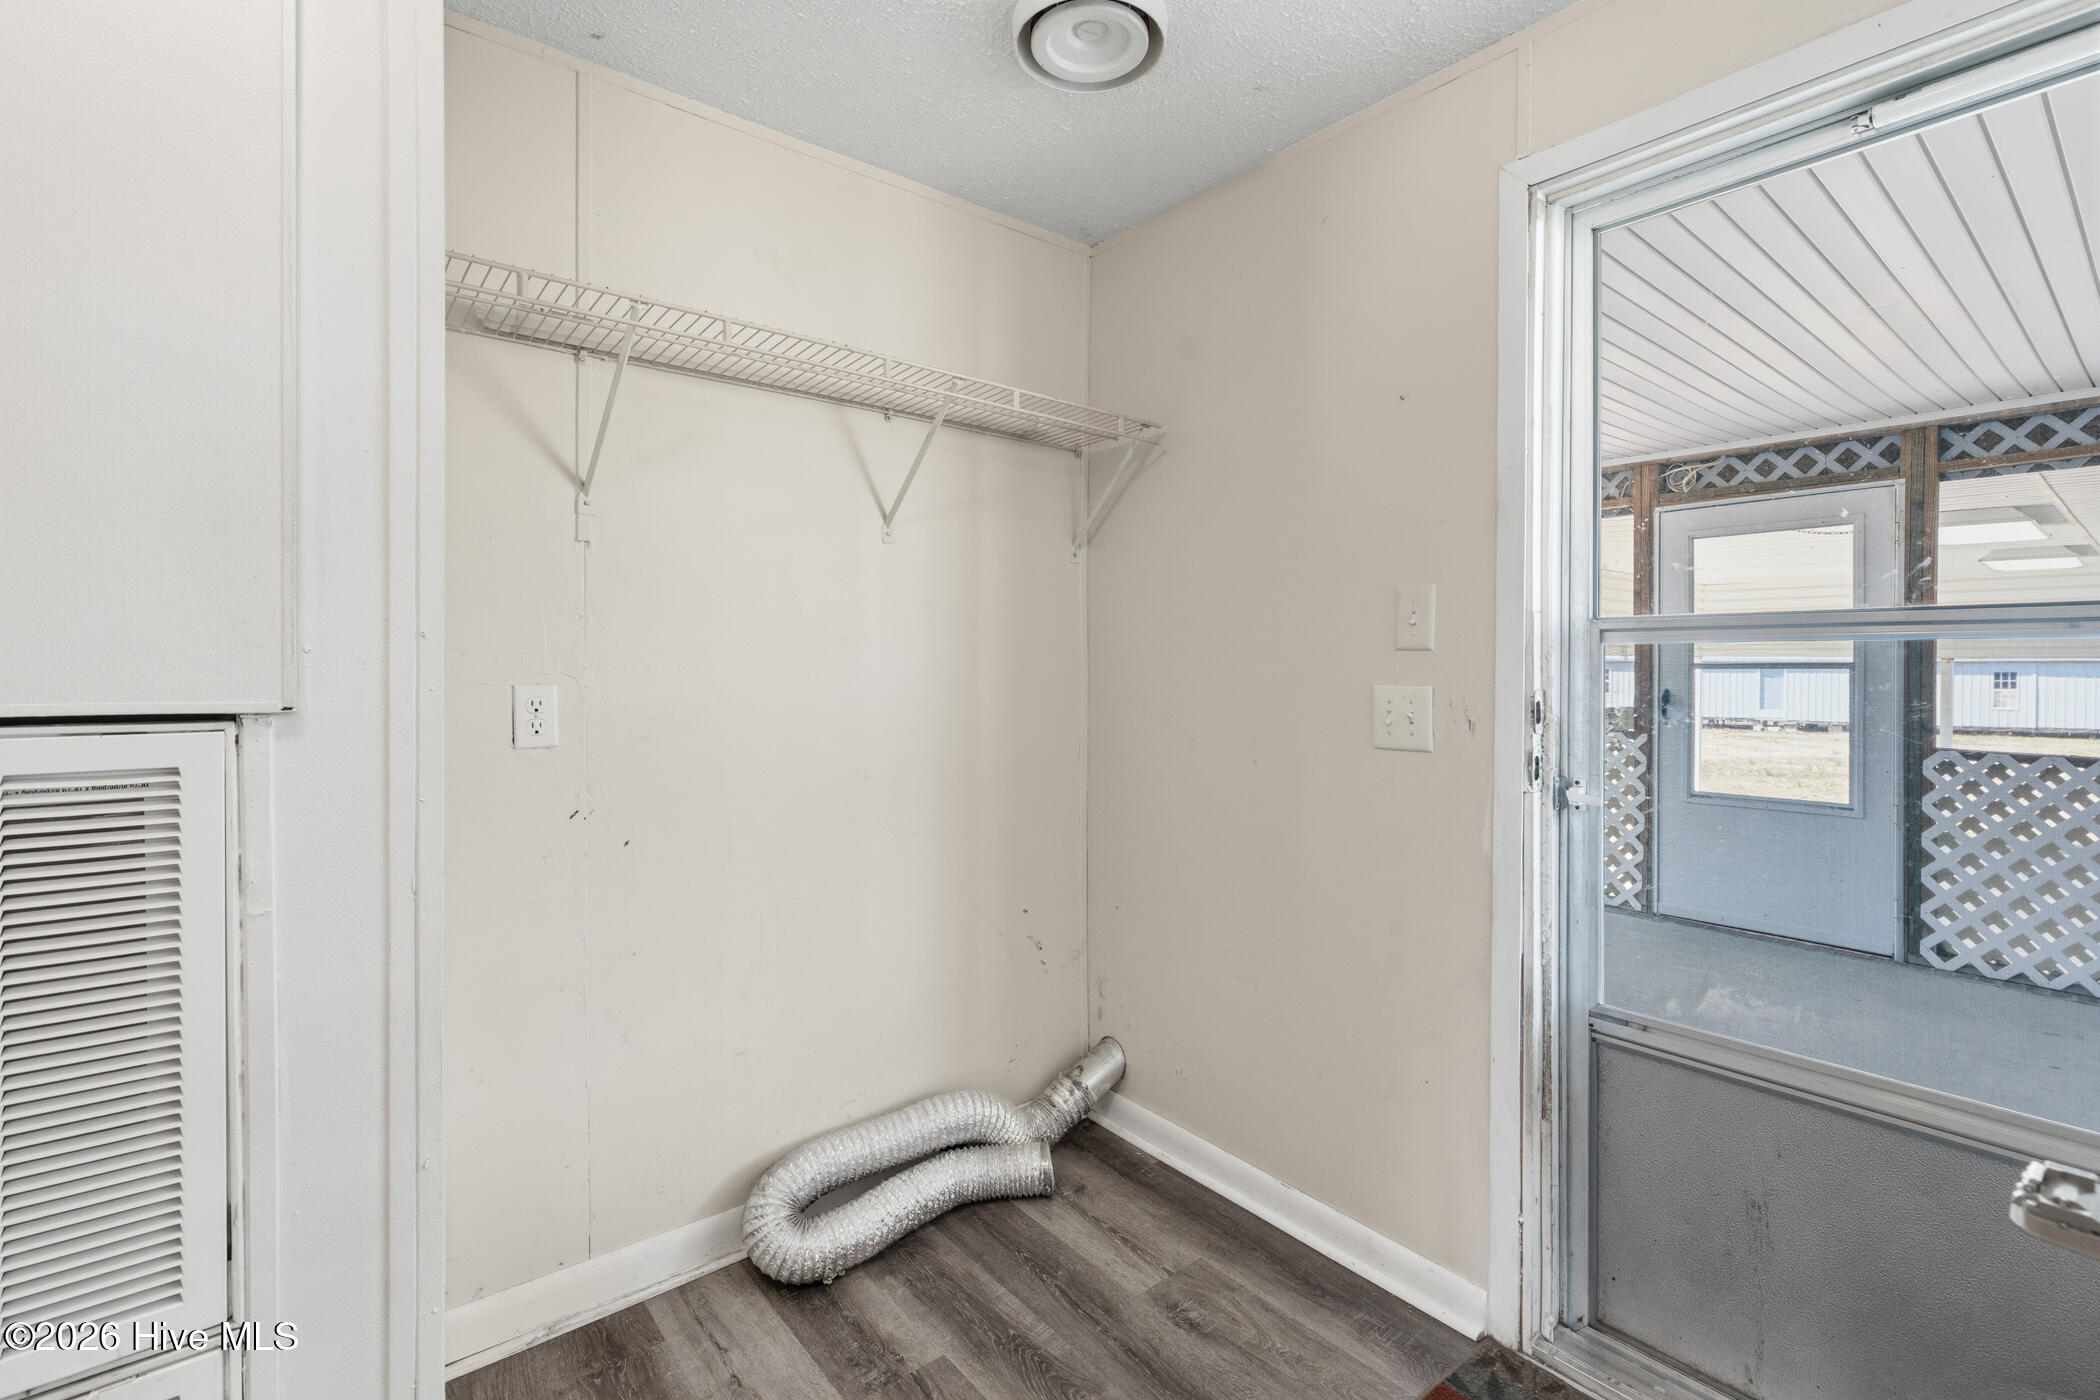
- Laundry Features: Dryer Hookup, Washer Hookup
- Levels: One
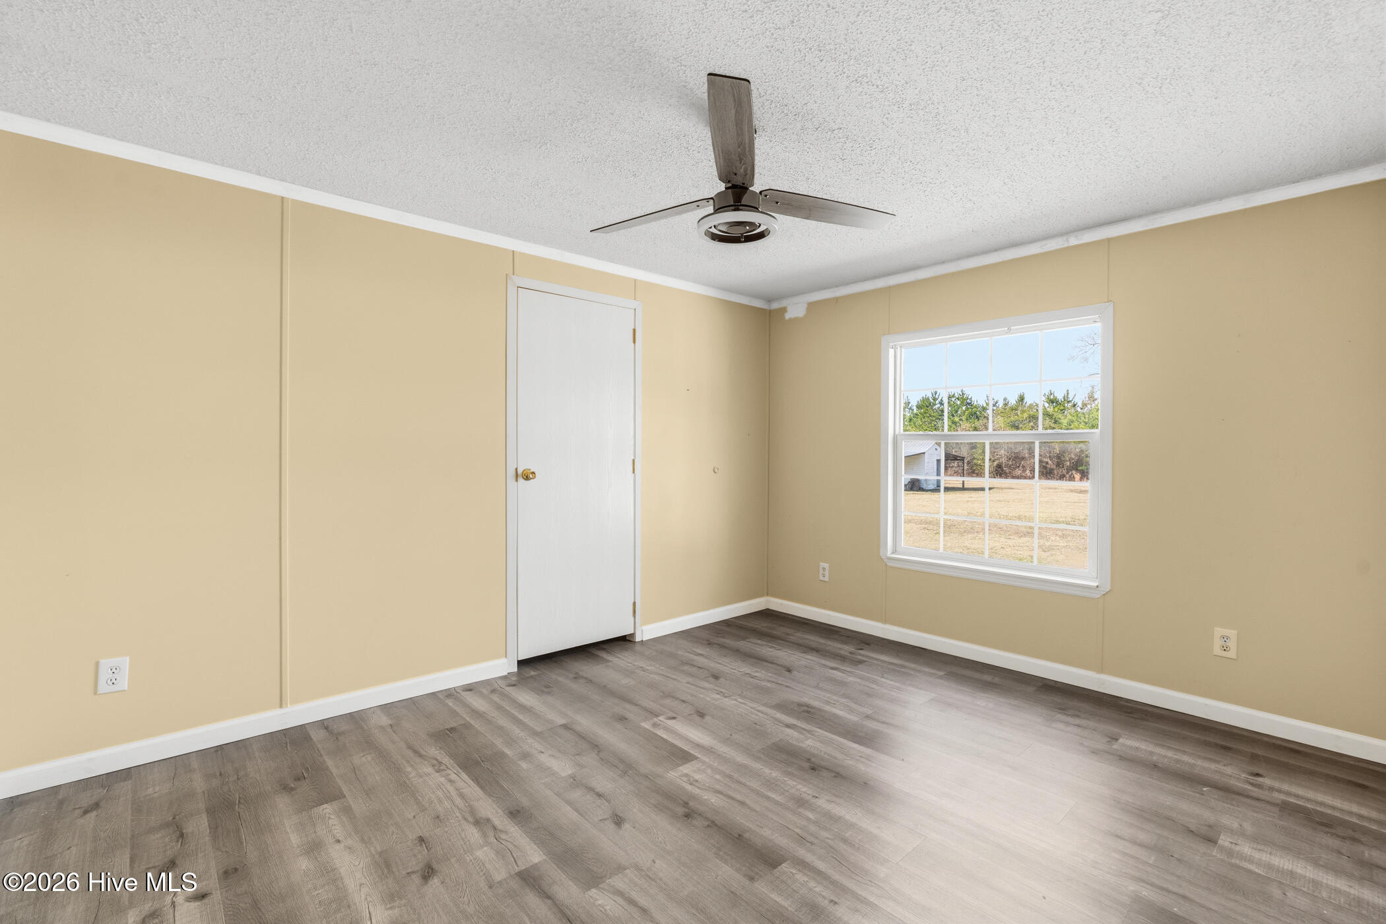
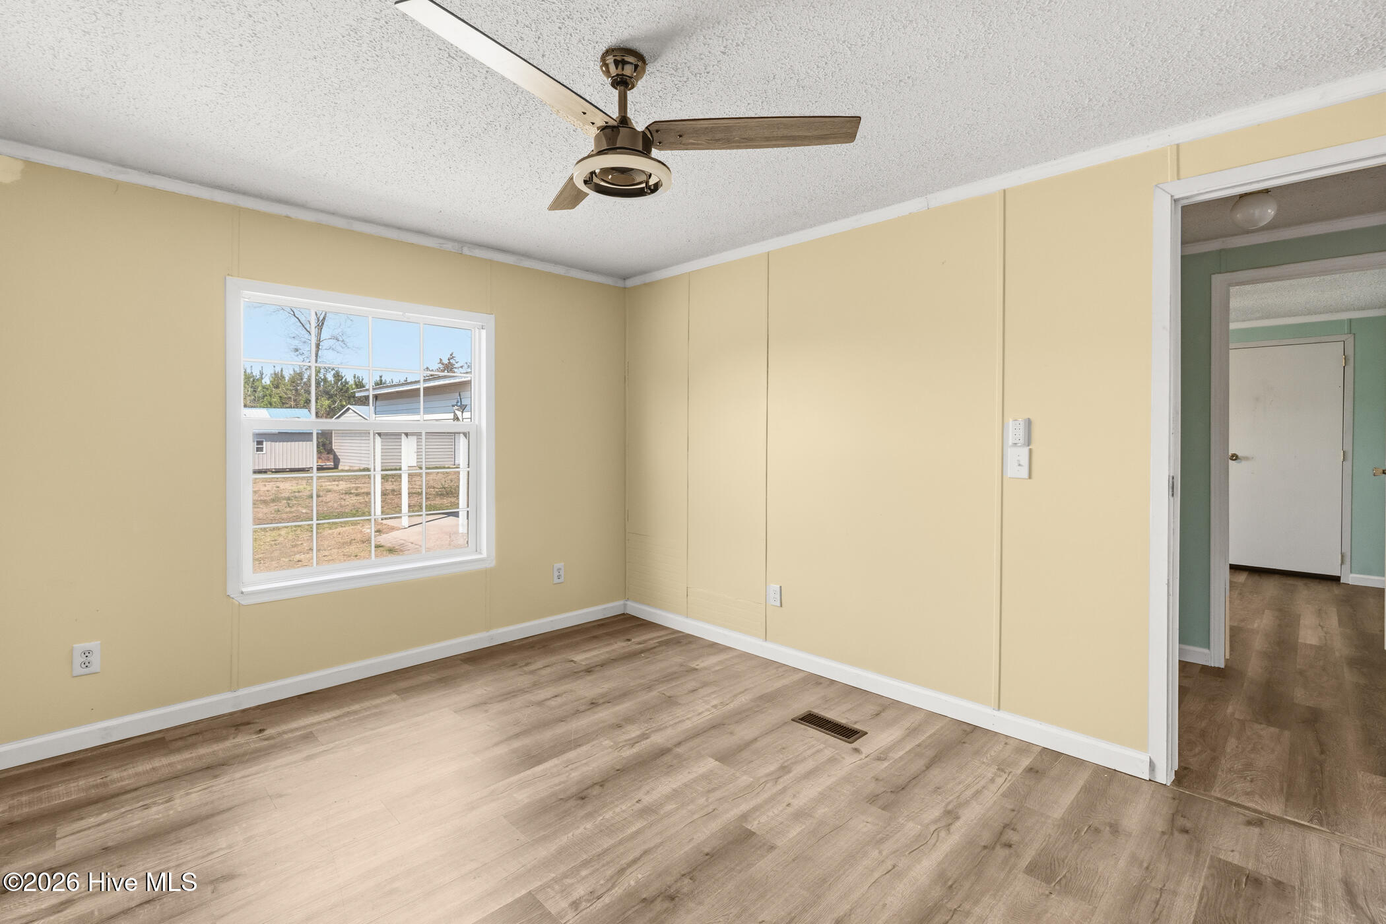
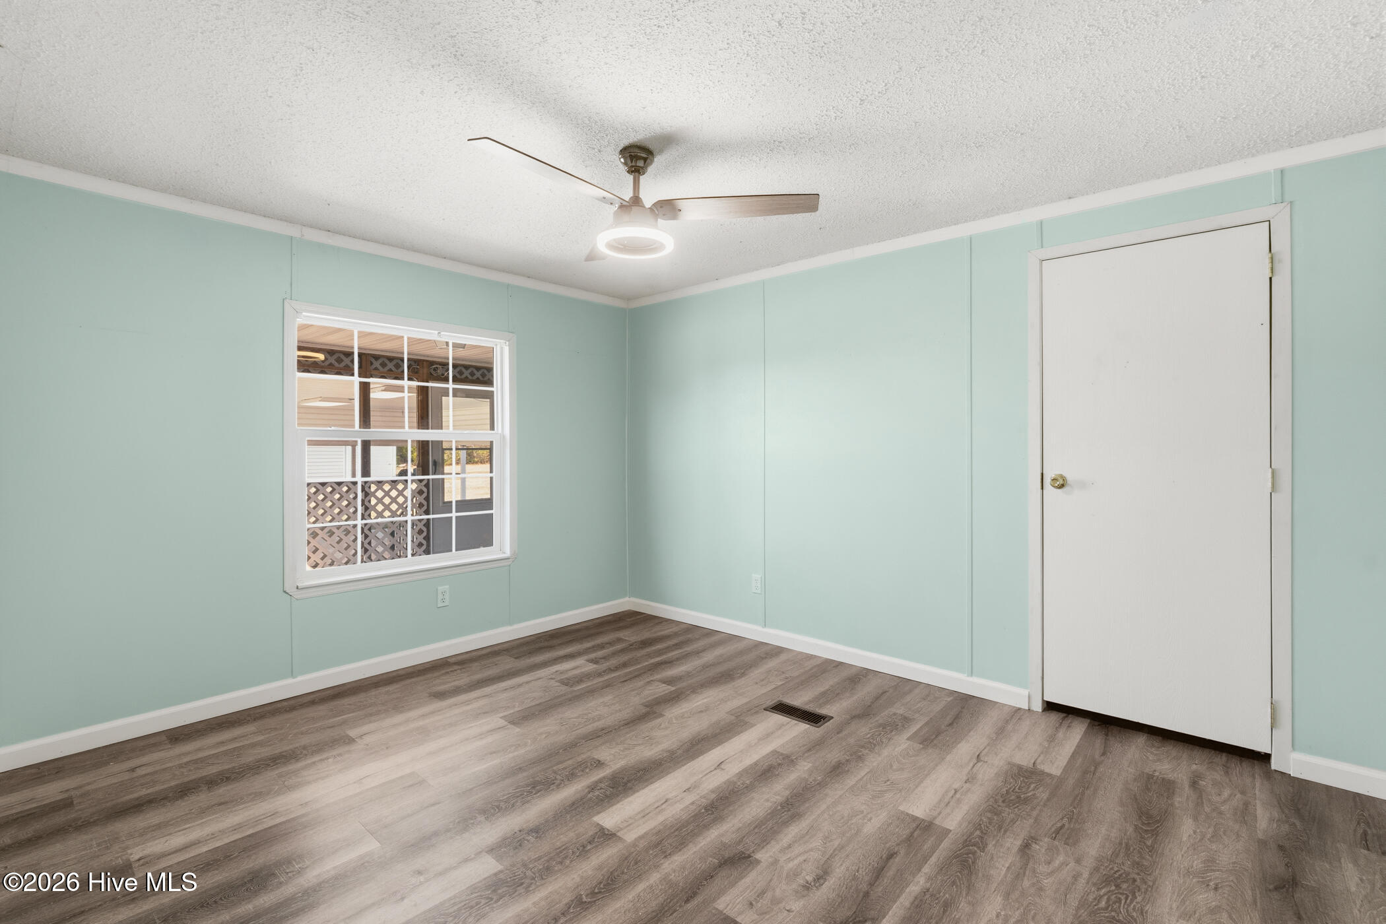
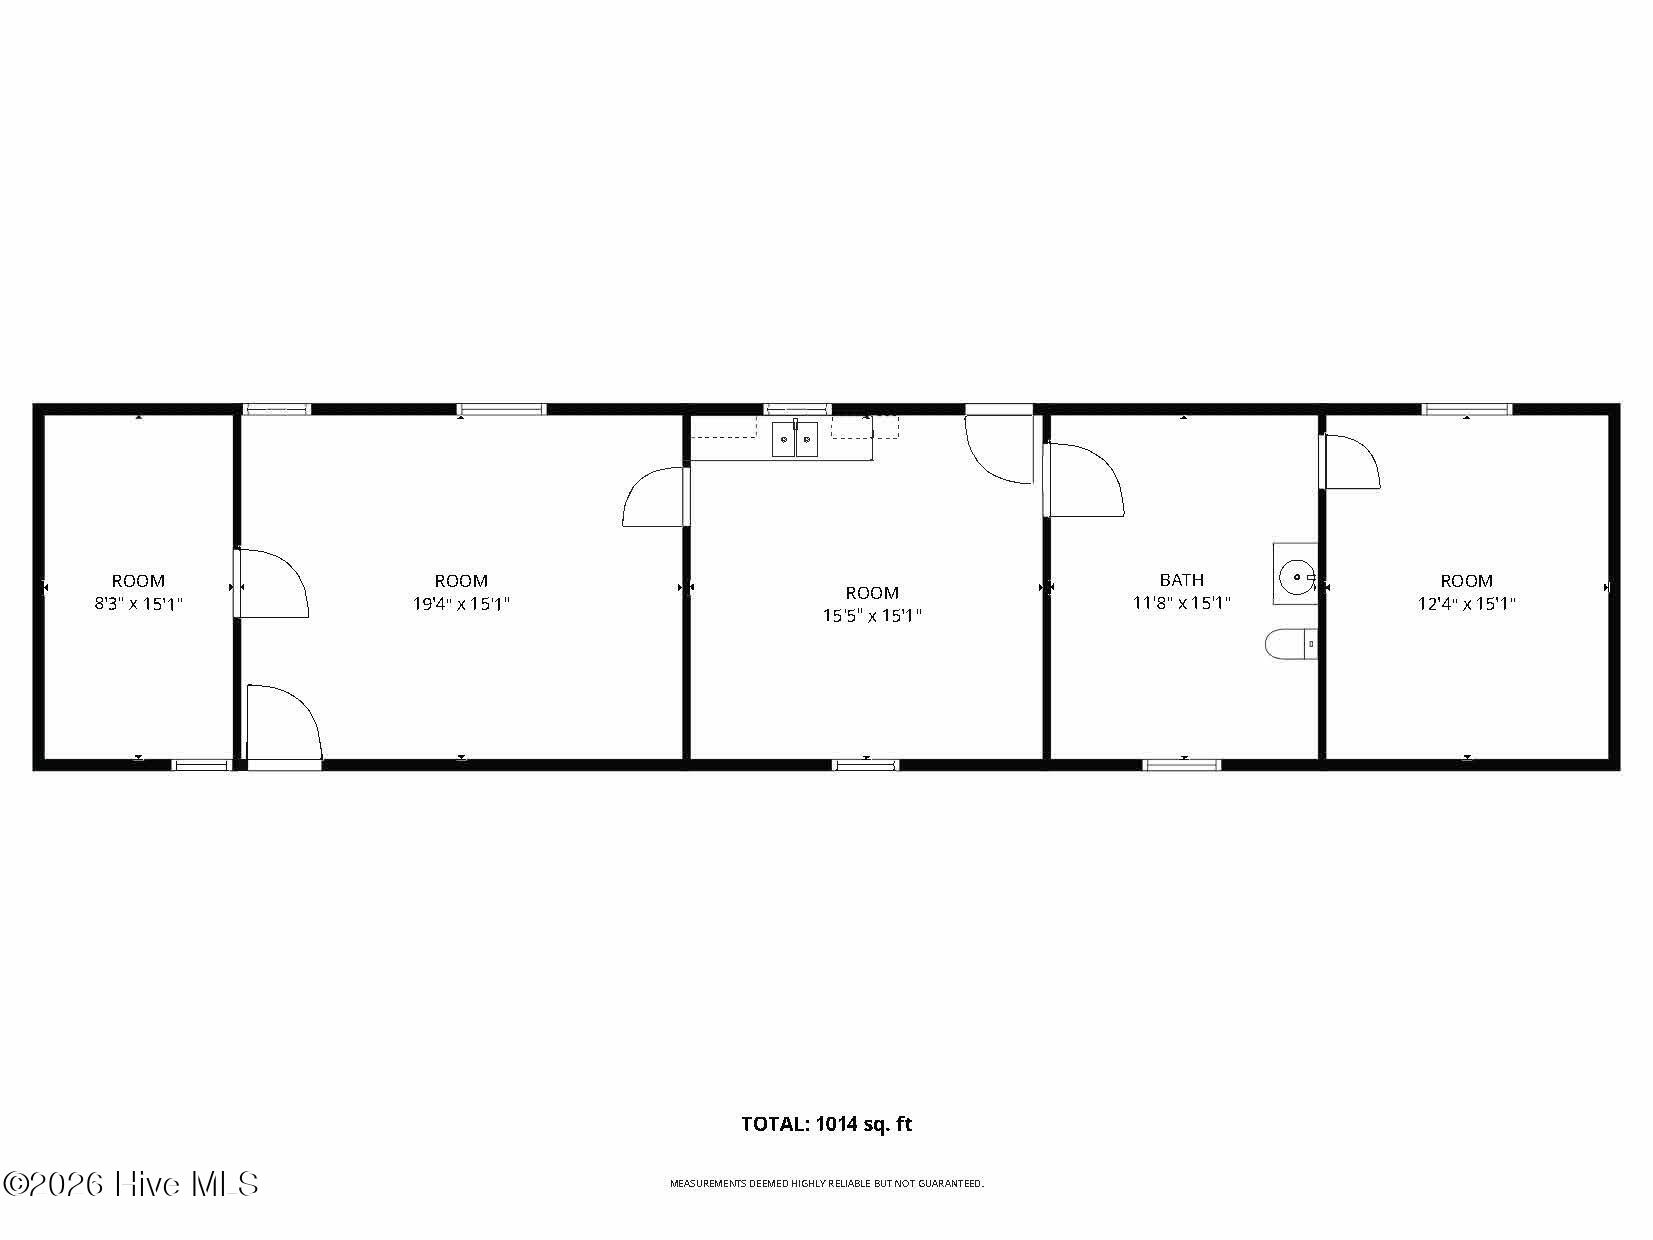
- Room Type: Master Bedroom, Bedroom 1, Bedroom 2, Living Room, Family Room, Dining Area, Laundry, Bathroom 1
- Rooms Total: 8
Room Information
Room 1
- Room Level: First
- Room Length: 172.0
- Room Width: 130.0
- Room Type: Family Room
Room 2
- Room Level: First
- Room Length: 100.0
- Room Width: 129.0
- Room Type: Bedroom 2
Room 3
- Room Level: First
- Room Length: 74.0
- Room Width: 129.0
- Room Type: Laundry
Room 4
- Room Level: First
- Room Length: 1911.0
- Room Width: 130.0
- Room Type: Living Room
Room 5
- Room Level: First
- Room Length: 100.0
- Room Width: 129.0
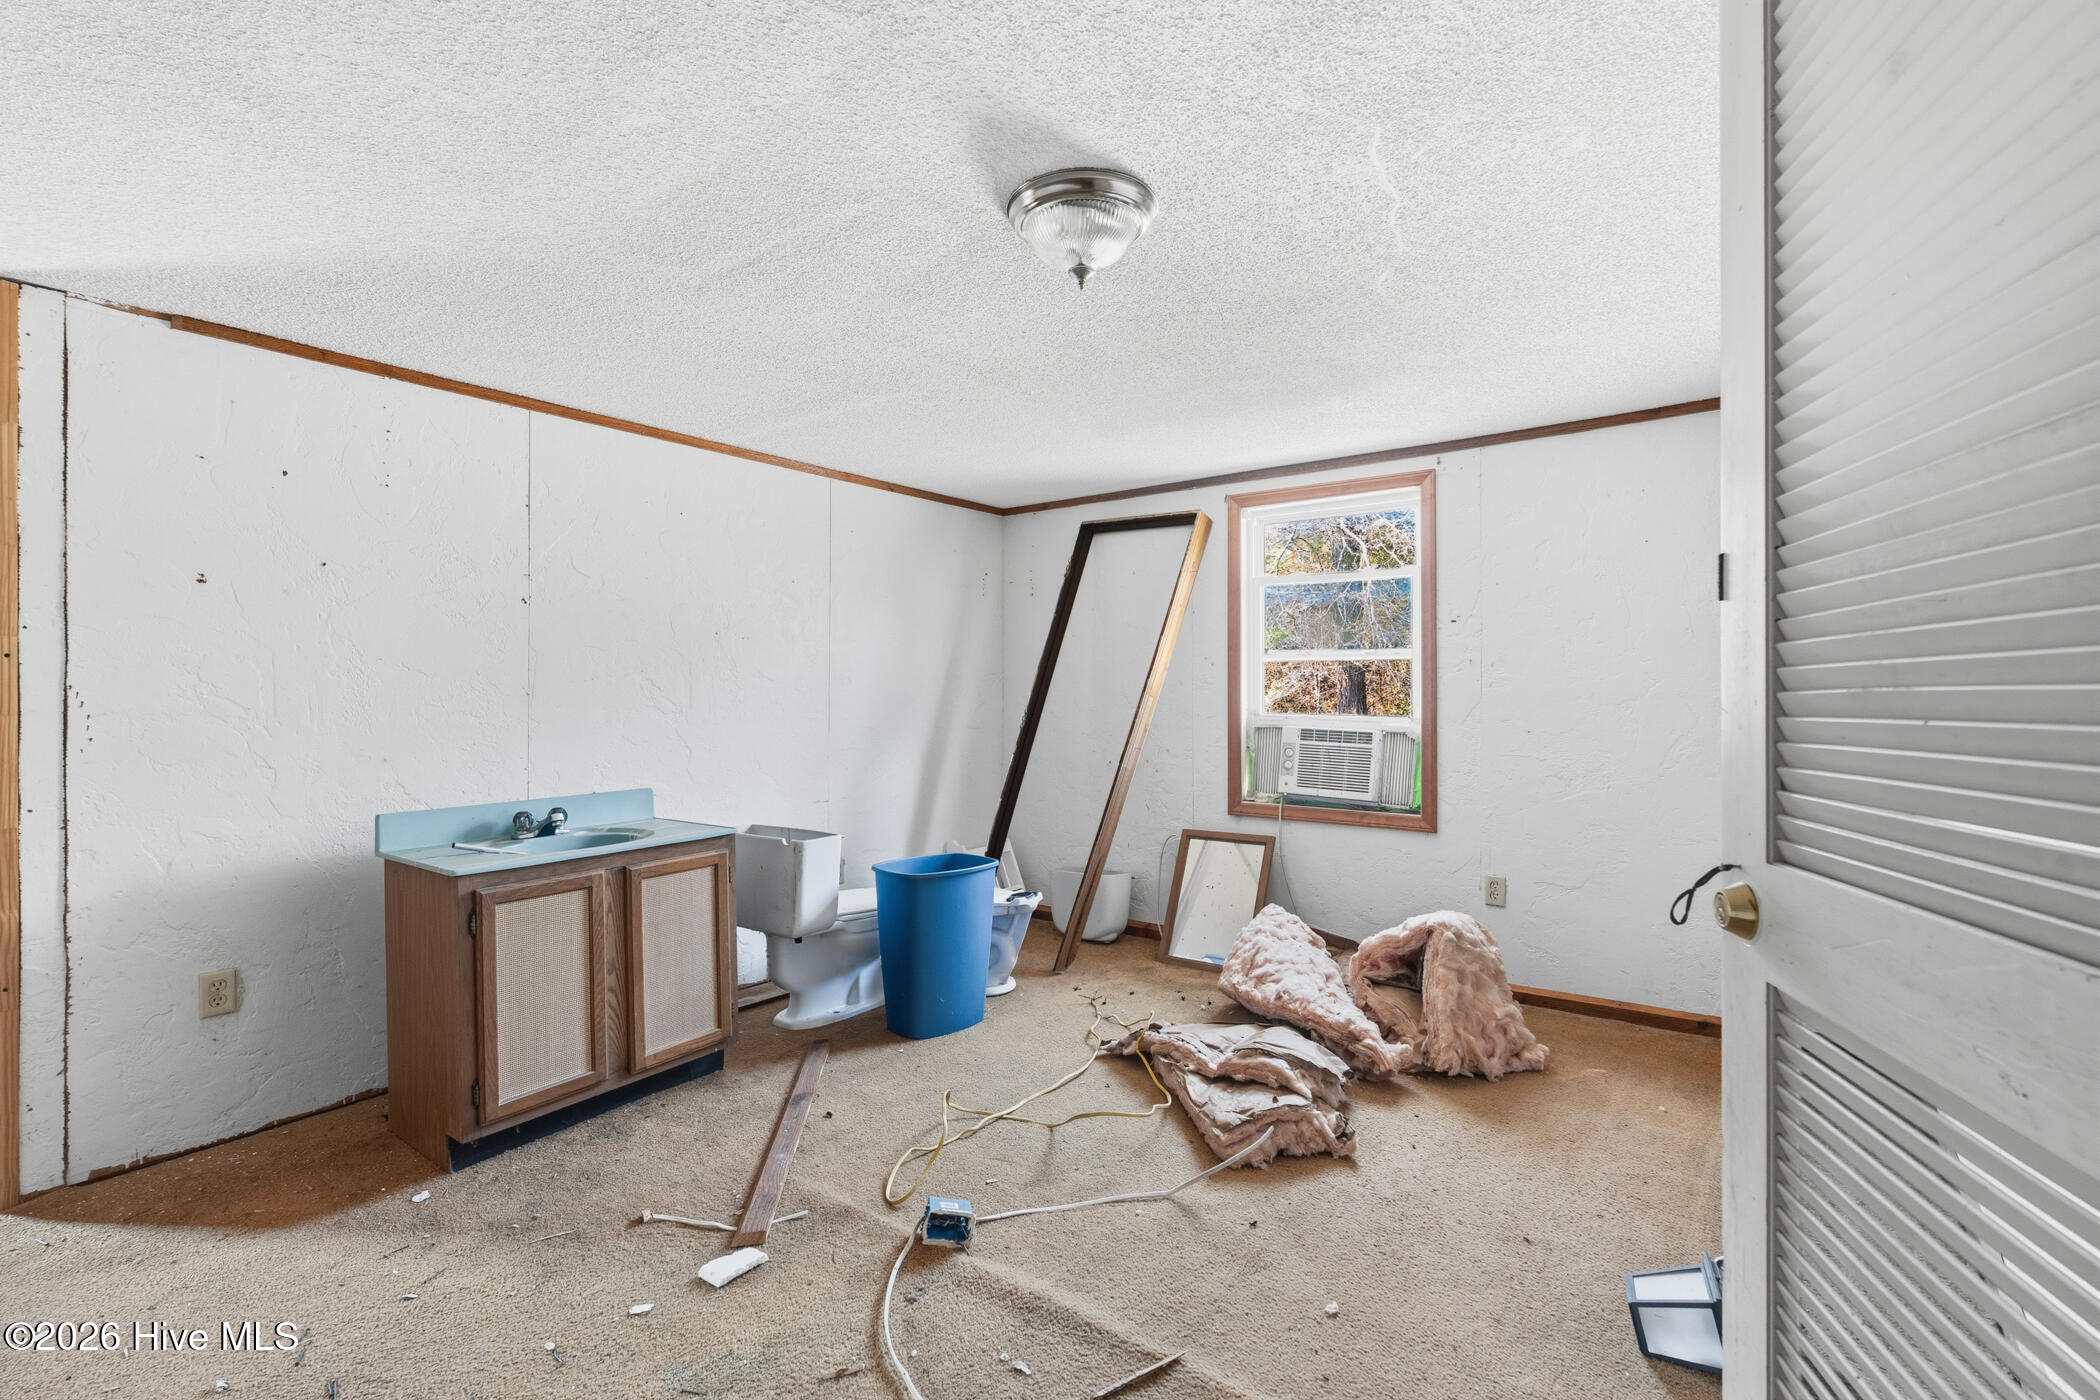
- Room Type: Bathroom 1
Room 6
- Room Level: First
- Room Length: 142.0
- Room Width: 130.0
- Room Type: Master Bedroom
Room 7
- Room Level: First
- Room Length: 105.0
- Room Width: 129.0
- Room Type: Bedroom 1
Room 8
- Room Level: First
- Room Length: 195.0
- Room Width: 130.0
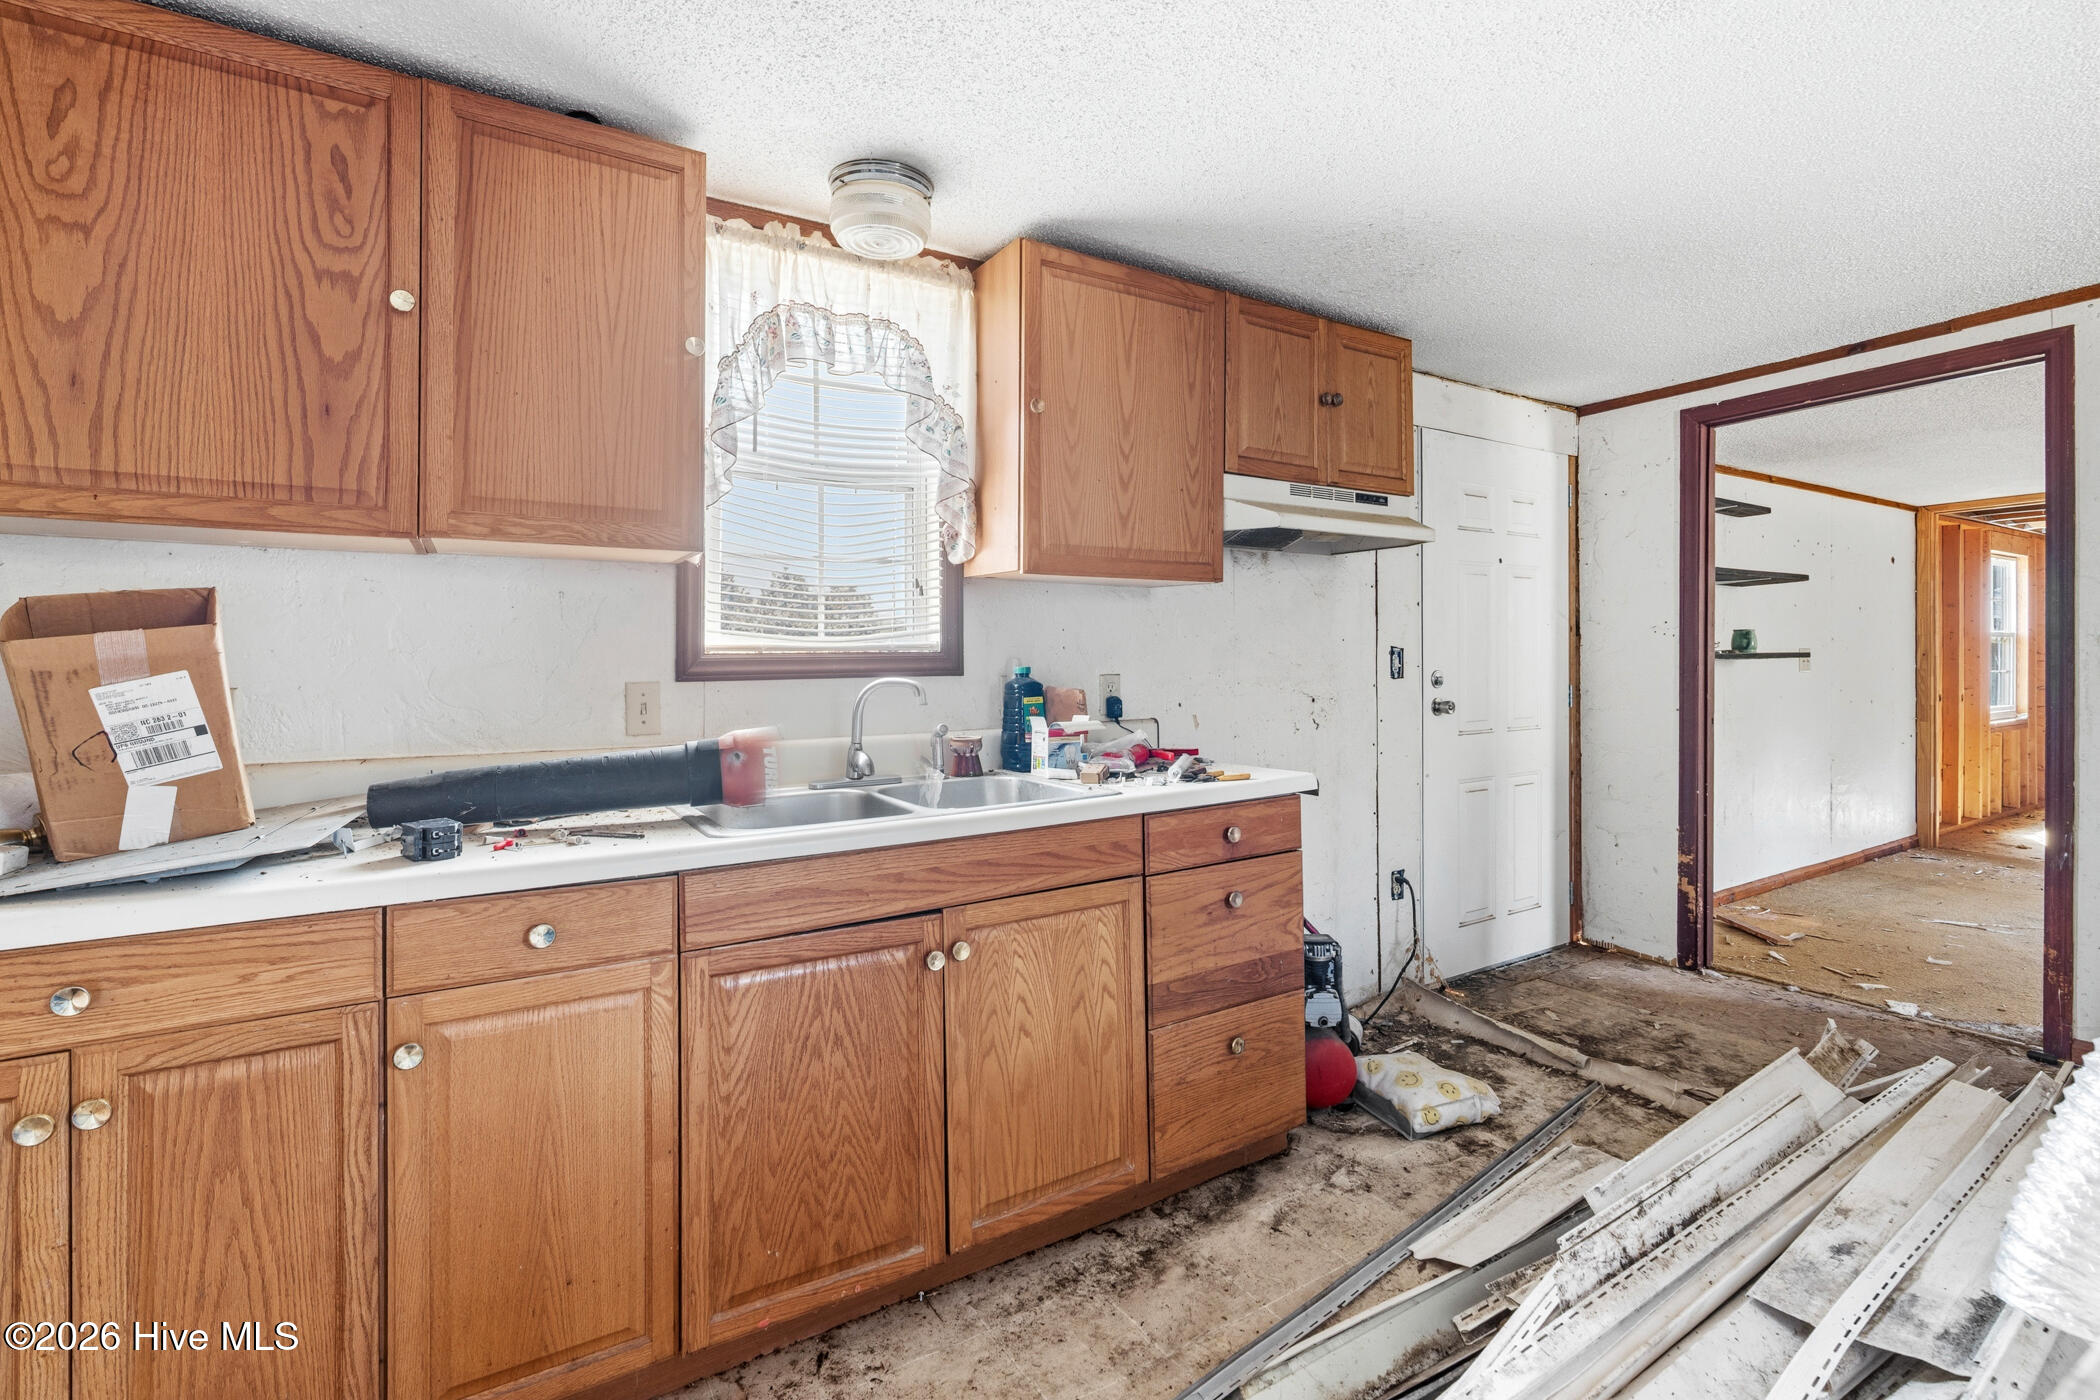
- Room Type: Kitchen
Multi Family
Multi Family Information
- Unit Type: 3 Bedroom
Agent
Sale and Listing
- Sold Exclusive: No
Property History
860-862 Sandhill Road
| Date | Event | Price |
|---|---|---|
| May 11, 2026 | Sold Hive MLS #100558788 | $300,000 |
| Mar 26, 2026 | Pending Hive MLS #100558788 | — |
| Mar 7, 2026 | Listed (Active) Hive MLS #100558788 | $315,000 |
| Date | Event | Price |
|---|---|---|
| 05/11/2026 | Sold Hive MLS #100558788 | $300,000 |
| 03/26/2026 | Pending Hive MLS #100558788 | — |
| 03/07/2026 | Listed (Active) Hive MLS #100558788 | $315,000 |
For completeness, we often displays two records for one sale: the MLS record and the public record.
Schools
Near 860-862 Sandhill Road
This home is within Richmond County School District.
- Rated 3 out of 103/10East Rockingham Elementary SchoolPublic · K-5 · 3.3 mi · Nearby school
- Rated 6 out of 106/10Cordova MiddlePublic · 6-8 · 2.2 mi · Serves this home
- Rated 3 out of 103/10Richmond Senior High SchoolPublic · 10-12 · 7.0 mi · Serves this home
- Rated 3 out of 103/10Ashley Chapel Educational CenterPublic · 6-12 · 1.7 mi · Choice school
- Rated 10 out of 1010/10Richmond Early College High SchoolPublic · 9-13 · 5.8 mi · Nearby school
- Not ratedNRRichmond County 9th Grade AcademyPublic · 9 · 6.9 mi · Nearby school
School ratings and boundaries are provided by GreatSchools.org and Pitney Bowes. This information should only be used as a reference. Proximity or boundaries shown here are not a guarantee of enrollment. Please reach out to schools directly to verify all information and enrollment eligibility.
 1
Similar Homes
New listings in 28379


$12,000
- Unavailable
- Bedrooms
- Unavailable
- Bathrooms
- Unavailable
- Square Feet
- 0.36
- Acres


Nearby home values
| Address | Sold price | Beds | Baths | Sqft | Lot (Sqft) |
|---|---|---|---|---|---|
This home: 860-862 Sandhill Road, Rockingham, NC 28379 | $300,000 | 3 | 2 | 1,695 | 226,512 |
$300,000 | – | 2 | 1,716 | 226,512 | |
– | – | – | – | 60,984 | |
– | – | 2 | 784 | 66,647 | |
– | – | 2 | 1,836 | 40,511 | |
– | – | – | – | 42,253 | |
– | – | 2 | 1,782 | 36,590 | |
$115,000 | 3 | 2 | 1,960 | 224,770 | |
– | – | – | – | 47,916 | |
– | – | – | – | 61,420 | |
– | – | 1 | 988 | 153,767 | |
– | – | 1.5 | 1,584 | 60,984 | |
$16,000 | – | 1 | 1,372 | 47,480 | |
– | – | – | – | 43,560 | |
$188,000 | – | 2 | 2,151 | 265,280 | |
– | – | 2 | 1,971 | 55,757 |
Explore Nearby Homes
- Beaverdam Township - Richmond County Homes for Sale
- Black Jack Township - Richmond County Homes for Sale
- East Rockingham Homes for Sale
- Lilesville Township - Anson County Homes for Sale
- Marks Creek Township - Richmond County Homes for Sale
- Mineral Springs Township - Richmond County Homes for Sale
- Morven Township - Anson County Homes for Sale
- Roberdel Homes for Sale
- Rockingham Township - Richmond County Homes for Sale
- Steeles Township - Richmond County Homes for Sale
- Wolf Pit Township - Richmond County Homes for Sale
- Dobbins Heights Homes for Sale
- Laurel Hill Township - Scotland County Homes for Sale
- McFarlan Homes for Sale
- Williamson Township - Scotland County Homes for Sale
- Rockingham Homes for Sale
- Hamlet Homes for Sale
- Cordova Homes for Sale
- Ellerbe Homes for Sale
- Marston Homes for Sale
- Hoffman Homes for Sale
- Lilesville Homes for Sale
- Wallace Homes for Sale
- Morven Homes for Sale
- Cheraw Homes for Sale
- Wadesboro Homes for Sale
- Chesterfield Homes for Sale
- Gibson Homes for Sale
- Laurel Hill Homes for Sale
- West End Homes for Sale
- 28363 Homes for Sale
- 29596 Homes for Sale
- 28091 Homes for Sale
- 28119 Homes for Sale
- 28330 Homes for Sale
- 28338 Homes for Sale
- 28345 Homes for Sale
- 29512 Homes for Sale
- 28347 Homes for Sale
- 29520 Homes for Sale
- 27306 Homes for Sale
- 28351 Homes for Sale
- 27281 Homes for Sale
- 28170 Homes for Sale
- 29709 Homes for Sale
No guarantee, warranty or representation of any kind is made regarding the completeness or accuracy of any information, descriptions or measurements (including square footage measurements and property condition), such should be independently verified through appropriate means, including, but not limited to, in person inspection and public records, and Compass International Holdings, its subsidiaries, affiliates and independently owned and operated franchisees, and their affiliated agents and associated third parties expressly disclaim any liability in connection therewith. Photos may be virtually staged or digitally enhanced and may not reflect actual property conditions. Offers of compensation are subject to change at the seller's discretion. No financial or legal advice provided. Equal Housing Opportunity.
Listing Courtesy of Premier Real Estate of the Sandhills LLC
The data relating to real estate on this web site comes in part from the Internet Data Exchange program of Hive MLS, and is updated as of 06/08/2026 04:23 PM. All information is deemed reliable but not guaranteed and should be independently verified. All properties are subject to prior sale, change, or withdrawal. Neither listing broker(s) nor Compass or its subsidiaries, affiliates and their agents and associated third parties shall be responsible for any typographical errors, misinformation, or misprints, and shall be held totally harmless from any damages arising from reliance upon these data. © 2026 Hive MLS