8693 Ballentine Road
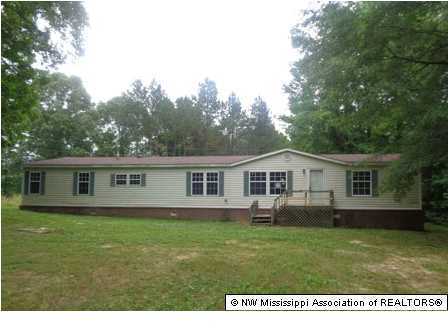
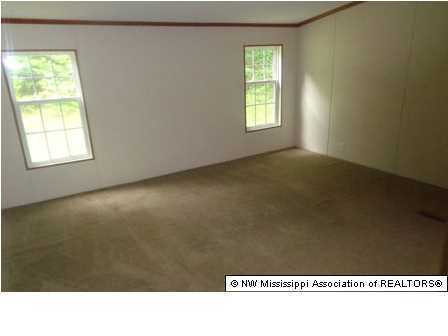
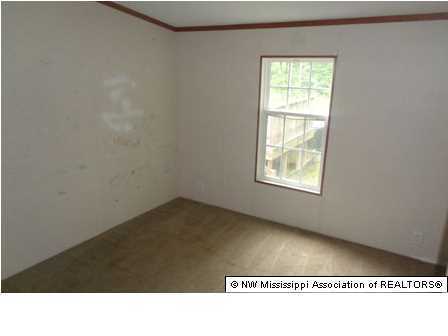
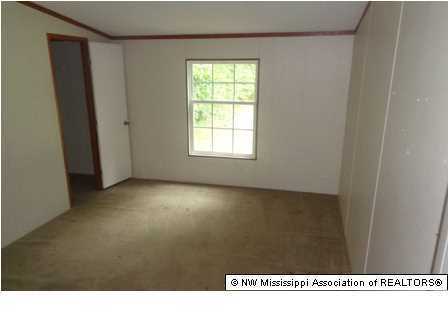
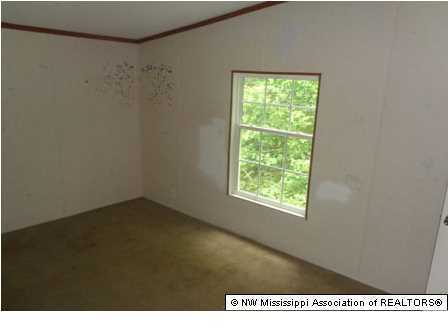
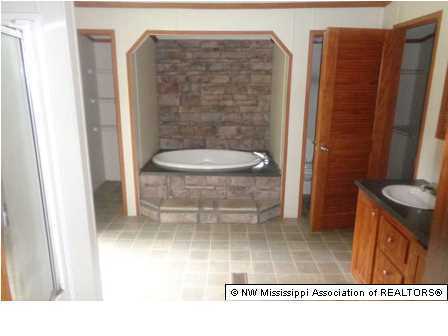
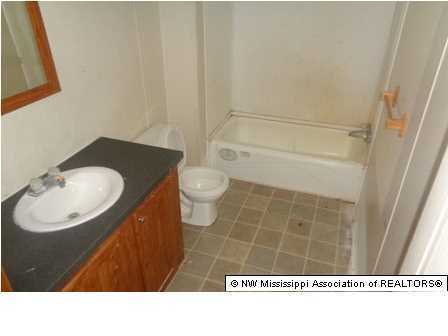
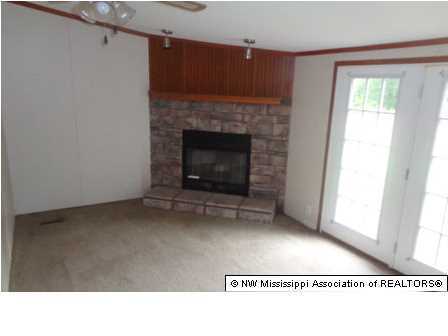
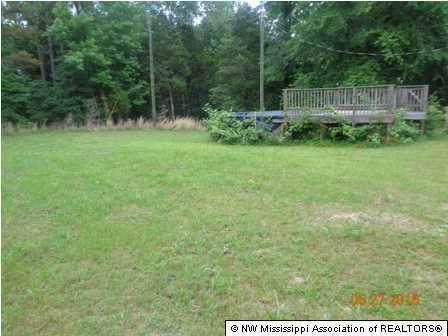
Description
- Listed by: JENNIFER A ZEAGLER 662.349.9100 ANN@ANNMOTZ.COM • Ann Motz Realtors
- Listed by: ANN MOTZ 662.349.9100 ANN@ANNMOTZ.COM • Ann Motz Realtors

Amenities
- Air Conditioning
- Central AC
Location
Sold By Century 21 Prestige
$493 per month
30 year fixed, 7.03% Interest
$427
$66
$0
 1
1Property Information for 8693 Ballentine Road
Property Details
- MLS Type: Residential / Single Family Residence
- County: Panola County
Building Information
- Year Built: 2006
- Lot Size: 20.00 AC / 871,200 SF
Summary
- Directions: Head west on Goodman Rd E, 1.5 mi, Merge onto I-55 S via the ramp to Grenada 37.1 mi. Take exit 252 for MS-315 toward Sardis/Sardis Dam 0.2 mi. Turn right onto MS-315 N/E Lee St 1.5 mi. Turn left onto US-51 S 3.0 mi. Turn right onto Ballentine Rd 6.8 mi
- Subdivision Name: Metes And Bounds
- Latitude: 34.40
- Longitude: -90.04
- Association Fee: $0
- Tax Legal Description: E 1/2, SW1/4, SE 1/4 911-8693 Ballentine Rd. Batesville
- Tax and Financial Information:Homestead Y/N: No
- Tax and Financial Information:Additional Exemptions Y/N: Yes
- Tax and Financial Information:Exemption Type: Not Filed
- Tax and Financial Information:Legal Description: E 1/2, SW1/4, SE 1/4 911-8693 Ballentine Rd. Batesville
- Parking Features: No Garage
- Attached Garage: No
- Parking Features:No Garage: Yes
- Elementary School: North Panola
- High School: North Panola
- Middle Or Junior School: North Panola
Property
- Lot Size Acres: 20.0
- Lot Size Dimensions: 0
- Living Area Source: Appraiser
- Building Area Total: 2356.0
- Lot Size Area: 20.0
- Lot Size Units: Acres
- Lot Size Square Feet: 871200.0
- New Construction: No
- Floor Plans Count: 0
- Property Type: Residential,Single Family Residence
- Year Built: 2006
- Property Sub Type: Single Family Residence
- General Property Information:New Construction: No
- General Property Information:Approx Lot Size Acres: 20.00
- General Property Information:Lot Size Dimensions: 0
- General Property Information:SqFt Source: Appraiser
- General Property Information:Bathrooms Half: .00
- General Property Information:Bathrooms Three Quarter: .00
- General Property Information:Elementary School: North Panola
- General Property Information:Intermediate School: North Panola
- General Property Information:Middle or Junior School: North Panola
- General Property Information:High School: North Panola
Interior and Exterior Features
- Cooling: Yes
- Cooling: Central Air
- Heating: Central
- Heating: Yes
- Rooms Total: 0
- Bathrooms Total Integer: 2
- Bathrooms Total Decimal: 2.00
- Bathrooms Total Notational: 2.00
- Bedrooms Total: 4
- Bathrooms Full: 2
- Bathrooms Half: 0
Room Information
- Room Type:Bathroom: Yes
- Room Type:Bathroom Level: First
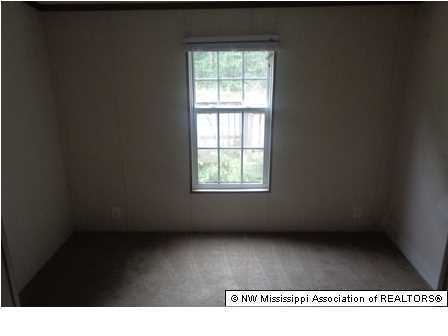
- Room Type:Bedroom: Yes
- Room Type:Bedroom Level: First
- Room Type:Dining Room: Yes
- Room Type:Dining Room Level: First
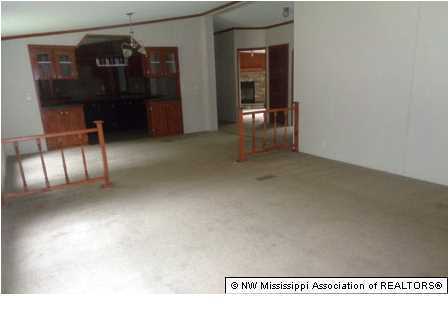
- Room Type:Great Room: Yes
- Room Type:Great Room Level: First
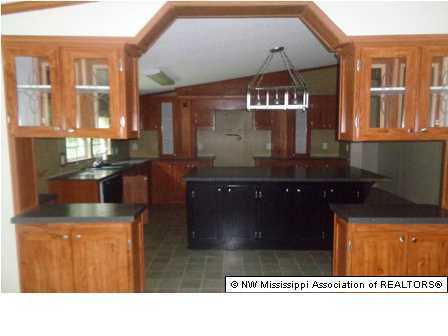
- Room Type:Kitchen: Yes
- Room Type:Kitchen Level: First
- Room Type:Office: Yes
- Room Type:Office Level: First
- Room Type:Primary Bathroom: Yes
- Room Type:Primary Bedroom: Yes
- Room Type:Primary Bedroom Level: First
Rental
- Owner-Tenant Information: Vacant
Property History for 8693 Ballentine Road
| Date | Event & Source | Price | Appreciation |
|---|---|---|---|
| Nov 10, 2016 | Sold GCAOR MLS #2303903 | — | |
| Oct 19, 2016 | Contract Signed GCAOR MLS #2303903 | — | |
| Oct 14, 2016 | Listed (Active) GCAOR MLS #2303903 | $80,000 | — |
| Date | Event & Source | Price |
|---|---|---|
| 11/10/2016 | Sold GCAOR MLS #2303903 | — |
| 10/19/2016 | Contract Signed GCAOR MLS #2303903 | — |
| 10/14/2016 | Listed (Active) GCAOR MLS #2303903 | $80,000 |
For completeness, we often displays two records for one sale: the MLS record and the public record.
Public records
8693 Ballentine Road
Total Finished SqFt
2,432 SqFtAbove Grade Finished SqFt
2,432 SqFtLot Size
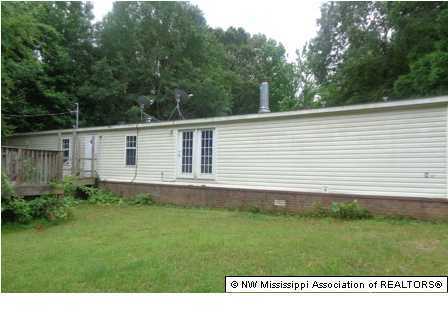
871,200 SqFtStyle
Mobile / Manufactured HomeYear Built
2007County
PANOLASchools near 8693 Ballentine Road
Rating | School | Type | Grades | Distance |
|---|---|---|---|---|
| Public - | 3 to 5 | |||
| Public - | 6 to 8 | |||
| Public - | 9 to 12 | |||
| Public - | 7 to 12 |
Rating | School | Distance |
|---|---|---|
Green Hill Intermediate Public3 to 5 | ||
North Panola Junior High School Public6 to 8 | ||
North Panola High School Public9 to 12 | ||
North Panola Career & Technical Center Public7 to 12 |
School ratings and boundaries are provided by GreatSchools.org and Pitney Bowes. This information should only be used as a reference. Proximity or boundaries shown here are not a guarantee of enrollment. Please reach out to schools directly to verify all information and enrollment eligibility.
Similar Homes
Explore Nearby Homes
- Darling Homes for Sale
- Falcon Homes for Sale
- University Homes for Sale
- Strayhorn Homes for Sale
- Independence Homes for Sale
- Webb Homes for Sale
- Arkabutla Homes for Sale
- Tula Homes for Sale
- Dublin Homes for Sale
- White Oak Homes for Sale
- Buena Vista Lakes Homes for Sale
- Lake Township - Phillips County Homes for Sale
- St. Francis Township - Phillips County Homes for Sale
- Bethlehem Homes for Sale
- Helena-West Helena Homes for Sale
- Crowder Homes for Sale
- Batesville Homes for Sale
- Courtland Homes for Sale
- Pope Homes for Sale
- Sardis Homes for Sale
- Marks Homes for Sale
- Enid Homes for Sale
- Oxford Homes for Sale
- Lambert Homes for Sale
- Sledge Homes for Sale
- Water Valley Homes for Sale
- Taylor Homes for Sale
- Como Homes for Sale
- Vance Homes for Sale
- Crenshaw Homes for Sale
- 38921 Homes for Sale
- 38619 Homes for Sale
- 38620 Homes for Sale
- 38621 Homes for Sale
- 38622 Homes for Sale
- 38643 Homes for Sale
- 38646 Homes for Sale
- 38655 Homes for Sale
- 38666 Homes for Sale
- 38670 Homes for Sale
- 38965 Homes for Sale
- 38927 Homes for Sale
- 38658 Homes for Sale
- 38673 Homes for Sale
- 38948 Homes for Sale
No guarantee, warranty or representation of any kind is made regarding the completeness or accuracy of any information, descriptions or measurements (including square footage measurements and property condition), such should be independently verified through appropriate means, including, but not limited to, in person inspection and public records, and Compass International Holdings, its subsidiaries, affiliates and independently owned and operated franchisees, and their affiliated agents and associated third parties expressly disclaim any liability in connection therewith. Photos may be virtually staged or digitally enhanced and may not reflect actual property conditions. Offers of compensation are subject to change at the seller's discretion. No financial or legal advice provided. Equal Housing Opportunity.
Listing Courtesy of Ann Motz Realtors
The data relating to real estate listings on this website comes in part from the Internet Data Exchange (IDX) program of Multiple Listing Services of MAAR, Reelfoot Regional AOR and Central West Tennessee Association of Realtors. IDX information is provided exclusively for consumers' personal, non-commercial use and may not be used for any purpose other than to identify prospective properties consumers may be interested in purchasing. Listings provided by brokerages other than Compass are identified with the MAAR, Reelfoot Regional AOR and Central West Tennessee Association of Realtors logo. All Information Is Deemed Reliable But Is Not Guaranteed Accurate. All information should be verified by the recipient and none is guaranteed as accurate by MAAR, Reelfoot Regional AOR and Central West Tennessee Association of Realtors. Listing information Copyright© 2026 MLS of MAAR, Reelfoot Regional AOR and Central West Tennessee Association of Realtors, Inc. All Rights Reserved.