8695 Riebel Road


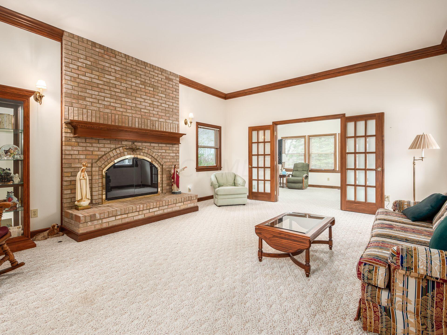


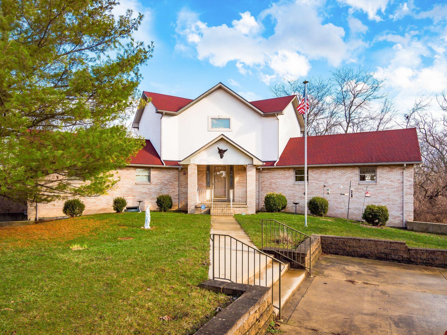

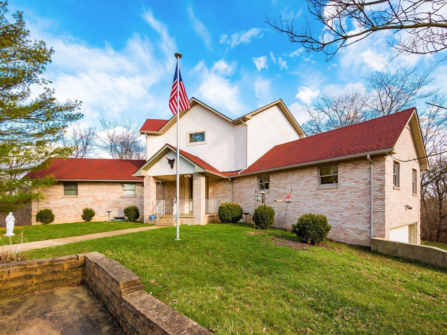
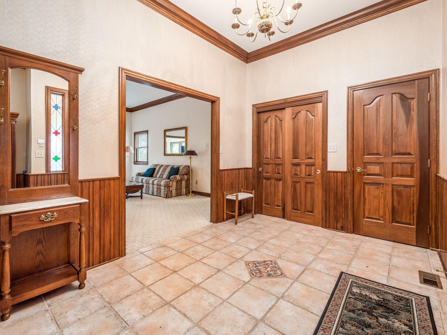

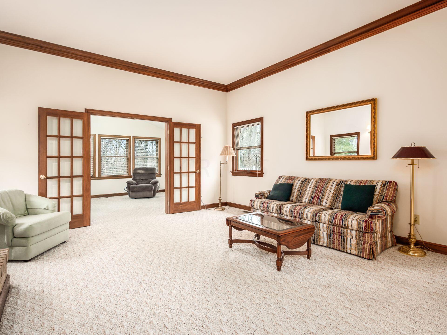


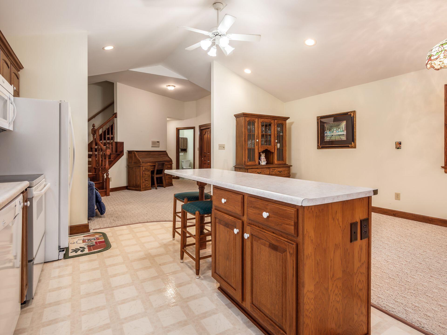


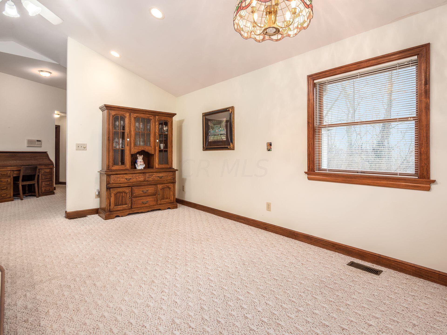
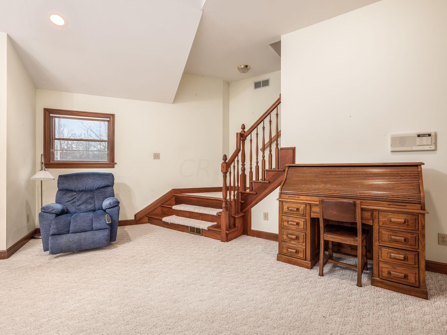
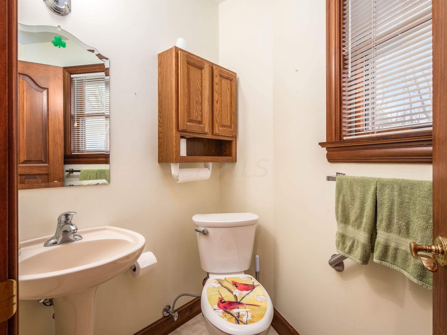


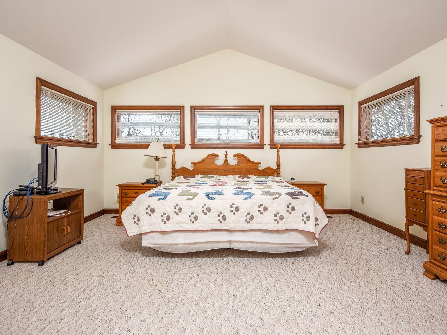

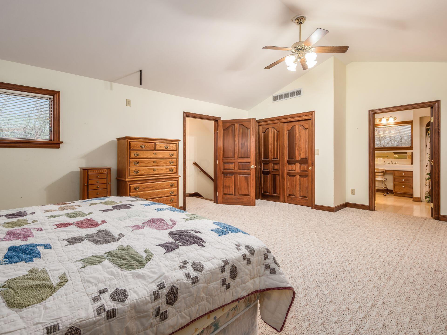


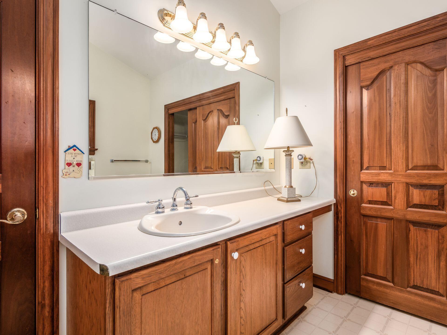


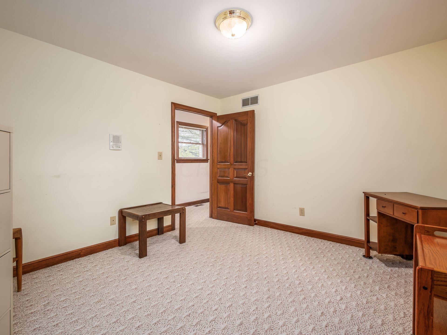

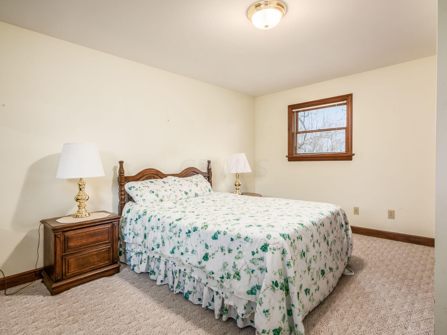
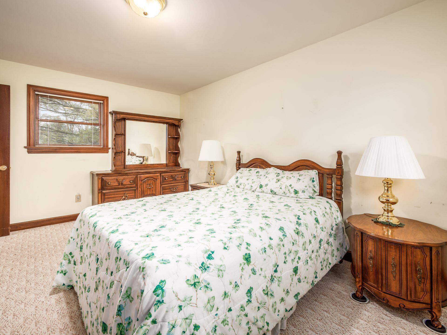


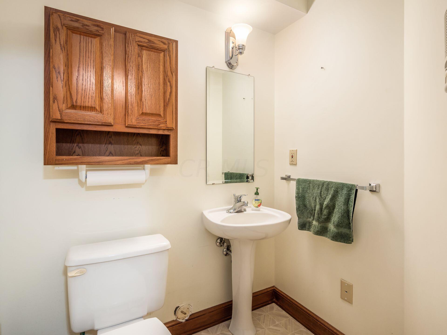






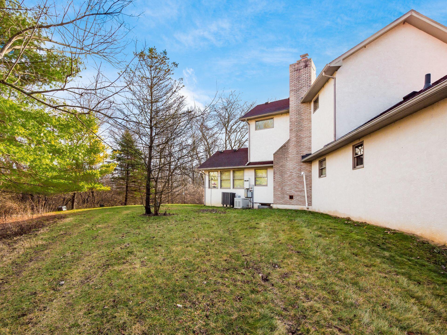


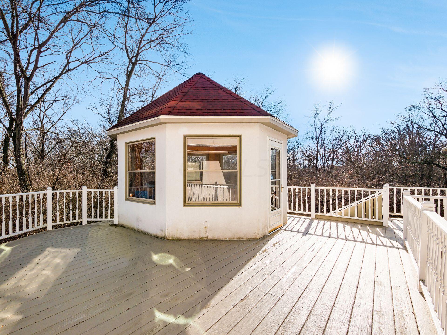


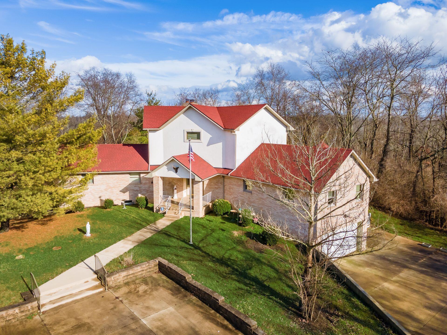

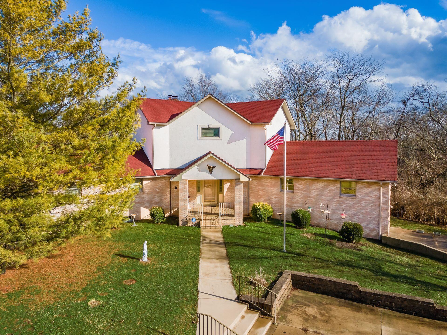
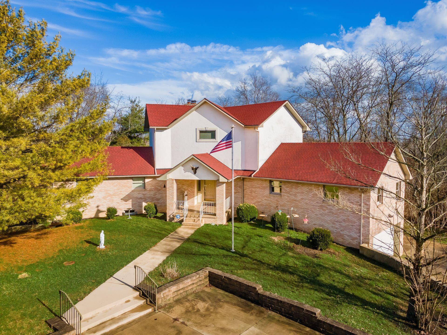


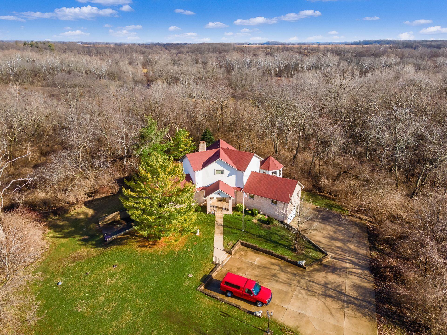


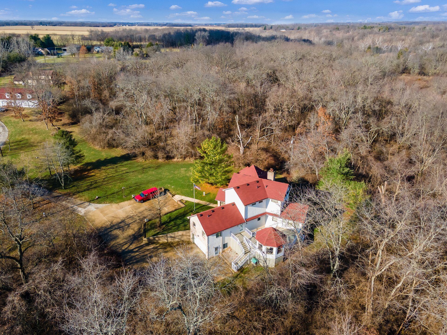


Description
- Listed by: Brenda K Bowshier 614.565.1277 brendakbowshier@remax.net Brokerage DRE #2018001507 • RE/MAX Revealty

Recent comparable sales
Median sold price
$825,000
Avg days on market
35
Sale-to-list ratio
96.0%
Galloway, OH
9 comparable properties found

$609,000
Sold 10/17/25
- 3
- Bedrooms
- 4
- Bathrooms
- 3,144
- Square Feet
- 2.64
- Acres

$875,000
Sold 07/10/26
- 3
- Bedrooms
- 4
- Bathrooms
- 2,913
- Square Feet
- 2.05
- Acres

$575,000
Sold 05/13/26
- 3
- Bedrooms
- 5
- Bathrooms
- 2,642
- Square Feet
- 4.99
- Acres

$649,900
Sold 01/14/26
- 3
- Bedrooms
- 3
- Bathrooms
- 2,362
- Square Feet
- 1.66
- Acres

$920,000
Sold 07/30/26
- 3
- Bedrooms
- 3
- Bathrooms
- 2,738
- Square Feet
- 5.69
- Acres

$950,000
Sold 05/29/25
- 4
- Bedrooms
- 5
- Bathrooms
- 4,087
- Square Feet
- 2.46
- Acres

$825,000
Sold 12/15/25
- 5
- Bedrooms
- 3
- Bathrooms
- 3,004
- Square Feet
- 8.79
- Acres

$875,000
Sold 11/21/25
- 4
- Bedrooms
- 5
- Bathrooms
- 4,000
- Square Feet
- 2.13
- Acres

$400,000
Sold 06/12/26
- 3
- Bedrooms
- 4
- Bathrooms
- 2,694
- Square Feet
- 0.13
- Acres
Location
$4,769 per month
30 year fixed, 7.03% Interest
$3,844
$925
$0
 1
1Property Information for 8695 Riebel Road
Property Details
- Taxes: $11,102 / year
- MLS Type: Residential / Single Family Residence
- County: Franklin County
- Architectural Style: Cape Cod
Building Information
- Year Built: 1995
- Lot Size: 14.20 AC / 618,552 SF
Summary
- Township: Pleasant
- Longitude: -83.227862
- Latitude: 39.914872
- Directions: Off Gardner Rd.
- Additional Parcels: No
- Association: No
- Parcel Number: 230-000798.00
- Tax Year: $2,021.00
- Tax District: 230
- Tax Abatement: No
- Tax: Homestead
- High School District: SOUTH WESTERN CSD 2511 FRA CO.
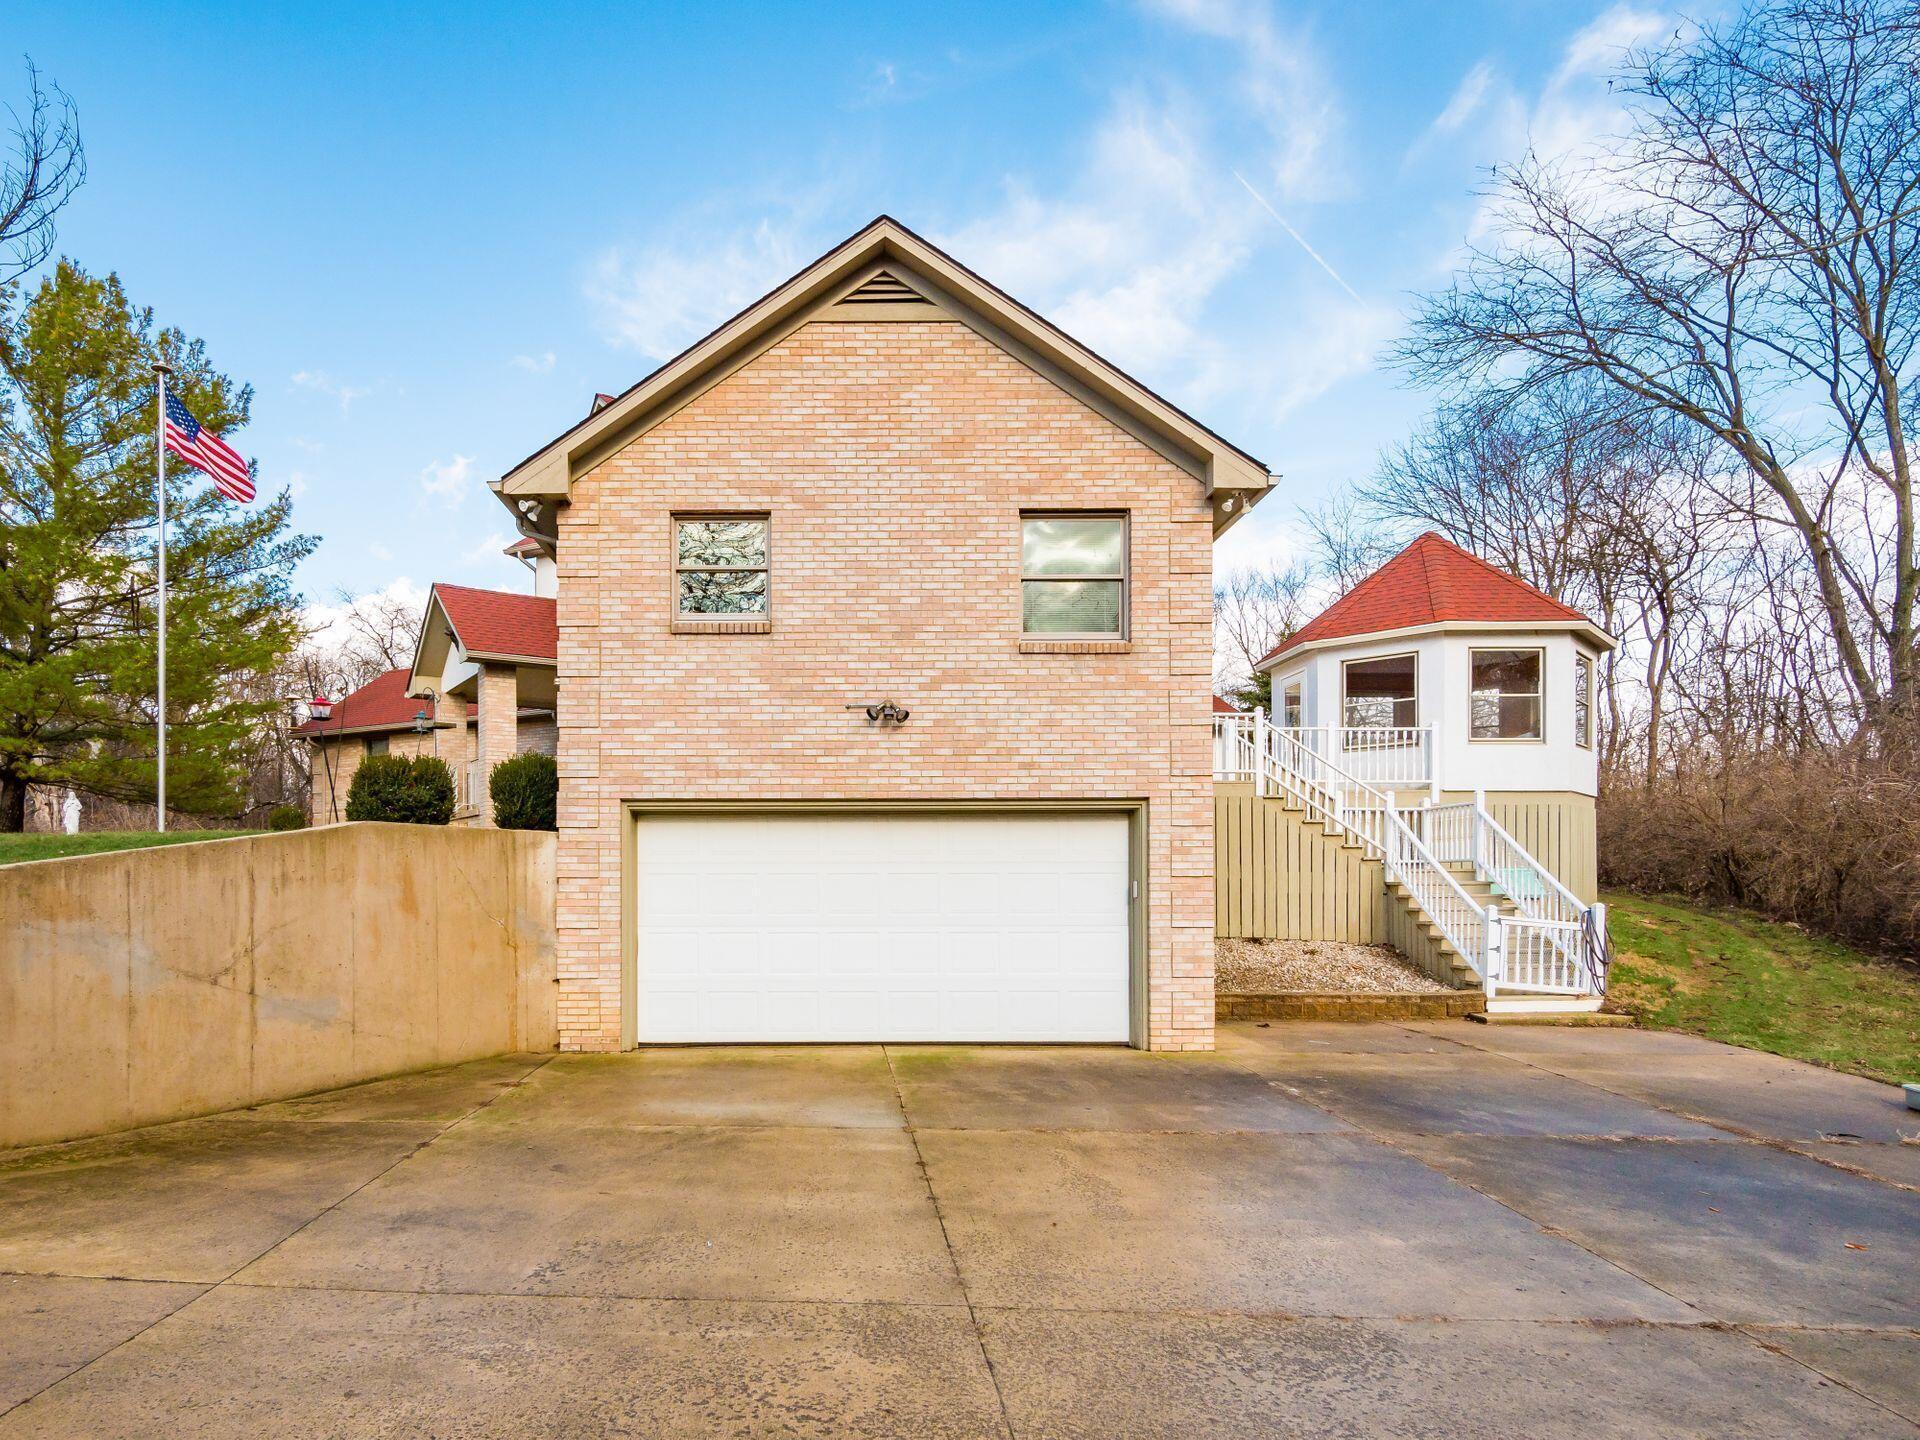
- Attached Garage: Yes
- Garage: Yes
- Garage Spaces: 2.0
- Off Street Parking Spaces: 1.0
- Parking Features: 2 Car Garage, Attached Garage, Garage Door Opener, Farm Bldg
Property
- Lot Size Square Feet: 618552.0
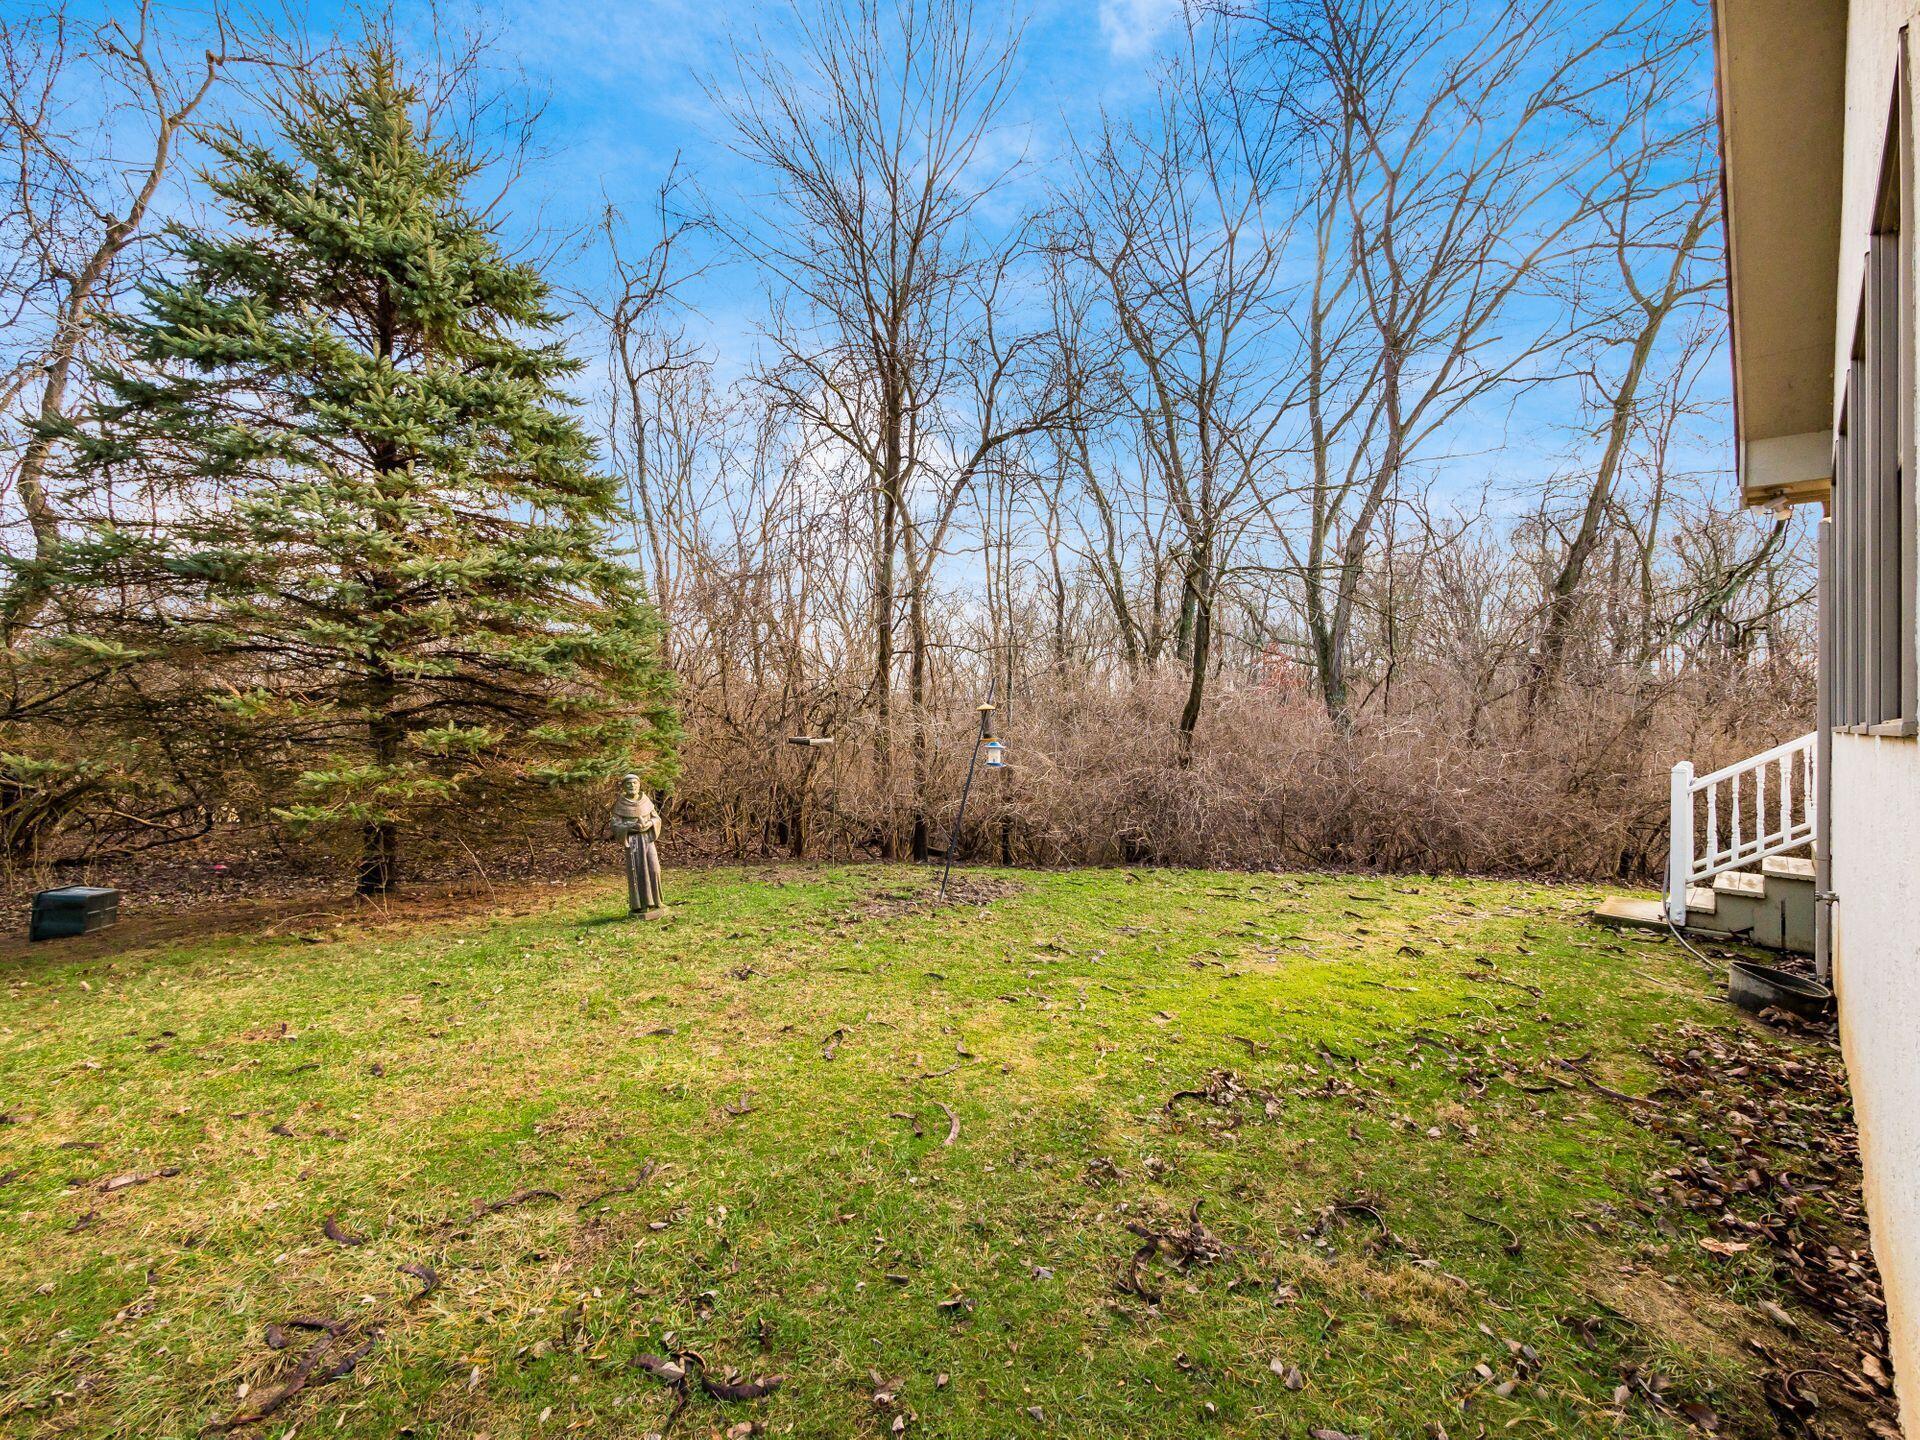
- Lot Features: Wooded
- Lot Size Acres: 14.2
- Lot Size Area: 14.2
- Lot Characteristics: Wooded
- Building Area Source: Auditor
- New Construction: No
- Year Built: 1995
- Building Area Total: 2978.0
- Living Area: 2978.0
- Baths Full & Halh: 3.2
- ATFLS Source: Auditor
- Built Prior to 1978: No
- Levels: One and One Half
- Other Structures: Outbuilding
- Foundation Details: Block
- Common Walls: No Common Walls
- Construction Materials: Brick
- Mid/High Rise: No
- Leased Items: No
- Commercial Development Charge: No
- Green Features: No
- Sewer: Private Sewer
- Water Source: Well, Private
Interior and Exterior Features
- Exterior Features: Waste Tr/Sys
- Patio And Porch Features: Deck
- Exterior: Brick, Masonry
- Total Bedrooms: 3
- Appliances: Dishwasher, Electric Range, Microwave, Refrigerator, Electric Water Heater
- Half Bathrooms: 2
- Cooling: Central Air
- Has Fireplace: Yes
- Has Heating: Yes
- Total Bathrooms: 5
- Has Cooling: Yes
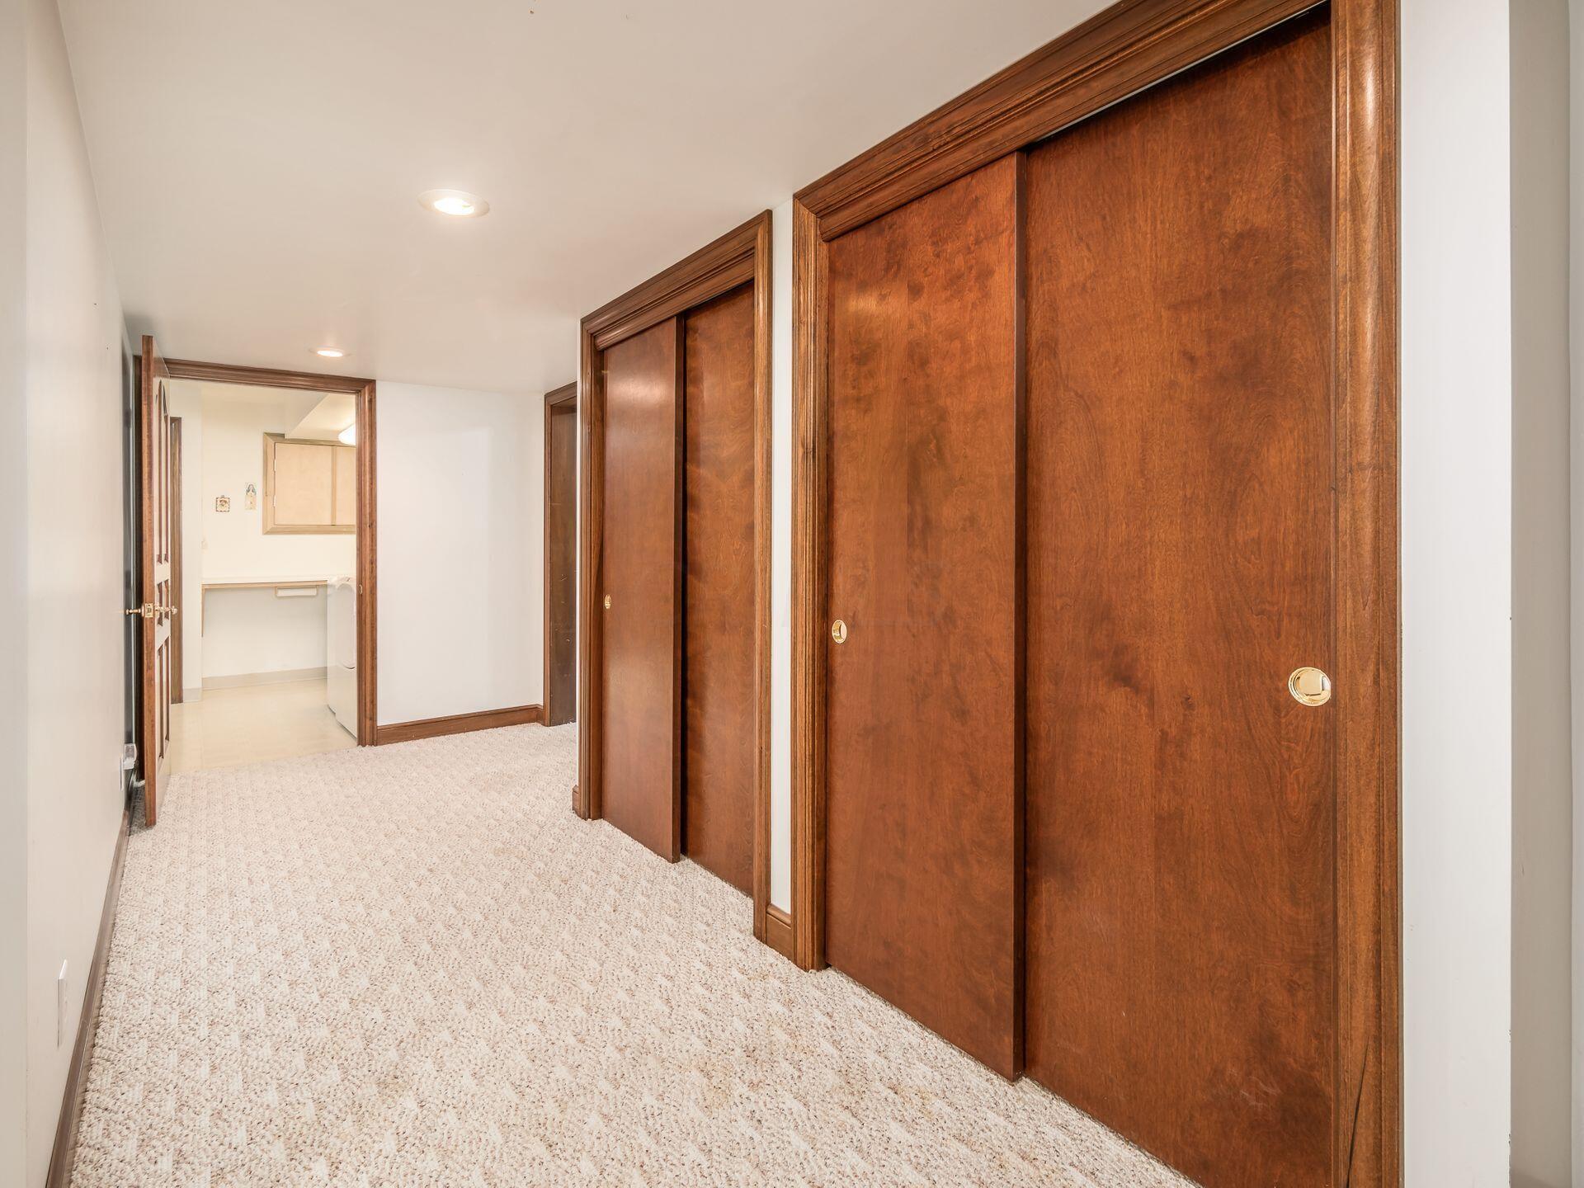
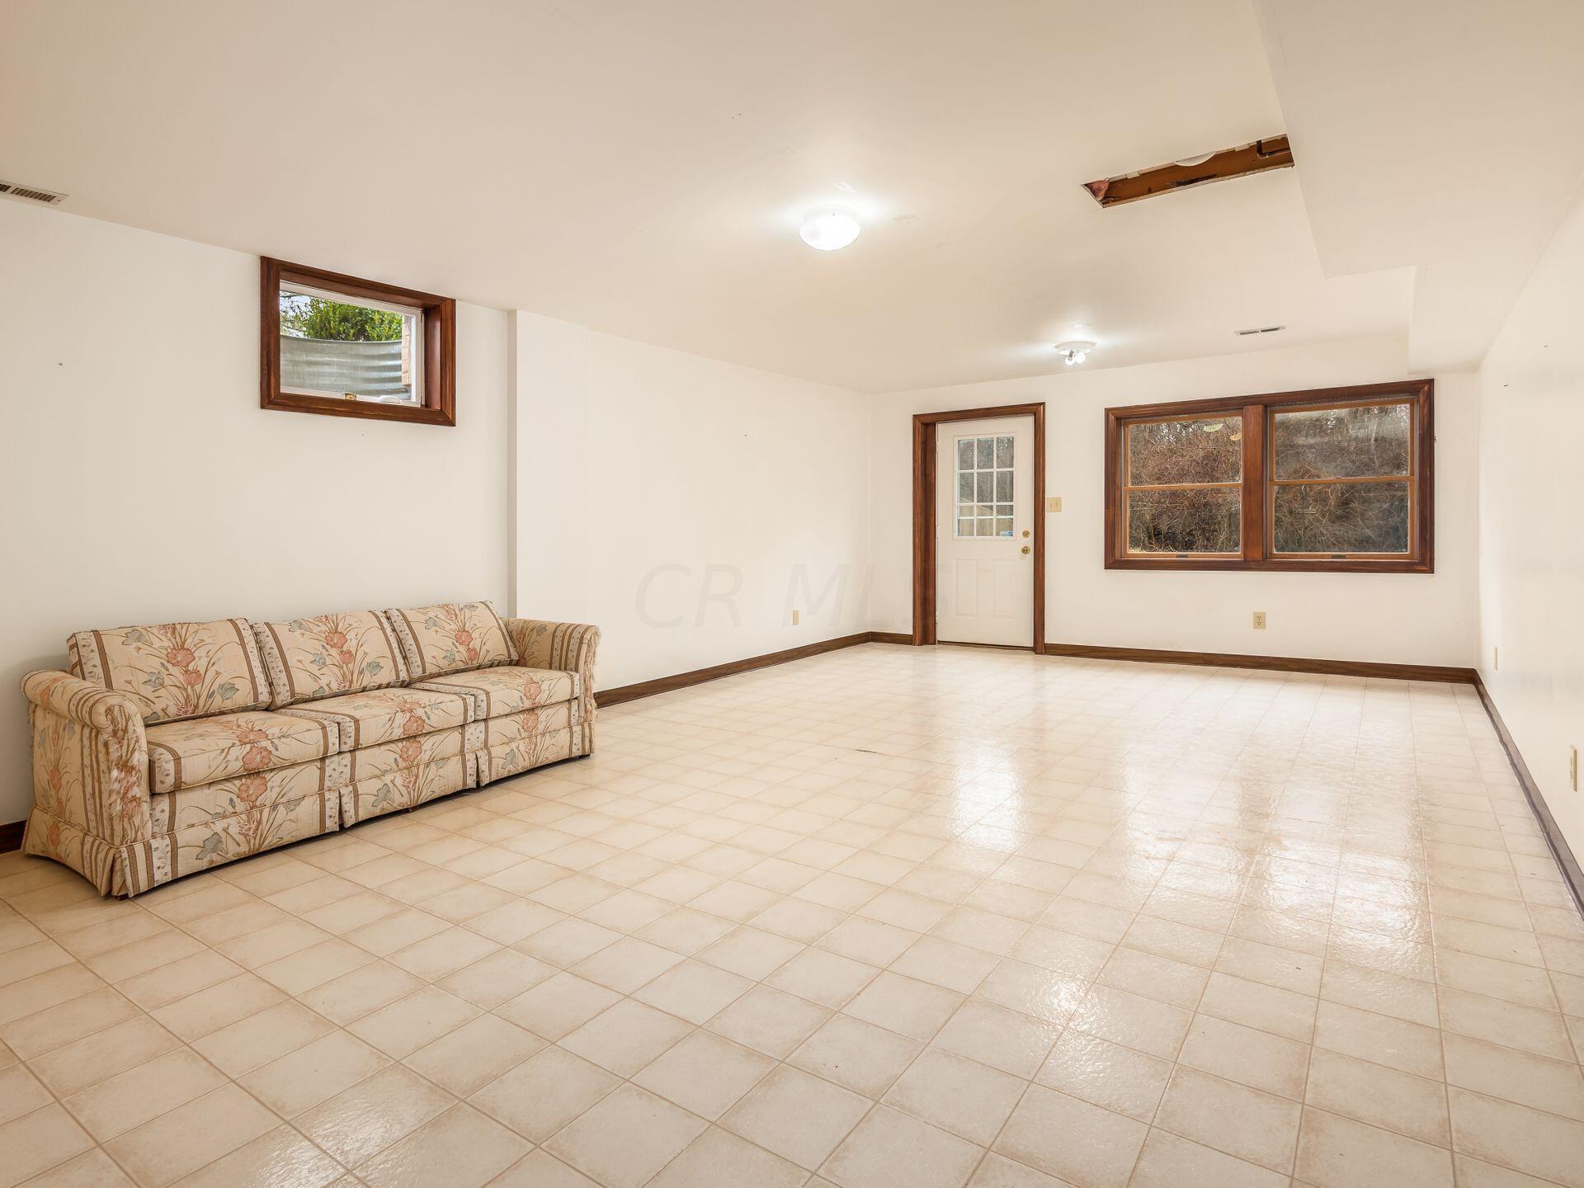
- Basement: Full, Walk-Out Access
- Main Level Bedrooms: 2.0
- Laundry Features: Electric Dryer Hookup
- Fireplace Features: Gas Log
- Flooring: Carpet, Ceramic/Porcelain, Vinyl
- Has Basement: Yes
- Heating: Electric, Forced Air, Propane
- Interior Amenities: Dishwasher, Electric Range, Microwave, Refrigerator, Electric Dryer Hookup, Electric Water Heater
- Rooms: Eat Space/Kit, 4-Season Room - Heated, Great Room, Rec Rm/Bsmt, LL Laundry
- Accessible Features: No
Room Information
- Bedroom Level : Upper: 1.0
- Total Bathrooms: 4.0
- Full Baths Level : Entry: 1
- Full Baths Level : Upper: 2
- Half Baths Level : Down: 1
- Half Baths Level : Entry: 1
- Eating Space Level : Upper: 1
- Great Room Level : Entry: 1
- Rec Room Level : Down: 1
- Utility Space Level : Down: 1
Mobile Home
- Is Manufactured Housing: No
Rental
- Tenant Occupied: No
Property History for 8695 Riebel Road
| Date | Event & Source | Price | Appreciation |
|---|---|---|---|
| Feb 6, 2023 | Sold (Public Record) Public Record #1506610978 | $720,000 | — |
| Feb 6, 2023 | Sold Columbus and Central Ohio Regional MLS #222044715 | $720,000 | — |
| Jan 7, 2023 | Contract Signed Columbus and Central Ohio Regional MLS #222044715 | — | |
| Jan 6, 2023 | Listed (Active) Columbus and Central Ohio Regional MLS #222044715 | $750,000 | — |
| Date | Event & Source | Price |
|---|---|---|
| 02/06/2023 | Sold (Public Record) Public Record #1506610978 | $720,000 |
| 02/06/2023 | Sold Columbus and Central Ohio Regional MLS #222044715 | $720,000 |
| 01/07/2023 | Contract Signed Columbus and Central Ohio Regional MLS #222044715 | — |
| 01/06/2023 | Listed (Active) Columbus and Central Ohio Regional MLS #222044715 | $750,000 |
For completeness, we often displays two records for one sale: the MLS record and the public record.
Public Records for 8695 Riebel Road
Taxable Value
Land
$63,980Additions
$194,740Tax Record
2024
$11,529 ($961 / month)Home Facts
Beds
2Baths
4Total Finished SqFt
3,938 SqFtAbove Grade Finished SqFt
3,458 SqFtFinished Basement SqFt
480 SqFtStories
2Lot Size
622,777 SqFtStyle
Single Family ResidenceYear Built
1995Year Renovated
1995County
FRANKLINAPN
230-000798Schools near 8695 Riebel Road
Rating | School | Type | Grades | Distance |
|---|---|---|---|---|
| Public - | PK to 4 | |||
| Public - | 5 to 6 | |||
| Public - | 7 to 8 | |||
| Public - | 9 to 12 |
Rating | School | Distance |
|---|---|---|
Alton Hall Elementary School PublicPK to 4 | ||
Holt Crossing Intermediate School Public5 to 6 | ||
Pleasant View Middle School Public7 to 8 | ||
Central Crossing High School Public9 to 12 |
School ratings and boundaries are provided by GreatSchools.org and Pitney Bowes. This information should only be used as a reference. Proximity or boundaries shown here are not a guarantee of enrollment. Please reach out to schools directly to verify all information and enrollment eligibility.
Similar Homes
New listings in 43119


$1,656,200
- Unavailable
- Bedrooms
- Unavailable
- Bathrooms
- Unavailable
- Square Feet
- 16.9
- Acres

$59,900
- 2
- Bedrooms
- 2
- Bathrooms
- 840
- Square Feet
- Unavailable
- Acres

Nearby home values
| Address | Sold price | Beds | Baths | Sqft | Lot (Sqft) |
|---|---|---|---|---|---|
This home: 8695 Riebel Road, Galloway, OH 43119 | $720,000 | 3 | 5 | 2,978 | 618,552 |
$180,000 | 3 | 3 | 1,994 | 91,911 | |
– | 3 | 3 | 2,136 | 91,781 | |
– | 3 | 3 | 2,576 | 91,781 | |
$399,000 | 4 | 5 | 3,418 | 496,715 | |
$609,000 | 3 | 4 | 3,144 | 114,998 | |
$382,500 | 3 | 3 | 2,369 | 272,685 | |
– | 3 | 3 | 1,440 | 174,414 | |
$75,000 | 3 | 3 | 2,287 | 108,203 | |
$345,500 | 3 | 3 | 2,328 | 272,685 | |
– | 3 | 3 | 2,013 | 426,627 | |
$90,000 | – | – | – | 298,386 | |
– | 3 | 3 | 2,460 | 87,251 | |
$60,000 | – | – | – | 122,403 | |
$365,000 | 3 | 3 | 2,399 | 111,949 | |
$66,000 | 5 | 3 | 2,776 | 201,247 |
Explore Nearby Homes
- Brown Township - Franklin County Homes for Sale
- Cherry Creek Homes for Sale
- Galloway Ridge Homes for Sale
- Georgesville Homes for Sale
- Grasshopper Creek Homes for Sale
- Hardesty Heights Condominiums Homes for Sale
- Jefferson Township - Madison County Homes for Sale
- Lake Darby Homes for Sale
- Lake Darby Estates Homes for Sale
- Laurel Greene Homes for Sale
- Lincoln Village Homes for Sale
- National Pike Little Farms Homes for Sale
- Norton Ridge Homes for Sale
- Pleasant Township - Franklin County Homes for Sale
- Prairie Township - Franklin County Homes for Sale
- West Jefferson Homes for Sale
- Galloway Homes for Sale
- Columbus Homes for Sale
- Grove City Homes for Sale
- Hilliard Homes for Sale
- Harrisburg Homes for Sale
- Orient Homes for Sale
- Dublin Homes for Sale
- London Homes for Sale
- Plain City Homes for Sale
- Commercial Point Homes for Sale
- Lockbourne Homes for Sale
- Groveport Homes for Sale
- Unionville Center Homes for Sale
- Mount Sterling Homes for Sale
- 43123 Homes for Sale
- 43228 Homes for Sale
- 43162 Homes for Sale
- 43026 Homes for Sale
- 43064 Homes for Sale
- 43204 Homes for Sale
- 43140 Homes for Sale
- 43146 Homes for Sale
- 43223 Homes for Sale
- 43221 Homes for Sale
- 43215 Homes for Sale
- 43126 Homes for Sale
- 43222 Homes for Sale
- 43212 Homes for Sale
- 43016 Homes for Sale
No guarantee, warranty or representation of any kind is made regarding the completeness or accuracy of any information, descriptions or measurements (including square footage measurements and property condition), such should be independently verified through appropriate means, including, but not limited to, in person inspection and public records, and Compass International Holdings, its subsidiaries, affiliates and independently owned and operated franchisees, and their affiliated agents and associated third parties expressly disclaim any liability in connection therewith. Photos may be virtually staged or digitally enhanced and may not reflect actual property conditions. Offers of compensation are subject to change at the seller's discretion. No financial or legal advice provided. Equal Housing Opportunity.
Listing Courtesy of RE/MAX Revealty
IDX information is provided exclusively for personal, non-commercial use, and may not be used for any purpose other than to identify prospective properties consumers may be interested in purchasing. Information is deemed reliable but not guaranteed.
