87 East Twitchell Pond Road
















Description
paradise. Perched directly on the water's edge, this meticulously maintained 3-bedroom, 3.5-bathroom year-round residence offers a proximity to the
shoreline that simply cannot be replicated under today's building code. Boasting an impressive 275 feet of private frontage on Twitchell Pond, the property sits down a paved driveway from a dead end road, offering unparalleled peace and privacy. Thanks to its coveted southwestern exposure, your evenings will be...Welcome to an irreplaceable slice of Maine
paradise. Perched directly on the water's edge, this meticulously maintained 3-bedroom, 3.5-bathroom year-round residence offers a proximity to the
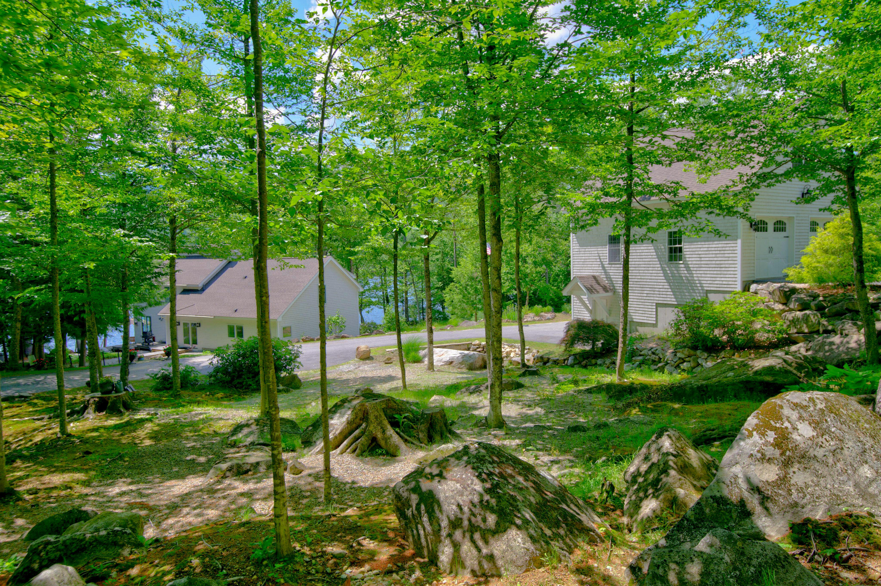
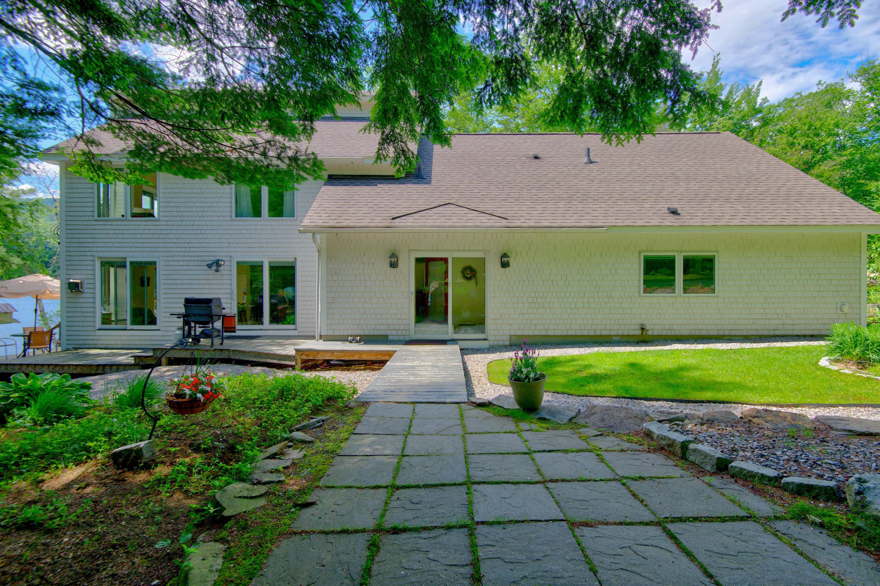
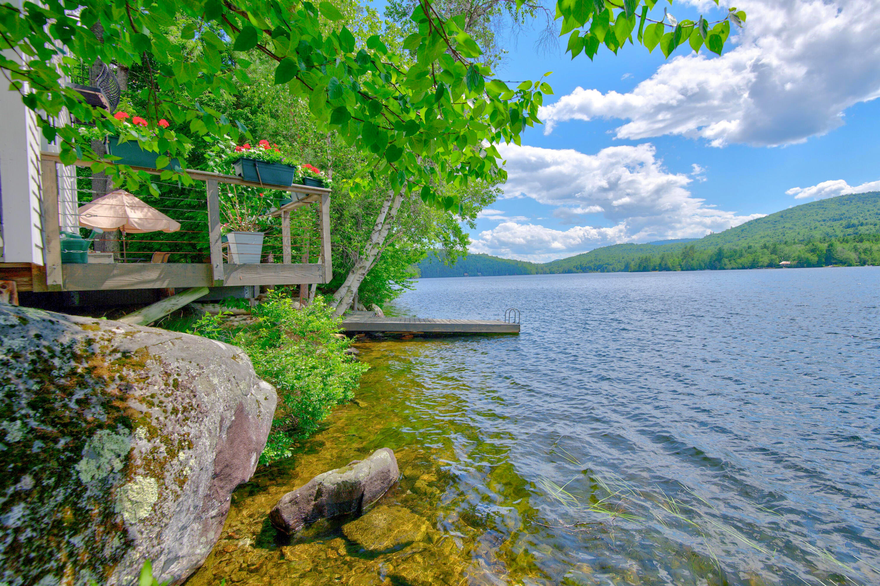
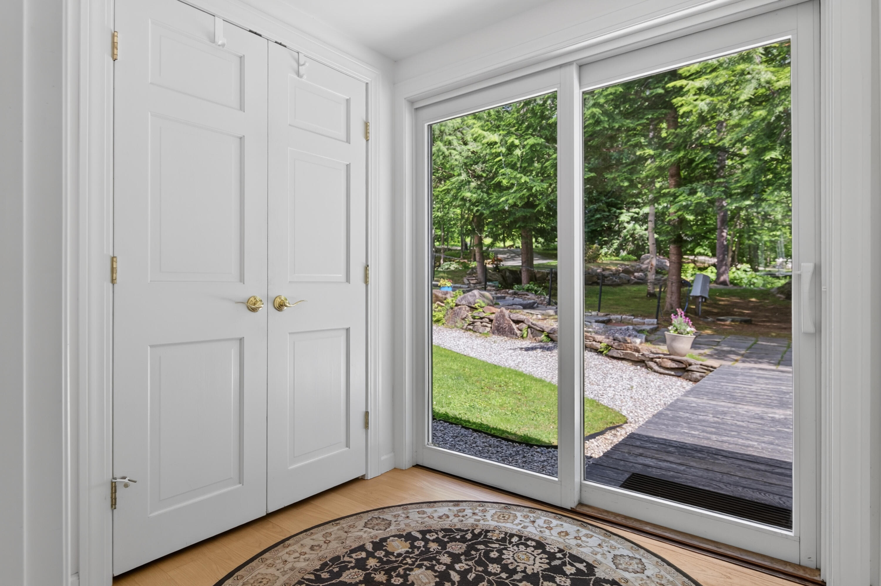
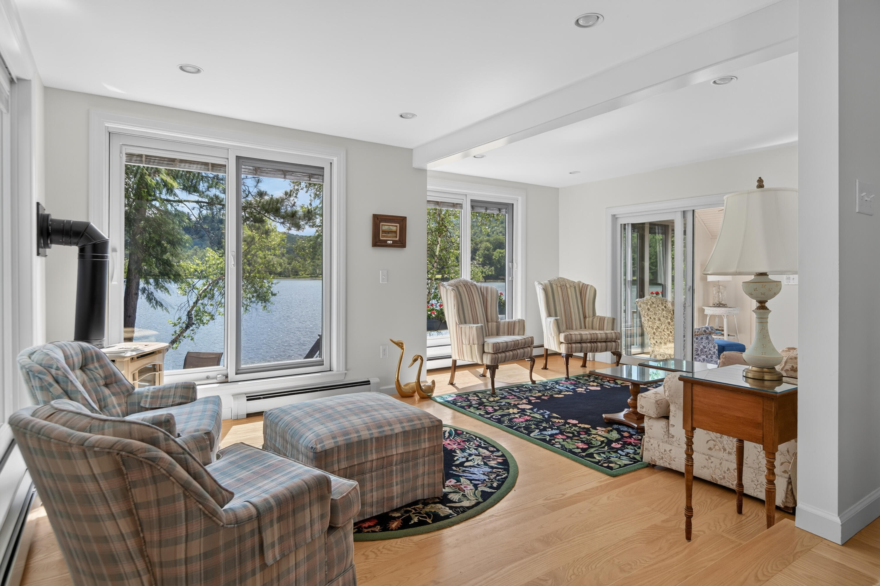
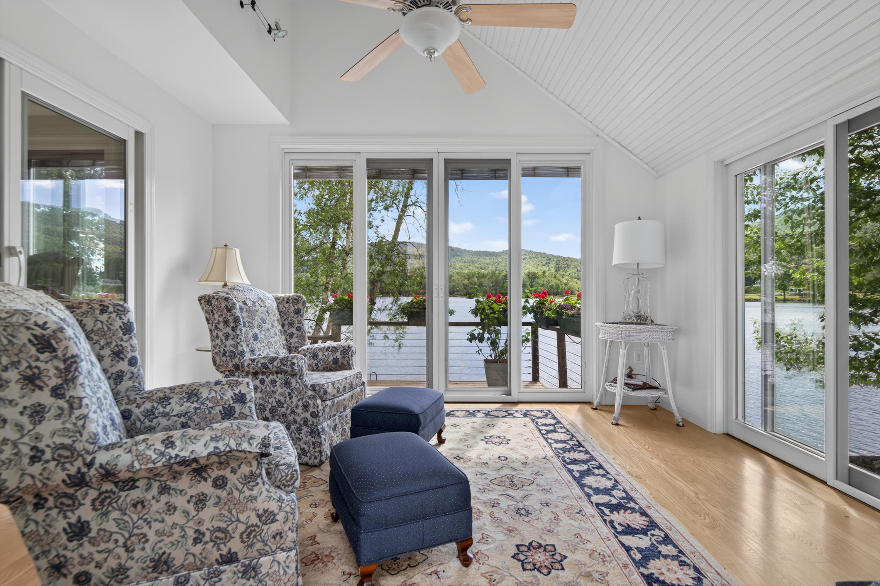
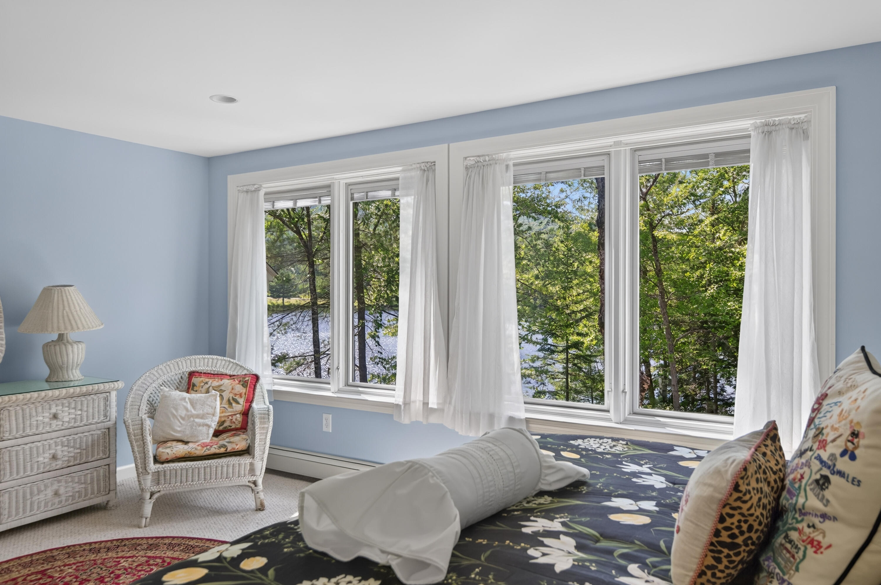
shoreline that simply cannot be replicated under today's building code. Boasting an impressive 275 feet of private frontage on Twitchell Pond, the property sits down a paved driveway from a dead end road, offering unparalleled peace and privacy. Thanks to its coveted southwestern exposure, your evenings will be defined by brilliant, unobstructed sunsets painting the sky over the water. Inside, gorgeous water views greet you from every angle. The sunroom, wrapped in giant windows on
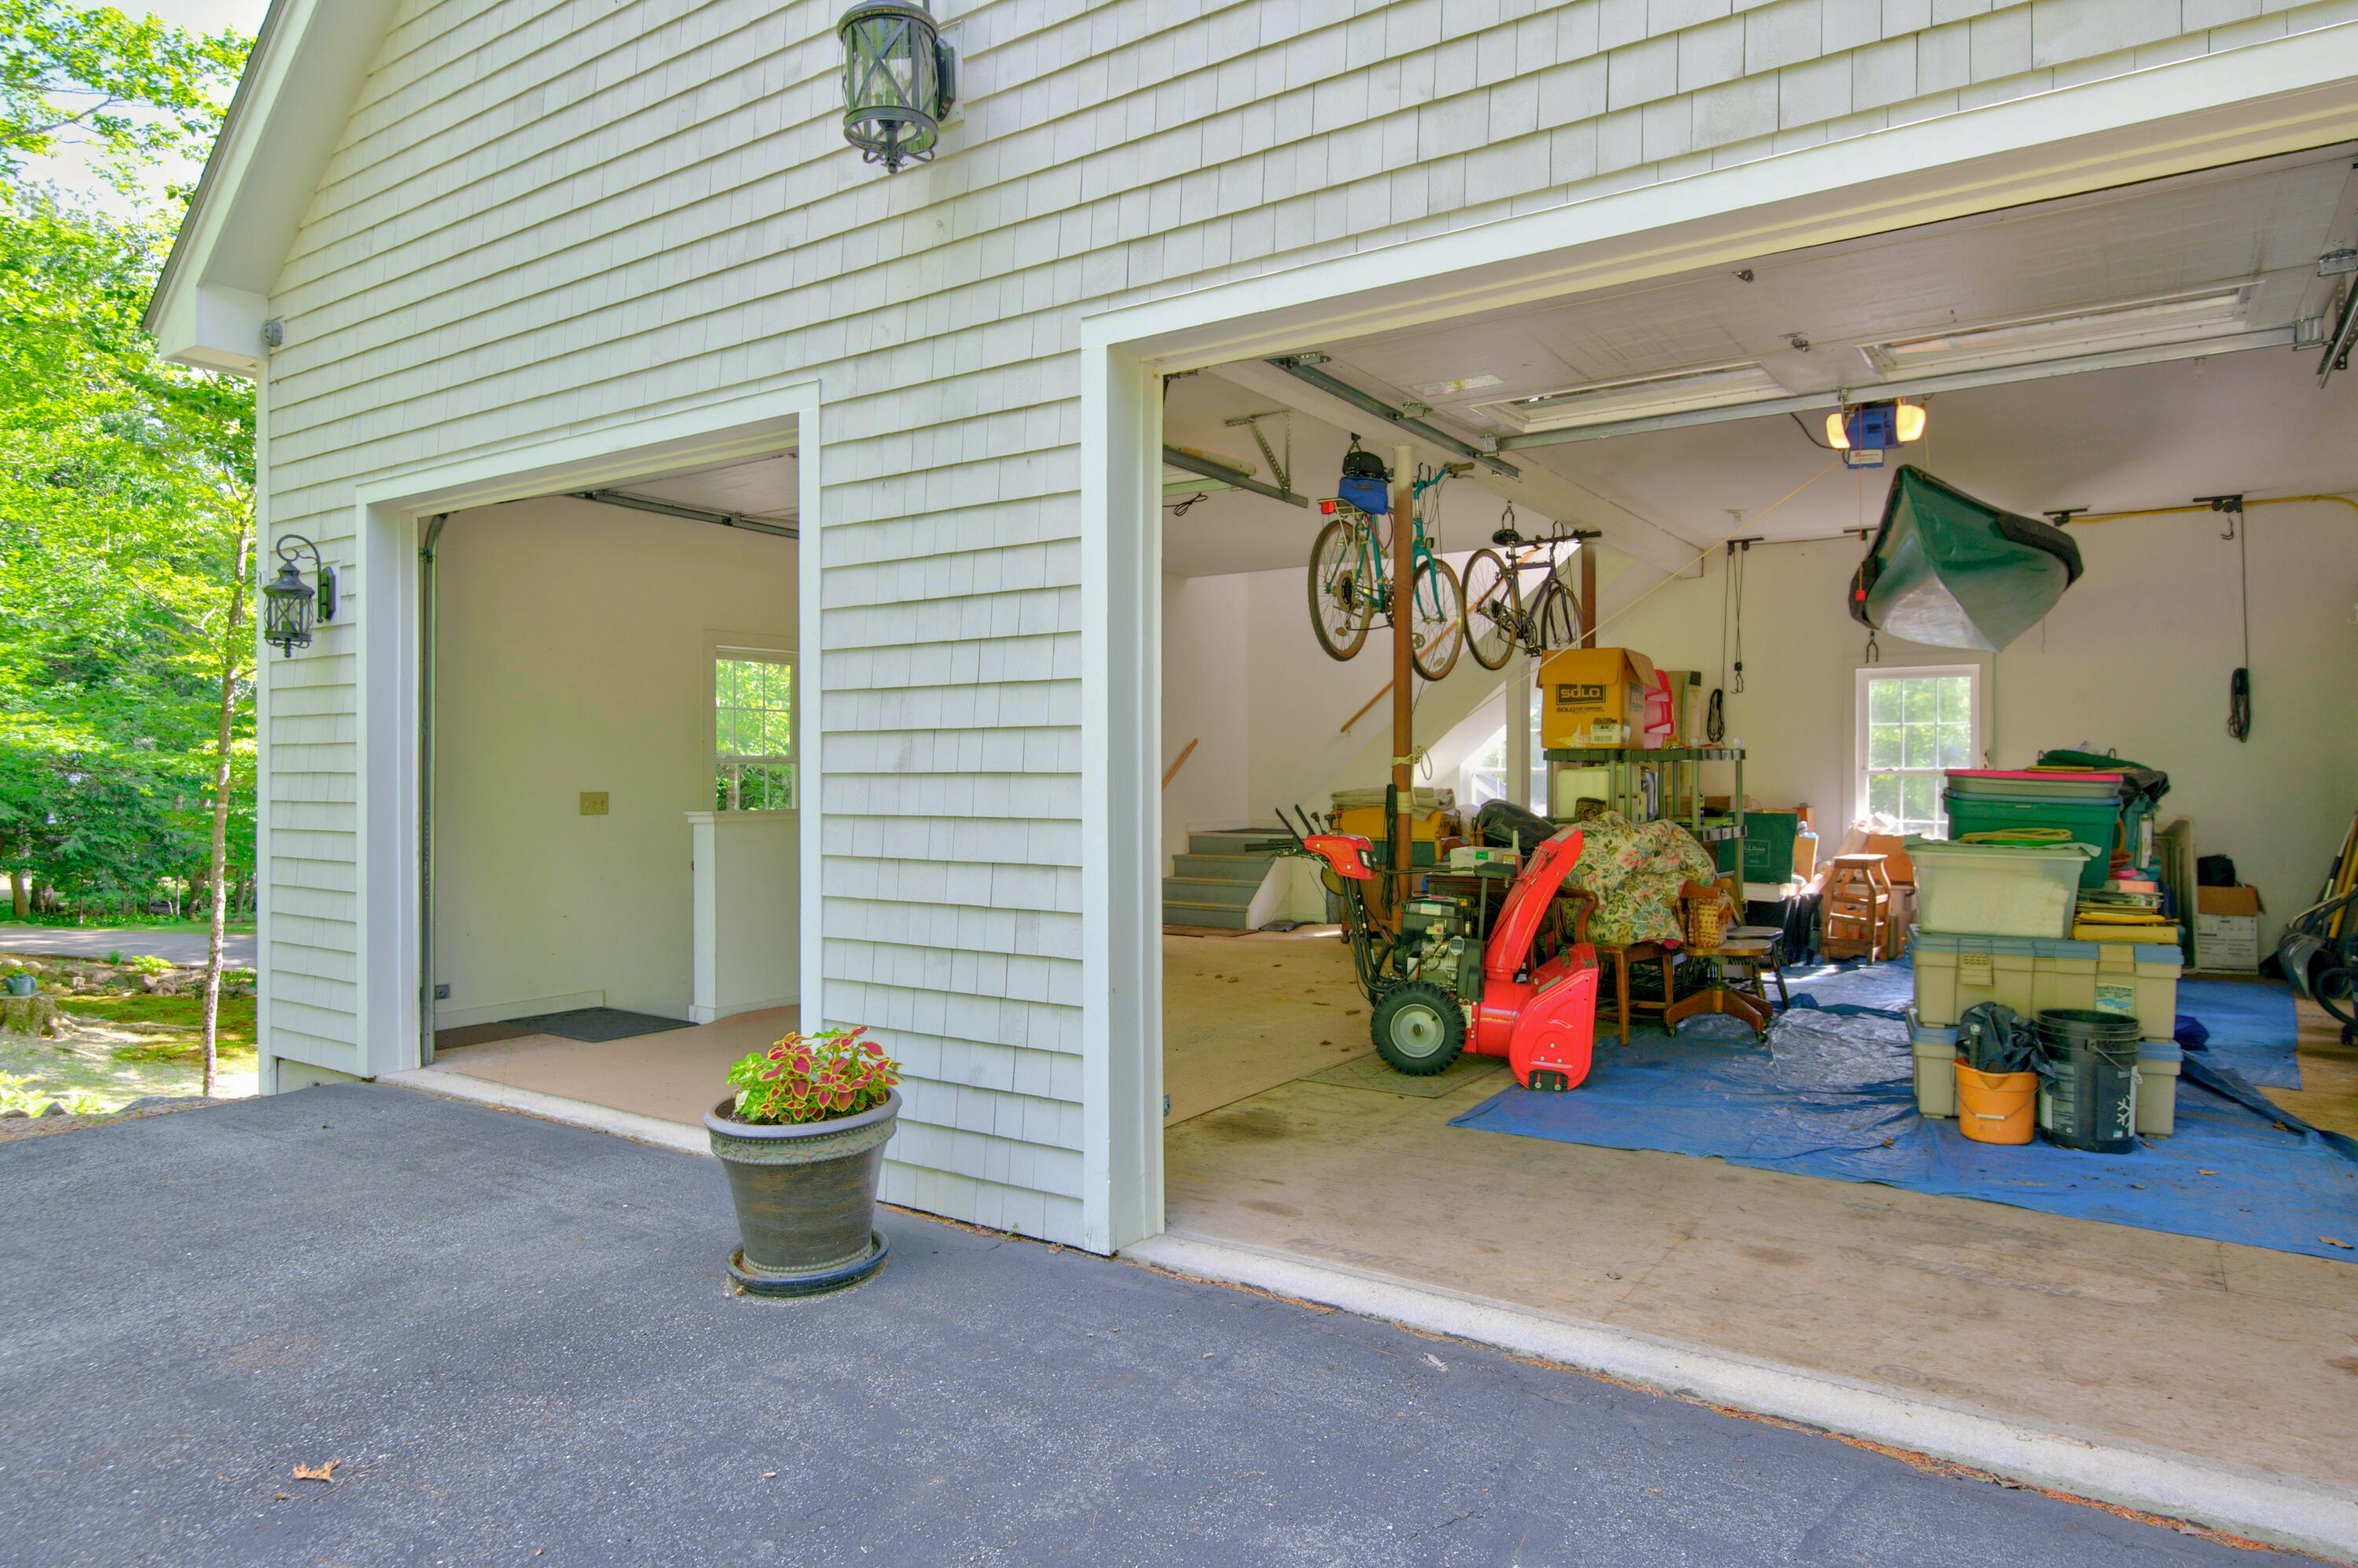
three sides and dramatically perched on the rocks over the pond, makes you feel as though you are floating on the water. The spacious, updated chef's kitchen features elegant granite countertops, a generous pantry, and an abundance of smart storage solutions. For outdoor enthusiasts, the property features a massive three-level detached garage with room for four cars and all the toys. The flexible, unfinished third-floor space offers incredible potential to be
transformed into an art studio, a home office, or an accessory dwelling unit for guests or lucrative rental income (buyers to confirm options with the town). Perfectly positioned for year-round recreation, you are just 10 minutes from the family-friendly trails of
Mt. Abram, 15 minutes to the shops and restaurants of Bethel, and a mere 20 minutes to the world-class skiing and golf at Sunday River. Whether you are seeking a premier four-season vacation destination or a tranquil primary residence, this property offers an exquisitely cared for home in a unique relationship to the water of one of Maine's most scenic ponds.

Location
$10,094 per month
30 year fixed, 7.03% Interest
$9,342
$752
$0
 1
1Property Information for 87 East Twitchell Pond Road
Property Details
- Taxes: $9,024 / year
- MLS Type: Residential / Single Family Residence
- County: Oxford County
- Architectural Style: Contemporary
- Furnished: Negotiable
- View: Mountain(s), Scenic
- Has Waterfront: Yes
- Waterfront Features: Dock, Lake/Fresh Water
- Zoning: Shoreland
Building Information
- Year Built: 2008
- Lot Size: 1.30 AC / 56,628 SF
Summary
- Water View: Yes
- Page: 191
- Zoning Overlay: Yes
- Directions: From RT 26 take Howe Hill RD to left onto Greenwood Rd take left onto Rowe Hill and an immediate right onto E. Twitchell Pond Rd. Property is on the right.
- Latitude: 44.365011
- Longitude: -$70.68
- Water Frontage Owned: 271.0
- Source of Water Frontage: Public Records
- Waterfront Amount: $271.00
- Water Body Type: Pond
- Water Body Name: Twitchell Pond
- Association: No
- Parcel Number: GRWD-000018-000000-000006-U000000
- Tax Lot: 6
- Tax Book Number: 3746
- Tax Map Number: U18
- Tax Year: 2025
- Tax Annual Amount: $9,023.78
- Parking Features: Paved, 1 - 4 Spaces, Detached, Heated Garage, Storage
- Vehicle Storage: 4+ Car, Detached, Heated, Storage Above
- Has Attached Garage: No
- Garage Spaces: 4.0
- Has Garage: Yes
Property
- Lot Features: Near Public Beach, Ski Resort, Rolling Slope, Landscaped
- Lot Size Acres: 1.3
- Lot Size Area: 1.3
- Lot Size Source: Public Records
- Lot Size Square Feet: 56628.0
- Lot Size Units: Acres
- Roads: Dead End, Gravel, Public, Dirt
- Road Surface Type: Gravel, Dirt
- Tree Growth: false
- Above Grade Finished Area: 2826.0
- Building Area Source: Appraiser
- Building Area Total: 2826.0
- Property Sub Type: Single Family Residence
- Property Type: Residential
- Surveyed: No
- Year Built: 2008
- Foundation Details: Poured Concrete
- Construction Materials: Wood Frame, Shingle Siding, Wood Siding
- Color: Grey
- List Price/SqFt: $619.25
- HERS Certified: No
- Electric: Circuit Breakers, Generator Hookup
- Gas: Bottled
- Sewer: Public Sewer
- Water Source: Private
- Water Heater: Off Heating System
- Utilities: Yes
Interior and Exterior Features
- Roof: Shingle
- Amenities: 1st Floor Bedroom, 1st Floor Primary Bedroom w/Bath, Bathtub, Main Level, Pantry, Primary Bedroom w/Bath
- Appliances: Cooktop, Dishwasher, Dryer, Microwave, Refrigerator, Wall Oven, Washer
- Bathrooms Full: 3
- Bathrooms Half: 1
- Bathrooms Total Decimal: 3.5
- Bathrooms Total Integer: 4
- Bedrooms Total: 3
- Fireplaces Total: 2
- Laundry Features: Main Level
- # Full Baths Level 1: 1
- # Full Baths Level 2: 2
- # Half Baths Level 1: 1
- Rooms Total: 10
- Basement: Interior Entry, Crawl Space
- Has Fireplace: Yes
- Has Cooling: No
- Heating: Propane, Baseboard, Zoned
- Has Heating: Yes
- Flooring: Carpet, Tile, Wood
- Interior Features: 1st Floor Bedroom, 1st Floor Primary Bedroom w/Bath, Bathtub, Pantry, Primary Bedroom w/Bath
Room Information
- Primary Bedroom: Primary Bedroom
- Primary Bedroom Level: First
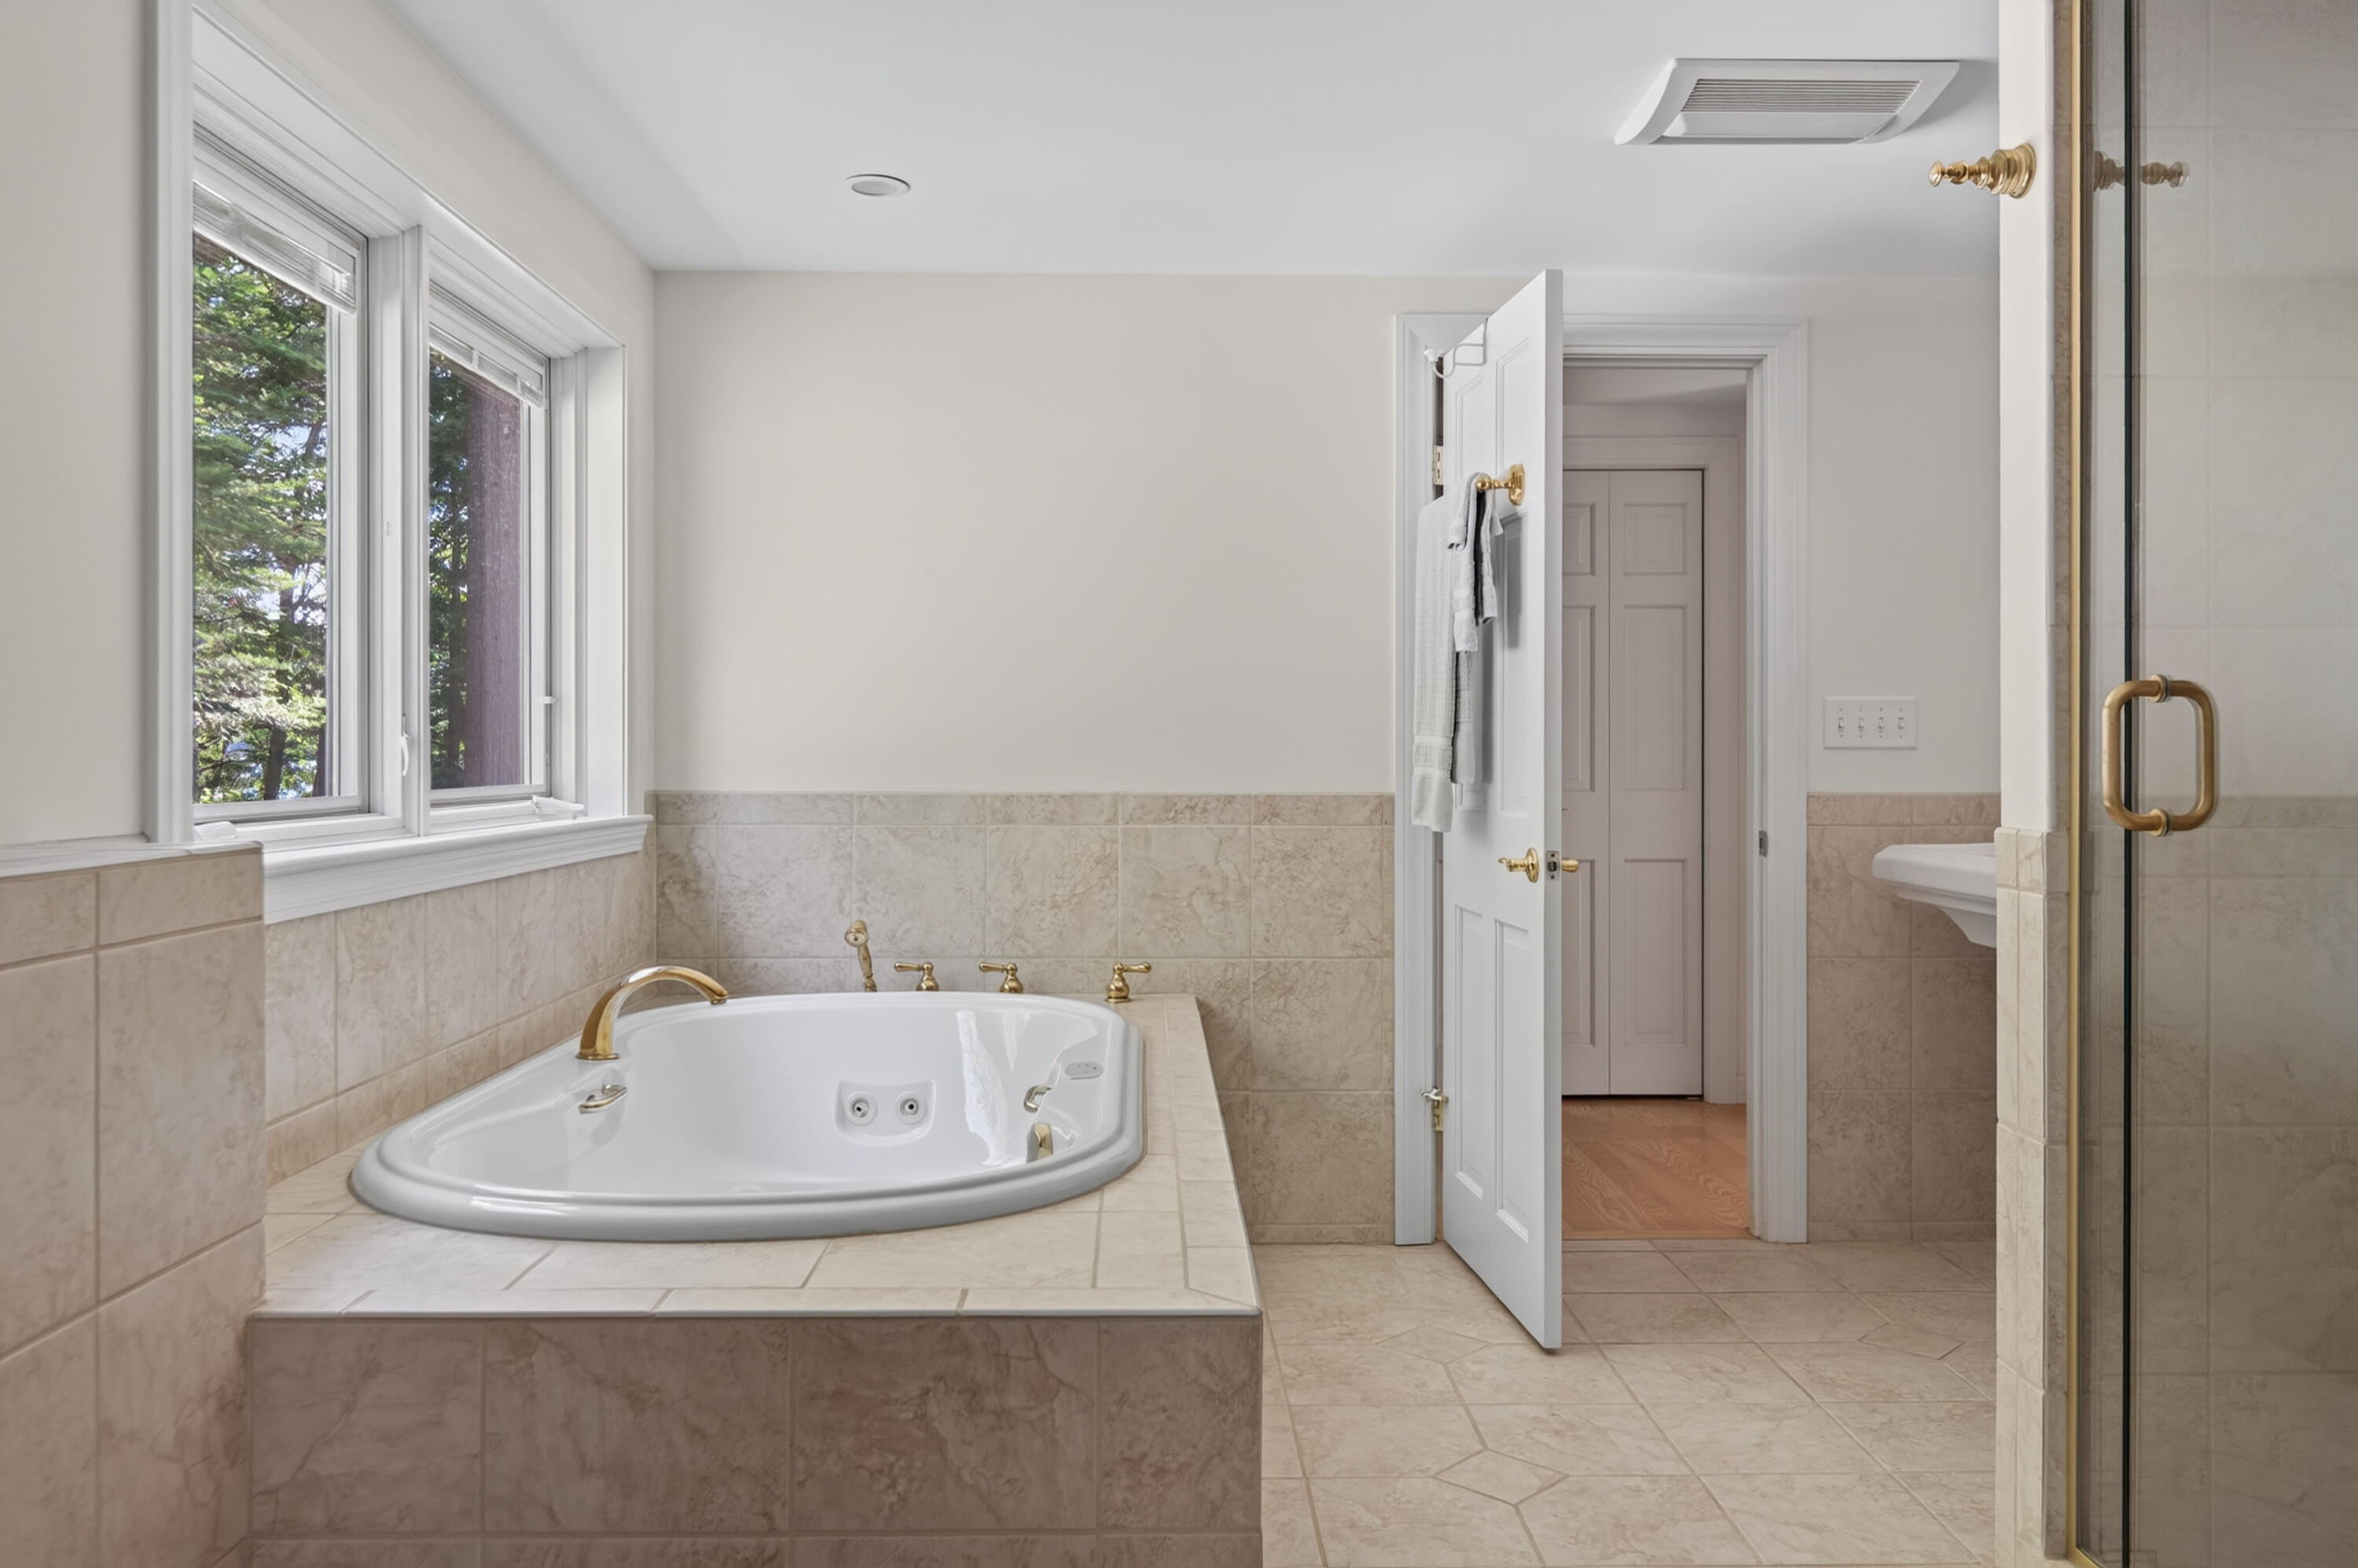
- Primary Bedroom Amenities: Balcony/Deck, Closet, Jetted Tub, Separate Shower, Suite, Walk-in Closet
- Bedroom 1: Bedroom 1
- Bedroom 1 Level: Second
- Bedroom 1 Amenities: Built-Ins, Walk-in Closet
- Bedroom 2: Bedroom 2
- Bedroom 2 Level: Second
- Bedroom Amenities 2: Cathedral Ceiling, Walk-in Closet
- Dining Room: Dining Room
- Dining Room Level: First
- Great Room: Great Room
- Great Room Level: Second
- Great Room Amenities: Vaulted Ceiling
- Kitchen: Kitchen
- Kitchen Level: First
- Kitchen Amenities: Pantry
- Kitchen Countertop: Granite
- Laundry Room: Laundry
- Laundry Room Level: First
- Laundry Room Amenities: Main Level
- Living Room: Living Room
- Living Room Level: First
- Living Room Amenities: Gas Fireplace
- Mud Room: Mud Room
- Mud Room Level: First
- Mud Room Amenities: Closet
- Sunroom: Sunroom
- Sunroom Level: First
- Sunroom Amenities: Gas Fireplace, Vaulted Ceiling
Rental
- Land Lease: No
Property History for 87 East Twitchell Pond Road
| Date | Event & Source | Price | Appreciation |
|---|---|---|---|
| Jul 10, 2026 | Listed (Active) Maine Listings #1671223 | $1,750,000 | — |
| Jun 22, 2005 | Sold Maine Listings #744327 | $425,000 | — |
| May 10, 2005 | Pending Maine Listings #744327 | — | |
| May 9, 2005 | Active Under Contract Maine Listings #744327 | — | |
| Apr 27, 2005 | Listed (Active) Maine Listings #744327 | $425,000 | — |
| Date | Event & Source | Price |
|---|---|---|
| 07/10/2026 | Listed (Active) Maine Listings #1671223 | $1,750,000 |
| 06/22/2005 | Sold Maine Listings #744327 | $425,000 |
| 05/10/2005 | Pending Maine Listings #744327 | — |
| 05/09/2005 | Active Under Contract Maine Listings #744327 | — |
| 04/27/2005 | Listed (Active) Maine Listings #744327 | $425,000 |
For completeness, we often displays two records for one sale: the MLS record and the public record.
Public records
87 East Twitchell Pond Road
Beds
0Total Finished SqFt
604 SqFtAbove Grade Finished SqFt
604 SqFtStories
2Lot Size
56,628 SqFtStyle
Single Family ResidenceSchools near 87 East Twitchell Pond Road
Rating | School | Type | Grades | Distance |
|---|---|---|---|---|
| Public - | K to 5 | |||
| Public - | 6 to 8 | |||
| Public - | 9 to 12 | |||
| Public - | PK to 5 |
Rating | School | Distance |
|---|---|---|
Woodstock School PublicK to 5 | ||
Telstar Middle School Public6 to 8 | ||
Telstar High School Public9 to 12 | ||
Crescent Park School PublicPK to 5 |
School ratings and boundaries are provided by GreatSchools.org and Pitney Bowes. This information should only be used as a reference. Proximity or boundaries shown here are not a guarantee of enrollment. Please reach out to schools directly to verify all information and enrollment eligibility.
Similar Homes
New listings in 04255


$1,349,000
- 4
- Bedrooms
- 4
- Bathrooms
- 2,988
- Square Feet
- 5.01
- Acres
Explore Nearby Homes
- Lakes & Mountains Homes for Sale
- Locke Mills Homes for Sale
- South Oxford Homes for Sale
- Woodstock Homes for Sale
- Walkers Mill Homes for Sale
- Albany Twp Homes for Sale
- Milton Homes for Sale
- Norway Center Homes for Sale
- Mayville Homes for Sale
- North Bethel Homes for Sale
- Norway Lake Homes for Sale
- North Waterford Village Homes for Sale
- West Bethel Homes for Sale
- Gilead Homes for Sale
- South Waterford Homes for Sale
- West Paris Homes for Sale
- Norway Homes for Sale
- Greenwood Homes for Sale
- Bethel Homes for Sale
- Bryant Pond Homes for Sale
- Waterford Homes for Sale
- Paris Homes for Sale
- Rumford Homes for Sale
- Hanover Homes for Sale
- South Paris Homes for Sale
- Sumner Homes for Sale
- Stoneham Homes for Sale
- Buckfield Homes for Sale
- Newry Homes for Sale
- Harrison Homes for Sale
- 04217 Homes for Sale
- 04289 Homes for Sale
- 04268 Homes for Sale
- 04219 Homes for Sale
- 04088 Homes for Sale
- 04281 Homes for Sale
- 04276 Homes for Sale
- 04271 Homes for Sale
- 04237 Homes for Sale
- 04292 Homes for Sale
- 04231 Homes for Sale
- 04220 Homes for Sale
- 04261 Homes for Sale
- 04040 Homes for Sale
- 04270 Homes for Sale
No guarantee, warranty or representation of any kind is made regarding the completeness or accuracy of any information, descriptions or measurements (including square footage measurements and property condition), such should be independently verified through appropriate means, including, but not limited to, in person inspection and public records, and Compass International Holdings, its subsidiaries, affiliates and independently owned and operated franchisees, and their affiliated agents and associated third parties expressly disclaim any liability in connection therewith. Photos may be virtually staged or digitally enhanced and may not reflect actual property conditions. Offers of compensation are subject to change at the seller's discretion. No financial or legal advice provided. Equal Housing Opportunity. Subject to change at any time. Compass, Inc., its subsidiaries, affiliates and their agents and associated third parties make no guarantee, warranty or representation regarding the accuracy of any waterfront feature, water view or waterfront view.
Listing Courtesy of Legacy Properties Sotheby's International Realty
Listing data is derived in whole or in part from the Maine IDX and is for consumers' personal, noncommercial use only. Dimensions are approximate and not guaranteed. All data should be independently verified. © 2026 Maine Real Estate Information System, Inc. All Rights Reserved.
