87 Thompson Road

















Description
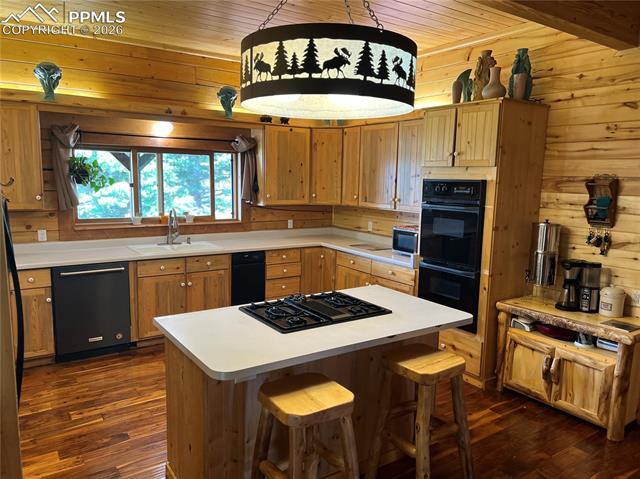
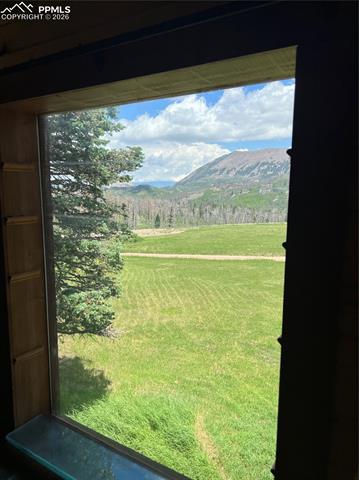
include a gourmet kitchen, 3.5 bathrooms, and excellent views. This stunning home in the tall pines is at 9000 ft elevation
which means you have wonderful cool summers and spectacular winters filled with snowmobiling, cross country skiing, and
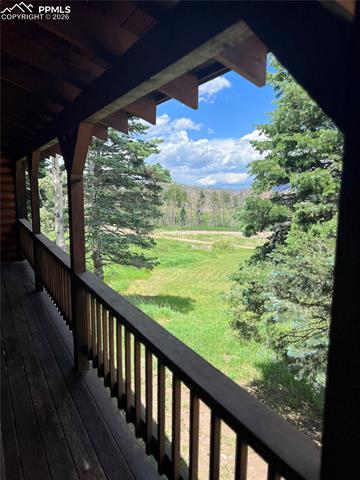

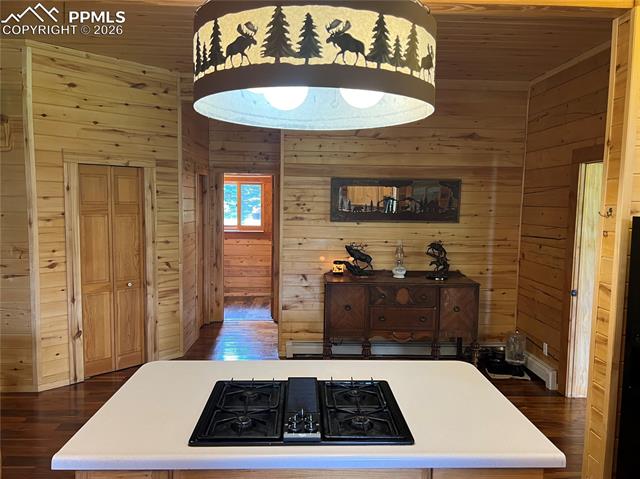
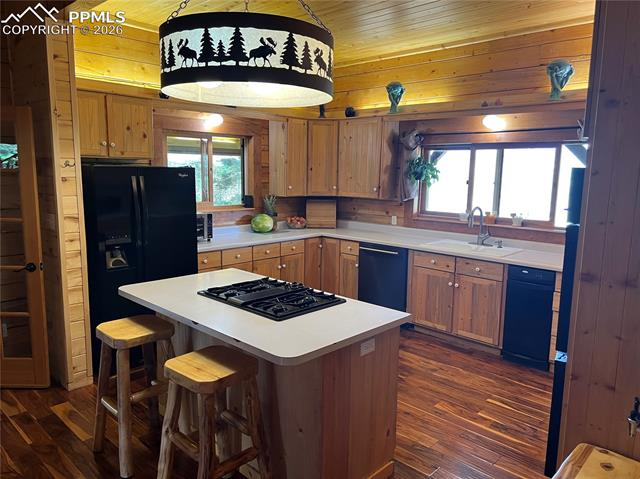
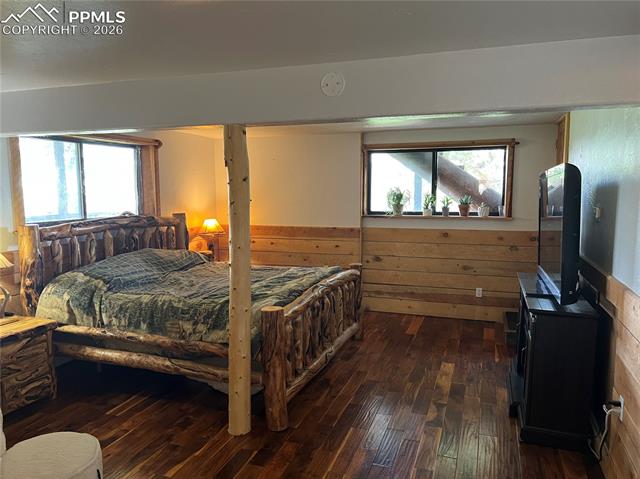
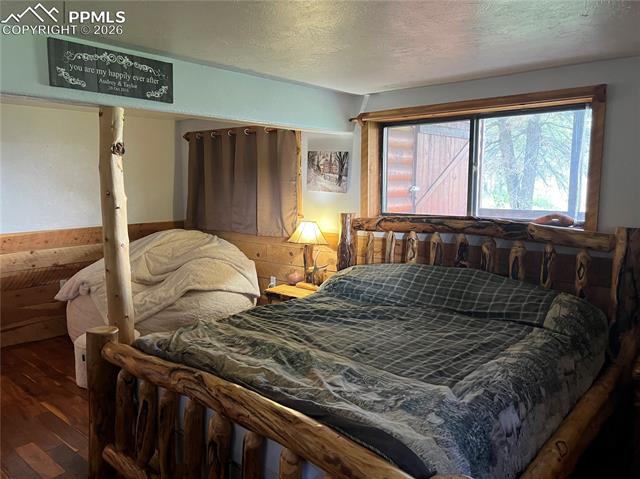
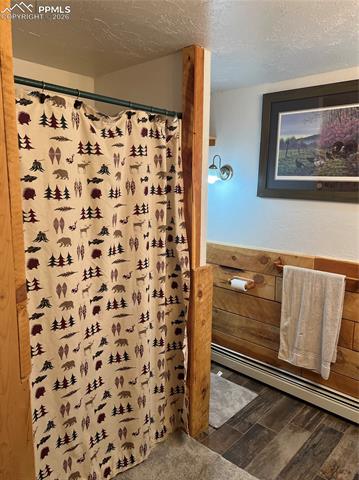
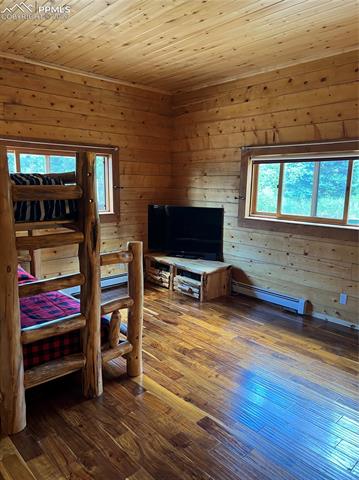
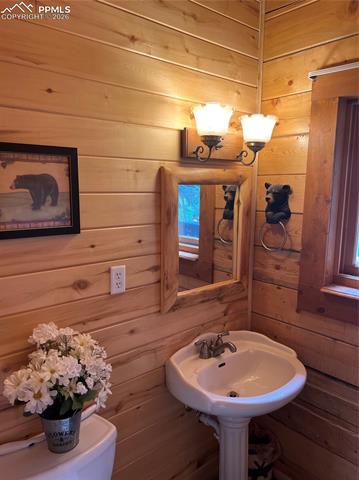
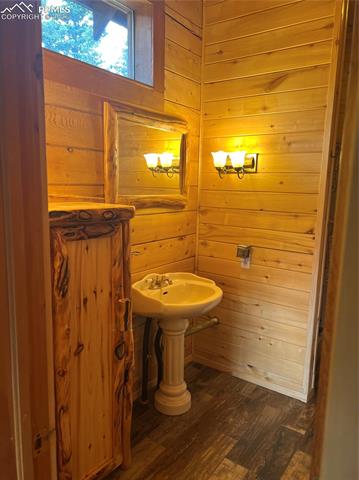
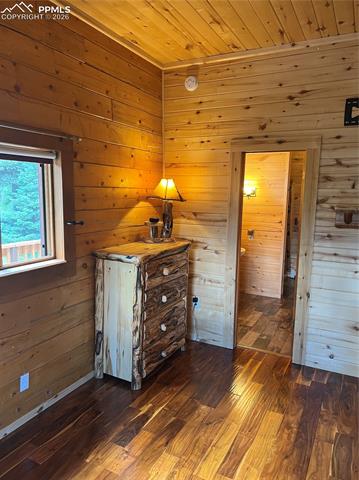
hiking in the national...This 3 story 3,150 sq ft custom log home with oversized attached 2 car garage is on 6.1 acres in the tall pines and aspen. Four bedrooms, spacious dining room, and many walls of windows bring the beauty of the forest into your home. Features
include a gourmet kitchen, 3.5 bathrooms, and excellent views. This stunning home in the tall pines is at 9000 ft elevation
which means you have wonderful cool summers and spectacular winters filled with snowmobiling, cross country skiing, and
hiking in the national forest just a few blocks away. Excellent Elk hunting, lots of wildlife and birds to enjoy. Year round
access, roads fully maintained year round. This is a wonderful family home, off the beaten path with easy access. Less than
20 homes in this upscale Mountain Top subdivision. Private and affordable with lots of security. The perfect place to get
away from the city, make this your forever family home. High Alpine living at its best with low HOA dues and great
maintenance. Only hours to Denver and 1.5 hours to Red River and Taos New Mexico Ski resorts. Only15 min to the historic
town of LaVeta Colorado for supplies, restaurants, and shopping. Additionally, the Cuchara Ski Resort is about 30 minutes away and was officially opened this last year with multiple runs and snow machines.
- Listed by: Patrick Gauruder 719.367.3488 thepatanswer@gmail.com • Dalton Real Estate Inc DBA Fortress Real Estate Group
- Listed by: Stanley Dalton 719.641.7414 stangalaxy@hotmail.com • Dalton Real Estate Inc DBA Fortress Real Estate Group

Location
$3,848 per month
30 year fixed, 7.03% Interest
$3,550
$140
$158
 1
1Property Information for 87 Thompson Road
Property Details
- Taxes: $1,679 / year
- MLS Type: Residential / Single Family
- County: Huerfano County
- Zoning: R
Building Information
- Year Built: 1992
- Lot Size: 6.10 AC / 265,716 SF
Summary
- Zoning Entity: Huerfano
- Directions: Highway 160 from Waslenberg to Thompson Rd
- Latitude: 37.641646
- Longitude: -105.221156
- Has HOA Covenants Exist: Yes
- Association Fee Frequency: Annual
- Association Fee Includes: Covenant Enforcement, Maintenance Grounds, Trash Removal, Water
- Association Name: Paradise Acres Homeowners Association
- Association Fee: $1,900.00
- Parcel Number: 34775108
- Tax Annual Amount: $1,679
- Tax Year: 2023
- High School District: Huerfano RE-1
- Garage Amenities: 220V, Garage Door Opener, Oversized
- Garage Type: Attached
- Parking Total: 2.0
Property
- Lot Description: 360-degree View, Meadow, Mountain View, Rural, Sloping, Trees/Woods, View of Pikes Peak, See Prop Desc Remarks
- Lot Size: 6.1
- Lot Size Units: Acres
- Sq Ft Lower Floor: 704
- Sq Ft Lower Percent: 100
- Sq Ft Main Floor: 1549
- Sq Ft Upper Floor: 528
- Lot Size Acres: 6.1
- Lot Size Square Feet: 265716.0
- Road Frontage Type: Gravel
- Miscellaneous: Kitchen Pantry
- Above Grade Finished Area: 2046.0
- Building Area Total: 2781.0
- Living Area: 2781.0
- Living Area Source: Assessor Records
- Has Property Attached: No
- Year Built: 1992
- Other Structures: Storage Shed
- Structure Type: Frame
- Well: See Prop Desc Remarks
- Sewer: Septic
- Utilities: Electricity Available, Propane, Solar
- Water Source: Cistern, Well, See Prop Desc Rem
Interior and Exterior Features
- Driveway: Concrete
- Landscaped: All
- Siding: Log
- Community Features: Lake/Pond, Parks or Open Space
- Fencing: Rear
- Patio And Porch Features: Wood Deck
- Roof: Metal
- Additional Items: Brand new solar system, brand new encore wood stove, pellet stove, 1500 gal cistern, 250 gallon water transfer tank, transfer pumps, washer, and dryer.
- Baths Lower: 1
- Baths Main: 2
- Baths Upper: 1
- Beds Lower: 1
- Beds Main: 1
- Beds Upper: 2
- Entry: Natural Wood
- Floor Plan: Tri-Level
- Has Main Floor Bedroom: Yes
- Master Bath Amenities: Free-standing Shower
- Appliances: 220v in Kitchen, Cook Top, Dishwasher, Disposal, Double Oven, Gas in Kitchen, Kitchen Vent Fan, Refrigerator
- Full Bathrooms: 2
- Half Bathrooms: 1
- Three Quarter Bathrooms: 1
- Total Bathrooms: 4
- Bedrooms Total: 4
- Cooling: Ceiling Fan(s), See Prop Desc Remarks
- Fireplace Features: Pellet Stove, Two
- Flooring: Wood
- Heating: Active Solar, Forced Air, Propane
- Interior Features: 9Ft + Ceilings, See Prop Desc Remarks
- Laundry Features: Electric Hook-up, Main
- Window Features: Aluminum, Wood
Room Information
- Length: 10.0
- Width: 8.0
- Type: Laundry Space
- Level: Main
- Length: 39.0
- Width: 9.0
- Features: Bay Window, Separate Dining
- Type: Dining Room
- Level: Main
- Type: Bathroom (Full)
- Level: Main
- Length: 19.0
- Width: 15.0
- Type: Bedroom
- Level: Upper
- Length: 17.0
- Width: 23.0
- Type: Living Room
- Level: Main
- Type: Bathroom (3/4)
- Level: Lower
- Length: 23.0
- Width: 14.0
- Type: Bedroom
- Level: Lower
- Type: Bathroom (Full)
- Level: Upper
- Length: 13.0
- Width: 15.0
- Type: Bedroom - Primary
- Level: Main
- Type: Bathroom (1/2)
- Level: Main
- Length: 20.0
- Width: 15.0
- Type: Kitchen
- Level: Main
- Length: 16.0
- Width: 15.0
- Type: Bedroom
- Level: Upper
Rental
- Rented Equipment: Propane Tank
- Occupant Type: Caretaker
Property History for 87 Thompson Road
| Date | Event & Source | Price | Appreciation |
|---|---|---|---|
| Mar 24, 2026 | Listed (Active) Pikes Peak REALTOR Services (elevatedMLS) #3710108 | $665,000 | — |
| Sep 18, 2025 | Expired Pikes Peak REALTOR Services (elevatedMLS) #6024890 | $559,000 | — |
| Apr 26, 2025 | Expired RECOLORADO #9627141 | $649,900 | — |
| Apr 26, 2025 | Expired IRES #9627141 | $649,900 | — |
| Sep 30, 2024 | Listed (Active) RECOLORADO #9627141 | $649,900 | — |
| Sep 30, 2024 | Listed (Active) IRES #9627141 | $649,900 | — |
| Sep 18, 2024 | Listed (Active) Pikes Peak REALTOR Services (elevatedMLS) #6024890 | $649,900 | — |
| Sep 15, 2024 | Expired Pikes Peak REALTOR Services (elevatedMLS) #8278876 | $649,900 | — |
| Apr 16, 2024 | Listed (Active) Pikes Peak REALTOR Services (elevatedMLS) #8278876 | $699,900 | — |
| Jul 20, 2023 | Expired Pikes Peak REALTOR Services (elevatedMLS) #1295121 | $705,000 | — |
| Jul 5, 2023 | Listed (Active) Pikes Peak REALTOR Services (elevatedMLS) #1295121 | $705,000 | — |
| Mar 10, 2021 | Sold Pueblo Association of REALTORS #190148 | $539,000 | — |
| Mar 5, 2021 | Sold (Public Record) Public Record #1453266818 | $539,000 | — |
| Mar 5, 2021 | Sold (Public Record) Public Record #1454329728 | $539,000 | +2.5% / yr |
| Feb 1, 2021 | Pending Pueblo Association of REALTORS #190148 | — | |
| Oct 19, 2020 | Listed (Active) Pueblo Association of REALTORS #190148 | $599,000 | — |
| Dec 19, 2008 | Sold (Public Record) Public Record #1097380685 | $399,000 | — |
| Date | Event & Source | Price |
|---|---|---|
| 03/24/2026 | Listed (Active) Pikes Peak REALTOR Services (elevatedMLS) #3710108 | $665,000 |
| 09/18/2025 | Expired Pikes Peak REALTOR Services (elevatedMLS) #6024890 | $559,000 |
| 04/26/2025 | Expired RECOLORADO #9627141 | $649,900 |
| 04/26/2025 | Expired IRES #9627141 | $649,900 |
| 09/30/2024 | Listed (Active) RECOLORADO #9627141 | $649,900 |
| 09/30/2024 | Listed (Active) IRES #9627141 | $649,900 |
| 09/18/2024 | Listed (Active) Pikes Peak REALTOR Services (elevatedMLS) #6024890 | $649,900 |
| 09/15/2024 | Expired Pikes Peak REALTOR Services (elevatedMLS) #8278876 | $649,900 |
| 04/16/2024 | Listed (Active) Pikes Peak REALTOR Services (elevatedMLS) #8278876 | $699,900 |
| 07/20/2023 | Expired Pikes Peak REALTOR Services (elevatedMLS) #1295121 | $705,000 |
| 07/05/2023 | Listed (Active) Pikes Peak REALTOR Services (elevatedMLS) #1295121 | $705,000 |
| 03/10/2021 | Sold Pueblo Association of REALTORS #190148 | $539,000 |
| 03/05/2021 | Sold (Public Record) Public Record #1453266818 | $539,000 |
| 03/05/2021 | Sold (Public Record) Public Record #1454329728 | $539,000 +2.5% / yr |
| 02/01/2021 | Pending Pueblo Association of REALTORS #190148 | — |
| 10/19/2020 | Listed (Active) Pueblo Association of REALTORS #190148 | $599,000 |
| 12/19/2008 | Sold (Public Record) Public Record #1097380685 | $399,000 |
For completeness, we often displays two records for one sale: the MLS record and the public record.
Public records
87 Thompson Road
Beds
3Total Finished SqFt
5,120 SqFtAbove Grade Finished SqFt
5,120 SqFtStories
2Lot Size
175,111 SqFtStyle
Single Family ResidenceSchools near 87 Thompson Road
Rating | School | Type | Grades | Distance |
|---|---|---|---|---|
| Charter - | PK to 8 | |||
| Public - | 7 to 12 | |||
| Public - | PK to 6 |
Rating | School | Distance |
|---|---|---|
Gardner Valley School CharterPK to 8 | ||
Walsenburg Jr. Sr. High School Public7 to 12 | ||
Peakview School PublicPK to 6 |
School ratings and boundaries are provided by GreatSchools.org and Pitney Bowes. This information should only be used as a reference. Proximity or boundaries shown here are not a guarantee of enrollment. Please reach out to schools directly to verify all information and enrollment eligibility.
Similar Homes
Explore Nearby Homes
- Mosca-Hooper Homes for Sale
- Zapata Homes for Sale
- Forbes Park Homes for Sale
- San Luis Valley Ranches Homes for Sale
- Beulah Valley Homes for Sale
- Deer Valley Meadows Homes for Sale
- Silver Cliff Homes for Sale
- The Chalets Homes for Sale
- The Baca Grande Homes for Sale
- The Grants Homes for Sale
- Alamosa East Homes for Sale
- Williamsburg Homes for Sale
- San Acacio Homes for Sale
- Pueblo West Homes for Sale
- Brookside Homes for Sale
- Gardner Homes for Sale
- Mosca Homes for Sale
- Beulah Homes for Sale
- Wetmore Homes for Sale
- Rye Homes for Sale
- Colorado City Homes for Sale
- Fort Garland Homes for Sale
- Blanca Homes for Sale
- La Veta Homes for Sale
- Walsenburg Homes for Sale
- Westcliffe Homes for Sale
- Crestone Homes for Sale
- Alamosa Homes for Sale
- Hooper Homes for Sale
- Rockvale Homes for Sale
- 81252 Homes for Sale
- 81089 Homes for Sale
- 81146 Homes for Sale
- 81133 Homes for Sale
- 81131 Homes for Sale
- 81123 Homes for Sale
- 81055 Homes for Sale
- 81069 Homes for Sale
- 81253 Homes for Sale
- 81023 Homes for Sale
- 81004 Homes for Sale
- 81101 Homes for Sale
- 81019 Homes for Sale
- 81005 Homes for Sale
- 81226 Homes for Sale
No guarantee, warranty or representation of any kind is made regarding the completeness or accuracy of any information, descriptions or measurements (including square footage measurements and property condition), such should be independently verified through appropriate means, including, but not limited to, in person inspection and public records, and Compass International Holdings, its subsidiaries, affiliates and independently owned and operated franchisees, and their affiliated agents and associated third parties expressly disclaim any liability in connection therewith. Photos may be virtually staged or digitally enhanced and may not reflect actual property conditions. Offers of compensation are subject to change at the seller's discretion. No financial or legal advice provided. Equal Housing Opportunity.
Listing Courtesy of Dalton Real Estate Inc DBA Fortress Real Estate Group, Patrick Gauruder; Dalton Real Estate Inc DBA Fortress Real Estate Group, Stanley Dalton
Based on information from one of the following Multiple Listing Services: REColorado, Summit MLS Inc (a wholly owned subsidiary of Summit Association of REALTORS), Pikes Peak Association of Realtors, IRES, Grand Junction Area REALTOR, CREN, Vail Board of REALTORS and Grand County Board of REALTORS . Information being provided is for the visitor’s personal, noncommercial use and may not be used for any purpose other than to identify prospective properties visitor may be interested in purchasing. The data contained herein is copyrighted by REColorado, Summit MLS Inc (a wholly owned subsidiary of Summit Association of REALTORS), Pikes Peak Association of Realtors, IRES, Grand Junction Area REALTOR, CREN, Vail Board of REALTORS and Grand County Board of REALTORS is protected by all applicable copyright laws. Any dissemination of this information is in violation of copyright laws and is strictly prohibited. Property information referenced on this web site comes from the Internet Data Exchange (IDX) program of the MLS. This web site may reference real estate listing(s) held by a brokerage firm other than the broker and/or agent who owns this web site. For the avoidance of doubt, the accuracy of all information, regardless of source, is deemed reliable but not guaranteed and should be personally verified through personal inspection by and/or with the appropriate professionals.
