8710 Manchester Rd, Unit 3








Description
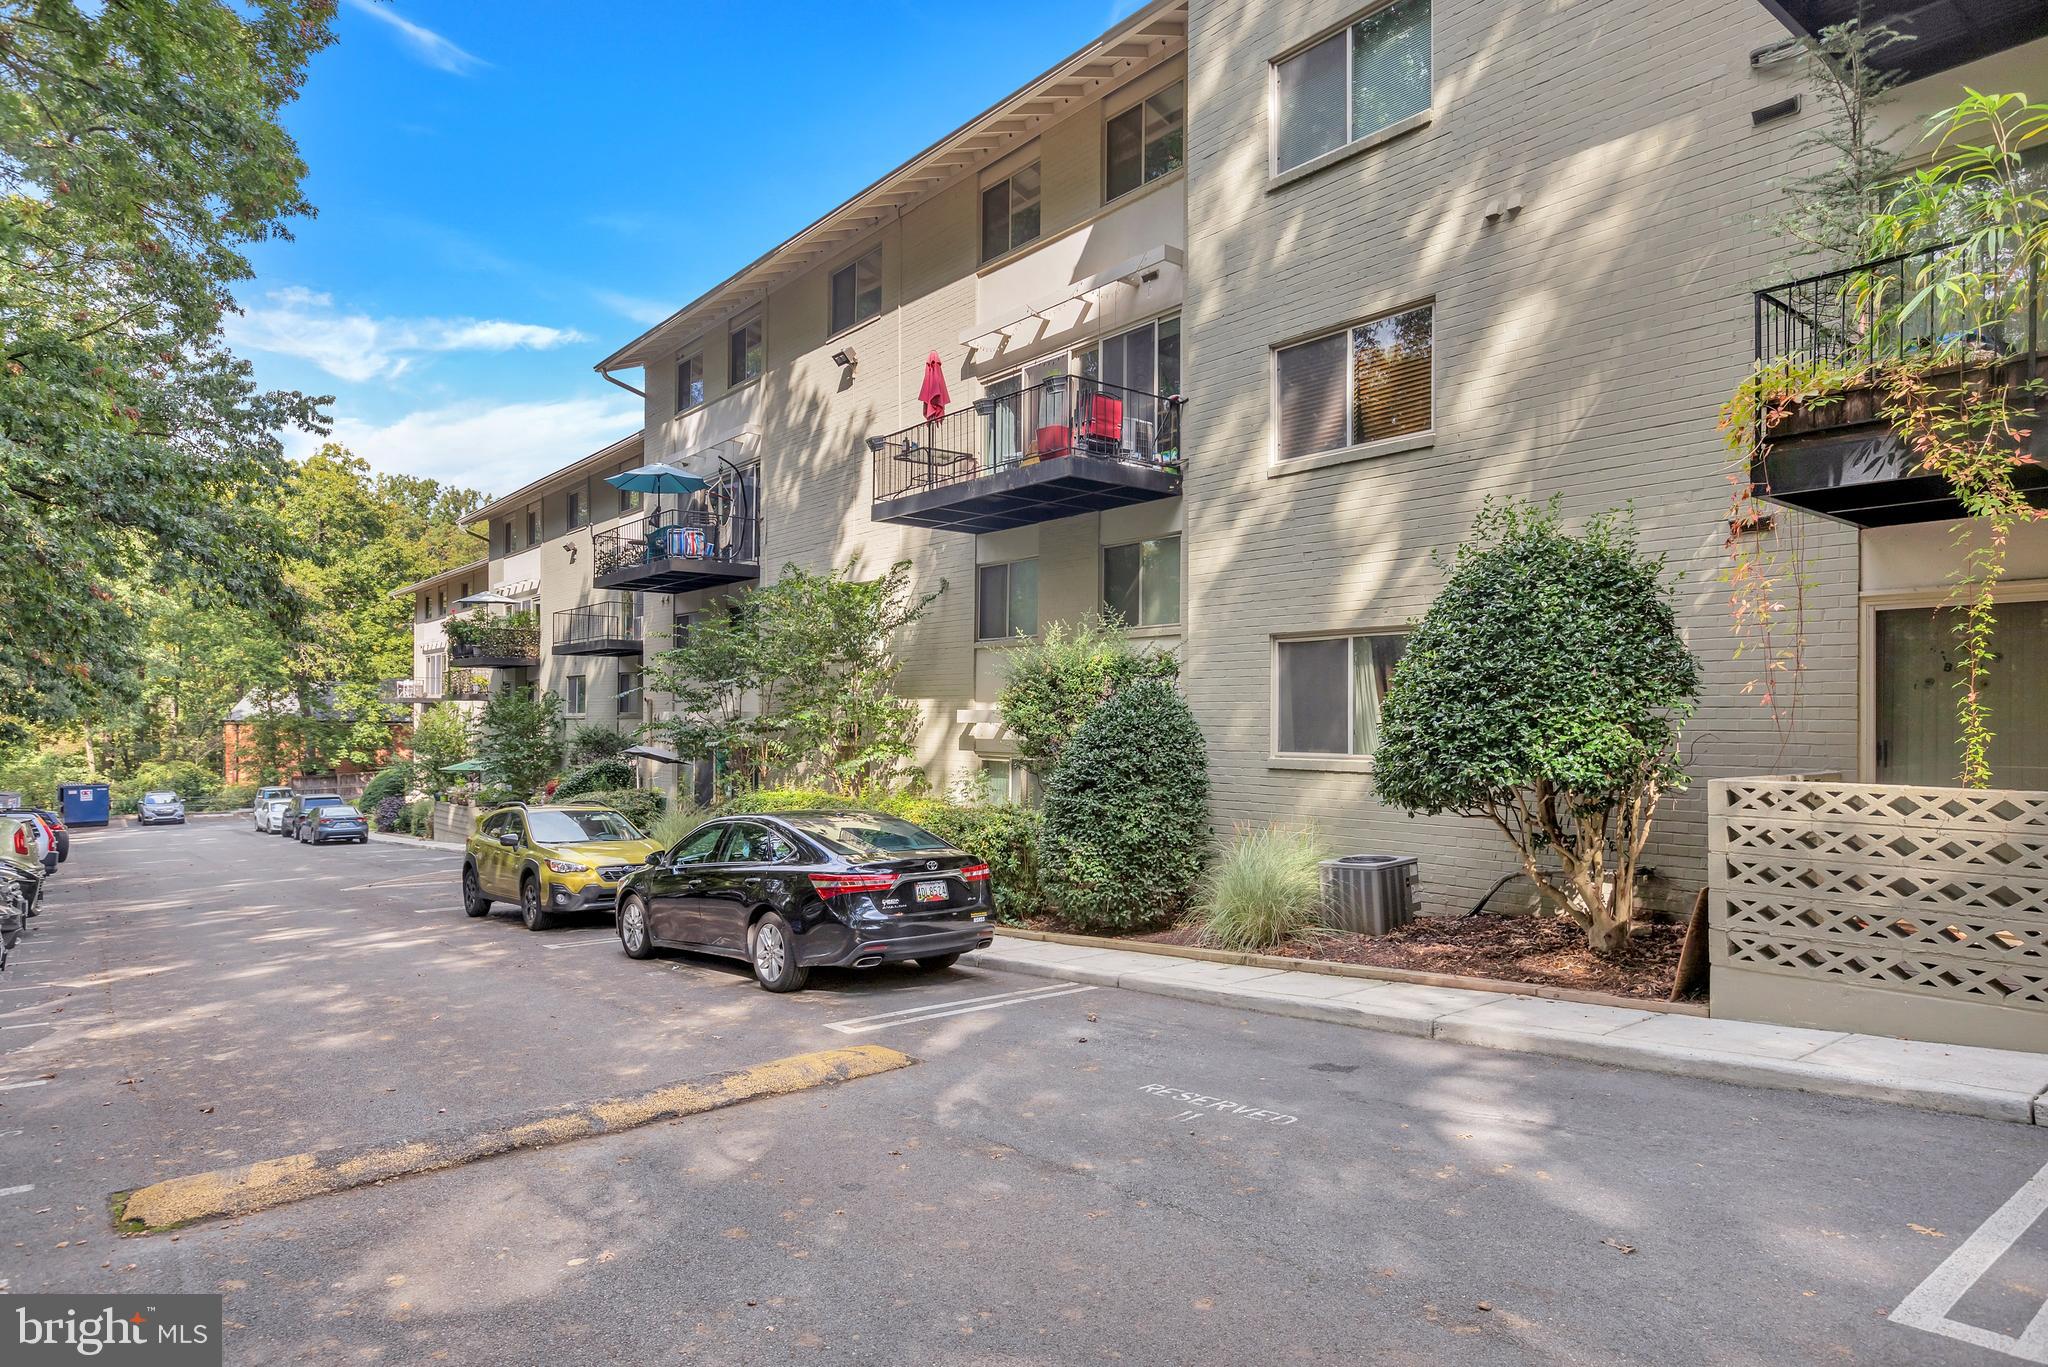
You'll enjoy the reserved parking spot (#57) and secured building entrance with walkways and hallways that are cleaned daily by management. The main level of the property features the large living space with powder...Welcome to Unit 3 of 8710 Manchester Road, tucked away in the Sligo Park Hills neighborhood of Silver Spring, Maryland. This 2 level, 2 bedroom, 1.5 bathroom condo lives like a townhome, without the responsibility of a fee simple property! The perfect blend of price, location, and amenities!
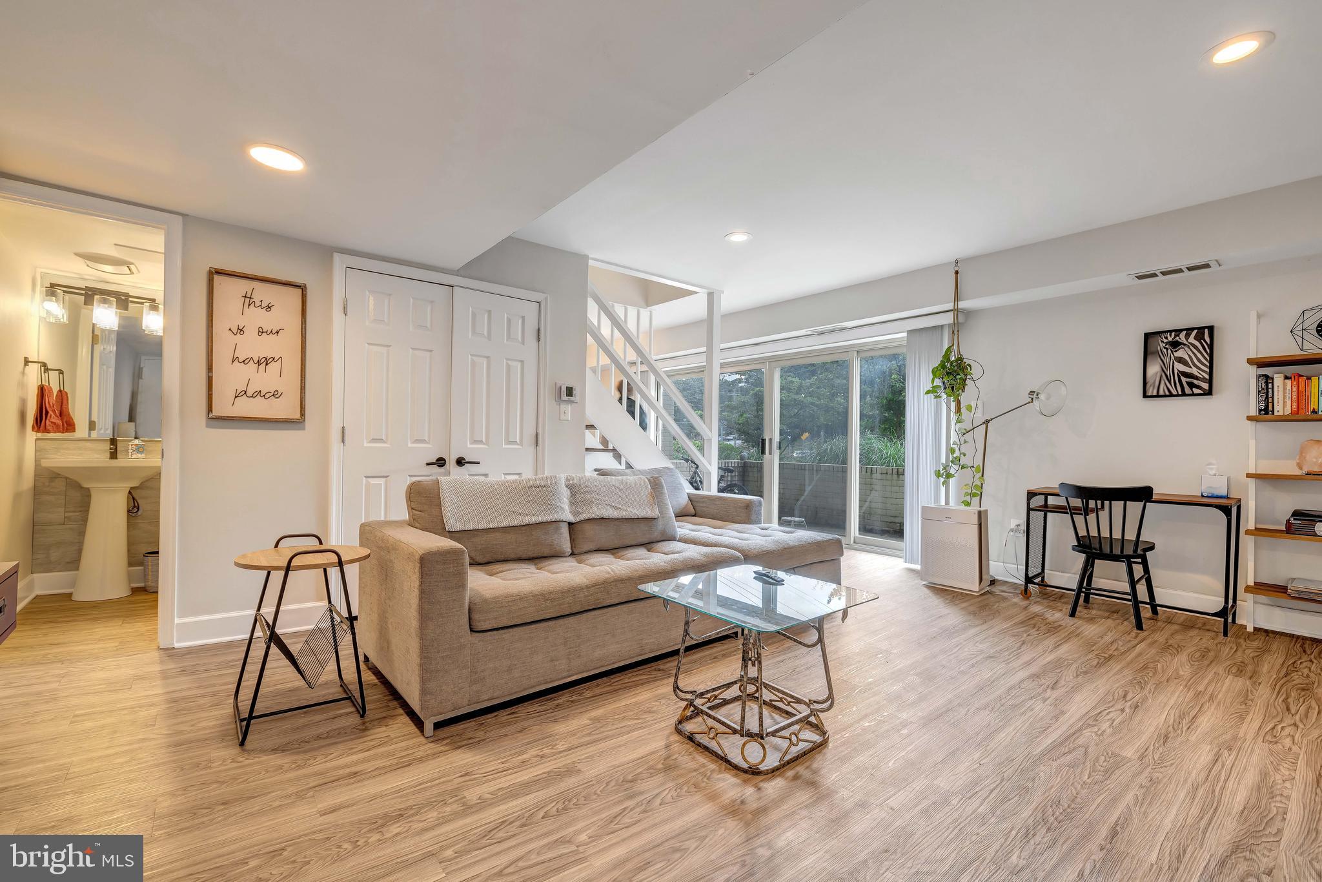
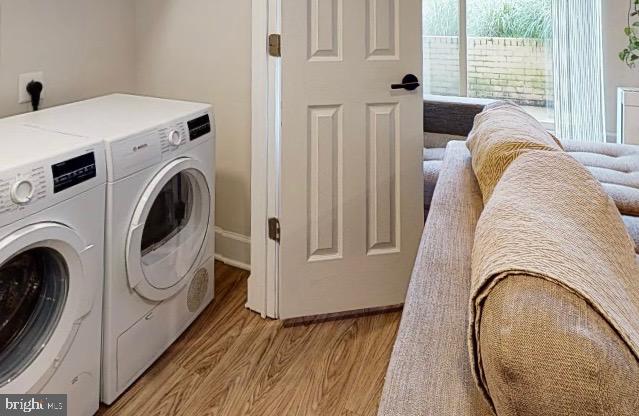
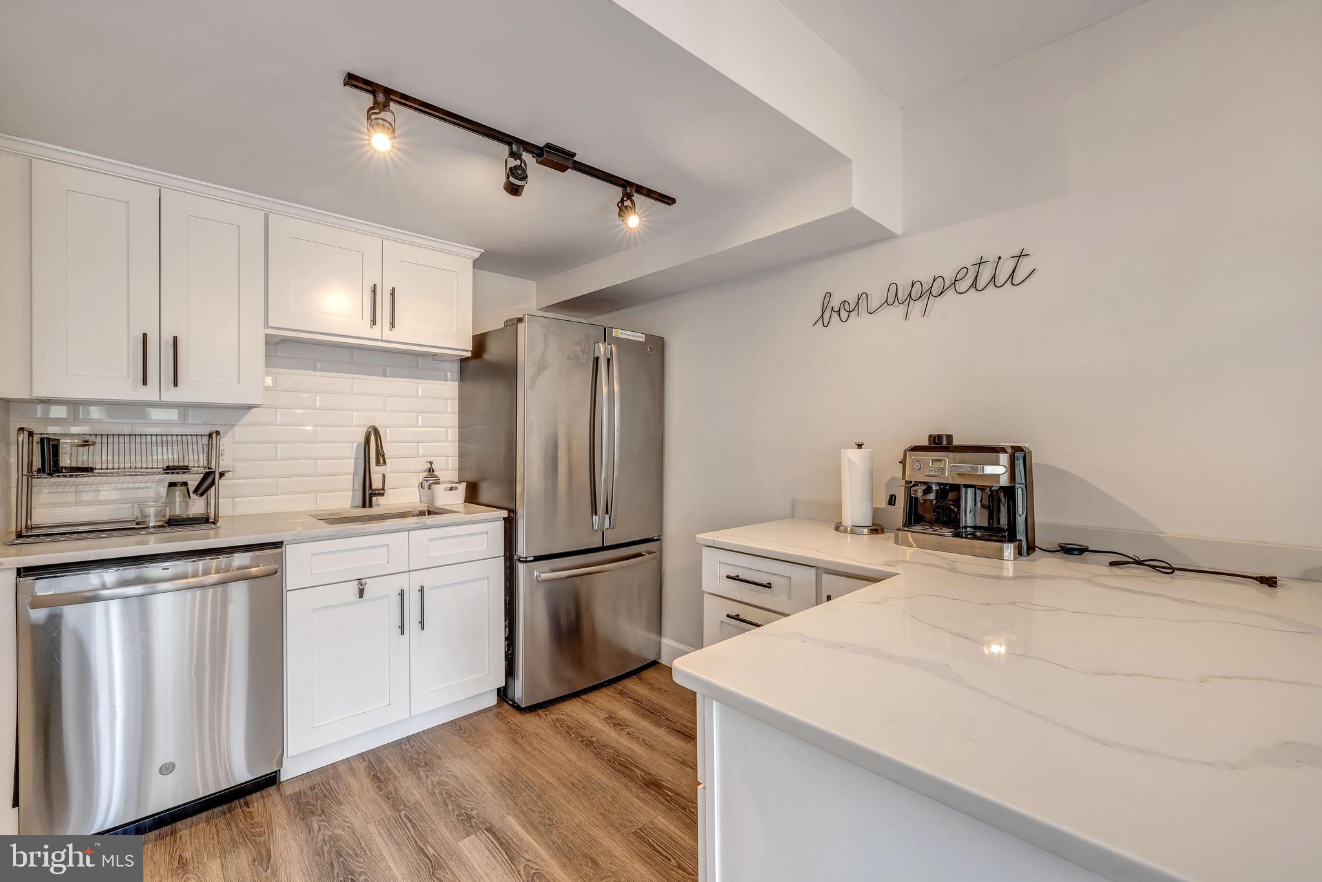
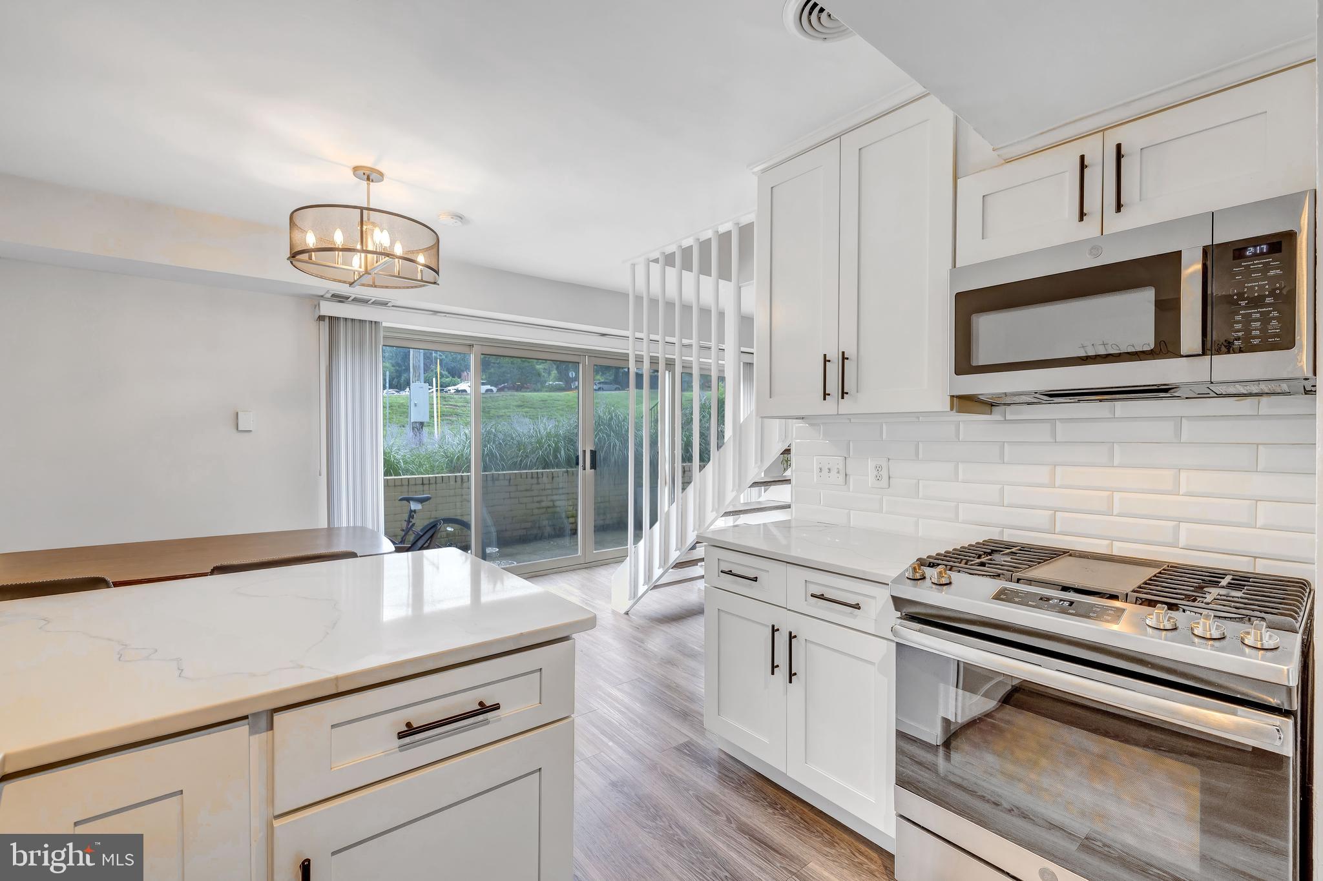
You'll enjoy the reserved parking spot (#57) and secured building entrance with walkways and hallways that are cleaned daily by management. The main level of the property features the large living space with powder room and hidden laundry closet with Bosch side-by-side washer/dryer, which will convey with the home. You'll appreciate the use of modern lighting fixtures, the smart use of tile in the powder room and how the large sliding glass door allows the morning sunlight to beam down into your new home. The kitchen is fresh and inspiring with its white shaker cabinets, white subway backsplash tile, black matte hardware finishes and upgraded GE appliances. The quartz countertops, gas range and dining space in addition to breakfast bar simply sweeten the deal. Of course, if the weather permits, dine al fresco on your large private patio that is professionally power washed annually by management, but is yours to decorate as you wish! What more could you ask for?
The refinished hardwoods of the staircase leads you to the upper half of the unit, where you will find two bedrooms on opposite sides of the staircase for added privacy and space. Turn left at the top of the staircase and you'll enter into the surprisingly enormous primary bedroom suite (take note of how much extra space there is in the room even with the king sized bed in place!) with dual closets on the rear wall, and oversized window on the opposite end of your new sleep retreat. You'll pass a linen closet in the hallway before entering the second bedroom with its large window and closet offering enough space for a generous bedroom or home office setup. The upper level bathroom is a great layout, featuring a premium shower tile design, floating vanity and modern lighting and storage options. Truly a spa-level design aesthetic was the theme of this bathroom remodel.
Step outside, and you'll remember how perfect a blend of convenience and serenity your new address is. Your front door is steps from Sligo Creek Trail, Sligo Cabin Neighborhood Park, Dale Drive Tennis Courts and the much-loved Nolte Park. The Purple Line metro will add a Manchester Place metro stop (expected delivery late 2023) in addition to the Wayne Avenue bus stop that takes you directly to the Silver Spring Metro Stop and Transit Center in Downtown Silver Spring, less than an 8 minute ride away. Downtown Silver Spring features all of the local retail one would including but not limited to shops ranging from Whole Foods, Cava, DSW, Orangetheory to Chick-fil-A, Burger-Fi & Burlington. Manchester Road is also one turn off of Piney Branch Road which serves as a direct commuter artery to Georgia Ave / 7th Street into the District, or to University Blvd & New Hampshire Ave for those that need to commute to the Maryland suburbs, U of MD or the beltway.
Don't miss out on this opportunity to live inside the beltway in Silver Spring, with private outdoor space, private parking, and two levels of upgraded, move-in-ready interior space for less than $350K and still have all the commuting, retail and leisure options one could ask for, steps from your front door. Monthly Condo Fees of $490. include: reserved parking spot (#57), water, snow removal, trash, reserve funds, community landscaping, daily cleaning & maintenance of community and building common areas, and lastly, the annual cleaning and painting of unit patio and balcony spaces (will be completed on or before 7/31/2022). Schedule a tour today!
Listing Agent
![Henderson Hunter III]()
P: (771)-233-6353

Property Details for 8710 Manchester Road, Unit 3
Property Details for 8710 Manchester Road, Unit 3
| Status | Closed |
|---|---|
| MLS # | MDMC2061288 |
| Days on Market | 5 |
| Pet Policy | Not Allowed |
| Taxes | $2,102 / year |
| HOA Fees | - |
| Condo/Co-op Fees | $490 / month |
| Property Type | Condo |
| MLS Type | Residential / Condo |
| Year Built | 1962 |
| County | Montgomery County |
| Buyer's Agent Compensation | 2.5% |
Building
LONDON TERRACE C
Location
Sold By Redfin Corp
Building Information for 8710 Manchester Road, Unit 3
Payment Calculator
$2,343 per month
30 year fixed, 6.55% Interest
$1,677
$175
$490
Know your buying power with a preapproval and custom rate in minutes
 1
1Property Information for 8710 Manchester Road, Unit 3
- In City Limits: No
- Transportation: Metro/Subway Station 1 to 3 miles, Bus Stop less than 1 mile
- School District Name: MONTGOMERY COUNTY PUBLIC SCHOOLS
- School District County ID: 121138126809
- SchoolDistrictSource: Listing Agent
- County: MONTGOMERY
- Water View: No
- Water Access: No
- Water Oriented: No
- Navigable Water: No
- Tidal Water: No
- Riparian Rights Y/N: No
- Condo Coop Name: Majerle Management Inc.
- Condo Coop Phone: 301-220-1850
- HOA Condo Coop Mgmt Type: Professional - Off-site
- HOA Condo Coop Fee Includes: Common Area Maintenance, Custodial Services Maintenance, Sewer, Snow Removal, Trash, Reserve Funds, Ext Bldg Maint
- HOA Condo Coop Amenities: Reserved/Assigned Parking, Common Grounds
- Senior Community: No
- Type of Condo: Condo/Coop Association
- Tax Year: 2021
- Tax Assessed Value: $195,000
- Year Assessed: 2022
- County Tax: $2,040
- Improvement Assessed Value: $150,500
- City Town Tax: $0
- Land Assessed Value: $64,500
- Clean Green Assessed: No
- Front Foot Fee: $0
- Front Foot Fee Payment Frequency: Annually
- Land Use Code: U
- Refuse Fee: $22
- Zoning: R10
- School Tax: $0
- Automatically Update Tax Values Y/N: Yes
- Pets Allowed: Yes
- Pet Restrictions: Cats OK, Dogs OK
- Concessions: No
- # Bathrooms Count Main Level: 1
- # Bathrooms Half Main Level: 1
- # Bedrooms Count All Upper Levels: 2
- # Bathrooms Count All Upper Levels: 1
- # Bathrooms Full All Upper Levels: 1
- # Bedrooms Count Upper Level: 2
- # Bathrooms Count Upper Level: 1
- # Bathrooms Full Upper Level: 1
- Stories: Main, Upper 1
- Total Finished SQFT: 1,081.00
- Total Finished SQFT Source: Assessor
- Tax Total Finished SQFT: 1,081.00
- Total SQFT: 1,081.00
- Total SQFT Source: Assessor
- Construction Materials: Brick
- Flooring Type: Wood, Ceramic Tile
- Room and Floor: Bathrooms Half-Main Level-1, Bedrooms-Upper Level 1-1, Bedrooms-Upper Level 1-2, Bathrooms Full-Upper Level 1-1
- # Bathrooms Full: 1
- # Bathrooms Half: 1
- Other Structure: Above Grade, Below Grade
- Parcel ID: 14098126
- Ground Rent Exists: No
- Type Of Parking: Off Street
- Off Street - # of Spaces: 1
- Number of Assigned Spaces: 1
- Assigned Parking Space Number(s): 57
- Parking Features: Assigned
- Interior Features: Breakfast Area, Dining Area, Floor Plan - Open, Recessed Lighting, Upgraded Countertops, Window Treatments, Wood Floors
- Fireplace: No
- Appliances: Built-In Microwave, Dishwasher, Disposal, Dryer - Front Loading, Icemaker, Oven/Range - Gas, Refrigerator, Stainless Steel Appliances, Washer - Front Loading
- Accessibility Features: None
- Security Features: Intercom, Main Entrance Lock
- Laundry Type: Dryer In Unit, Washer In Unit
- Virtual Tour URL Unbranded: https://matterport.com/discover/space/2GGKZ8npmUd
- Pool: No Pool
- Heating: Yes
- Cooling Type: Central A/C
- Cooling Fuel: Electric
- Heating Type: Central
- Heating Fuel: Natural Gas
- Hot Water: Natural Gas
- Water Source: Public
- Sewer Septic: Public Sewer
Property History for 8710 Manchester Road, Unit 3
| Date | Event & Source | Price | Appreciation |
|---|---|---|---|
| Aug 16, 2022 | Closed BRIGHT #MDMC2061288 | $330,000 | — |
| Aug 11, 2022 | Closed (Public Record) Public Record #1495830419 | $330,000 | +5.2% / yr |
| Jul 19, 2022 | Pending BRIGHT #MDMC2061288 | — | |
| Jul 19, 2022 | Active Under Contract BRIGHT #MDMC2061288 | — | |
| Jul 15, 2022 | Listed (Active) BRIGHT #MDMC2061288 | $329,000 | — |
| Nov 30, 2018 | Closed (Public Record) Public Record #635978298 | $274,000 | — |
| Nov 30, 2018 | Closed BRIGHT #1002275080 | $274,500 | — |
| Oct 25, 2018 | Pending BRIGHT #1002275080 | — | |
| Sep 4, 2018 | Listed (Active) BRIGHT #1002275080 | $299,500 | — |
| Date | Event & Source | Price |
|---|---|---|
| 08/16/2022 | Closed BRIGHT #MDMC2061288 | $330,000 |
| 08/11/2022 | Closed (Public Record) Public Record #1495830419 | $330,000 +5.2% / yr |
| 07/19/2022 | Pending BRIGHT #MDMC2061288 | — |
| 07/19/2022 | Active Under Contract BRIGHT #MDMC2061288 | — |
| 07/15/2022 | Listed (Active) BRIGHT #MDMC2061288 | $329,000 |
| 11/30/2018 | Closed (Public Record) Public Record #635978298 | $274,000 |
| 11/30/2018 | Closed BRIGHT #1002275080 | $274,500 |
| 10/25/2018 | Pending BRIGHT #1002275080 | — |
| 09/04/2018 | Listed (Active) BRIGHT #1002275080 | $299,500 |
For completeness, we often displays two records for one sale: the MLS record and the public record.
Public Records for 8710 Manchester Road, Unit 3
Schools near 8710 Manchester Road, Unit 3
Rating | School | Type | Grades | Distance |
|---|---|---|---|---|
| Public - | K to 5 | |||
| Public - | 6 to 8 | |||
| Public - | 9 to 12 | |||
| Public - | PK to 12 |
Rating | School | Distance |
|---|---|---|
Sligo Creek Elementary School PublicK to 5 | ||
Silver Spring International Middle School Public6 to 8 | ||
Northwood High School Public9 to 12 | ||
Stephen Knolls School PublicPK to 12 |
School ratings and boundaries are provided by GreatSchools.org and Pitney Bowes. This information should only be used as a reference. Proximity or boundaries shown here are not a guarantee of enrollment. Please reach out to schools directly to verify all information and enrollment eligibility.

Similar Homes
Nearby home values
| Address | Sold price | Beds | Baths | Sqft | Lot AC |
|---|---|---|---|---|---|
$275,000 | 3 | 2 | 1,198 | – | |
$329,000 | 2 | 2 | 1,043 | – | |
$264,500 | 2 | 2 | 1,089 | – | |
$277,500 | 3 | 2 | 1,198 | – | |
$125,000 | 2 | 2 | 1,081 | – | |
$216,816 | Studio | – | 1,089 | – | |
$187,696 | Studio | – | 1,043 | – | |
$228,379 | Studio | – | 1,198 | – | |
$139,650 | Studio | – | 1,081 | – | |
$211,916 | Studio | – | 1,043 | – | |
$149,900 | 2 | 2 | 1,043 | – | |
$275,000 | Studio | – | 1,220 | – | |
$290,000 | 3 | 2 | 1,210 | – | |
$275,000 | 2 | 2 | 1,052 | – | |
$187,696 | Studio | – | 1,052 | – |
Explore Nearby Homes
- Burnt Mills Homes for Sale
- Dumont Oaks Homes for Sale
- Forest Estates Homes for Sale
- Forest Glen Homes for Sale
- Four Corners Homes for Sale
- Hillandale Homes for Sale
- Indian Spring Homes for Sale
- Kemp Mill Homes for Sale
- Langley Park Homes for Sale
- Maryland Homes for Sale
- Oakview Homes for Sale
- Sligo Park Hills Homes for Sale
- Wheaton Homes for Sale
- White Oak Homes for Sale
- Woodmoor Homes for Sale
- Takoma Park Homes for Sale
- Silver Spring Homes for Sale
- Adelphi Homes for Sale
- College Park Homes for Sale
- Washington Homes for Sale
- Beltsville Homes for Sale
- Hyattsville Homes for Sale
- Chevy Chase Homes for Sale
- Kensington Homes for Sale
- Bethesda Homes for Sale
- North Bethesda Homes for Sale
- Garrett Park Homes for Sale
- Sandy Spring Homes for Sale
- Berwyn Heights Homes for Sale
- Mount Rainier Homes for Sale
- 20912 Homes for Sale
- 20902 Homes for Sale
- 20903 Homes for Sale
- 20904 Homes for Sale
- 20910 Homes for Sale
- 20783 Homes for Sale
- 20993 Homes for Sale
- 20740 Homes for Sale
- 20895 Homes for Sale
- 20705 Homes for Sale
- 20012 Homes for Sale
- 20782 Homes for Sale
- 20815 Homes for Sale
- 20011 Homes for Sale
- 20906 Homes for Sale
No guarantee, warranty or representation of any kind is made regarding the completeness or accuracy of any information, descriptions or measurements (including square footage measurements and property condition), such should be independently verified through appropriate means, including, but not limited to, in person inspection and public records, and Compass International Holdings, its subsidiaries, affiliates and independently owned and operated franchisees, and their affiliated agents and associated third parties expressly disclaim any liability in connection therewith. Photos may be virtually staged or digitally enhanced and may not reflect actual property conditions. Offers of compensation are subject to change at the seller's discretion. No financial or legal advice provided. Equal Housing Opportunity.
© 2026 Bright MLS. All rights reserved. All information is deemed reliable, but accuracy is not guaranteed. Listing information is from various brokers who participate in IDX and not all listings may be visible on the site. The property information being provided is for the consumer’s personal, non-commercial use and may not be used for any purpose other than to identify prospective properties consumers may be interested in purchasing. Data last updated on 08/16/2022 03:06 PM