8728 15th St Road


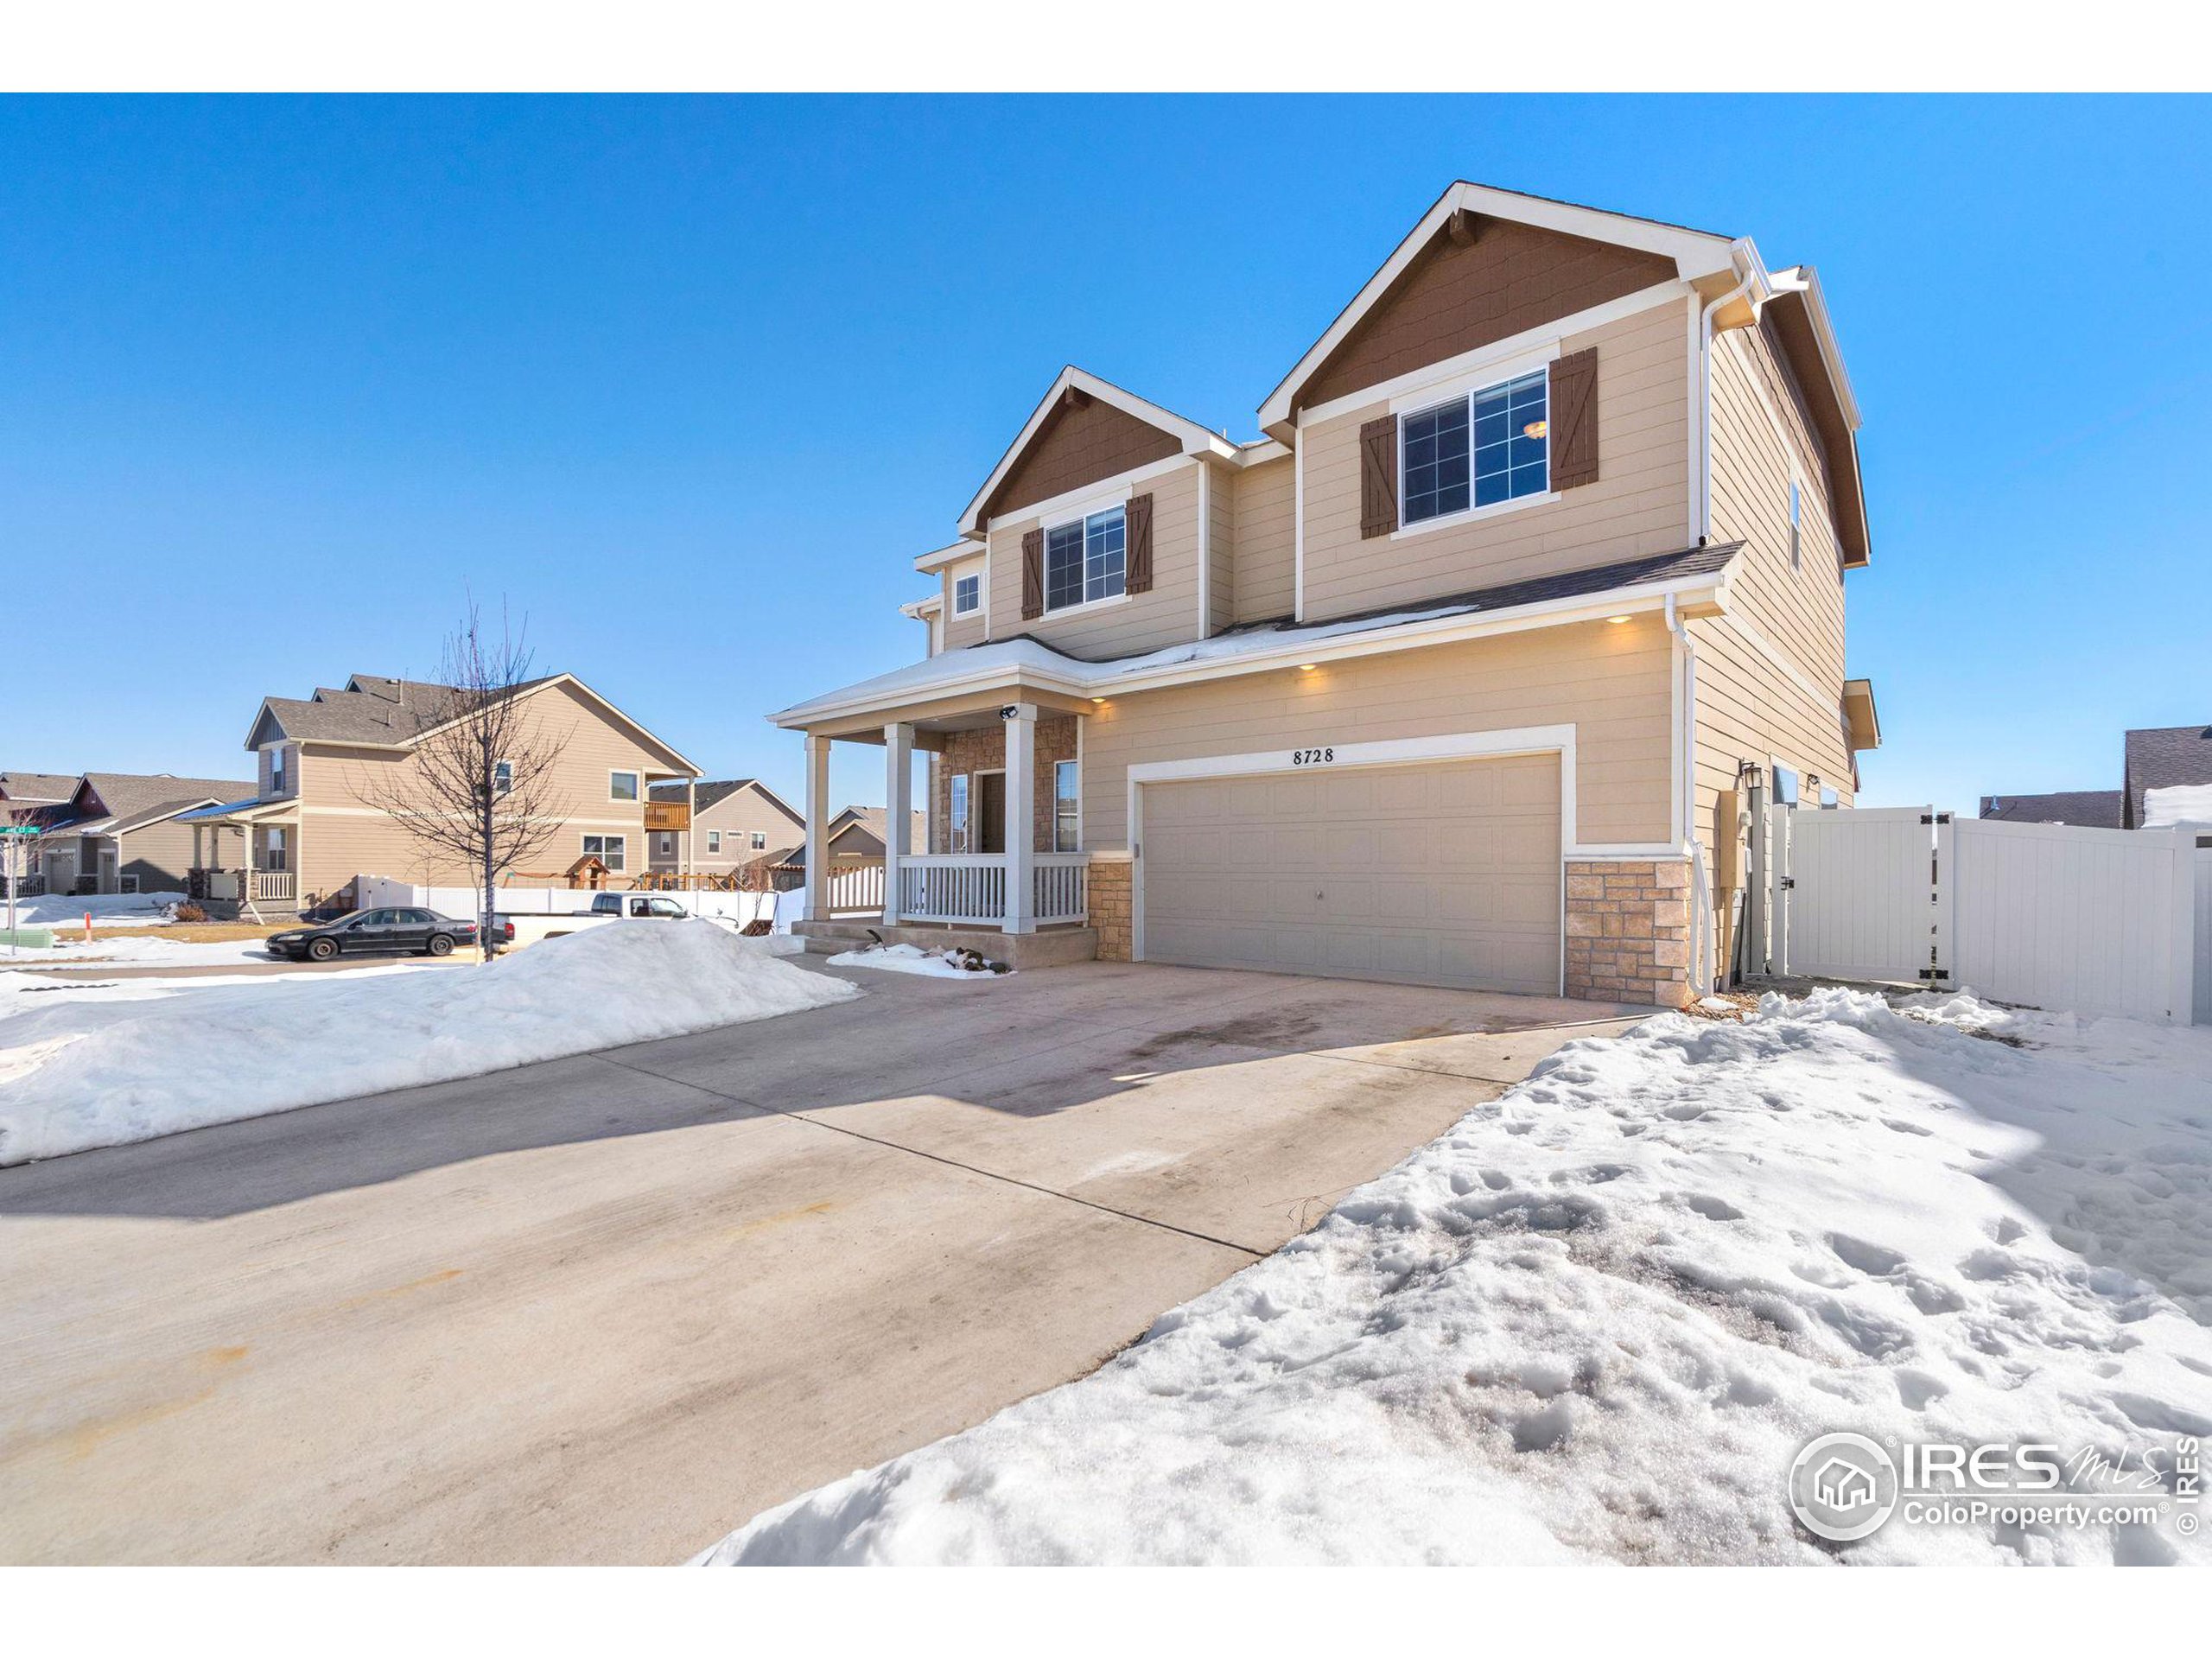
Description
- Listed by: The Galbate Team • Group Harmony 9702290700
- Listed by: Lauren McMann • Group Harmony
Recent comparable sales
Median sold price
$500,000
Avg days on market
90
Sale-to-list ratio
100.3%
Greeley, CO
9 comparable properties found

$504,190
Sold 02/26/25
- 4
- Bedrooms
- 3
- Bathrooms
- 3,214
- Square Feet
- 0.16
- Acres

$500,000
Sold 05/06/25
- 4
- Bedrooms
- 3
- Bathrooms
- 2,851
- Square Feet
- 0.21
- Acres

$546,134
Sold 06/18/25
- 4
- Bedrooms
- 3
- Bathrooms
- 3,214
- Square Feet
- 0.15
- Acres

$491,731
Sold 04/25/25
- 4
- Bedrooms
- 3
- Bathrooms
- 2,806
- Square Feet
- 0.19
- Acres

$525,326
Sold 05/16/25
- 4
- Bedrooms
- 3
- Bathrooms
- 2,806
- Square Feet
- 0.17
- Acres

$484,900
Sold 02/24/25
- 4
- Bedrooms
- 3
- Bathrooms
- 2,546
- Square Feet
- 0.16
- Acres

$565,848
Sold 06/30/25
- 4
- Bedrooms
- 3
- Bathrooms
- 2,900
- Square Feet
- 0.12
- Acres

$457,500
Sold 08/29/25
- 4
- Bedrooms
- 3
- Bathrooms
- 2,857
- Square Feet
- 0.18
- Acres

$450,000
Sold 07/07/26
- 4
- Bedrooms
- 3
- Bathrooms
- 3,287
- Square Feet
- 0.16
- Acres
Amenities
- Air Conditioning
- Attached Garage
- Basement
- Common Outdoor Space
- Corner Lot
- Deck
- Dryer
- Forced Air
- Garage
- Laundry
- Laundry in Building
- Pantry
- Parking Included
- Porch
- Private Outdoor Space
- Washer
- Washer / Dryer in Unit
Location
Sold By Redfin Corporation, Mike Barton
Payment Calculator
$2,579 per month
30 year fixed, 6.55% Interest
$2,389
$165
$25
Know your buying power with a preapproval and custom rate in minutes
 1
1Property Information for 8728 15th St Road
- Taxes: $1,982 / year
- MLS Type: Residential-Detached
- County: Weld County
- Stories: 2
- Year Built: 2018
- Lot Size: 0.17 AC / 7,259 SF
- Road Access 2: City Street
- Longitude and Latitude: -104.81973, 40.4138
- Latitude: 40.41
- Longitude: -104.82
- Elementary School District: Weld RE-4
- Middle Or Junior School District: Weld RE-4
- Garage SqFt: 632
- Garage Type 1: Yes
- # of Garage Spaces 1: 3
- # of Garage Spaces 3: Yes
- Parking Features: Tandem
- Fee Includes: Common Amenities
- Tax Information: No
- Tax Year: 2021
- Association Fee Frequency: Annually
- Has HOA Covenants: Yes
- HOA Transfer Fee: Yes
- Association Name: The Trails at Sheep Draw
- Association Phone: 970-353-3000
- Has Association Fee: Yes
- Has Association Reserve: Yes
- Tax Annual Amount: $1,982
- Parcel Number: R8953937
- Lot Improvements: Curbs, Gutters, Sidewalks, Fire Hydrant within 500 Feet, Lawn Sprinkler System, Corner Lot
- Lot Size Area: 7,259.00
- Lot Size Units: Square Feet
- Has Irrigation Water Rights: No
- Has Improvements: No
- Total Finished Area Source: Other
- Total Finished Area Units: Square Feet
- Living SqFt: 2167
- Above Grade Finished Area Units: Square Feet
- Sq Ft Apx: 857
- Below Grade Finished Area Units: Square Feet
- Total Finished Area: 2167
- Location Description 2: No
- Are Ditches Active: No
- Security Features: Smoke Detector(s)
- New Construction YN: No
- Property Styles: 2
- Levels: Two
- Home Warranty YN: No
- Cooling: Yes
- Utilities 1: No
- Electric: Electric, Xcel
- Gas: Natural Gas, Atmos
- Sewer: City Sewer
- Green Energy Efficient: HVAC, Energy Rated
- Heating YN: Yes
- Exterior Features: Lighting
- Flooring: Wood Floors
- ViewYN: Yes
- Interior Features: Eat-in Kitchen, Separate Dining Room, Open Floorplan, Pantry, Walk-In Closet(s)
- Laundry Features: Washer/Dryer Hookups, Upper Level
- Spa YN: No
- Window Features: Window Coverings, Double Pane Windows
- All Bedrooms Conform: Yes
- Full Bathrooms: 1
- Half Bathrooms: 1
- Bathrooms Total Decimal: 2.25
- Rough-in Bathrooms: 1
- Three Quarters Bathrooms: 1
- Baths Full Additional: 0
- Baths Full Basement: 0
- Baths Half Additional: 0
- Baths Half Basement: 0
- Baths Three Quarters Additional: 0
- Baths Three Quarters Basement: 0
- Baths Three Quarters Lower: 0
- Baths Three Quarters Upper: 1
- Main Level Bathrooms: 1
- Living Room Level: Main
- Living Room Length: 14
- Living Room Width: 16
- Living Room Area: 224
- Living Room Floor Covering: Carpet
- Has Family Room: No
- Kitchen Level: Main
- Kitchen Length: 11
- Kitchen Width: 17
- Kitchen Area: 187
- Kitchen Floor Covering: Wood Floor
- Dining Room Level: Main
- Dining Room Length: 10
- Dining Room Width: 17
- Dining Room Area: 170
- Dining Room Floor Covering: Wood Floor
- Primary Bedroom Level: Upper
- Primary Bedroom Length: 14
- Primary Bedroom Width: 16
- Primary Bedroom Area: 224
- Primary Bedroom Floor Covering: Carpet
- Bedroom 2 Level: Upper
- Bedroom 2 Length: 13
- Bedroom 2 Width: 14
- Bedroom 2 Area: 182
- Bedroom 2 Floor Covering: Carpet
- Bedroom 3 Level: Upper
- Bedroom 3 Length: 12
- Bedroom 3 Width: 12
- Bedroom 3 Area: 144
- Bedroom 3 Floor Covering: Carpet
- Bedroom 4 Level: Upper
- Bedroom 4 Length: 12
- Bedroom 4 Width: 11
- Bedroom 4 Area: 132
- Bedroom 4 Floor Covering: Carpet
- Laundry Room Length: 8
- Laundry Room Width: 8
- Laundry Room Floor Covering: Varies
- Lease Sq Ft Unit: Square Feet
- Horse YN: No
Property History for 8728 15th St Road
| Date | Event & Source | Price | Appreciation |
|---|---|---|---|
| Mar 21, 2023 | Sold (Public Record) Public Record #1508095767 | $470,000 | +5.3% / yr |
| Oct 17, 2019 | Sold (Public Record) Public Record #655001080 | $393,495 | +9.0% / yr |
| Oct 12, 2018 | Sold (Public Record) Public Record #632689172 | $360,488 | — |
| Date | Event & Source | Price |
|---|---|---|
| 03/21/2023 | Sold (Public Record) Public Record #1508095767 | $470,000 +5.3% / yr |
| 10/17/2019 | Sold (Public Record) Public Record #655001080 | $393,495 +9.0% / yr |
| 10/12/2018 | Sold (Public Record) Public Record #632689172 | $360,488 |
For completeness, we often displays two records for one sale: the MLS record and the public record.
Public Records for 8728 15th St Road
Schools near 8728 15th St Road
Rating | School | Type | Grades | Distance |
|---|---|---|---|---|
| Public - | PK to 5 | |||
| Public - | 6 to 8 | |||
| Public - | 9 to 12 | |||
| Charter - | K to 8 |
Rating | School | Distance |
|---|---|---|
Skyview Elementary School PublicPK to 5 | ||
Severance Middle School Public6 to 8 | ||
Windsor High School Public9 to 12 | ||
American Legacy Academy CharterK to 8 |
School ratings and boundaries are provided by GreatSchools.org and Pitney Bowes. This information should only be used as a reference. Proximity or boundaries shown here are not a guarantee of enrollment. Please reach out to schools directly to verify all information and enrollment eligibility.
Similar Homes
New listings in 80634

Elevations Real Estate, LLC • MLS #1067332


New Horizons & Associates • MLS #1067345

Mtn Vista Real Estate Co., LLC • MLS #1067360

Sears Real Estate • MLS #1067241

KW Top of the Rockies - Elevate • MLS #1067274
$257,900
- 2
- Bedrooms
- 2
- Bathrooms
- 1,267
- Square Feet
- Unavailable
- Acres

RE/MAX Alliance-Greeley • MLS #1067289

Resident Realty • MLS #1067299

Property Partners • MLS #1067323

Sears Real Estate • MLS #1067218
Nearby home values
| Address | Sold price | Beds | Baths | Sqft | Lot (Sqft) |
|---|---|---|---|---|---|
This home: 8728 15th St Road, Greeley, CO 80634 | $470,000 | 4 | 3 | 3,024 | 7,259 |
$397,715 | 3 | 2 | 1,246 | 6,490 | |
$386,100 | 4 | 3 | 2,806 | 6,504 | |
$331,257 | 3 | 3 | 2,788 | 6,266 | |
$331,257 | 3 | 3 | 2,788 | 6,098 | |
$361,633 | 4 | 3 | 3,214 | 6,266 | |
$375,000 | 4 | 3 | 2,594 | 6,534 | |
$384,995 | 5 | 3 | 3,236 | 6,534 | |
– | 4 | 3 | 2,077 | 6,490 | |
$407,495 | 3 | 3 | 3,198 | 6,534 | |
$431,760 | 4 | 3 | 3,966 | 6,534 | |
$298,167 | 3 | 2 | 2,576 | 6,098 | |
$435,669 | 3 | 2 | 1,246 | 6,273 | |
$470,000 | 4 | 3 | 2,906 | 6,534 | |
$431,430 | 4 | 3 | 2,828 | 7,275 | |
$340,000 | 3 | 2 | 2,416 | 6,504 |
Explore Nearby Homes
- Alles Acres Homes for Sale
- Arrowhead Homes for Sale
- Ashcroft Heights Homes for Sale
- Broadview Homes for Sale
- Cascade Park Homes for Sale
- Country Club West Homes for Sale
- Edwards Homes for Sale
- Glenmere Homes for Sale
- Highland Park West Homes for Sale
- Johnson Homes for Sale
- Kelly Farm Homes for Sale
- West Lake Park Homes for Sale
- Westmoor West Homes for Sale
- Westview Homes for Sale
- Woodbriar Homes for Sale
- Windsor Homes for Sale
- Milliken Homes for Sale
- Greeley Homes for Sale
- Evans Homes for Sale
- La Salle Homes for Sale
- Lucerne Homes for Sale
- Johnstown Homes for Sale
- Severance Homes for Sale
- Gilcrest Homes for Sale
- Loveland Homes for Sale
- Kersey Homes for Sale
- Eaton Homes for Sale
- Platteville Homes for Sale
- Timnath Homes for Sale
- Berthoud Homes for Sale
- 80631 Homes for Sale
- 80543 Homes for Sale
- 80550 Homes for Sale
- 80645 Homes for Sale
- 80620 Homes for Sale
- 80651 Homes for Sale
- 80639 Homes for Sale
- 80534 Homes for Sale
- 80646 Homes for Sale
- 80615 Homes for Sale
- 80623 Homes for Sale
- 80538 Homes for Sale
- 80528 Homes for Sale
- 80546 Homes for Sale
- 80537 Homes for Sale
No guarantee, warranty or representation of any kind is made regarding the completeness or accuracy of any information, descriptions or measurements (including square footage measurements and property condition), such should be independently verified through appropriate means, including, but not limited to, in person inspection and public records, and Compass International Holdings, its subsidiaries, affiliates and independently owned and operated franchisees, and their affiliated agents and associated third parties expressly disclaim any liability in connection therewith. Photos may be virtually staged or digitally enhanced and may not reflect actual property conditions. Offers of compensation are subject to change at the seller's discretion. No financial or legal advice provided. Equal Housing Opportunity.
Listing Courtesy of Group Harmony, The Galbate Team; Group Harmony, Lauren McMann
Based on information from one of the following Multiple Listing Services: REColorado, Summit MLS Inc (a wholly owned subsidiary of Summit Association of REALTORS), Pikes Peak Association of Realtors, IRES, Grand Junction Area REALTOR, CREN, Vail Board of REALTORS and Grand County Board of REALTORS . Information being provided is for the visitor’s personal, noncommercial use and may not be used for any purpose other than to identify prospective properties visitor may be interested in purchasing. The data contained herein is copyrighted by REColorado, Summit MLS Inc (a wholly owned subsidiary of Summit Association of REALTORS), Pikes Peak Association of Realtors, IRES, Grand Junction Area REALTOR, CREN, Vail Board of REALTORS and Grand County Board of REALTORS is protected by all applicable copyright laws. Any dissemination of this information is in violation of copyright laws and is strictly prohibited. Property information referenced on this web site comes from the Internet Data Exchange (IDX) program of the MLS. This web site may reference real estate listing(s) held by a brokerage firm other than the broker and/or agent who owns this web site. For the avoidance of doubt, the accuracy of all information, regardless of source, is deemed reliable but not guaranteed and should be personally verified through personal inspection by and/or with the appropriate professionals.
