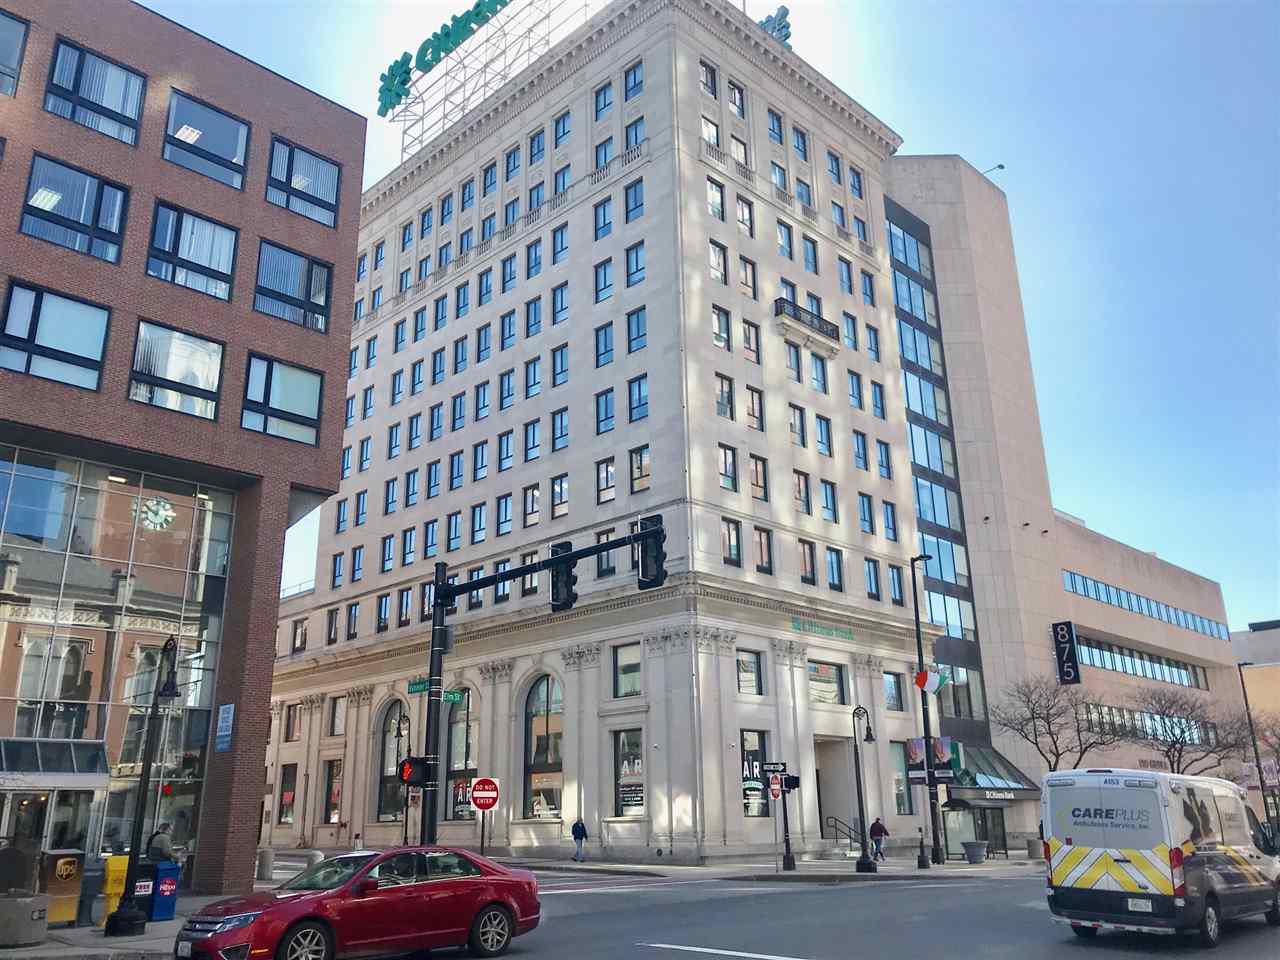
875 Elm St, Unit 410


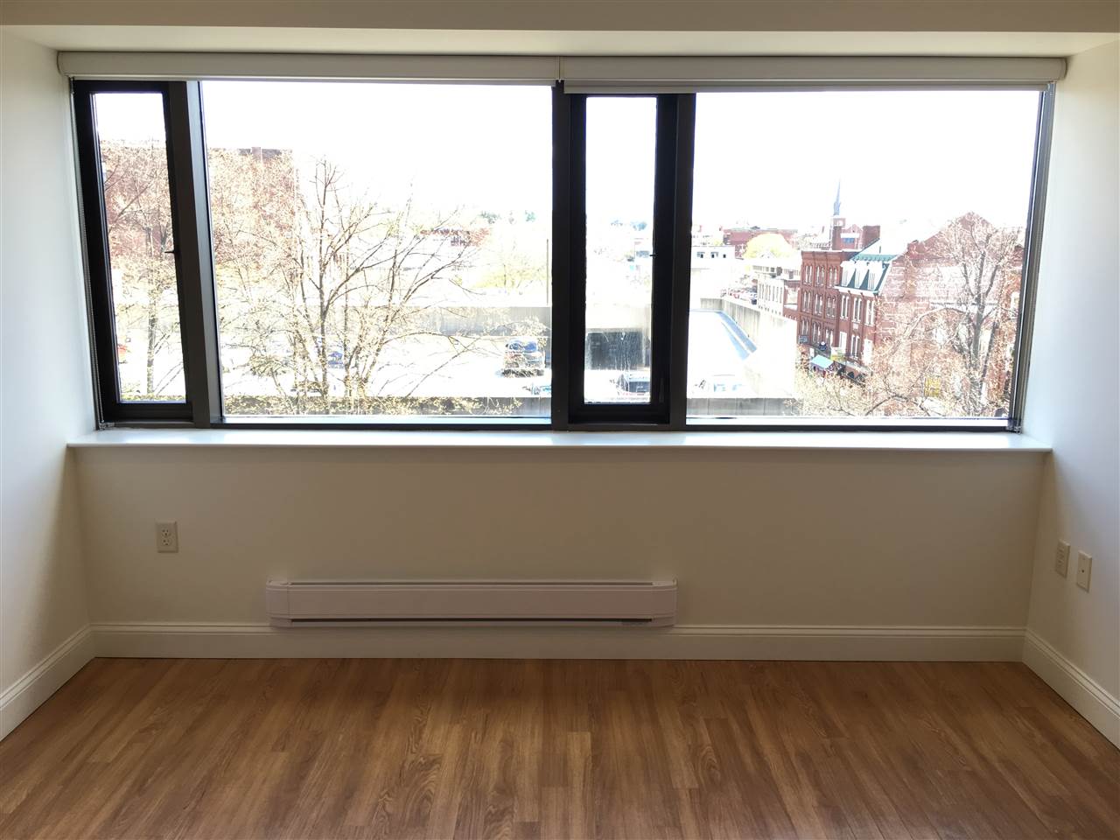
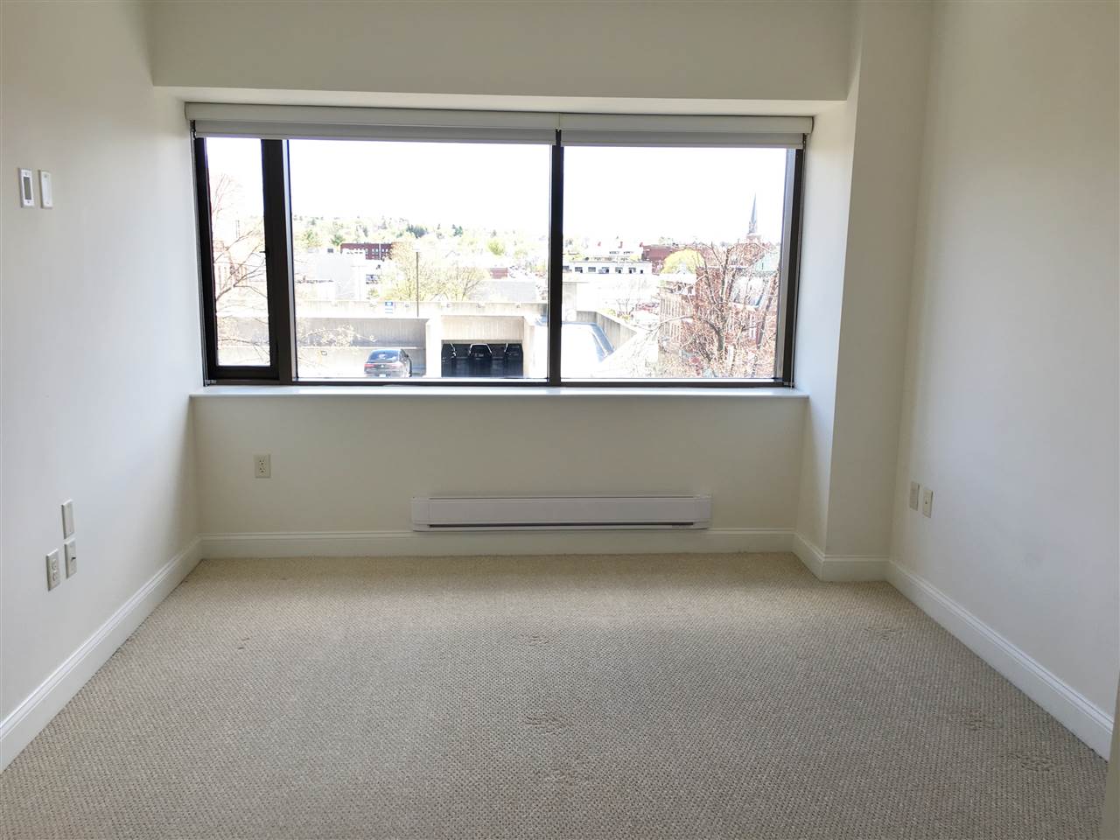
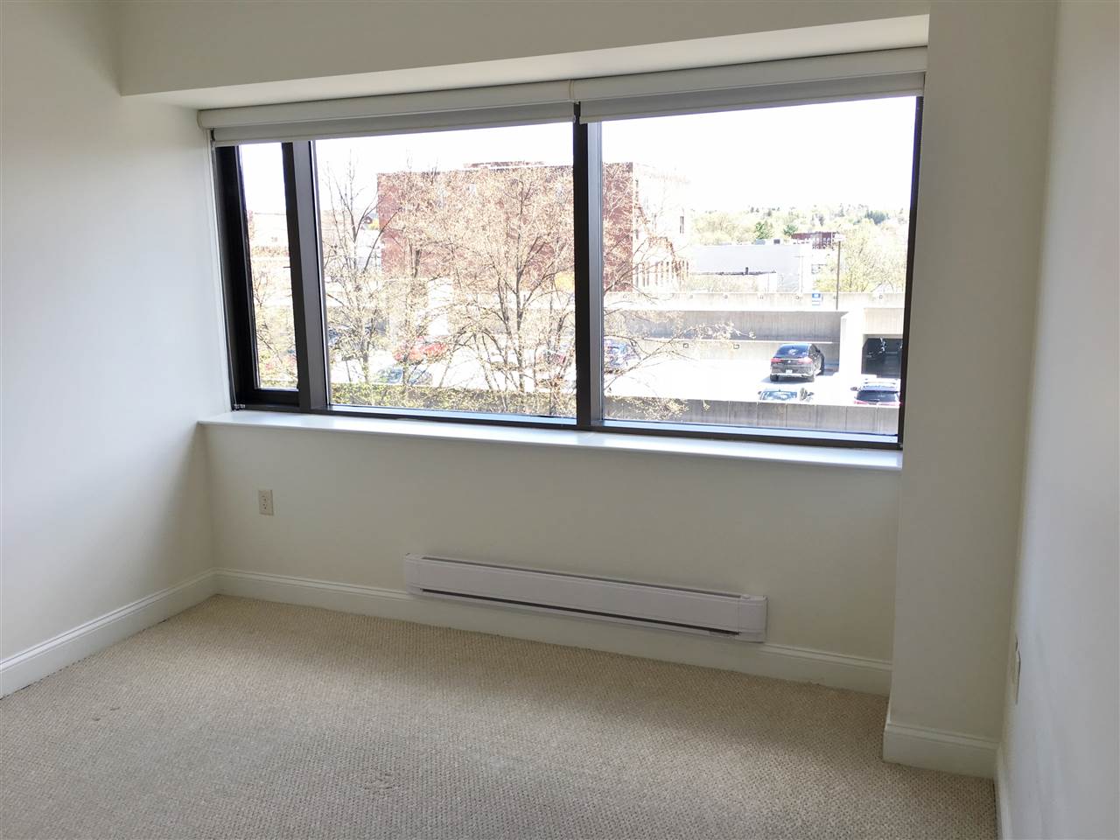
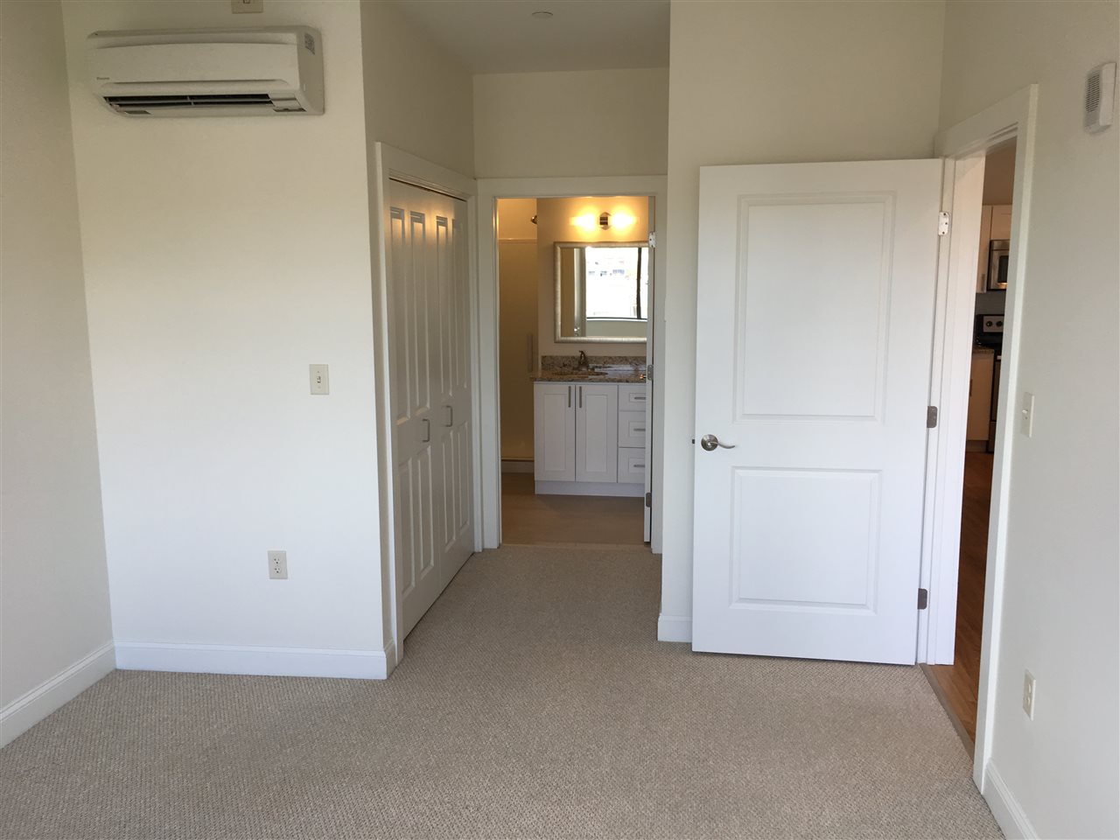






















Description
- Listed by Ronald Dupont • Red Oak Apartment Homes, Inc.
Property Details for 875 Elm Street, Unit 410
Property Details for 875 Elm Street, Unit 410
| Status | Leased |
|---|---|
| MLS # | 4916464 |
| Days on Market | 9 |
| Pet Policy | Allowed |
| Rental Incentives | - |
| Costs & Fees | - |
| Available Date | 06/19/2022 |
| Lease Term | Lease Length: Annual |
| Furnished | - |
| Property Type | Rental |
| MLS Type | Rental / Apartment |
| Year Built | 1915 |
| Lot Size | - |
| County | Hillsborough County |
Location
Building Information for 875 Elm Street, Unit 410
Property Information for 875 Elm Street, Unit 410
- City: Manchester
- County: NH-Hillsborough
- Directions: Exit 5 off 293N, turn right and continue until you hit Elm Street, then turn left. 875 Elm Street will be a few blocks down on your right.
- Latitude: 42.990689412113859
- Longitude: -71.462687000000003
- Seasonal: No
- State: NH
- Street Designation: Street
- Zip Code: 03101
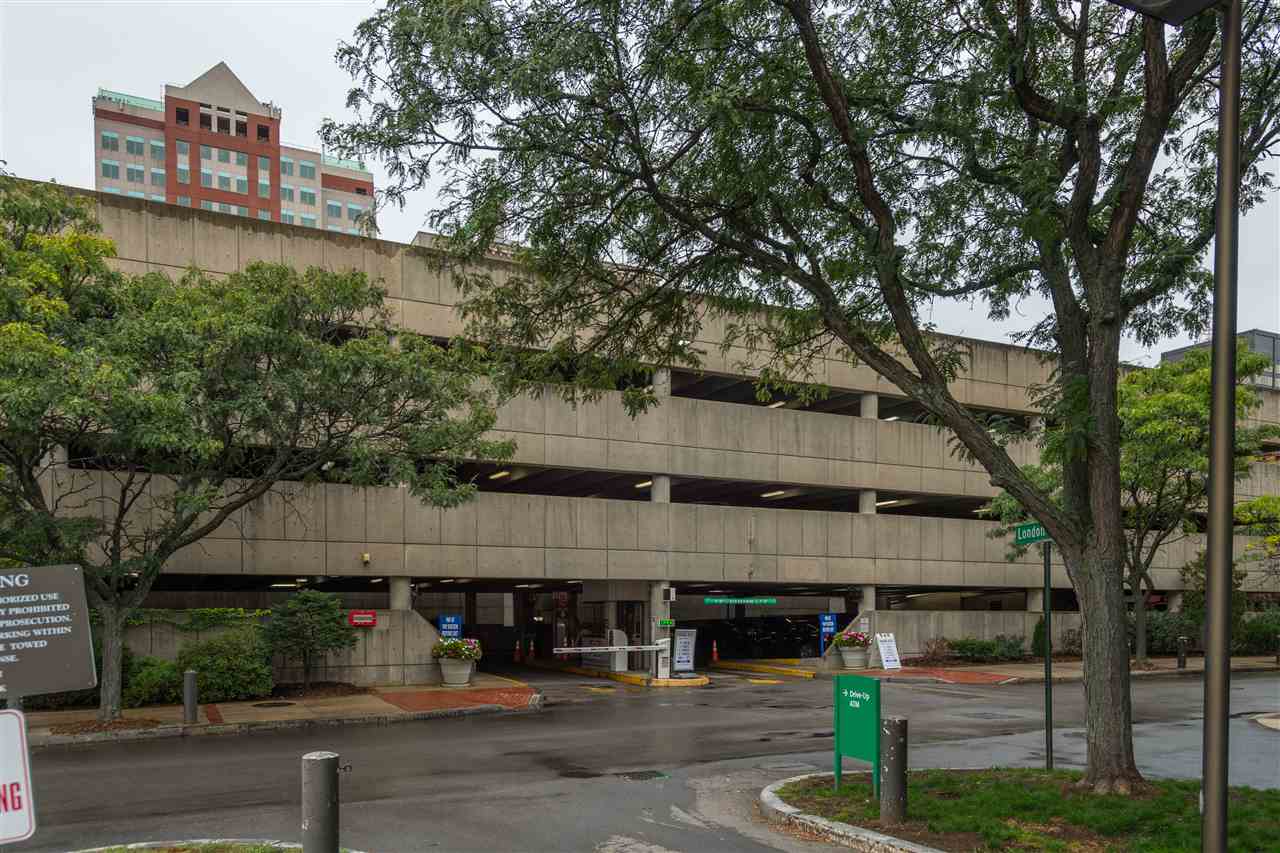
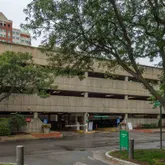
- Garage: Yes
- Garage Capacity: 248.00
- Driveway: None
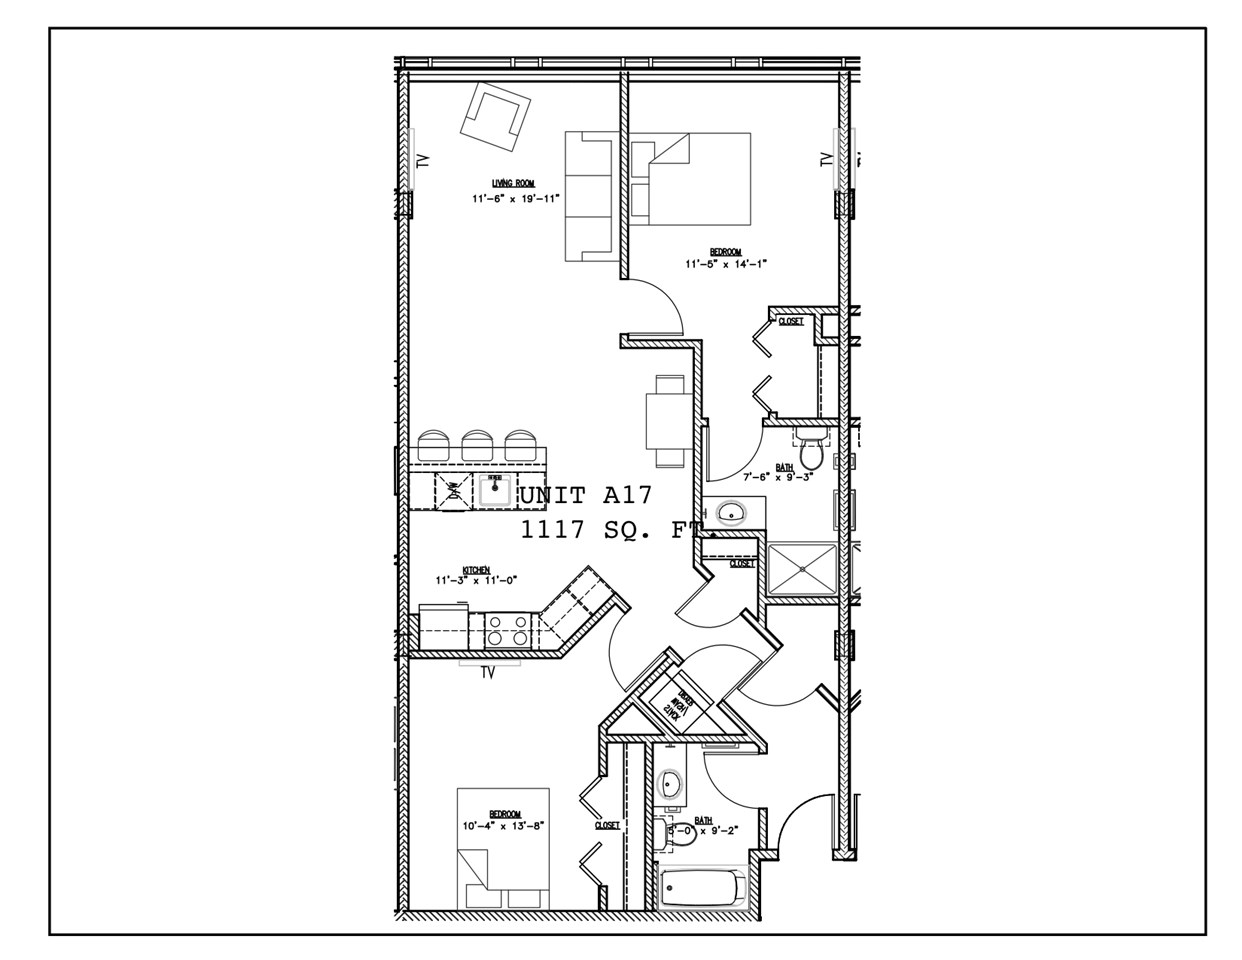
- Square Feet Apx Finished Above Grade: 1117.0
- Square Feet Apx Finished AG Source: Measured
- Square Feet Apx Finished Below Grade: 0.0
- Square Feet Apx Total: 1117.0
- Square Feet Apx Total Finished: 1117.0
- Property Class: Rental
- Property Type: Apartment
- Construction Status: Existing
- Foundation: Slab - Concrete
- PreConstruction: No
- Resort: No
- Year Built: 1915
- Electric: Circuit Breaker(s)
- Sewer: Public
- Utilities: None
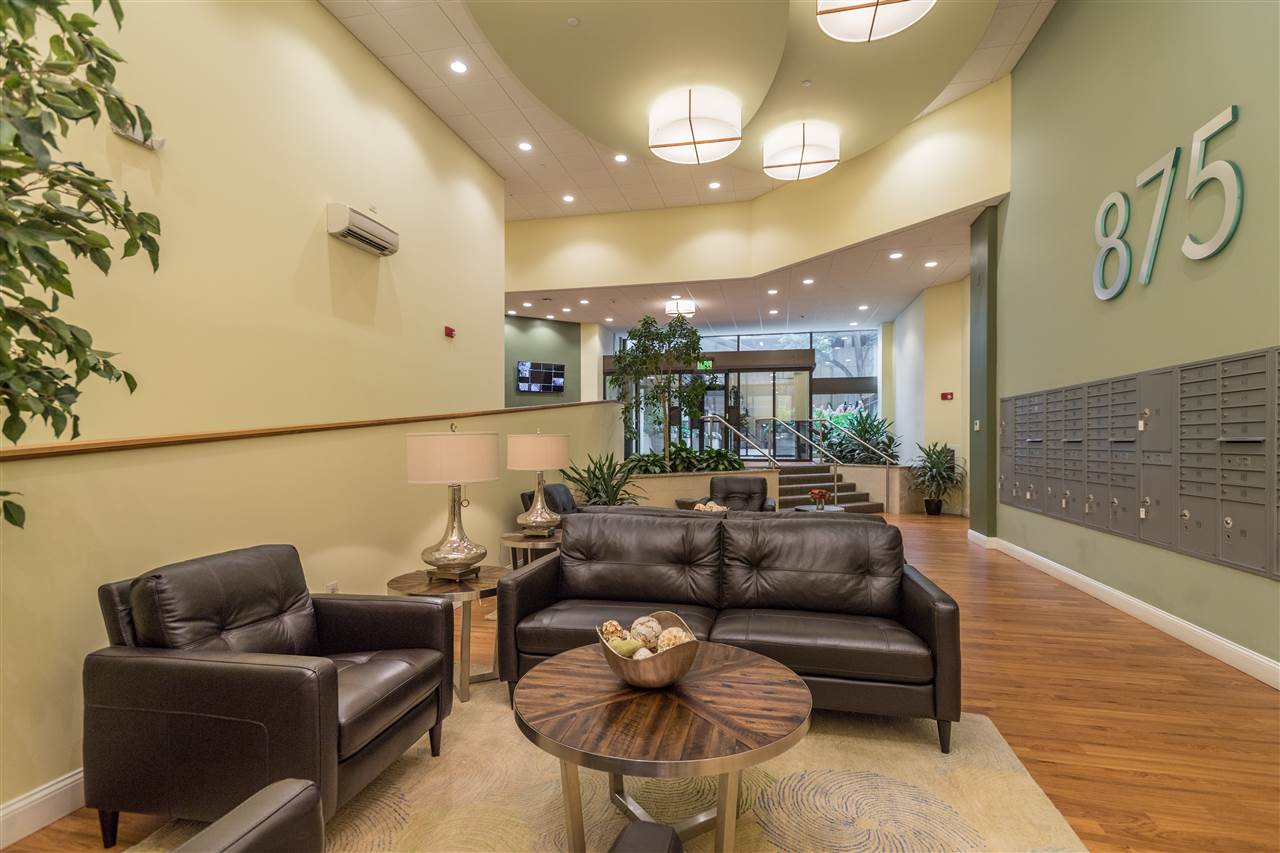
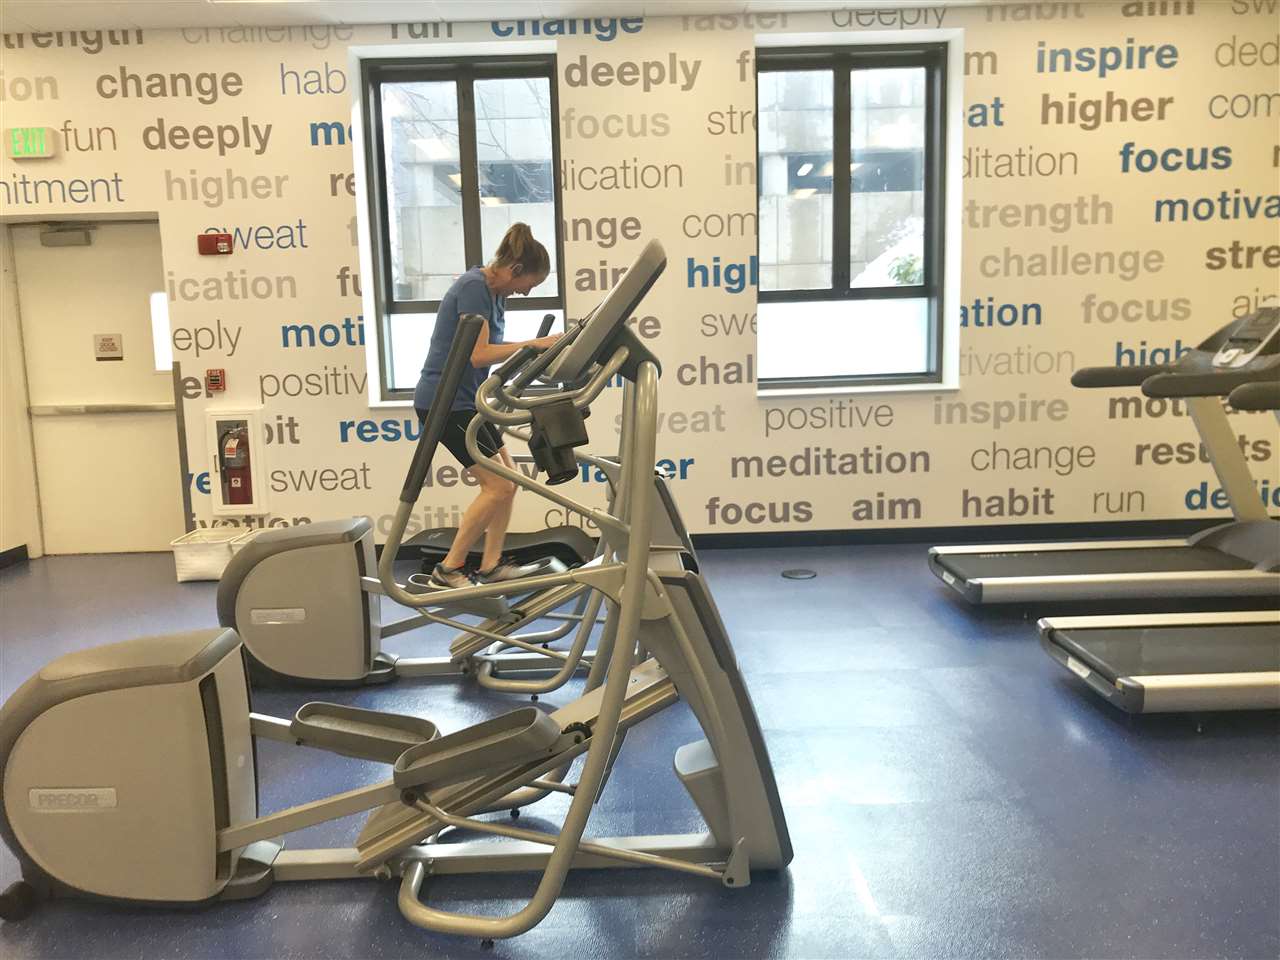
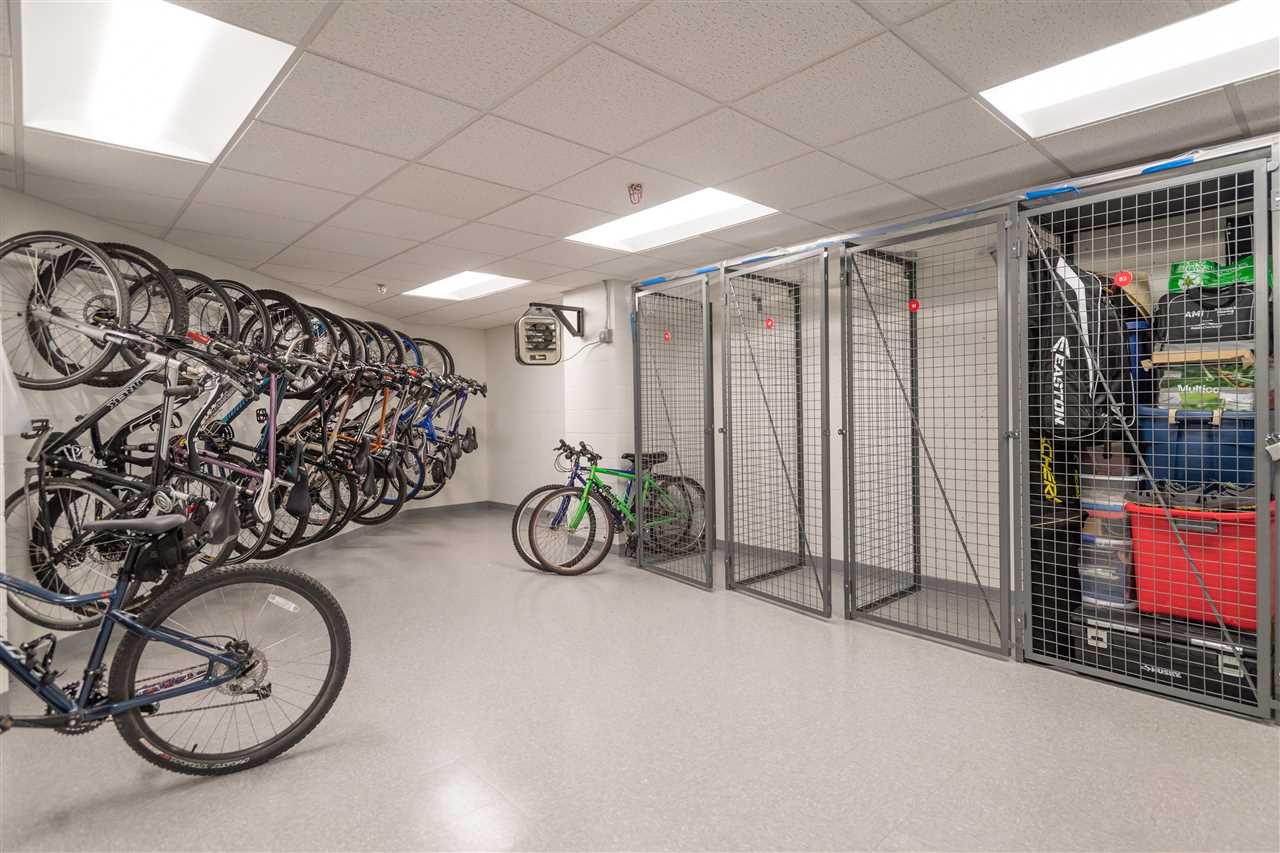
- Association Amenities: Building Maintenance, Exercise Facility, Snow Removal, Elevator, Storage - Indoor, Trash Removal
- Features - Exterior: Fence - Dog, Patio
- Roads: Public
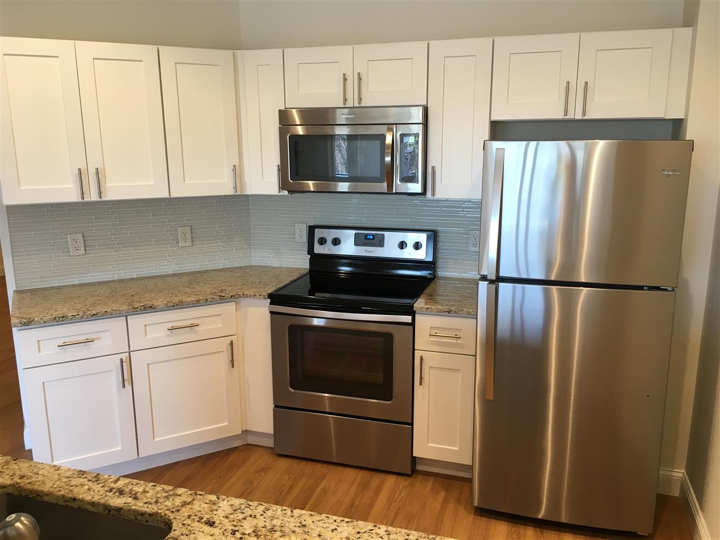
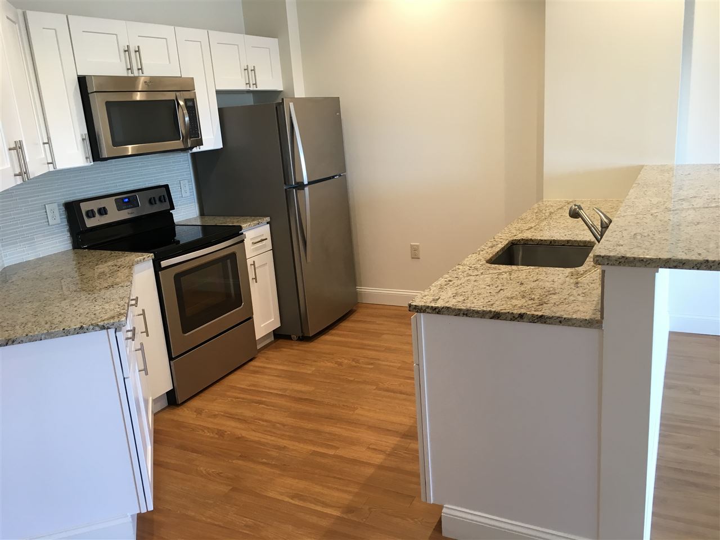
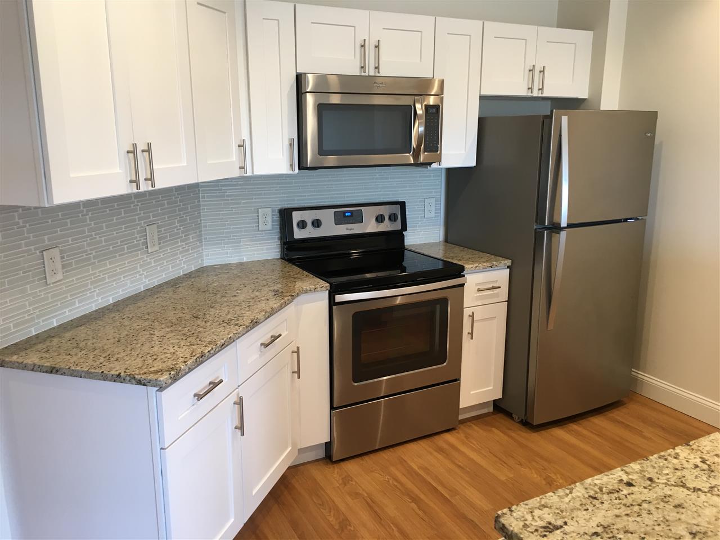
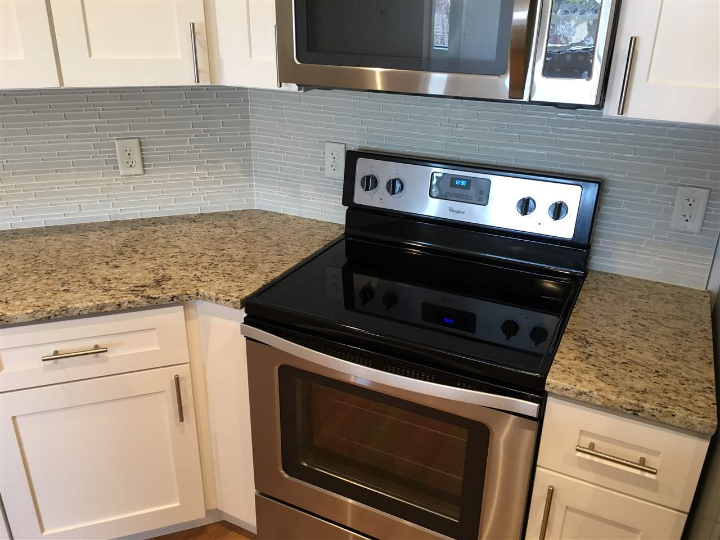
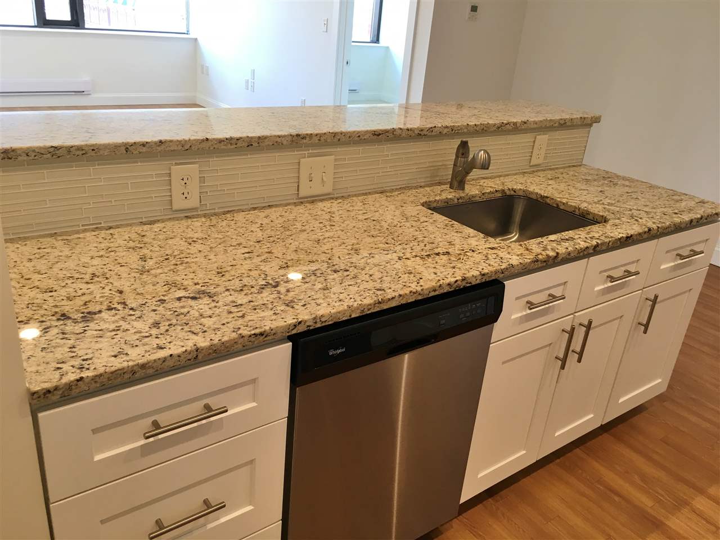
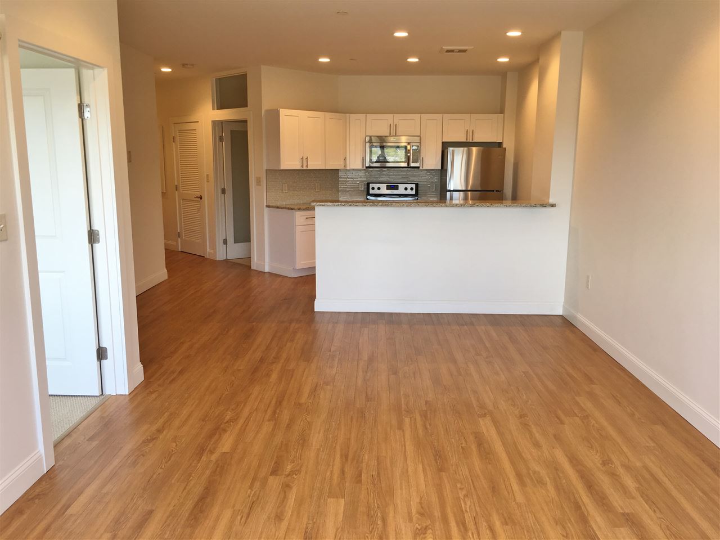
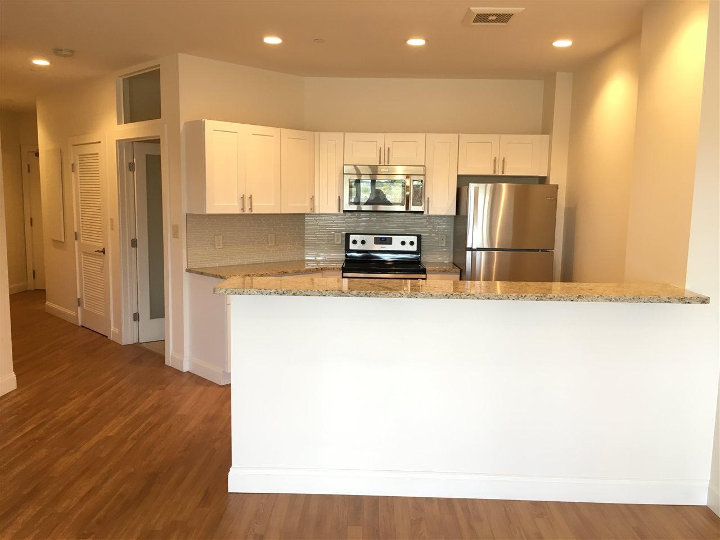
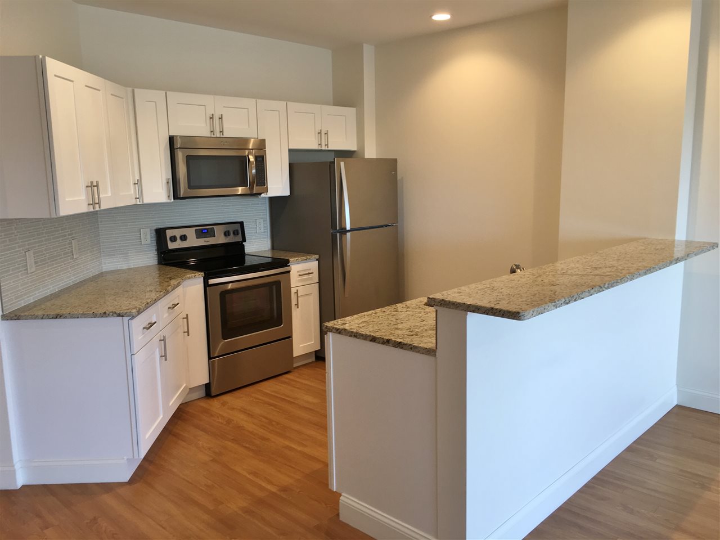
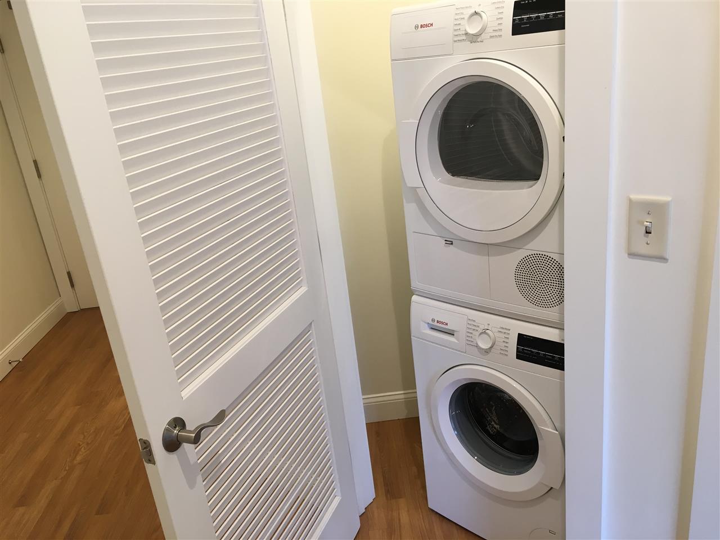
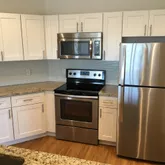
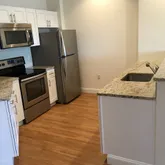
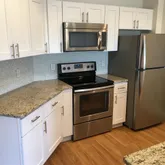
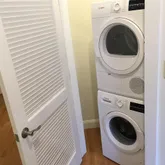
- Appliances: Dishwasher - Energy Star, Dryer - Energy Star, Microwave, Refrigerator-Energy Star, Washer - Energy Star, Stove - Electric
- Basement: Yes
- Basement Access Type: Interior
- Basement Description: Storage Space
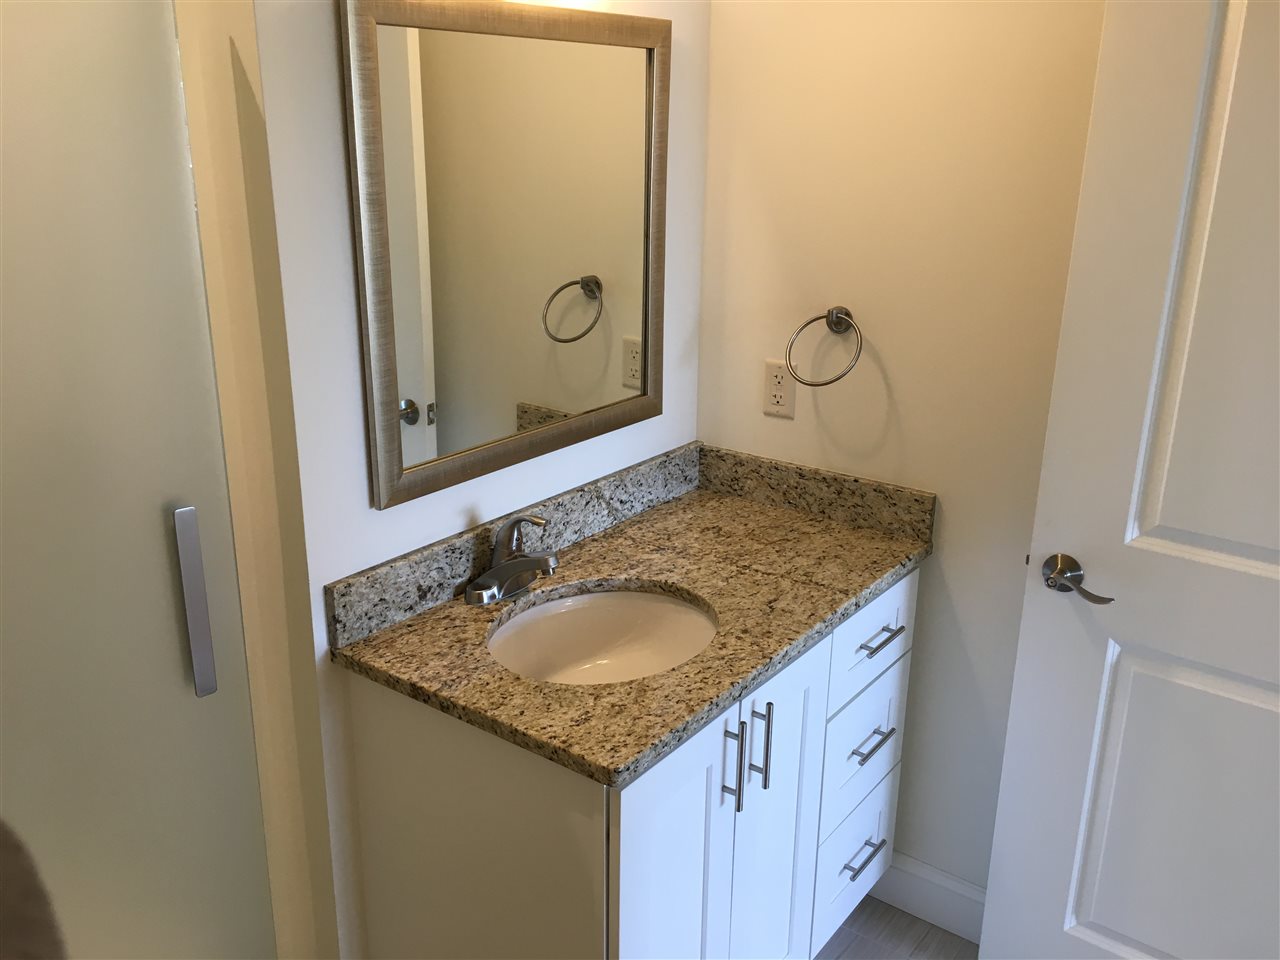
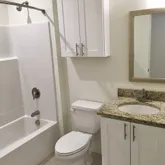
- Baths - Total: 2
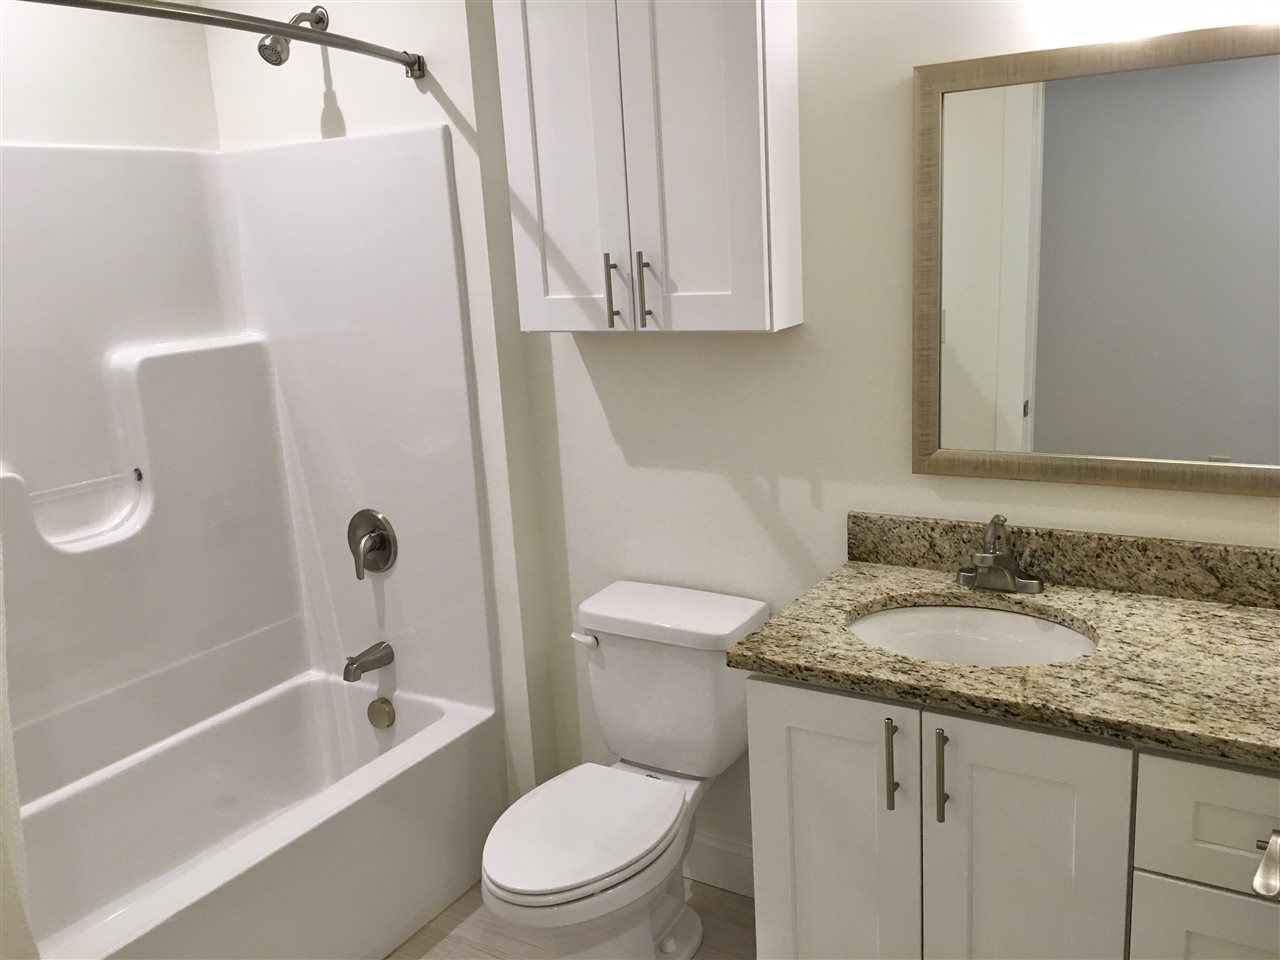
- Baths - Full: 1
- Half Baths: 0
- One Quarter Baths: 0
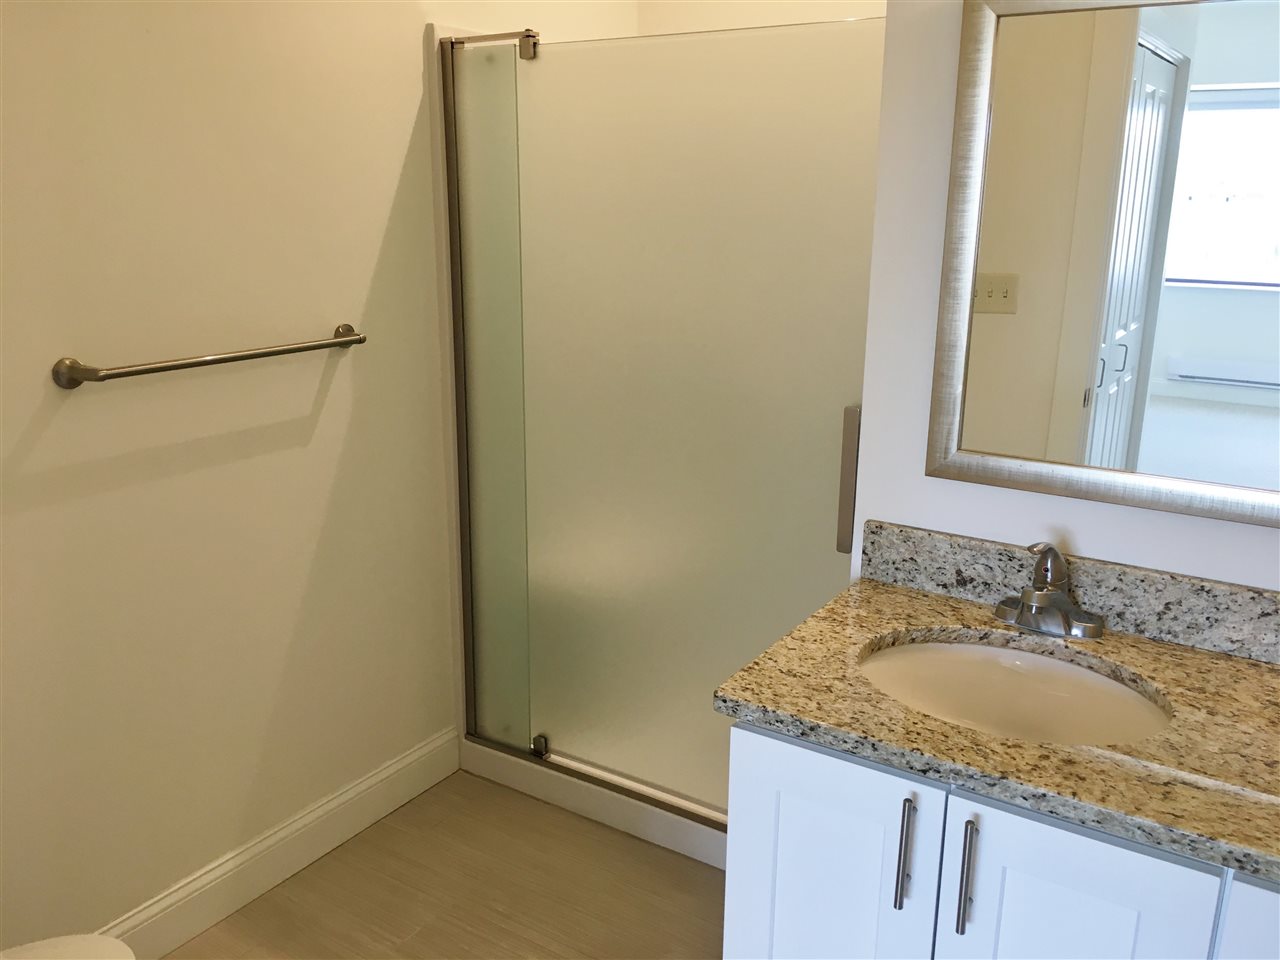
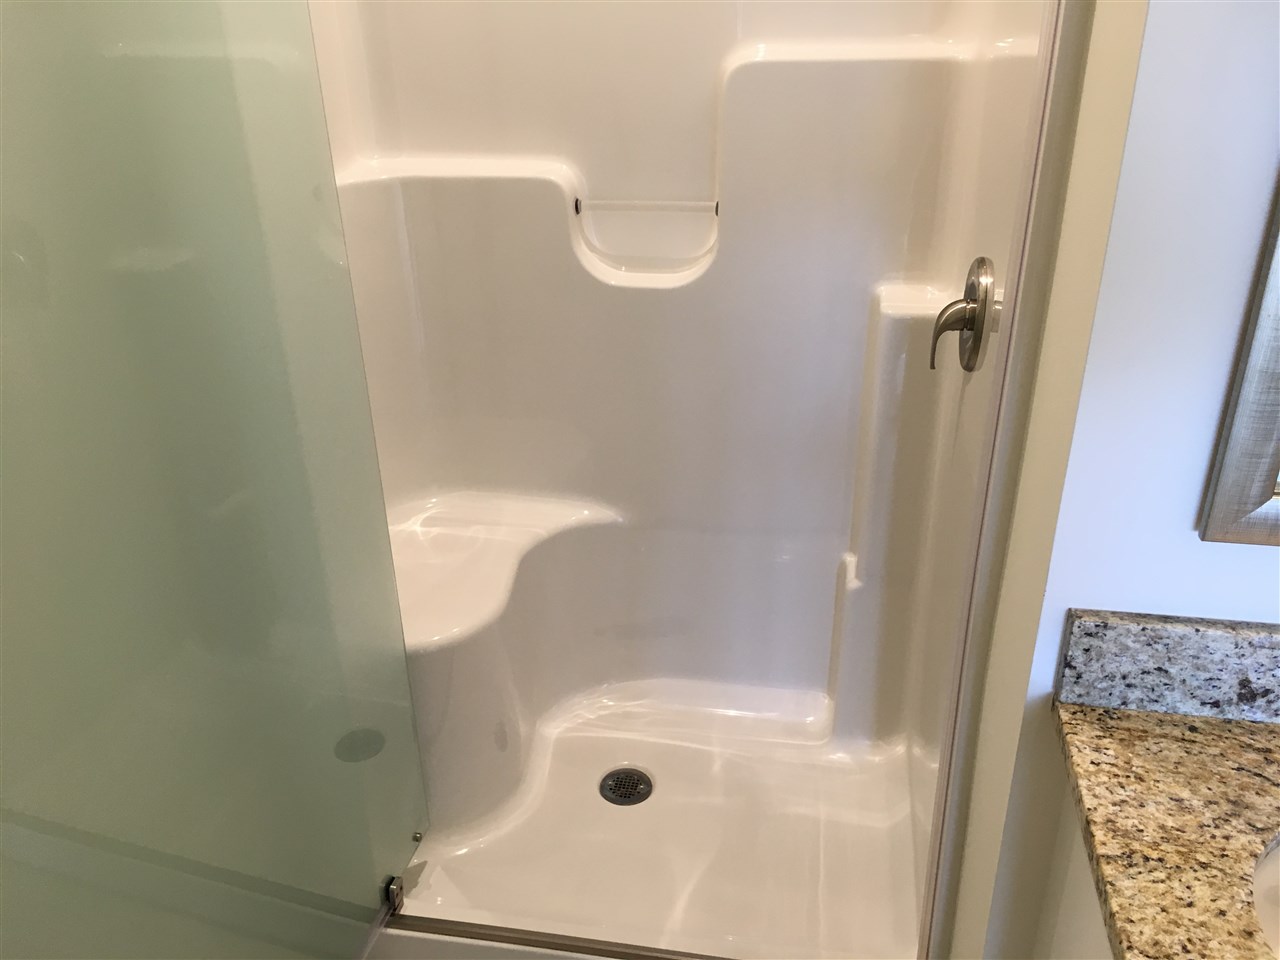
- Three Quarter Bath: 1
- Rooms - Total: 6
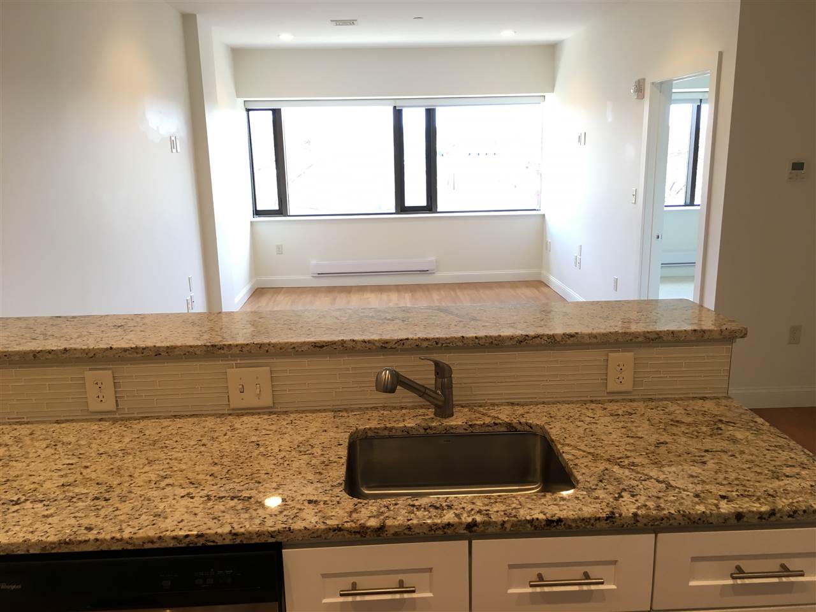
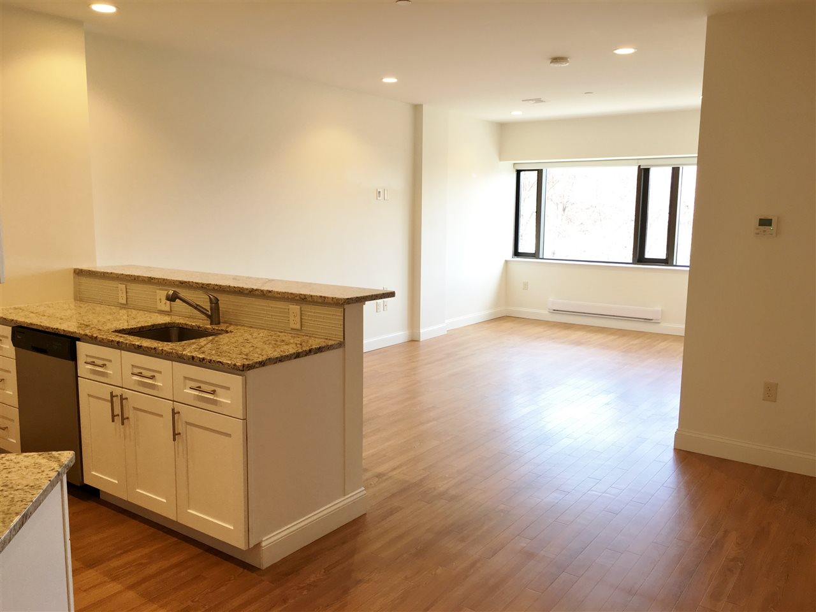
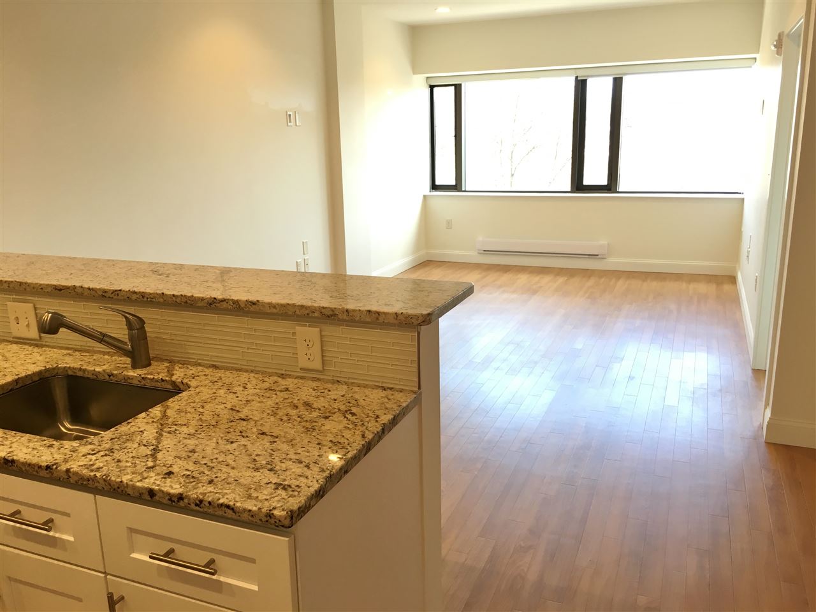
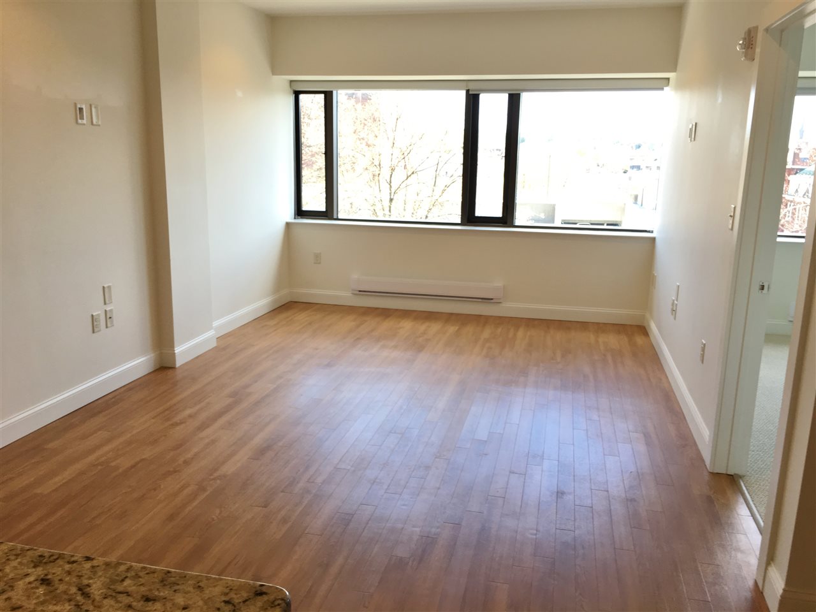
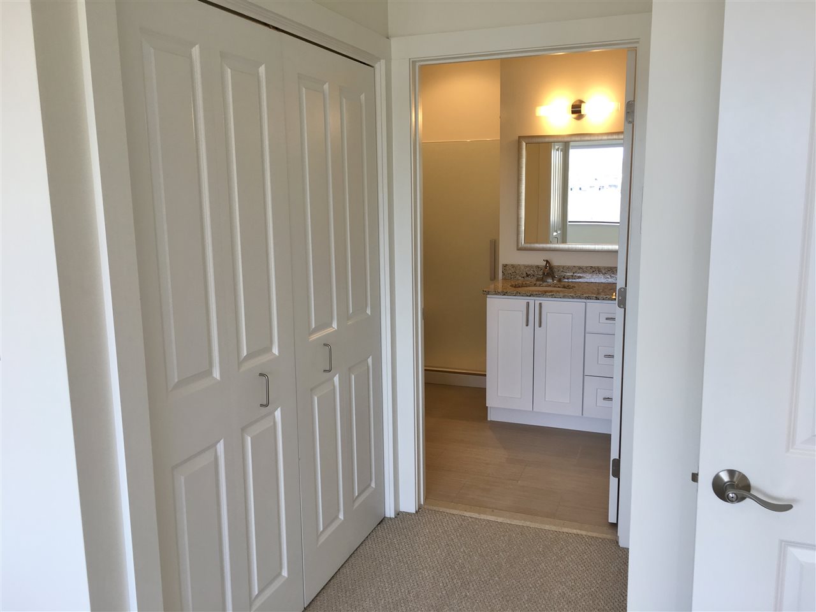
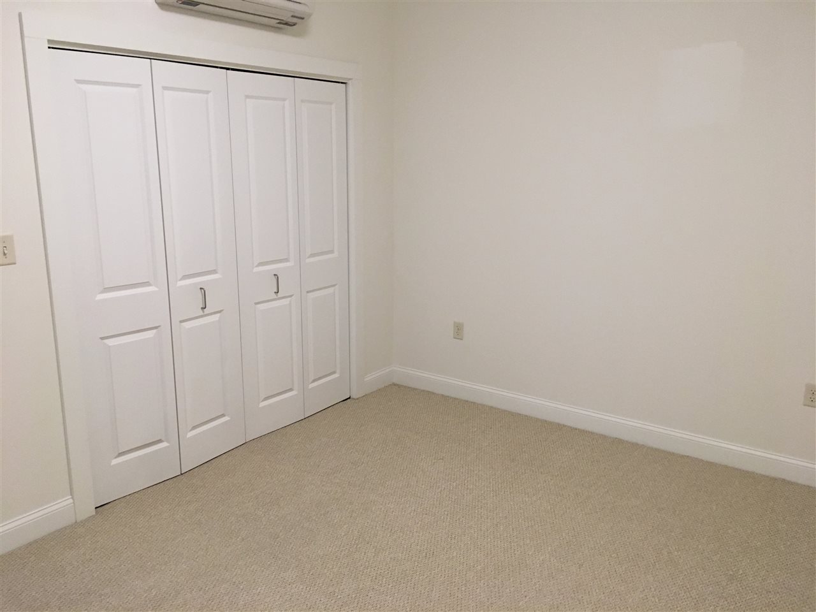
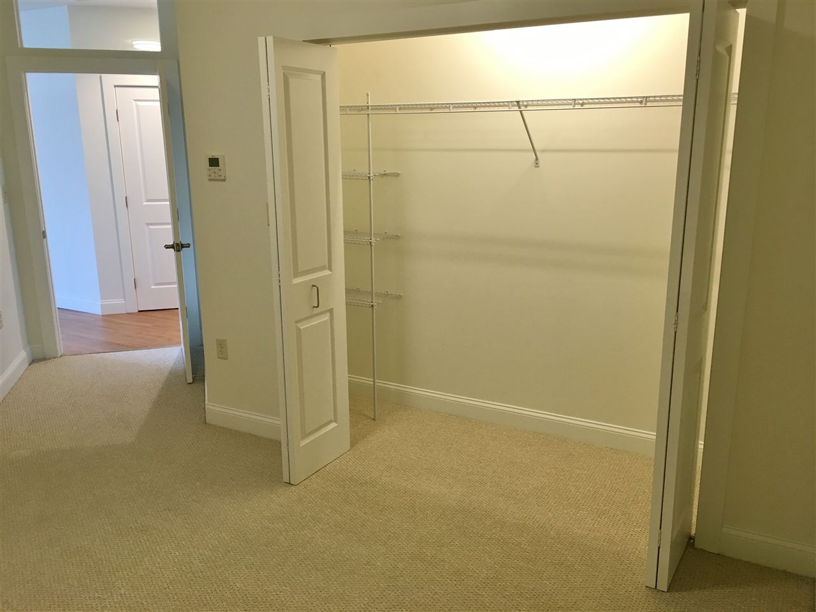
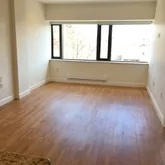
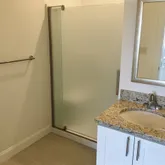
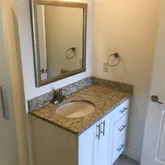
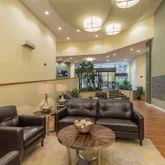
- Rooms: Level 1: Level 1: Bedroom, Level 1: Bath - Full, Level 1: Bath - 3/4, Level 1: Kitchen, Level 1: Living/Dining
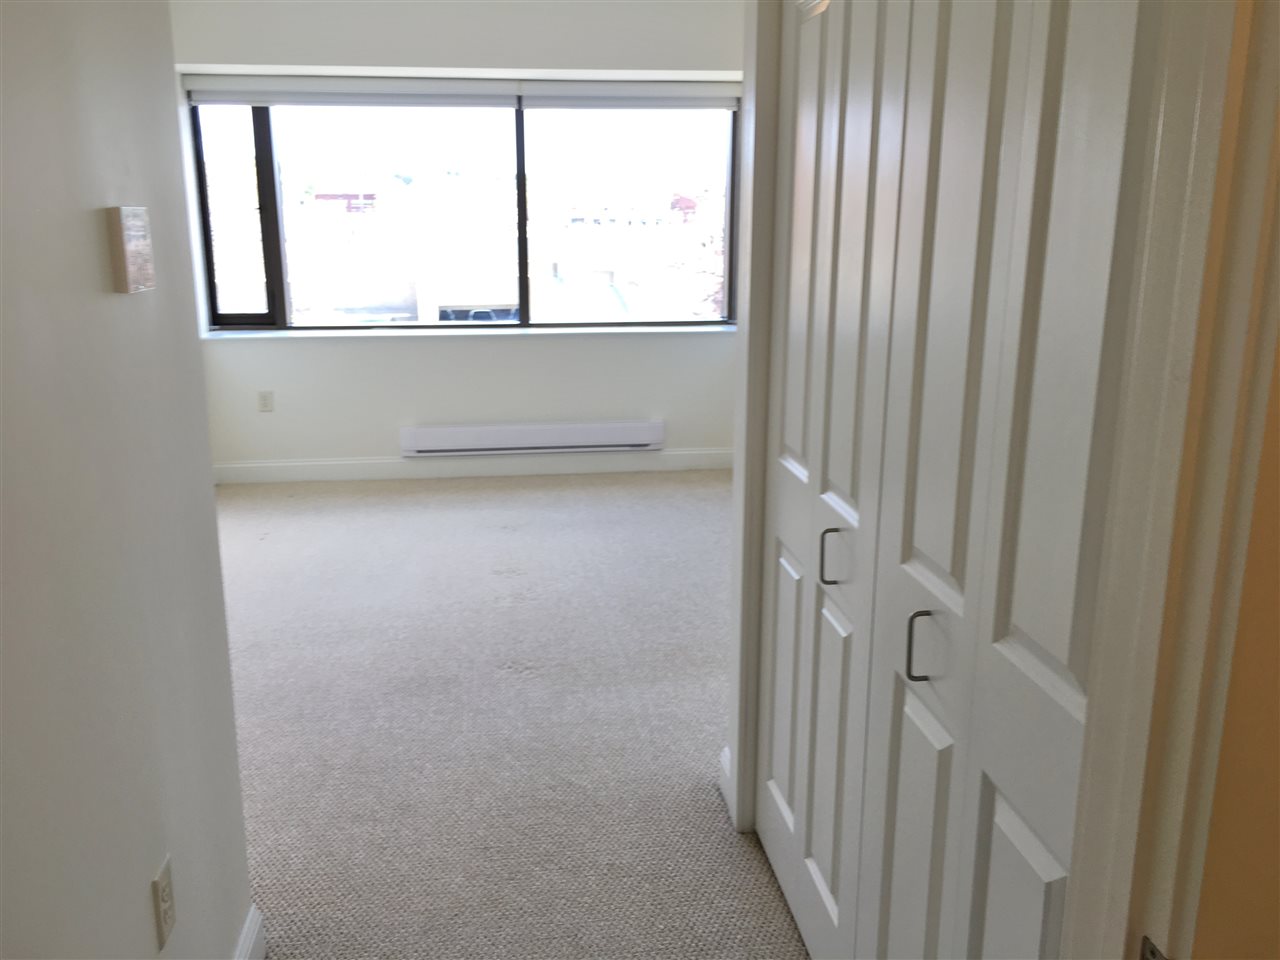
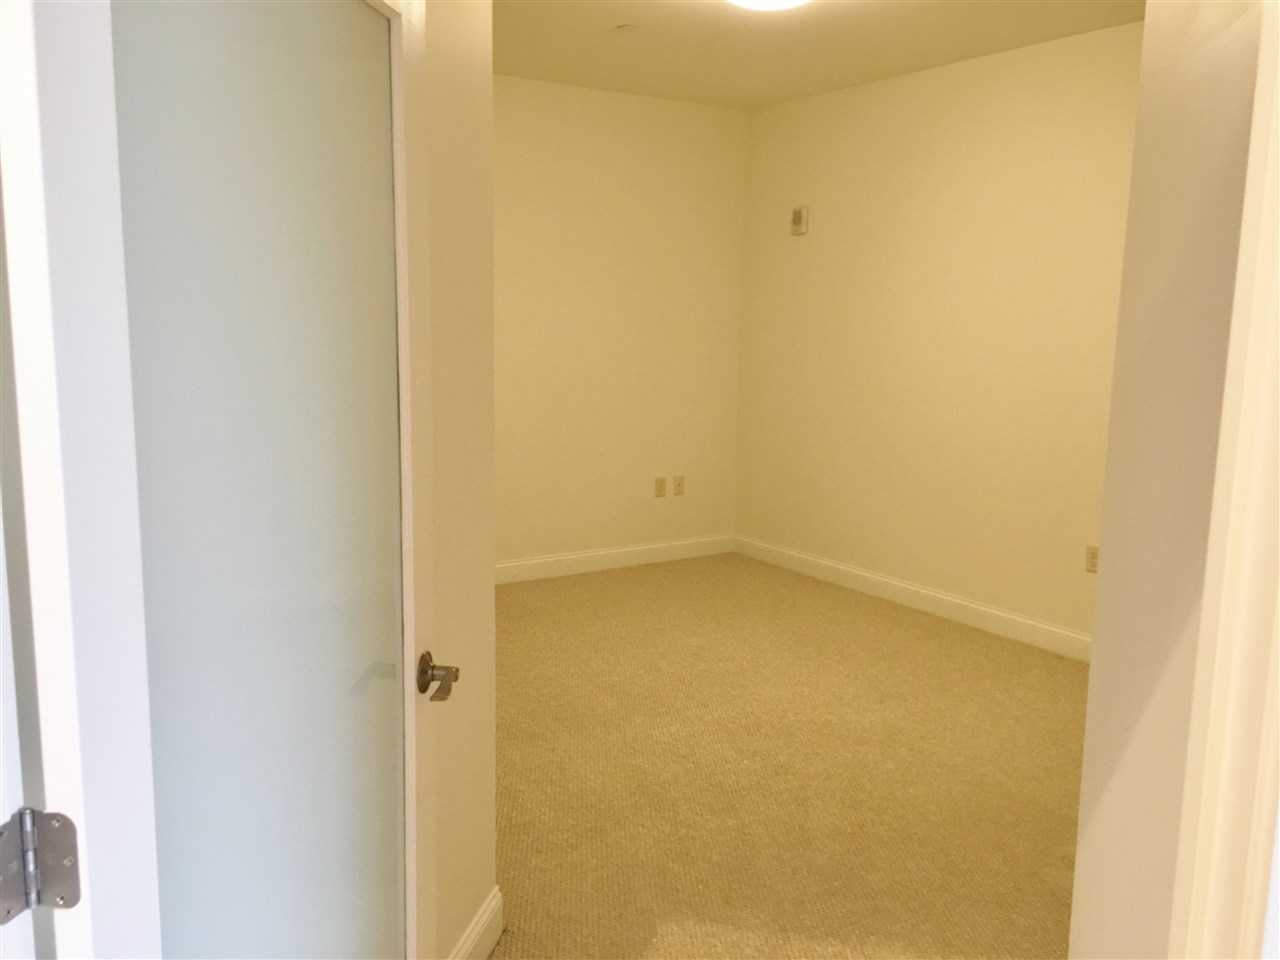
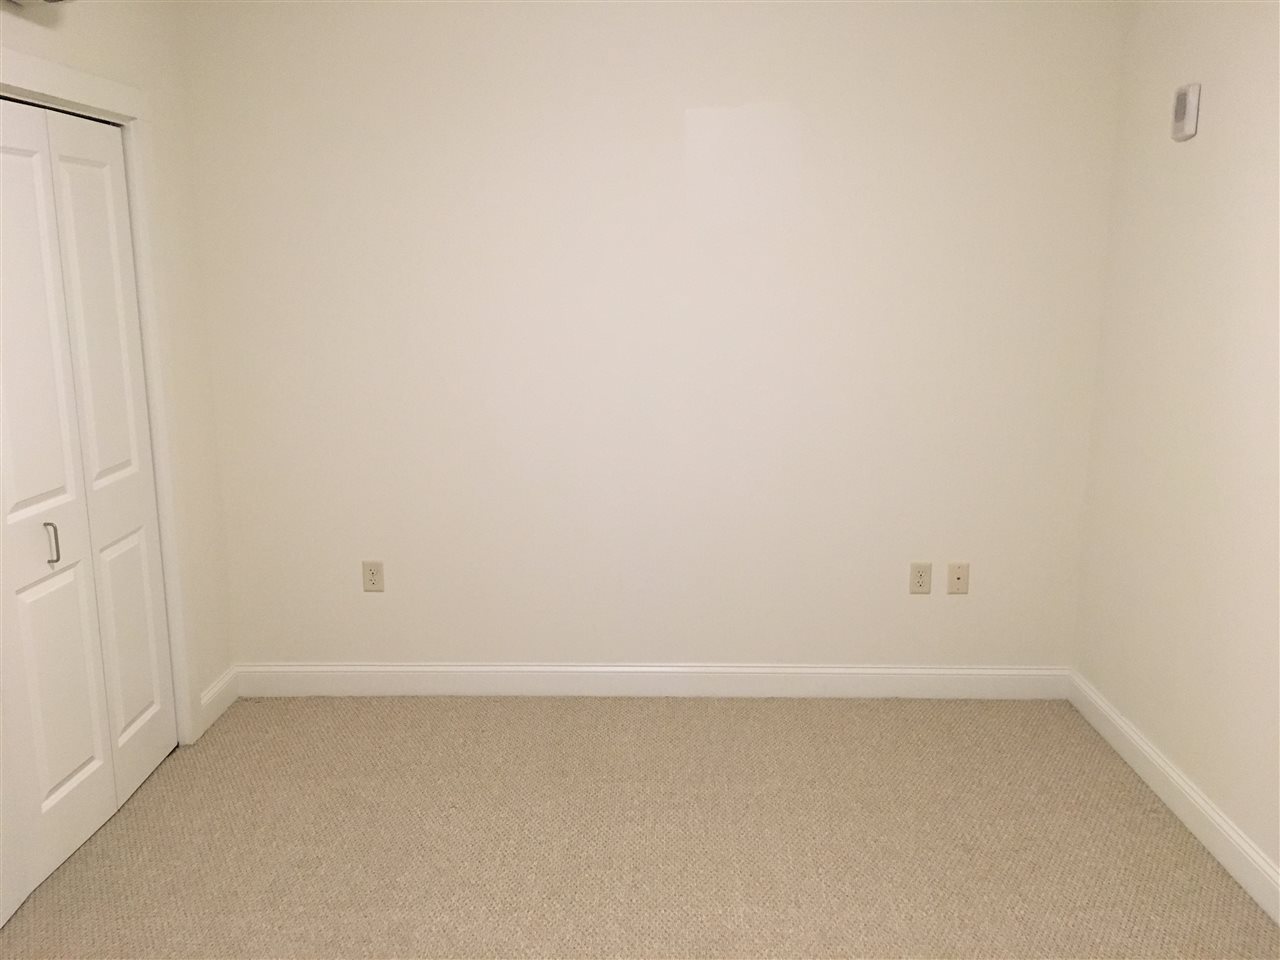
- Bedrooms - Total: 2
- Equipment: Intercom, Smoke Detectr-HrdWrdw/Bat
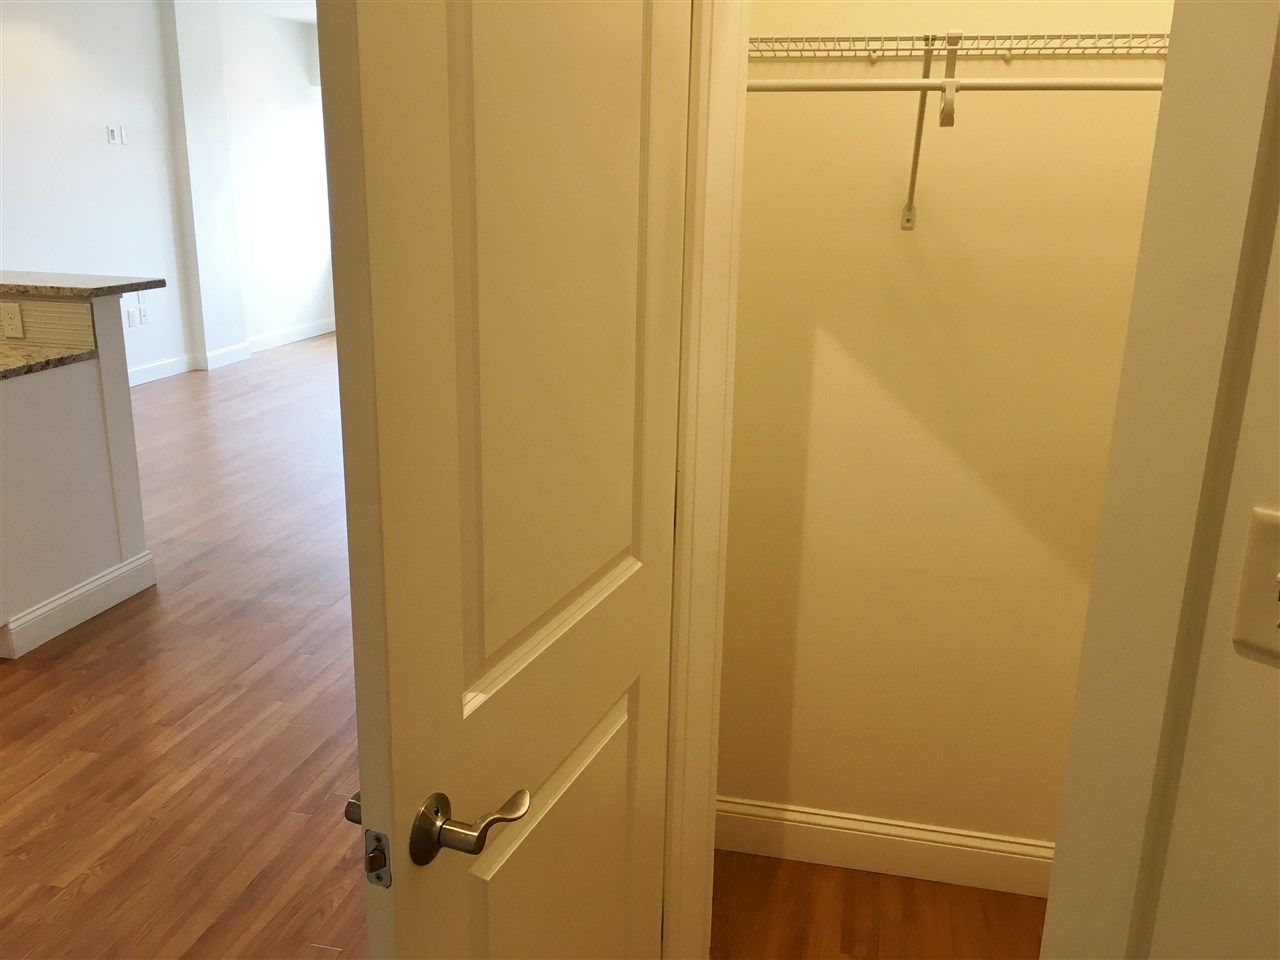
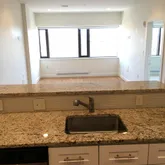
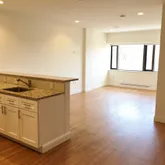
- Features - Interior: Blinds, Kitchen Island, Lighting - LED, Living/Dining, Storage - Indoor
- Flooring: Carpet, Wood
- Heat Fuel: Electric
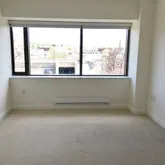
- Heating: Baseboard
- Cooling: Central AC
- Total Stories: 1
- Room Level: 1
- Room Type: Kitchen
- Room Level: 1
- Room Type: Living/Dining
- Room Level: 1
- Room Type: Bedroom
- Room Level: 1
- Room Type: Bedroom
- Room Level: 1
- Room Type: Bath - Full
- Room Level: 1
- Room Type: Bath - 3/4
- Units Per Building: 91
- Rent Includes: Ground Maintenance, Snow Removal, Trash
- Rental Amount Frequency: Monthly
- Lease Term: Annual
Property History for 875 Elm Street, Unit 410
| Date | Event & Source | Price | Appreciation |
|---|---|---|---|
| Jul 14, 2022 | Rented New England Real Estate Network #4916464 | $2,485 | — |
| Jun 29, 2022 | Pending New England Real Estate Network #4916464 | — | |
| Jun 23, 2022 | Price Change New England Real Estate Network #4916464 | $2,461 | — |
| Jun 20, 2022 | Listed (Active) New England Real Estate Network #4916464 | $2,443 | — |
| Aug 11, 2020 | Rented New England Real Estate Network #4815904 | $2,149 | — |
| Aug 11, 2020 | Pending New England Real Estate Network #4815904 | — | |
| Jul 10, 2020 | Price Change New England Real Estate Network #4815904 | $2,559 | — |
| Jul 10, 2020 | Listed (Active) New England Real Estate Network #4815904 | $2,149 | — |
| Date | Event & Source | Price |
|---|---|---|
| 07/14/2022 | Rented New England Real Estate Network #4916464 | $2,485 |
| 06/29/2022 | Pending New England Real Estate Network #4916464 | — |
| 06/23/2022 | Price Change New England Real Estate Network #4916464 | $2,461 |
| 06/20/2022 | Listed (Active) New England Real Estate Network #4916464 | $2,443 |
| 08/11/2020 | Rented New England Real Estate Network #4815904 | $2,149 |
| 08/11/2020 | Pending New England Real Estate Network #4815904 | — |
| 07/10/2020 | Price Change New England Real Estate Network #4815904 | $2,559 |
| 07/10/2020 | Listed (Active) New England Real Estate Network #4815904 | $2,149 |
For completeness, we often displays two records for one sale: the MLS record and the public record.
Schools near 875 Elm Street, Unit 410
Rating | School | Type | Grades | Distance |
|---|---|---|---|---|
| Public - | PK to 4 | |||
| Public - | 5 to 8 | |||
| Public - | 9 to 12 | |||
| Public - | K to 5 |
Rating | School | Distance |
|---|---|---|
Mcdonough School PublicPK to 4 | ||
Hillside Middle School Public5 to 8 | ||
Manchester Central High School Public9 to 12 | ||
Henry Wilson Elementary School PublicK to 5 |
School ratings and boundaries are provided by GreatSchools.org and Pitney Bowes. This information should only be used as a reference. Proximity or boundaries shown here are not a guarantee of enrollment. Please reach out to schools directly to verify all information and enrollment eligibility.
No guarantee, warranty or representation of any kind is made regarding the completeness or accuracy of descriptions or measurements (including square footage measurements and property condition), such should be independently verified, and Compass, Inc., its subsidiaries, affiliates and their agents and associated third parties expressly disclaims any liability in connection therewith. Photos may be virtually staged or digitally enhanced and may not reflect actual property conditions. Offers of compensation are subject to change at the discretion of the owner. No financial or legal advice provided. Equal Housing Opportunity.
Listing Courtesy of Red Oak Apartment Homes, Inc.
Copyright 2026 PrimeMLS, Inc. All rights reserved. This information is deemed reliable, but not guaranteed. The data relating to real estate displayed on this Site comes in part from the IDX Program of PrimeMLS. The information being provided is for consumers’ personal, non-commercial use and may not be used for any purpose other than to identify prospective properties consumers may be interested in purchasing. Data last updated 05/30/2026 05:03 AM