8755 Deiffendeffer Road

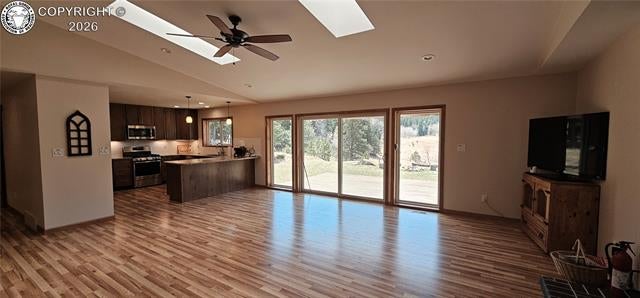


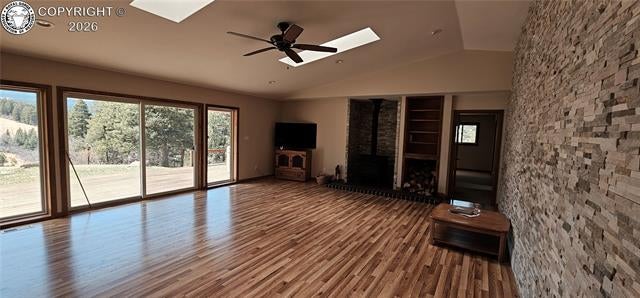
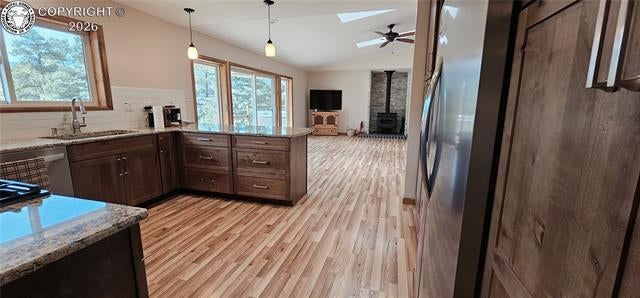


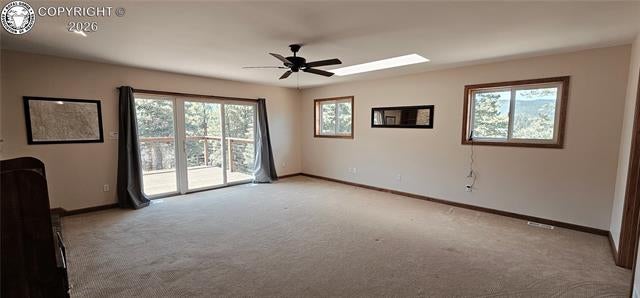
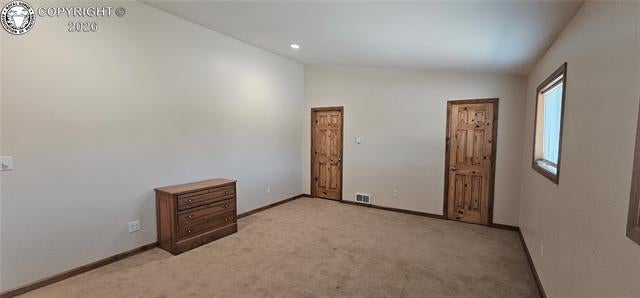

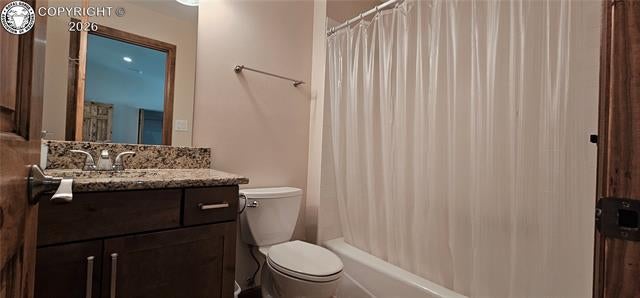


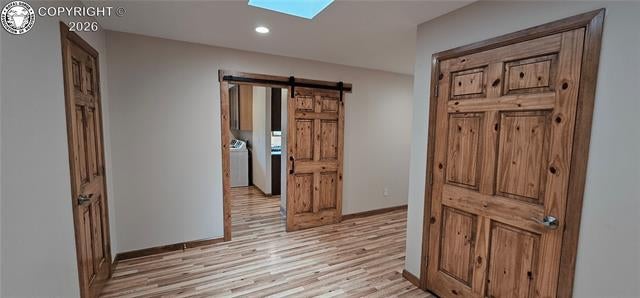


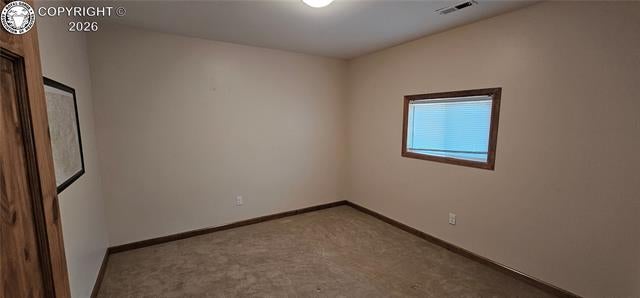






Description

Recent comparable sales
Median sold price
$2,267,000
Avg days on market
30
Sale-to-list ratio
110.0%
Rye, CO
9 comparable properties found


$2,301,000
Sold 09/22/25
- 3
- Bedrooms
- 3
- Bathrooms
- 3,032
- Square Feet
- 0.33
- Acres


Location
$12,358 per month
$12,012
$346
Property information
8755 Deiffendeffer Road
Property Details
- Taxes: $4,156 / year
- MLS Type: Residential / Single Family Residence
- County: Pueblo County
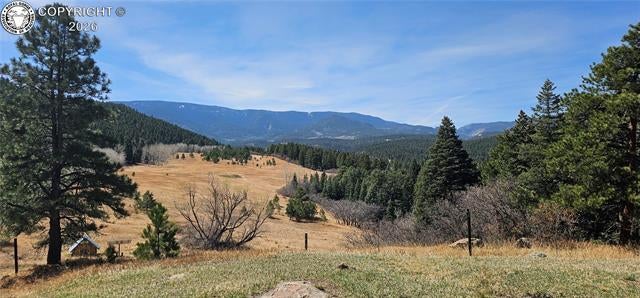
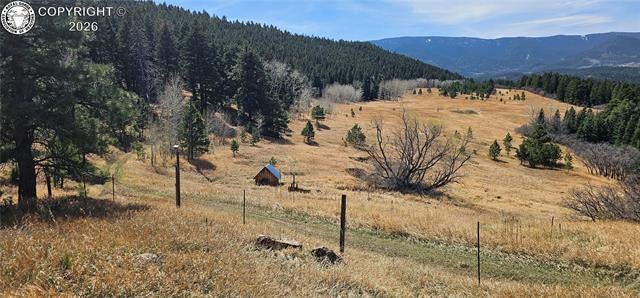
- Has View: Yes
- View: Mountain(s), Meadow
- Waterfront Features: Pond, Stream
- Zoning: A-1
Building Information
- Stories: 1
- Year Built: 1988
- Lot Size: 213.00 AC / 9,278,280 SF
Summary
Location and General Information
- Directions: From Canon City Head East on HWY 50. Take a slight right onto the I-25 S ramp to Walsenburg. Take Exit 74 for CO-165 W toward Colorado City/ Rye. Take 165 to Robb Road. Follow Robb Road to Deiffendeffer Rd. Turn Left follow until you see the entrance to the property on the left.
- Latitude: 37.989022
- Longitude: -104.988402
- MLS Area Minor: Metes & Bounds
Taxes and HOA
- Association: Yes
- Parcel Number: 4800000095
- Tax Annual Amount: $4,156.23
- Tax Year: 2025
Parking
- Attached Garage: Yes
- Parking Features: Driveway, Garage Door Opener, Attached, RV Access/Parking
- Parking Total: 2.0
Virtual Tour
- Additional Virtual Tour URL: https://www.propertypanorama.com/8755-Deiffendeffer-Road-Pueblo-CO-81004/unbranded
Property
Lot Information
- Lot Features: Sloped
- Lot Size Acres: 213.0
- Lot Size Area: 213.0
- Lot Size Square Feet: 9278280.0
- Lot Size Units: Acres
Property and Assessments
- Above Grade Finished Area: 2424.0
- Building Area Total: 4848.0
- Living Area: 2424.0
- Property Sub Type: Single Family Residence
- Property Type: Residential
- Year Built: 1988
Building Features
- Other Structures: Barn(s)
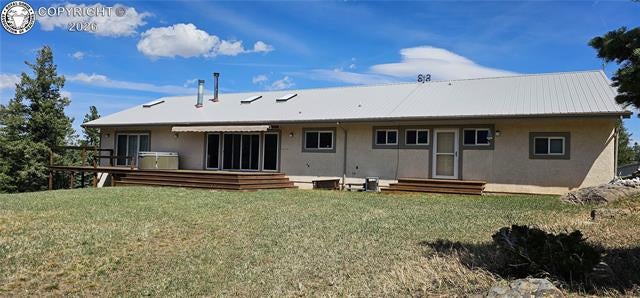
- Construction Materials: Stucco, Frame
- Roof: Composition
- Stories: 1
Utilities
- Sewer: Septic Tank
- Utilities: Electricity Connected, Propane
- Water Source: Well
Interior and Exterior Features
Exterior Features
- Fencing: Fenced
- Patio And Porch Features: Deck
Interior Features
- Appliances: Dishwasher, Disposal, Dryer, Oven, Range, Refrigerator, Trash Compactor, Washer
- Has Basement: Yes
- Full Bathrooms: 2
- Half Bathrooms: 1
- Total Bathrooms: 3
- Total Bedrooms: 3
- Has Cooling: No
- Heating: Forced Air, Propane, Wood
- Has Heating: Yes
- Fireplace Features: Wood Burning
- Flooring: Carpet, Ceramic Tile
- Laundry Features: Main Level
- Main Level Bathrooms: 3
- Main Level Bedrooms: 3
Room Information
Room 1
- Type: Master Bedroom
- Level: Main
- Dimensions: 20.0x17.0
- Length: 20.0
- Width: 17.0
Room 2
- Type: Kitchen
- Level: Main
- Dimensions: 14.0x12.0
- Length: 14.0
- Width: 12.0
Room 3
- Type: Bathroom
- Level: Main
- Dimensions: 12.0x8.0
- Length: 12.0
- Width: 8.0
Room 4
- Type: Living Room
- Level: Main
- Dimensions: 24.0x20.0
- Length: 24.0
- Width: 20.0
Room 5
- Type: Bathroom
- Level: Main
- Dimensions: 5.0x4.0
- Length: 5.0
- Width: 4.0
Room 6
- Type: Bedroom
- Level: Main
- Dimensions: 11.0x11.0
- Length: 11.0
- Width: 11.0
Room 7
- Type: Bathroom
- Level: Main
- Dimensions: 8.0x6.0
- Length: 8.0
- Width: 6.0
Room 8
- Type: Bedroom
- Level: Main
- Dimensions: 19.0x14.0
- Length: 19.0
- Width: 14.0
Property History
8755 Deiffendeffer Road
| Date | Event | Price |
|---|---|---|
| Apr 1, 2026 | Sold Royal Gorge AOR #1154665 | — |
| Apr 1, 2026 | Listed (Active) Royal Gorge AOR #1154665 | $2,500,000 |
| Mar 31, 2026 | Sold (Public Record) Public Record #1934566118 | $2,250,000 |
| Mar 31, 2026 | Sold (Public Record) Public Record #1934566118 | $2,250,000 |
| Mar 31, 2026 | Sold Pueblo Association of REALTORS #239139 | $2,250,000 |
| Feb 6, 2026 | Pending Pueblo Association of REALTORS #239139 | — |
| Jan 28, 2026 | Listed (Active) Pueblo Association of REALTORS #239139 | $2,250,000 |
| Dec 14, 2023 | Sold (Public Record) Public Record #1524129267 | $1,512,500 |
| Dec 14, 2023 | Sold (Public Record) Public Record #1524129267 | $1,512,500 |
| Dec 14, 2023 | Sold RECOLORADO #9772553 | $1,512,500 |
| Dec 14, 2023 | Sold IRES #9772553 | $1,512,500 |
| Dec 14, 2023 | Sold Royal Gorge AOR #70027 | $1,512,500 |
| Dec 13, 2023 | Sold Pikes Peak REALTOR Services (elevatedMLS) #5777168 | $1,512,500 |
| Nov 27, 2023 | Pending IRES #9772553 | — |
| Nov 27, 2023 | Pending RECOLORADO #9772553 | — |
| Nov 26, 2023 | Pending Pikes Peak REALTOR Services (elevatedMLS) #5777168 | — |
| Aug 21, 2023 | Listed (Active) RECOLORADO #9772553 | $1,800,000 |
| Aug 21, 2023 | Listed (Active) IRES #9772553 | $1,800,000 |
| Aug 7, 2023 | Listed (Active) Royal Gorge AOR #70027 | $1,750,000 |
| Aug 6, 2023 | Listed (Active) Pikes Peak REALTOR Services (elevatedMLS) #5777168 | $1,800,000 |
| Nov 1, 2006 | Sold (Public Record) Public Record #239932506 | $1,160,000 |
| Date | Event | Price |
|---|---|---|
| 04/01/2026 | Sold Royal Gorge AOR #1154665 | — |
| 04/01/2026 | Listed (Active) Royal Gorge AOR #1154665 | $2,500,000 |
| 03/31/2026 | Sold (Public Record) Public Record #1934566118 | $2,250,000 |
| 03/31/2026 | Sold (Public Record) Public Record #1934566118 | $2,250,000 +18.9% / yr |
| 03/31/2026 | Sold Pueblo Association of REALTORS #239139 | $2,250,000 |
| 02/06/2026 | Pending Pueblo Association of REALTORS #239139 | — |
| 01/28/2026 | Listed (Active) Pueblo Association of REALTORS #239139 | $2,250,000 |
| 12/14/2023 | Sold (Public Record) Public Record #1524129267 | $1,512,500 |
| 12/14/2023 | Sold (Public Record) Public Record #1524129267 | $1,512,500 +1.6% / yr |
| 12/14/2023 | Sold RECOLORADO #9772553 | $1,512,500 |
| 12/14/2023 | Sold IRES #9772553 | $1,512,500 |
| 12/14/2023 | Sold Royal Gorge AOR #70027 | $1,512,500 |
| 12/13/2023 | Sold Pikes Peak REALTOR Services (elevatedMLS) #5777168 | $1,512,500 |
| 11/27/2023 | Pending IRES #9772553 | — |
| 11/27/2023 | Pending RECOLORADO #9772553 | — |
| 11/26/2023 | Pending Pikes Peak REALTOR Services (elevatedMLS) #5777168 | — |
| 08/21/2023 | Listed (Active) RECOLORADO #9772553 | $1,800,000 |
| 08/21/2023 | Listed (Active) IRES #9772553 | $1,800,000 |
| 08/07/2023 | Listed (Active) Royal Gorge AOR #70027 | $1,750,000 |
| 08/06/2023 | Listed (Active) Pikes Peak REALTOR Services (elevatedMLS) #5777168 | $1,800,000 |
| 11/01/2006 | Sold (Public Record) Public Record #239932506 | $1,160,000 |
For completeness, we often displays two records for one sale: the MLS record and the public record.
Public records
8755 Deiffendeffer Road
Baths
3Total Finished SqFt
6,258 SqFtAbove Grade Finished SqFt
6,258 SqFtStories
1Lot Size
8,548,214 SqFtStyle
Waste Land / MarshesSchools
Near 8755 Deiffendeffer Road
This home is within Pueblo County 70 School District.
- Rated 4 out of 104/10Rye Elementary SchoolPublic · PK-5 · 5.6 mi · Serves this home
- Rated 5 out of 105/10Craver Middle SchoolPublic · 6-8 · 9.0 mi · Serves this home
- Rated 8 out of 108/10Rye High SchoolPublic · 9-12 · 5.7 mi · Serves this home
- Rated 10 out of 1010/10Swallows Charter Academy High SchoolCharter · 9-12 · 26.3 mi · Choice school
- Rated 6 out of 106/10Swallows Charter AcademyCharter · K-8 · 26.3 mi · Choice school
- Rated 7 out of 107/10Pueblo Classical AcademyPublic · K-12 · 27.3 mi · Nearby school
School ratings and boundaries are provided by GreatSchools.org and Pitney Bowes. This information should only be used as a reference. Proximity or boundaries shown here are not a guarantee of enrollment. Please reach out to schools directly to verify all information and enrollment eligibility.
 1
Similar Homes
New listings in 81069


Real Broker, LLC DBA Real • MLS #6894761



Nearby home values
| Address | Sold price | Beds | Baths | Sqft | Lot (Sqft) |
|---|---|---|---|---|---|
This home: 8755 Deiffendeffer Road, Rye, CO 81069 | $2,250,000 | 3 | 3 | 4,848 | 9,278,280 |
$1,512,500 | 3 | 3 | 2,424 | 9,147,600 | |
$914,000 | 2 | 2 | 1,200 | 4,791,600 | |
– | 1 | 2 | 1,807 | 1,881,792 | |
$914,000 | 2 | 2 | 3,268 | 4,791,600 | |
– | 4 | 2 | 2,472 | 16,944,840 | |
$725,000 | 2 | 4 | 1,996 | 3,920,400 | |
$725,000 | 3 | 2 | 1,996 | 3,920,400 | |
$178,000 | 3 | 2 | – | – | |
$125,000 | 1 | 1 | 1,120 | 1,236,668 | |
$330,000 | 4 | 2 | 2,028 | 312,761 | |
$725,000 | 2 | 3 | 1,996 | 3,920,400 | |
$185,500 | 2 | 1 | – | 35 | |
$167,000 | 1 | 1 | – | 35 | |
– | 1 | 1 | 1,170 | 1,928,837 | |
$211,000 | 1 | 1 | 1,089 | 1,524,600 |
Explore Nearby Homes
- Beulah Valley Homes for Sale
- Silver Cliff Homes for Sale
- South Pointe Homes for Sale
- South Gate Homes for Sale
- El Camino-La Vistas Homes for Sale
- Highland Park Homes for Sale
- Bessemer Homes for Sale
- Lake Minnequa Homes for Sale
- Beulah Heights Homes for Sale
- Regency Homes for Sale
- Salt Creek Homes for Sale
- State Fair Homes for Sale
- Sunset Homes for Sale
- Blende Homes for Sale
- City Hall Place Homes for Sale
- Beulah Homes for Sale
- Colorado City Homes for Sale
- Rye Homes for Sale
- Wetmore Homes for Sale
- Walsenburg Homes for Sale
- Gardner Homes for Sale
- Pueblo Homes for Sale
- La Veta Homes for Sale
- Westcliffe Homes for Sale
- Mosca Homes for Sale
- Coal Creek Homes for Sale
- Rockvale Homes for Sale
- Avondale Homes for Sale
- Florence Homes for Sale
- Penrose Homes for Sale
- 81023 Homes for Sale
- 81253 Homes for Sale
- 81252 Homes for Sale
- 81089 Homes for Sale
- 81040 Homes for Sale
- 81004 Homes for Sale
- 81019 Homes for Sale
- 81022 Homes for Sale
- 81005 Homes for Sale
- 81039 Homes for Sale
- 81226 Homes for Sale
- 81006 Homes for Sale
- 81055 Homes for Sale
- 81059 Homes for Sale
- 81133 Homes for Sale
No guarantee, warranty or representation of any kind is made regarding the completeness or accuracy of any information, descriptions or measurements (including square footage measurements and property condition), such should be independently verified through appropriate means, including, but not limited to, in person inspection and public records, and Compass International Holdings, its subsidiaries, affiliates and independently owned and operated franchisees, and their affiliated agents and associated third parties expressly disclaim any liability in connection therewith. Photos may be virtually staged or digitally enhanced and may not reflect actual property conditions. Offers of compensation are subject to change at the seller's discretion. No financial or legal advice provided. Equal Housing Opportunity. Subject to change at any time. Compass, Inc., its subsidiaries, affiliates and their agents and associated third parties make no guarantee, warranty or representation regarding the accuracy of any waterfront feature, water view or waterfront view.
Listing Courtesy of Re/Max Royal Gorge, Myra M. Smallwood
The data relating to real estate for sale on this website comes in part from the Internet Data exchange (IDX) program of the Royal Gorge Association of REALTORS®. IDX information is provided exclusively for consumers' personal, non-commercial use and may not be used for any purpose other than to identify prospective properties consumers may be interested in purchasing. Real estate listings held by brokerage firms other than Compass and its related brokerages, are indicated by detailed information about them such as the name of the listing firms. Information deemed reliable but not guaranteed. Copyright ©2026 Royal Gorge Association of REALTORS®. All Rights Reserved.
