878 Danes Hill Road, Unit IV











Description
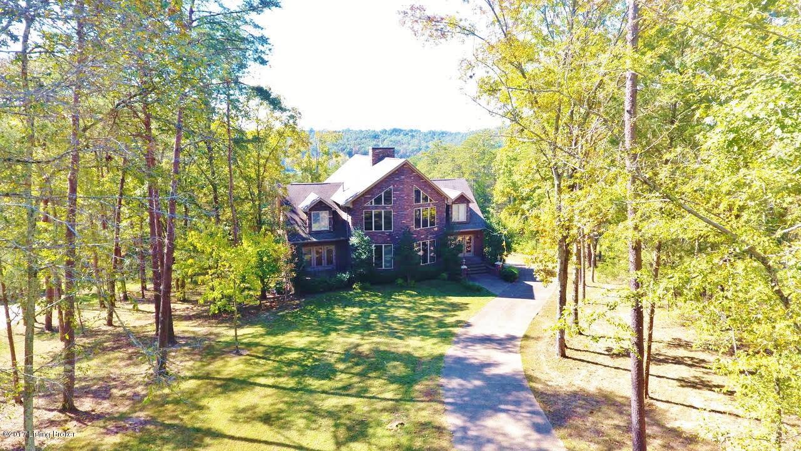
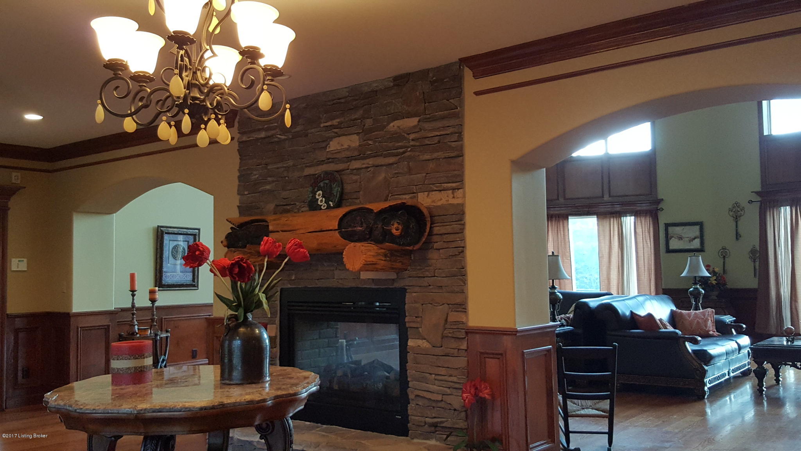
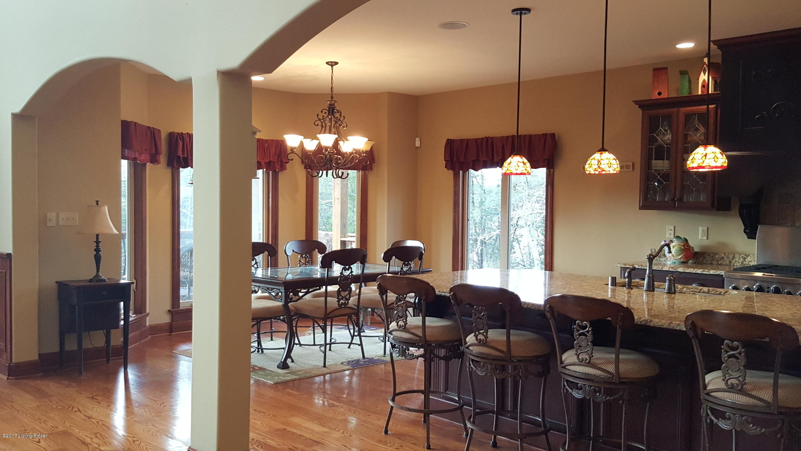
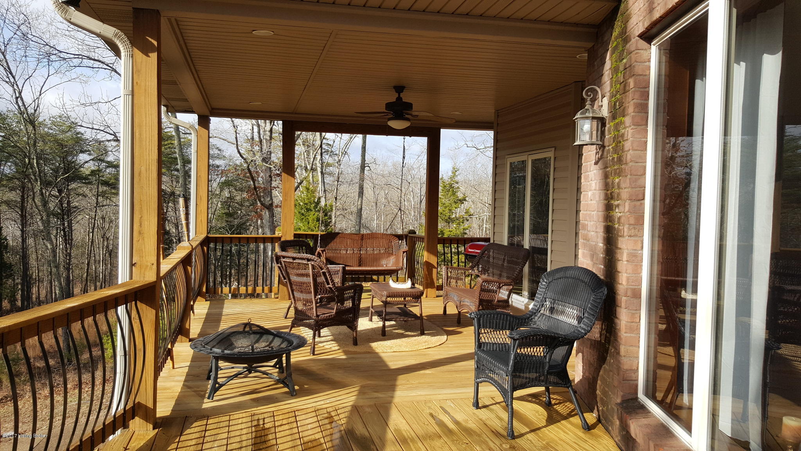
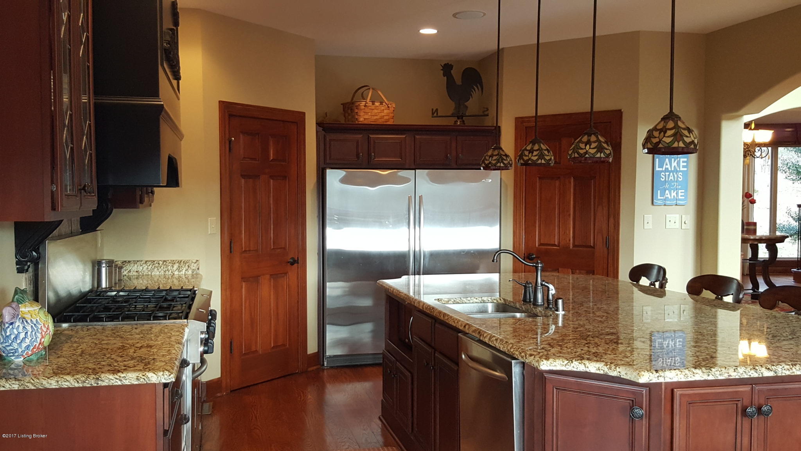
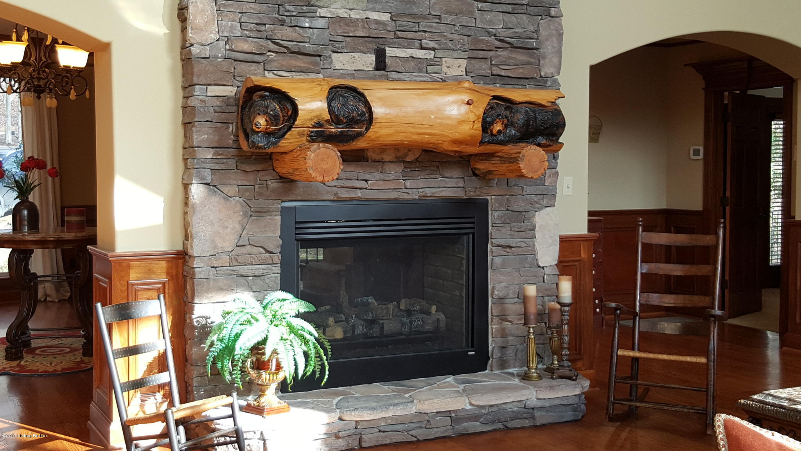
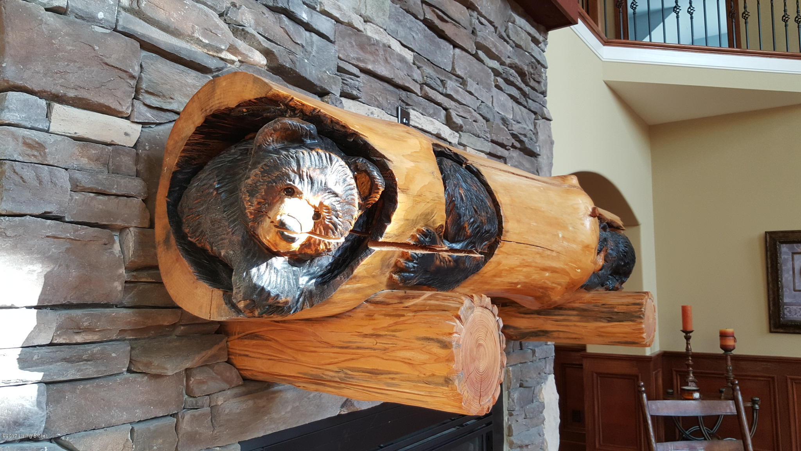
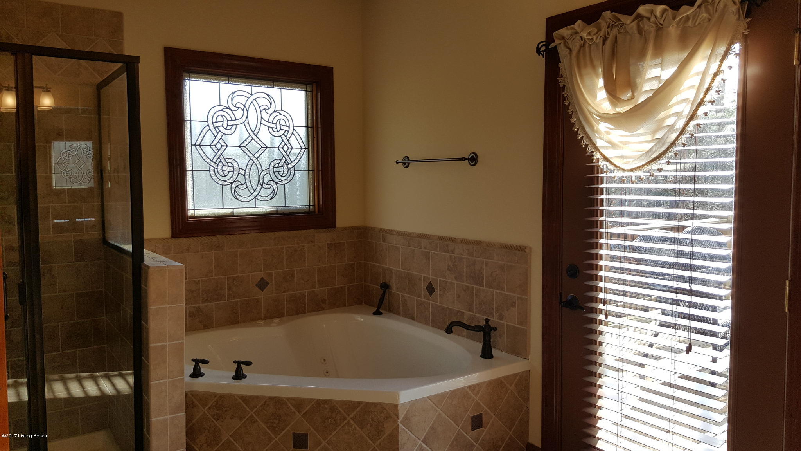
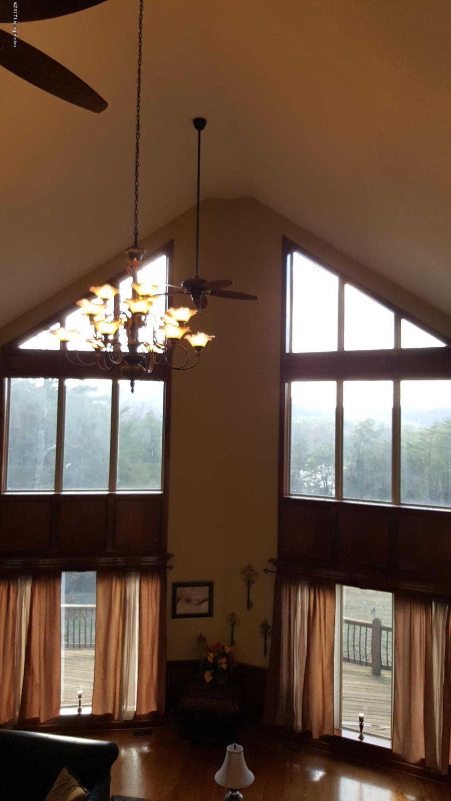

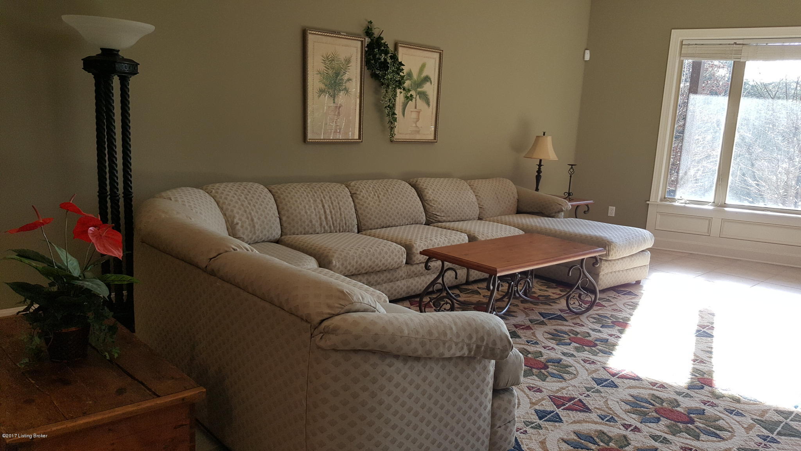
Stunning waterfront custom home. From the moment you drive up, you’ll want to see MORE of this this 5 bd, 3-1/2 ba waterfront home that sits on 2.65+/- acres of gorgeous Nolin Lake property. Secluded in the desirable Greensward area, this home is surrounded by stunning estates and upper scale lake homes - sitting on large, waterfront acreage. Just driving through the neighborhood makes you relax and unwind. This home was finished with details that you can't imagine! So come see it for yourself! It's truly hard to appreciate from the street. A private tour is the only way to see all this home has to offer. The custom front door with the 'Great-Gatsby' peep hole is just a hint of what you'll experience when you come inside this well-thought out property. You'll be delighted by the welcoming foyer, the soaring ceilings with custom crown molding, dual view fireplace, gorgeous hardwood flooring, cherry paneled-living areas, and much more! Have a big family? Need a place to host parties with friends? You won't have a problem entertaining in this 6,000+ Sq. Ft. home! The great room on the main floor is HUGE - plenty of room for multiple seating groups. The dual-view fireplace with the custom-made, hand-hewn log mantels let you KNOW you're at the lake! There's a special surprise at each end of the mantel, but it's a secret! COME SEE for yourself! The over-sized kitchen offers counter seating and a dining area that will easily accommodate a crowd! Just off the kitchen is the covered porch overlooking the HUGE back yard. Spill out onto the big covered and uncovered decks and let the entertaining continue! You can easily cook for an army in this gorgeous kitchen with a commercial sized stove, loads of cupboard space and TWO handy pantries. Movie nights a big thing for you? The fully finished lower level includes a theater room will DELIGHT you! here's so many memories waiting to be made! When the movie's over - just come out into the HUGE rec room and belly up to the custom wood bar. It's TRULY a work of art! Plenty of seating room here too! And all the things you'll need to enjoy food, fun and family on the lower level. Two more bedrooms and another full bath finish out this level. Oh - and there's a handy 1-car garage with an overhead door that opens out onto the lake-side of the home. PERFECT for loading up the club cart and heading down to the dock! And it's handy storage for all your lake toys! There's plenty of room outside to entertain a crowd too! The HUGE back yard offers plenty of space for yard games, extra tents or tables and more! Enjoy the easy access to the lake with a gravel cart path leading towards the dock! (Dock to transfer with COE approval.) This home cannot be re-produced at this price, especially not on a Greensward waterfront lot! And if that's not enough, TVs, and most of the furnishings remain with the home! Don't delay or someone elses's name will be on the mailbox!
- Listed by: Carol S Humphrey 270.257.0602 carolthompson.0820@gmail.com Brokerage DRE #207796 • Greater Nolin Lake Realty Group
- Listed by: Catherine Corbett 270.287.2421 cathycorbett1@gmail.com Brokerage DRE #207796 • Greater Rough River Realty Group

Location
Sold By Greater Rough River Realty Group
Payment Calculator
$3,550 per month
30 year fixed, 7.03% Interest
$2,950
$0
$600
Know your buying power with a preapproval and custom rate in minutes
 1
1Property Information for 878 Danes Hill Road, Unit IV
- MLS Type: Residential / Single Family Residence
- County: Grayson County
- Architectural Style: Open Plan
- Subdivision Name: GREENSWARD IV
- Waterfront: Yes
- Waterfront Features: Lake Front
- Stories: 2
- Year Built: 2010
- Lot Size: 2.65 AC / 115,434 SF
- Directions: From Leitchfield take Hwy 259 to Smitty City- turn LEFT onto Hwy 226. Travel to T - turn RIGHT onto Peonia Rd (Hwy 88). Travel to Rocky Hill Estates R. (Hwy 889); turn RIGHT. Continue to Sandlin Lane- turn RIGHT. Travel to Danes Hill Rd. (gated entrance) - turn RIGHT into gate. Follow to 878 Danes Hill Rd.
- Latitude: 37.349906
- Longitude: -86.207598
- MLS Area Major: 12-Other Counties
- MLS Area Minor: 12-Other Counties
- Association: Yes
- Association Fee: $600.00
- Tax Lot: 10-Unit IV
- Attached Garage: No
- Garage: Yes
- Garage Spaces: 1.0
- Parking Features: Lower Level, Entry Rear, Driveway
- Virtual Tour URL Unbranded: http://www.tourfactory.com/idxr1715471
- Lot Features: Cleared, Covt/Restr, Wooded
- Lot Size Acres: 2.65
- Lot Size Area: 2.65
- Lot Size Units: Acres
- Above Grade Finished Area: 3619.0
- Below Grade Finished Area: 2413.0
- Building Area Total: 3619.0
- Living Area: 6032.0
- Year Built: 2010
- Construction Materials: Brick Veneer, Stone
- Foundation Details: Poured Concrete
- Utilities: Electricity Connected, Propane
- Water Source: Public
- Unit Number: IV
- Room Type: Foyer
- Room Level: First
- Room Type: Half Bathroom
- Room Level: First
- Room Type: Great Room
- Room Level: First
- Room Type: Kitchen
- Room Level: First
- Room Type: Primary Bedroom
- Room Level: First
- Room Type: Primary Bathroom
- Room Level: First
- Room Type: Dining Area
- Room Level: First
- Room Type: Loft
- Room Level: Second
- Room Type: Bedroom
- Room Level: Second
- Room Type: Bedroom
- Room Level: Second
- Room Type: Full Bathroom
- Room Level: Second
- Room Type: Family Room
- Room Level: Basement
- Association Amenities: Gated
- Exterior Features: Balcony
- Patio And Porch Features: Deck, Patio, Porch
- Roof: Shingle
- Stories: 2
- Basement: Walkout Finished
- Basement: Yes
- Bathrooms Full: 3
- Bathrooms Half: 1
- Bathrooms Total Integer: 4
- Bedrooms Total: 5
- Cooling: Central Air
- Cooling: Yes
- Fireplace: Yes
- Fireplaces Total: 1
- Heating: Forced Air, Natural Gas
- Heating: Yes
- Rooms Total: 16
- Closets Total: 5
- Laundry Level: 1st
Property History for 878 Danes Hill Road, Unit IV
| Date | Event & Source | Price | Appreciation |
|---|---|---|---|
| Dec 26, 2017 | Sold Greater Louisville Association of REALTORS #1466808 | $552,630 | — |
| Dec 12, 2017 | Contract Signed Greater Louisville Association of REALTORS #1466808 | — | |
| Feb 1, 2017 | Listed (Active) Greater Louisville Association of REALTORS #1466808 | $665,000 | — |
| Date | Event & Source | Price |
|---|---|---|
| 12/26/2017 | Sold Greater Louisville Association of REALTORS #1466808 | $552,630 |
| 12/12/2017 | Contract Signed Greater Louisville Association of REALTORS #1466808 | — |
| 02/01/2017 | Listed (Active) Greater Louisville Association of REALTORS #1466808 | $665,000 |
For completeness, we often displays two records for one sale: the MLS record and the public record.
Schools near 878 Danes Hill Road, Unit IV
Rating | School | Type | Grades | Distance |
|---|---|---|---|---|
| Public - | PK to 5 | |||
| Public - | 6 to 8 | |||
| Public - | 9 to 12 | |||
| Public - | PK to 5 |
Rating | School | Distance |
|---|---|---|
Clarkson Elementary School PublicPK to 5 | ||
Grayson County Middle School Public6 to 8 | ||
Grayson County High School Public9 to 12 | ||
H W Wilkey Elementary School PublicPK to 5 |
School ratings and boundaries are provided by GreatSchools.org and Pitney Bowes. This information should only be used as a reference. Proximity or boundaries shown here are not a guarantee of enrollment. Please reach out to schools directly to verify all information and enrollment eligibility.
Similar Homes
Explore Nearby Homes
- Southside Homes for Sale
- Downtown Elizabethtown Homes for Sale
- North Dixie Homes for Sale
- Elizabethtown Courthouse Square and Commercial District Homes for Sale
- Hiseville Homes for Sale
- Plum Springs Homes for Sale
- Woodbury Homes for Sale
- Shake Rag Historic District Homes for Sale
- St. Joseph's District Homes for Sale
- Downtown Commercial District Homes for Sale
- Upper East Main Street District Homes for Sale
- College Hill District Homes for Sale
- Magnolia Street Historic District Homes for Sale
- Doe Valley Homes for Sale
- Tobin Township - Perry County Homes for Sale
- Leitchfield Homes for Sale
- Eastview Homes for Sale
- Clarkson Homes for Sale
- White Mills Homes for Sale
- Bee Spring Homes for Sale
- Big Clifty Homes for Sale
- Mammoth Cave Homes for Sale
- Cub Run Homes for Sale
- Glendale Homes for Sale
- Sweeden Homes for Sale
- Millwood Homes for Sale
- Bonnieville Homes for Sale
- Upton Homes for Sale
- Sonora Homes for Sale
- Munfordville Homes for Sale
- 42712 Homes for Sale
- 42729 Homes for Sale
- 42732 Homes for Sale
- 42784 Homes for Sale
- 42788 Homes for Sale
- 42776 Homes for Sale
- 42754 Homes for Sale
- 42765 Homes for Sale
- 42259 Homes for Sale
- 42207 Homes for Sale
- 42713 Homes for Sale
- 42740 Homes for Sale
- 40145 Homes for Sale
- 42285 Homes for Sale
- 42127 Homes for Sale
No guarantee, warranty or representation of any kind is made regarding the completeness or accuracy of any information, descriptions or measurements (including square footage measurements and property condition), such should be independently verified through appropriate means, including, but not limited to, in person inspection and public records, and Compass International Holdings, its subsidiaries, affiliates and independently owned and operated franchisees, and their affiliated agents and associated third parties expressly disclaim any liability in connection therewith. Photos may be virtually staged or digitally enhanced and may not reflect actual property conditions. Offers of compensation are subject to change at the seller's discretion. No financial or legal advice provided. Equal Housing Opportunity. Subject to change at any time. Compass, Inc., its subsidiaries, affiliates and their agents and associated third parties make no guarantee, warranty or representation regarding the accuracy of any waterfront feature, water view or waterfront view.
Listing Courtesy of Greater Nolin Lake Realty Group; Greater Rough River Realty Group
The data relating to real estate for sale on this web site comes in part from the Internet Data Exchange Program of Metro Search, Inc. Real estate listings held by brokerage firms other than Compass and its related brokerages,, Inc. are marked with the Internet Data Exchange logo or the Internet Data Exchange thumbnail logo and detailed information about each listing includes the name of the listing broker. IDX information is provided exclusively for personal, non-commercial use, and may not be used for any purpose other than to identify prospective properties consumers may be interested in purchasing. Information is deemed reliable but not guaranteed. © 2026 Metro Search, Inc.
