8794 Timber Mesa St
Description
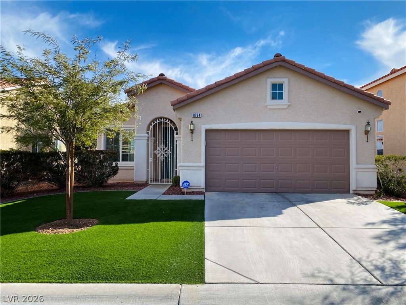
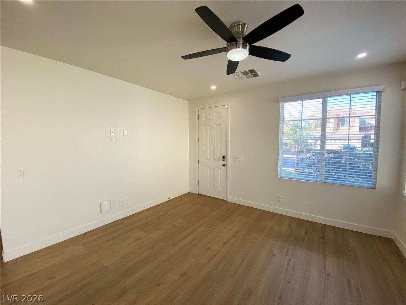
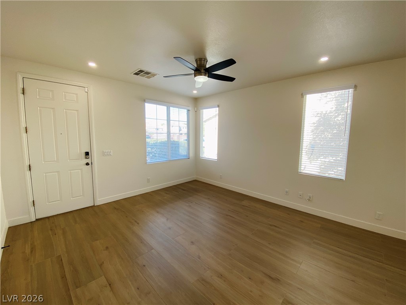
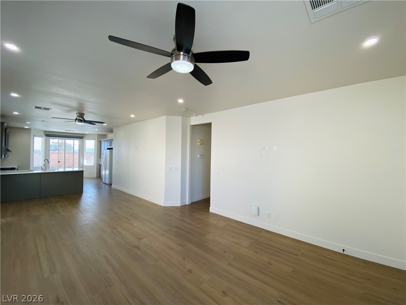
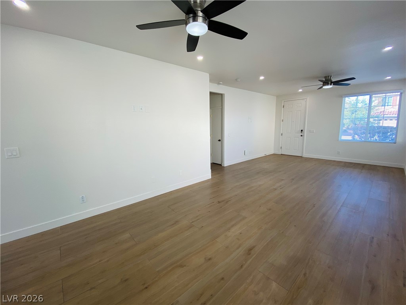
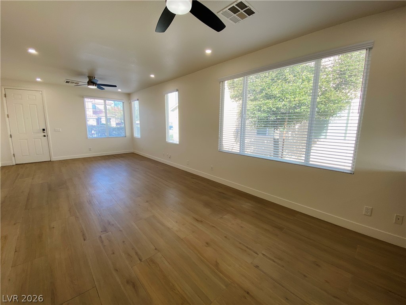
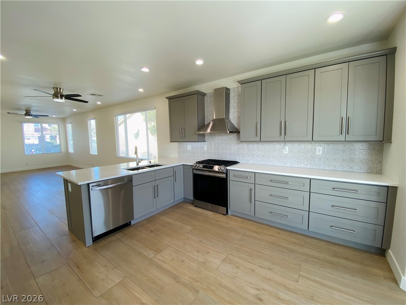
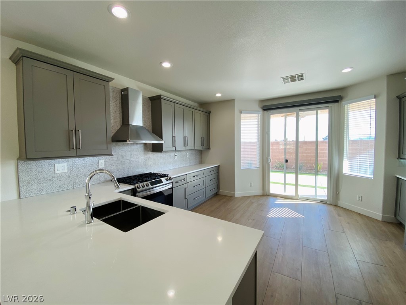
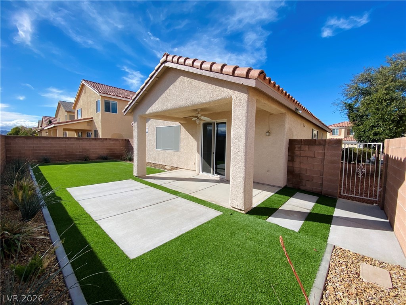
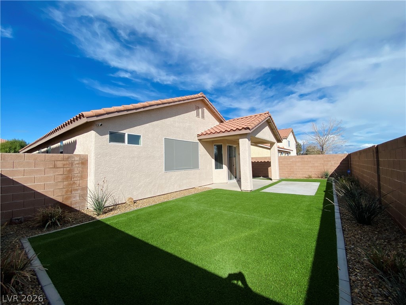
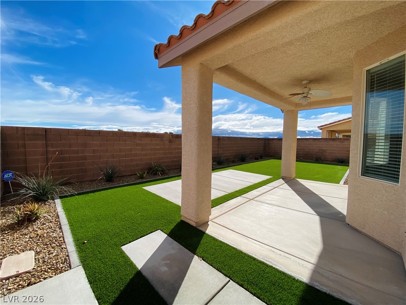
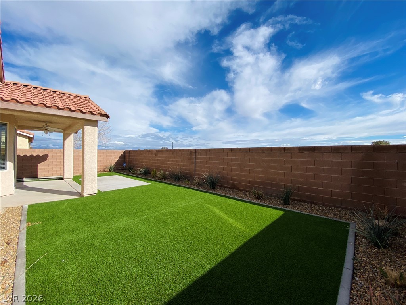
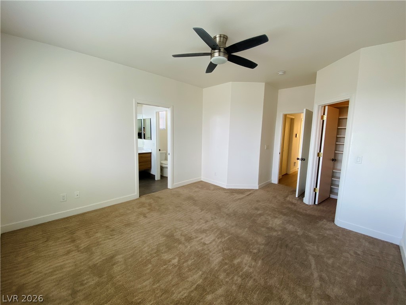
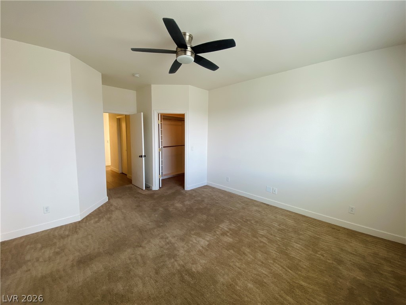
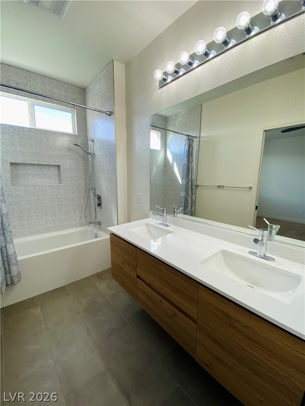
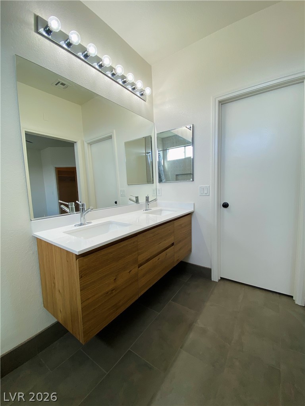
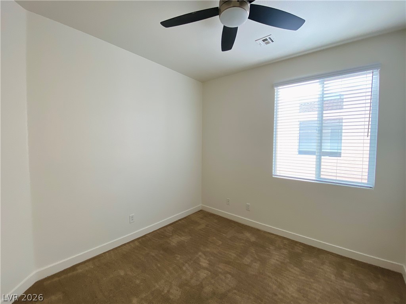
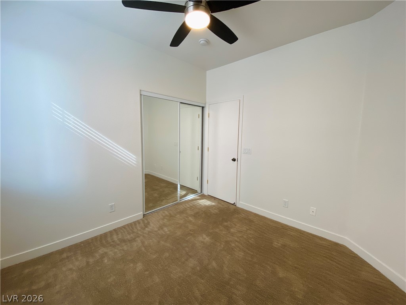
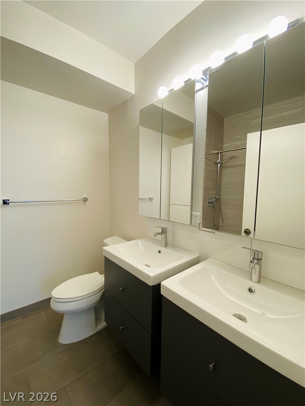
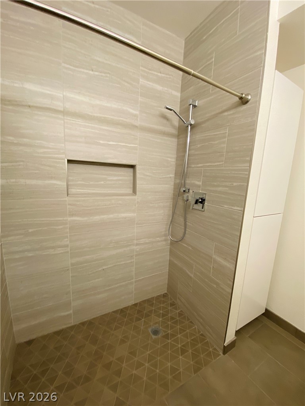
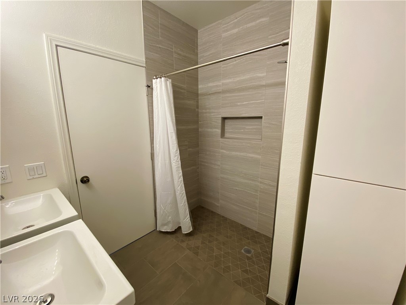
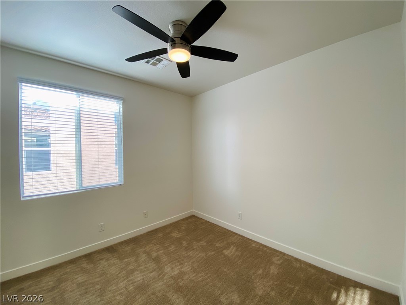
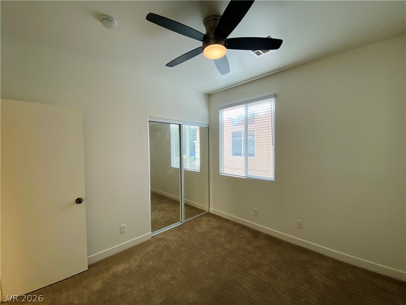
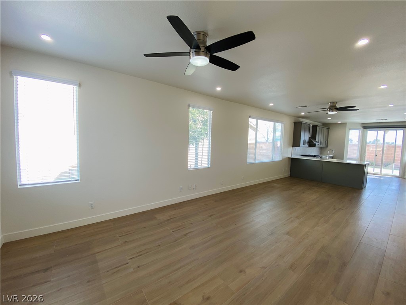
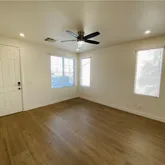
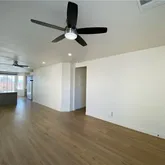
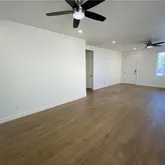
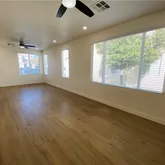
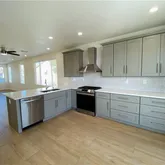
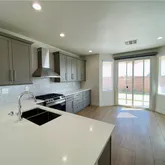
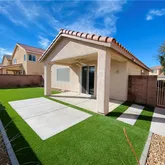
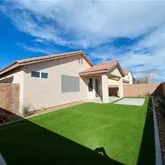
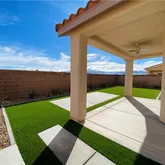
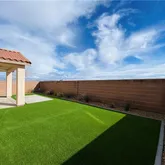
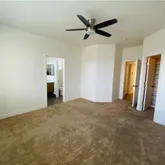
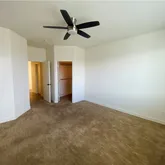
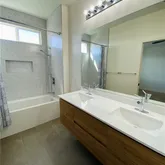
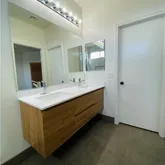
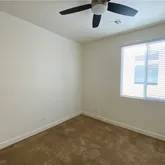
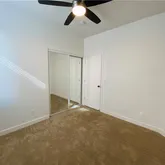
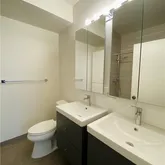
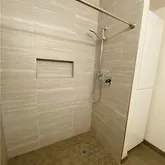
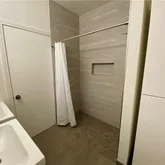
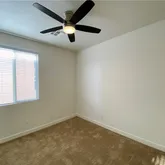
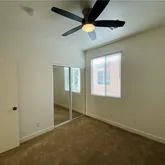
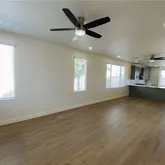
$300 per pet under...Beautiful single story in the Southwest! Quiet, secluded, and gated Sequoia community with park! Home features wood plank tile flooring throughout with carpet in the bedrooms, remote controlled ceiling fans in every room, white quartz countertops, and a covered patio in the backyard, and low maintenance artificial grass landscaping in front and rear yards! Conveniently close to the Las Vegas Strip, I-15, 215. Trash & Sewer cost of $52 already included in rent. Pet deposit would be
$300 per pet under 25lbs, 2 pets under 25lbs only. Pet rent $30 for one pet, $50 for two pets. Application will be processed once all required documents are received. Property to be held for max 14 days after approval and holding deposit received.
- Listed by Rain Yunqi Liu • New Era Realty LLC • rain@neweranv.com
Property Details for 8794 Timber Mesa Street
Property Details for 8794 Timber Mesa Street
| Status | Active |
|---|---|
| MLS # | 2782141 |
| Days on Market | 17 |
| Pet Policy | Allowed |
| Rental Incentives | - |
| Costs & Fees | - |
| Available Date | 05/11/2026 |
| Lease Term | - |
| Furnished | Unfurnished |
| Property Type | Rental |
| MLS Type | Residential Lease / Single Family Residence |
| Year Built | 2004 |
| Lot Size | 0.12 AC / 5,227 SF |
| County | Clark County |
Location
Building Information for 8794 Timber Mesa Street
Property Information for 8794 Timber Mesa Street
- City: Las Vegas
- County Or Parish: Clark
- Direction Faces: West
- Directions: From Blue Diamond and Decatur, S on Decatur, L on Pebble, L on Cameron thru gate, R on Deer Forest, L on Timber Mesa to home on right.
- Map Coordinate: ,
- Latitude: 36.029906
- Longitude: -115.201495
- State Or Province: NV
- Postal Code: 89139
- Parcel Number: 177-18-411-022
- Association Name 2: Sequoia
- Association Phone 2: 702-795-3344
- Association: Yes
- Elementary School: Ortwein, Dennis,Ortwein, Dennis
- High School: Desert Oasis
- Middle Or Junior School: Tarkanian
- Carport Spaces: 0.0
- Carport: No
- Garage Spaces: 2.0
- Garage: Yes
- Virtual Tour URL Unbranded: https://www.propertypanorama.com/instaview/las/2782141
- Additional Parcels Description: ---
- Building Area Total: 1370.0
- Lot Size Acres: 0.12
- Lot Size Area: 0.12
- Lot Size Units: Acres
- Living Area: 1370.0
- Lot Size Square Feet: 5227.0
- Senior Community: No
- Year Built: 2004
- Restrictions: NoSmoking, SeeRemarks
- Development Name: None
- Property Attached: No
- Public Survey Range: 61
- Public Survey Section: 18
- Public Survey Township: 22
- Photos Count: 26
- Utilities: CableNotAvailable
- Fencing: Block, BackYard
- Pool Private: No
- Spa: No
- Association Amenities: Gated, Park
- Construction Materials: Frame, Stucco
- Security Features: Prewired
- Roof: Tile
- Flooring: Carpet, Tile
- Cooling: Yes
- Fireplaces Total: 0
- Fireplace: No
- Heating: Central, Gas
- Heating: Yes
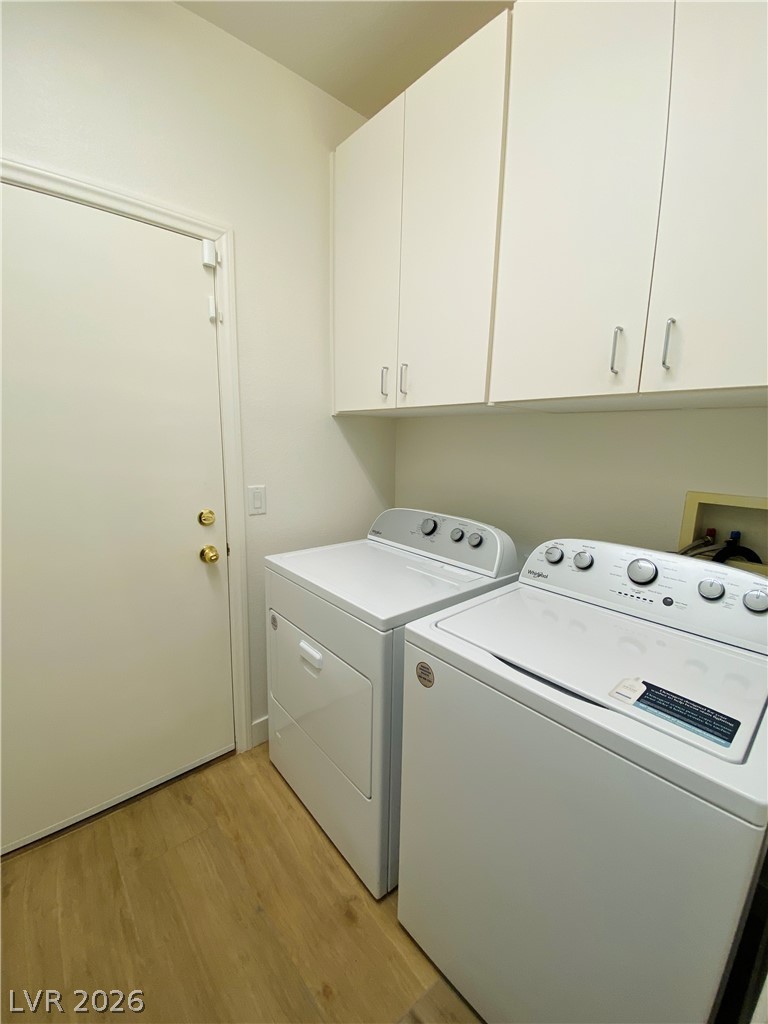
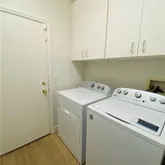
- Laundry Features: GasDryerHookup, LaundryRoom
- Appliances: Dryer, Dishwasher, Disposal, GasOven, GasRange, Refrigerator, WasherDryer, WasherDryerAllInOne, Washer
- Cooling: CentralAir, Electric
- Interior Features: BedroomOnMainLevel, CeilingFans, WindowTreatments
- Window Features: Blinds
- Bathrooms Half: 0
- Bathrooms Full: 1
- Bathrooms Three Quarter: 1
- Bathrooms Total: 2
- Bedrooms Possible: 3
- Rooms Total: 5
- Bedrooms Total: 3
- Room Description: Front
- Room Dimensions: 28x12
- Room Type: LivingRoom
- Human Modified: No
- Room Description: Breakfast Bar/Counter,Quartz Countertops
- Room Dimensions: 15x13
- Room Type: Kitchen
- Human Modified: No
- Room Description: Ceiling Fan,Closet
- Room Dimensions: 11x11
- Room Type: Bedroom3
- Human Modified: No
- Room Description: Ceiling Fan,Closet
- Room Dimensions: 11x11
- Room Type: Bedroom2
- Human Modified: No
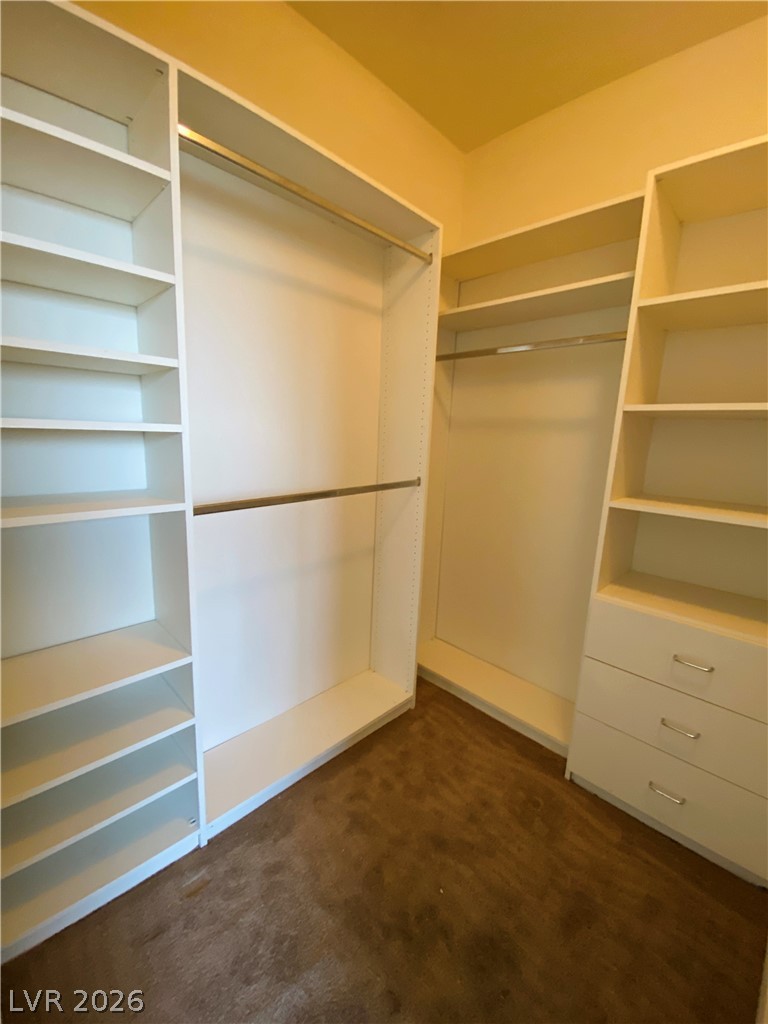
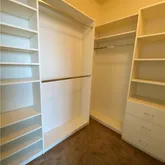
- Room Description: Ceiling Fan,Walk-In Closet(s)
- Room Dimensions: 14x13
- Room Type: PrimaryBedroom
- Human Modified: No
- Human Modified: No
- Pets Allowed: Yes
- Tenant Pays: Electricity, Gas, Sewer, TrashCollection, Water
- Lease Terms Description: 1 Year
Property History for 8794 Timber Mesa Street
| Date | Event & Source | Price | Appreciation |
|---|---|---|---|
| May 11, 2026 | Withdrawn Las Vegas REALTORS #2775720 | — | |
| May 11, 2026 | Listed (Active) Las Vegas REALTORS #2782141 | $2,200 | — |
| Apr 22, 2026 | Listed (Active) Las Vegas REALTORS #2775720 | $2,250 | — |
| Apr 20, 2026 | Withdrawn Las Vegas REALTORS #2774845 | — | |
| Apr 19, 2026 | Withdrawn Las Vegas REALTORS #2766843 | — | |
| Apr 19, 2026 | Listed (Active) Las Vegas REALTORS #2774845 | $2,200 | — |
| Mar 23, 2026 | Listed (Active) Las Vegas REALTORS #2766843 | $2,275 | — |
| Mar 31, 2024 | Rented Las Vegas REALTORS #2566936 | $2,278 | — |
| Mar 20, 2024 | Pending Las Vegas REALTORS #2566936 | — | |
| Mar 11, 2024 | Listed (Active) Las Vegas REALTORS #2566936 | $2,200 | — |
| Mar 11, 2024 | Withdrawn Las Vegas REALTORS #2563460 | — | |
| Feb 27, 2024 | Withdrawn Las Vegas REALTORS #2558988 | — | |
| Feb 27, 2024 | Listed (Active) Las Vegas REALTORS #2563460 | $2,250 | — |
| Feb 7, 2024 | Listed (Active) Las Vegas REALTORS #2558988 | $2,295 | — |
| Date | Event & Source | Price |
|---|---|---|
| 05/11/2026 | Withdrawn Las Vegas REALTORS #2775720 | — |
| 05/11/2026 | Listed (Active) Las Vegas REALTORS #2782141 | $2,200 |
| 04/22/2026 | Listed (Active) Las Vegas REALTORS #2775720 | $2,250 |
| 04/20/2026 | Withdrawn Las Vegas REALTORS #2774845 | — |
| 04/19/2026 | Withdrawn Las Vegas REALTORS #2766843 | — |
| 04/19/2026 | Listed (Active) Las Vegas REALTORS #2774845 | $2,200 |
| 03/23/2026 | Listed (Active) Las Vegas REALTORS #2766843 | $2,275 |
| 03/31/2024 | Rented Las Vegas REALTORS #2566936 | $2,278 |
| 03/20/2024 | Pending Las Vegas REALTORS #2566936 | — |
| 03/11/2024 | Listed (Active) Las Vegas REALTORS #2566936 | $2,200 |
| 03/11/2024 | Withdrawn Las Vegas REALTORS #2563460 | — |
| 02/27/2024 | Withdrawn Las Vegas REALTORS #2558988 | — |
| 02/27/2024 | Listed (Active) Las Vegas REALTORS #2563460 | $2,250 |
| 02/07/2024 | Listed (Active) Las Vegas REALTORS #2558988 | $2,295 |
For completeness, we often displays two records for one sale: the MLS record and the public record.
Schools near 8794 Timber Mesa Street
Rating | School | Type | Grades | Distance |
|---|---|---|---|---|
| Public - | PK to 5 | |||
| Public - | 6 to 8 | |||
| Public - | 9 to 12 | |||
| Charter - | 6 to 12 |
Rating | School | Distance |
|---|---|---|
Dennis Ortwein Elementary PublicPK to 5 | ||
Lois & Jerry Tarkanian Middle School Public6 to 8 | ||
Desert Oasis High School Public9 to 12 | ||
Innovations International Charter School of NV Charter6 to 12 |
School ratings and boundaries are provided by GreatSchools.org and Pitney Bowes. This information should only be used as a reference. Proximity or boundaries shown here are not a guarantee of enrollment. Please reach out to schools directly to verify all information and enrollment eligibility.
No guarantee, warranty or representation of any kind is made regarding the completeness or accuracy of descriptions or measurements (including square footage measurements and property condition), such should be independently verified, and Compass, Inc., its subsidiaries, affiliates and their agents and associated third parties expressly disclaims any liability in connection therewith. Photos may be virtually staged or digitally enhanced and may not reflect actual property conditions. Offers of compensation are subject to change at the discretion of the owner. No financial or legal advice provided. Equal Housing Opportunity.
Listing Courtesy of New Era Realty LLC
The data relating to real estate for sale on this web site comes in part from the Internet Data Exchange program of the Greater Las Vegas Association of Realtors MLS. Real estate listings held by brokerage firms other than this site owner are marked with the IDX logo. GLVAR deems information reliable but not guaranteed. Information provided for consumers' personal, non-commercial use and may not be used for any purpose other than to identify prospective properties consumers may be interested in purchasing. Copyright 2026 of the Greater Las Vegas Association of Realtors MLS.
