88 Blackpool Road

































Description
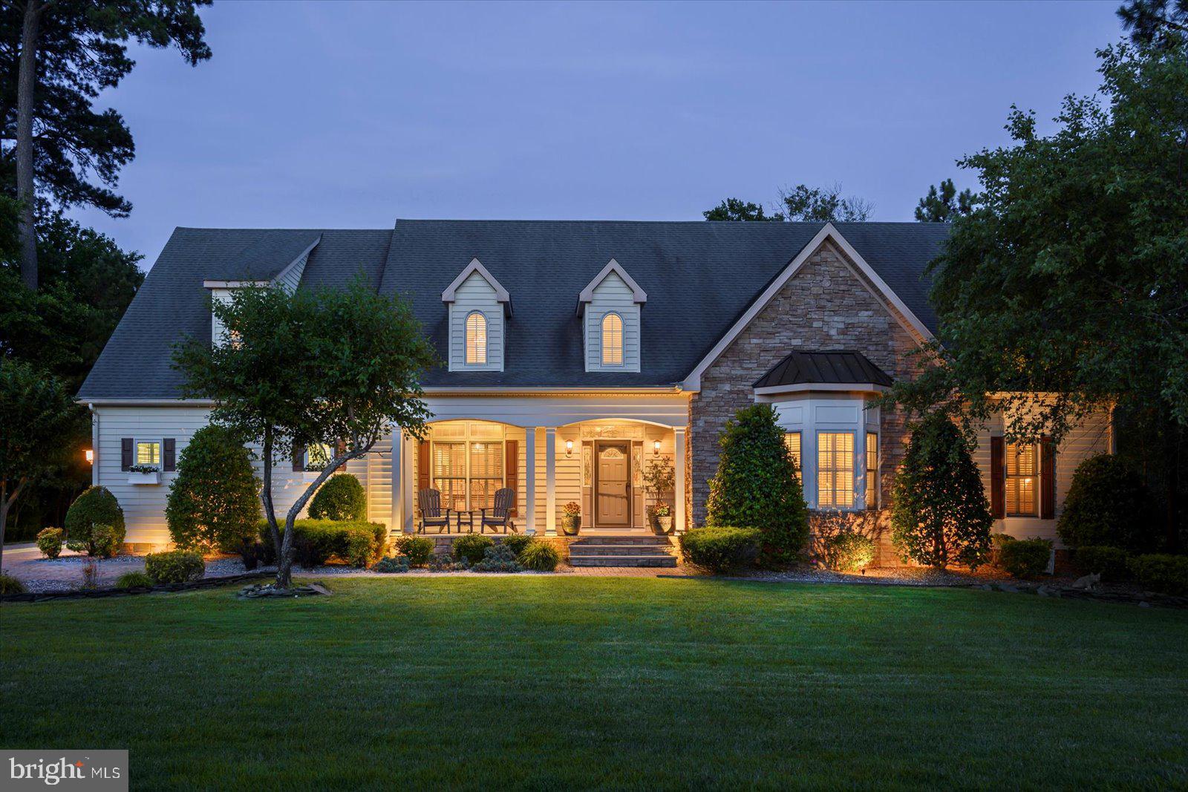
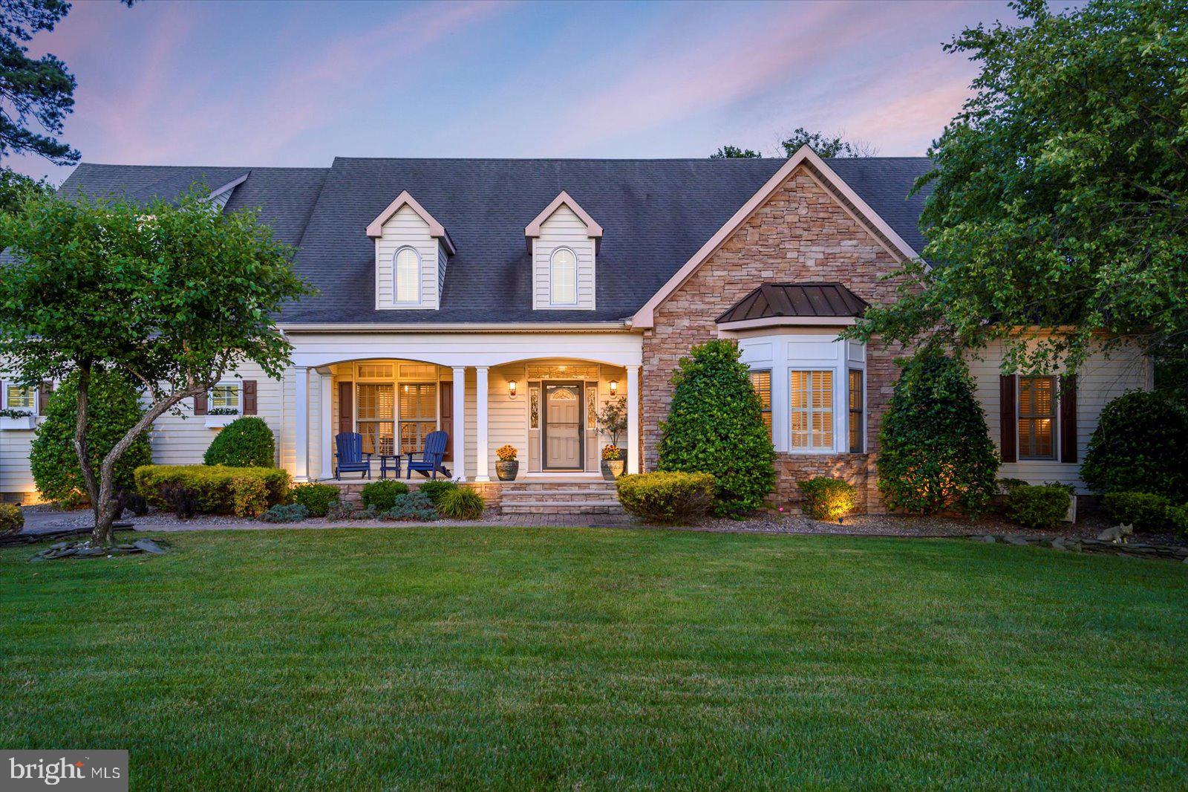
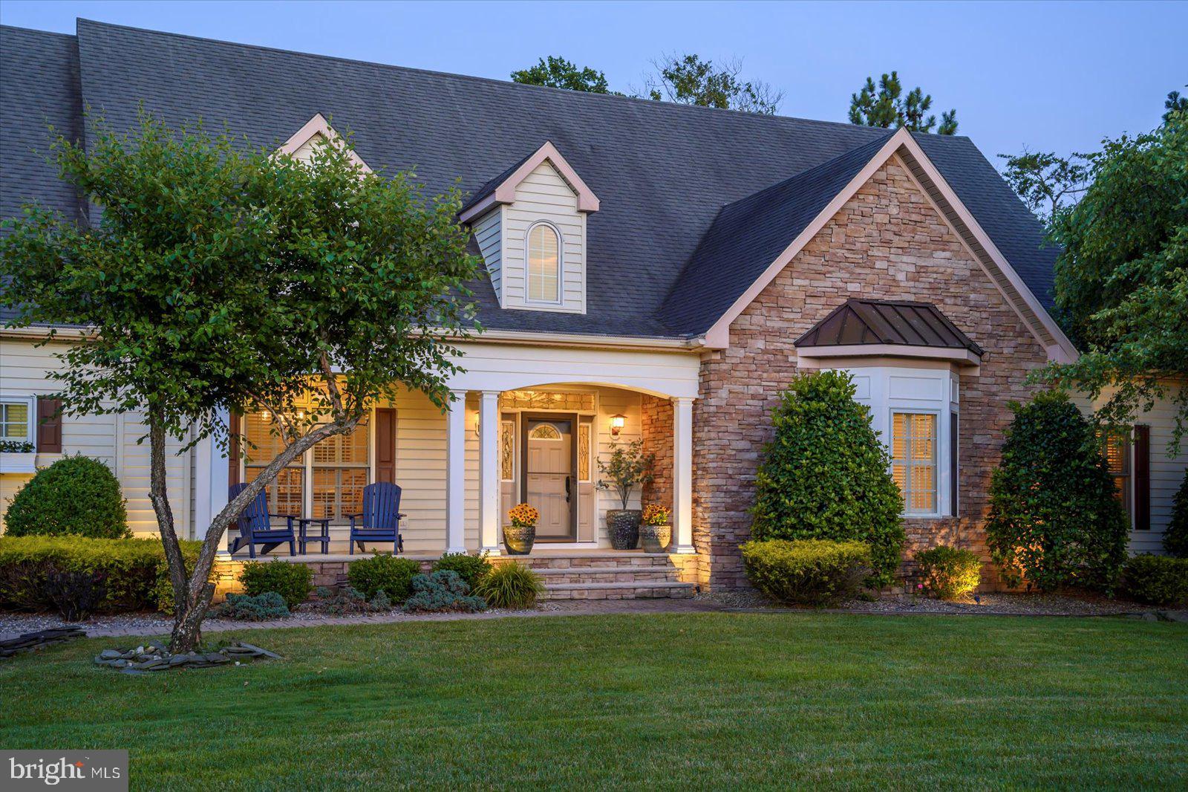
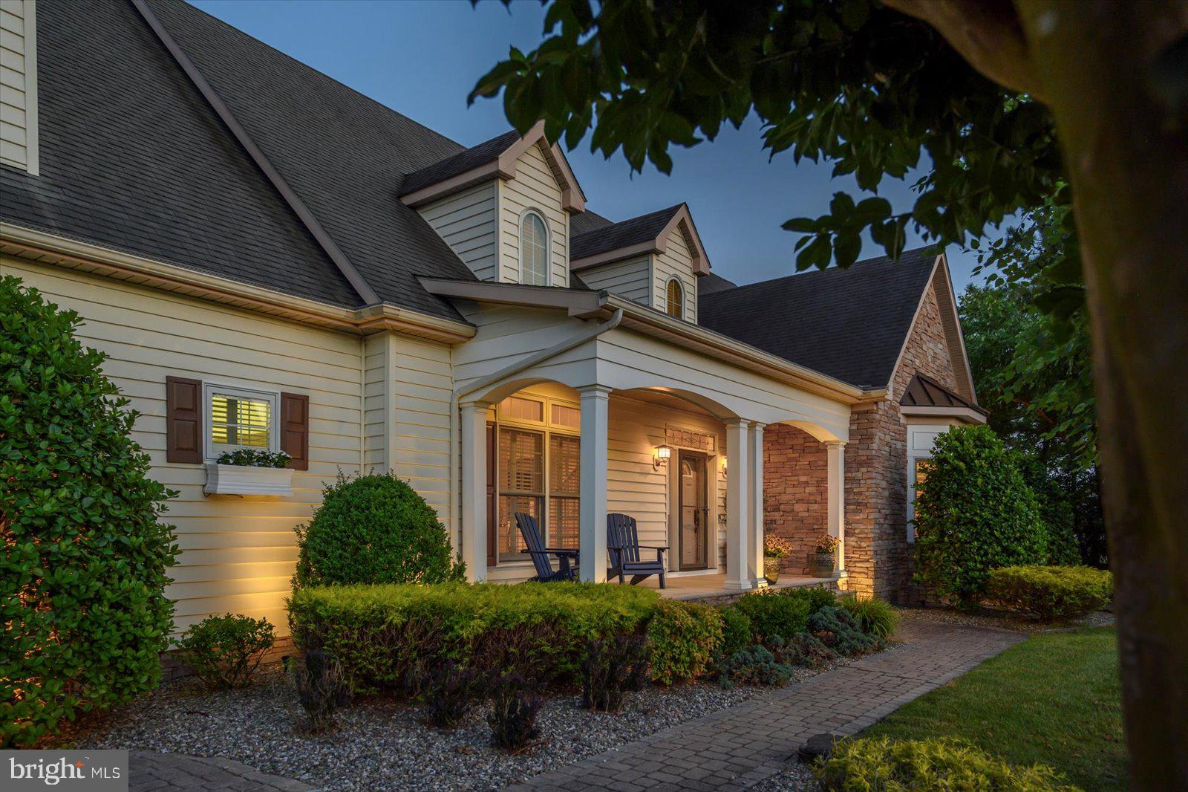
Welcome to 88 Blackpool Road, a stunning coastal retreat nestled in the prestigious Rehoboth Beach Yacht and Country Club. Perfectly positioned on a serene lot with expansive views of wetlands and pond, this exquisite home offers over 4,800 square feet of beautifully crafted living space designed for luxurious comfort and effortless entertaining. From the moment you arrive, you're greeted by timeless curb appeal with accent stone façade,...Sophisticated Resort Living in Rehoboth Beach Yacht & Country Club
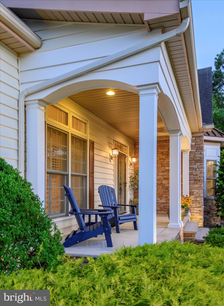
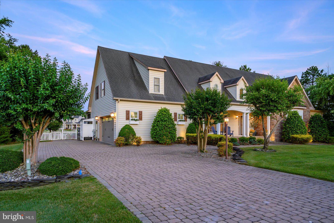
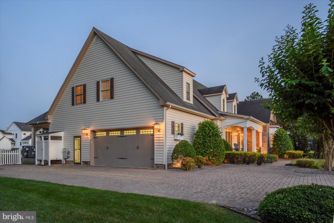
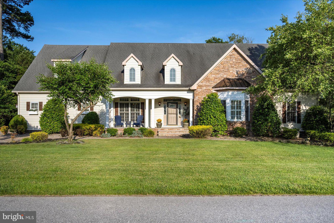
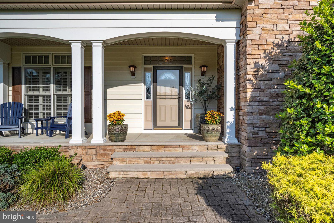
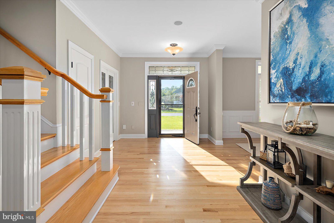
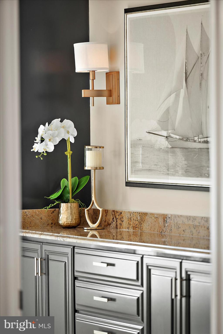
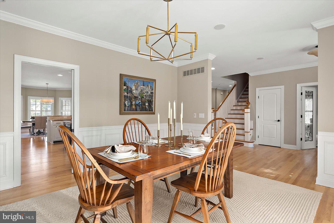
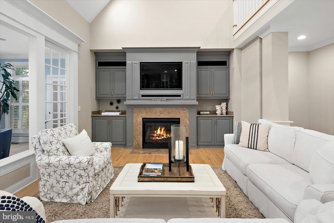
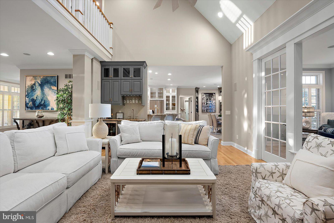
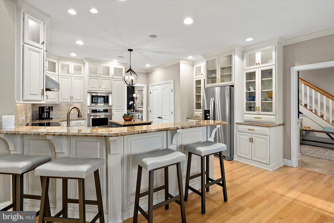
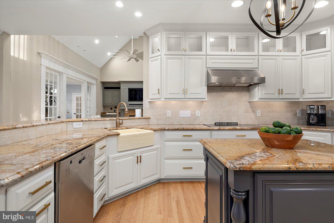
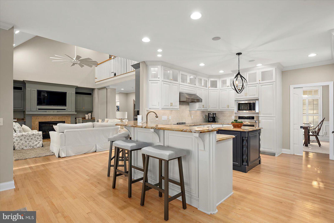
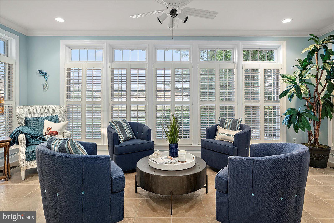
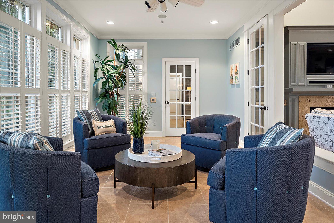
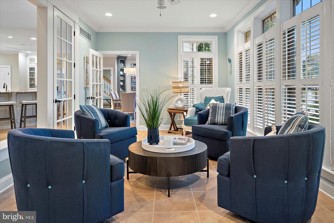
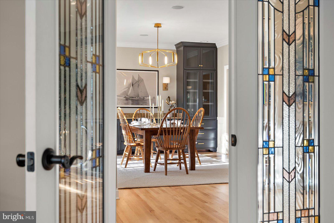
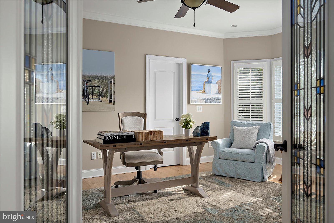
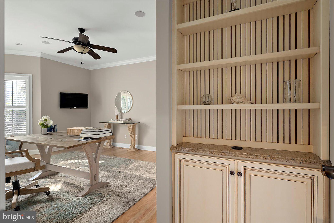
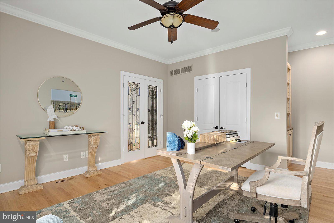
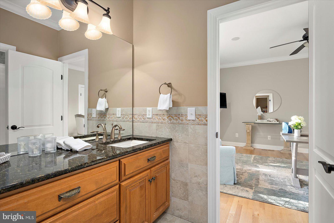
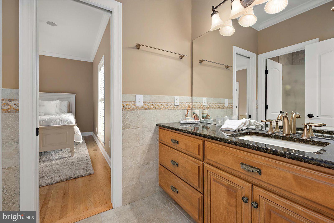
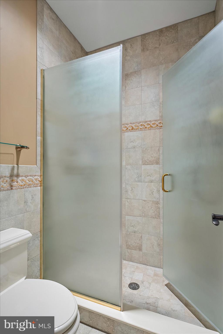
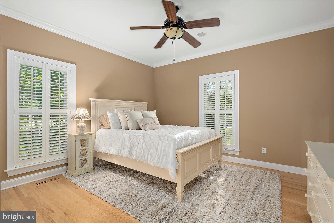
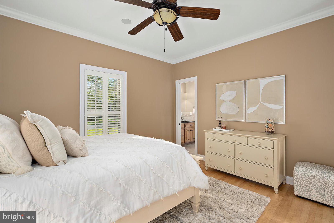
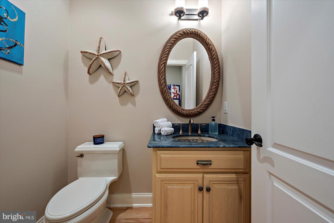
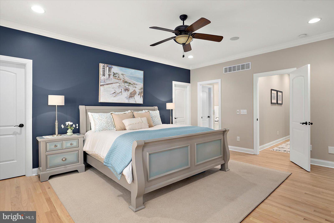
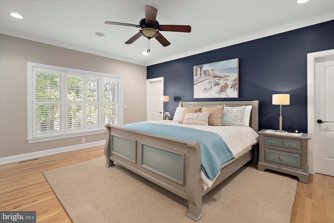
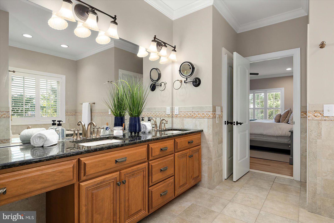
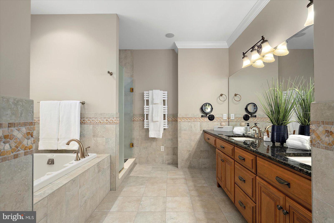
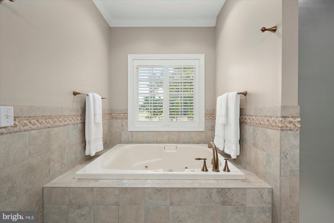
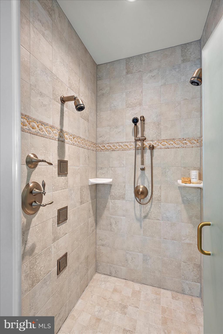
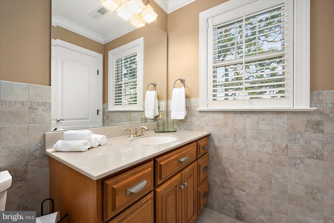
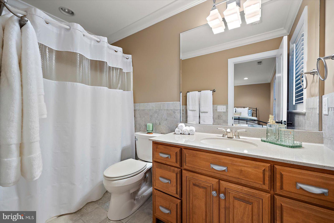
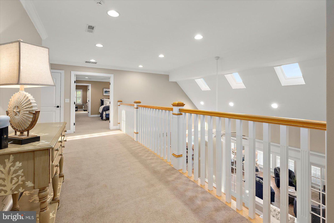
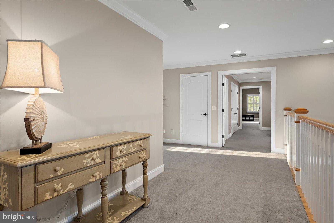
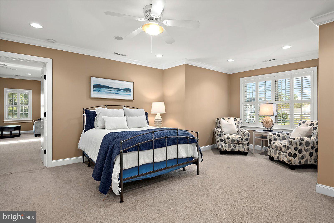
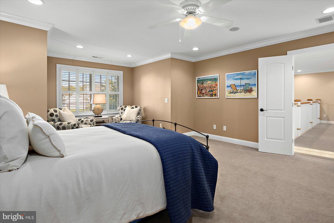
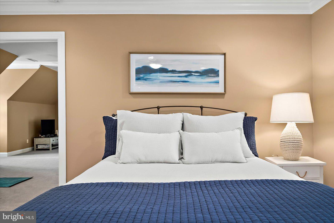
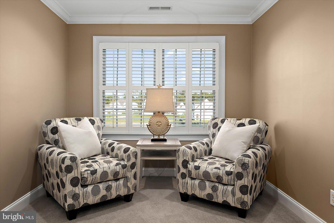
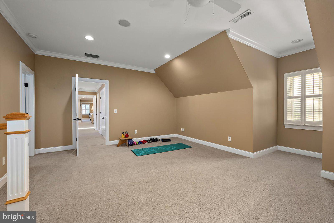
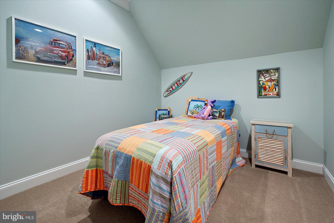
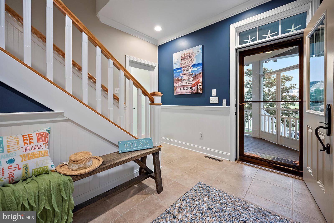
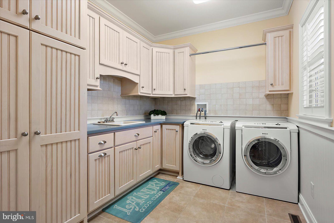
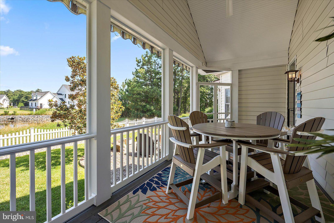
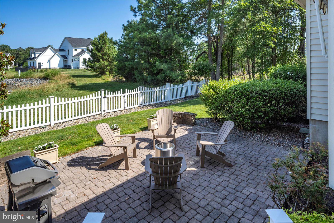
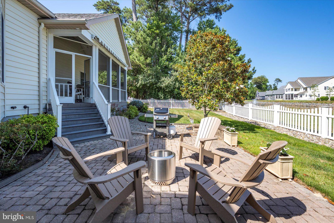
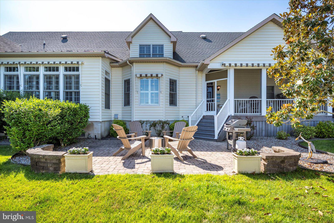
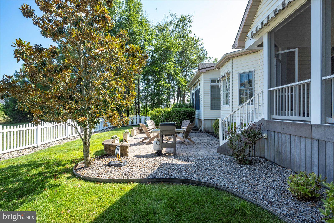
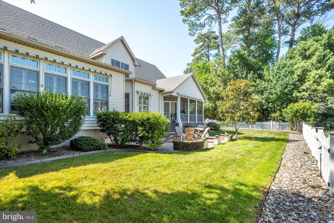
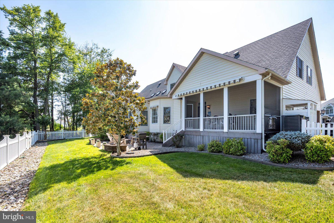
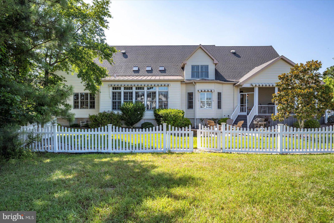
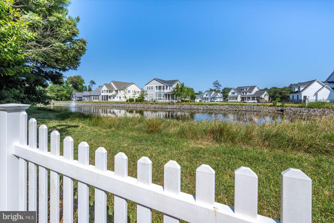
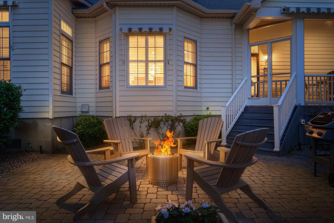
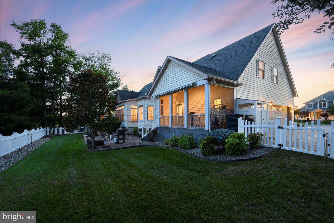
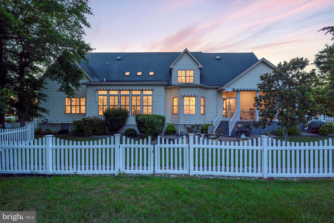
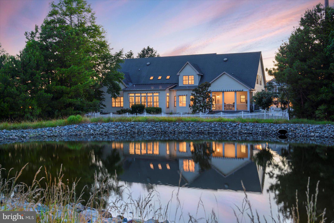
Welcome to 88 Blackpool Road, a stunning coastal retreat nestled in the prestigious Rehoboth Beach Yacht and Country Club. Perfectly positioned on a serene lot with expansive views of wetlands and pond, this exquisite home offers over 4,800 square feet of beautifully crafted living space designed for luxurious comfort and effortless entertaining. From the moment you arrive, you're greeted by timeless curb appeal with accent stone façade, professional landscaping, and a welcoming front porch. Step inside to a grand foyer filled with natural light and gleaming hardwood floors that lead into an open-concept main level with soaring ceilings and designer finishes. The heart of the home is the gourmet kitchen, outfitted with custom cabinetry, granite countertops, stainless steel appliances, and a large island that seamlessly flows into the great room and breakfast area. Ideal for gatherings, the space opens to a light-filled casual dining area which can seat eight, a sun room with a bank of windows to the back yard and easy access to the rear screened porch or large patio with tranquil water views—an ideal setting for morning coffee or evening cocktails. The main-level primary suite is a true retreat, complete with a tray ceiling, custom walk-in closets, and a spa-inspired bath with a soaking tub and oversized shower. Also on the first floor: a private office (or bedroom), formal dining room, powder room, and a spacious laundry/mudroom with custom built-ins and access to the 3-car garage. Upstairs, you'll find a spacious loft overlooking the great room, two large guest bedrooms, and a versatile bonus room perfect for a gym, hobby space, or additional sleeping quarters. A second rear staircase leads from this private guest suite on the second lever to the screen porch, garage and access to the exterior, making this space ideal for hosting friends and family by offering complete privacy to the mudroom, screen porch and exterior. The outdoor living is just as impressive as the interior with a white picket-fenced backyard, mature landscaping, and scenic pond frontage, the oversized private lot will allow for a pool to be added. Whether you are relaxing on the porch, dining al fresco, or enjoying the peaceful water views, this home is a sanctuary of elegance and ease. Highlights include:
6 bedrooms, 4.5 baths
Main-level primary suite
Designer kitchen with premium appliances
Vaulted great room with gas fireplace and custom built-ins
Water-facing sunroom, dining area and rear porch
3-car garage
0.46-acre pond-front lot in RBYCC
This is a rare opportunity to own a custom-crafted residence in one of Rehoboth’s most sought-after communities—minutes from the beach, boardwalk, fine dining, and golf.
- Listed by JOE PETRONE • Monument Sotheby's International RealtyP: (240)-274-1219 jpet2@me.com
Property Details for 88 Blackpool Road
Location
Sold By Monument Sotheby's International Realty
Building Information for 88 Blackpool Road
Payment Calculator
$8,929 per month
30 year fixed, 6.55% Interest
$8,641
$259
$29
Know your buying power with a preapproval and custom rate in minutes
 1
1Property Information for 88 Blackpool Road
- In City Limits: No
- School District Name: CAPE HENLOPEN
- School District County ID: 300200396895
- High School: CAPE HENLOPEN (SUSSEX DE)
- County: SUSSEX
- MLS Area: Lewes Rehoboth Hundred (31009)
- Water View: Yes
- Water Access: No
- Water Oriented: No
- Navigable Water: No
- Tidal Water: No
- Riparian Rights Y/N: No
- HOA Name: RBYCC
- HOA Condo Coop Fee Includes: Common Area Maintenance, Road Maintenance
- Property Manager Y/N: Yes
- Senior Community: No
- Association Recreation Fee Y/N: No
- Type of Condo: Home Owner Association
- Tax Year: 2024
- Tax Assessed Value: $62,950
- County Tax: $251
- Improvement Assessed Value: $53,650
- Tax Opportunity Zone Y/N: No
- Land Assessed Value: $9,300
- Clean Green Assessed: No
- Municipal Trash: No
- Loss Mitigation Fee: No
- Agricultural Tax Due: No
- Historic: No
- Zoning: MR
- Tax Lot: 576.00
- School Tax: $2,823
- Tax Page Number: 28
- Automatically Update Tax Values Y/N: Yes
- TaxDataUpdatedYN: No
- Pets Allowed: Yes
- Pet Restrictions: Cats OK, Dogs OK
- Smoking Allowed: No
- Lease Renewal Option: No
- Lease In Effect: No
- Rent Spree Online Application: No
- Rent Control: No
- Buildout Allowance Y/N: false
- Section 8 Approved: true
- Rent Control: No
- # Bedrooms Count Main Level: 6
- # Bathrooms Count Main Level: 5
- # Bathrooms Full Main Level: 4
- # Bathrooms Half Main Level: 1
- Stories: Main
- Green Verification: No
- Builder Name: Buddy Griffin
- Total Finished SQFT: 4,819.00
- Total Finished SQFT Source: Estimated
- Total SQFT: 4,819.00
- Total SQFT Source: Estimated
- Floors In Unit Count: 2
- Construction Materials: Frame, Stick Built, Stone, Vinyl Siding
- Roof: Architectural Shingle
- Wall and Ceiling Types: Dry Wall
- Flooring Type: Carpet, Ceramic Tile, Hardwood
- Foundation Details: Crawl Space
- Room and Floor: Bedrooms-Main Level-1, Bedrooms-Main Level-2, Bedrooms-Main Level-3, Bedrooms-Main Level-4, Bedrooms-Main Level-5, Bedrooms-Main Level-6, Bathrooms Full-Main Level-1, Bathrooms Full-Main Level-2, Bathrooms Full-Main Level-3, Bathrooms Full-Main Level-4, Bathrooms Half-Main Level-1
- # Bathrooms Full: 4
- # Bathrooms Half: 1
- Property Attached Y/N: false
- Crops Included: No
- Habitable Residence: No
- Irrigation Water Rights: No
- Farm Land Preservation Y/N: No
- Lot Size Source: Assessor
- Lot Features: Landscaping, Pond, Private, Rear Yard
- Fencing Y/N: No
- Fencing: Rear
- Sign On Property: No
- Parcel ID: 5200955
- Additional Parcels: No
- Ground Rent Exists: No
- Land Lease: No
- Type Of Parking: Attached Garage, Driveway
- Num of Attached Garage Spaces: 2
- Total Garage Spaces: 2
- Parking Features: Paved Driveway
- Garage Features: Garage - Side Entry, Garage Door Opener, Inside Access
- Attached Garage: No
- Open Parking: No
- Interior Features: Built-Ins, Carpet, Cedar Closet(s), Ceiling Fan(s), Central Vacuum, Chair Railings, Crown Moldings, Dining Area, Double/Dual Staircase, Entry Level Bedroom, Family Room Off Kitchen, Floor Plan - Open, Formal/Separate Dining Room, Kitchen - Eat-In, Kitchen - Gourmet, Pantry, Primary Bath(s), Recessed Lighting, Skylight(s), Sprinkler System, Upgraded Countertops, Wainscotting, Walk-in Closet(s), Wet/Dry Bar, Window Treatments, Wine Storage, Wood Floors
- View: No
- Fireplace: Yes
- Fireplaces Count: 1
- Fireplace Features: Fireplace - Glass Doors, Gas/Propane
- Appliances: Built-In Microwave, Central Vacuum, Cooktop, Cooktop - Down Draft, Dishwasher, Disposal, Dryer, Oven - Self Cleaning, Oven - Single, Oven - Wall, Refrigerator, Stainless Steel Appliances, Washer, Water Heater
- Accessibility Features: None
- Security Features: Monitored, Motion Detectors, Security System, Smoke Detector
- Window Features: Insulated, Screens, Skylights
- Laundry Type: Main Floor
- Spa: No
- Exterior Features: Lawn Sprinkler, Outside Shower, Underground Lawn Sprinkler
- Outdoor Living Structures: Enclosed, Porch(es), Screened
- Access To Pool Y/N: No
- Pool: No Pool
- Pool Private: No
- Horse: No
- Other Structures: Above Grade, Below Grade
- Utilities: Cable TV, Propane
- Heating: Yes
- Cooling: No
- Cooling Type: Central A/C
- Cooling Fuel: Electric
- Heating Type: Heat Pump(s)
- Heating Fuel: Electric
- Hot Water: Electric
- Water Source: Public
- Sewer Septic: Public Sewer
- Electric On Property: No
- Electric Service: Circuit Breakers
- List Agent AOR: Sussex County Association of REALTORS (DE)
Property History for 88 Blackpool Road
| Date | Event & Source | Price | Appreciation |
|---|---|---|---|
| Dec 9, 2025 | Expired BRIGHT #DESU2089754 | — | |
| Nov 14, 2025 | Closed (Public Record) Public Record #1921998069 | $1,700,000 | +13.2% / yr |
| Nov 14, 2025 | Closed BRIGHT #DESU2089974 | $1,700,000 | — |
| Oct 3, 2025 | Pending BRIGHT #DESU2089974 | — | |
| Oct 3, 2025 | Active Under Contract BRIGHT #DESU2089974 | — | |
| Sep 28, 2025 | Withdrawn BRIGHT #DESU2089754 | — | |
| Sep 28, 2025 | Listed (Active) BRIGHT #DESU2089754 | $1,750,000 | — |
| Jul 9, 2025 | Listed (Active) BRIGHT #DESU2089974 | $1,750,000 | — |
| Jun 12, 2025 | Listed (Active) BRIGHT #DESU2089974 | $1,750,000 | — |
| Nov 26, 2019 | Closed (Public Record) Public Record #657746174 | $810,000 | — |
| Nov 25, 2019 | Closed BRIGHT #DESU145278 | $810,000 | — |
| Oct 9, 2019 | Pending BRIGHT #DESU145278 | — | |
| Jul 30, 2019 | Withdrawn BRIGHT #DESU134250 | $875,000 | — |
| Jul 30, 2019 | Listed (Active) BRIGHT #DESU145278 | $875,000 | — |
| Mar 17, 2019 | Withdrawn BRIGHT #1002241854 | $949,900 | — |
| Mar 16, 2019 | Listed (Active) BRIGHT #DESU134250 | $939,900 | — |
| Aug 13, 2018 | Listed (Active) BRIGHT #1002241854 | $949,900 | — |
| Date | Event & Source | Price |
|---|---|---|
| 12/09/2025 | Expired BRIGHT #DESU2089754 | — |
| 11/14/2025 | Closed (Public Record) Public Record #1921998069 | $1,700,000 +13.2% / yr |
| 11/14/2025 | Closed BRIGHT #DESU2089974 | $1,700,000 |
| 10/03/2025 | Pending BRIGHT #DESU2089974 | — |
| 10/03/2025 | Active Under Contract BRIGHT #DESU2089974 | — |
| 09/28/2025 | Withdrawn BRIGHT #DESU2089754 | — |
| 09/28/2025 | Listed (Active) BRIGHT #DESU2089754 | $1,750,000 |
| 07/09/2025 | Listed (Active) BRIGHT #DESU2089974 | $1,750,000 |
| 06/12/2025 | Listed (Active) BRIGHT #DESU2089974 | $1,750,000 |
| 11/26/2019 | Closed (Public Record) Public Record #657746174 | $810,000 |
| 11/25/2019 | Closed BRIGHT #DESU145278 | $810,000 |
| 10/09/2019 | Pending BRIGHT #DESU145278 | — |
| 07/30/2019 | Withdrawn BRIGHT #DESU134250 | $875,000 |
| 07/30/2019 | Listed (Active) BRIGHT #DESU145278 | $875,000 |
| 03/17/2019 | Withdrawn BRIGHT #1002241854 | $949,900 |
| 03/16/2019 | Listed (Active) BRIGHT #DESU134250 | $939,900 |
| 08/13/2018 | Listed (Active) BRIGHT #1002241854 | $949,900 |
For completeness, we often displays two records for one sale: the MLS record and the public record.
Public Records for 88 Blackpool Road
Schools near 88 Blackpool Road
Rating | School | Type | Grades | Distance |
|---|---|---|---|---|
| Public - | K to 5 | |||
| Public - | 6 to 8 | |||
| Public - | 9 to 12 | |||
| Public - | PK to 12 |
Rating | School | Distance |
|---|---|---|
Rehoboth Elementary School PublicK to 5 | ||
Mariner Middle School Public6 to 8 | ||
Cape Henlopen High School Public9 to 12 | ||
Sussex Consortium PublicPK to 12 |
School ratings and boundaries are provided by GreatSchools.org and Pitney Bowes. This information should only be used as a reference. Proximity or boundaries shown here are not a guarantee of enrollment. Please reach out to schools directly to verify all information and enrollment eligibility.
Similar Homes
New listings in 19971

$2,986,000
- 4
- Bedrooms
- 6
- Bathrooms
- 3,800
- Square Feet
- Unavailable
- Acres

$5,795,000
- 5
- Bedrooms
- 6
- Bathrooms
- 3,750
- Square Feet
- 0.15
- Acres

$729,000
- 3
- Bedrooms
- 3
- Bathrooms
- 1,344
- Square Feet
- Unavailable
- Acres

$564,000
- 3
- Bedrooms
- 3
- Bathrooms
- 1,508
- Square Feet
- Unavailable
- Acres

$1,990,000
- 5
- Bedrooms
- 5
- Bathrooms
- 2,600
- Square Feet
- 0.07
- Acres


$600,000
- Unavailable
- Bedrooms
- Unavailable
- Bathrooms
- 1,800
- Square Feet
- Unavailable
- Acres

Nearby home values
| Address | Sold price | Beds | Baths | Sqft | Lot (Sqft) |
|---|---|---|---|---|---|
This home: 88 Blackpool Road, Rehoboth Beach, DE 19971 | $1,700,000 | 6 | 5 | 4,819 | 15,682 |
$920,000 | 4 | – | 1,925 | – | |
$1,024,000 | 4 | – | 1,925 | – | |
$106,500 | 4 | – | 1,925 | – | |
$815,000 | 4 | – | 1,925 | – | |
$815,000 | 5 | 4 | 3,000 | – | |
$399,900 | – | – | – | 12,023 | |
$349,000 | – | – | – | 15,197 | |
– | – | – | – | 8,154 | |
$629,000 | – | – | – | 12,162 | |
$925,000 | – | – | – | 21,666 | |
$925,000 | 4 | – | 3,064 | 25,326 | |
$1,965,000 | 5 | 5 | 4,000 | 16,553 | |
$1,350,000 | 4 | 4 | 2,500 | – | |
$269,000 | – | – | – | 11,046 | |
$384,900 | – | – | – | 10,441 |
Explore Nearby Homes
- Henlopen Acres Homes for Sale
- The Grande at Canal Point Homes for Sale
- The Plantations Homes for Sale
- The Plantations East Homes for Sale
- Coastal Club Homes for Sale
- West Village of Five Points Homes for Sale
- East Village of Five Points Homes for Sale
- Villages of Five Points Homes for Sale
- North Village Condominiums of Five Points Homes for Sale
- Angola Beach & Estates Homes for Sale
- Angola by the Bay Homes for Sale
- White House Beach Homes for Sale
- Whispering Pines Homes for Sale
- Sussex East Homes for Sale
- Sussex West Homes for Sale
- Rehoboth Beach Homes for Sale
- Dewey Beach Homes for Sale
- Harbeson Homes for Sale
- Lewes Homes for Sale
- Long Neck Homes for Sale
- Ocean View Homes for Sale
- Bethany Beach Homes for Sale
- Millville Homes for Sale
- South Bethany Homes for Sale
- Milton Homes for Sale
- Dagsboro Homes for Sale
- Fenwick Island Homes for Sale
- Frankford Homes for Sale
- Millsboro Homes for Sale
- Ocean City Homes for Sale
- 19958 Homes for Sale
- 19930 Homes for Sale
- 19966 Homes for Sale
- 19970 Homes for Sale
- 19939 Homes for Sale
- 19951 Homes for Sale
- 19968 Homes for Sale
- 19967 Homes for Sale
- 19945 Homes for Sale
- 19947 Homes for Sale
- 19944 Homes for Sale
- 19963 Homes for Sale
- 19975 Homes for Sale
- 19941 Homes for Sale
- 21842 Homes for Sale
No guarantee, warranty or representation of any kind is made regarding the completeness or accuracy of any information, descriptions or measurements (including square footage measurements and property condition), such should be independently verified through appropriate means, including, but not limited to, in person inspection and public records, and Compass International Holdings, its subsidiaries, affiliates and independently owned and operated franchisees, and their affiliated agents and associated third parties expressly disclaim any liability in connection therewith. Photos may be virtually staged or digitally enhanced and may not reflect actual property conditions. Offers of compensation are subject to change at the seller's discretion. No financial or legal advice provided. Equal Housing Opportunity.
Listing Courtesy of Monument Sotheby's International Realty
Based on information from one of the following Multiple Listing Services: BRIGHT, Greater LeHigh Valley Regional MLS, Greator Scranton Board of REALTORS® and Pocono Mountains Association of REALTORS®. Information being provided is for the visitor’s personal, noncommercial use and may not be used for any purpose other than to identify prospective properties visitor may be interested in purchasing. The data contained herein is copyrighted by BRIGHT, Greater LeHigh Valley Regional MLS, Greator Scranton Board of REALTORS® and Pocono Mountains Association of REALTORS® is protected by all applicable copyright laws. Any dissemination of this information is in violation of copyright laws and is strictly prohibited. Property information referenced on this web site comes from the Internet Data Exchange (IDX) program of the MLS. This web site may reference real estate listing(s) held by a brokerage firm other than the broker and/or agent who owns this web site. For the avoidance of doubt, the accuracy of all information, regardless of source, is deemed reliable but not guaranteed and should be personally verified through personal inspection by and/or with the appropriate professionals.