88 Lubec Road






















Description
- Listed by: Nicole Ball 207.263.8218 nballrealestate@gmail.com • Better Homes & Gardens Real Estate/The Masiello Group

Recent comparable sales
Median sold price
$245,000
Avg days on market
65
Sale-to-list ratio
92.9%
Whiting, ME
9 comparable properties found


$260,000
Sold 09/12/25
- 3
- Bedrooms
- 3
- Bathrooms
- 1,729
- Square Feet
- 0.11
- Acres


$241,900
Sold 01/21/26
- 3
- Bedrooms
- 3
- Bathrooms
- 1,732
- Square Feet
- 0.14
- Acres


$275,000
Sold 11/08/24
- 3
- Bedrooms
- 2
- Bathrooms
- 1,560
- Square Feet
- 0.07
- Acres

$240,000
Sold 12/12/24
- 3
- Bedrooms
- 2
- Bathrooms
- 1,576
- Square Feet
- 0.11
- Acres

$284,900
Sold 03/27/25
- 3
- Bedrooms
- 2
- Bathrooms
- 1,624
- Square Feet
- 0.08
- Acres

$245,000
Sold 06/27/25
- 3
- Bedrooms
- 2
- Bathrooms
- 1,650
- Square Feet
- 0.08
- Acres
Location
Sold By Realty of Maine
$1,663 per month
30 year fixed, 7.03% Interest
$1,415
$248
$0
 1
1Property Information for 88 Lubec Road
Property Details
- Taxes: $2,979 / year
- MLS Type: Residential / Single Family Residence
- County: Washington County
- Architectural Style: Contemporary
- Style: Contemporary
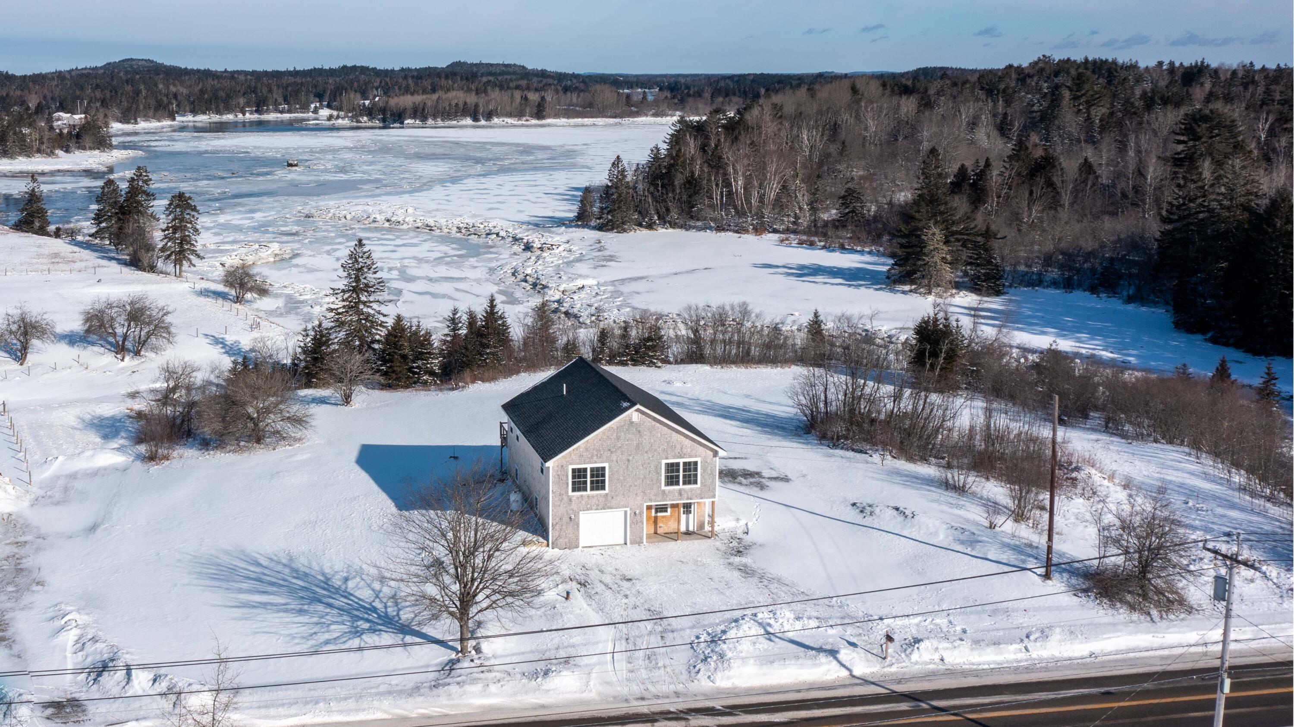
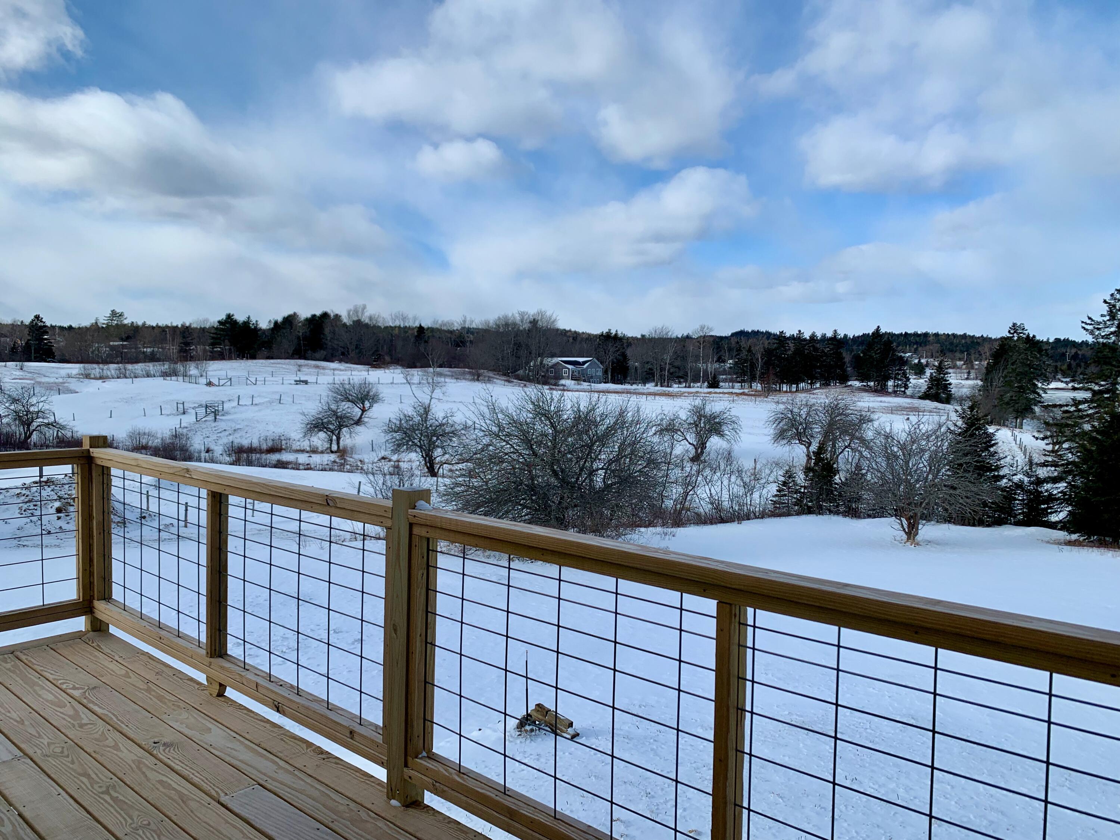
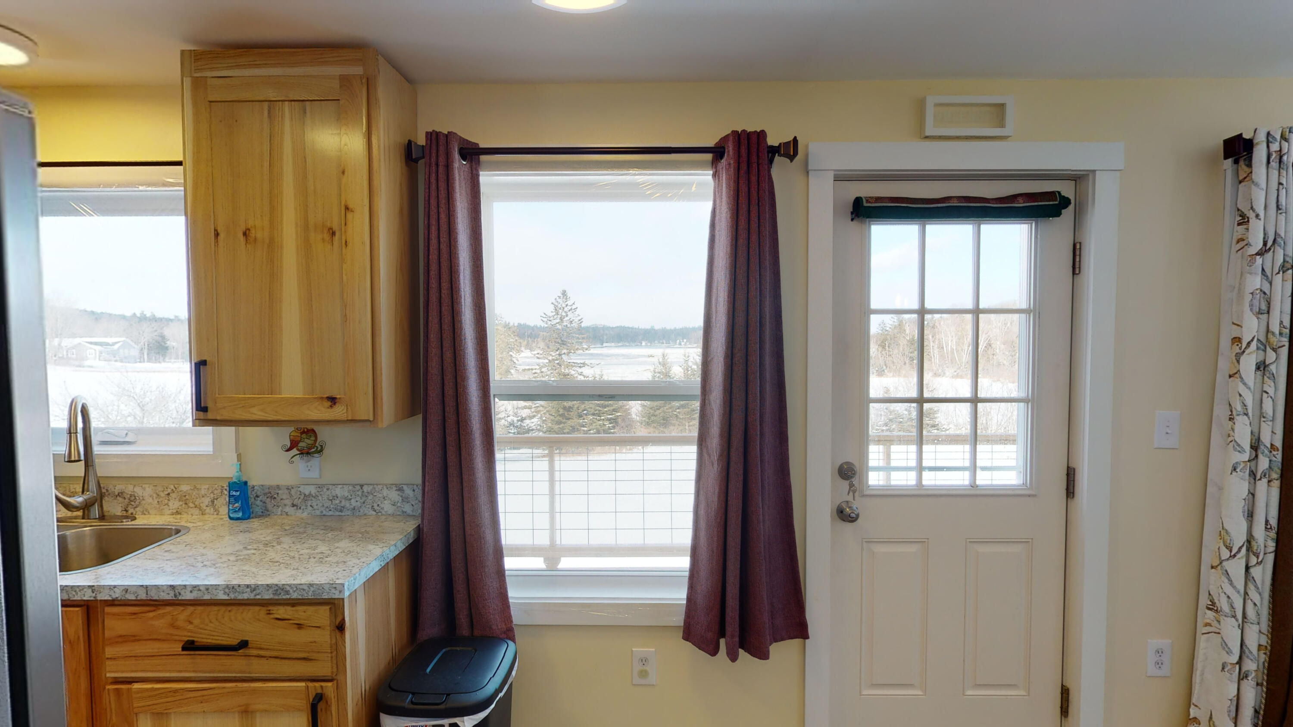
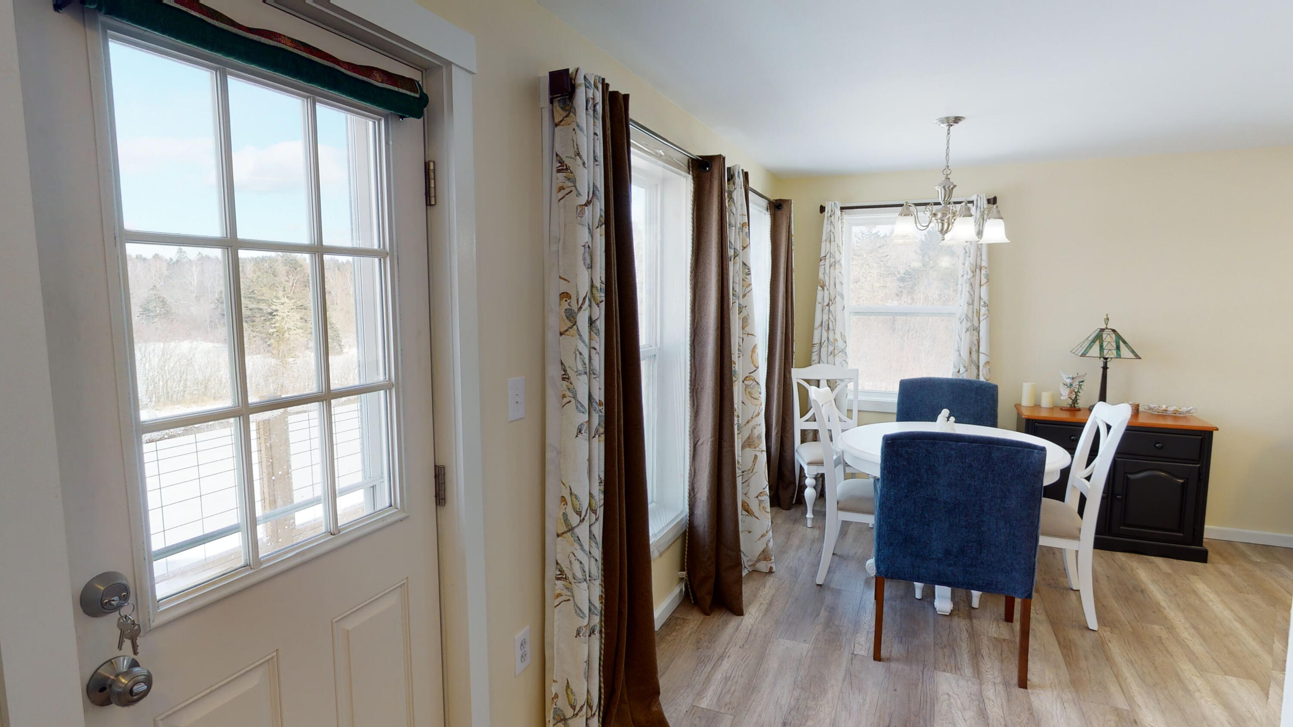
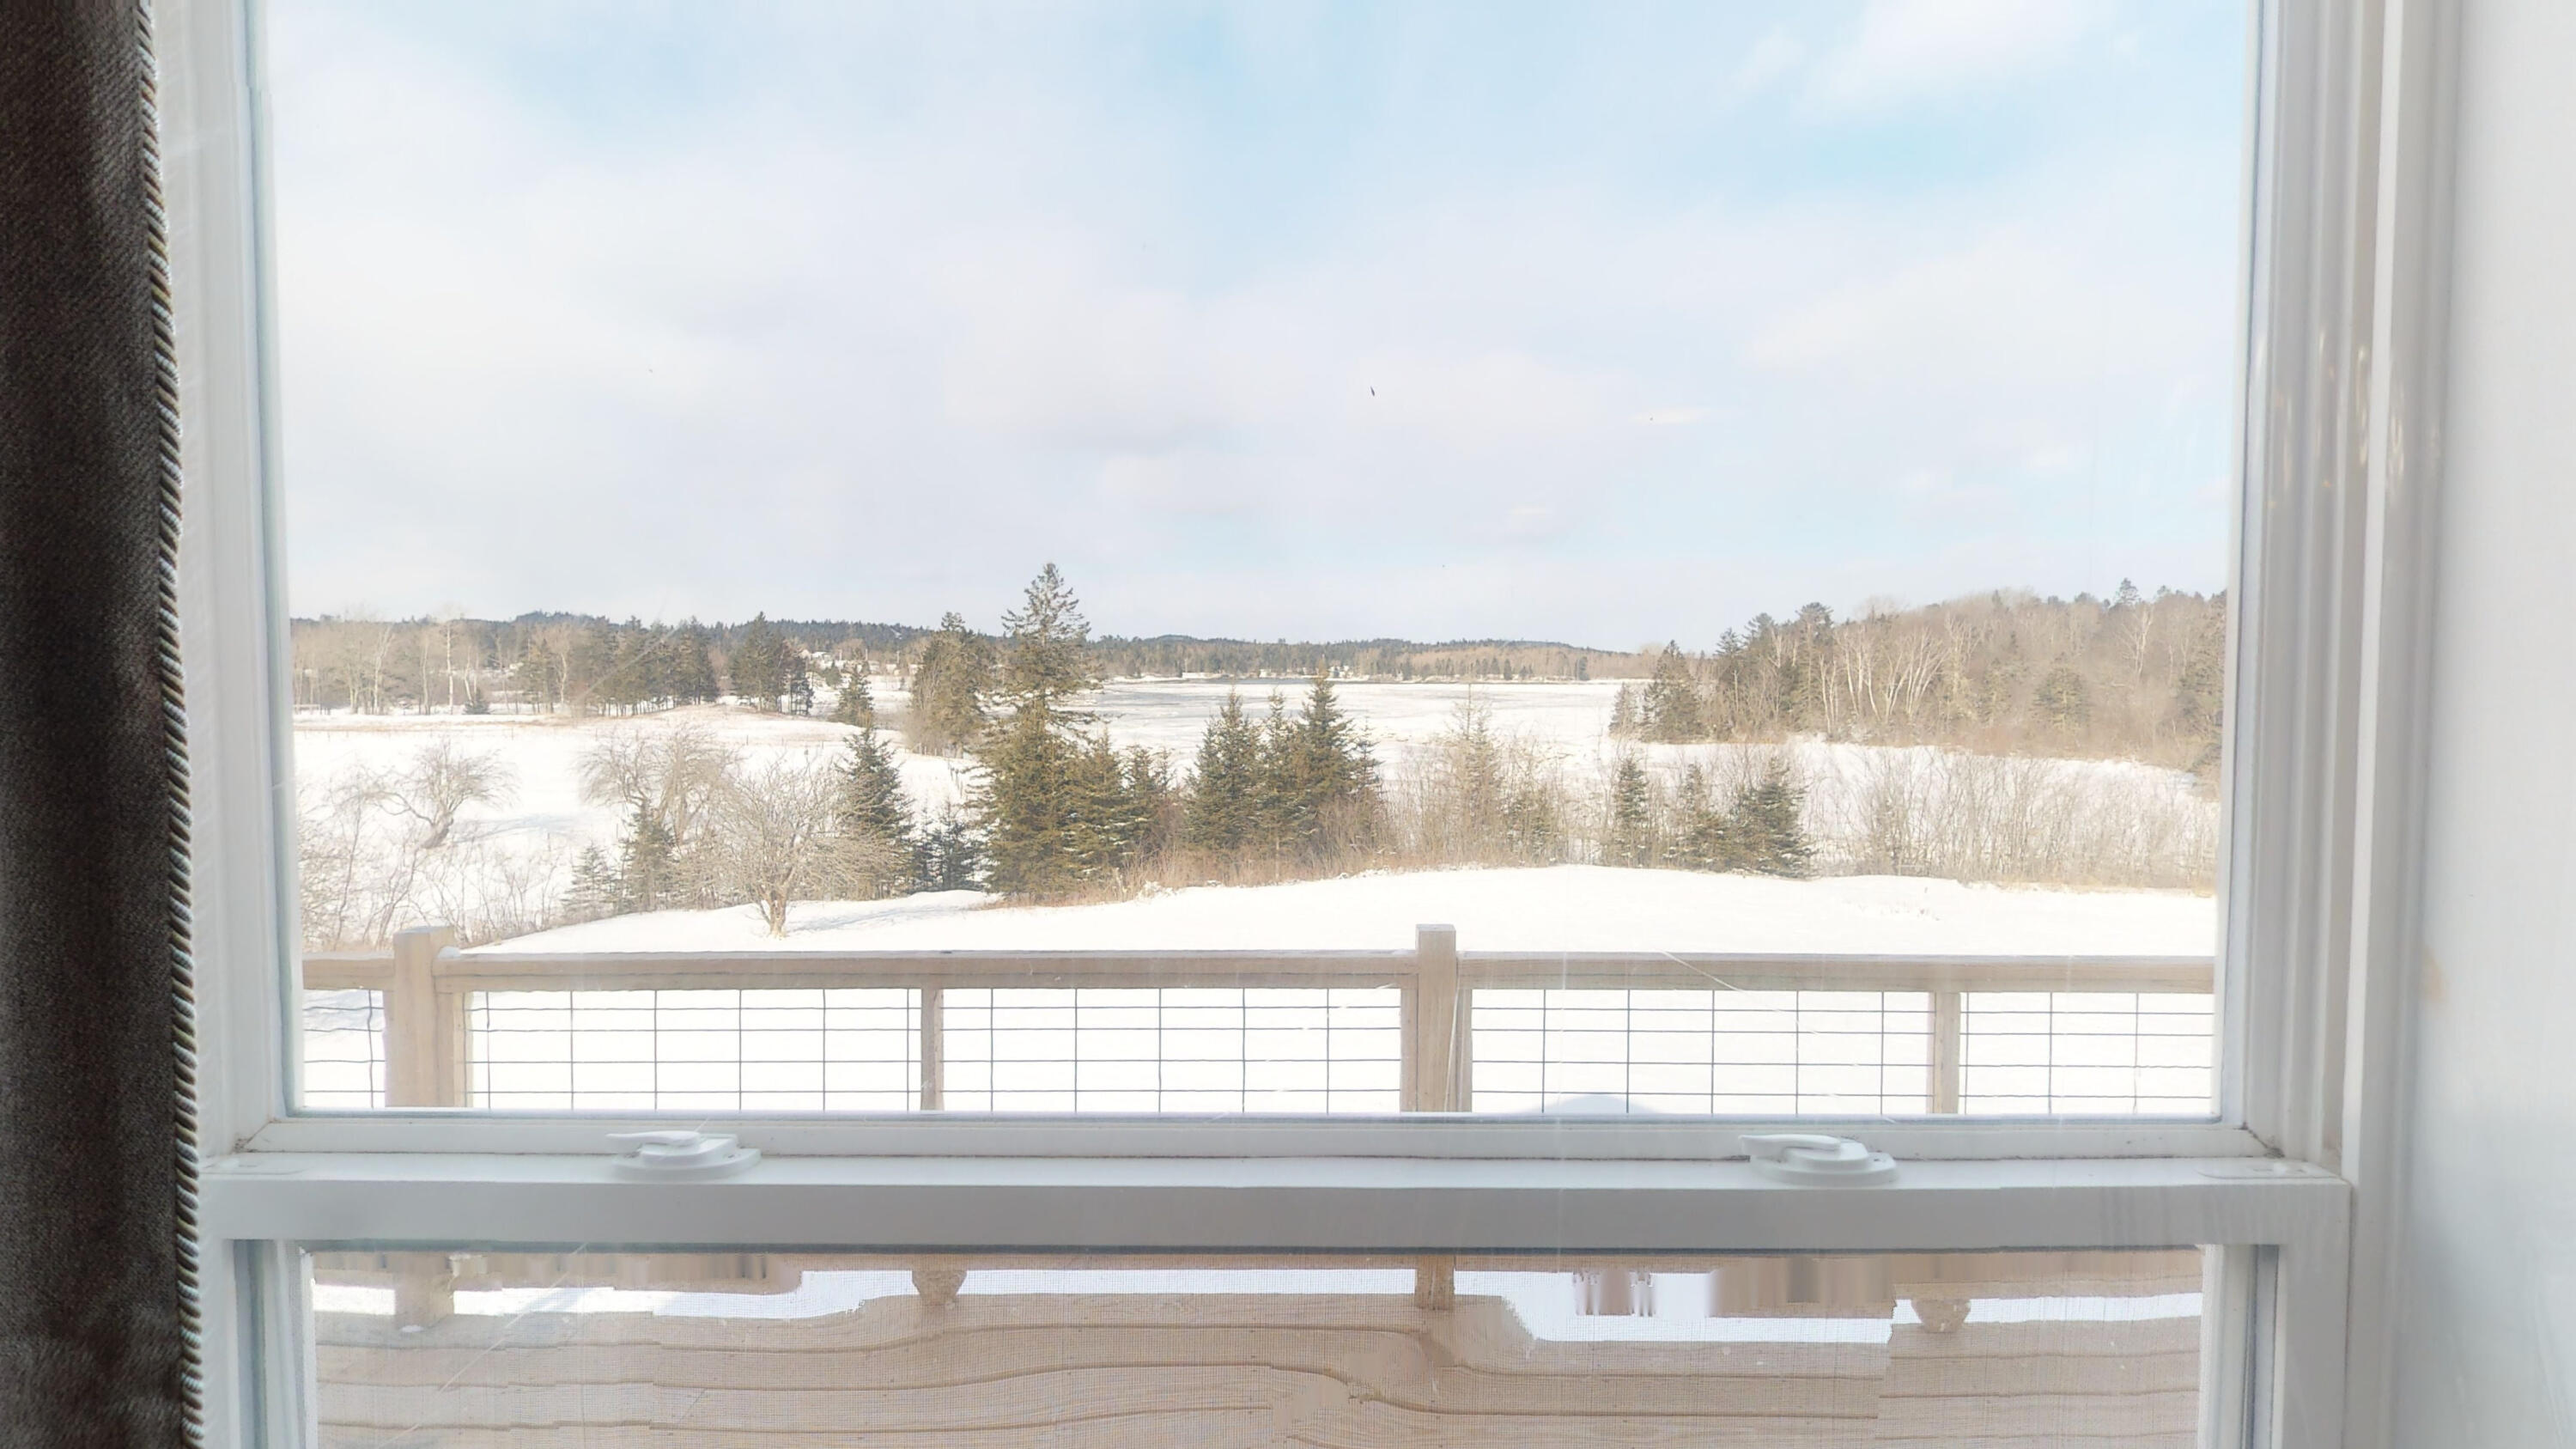
- View: Scenic
- Has Waterfront: Yes
- Zoning: RES
Building Information
- Year Built: 2020
- Lot Size: 2.01 AC / 87,555 SF
Summary
- Water View: Yes
- Location: Near Shopping, Near Town, Rural
- Page: 110-111
- Zoning Overlay: No
- Directions: From Whiting on US Rte 1 turn onto Lubec Rd/ME-189. Travel 0.42 miles and house is on the left.
- Latitude: 44.789886
- Longitude: -$67.17
- Island: No
- Water Frontage Owned: 563.0
- Waterfront Amount: $563.00
- Waterfront Other Source: Measured
- Water Body Type: Bay
- Water Body Name: Whiting Bay
- Association: No
- Parcel Number: WHIG-000025-000000-000018
- Tax Lot: 18
- Tax Book Number: 4840
- Tax Map Number: 25
- Tax Year: 2021
- Tax Annual Amount: $2,979.00
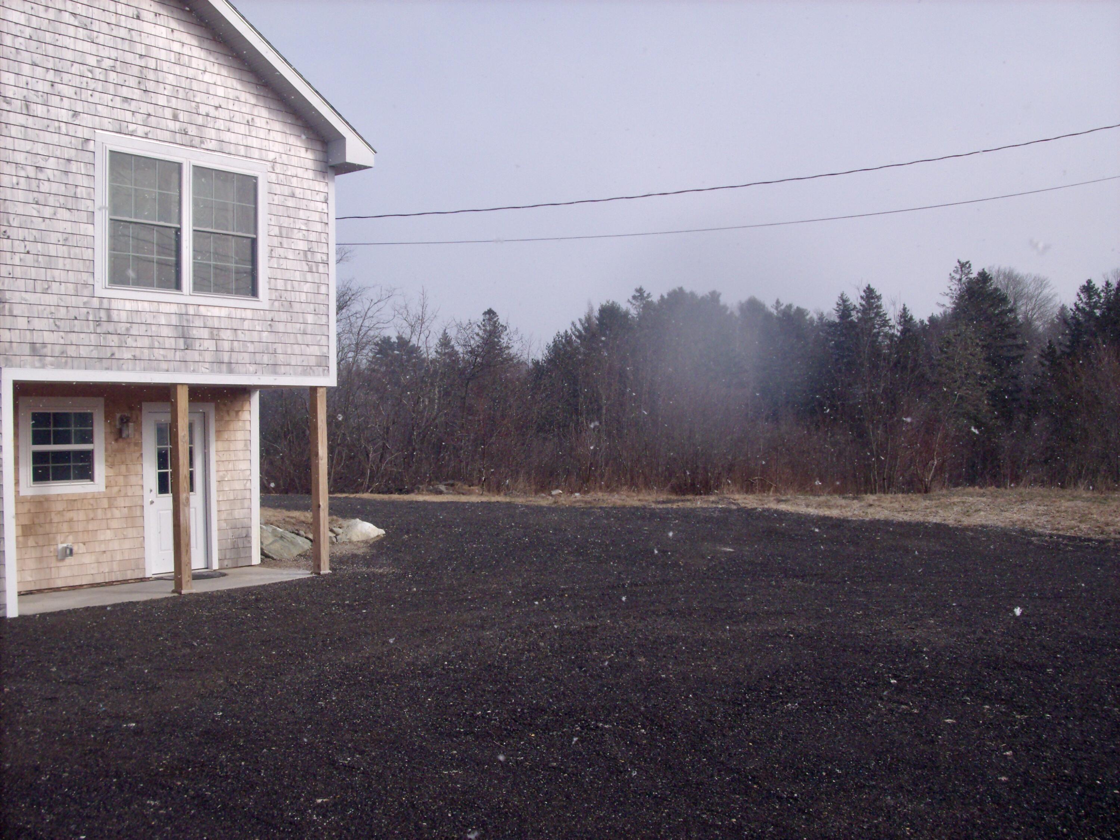
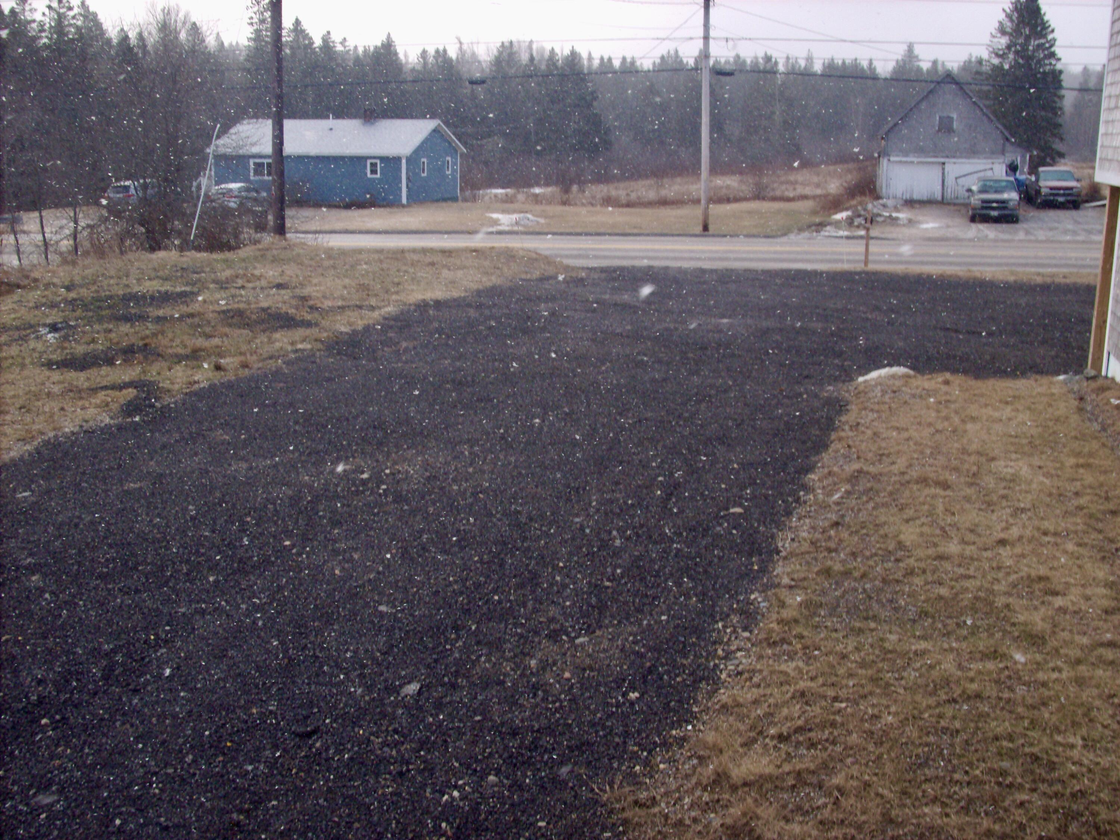
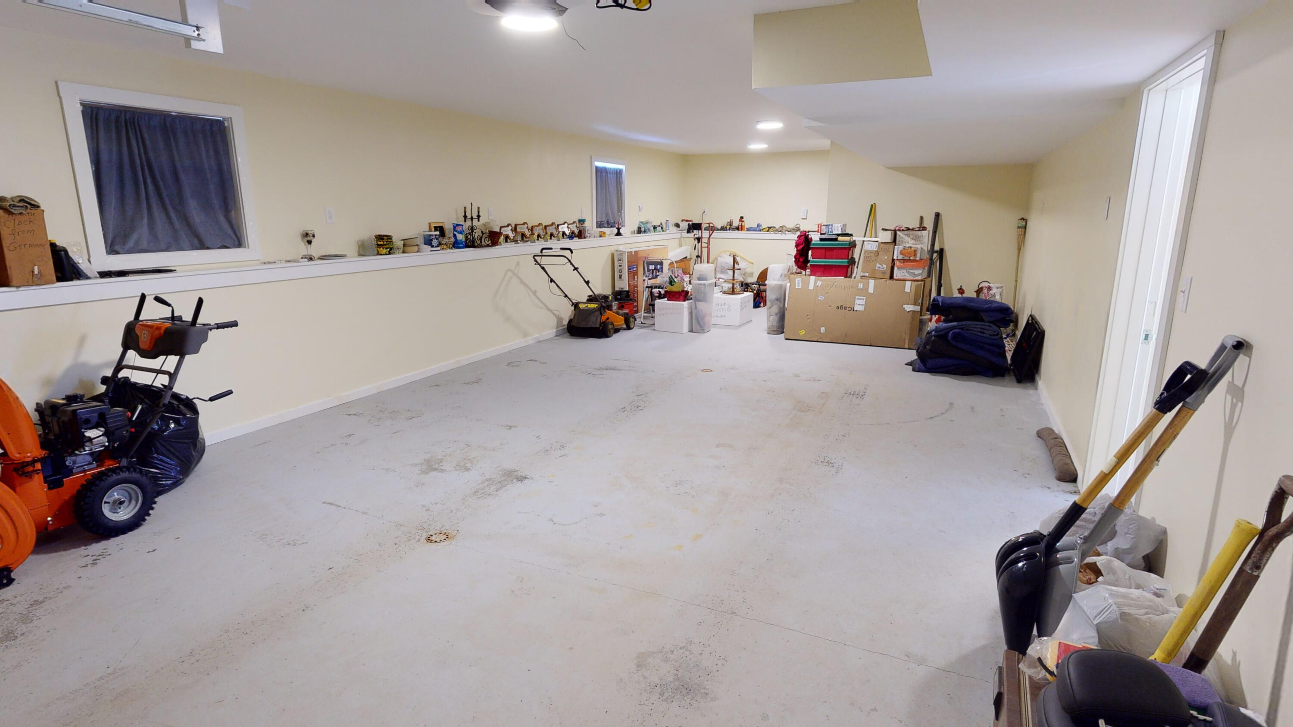
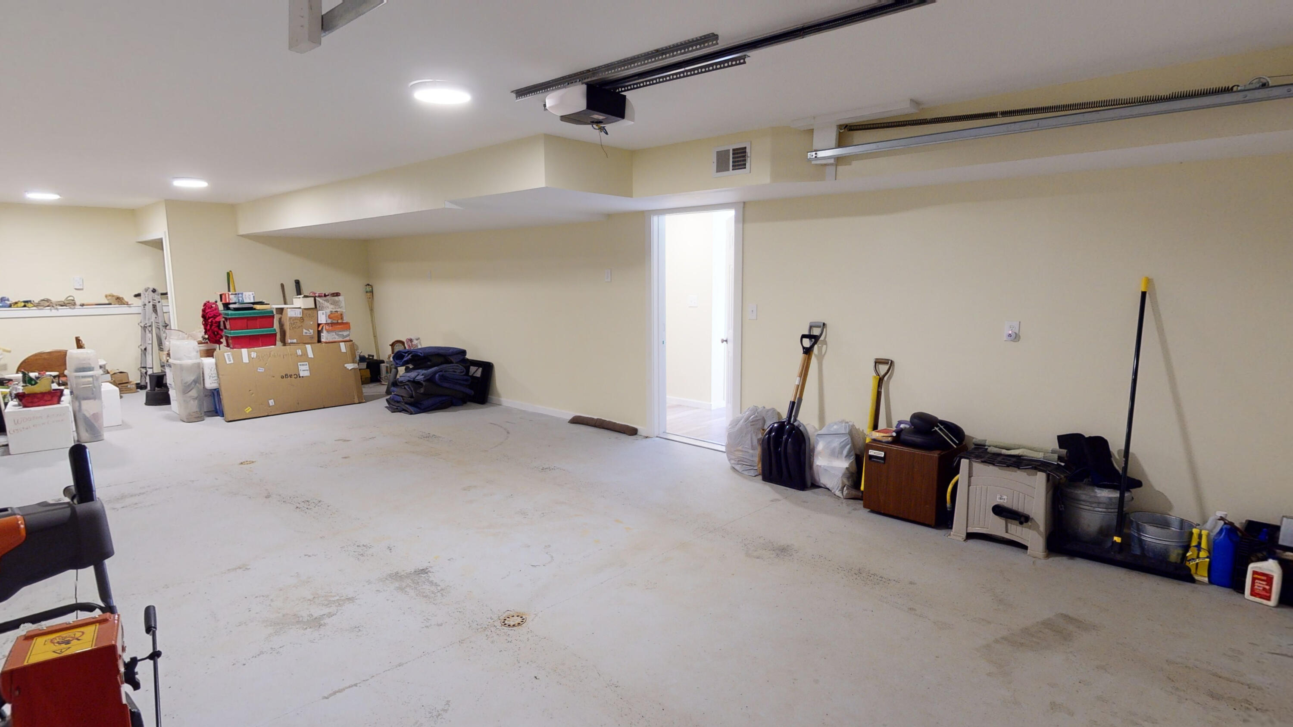
- Parking Features: Heated, Auto Door Opener, Basement, 1 - 4 Spaces, Gravel, On Site, Inside Entrance, Underground
- Parking: 1 - 4 Spaces, On Site, Other Parking
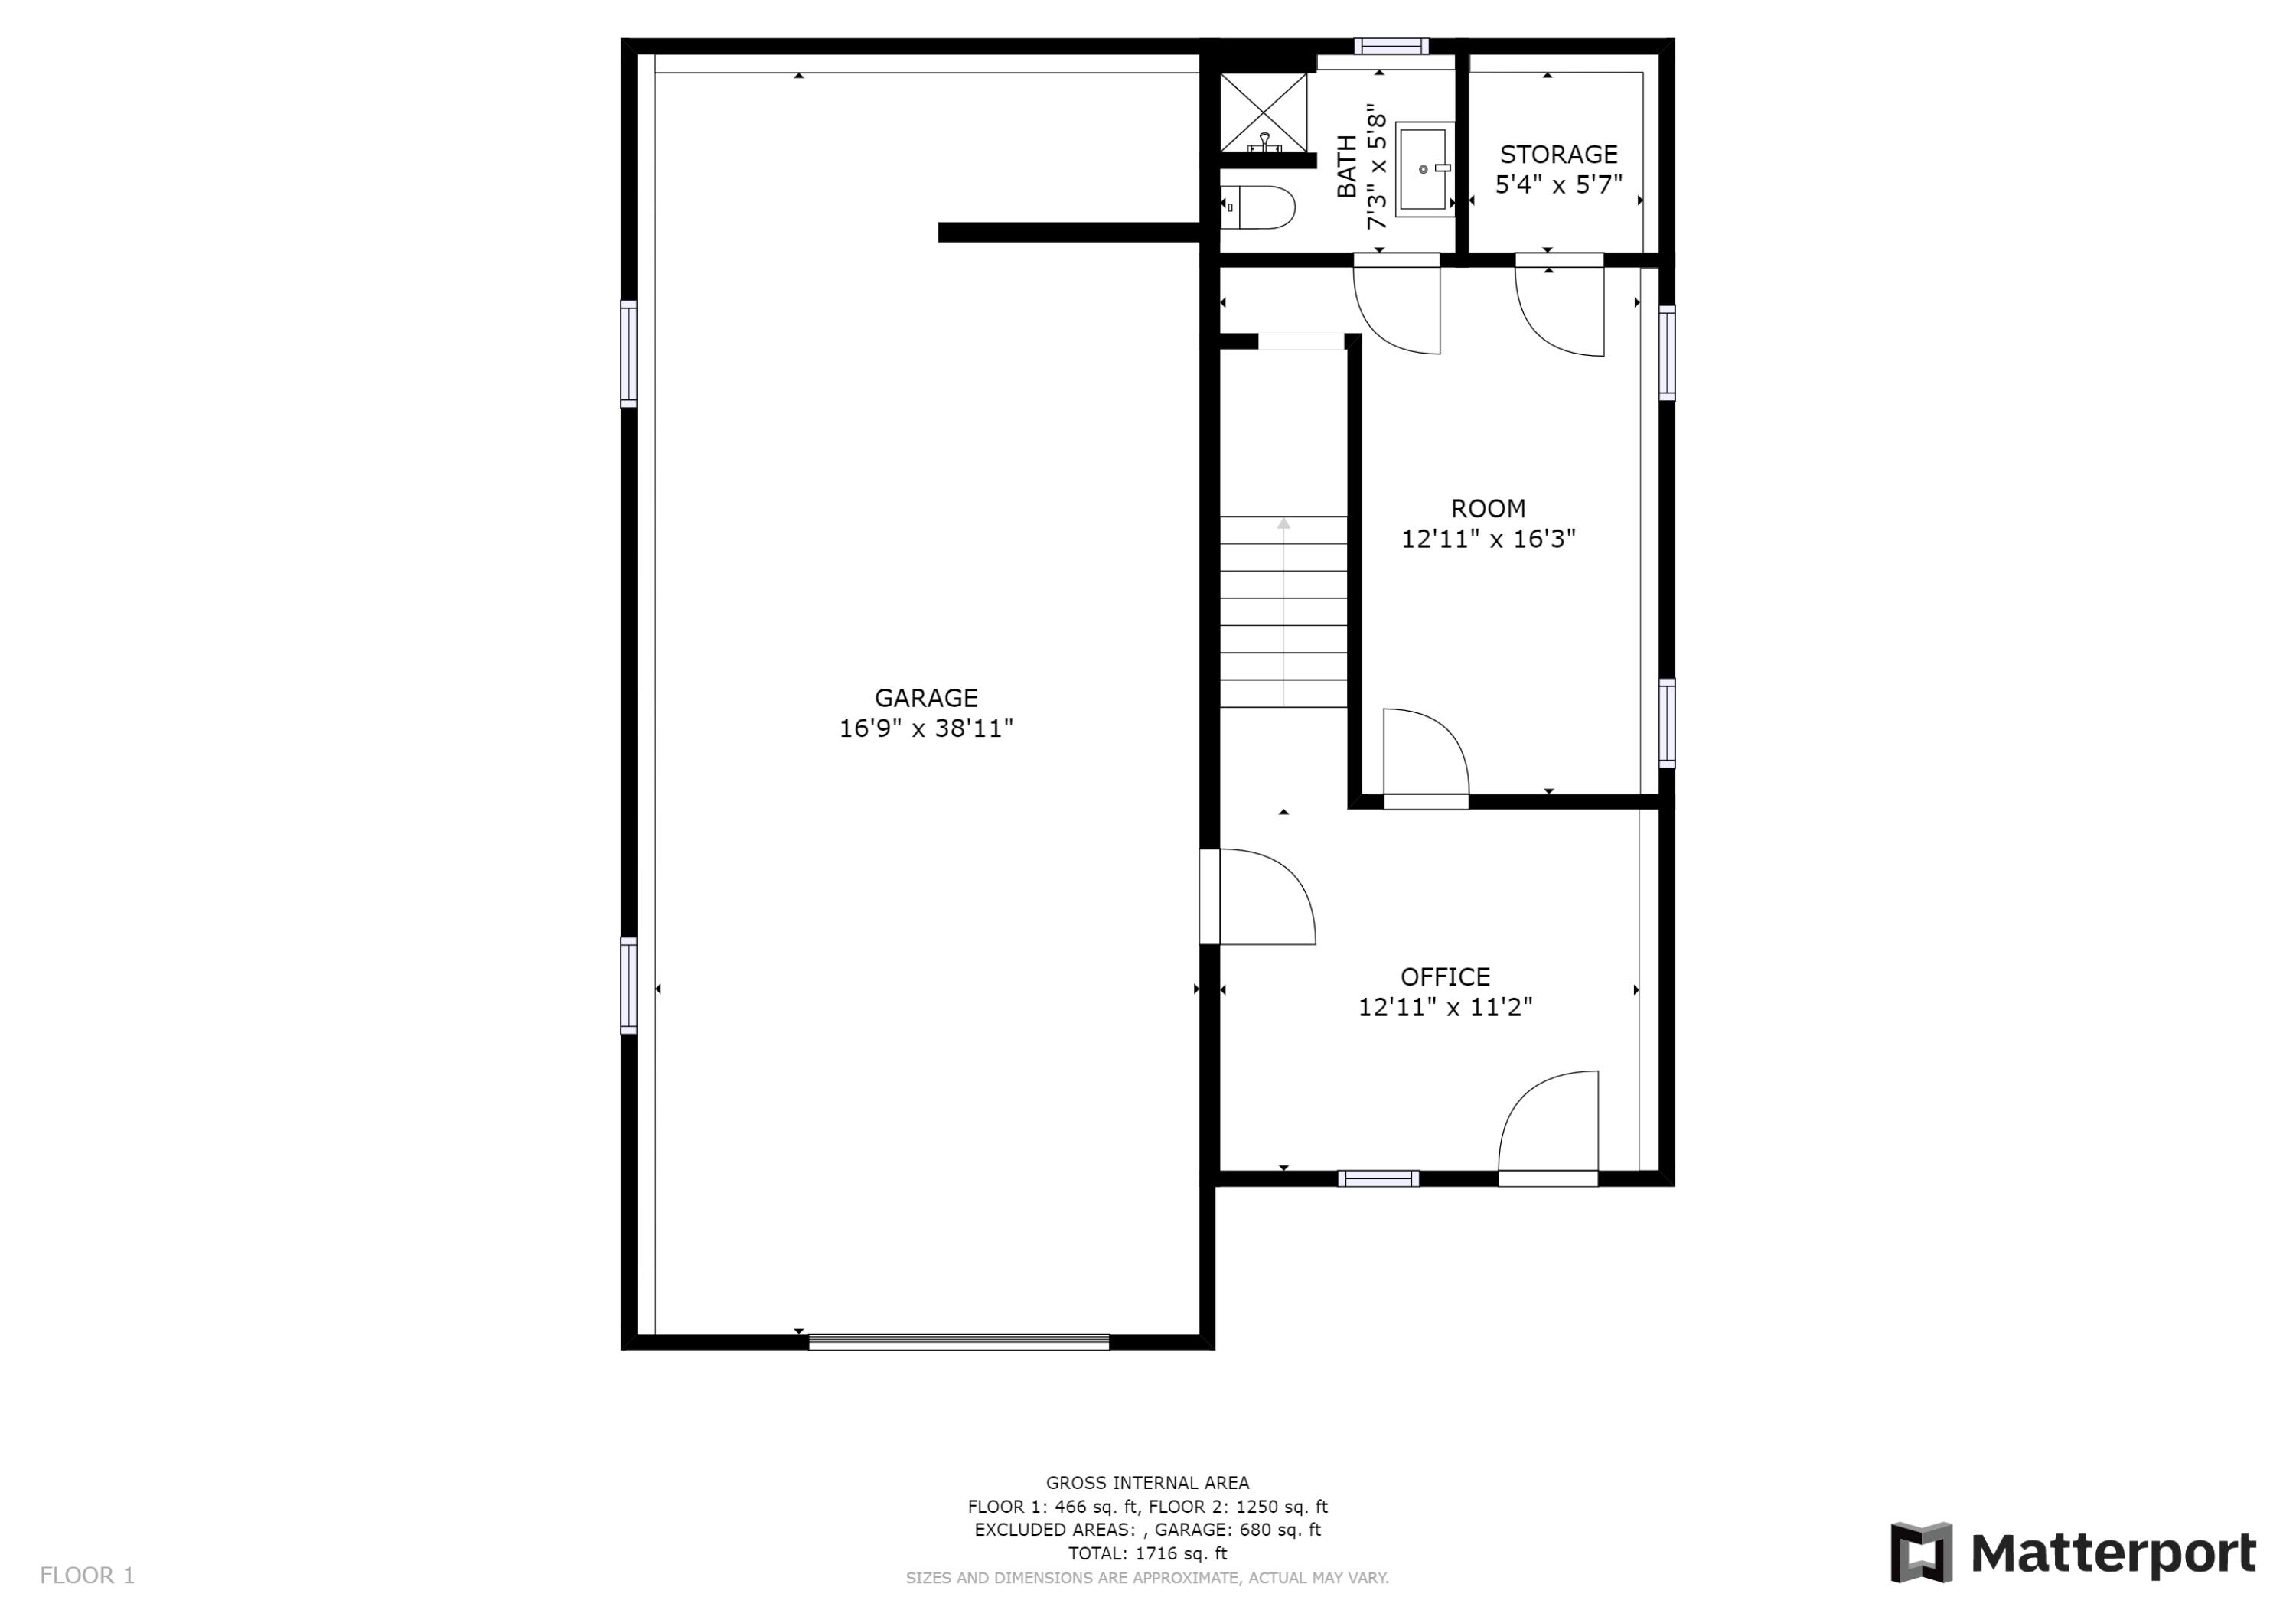
- Vehicle Storage: 1 Car, Attached, Auto Door Opener, Direct Entry to Living, Heated, Underground, Basement
- Has Attached Garage: Yes
- Garage Spaces: 1.0
- Has Garage: Yes
- Virtual Tour URL Unbranded: https://my.matterport.com/show/?m=ykMxkZVAYfo&mls=1
Property
- Lot Features: Rolling/Sloping, Pasture/Field, Open, Level, Near Shopping, Near Town, Rural
- Lot Size Acres: 2.01
- Lot Size Area: 2.01
- Lot Size Source: Public Records
- Lot Size Square Feet: 87555.6
- Lot Size Units: Acres
- 2 Detached Houses on 1 Lot: false
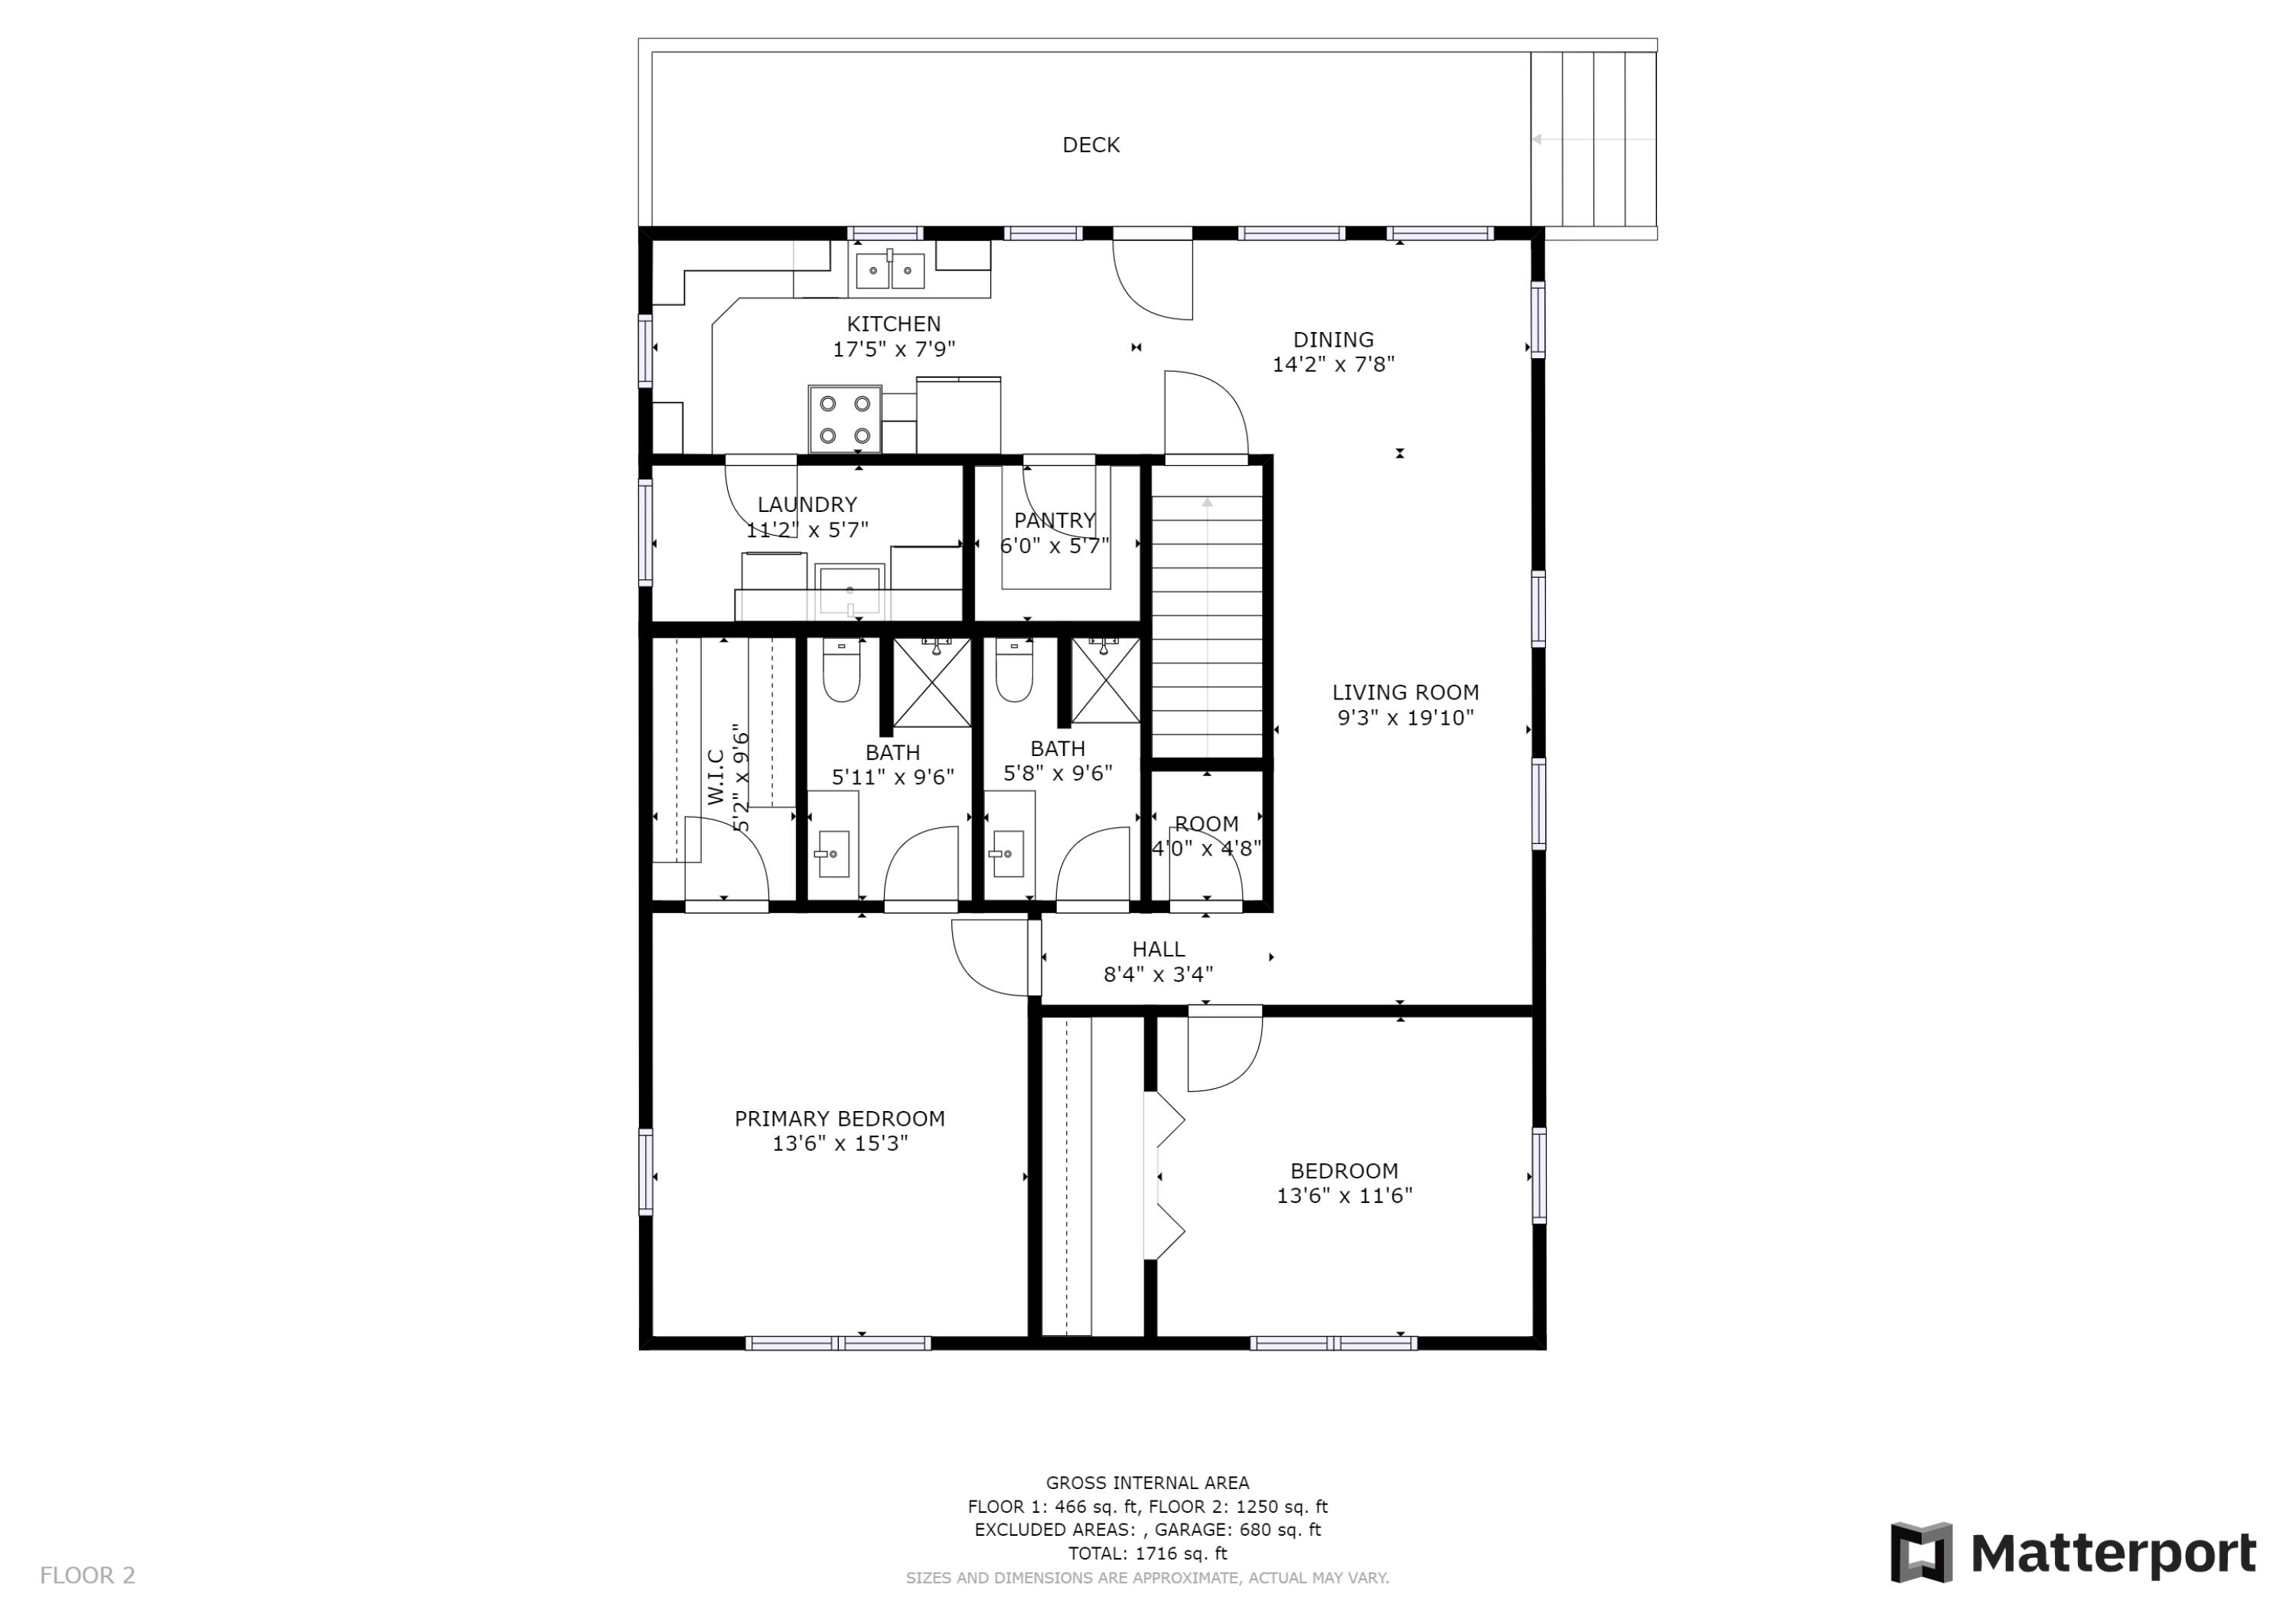
- Other Source of Square Footage: Matterport Laser Measure
- Roads: Paved, Public
- Road Surface Type: Paved
- Road Frontage: true
- Road Frontage: 265.0
- Source of Road Frontage: Public Records
- Site: Level, Open, Pasture/Field, Rolling/Sloping
- Above Grade Finished Area: 1716.0
- Building Area Source: Measured
- Building Area Total: 1716.0
- Property Sub Type: Single Family Residence
- Property Type: Residential
- Deed: All
- Deed/Conveyance Type Offered: Quit Claim w/Covenant
- Surveyed: No
- Construction: Wood Frame
- Year Built: 2020
- Foundation Details: Slab
- Foundation Materials: Slab
- Construction Materials: Wood Siding, Shingle Siding, Wood Frame
- List Price/SqFt: $157.34
- Energy Efficiency: Ceiling Fans
- HERS Certified: No
- Heat Fuel: Propane
- Electric: Circuit Breakers
- Gas: Bottled
- Recreational Water: Waterfront Tidal
- Sewer: Septic Tank, Private Sewer
- Water Source: Well, Private
- Water Heater: Electric
Interior and Exterior Features
- Exterior: Shingle Siding, Wood Siding
- Roof: Shingle
- Door Features: Storm Door(s)
- Door Features: Storm Door(s)
- Window Features: Double Pane Windows, Low-Emissivity Windows
- Window Features: Double Pane Windows, Low-Emissivity Windows
- Driveway: Gravel
- Accessibility Features: 32 - 36 Inch Doors, Level Entry
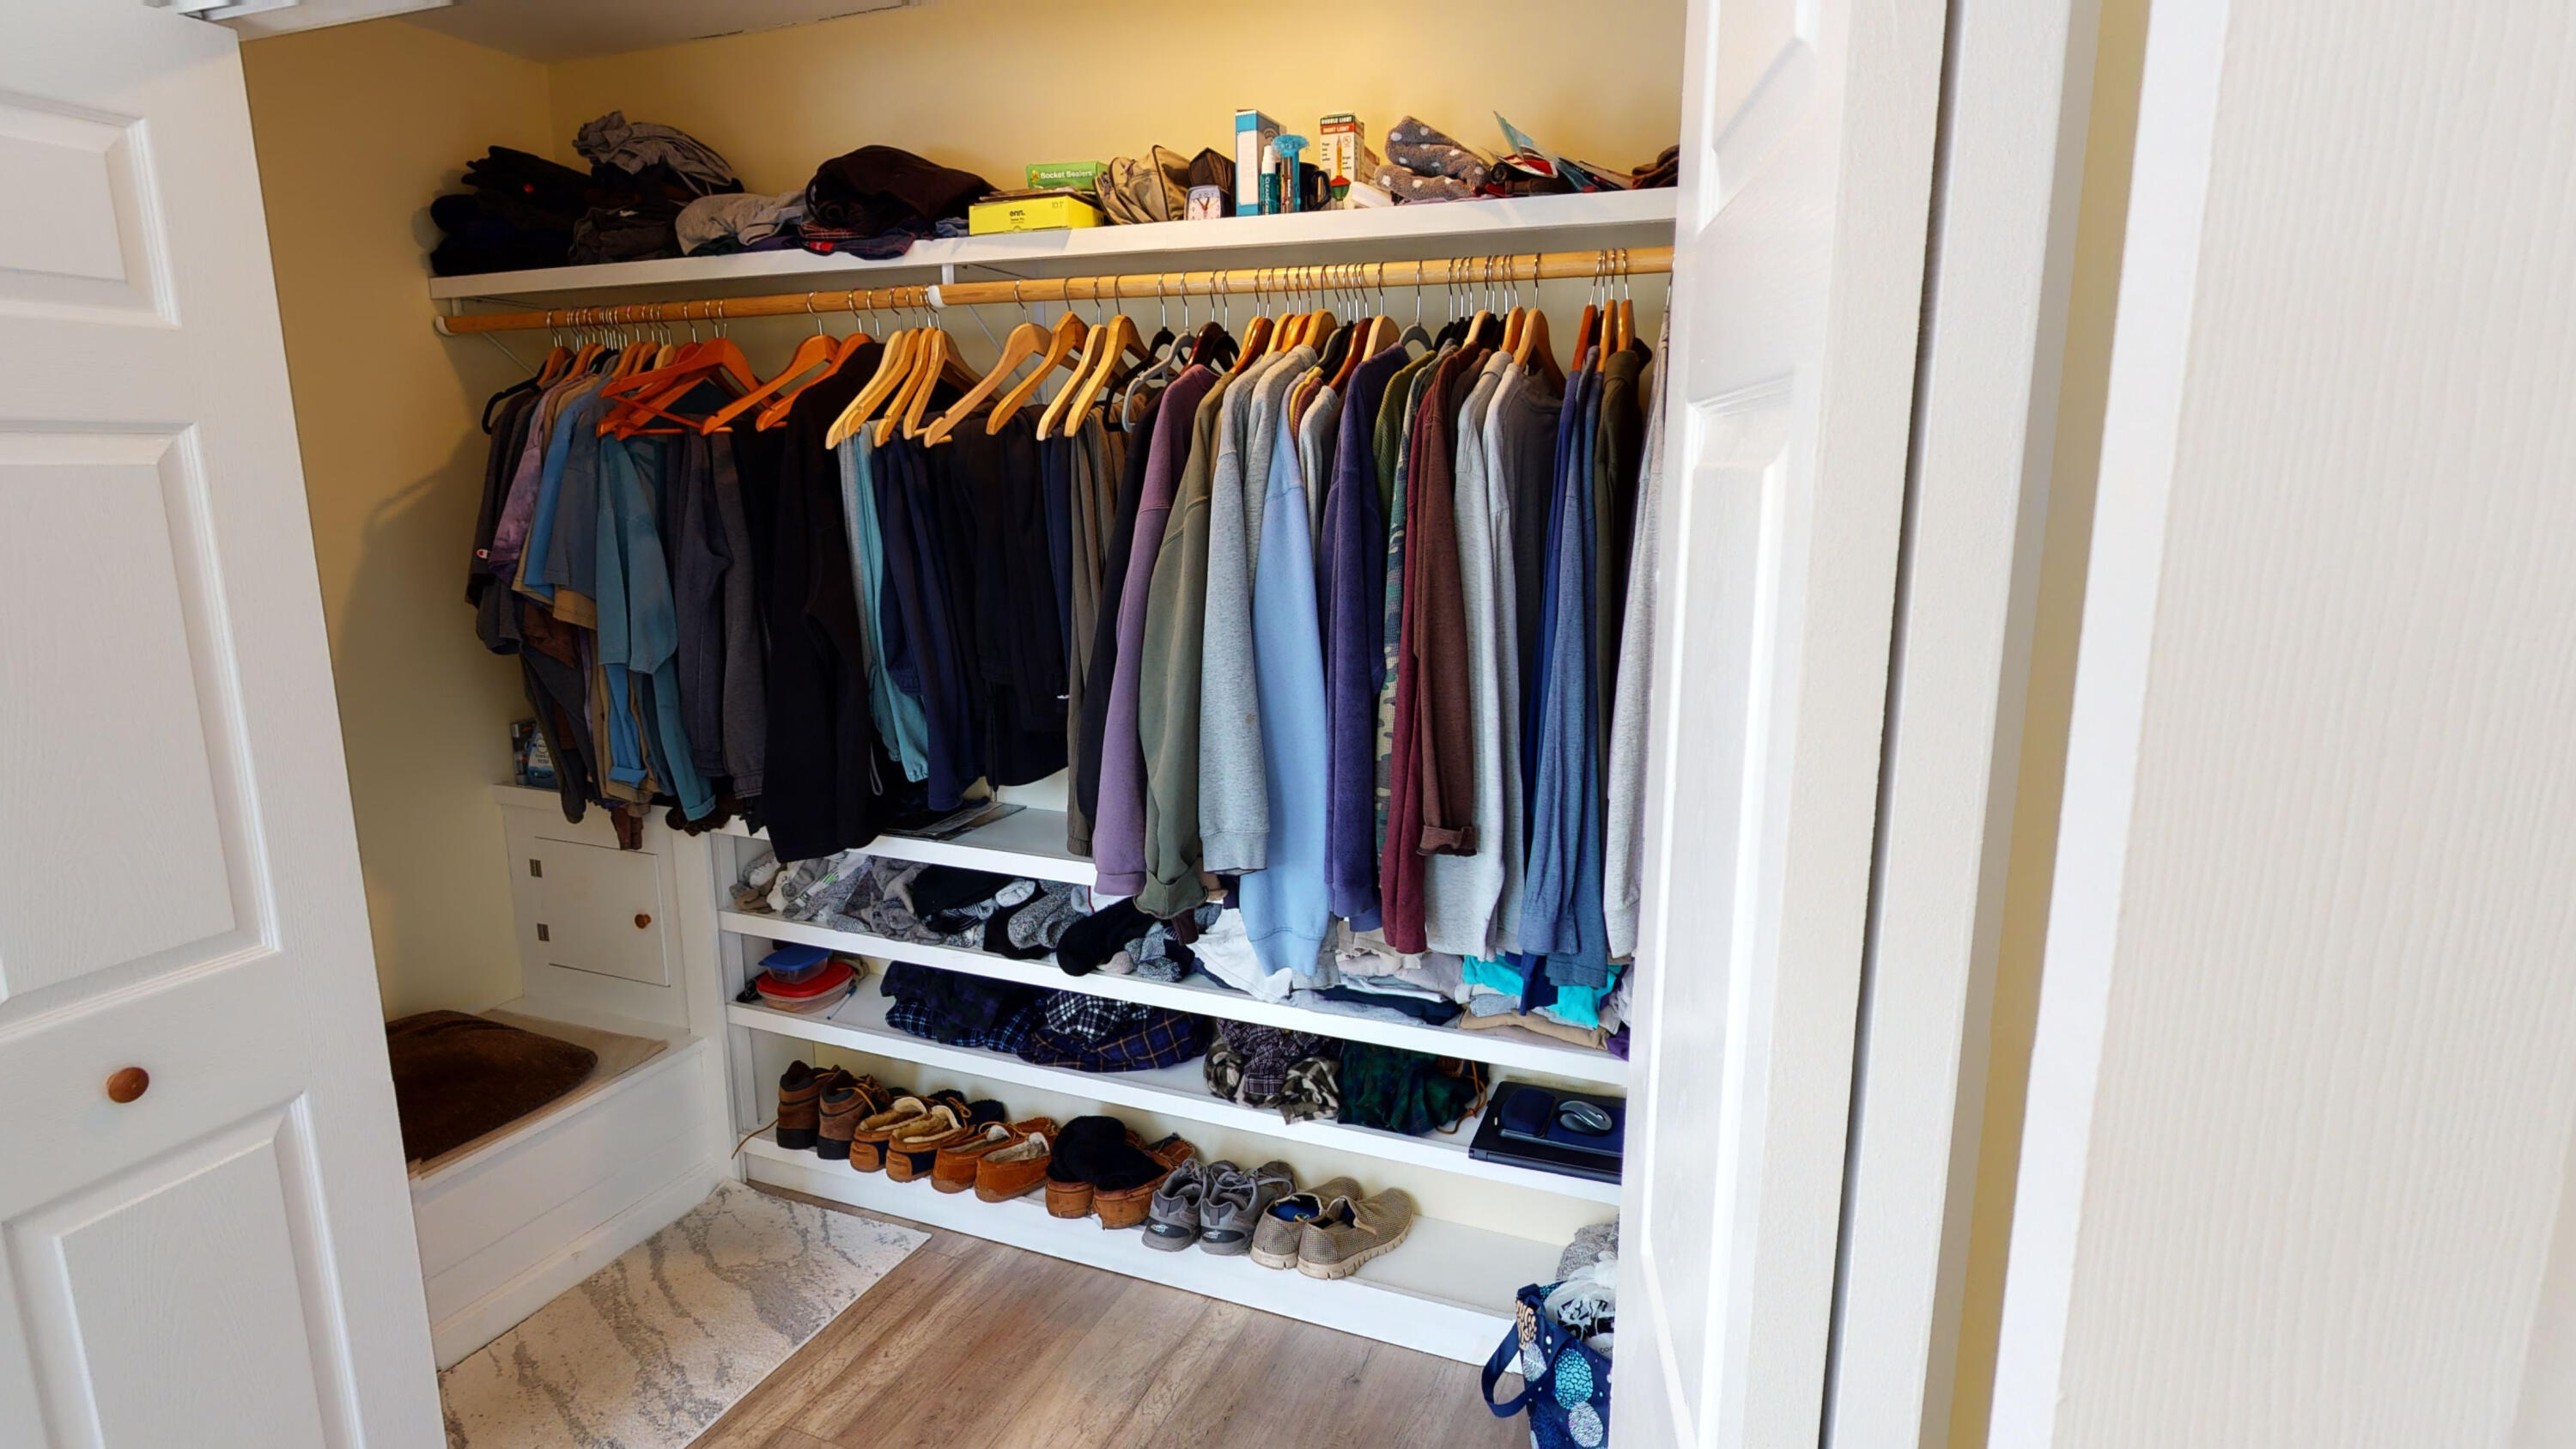
- Amenities: 1st Floor Bedroom, Attic, Laundry - 2nd Floor, Laundry - Hookup, Pantry, Shower, Storage, Walk-in Closets, Primary Bedroom w/Bath
- Appliances: Washer, Refrigerator, Microwave, Electric Range, Dryer, Disposal, Dishwasher
- Appliances Included: Dishwasher, Disposal, Dryer, Microwave, Electric Range, Refrigerator, Washer
- Other Appliances: Mini Fridge, Smart TV&Stand, Wicker Set
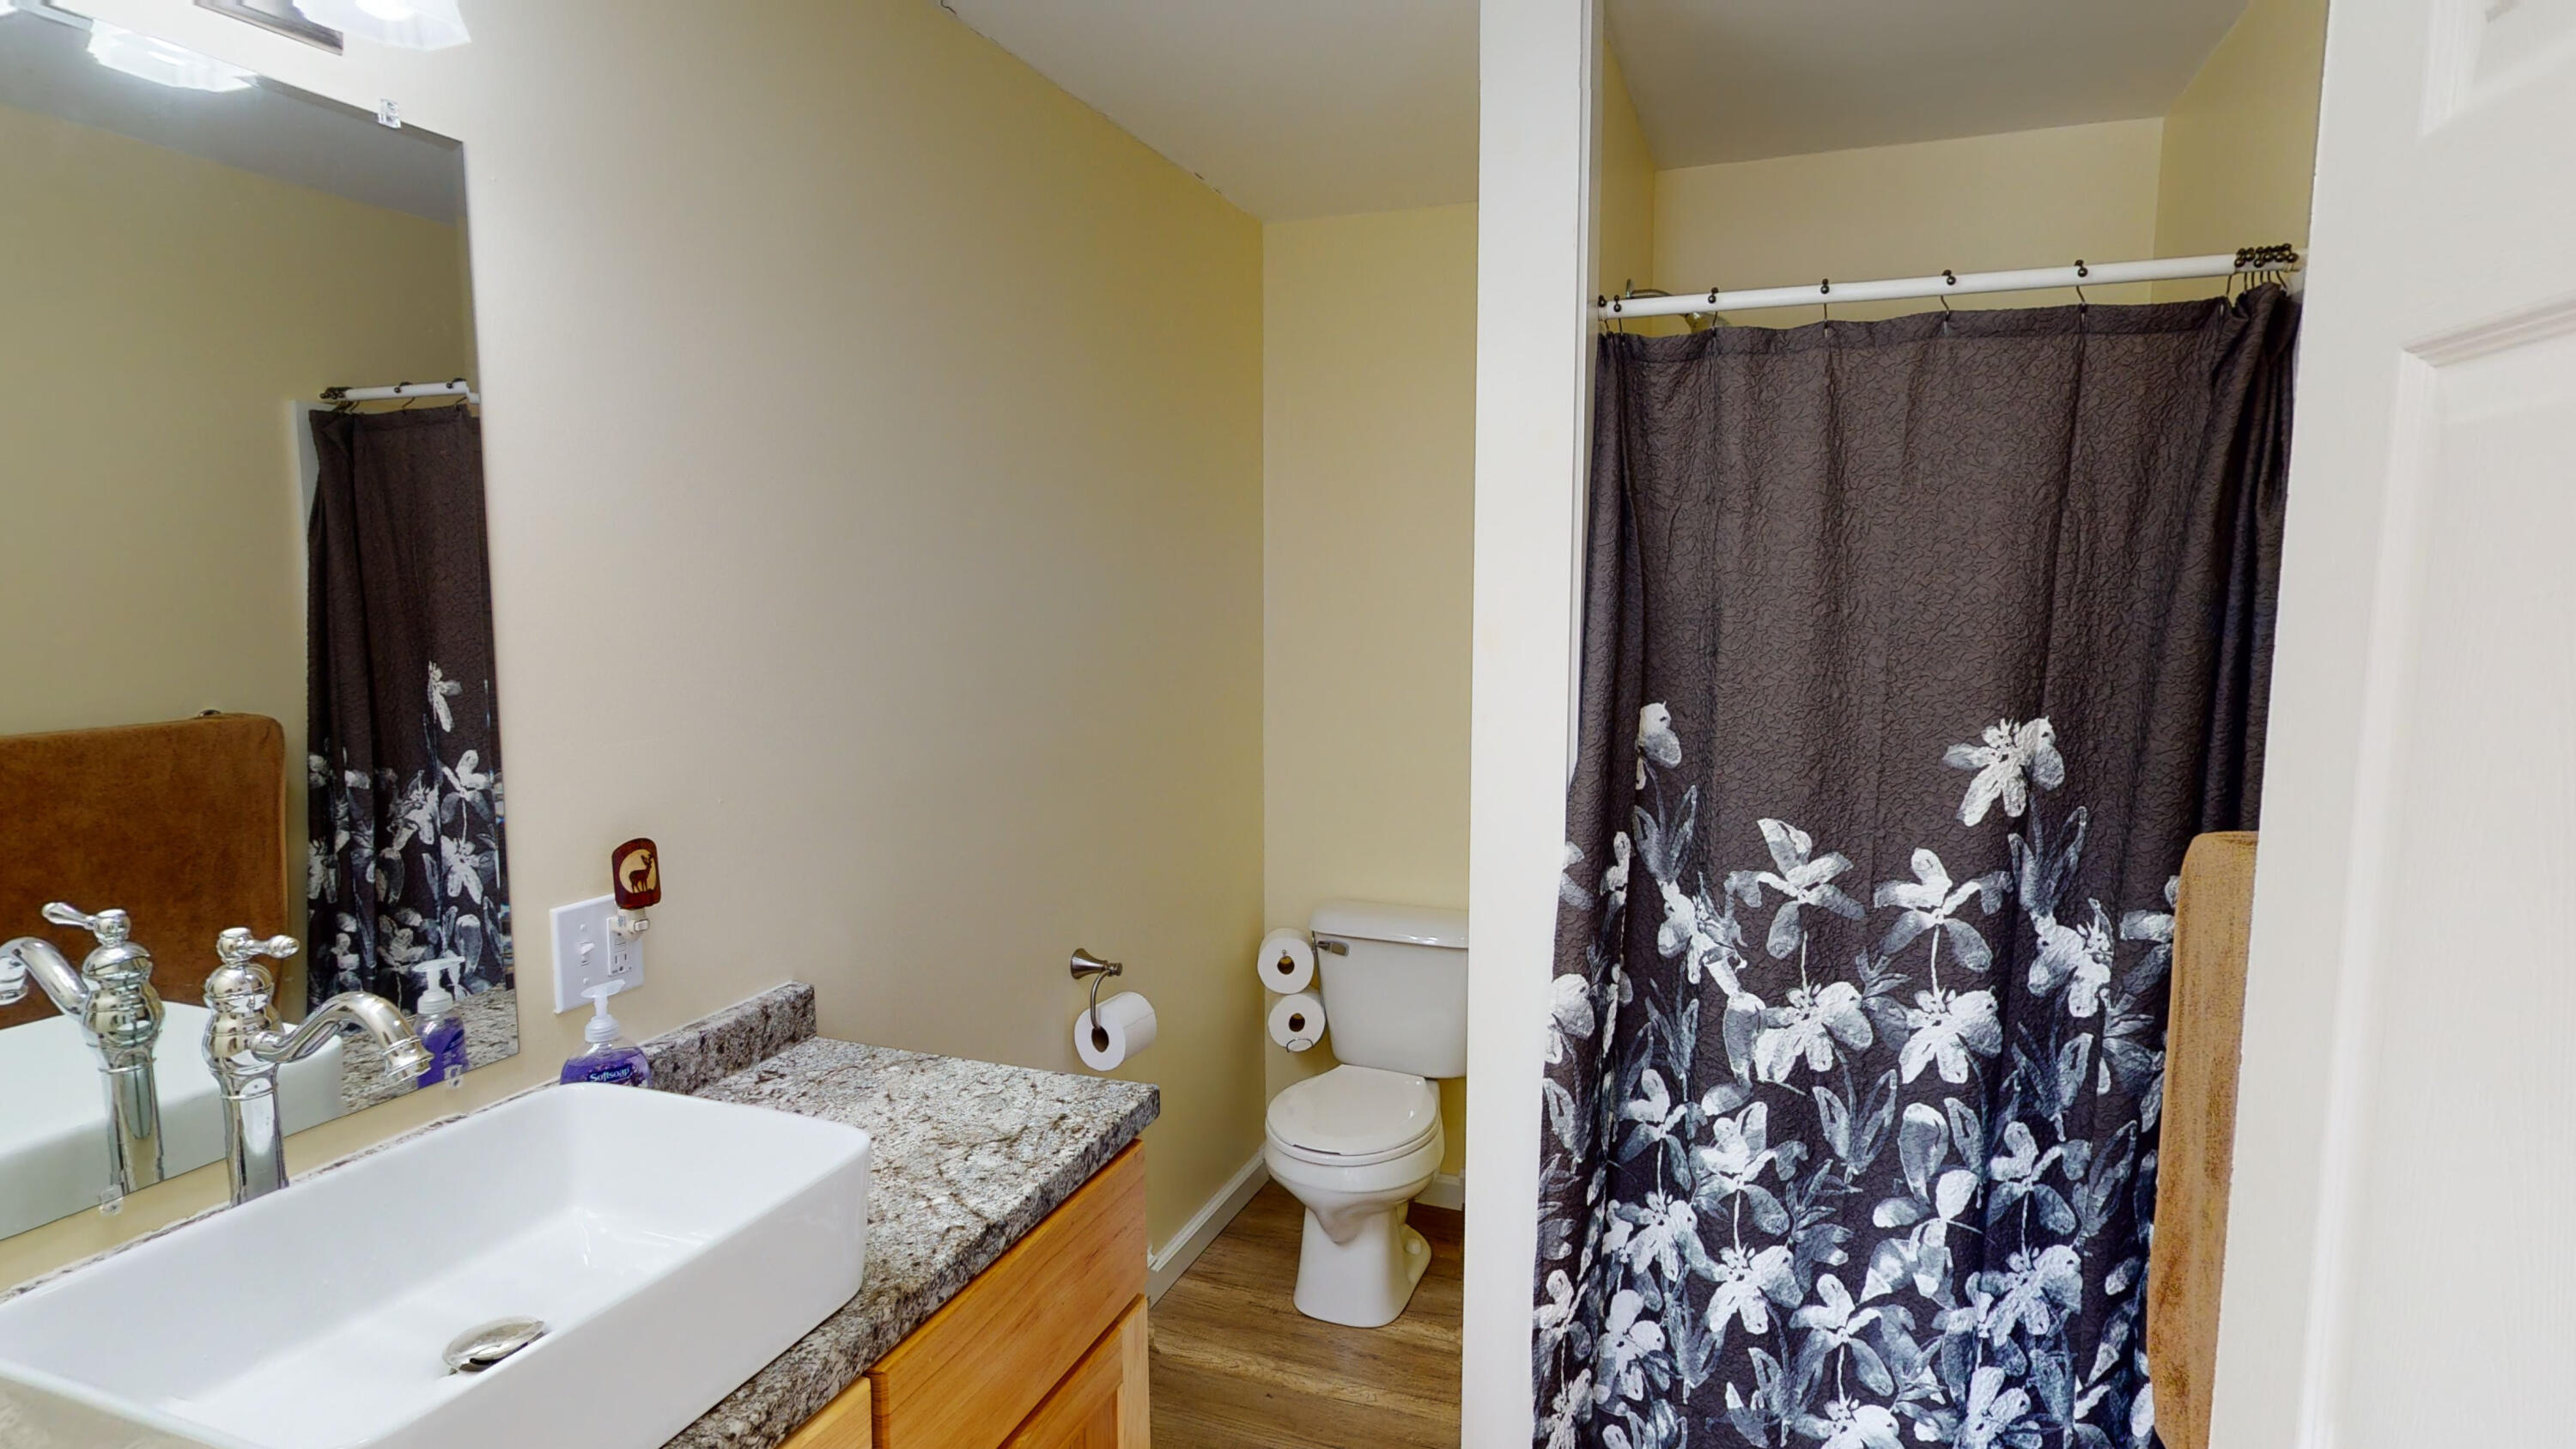
- Bathrooms Full: 3
- Bathrooms Total Decimal: 3.0
- Bathrooms Total Integer: 3
- Bedrooms Total: 3
- Equipment: Internet Access Available, Cable
- Laundry Features: Upper Level, Washer Hookup
- Other Equipment: Internet Access Available, Cable
- # Full Baths Level 1: 1
- # Full Baths Level 2: 2
- Rooms Total: 6
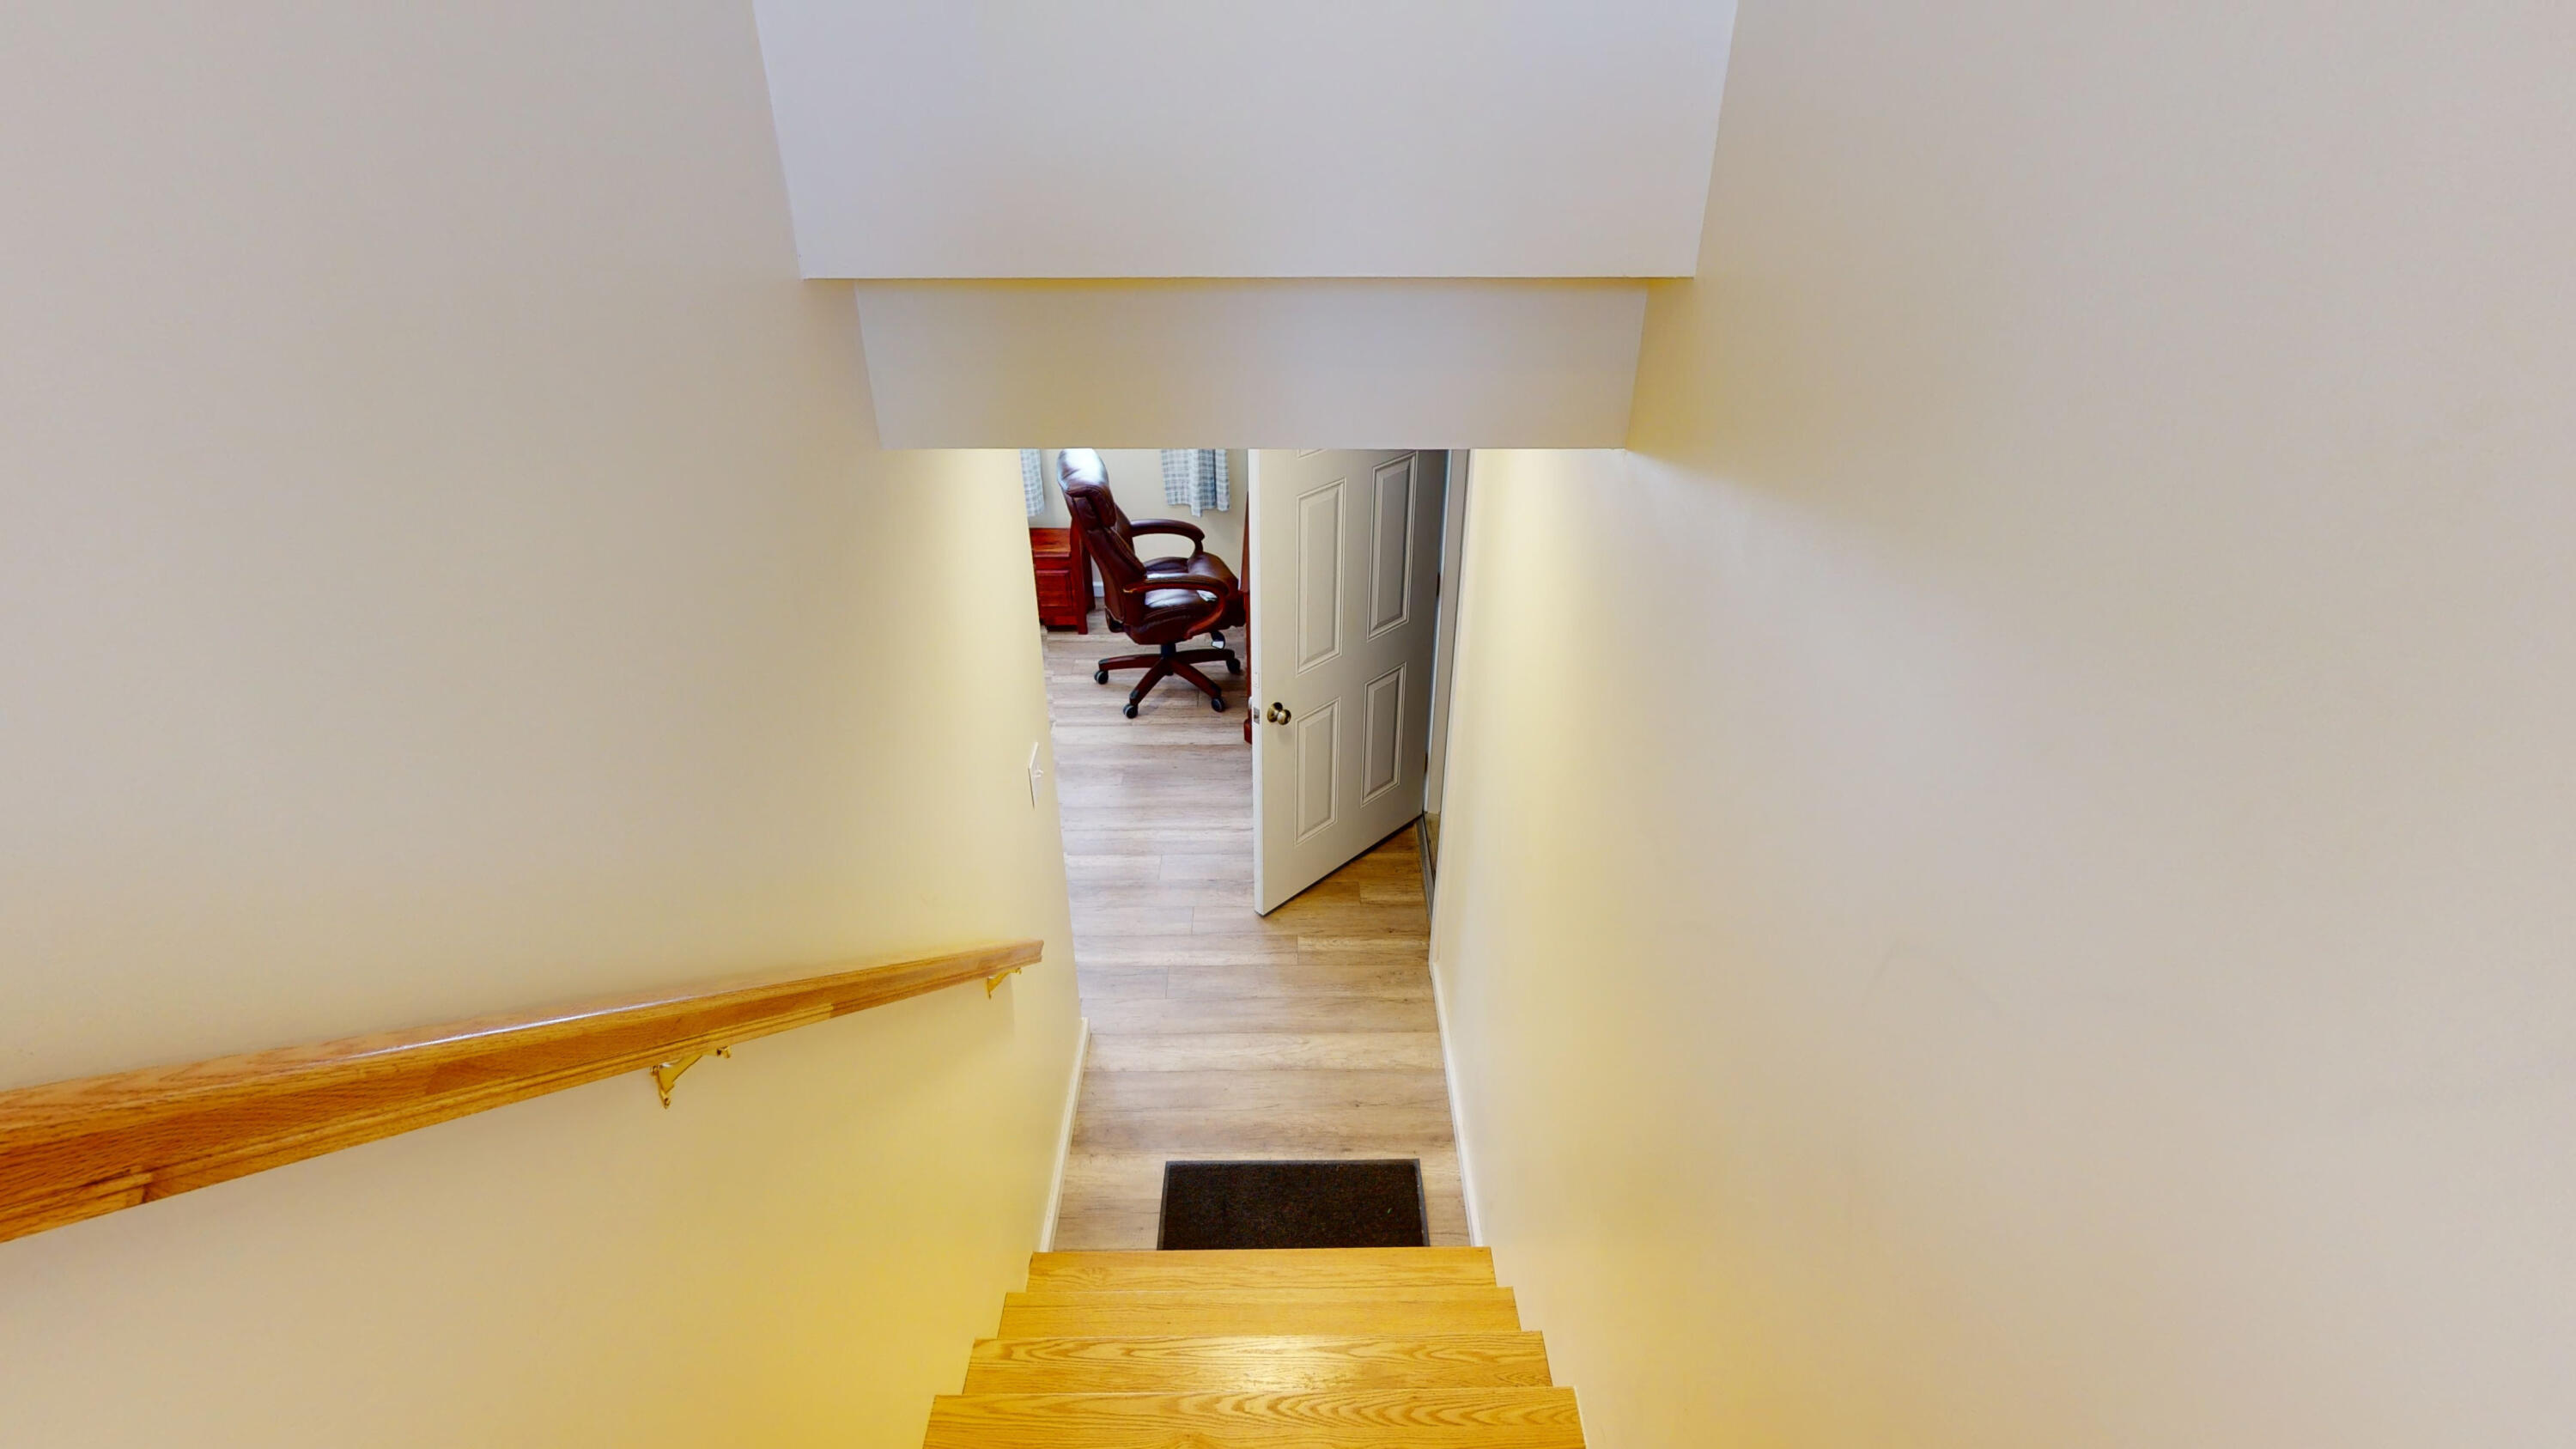
- Basement: Interior, Walk-Out Access, Finished, Full, Unfinished
- Basement: Walk-Out Access, Finished, Full, Unfinished
- Basement Entry: Interior
- Has Fireplace: No
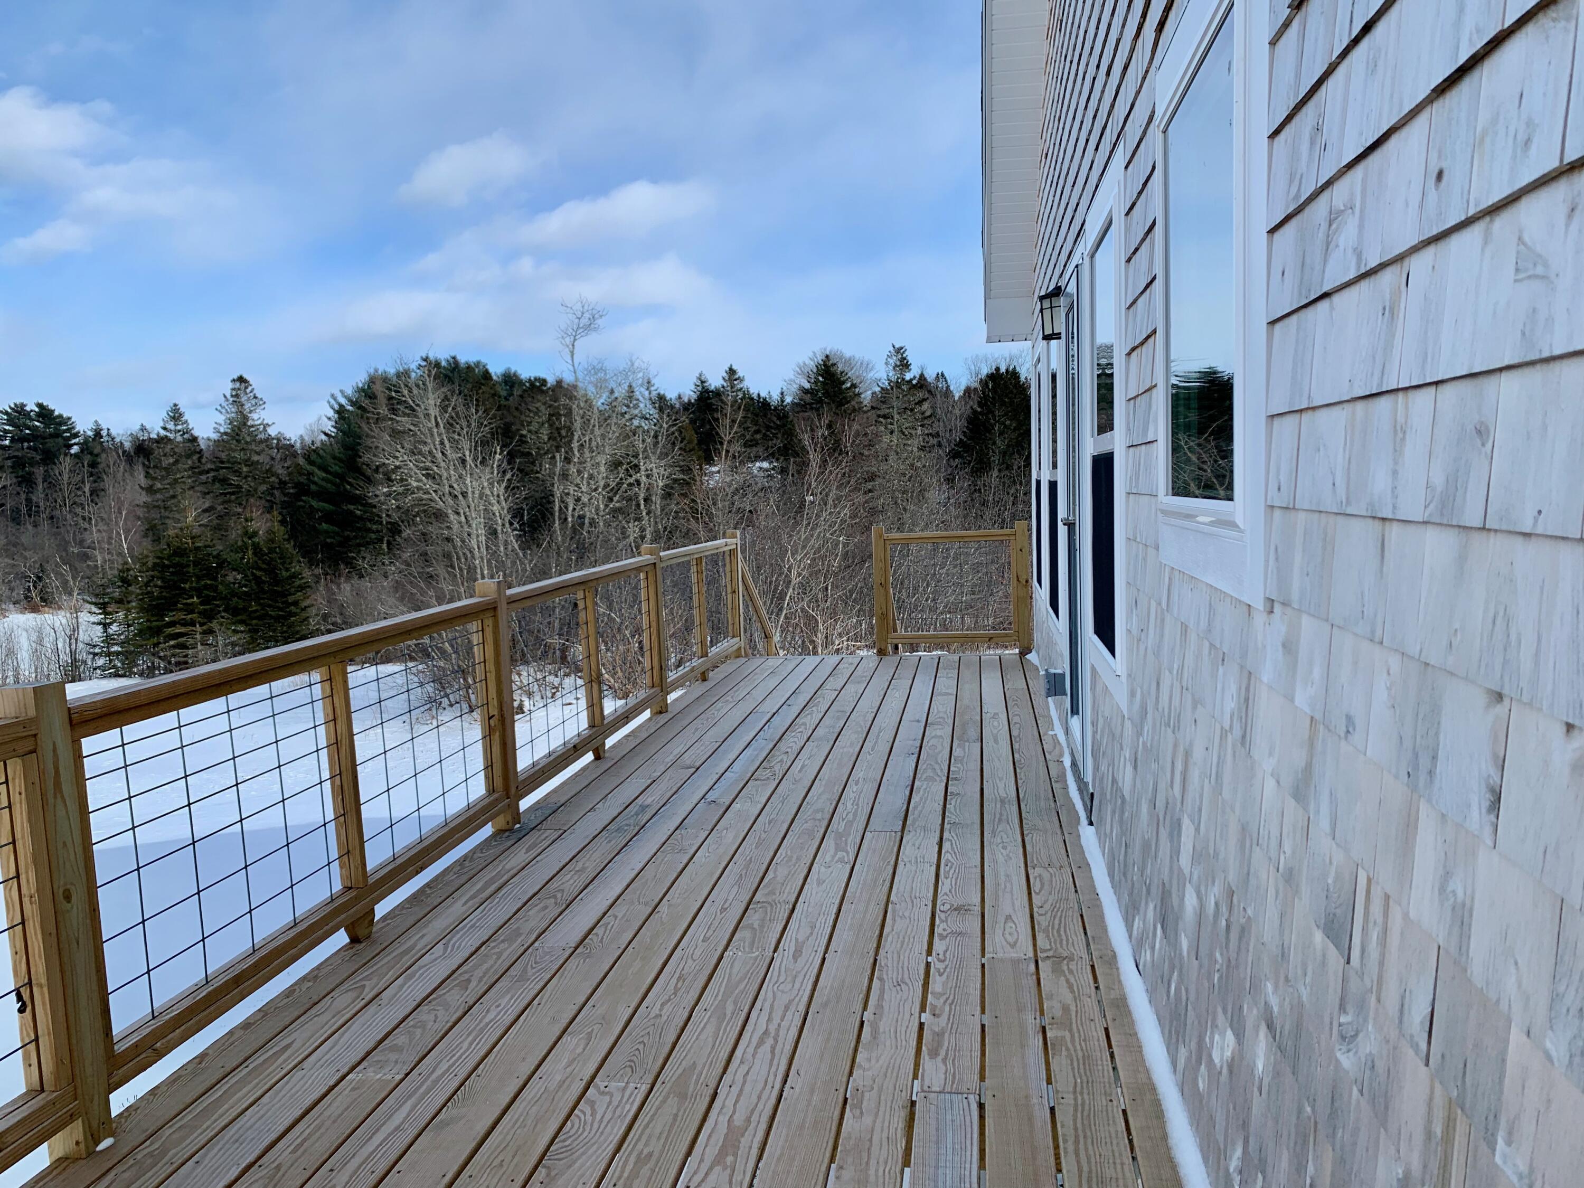
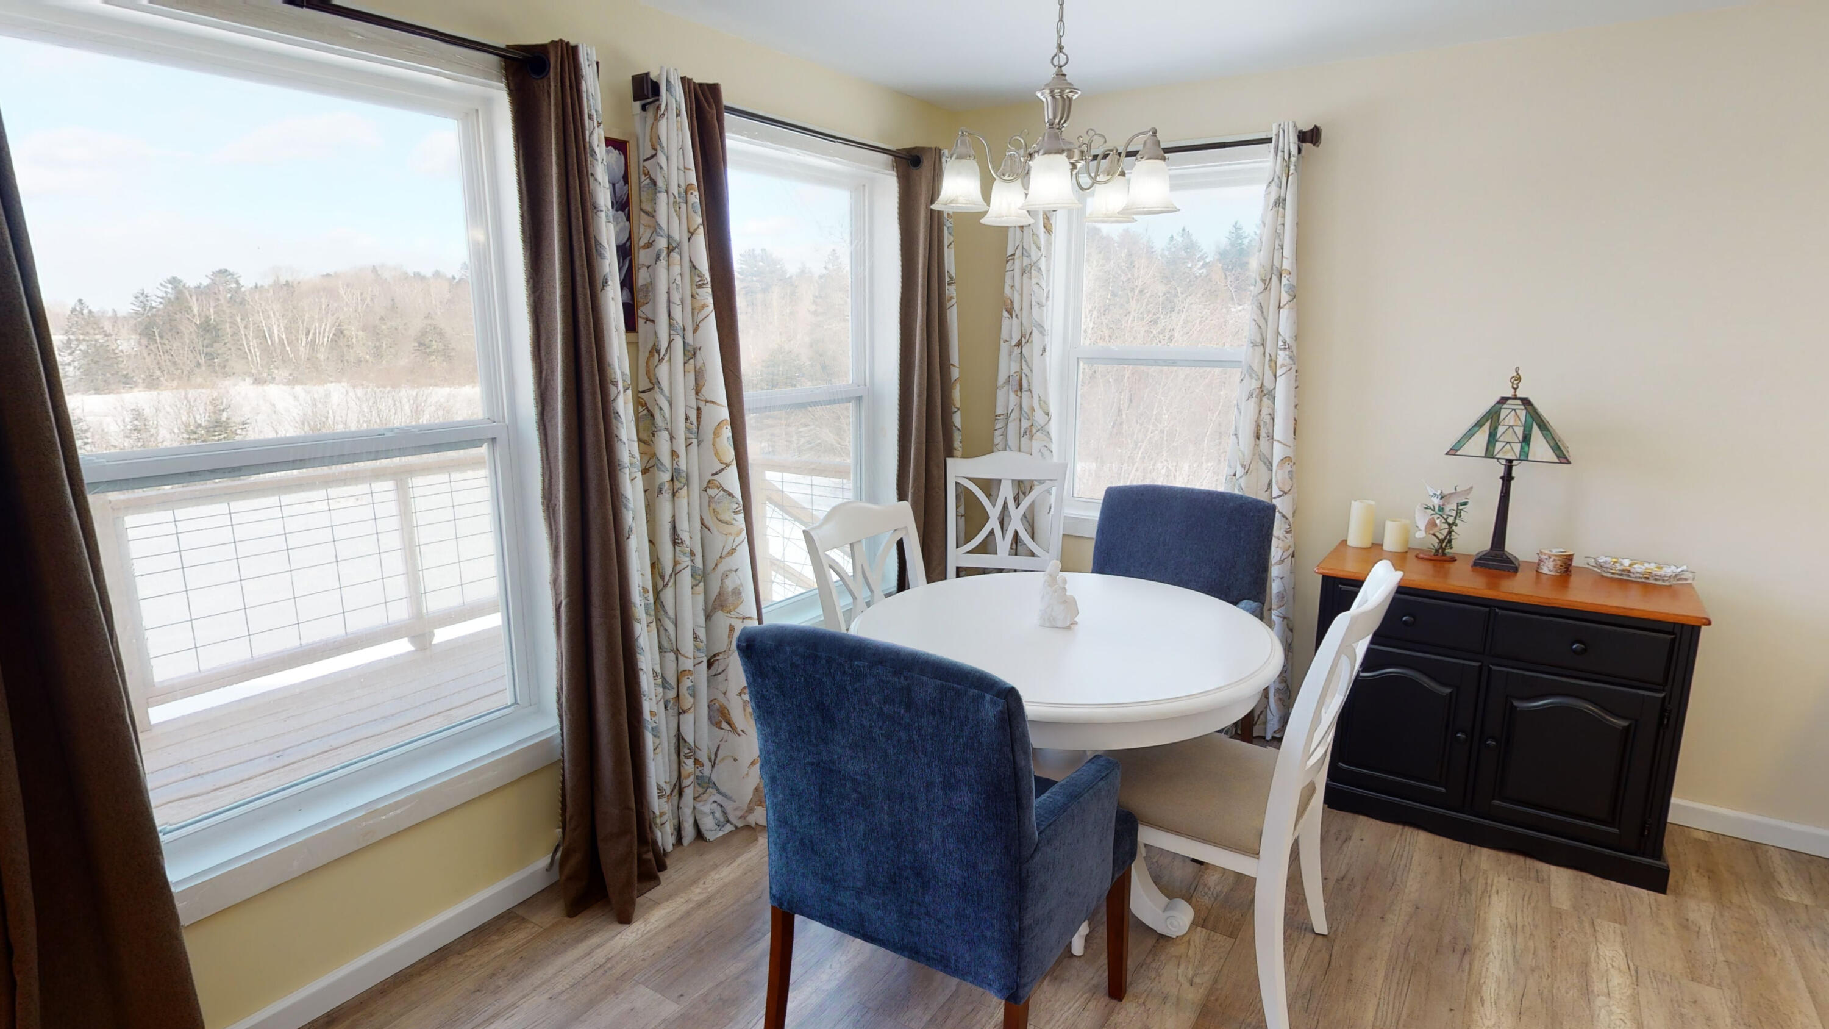
- Patio And Porch Features: Deck
- Cooling: Central Air
- Has Cooling: Yes
- Heating: Heat Pump, Forced Air
- Has Heating: Yes
- Flooring: Laminate
- Interior Features: Walk-in Closets, 1st Floor Bedroom, Attic, Pantry, Shower, Storage, Primary Bedroom w/Bath
Room Information
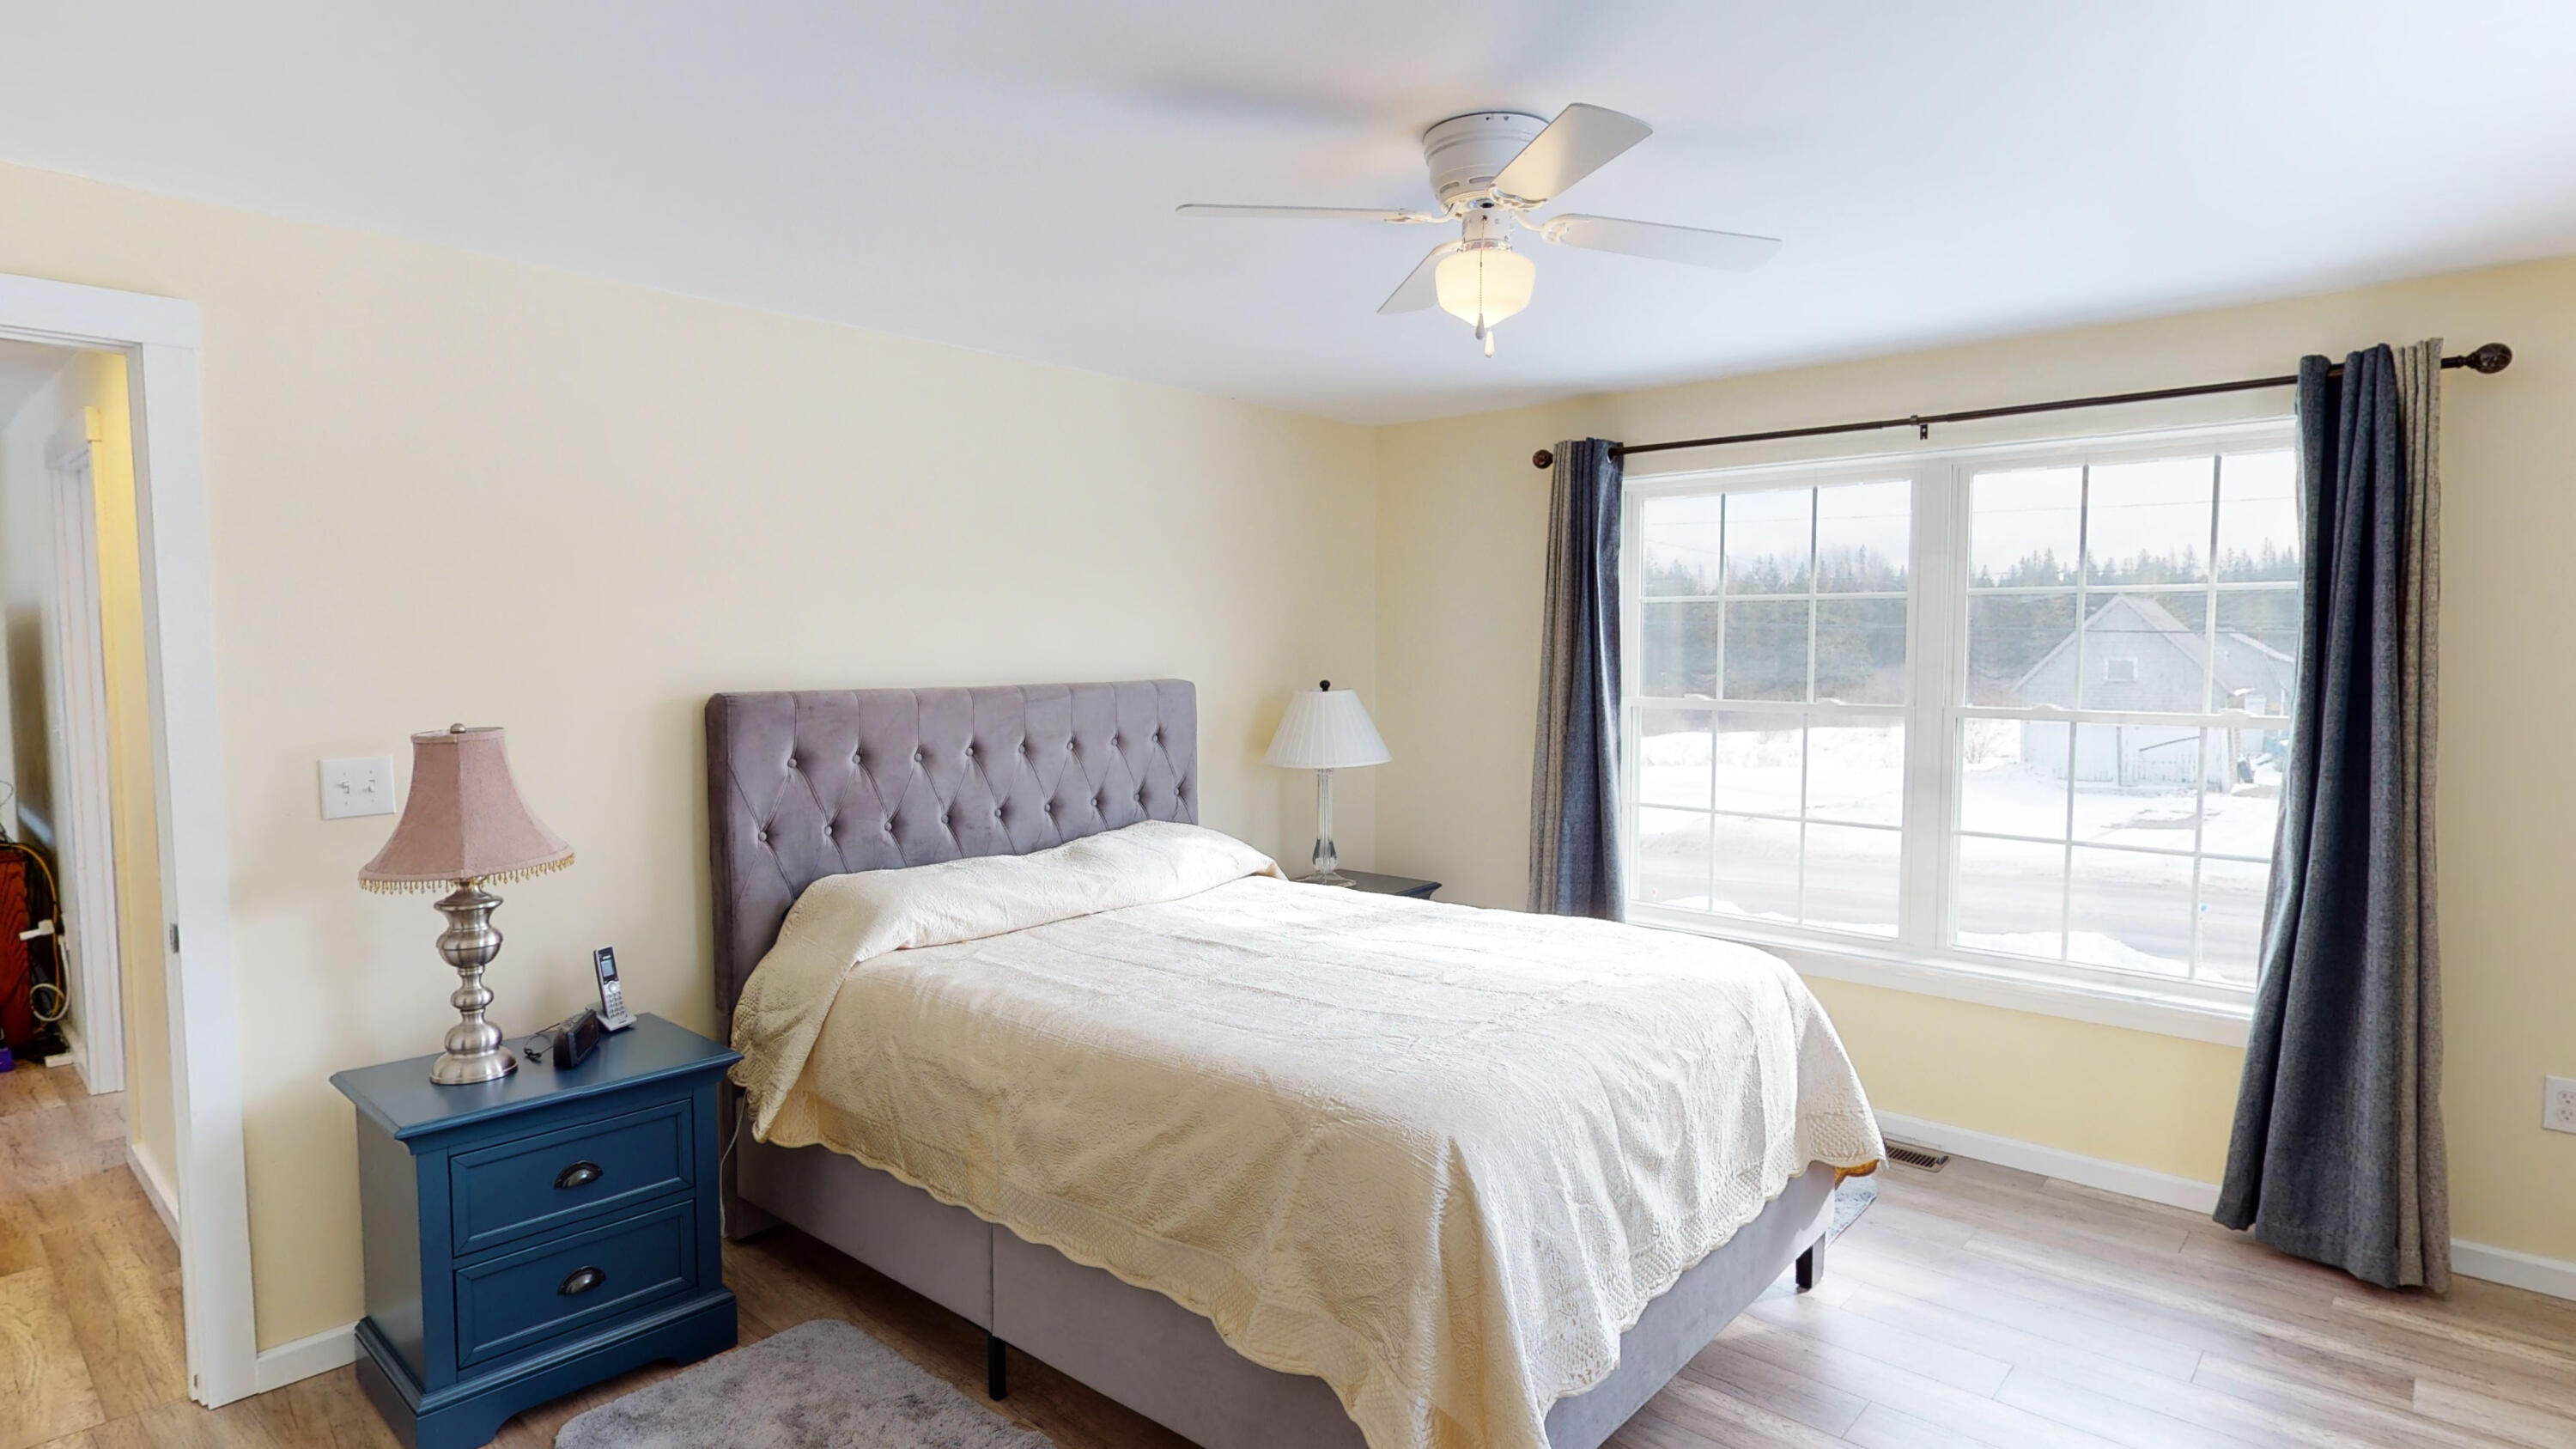
- Primary Bedroom: Primary Bedroom
- Primary Bedroom Length: 15.0
- Primary Bedroom Level: Second
- Primary Bedroom Width: 13.0
- Primary Bedroom Amenities: Full Bath, Walk-in Closet
- Bedroom 1: Bedroom 1
- Bedroom 1 Length: 16.0
- Bedroom 1 Level: First
- Bedroom 1 Width: 9.0
- Bedroom 1 Amenities: Full Bath, Walk-in Closet
- Bedroom 2: Bedroom 2
- Bedroom 2 Length: 13.5
- Bedroom 2 Level: Second
- Bedroom 2 Width: 11.5
- Bedroom Amenities 2: Closet
- Kitchen: Kitchen
- Kitchen Length: 31.0
- Kitchen Level: First
- Kitchen Width: 7.5
- Kitchen Amenities: Eat-in Kitchen, Pantry
- Laundry Room Amenities: Upper Level, Washer Hookup
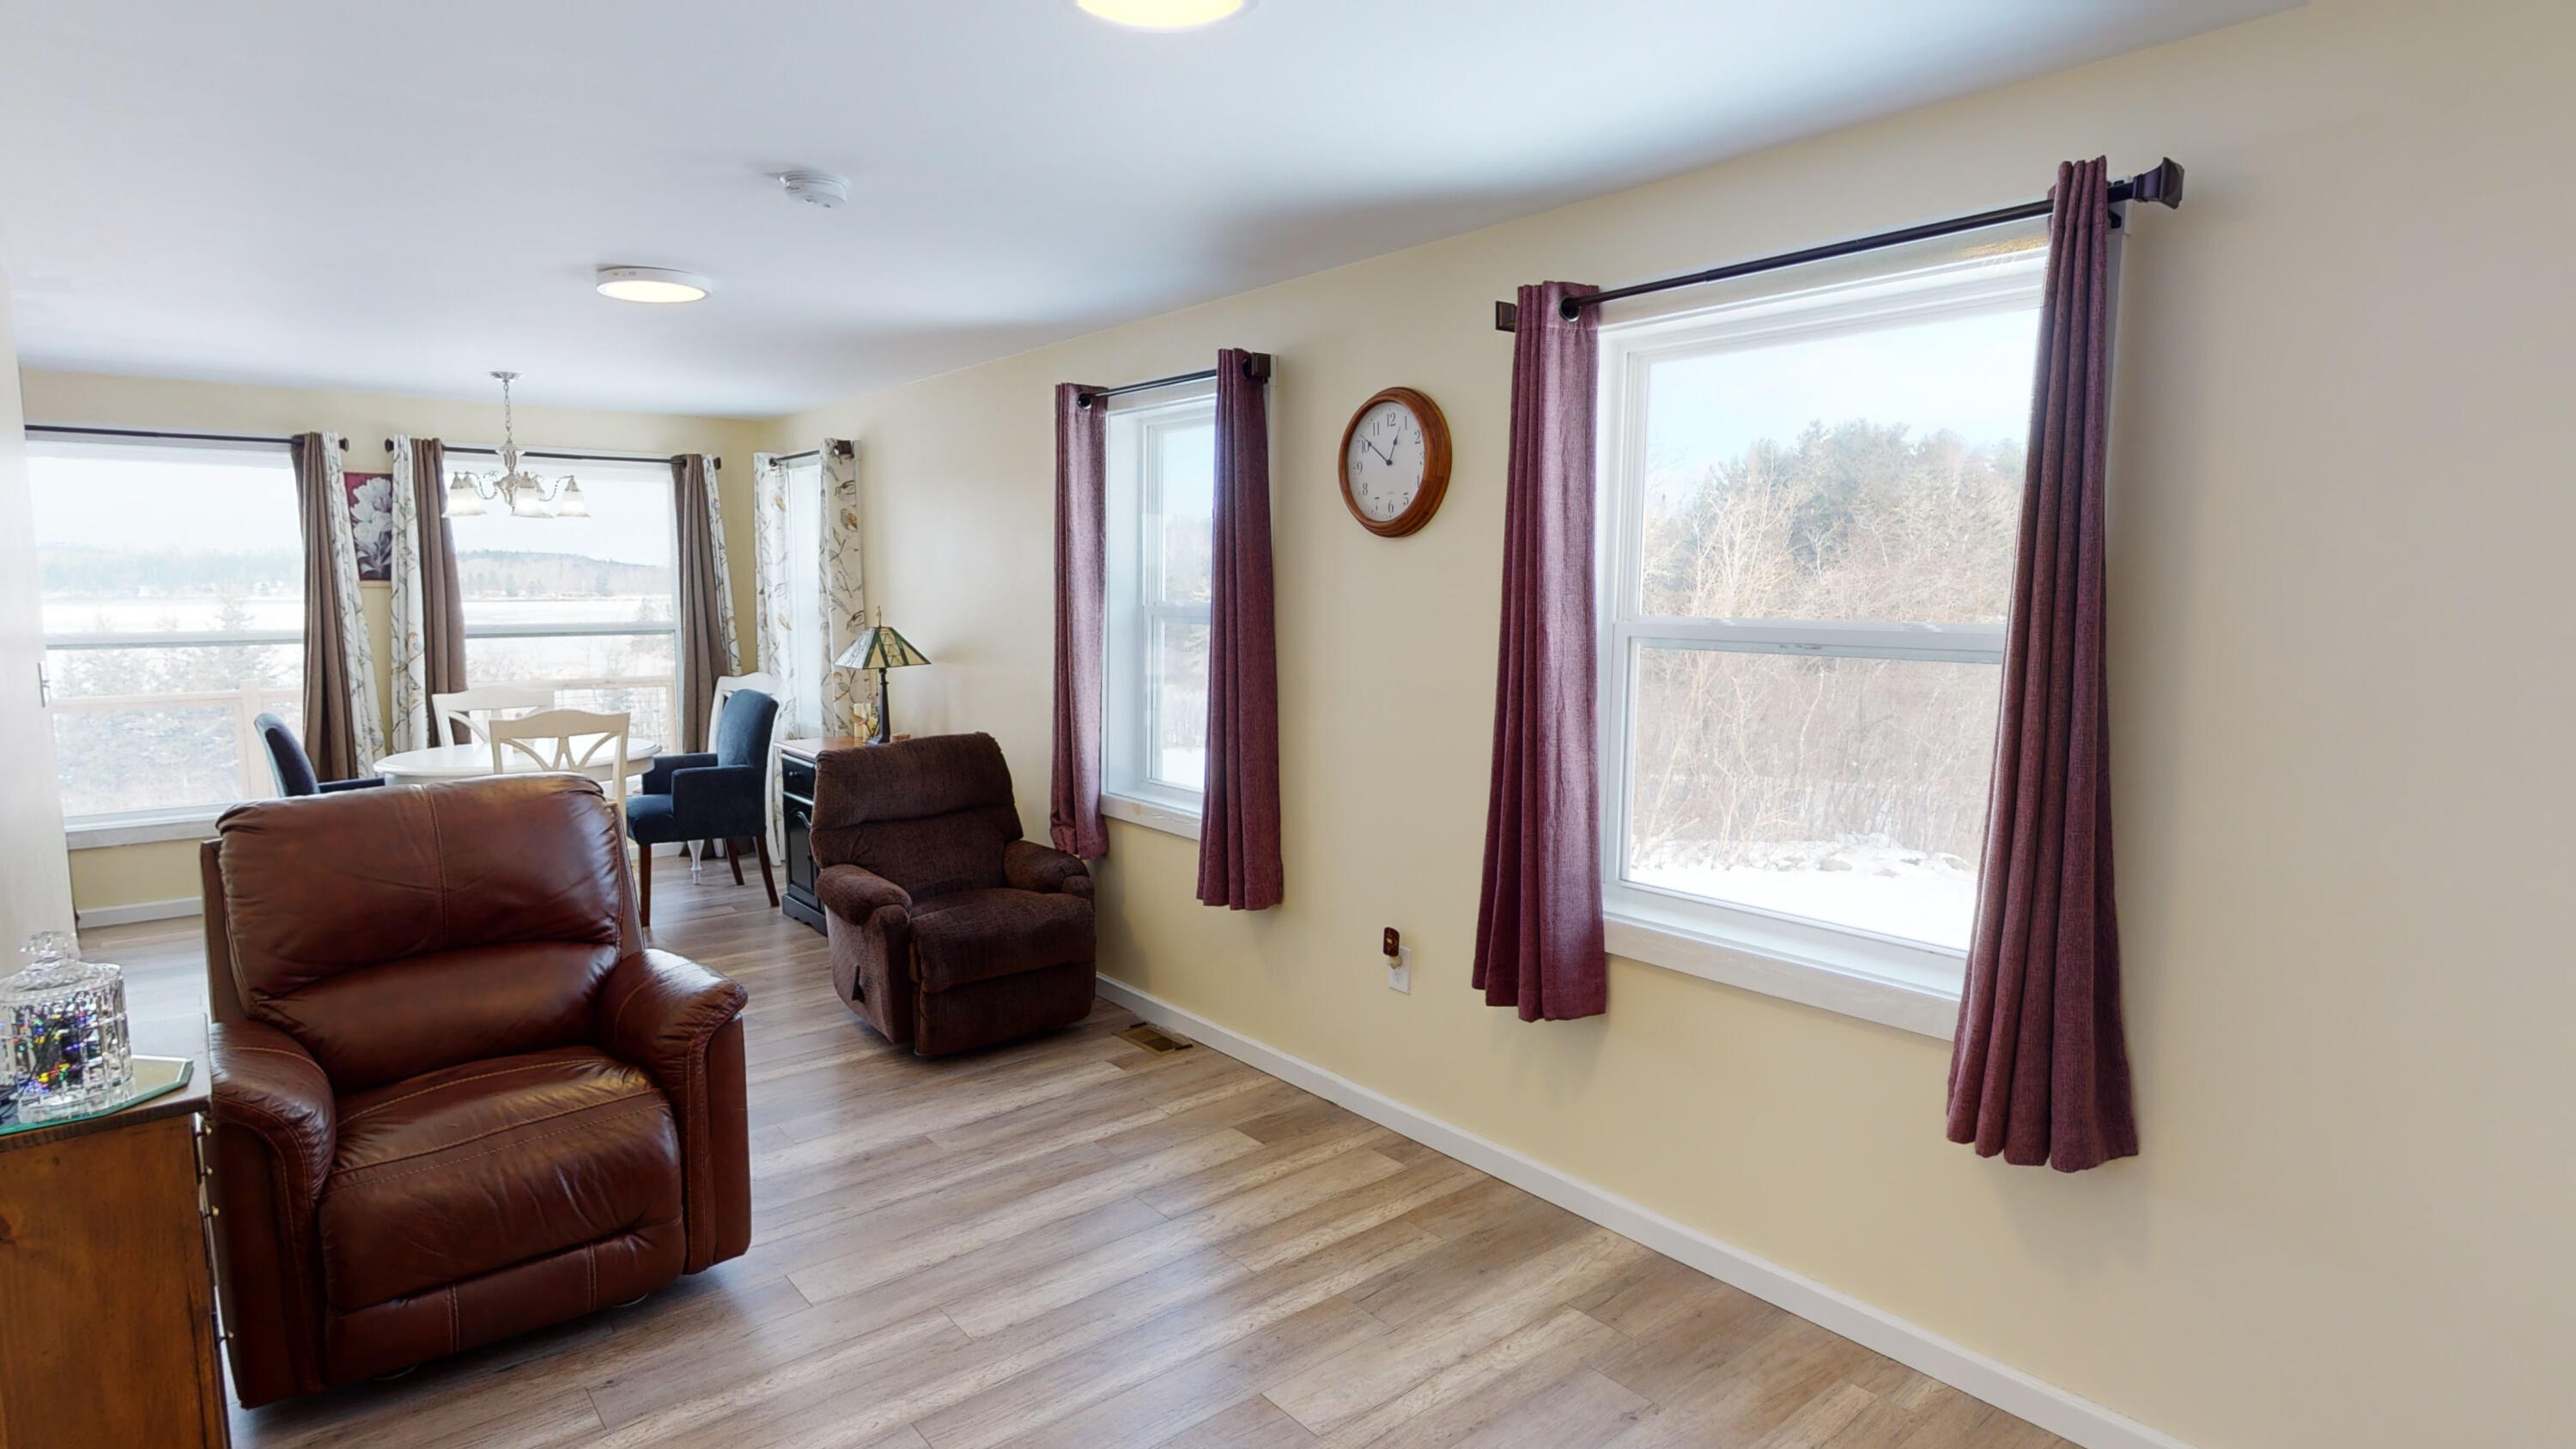
- Living Room: Living Room
- Living Room Length: 19.0
- Living Room Level: Second
- Living Room Width: 9.0
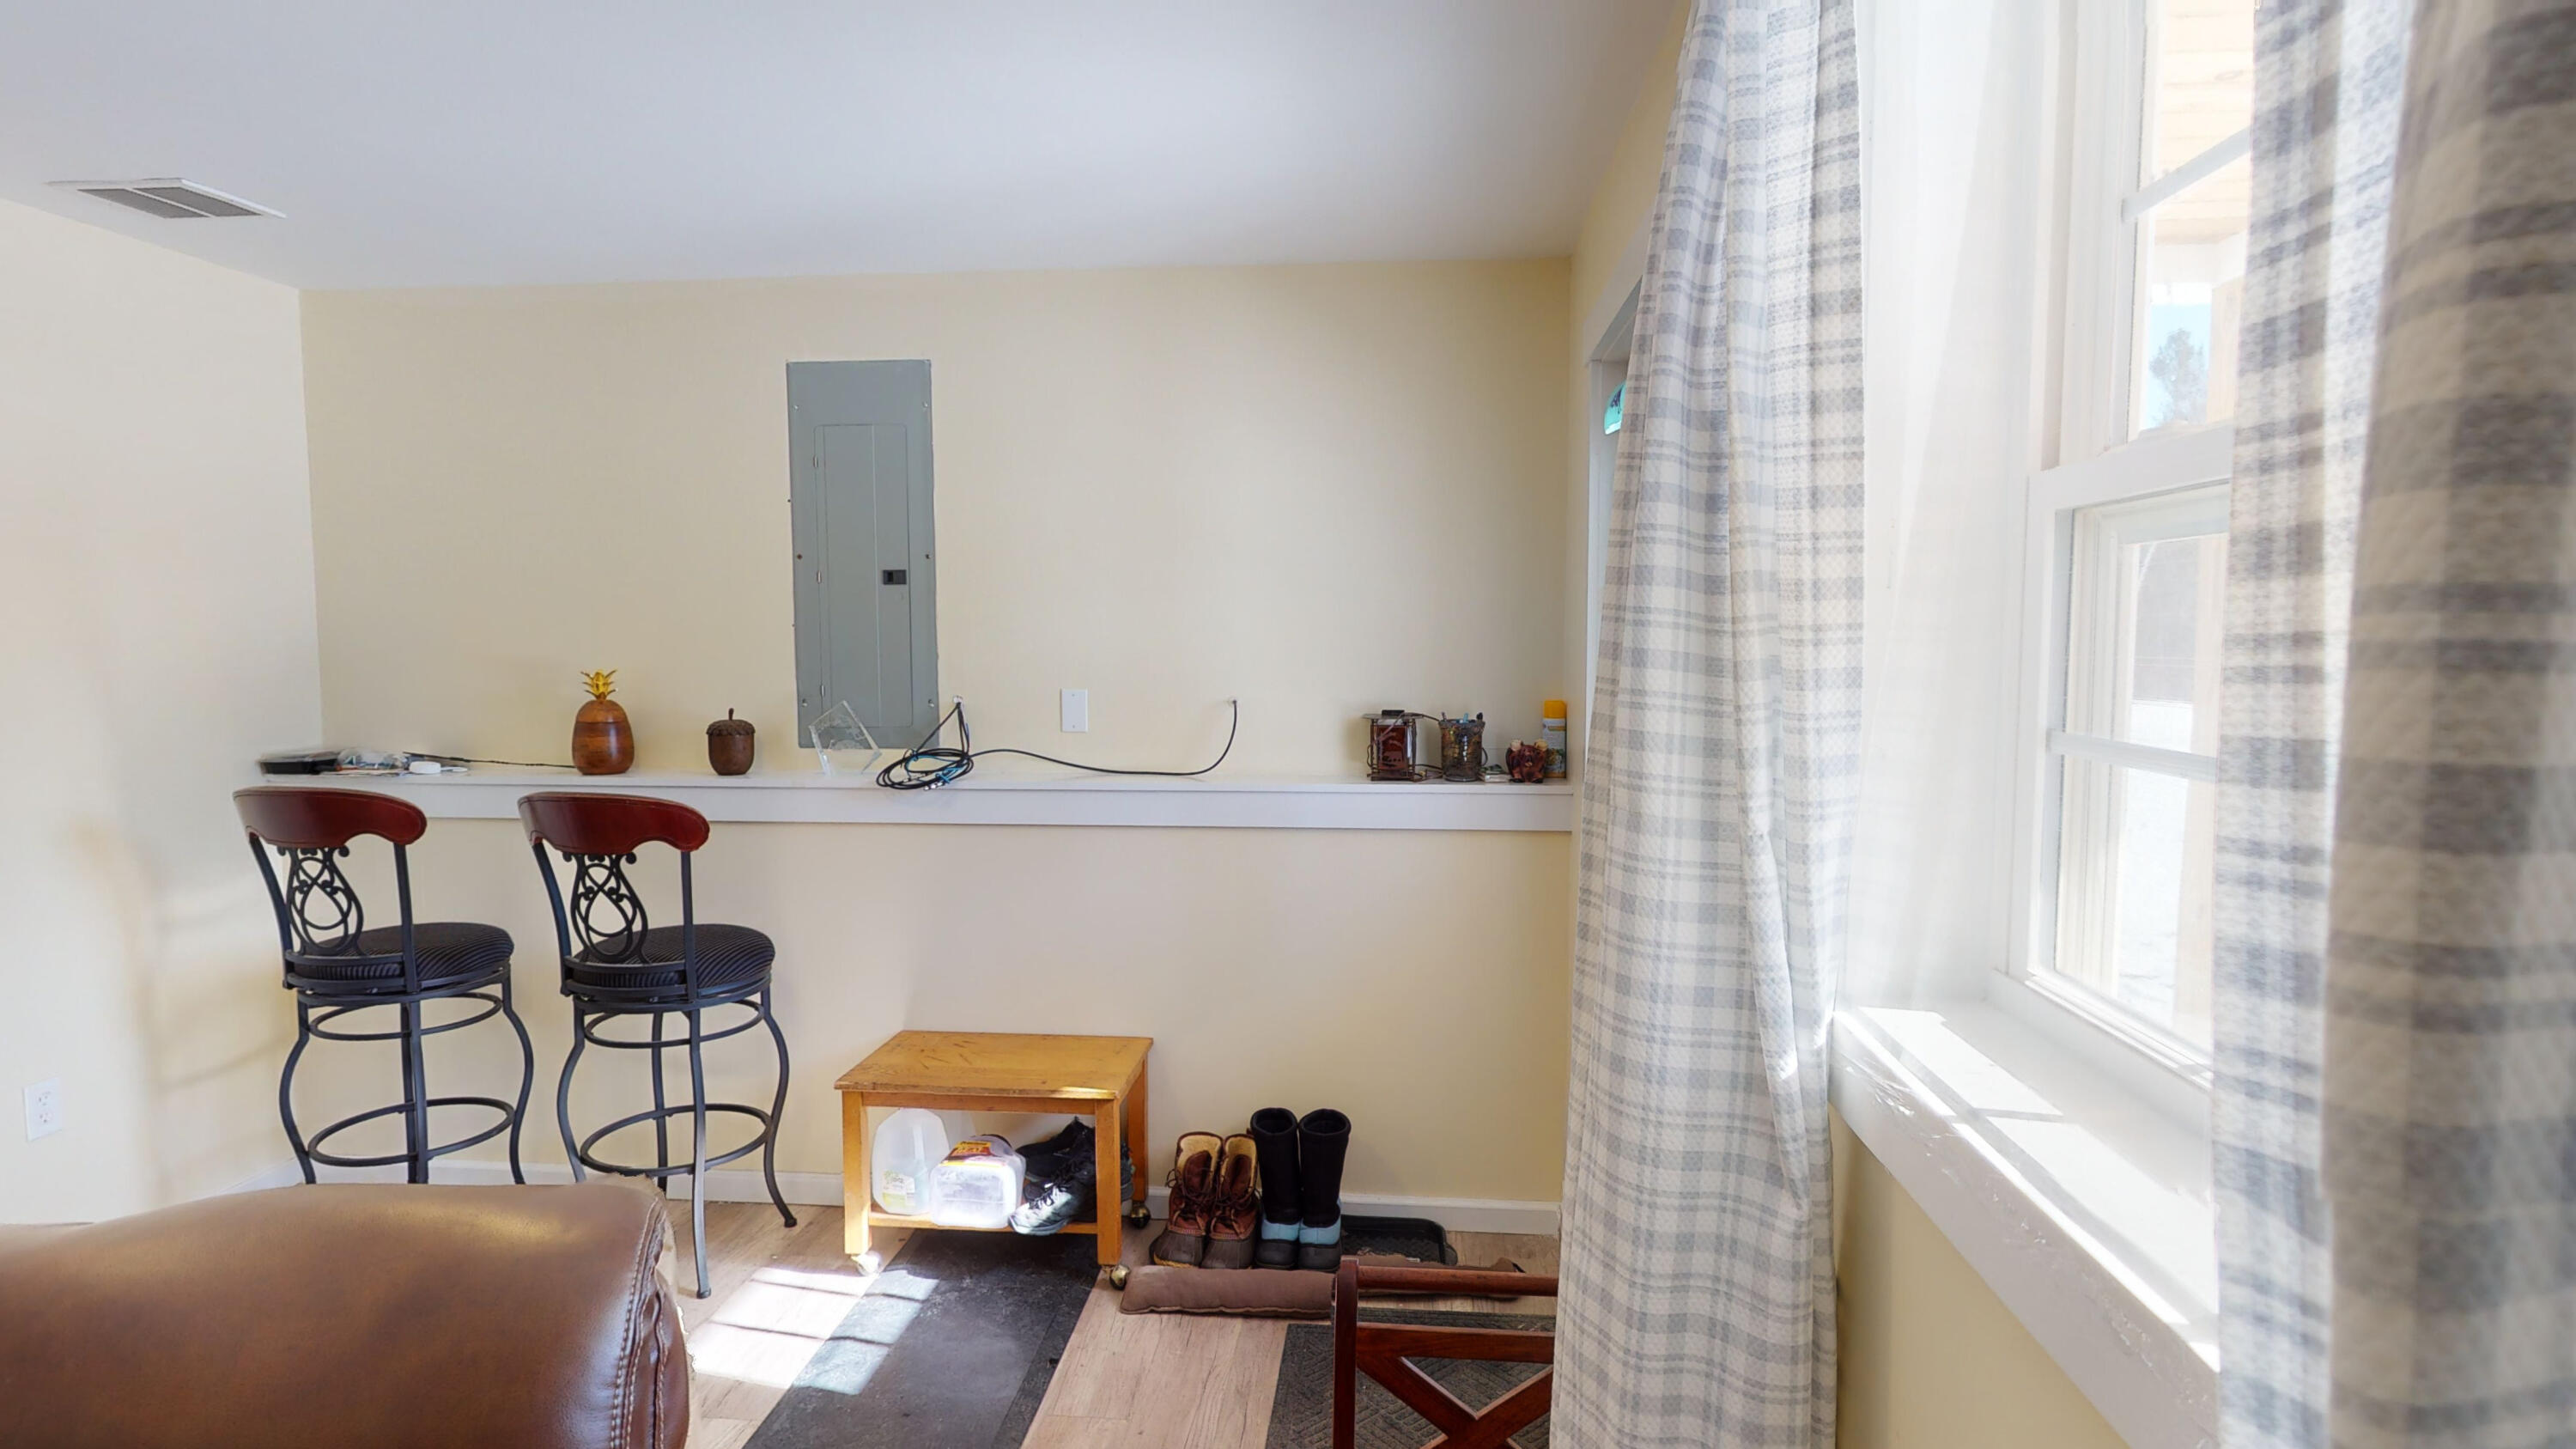
- Mud Room: Mud Room
- Mud Room Length: 13.0
- Mud Room Level: First
- Mud Room Width: 11.0
Rental
- Land Lease: No
Property History for 88 Lubec Road
| Date | Event & Source | Price | Appreciation |
|---|---|---|---|
| Apr 26, 2022 | Sold (Public Record) Public Record #1488717739 | $265,000 | — |
| Apr 26, 2022 | Sold Maine Listings #1520498 | $265,000 | — |
| Apr 14, 2022 | Pending Maine Listings #1520498 | — | |
| Feb 21, 2022 | Listed (Active) Maine Listings #1520498 | $295,000 | — |
| Oct 5, 2021 | Sold Maine Listings #1489219 | $270,000 | — |
| Sep 4, 2021 | Pending Maine Listings #1489219 | — | |
| Apr 25, 2021 | Listed (Active) Maine Listings #1489219 | $315,000 | — |
| Jan 30, 2021 | Expired Maine Listings #1462851 | $275,000 | — |
| Jul 30, 2020 | Listed (Active) Maine Listings #1462851 | $275,000 | — |
| Jul 30, 2019 | Sold Maine Listings #1410640 | $40,000 | — |
| Jul 1, 2019 | Pending Maine Listings #1410640 | — | |
| Apr 17, 2019 | Listed (Active) Maine Listings #1410640 | $51,900 | — |
| Feb 20, 2018 | Withdrawn Maine Listings #1278525 | $54,000 | — |
| Aug 8, 2016 | Listed (Active) Maine Listings #1278525 | $59,000 | — |
| Date | Event & Source | Price |
|---|---|---|
| 04/26/2022 | Sold (Public Record) Public Record #1488717739 | $265,000 |
| 04/26/2022 | Sold Maine Listings #1520498 | $265,000 |
| 04/14/2022 | Pending Maine Listings #1520498 | — |
| 02/21/2022 | Listed (Active) Maine Listings #1520498 | $295,000 |
| 10/05/2021 | Sold Maine Listings #1489219 | $270,000 |
| 09/04/2021 | Pending Maine Listings #1489219 | — |
| 04/25/2021 | Listed (Active) Maine Listings #1489219 | $315,000 |
| 01/30/2021 | Expired Maine Listings #1462851 | $275,000 |
| 07/30/2020 | Listed (Active) Maine Listings #1462851 | $275,000 |
| 07/30/2019 | Sold Maine Listings #1410640 | $40,000 |
| 07/01/2019 | Pending Maine Listings #1410640 | — |
| 04/17/2019 | Listed (Active) Maine Listings #1410640 | $51,900 |
| 02/20/2018 | Withdrawn Maine Listings #1278525 | $54,000 |
| 08/08/2016 | Listed (Active) Maine Listings #1278525 | $59,000 |
For completeness, we often displays two records for one sale: the MLS record and the public record.
Public records
88 Lubec Road
Beds
2Baths
1Stories
1Lot Size
87,556 SqFtStyle
Single Family ResidenceYear Built
1972Schools near 88 Lubec Road
Rating | School | Type | Grades | Distance |
|---|---|---|---|---|
| Public - | PK to 8 |
Rating | School | Distance |
|---|---|---|
Whiting Village School PublicPK to 8 |
School ratings and boundaries are provided by GreatSchools.org and Pitney Bowes. This information should only be used as a reference. Proximity or boundaries shown here are not a guarantee of enrollment. Please reach out to schools directly to verify all information and enrollment eligibility.
Similar Homes
New listings in 04691


Nearby home values
| Address | Sold price | Beds | Baths | Sqft | Lot (Sqft) |
|---|---|---|---|---|---|
This home: 88 Lubec Road, Whiting, ME 04691 | $265,000 | 3 | 3 | 1,716 | 87,555 |
– | – | – | – | 65,340 | |
$140,000 | 4 | 1 | 1,440 | 152,460 | |
– | – | – | – | 784,080 | |
– | – | – | – | 165,092 | |
$50,000 | – | – | – | 16,117 | |
– | – | – | – | 653,400 | |
– | – | – | – | 161,608 | |
– | – | – | – | 39,640 | |
– | – | – | – | 69,696 | |
$34,000 | – | – | – | 169,884 | |
$60,000 | 3 | 2 | 2,780 | 76,230 | |
$136,000 | 4 | 3 | – | 334,976 | |
– | – | – | – | 6,534 | |
$125,000 | – | – | – | 413,820 | |
– | – | – | – | 131,551 |
Explore Nearby Homes
- East Central Washington Homes for Sale
- Marshfield Homes for Sale
- Whitneyville Homes for Sale
- North Washington Homes for Sale
- Passamaquoddy Pleasant Point Homes for Sale
- Baring Homes for Sale
- Columbia Homes for Sale
- Woodland Homes for Sale
- Passamaquoddy Indian Township Homes for Sale
- Grand Lake Stream Homes for Sale
- East Hancock Homes for Sale
- Talmadge Homes for Sale
- Osborn Homes for Sale
- Whitney Homes for Sale
- Great Pond Homes for Sale
- Cutler Homes for Sale
- East Machias Homes for Sale
- Machiasport Homes for Sale
- Whiting Homes for Sale
- Lubec Homes for Sale
- Machias Homes for Sale
- Pembroke Homes for Sale
- Dennysville Homes for Sale
- Roque Bluffs Homes for Sale
- Northfield Homes for Sale
- Perry Homes for Sale
- Cathance Township Homes for Sale
- Eastport Homes for Sale
- Jonesport Homes for Sale
- Jonesboro Homes for Sale
- 04626 Homes for Sale
- 04628 Homes for Sale
- 04630 Homes for Sale
- 04652 Homes for Sale
- 04655 Homes for Sale
- 04654 Homes for Sale
- 04666 Homes for Sale
- 04657 Homes for Sale
- 04648 Homes for Sale
- 04667 Homes for Sale
- 04623 Homes for Sale
- 04686 Homes for Sale
- 04631 Homes for Sale
- 04694 Homes for Sale
- 04671 Homes for Sale
No guarantee, warranty or representation of any kind is made regarding the completeness or accuracy of any information, descriptions or measurements (including square footage measurements and property condition), such should be independently verified through appropriate means, including, but not limited to, in person inspection and public records, and Compass International Holdings, its subsidiaries, affiliates and independently owned and operated franchisees, and their affiliated agents and associated third parties expressly disclaim any liability in connection therewith. Photos may be virtually staged or digitally enhanced and may not reflect actual property conditions. Offers of compensation are subject to change at the seller's discretion. No financial or legal advice provided. Equal Housing Opportunity. Subject to change at any time. Compass, Inc., its subsidiaries, affiliates and their agents and associated third parties make no guarantee, warranty or representation regarding the accuracy of any waterfront feature, water view or waterfront view.
Listing Courtesy of Better Homes & Gardens Real Estate/The Masiello Group
Listing data is derived in whole or in part from the Maine IDX and is for consumers' personal, noncommercial use only. Dimensions are approximate and not guaranteed. All data should be independently verified. © 2026 Maine Real Estate Information System, Inc. All Rights Reserved.
