88 Orchard St

































Description
- Listed by Robin Bartholomew • BHHS New England PropertiesP: (203)-869-0500 C: (203)-253-3575 robinbartholomew@bhhsne.com
- Listed by Rachel Overton • BHHS New England PropertiesP: (203)-869-0500 C: (917)-887-1957 RachelOverton@bhhsne.com
Property Details for 88 Orchard Street
Property Details for 88 Orchard Street
| Status | Active |
|---|---|
| MLS # | 125290 |
| Days on Market | 16 |
| Pet Policy | Allowed |
| Rental Incentives | - |
| Costs & Fees | - |
| Available Date | 06/29/2026 |
| Lease Term | Lease Length: 12 Months |
| Furnished | - |
| Property Type | Rental |
| MLS Type | Residential Rental / Single Family Rental |
| Year Built | 1928 |
| Lot Size | 0.50 AC / 21,780 SF |
| County | Fairfield County |
Location
Building Information for 88 Orchard Street
Property Information for 88 Orchard Street
- Area: 4 - Cos Cob
- Elementary School: Cos Cob
- Middle School: Central Middle
- Directions: GPS Friendly
- City: Cos Cob
- MLS Area Major: 4 - Cos Cob
- Longitude: -73.601943
- Latitude: 41.05
- Postal Code: 06807
- County: Fairfield
- State Or Province: CT
- Parcel Number: 08-2296/S
- Association Chg/Yr: $0
- Bathrooms Total Integer: 4
- Baths Full: 3
- Baths Half: 1
- Beds Total: 5
- Cooling: Yes
- Heating: Yes
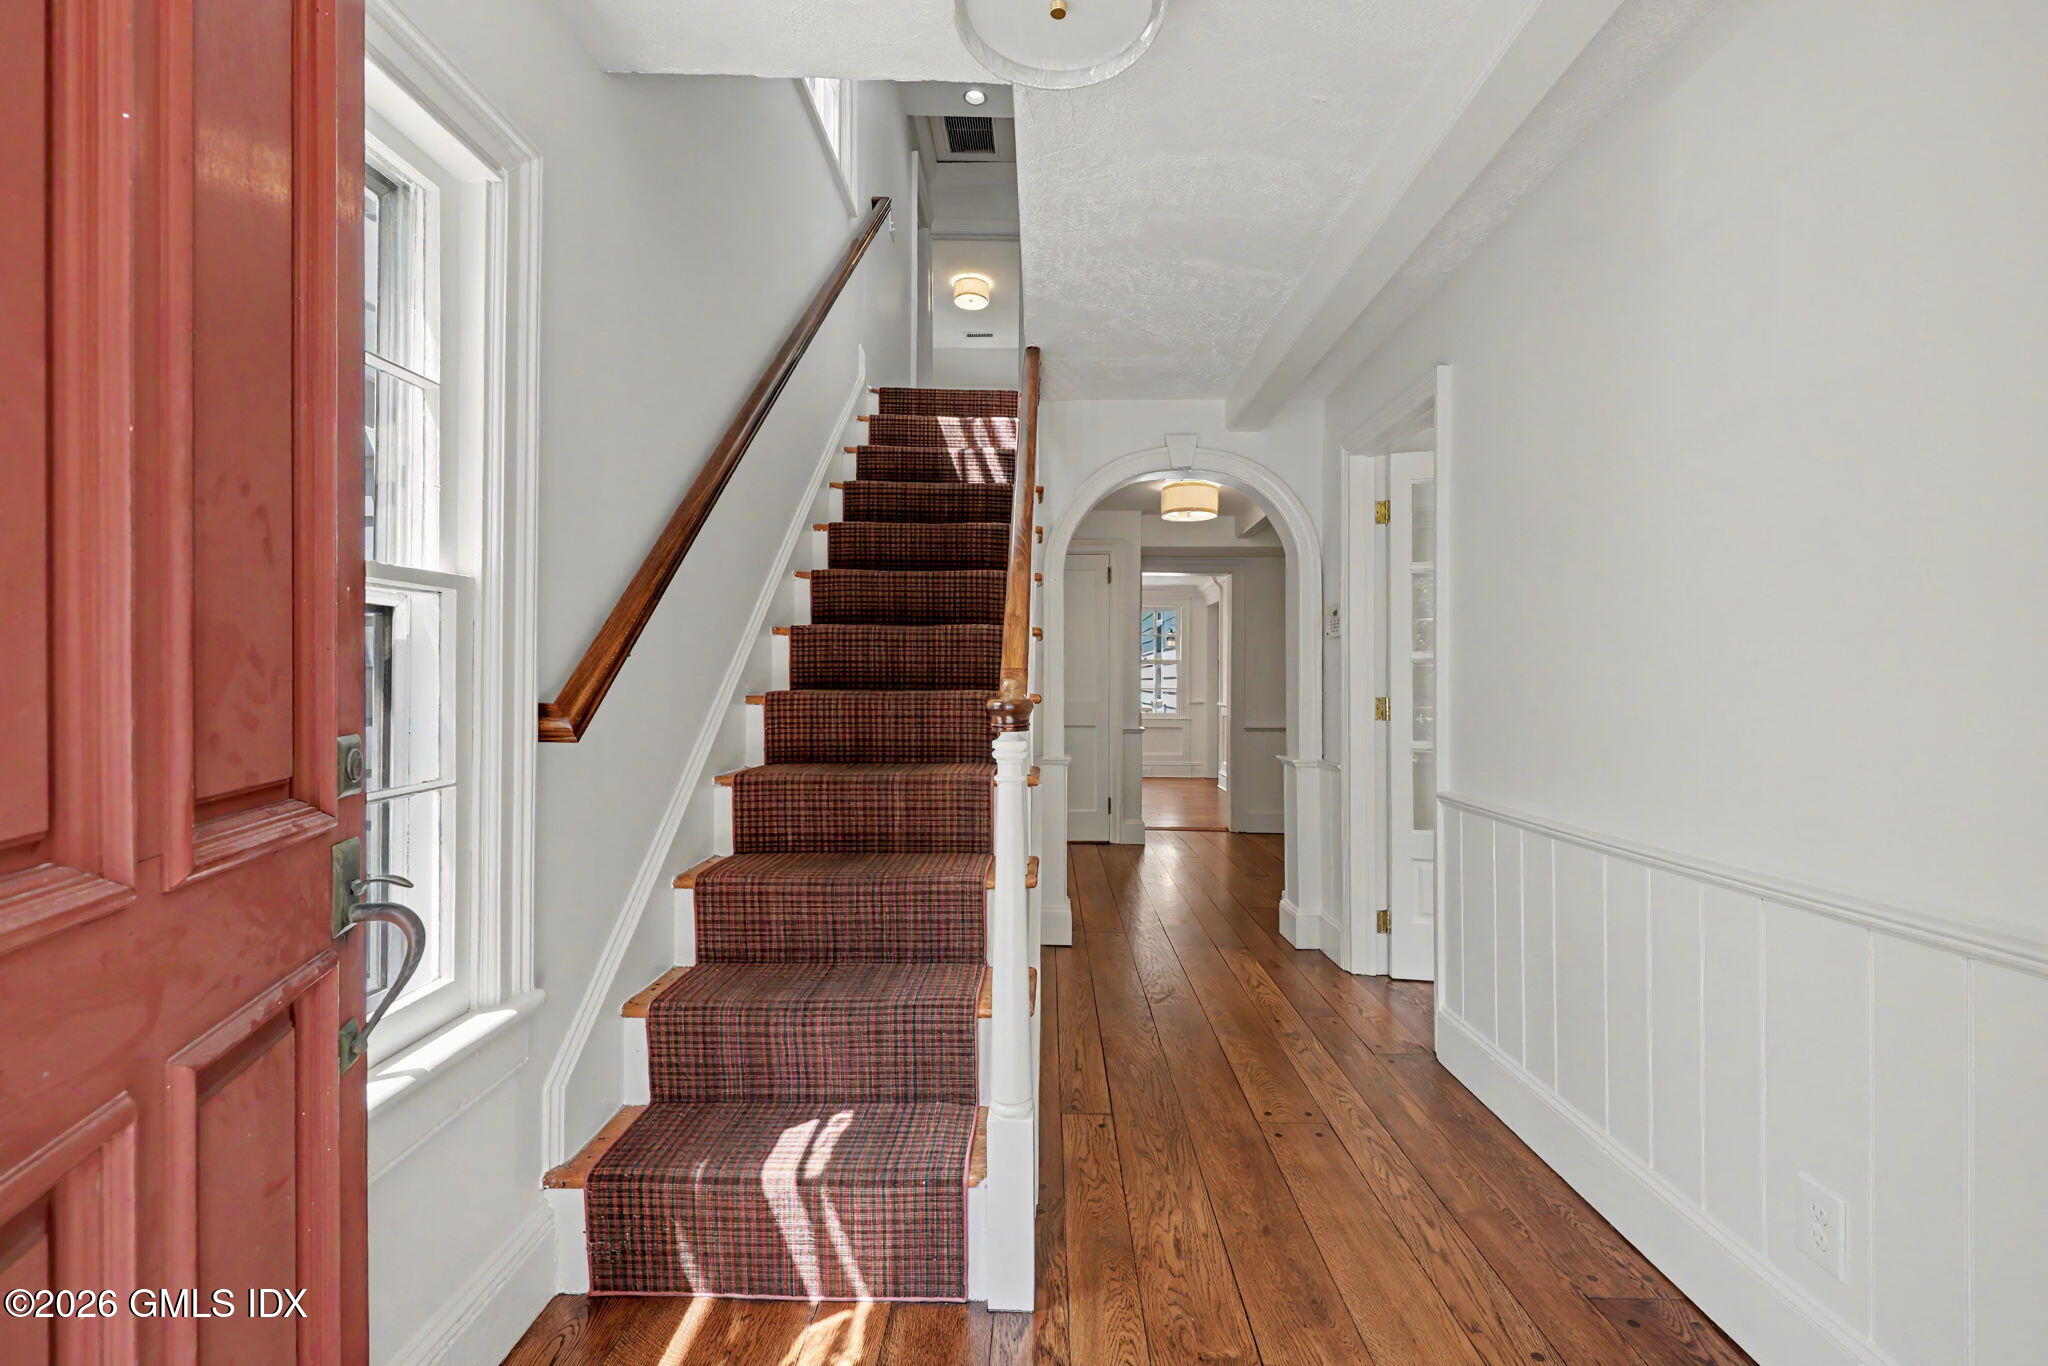
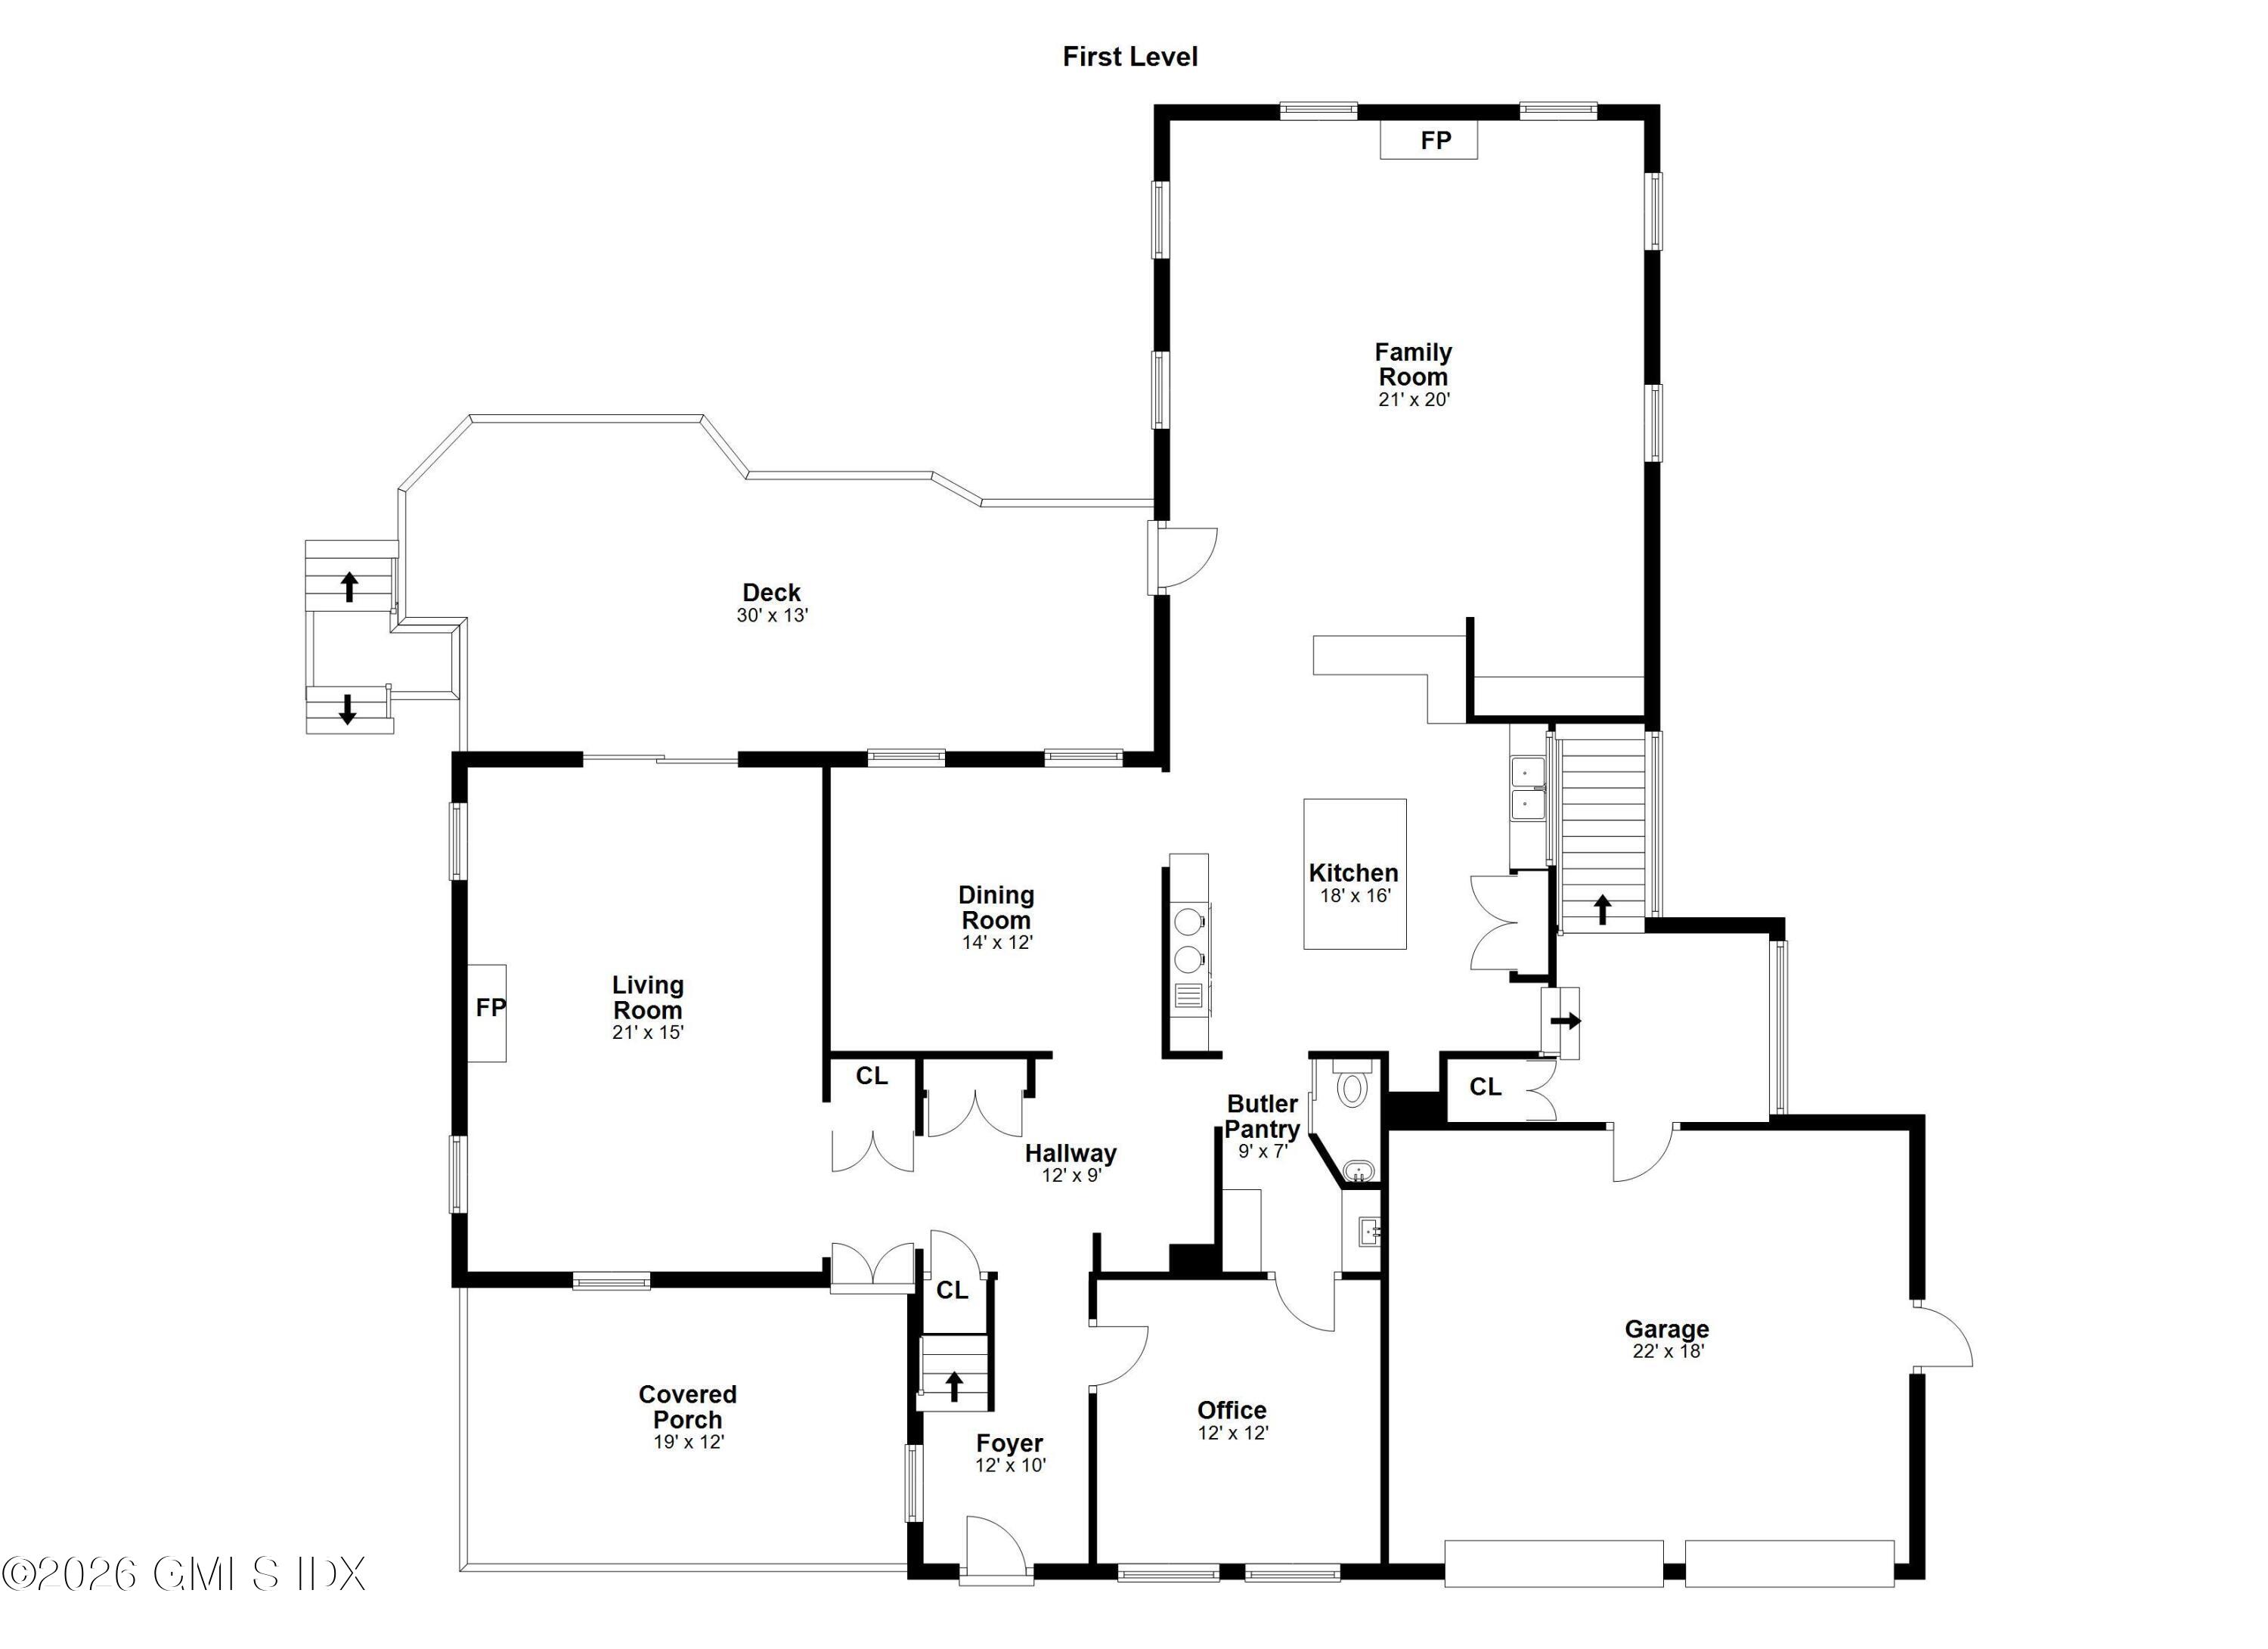
- Entry Hall Level/FP: 1st: 1
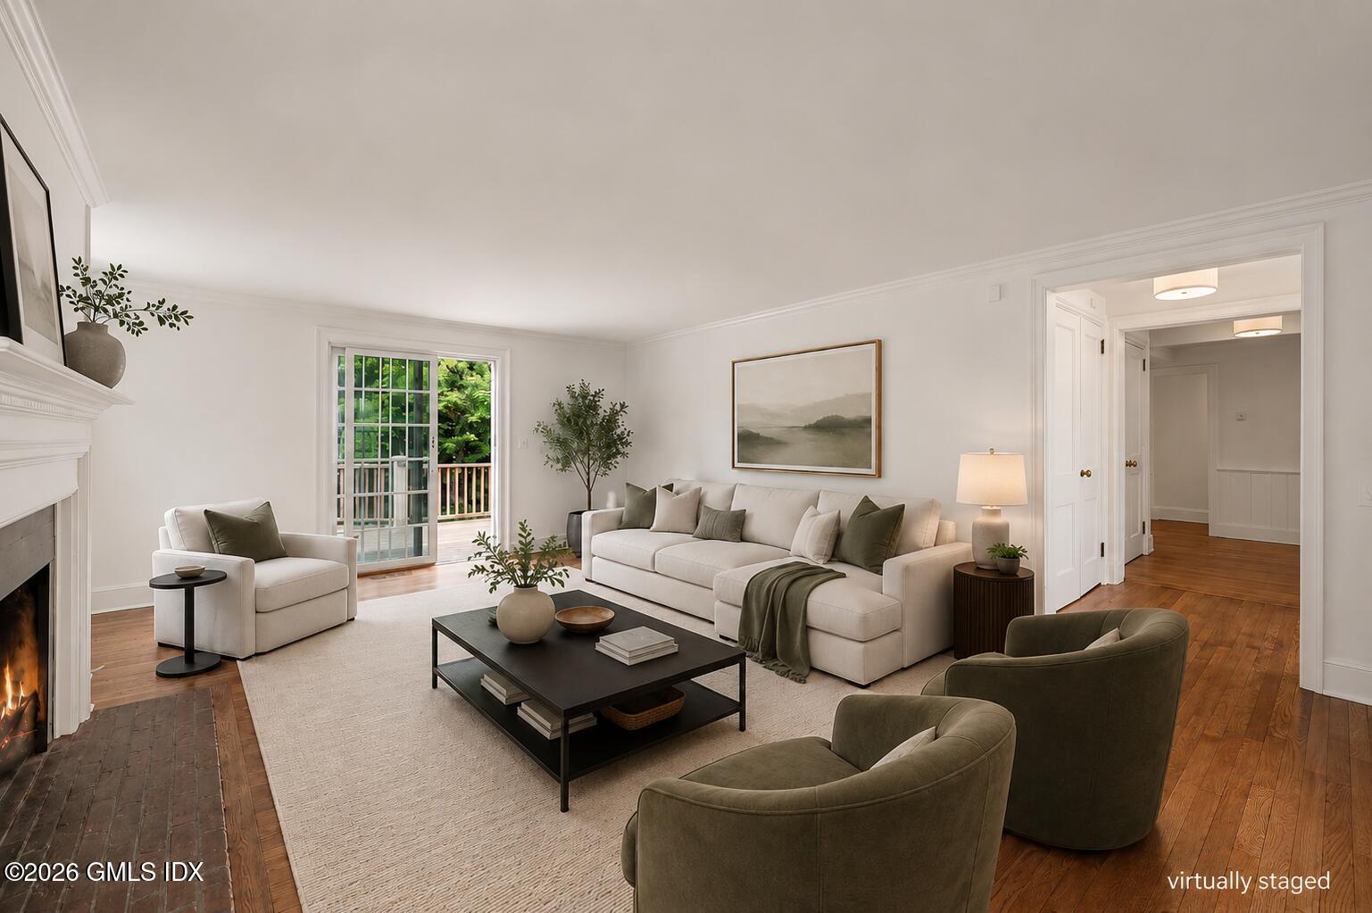
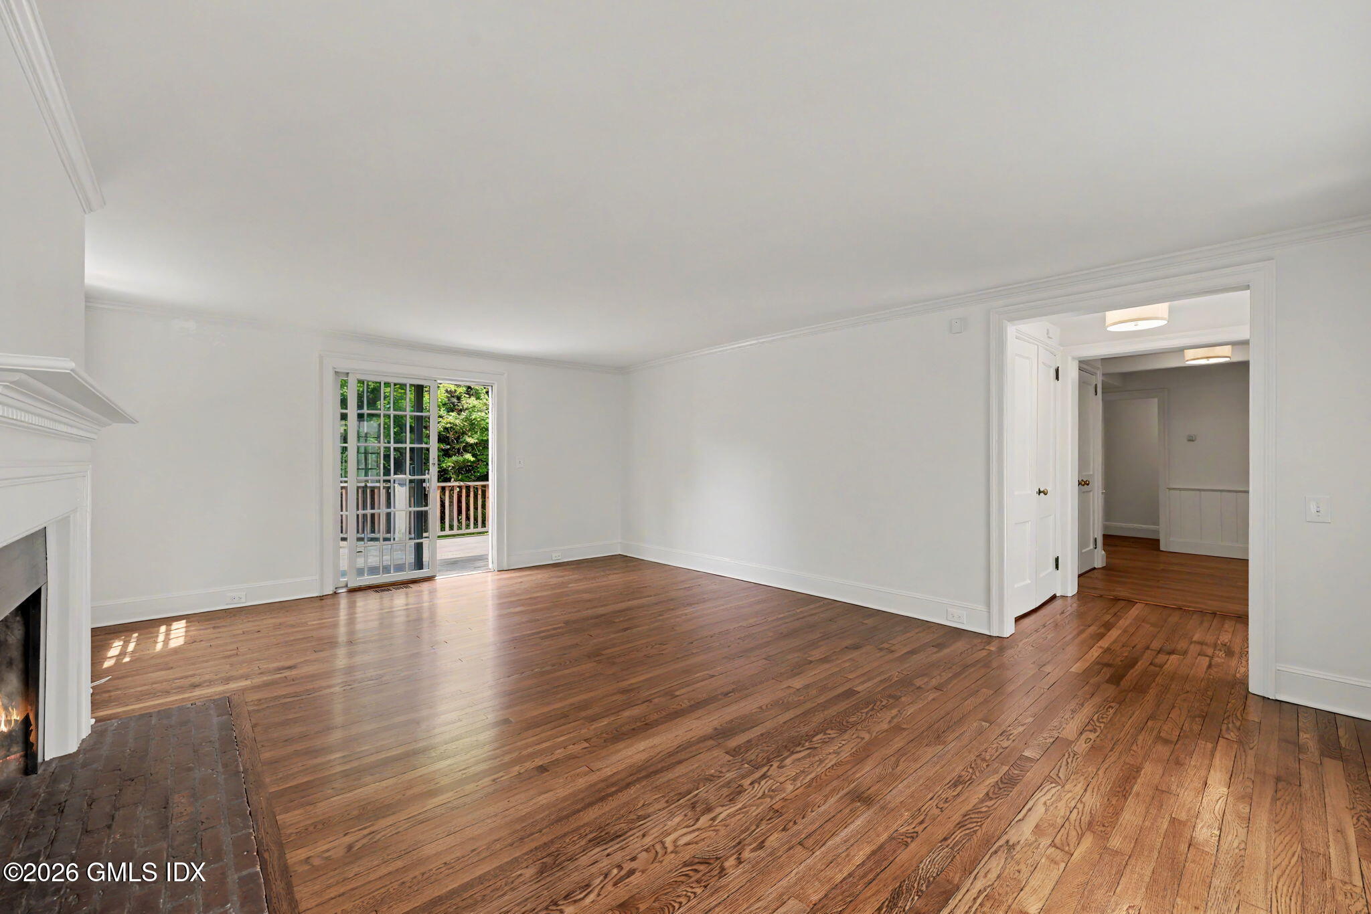
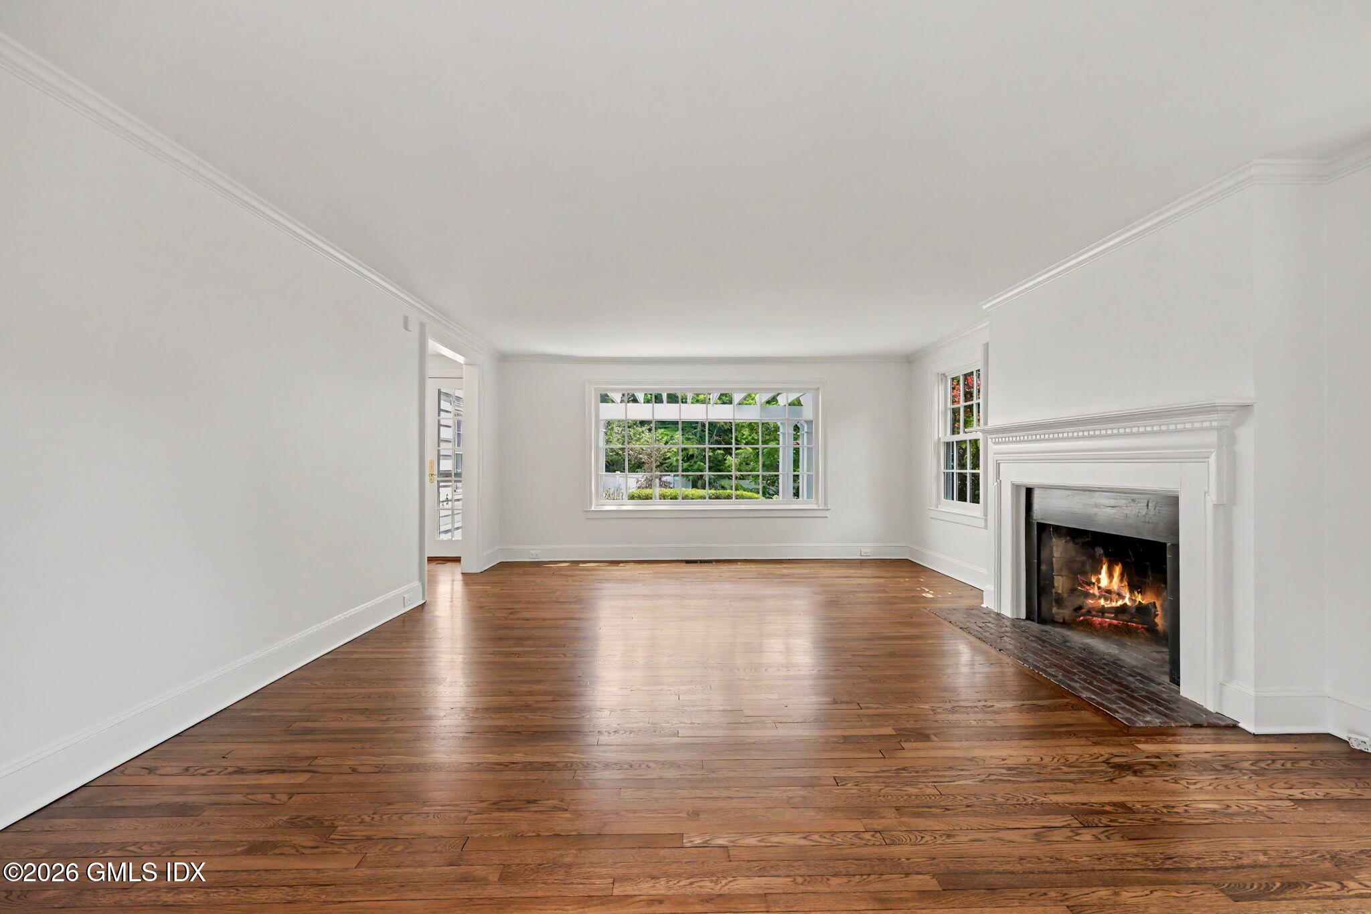
- Living Room Level/FP: 1st: 1
- Living Room Level/FP: FP: 1
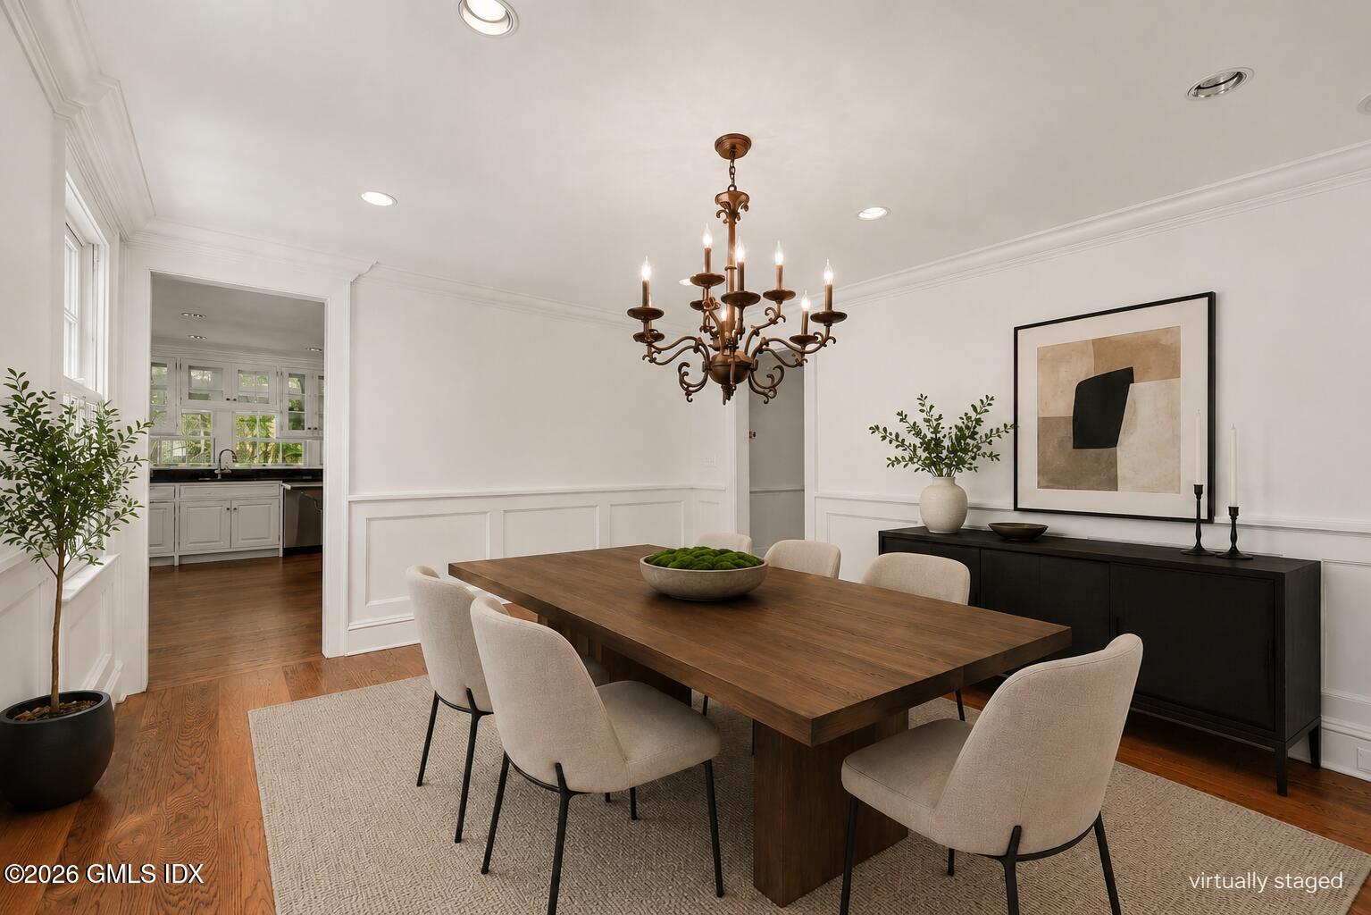
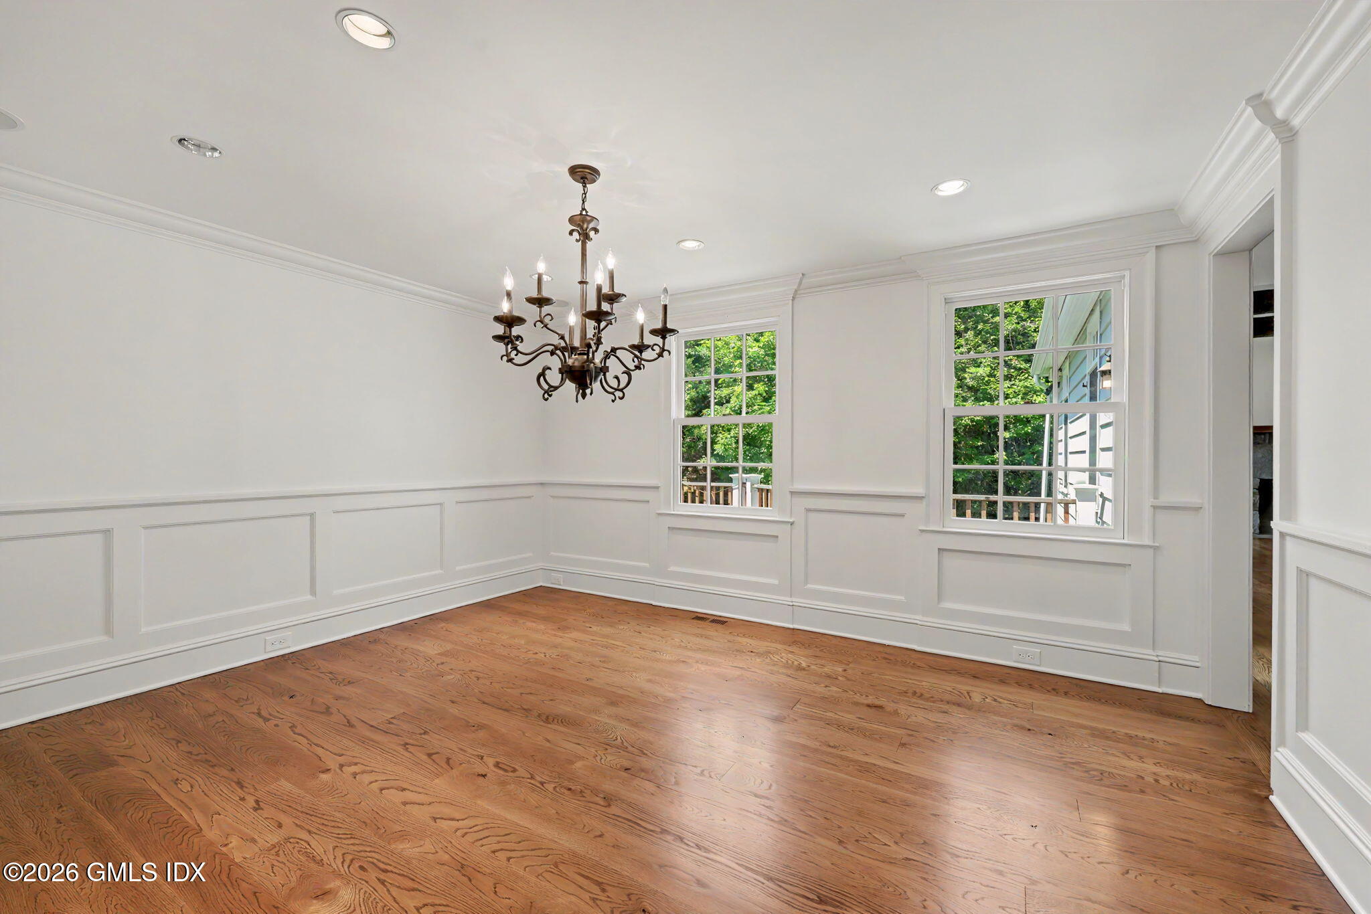
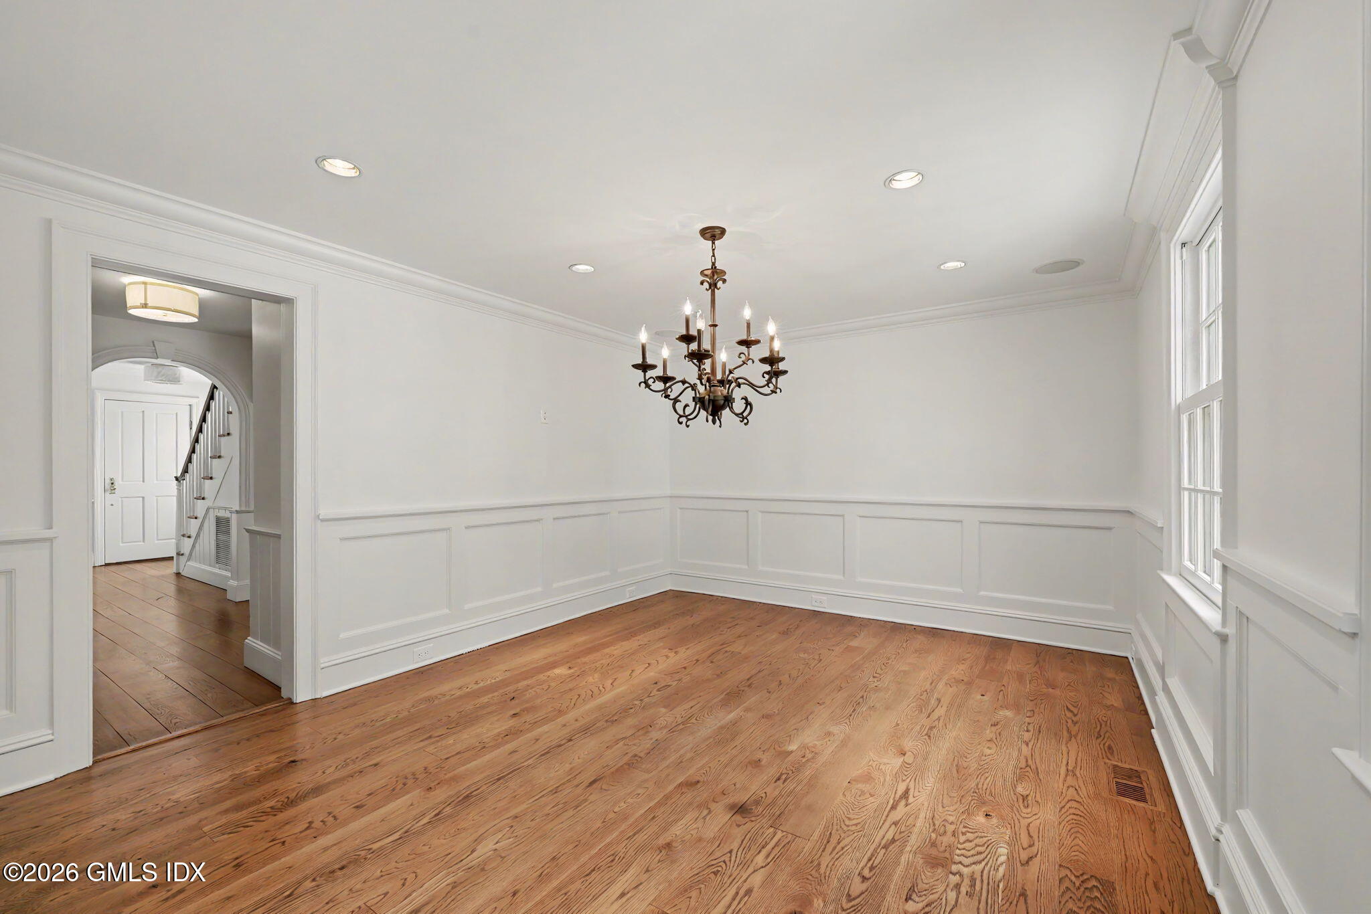
- Dining Room Level/FP: 1st: 1
- Library/Den Level/FP: 1st: 1
- Family Room Level/FP: 1st: 1
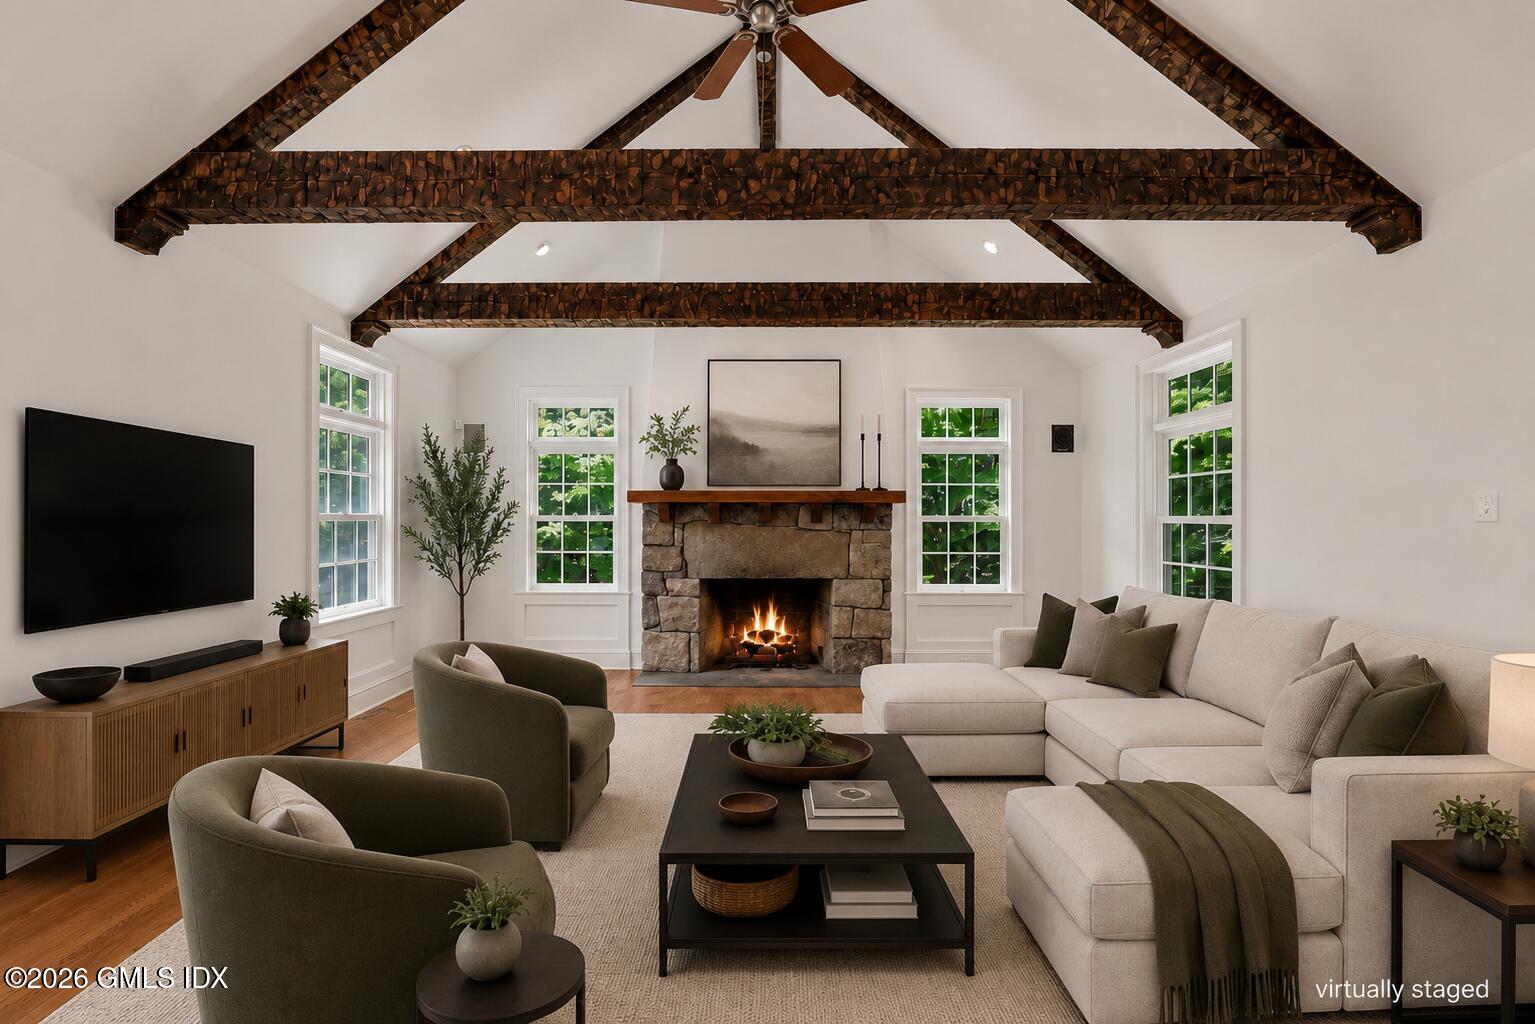
- Family Room Level/FP: FP: 1
- Powder Room Level/FP: 1st: 1
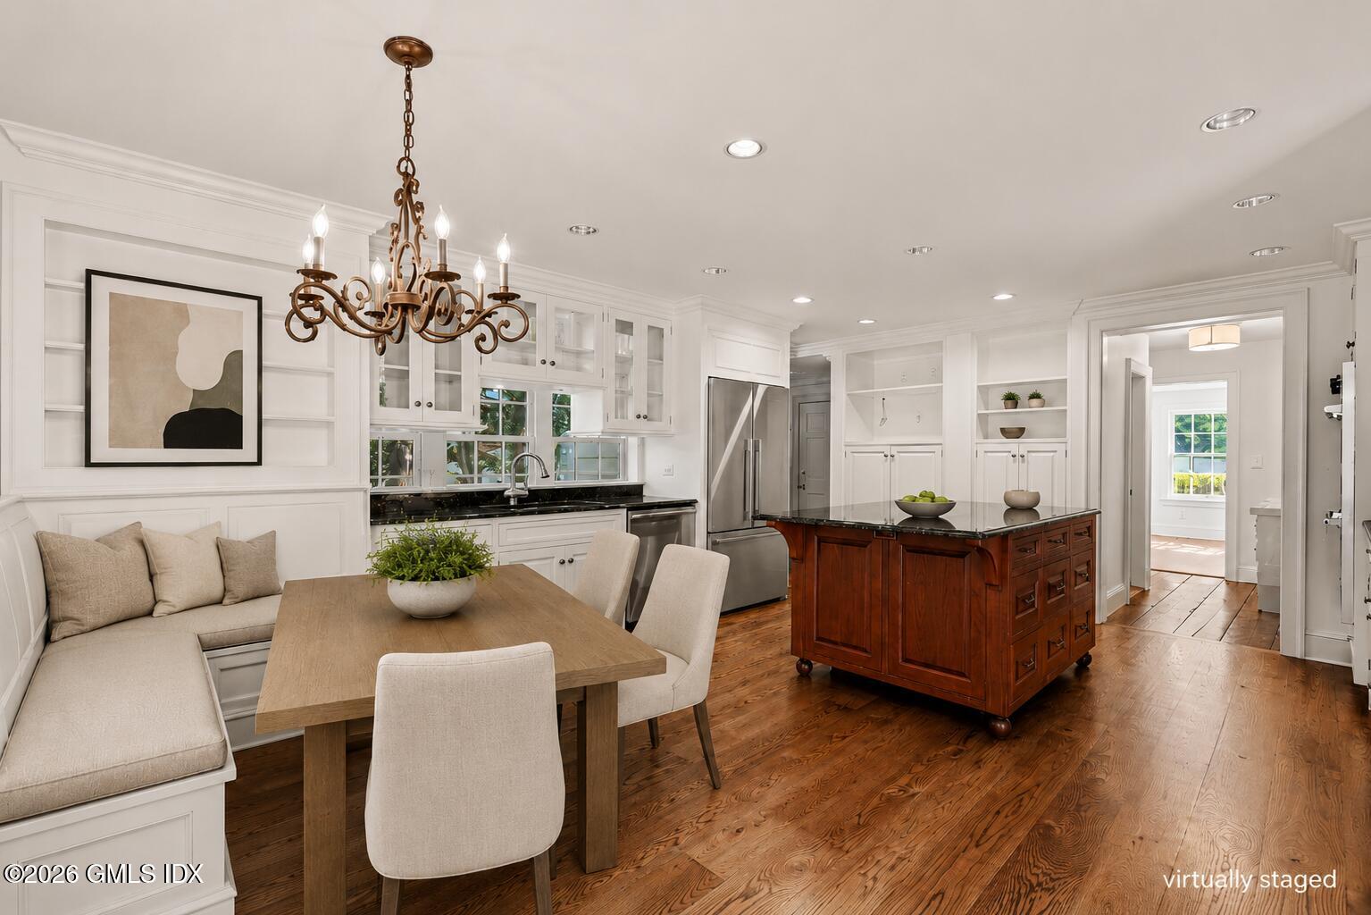
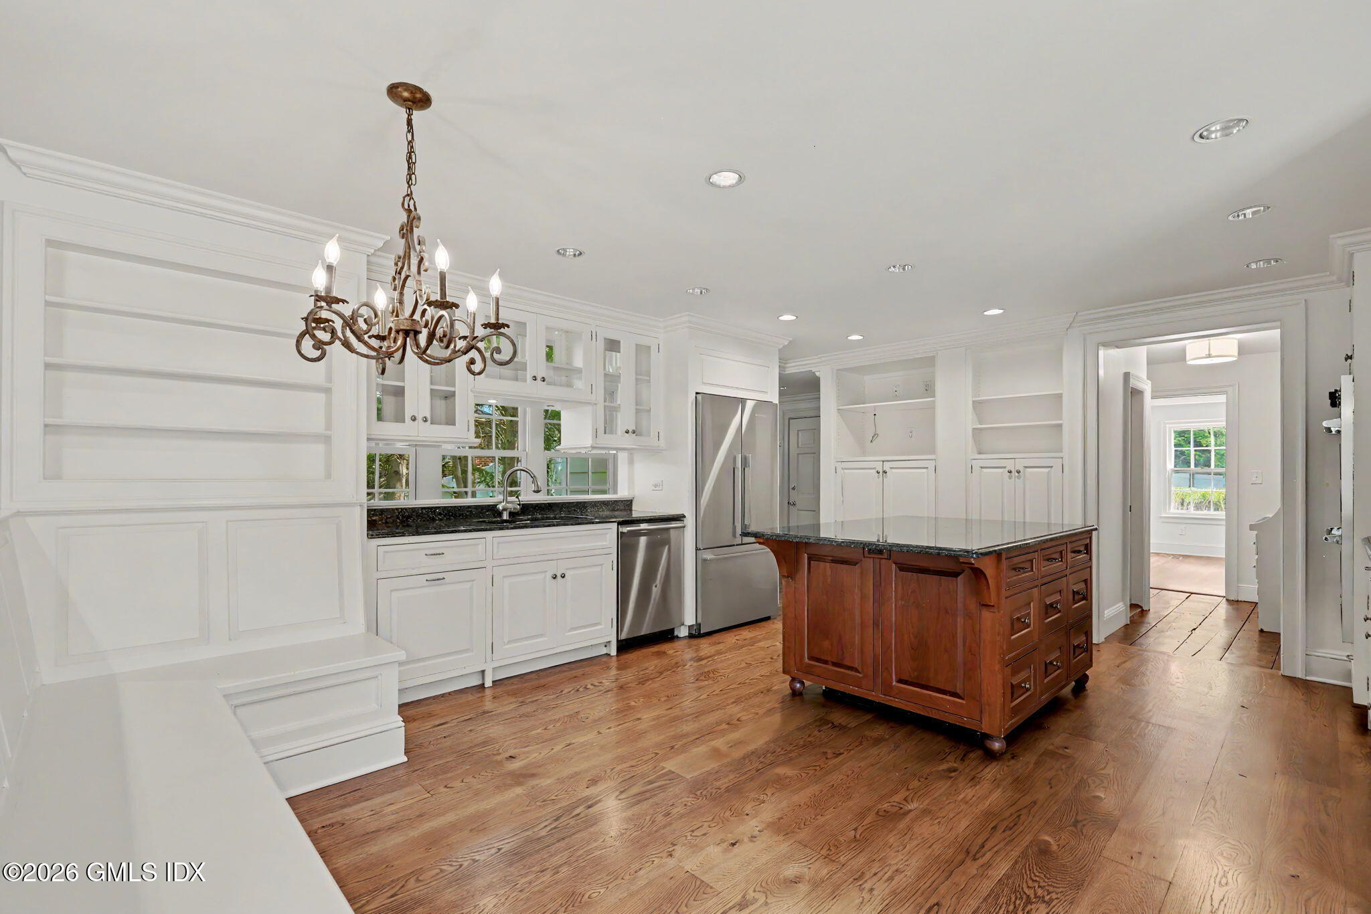
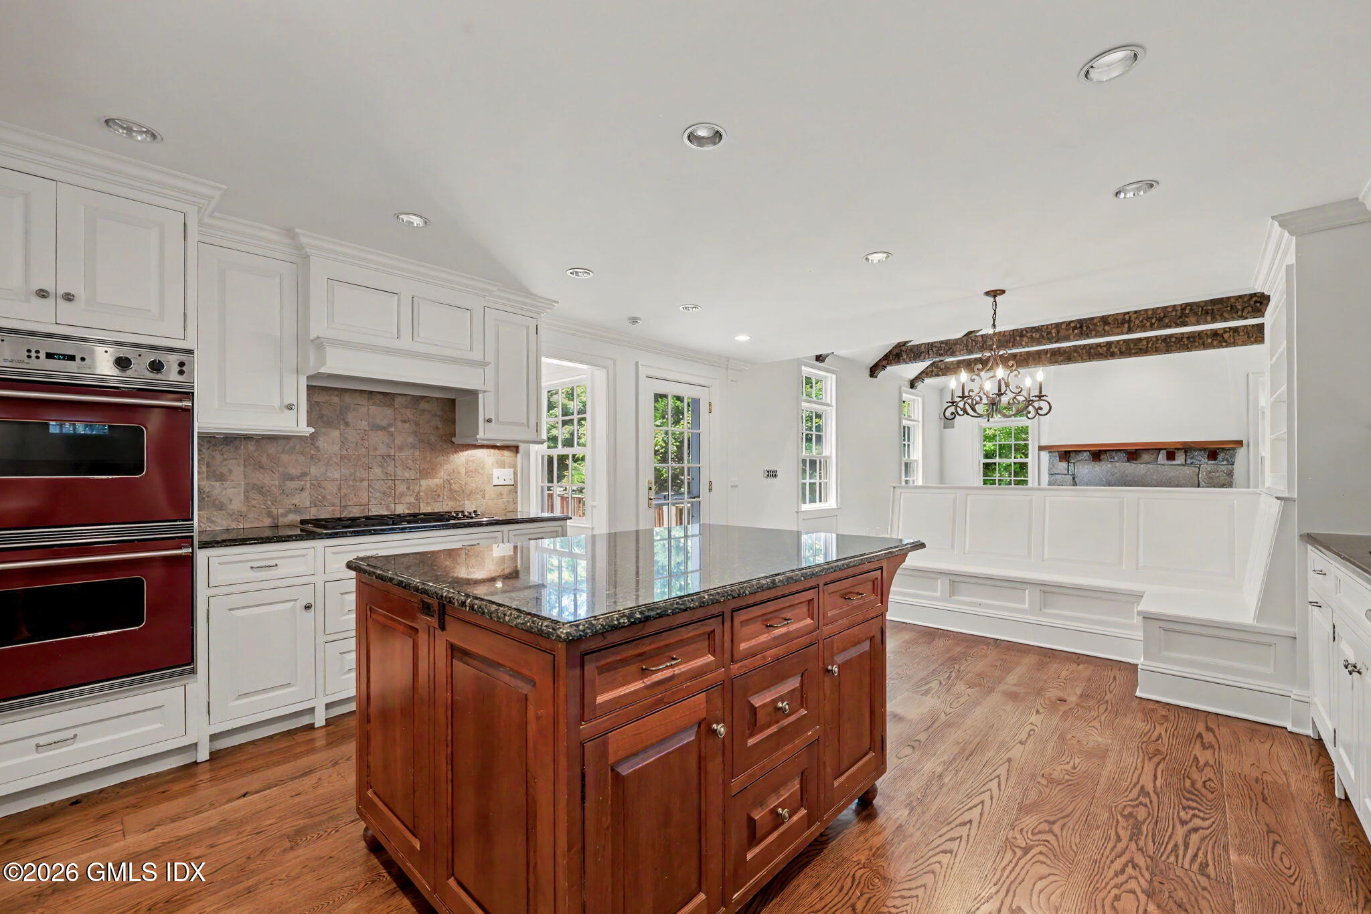
- Kitchen Level/FP: 1st: 1
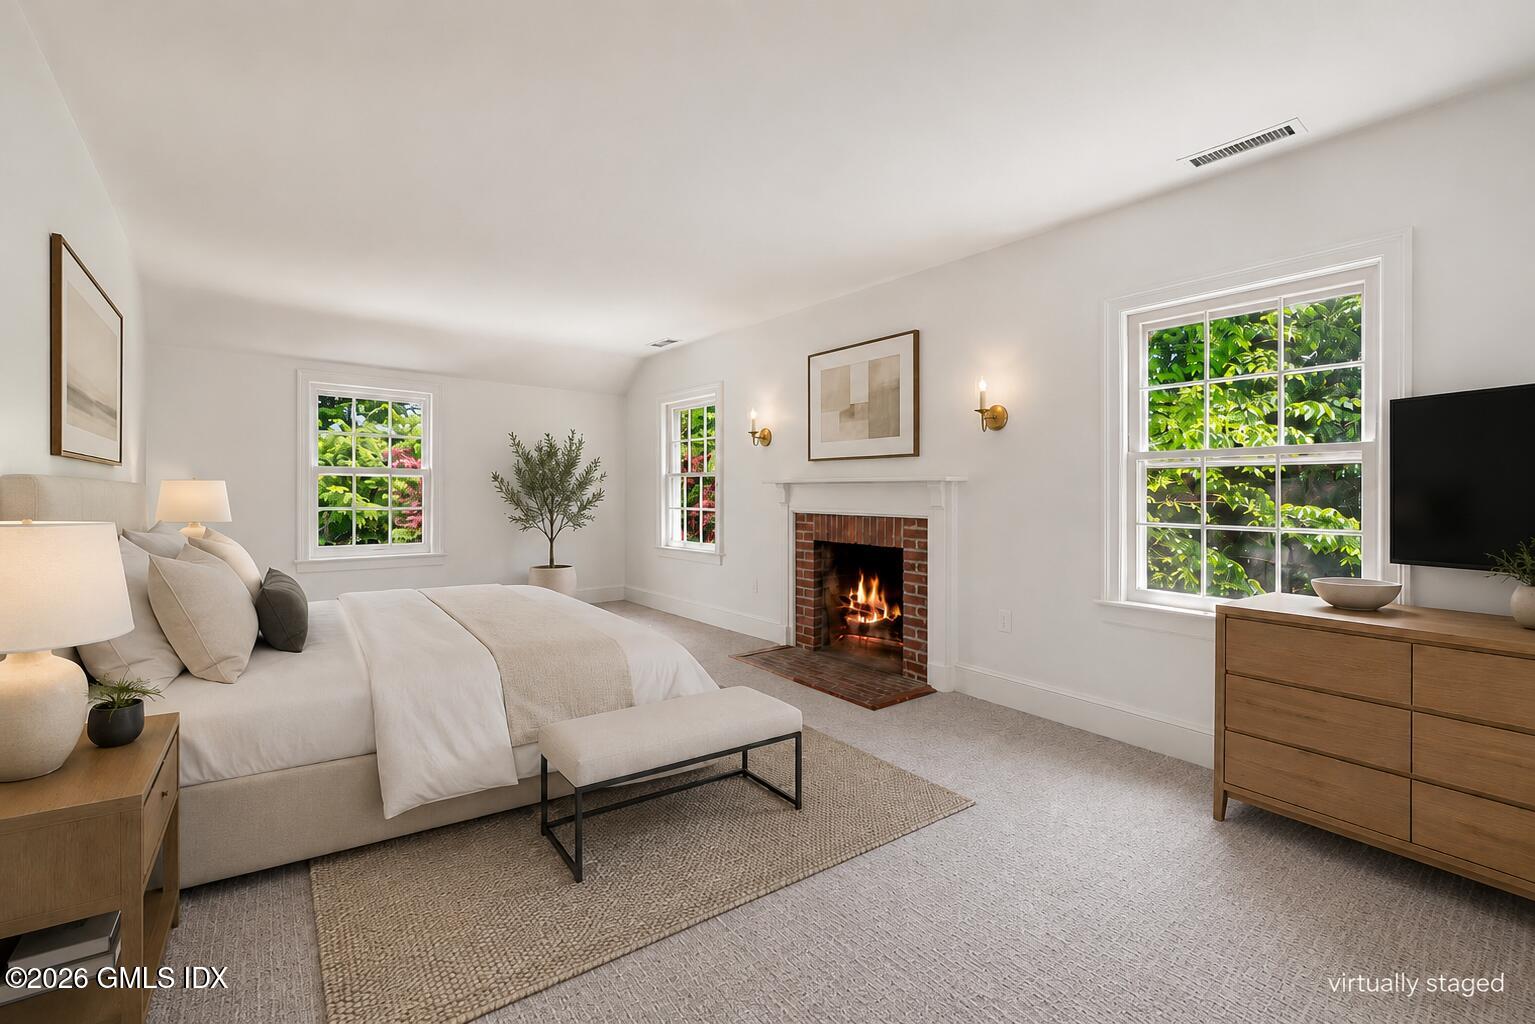
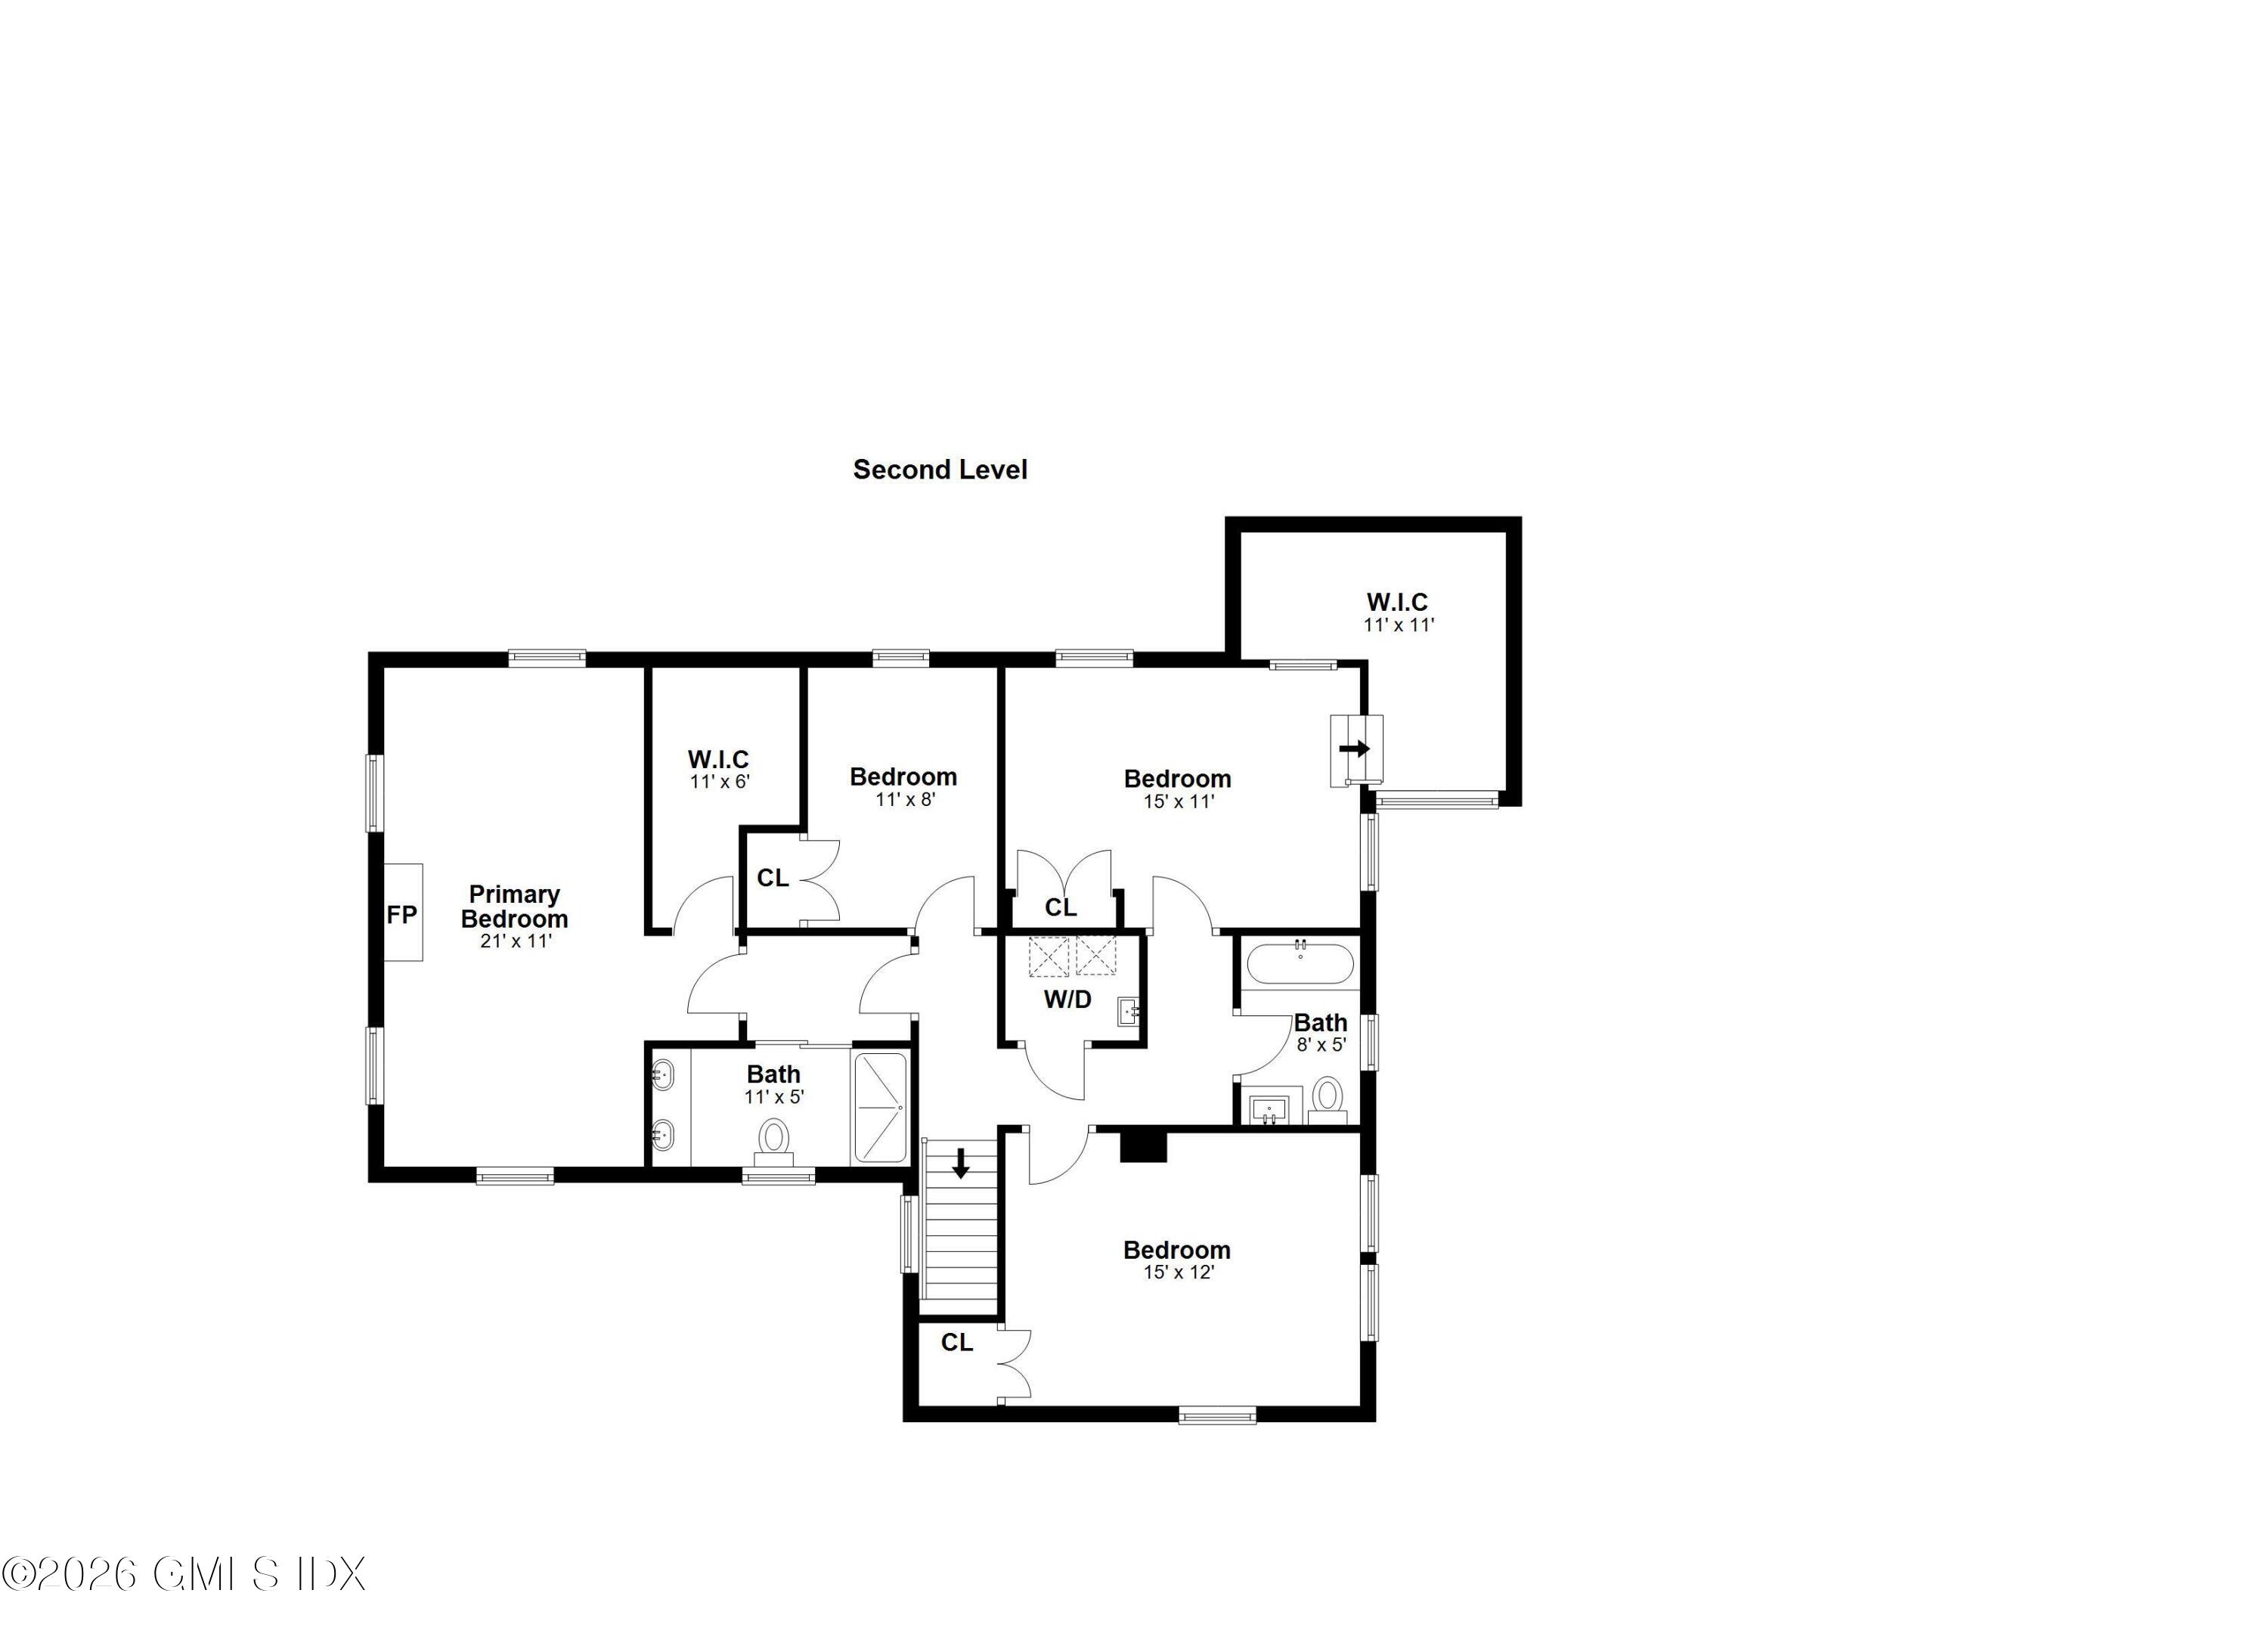
- Primary Bdrm Level/FP: 2nd: 1
- Primary Bdrm Level/FP: FP: 1
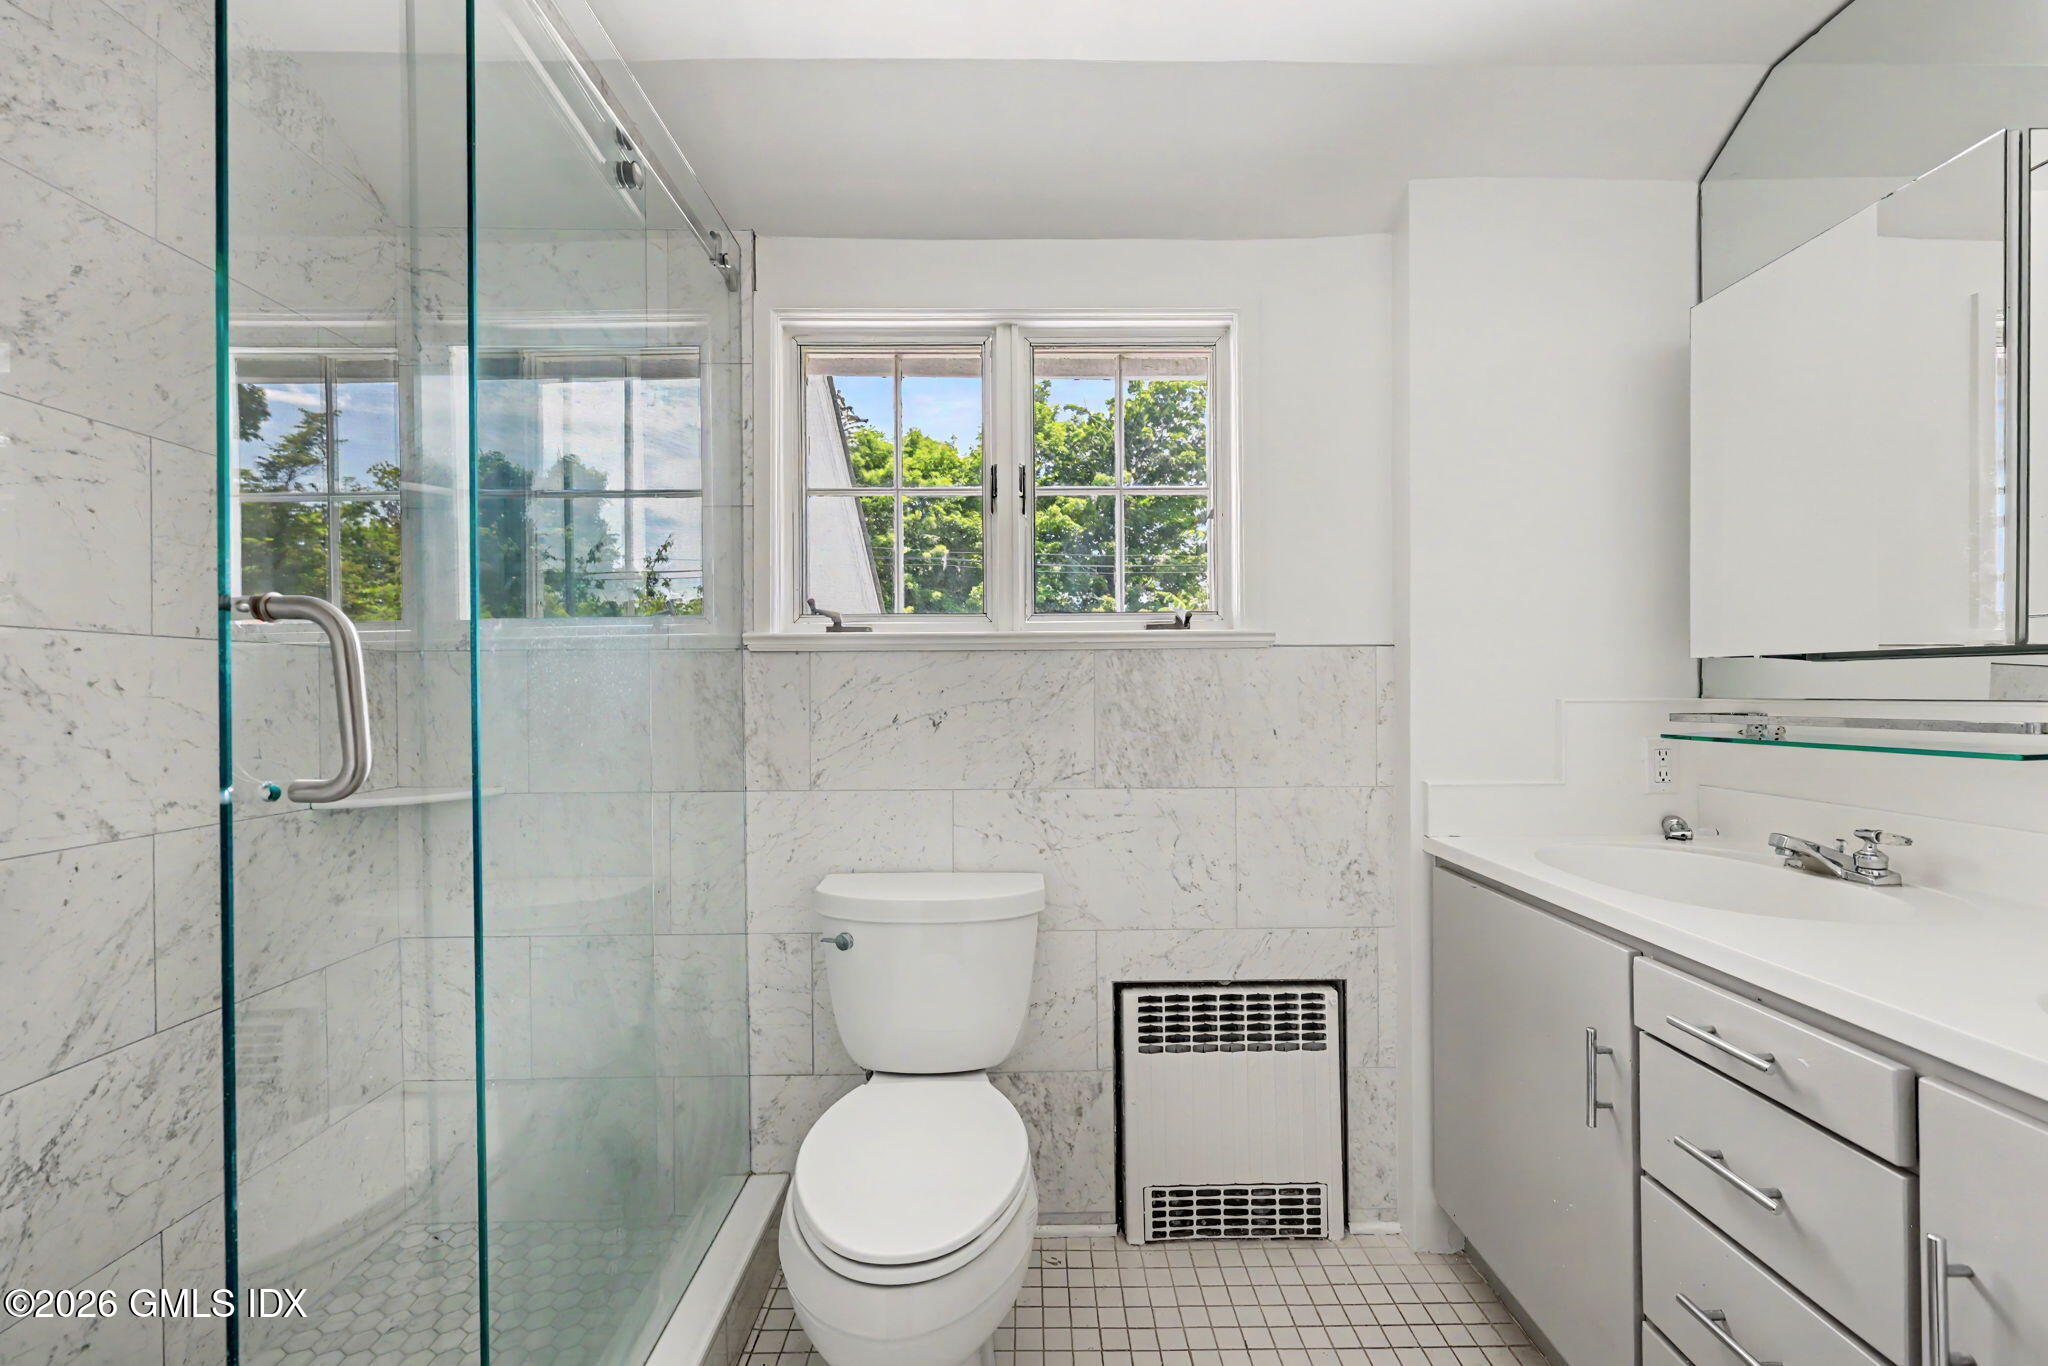
- Primary Bath Level/FP: 2nd: 1
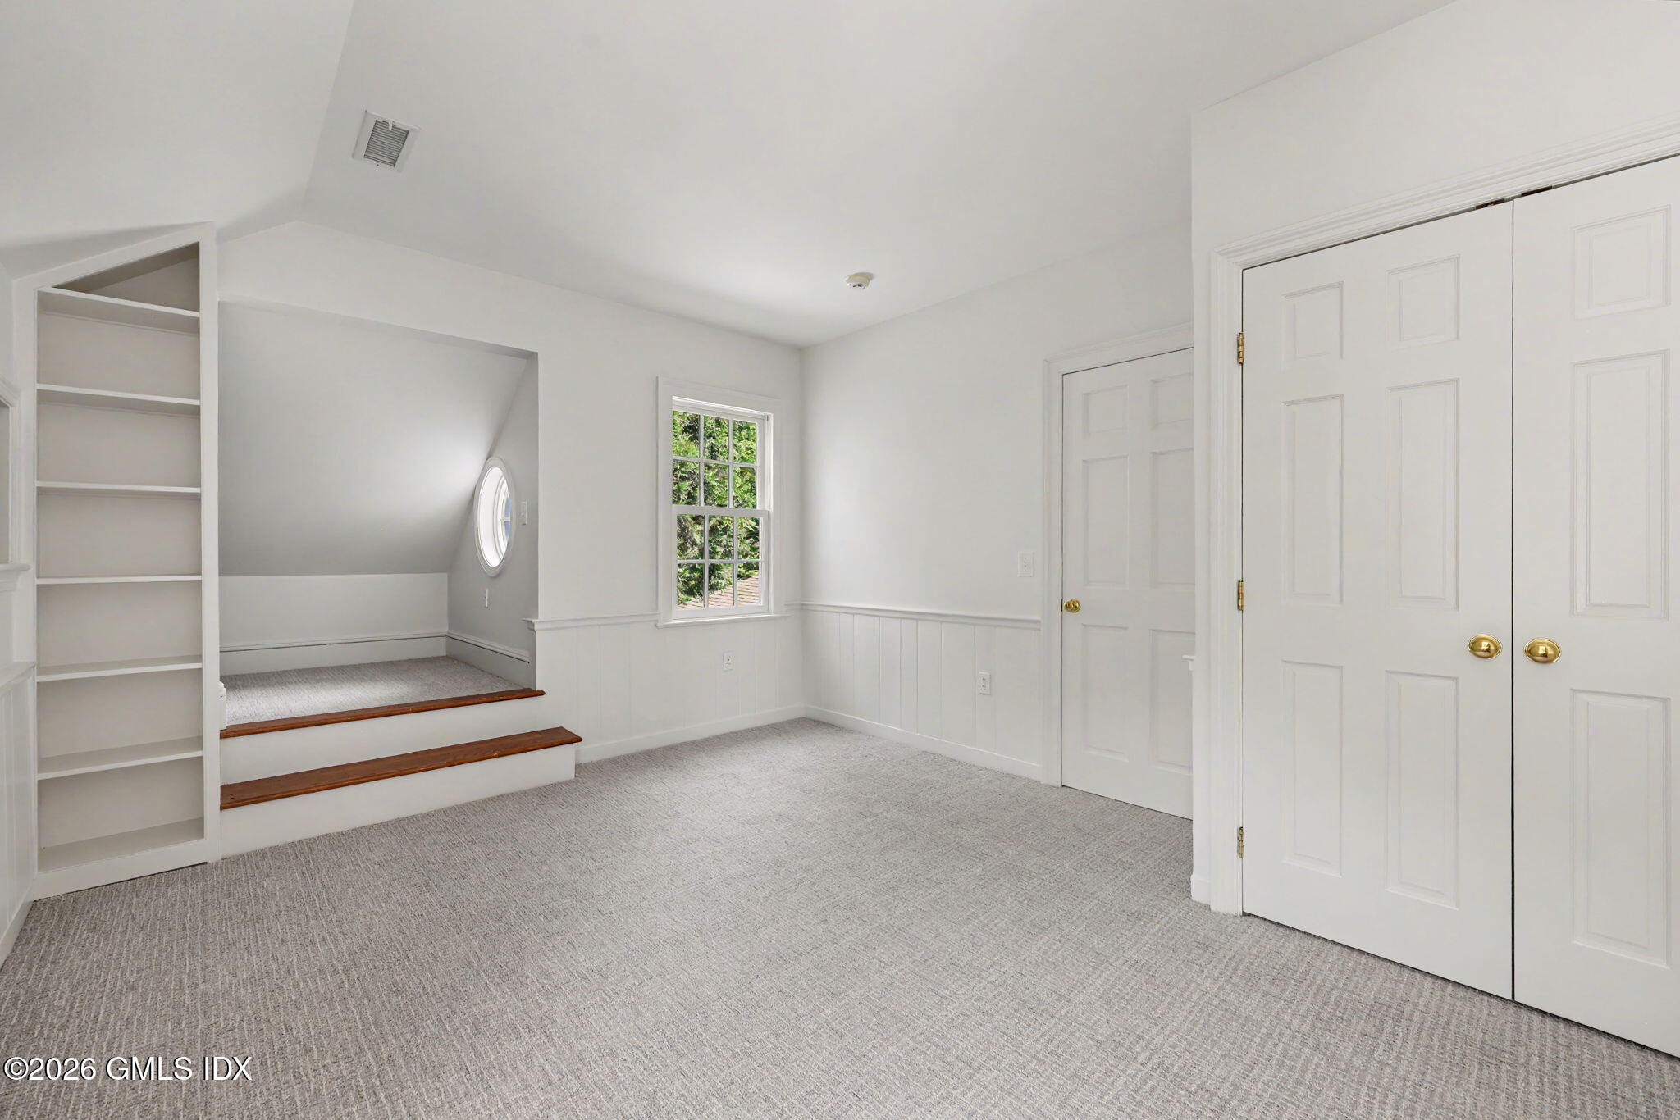
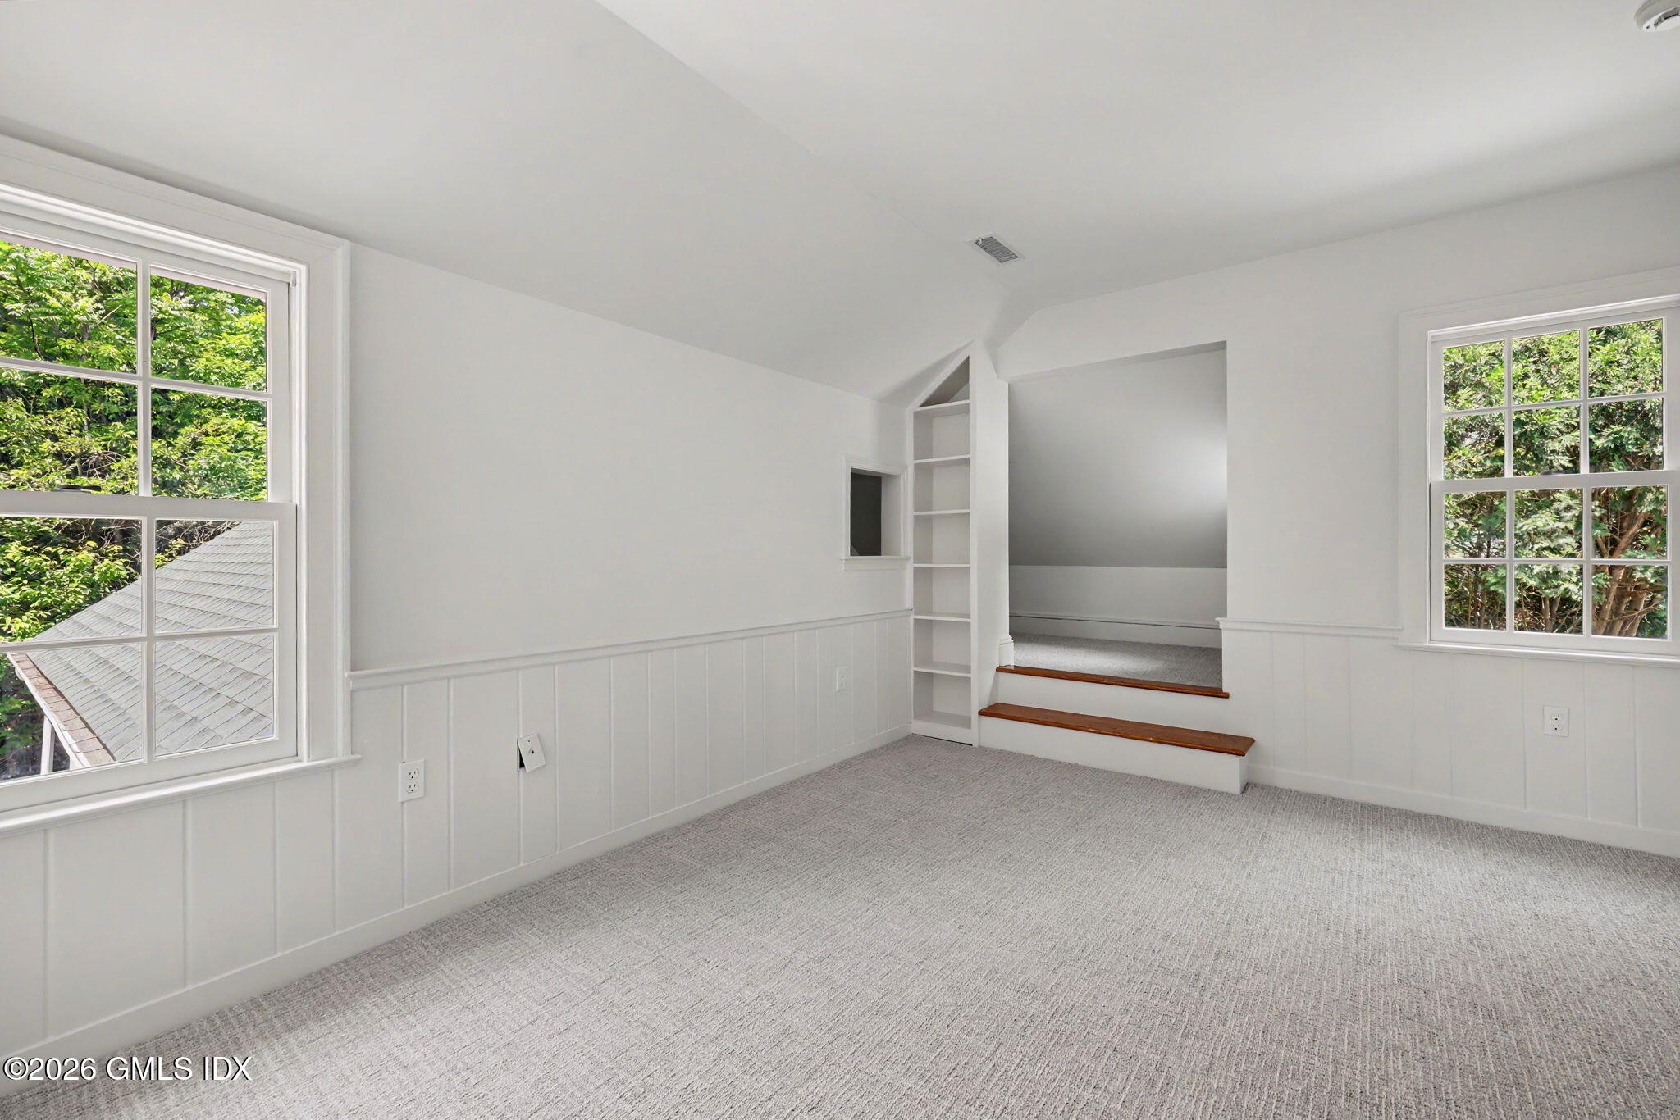
- Dbl Bdrms Level/FP: 2nd: 2
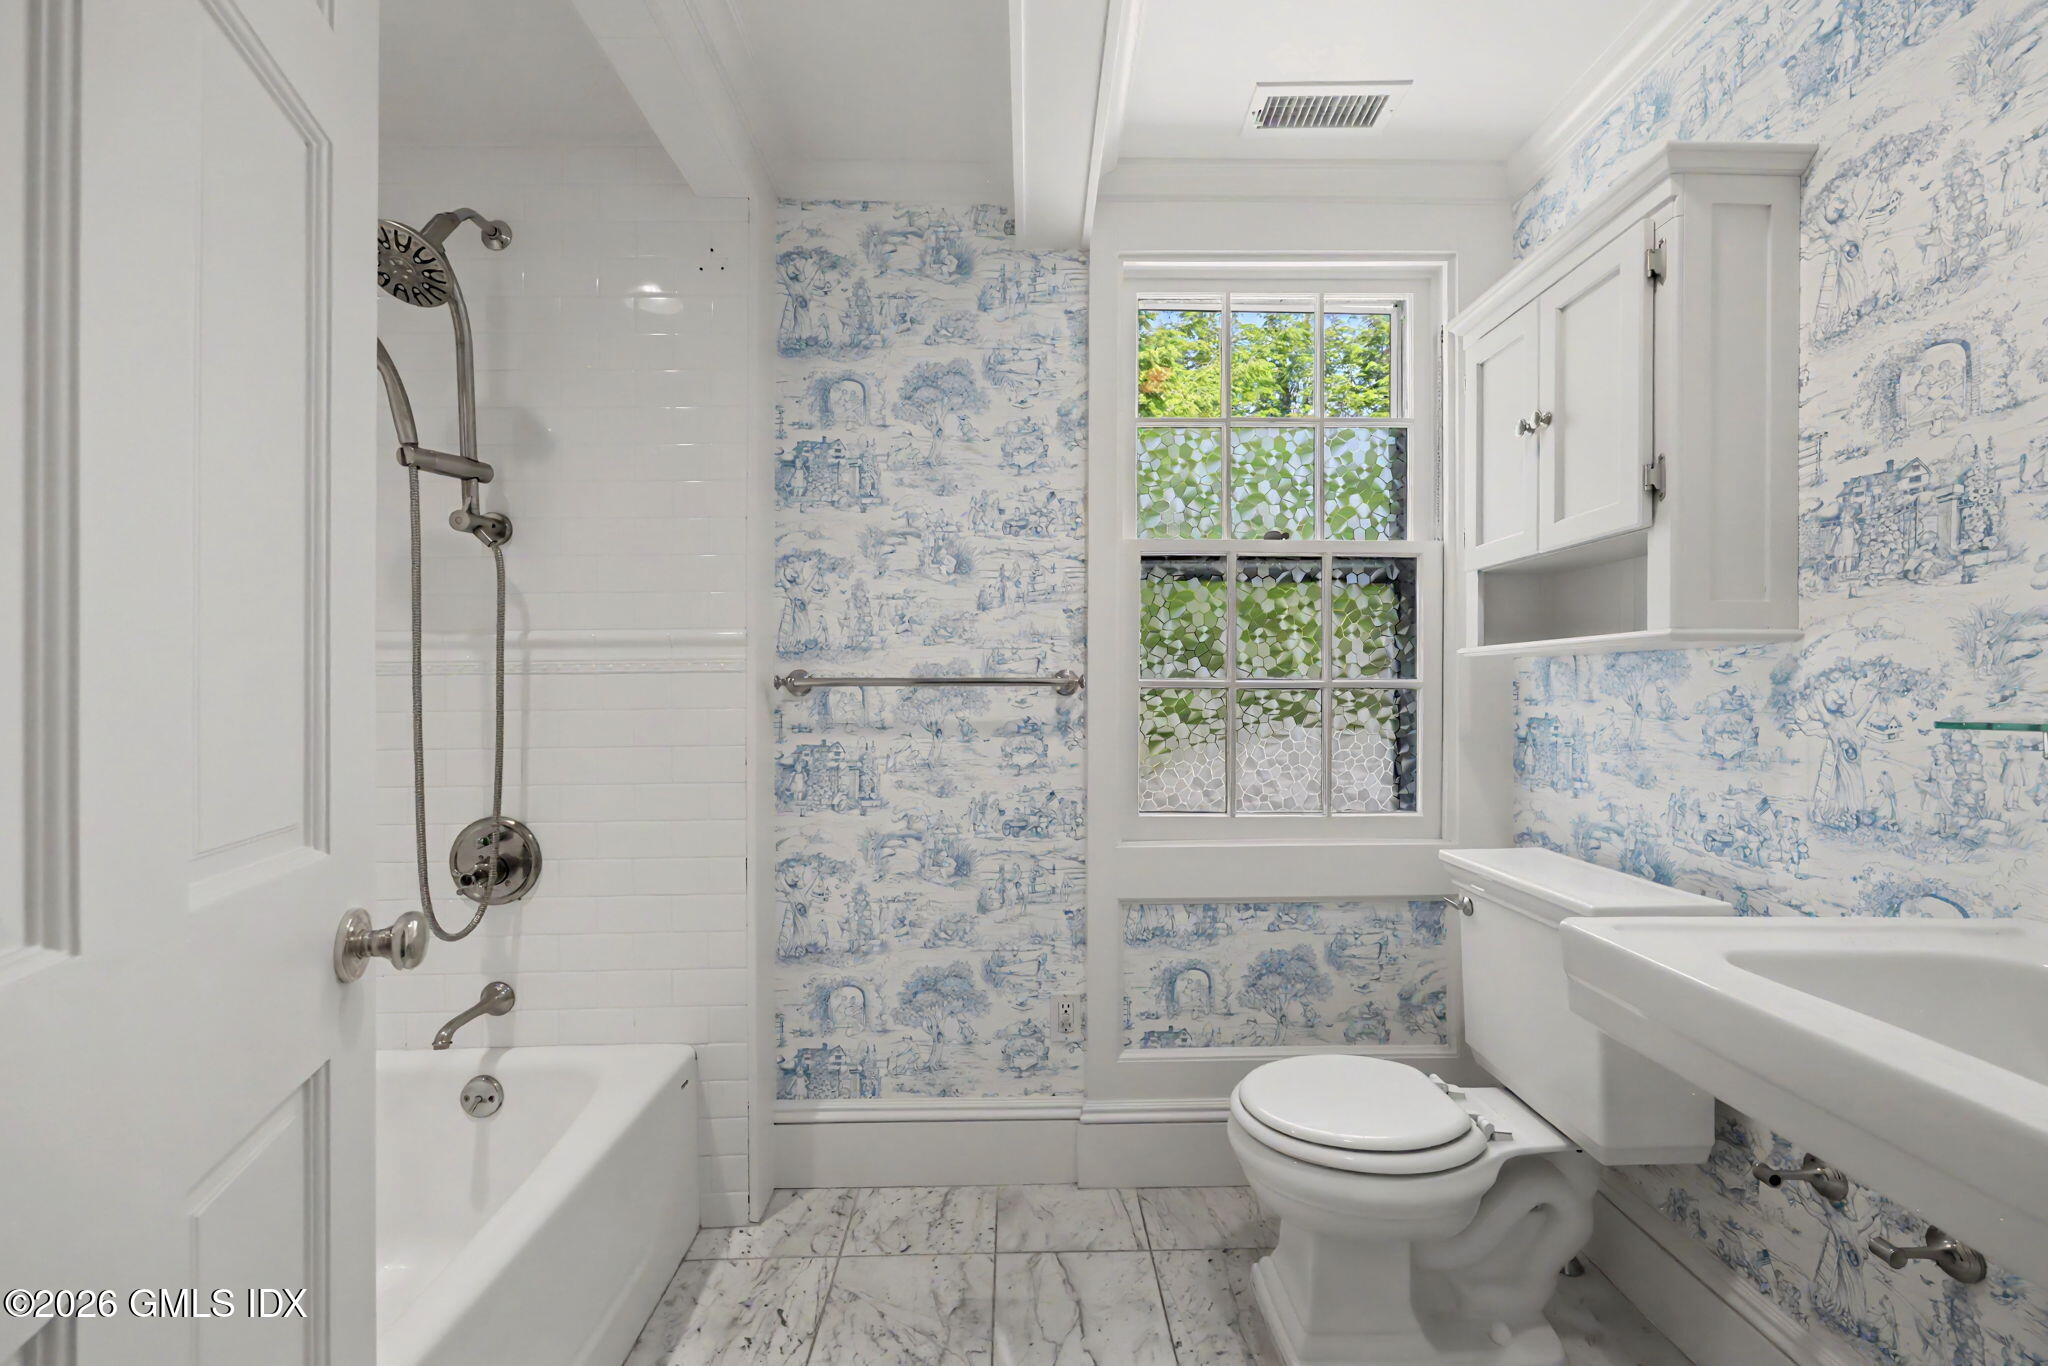
- Bath Level/FP: 2nd: 1
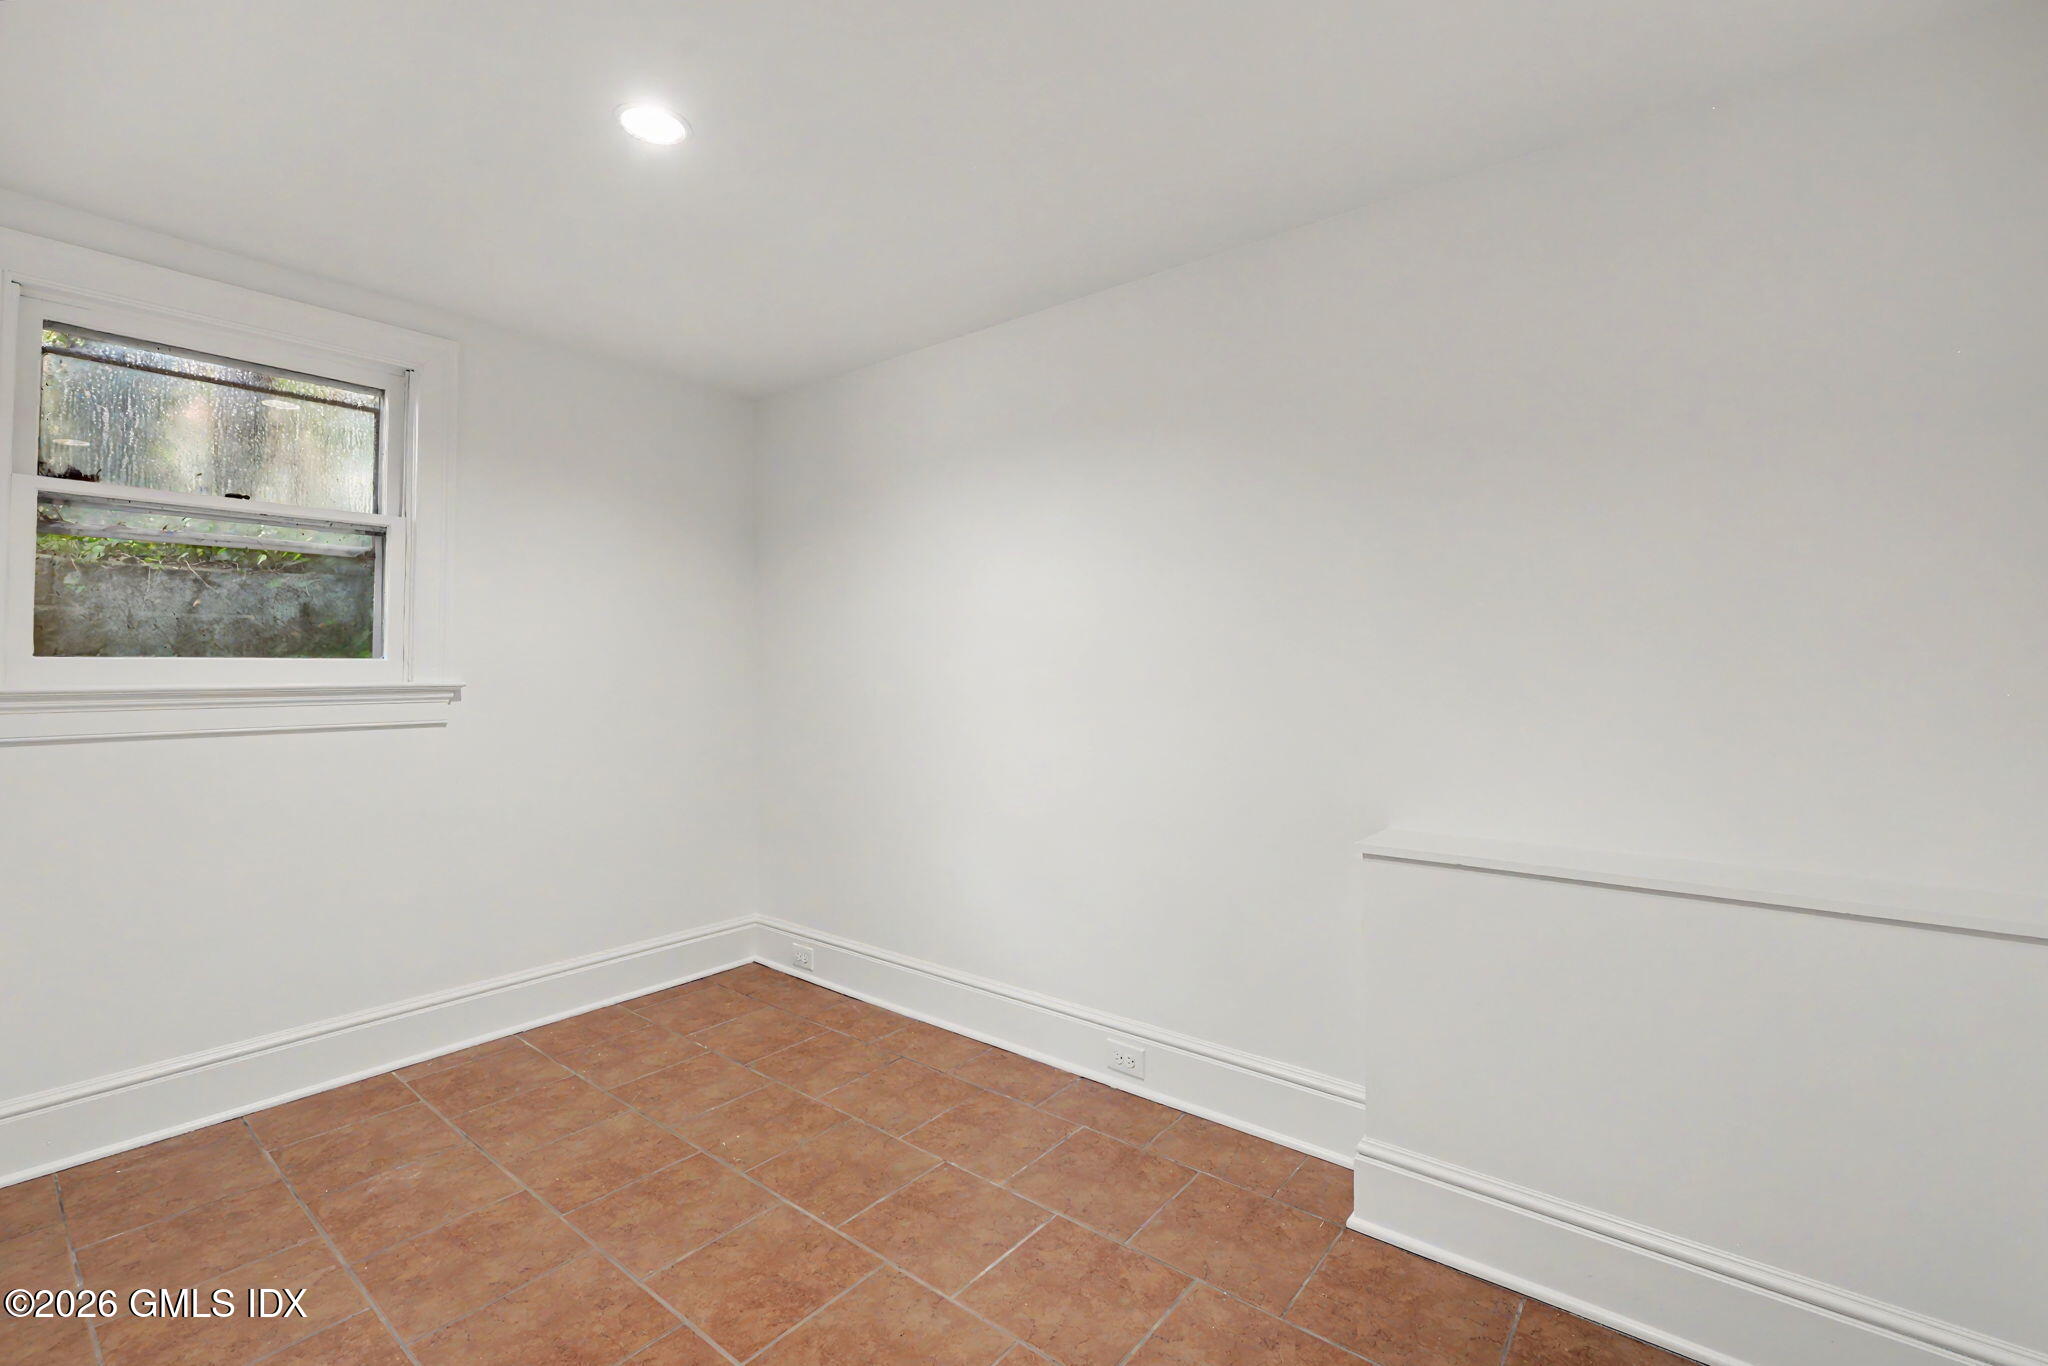
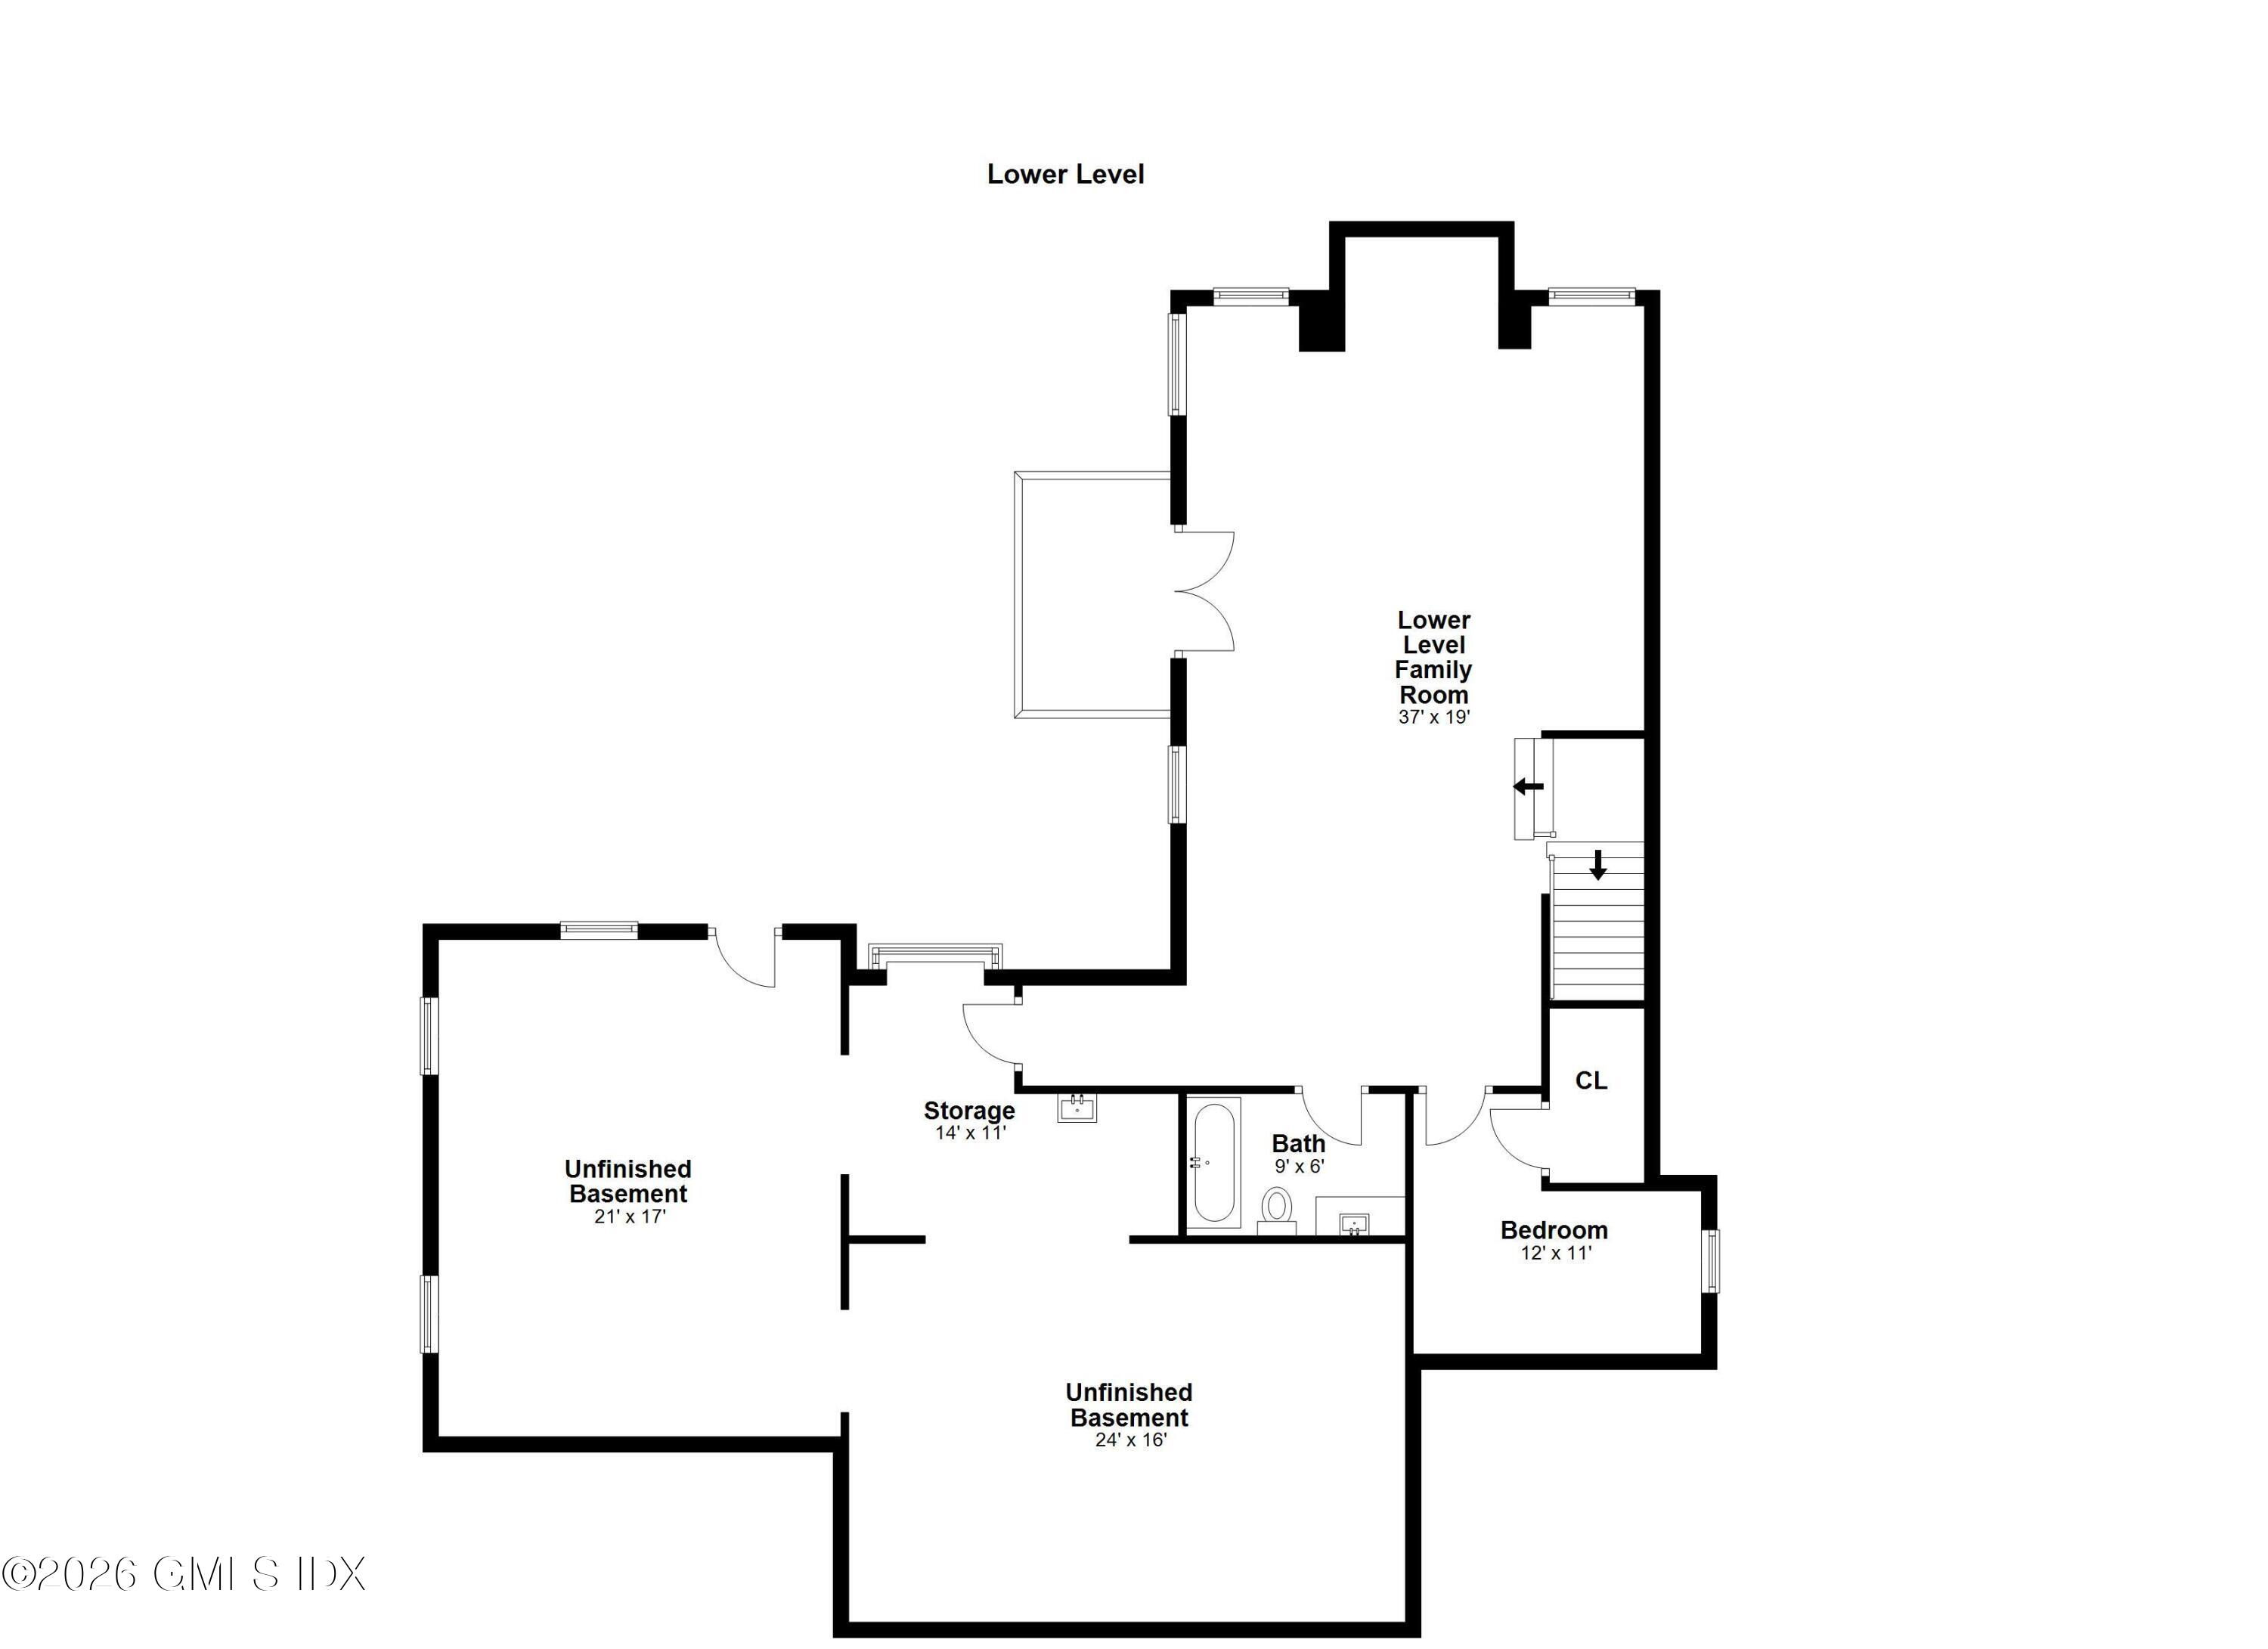
- Bath Level/FP: LL: 1
- Laundry Level/FP: 2nd: 1
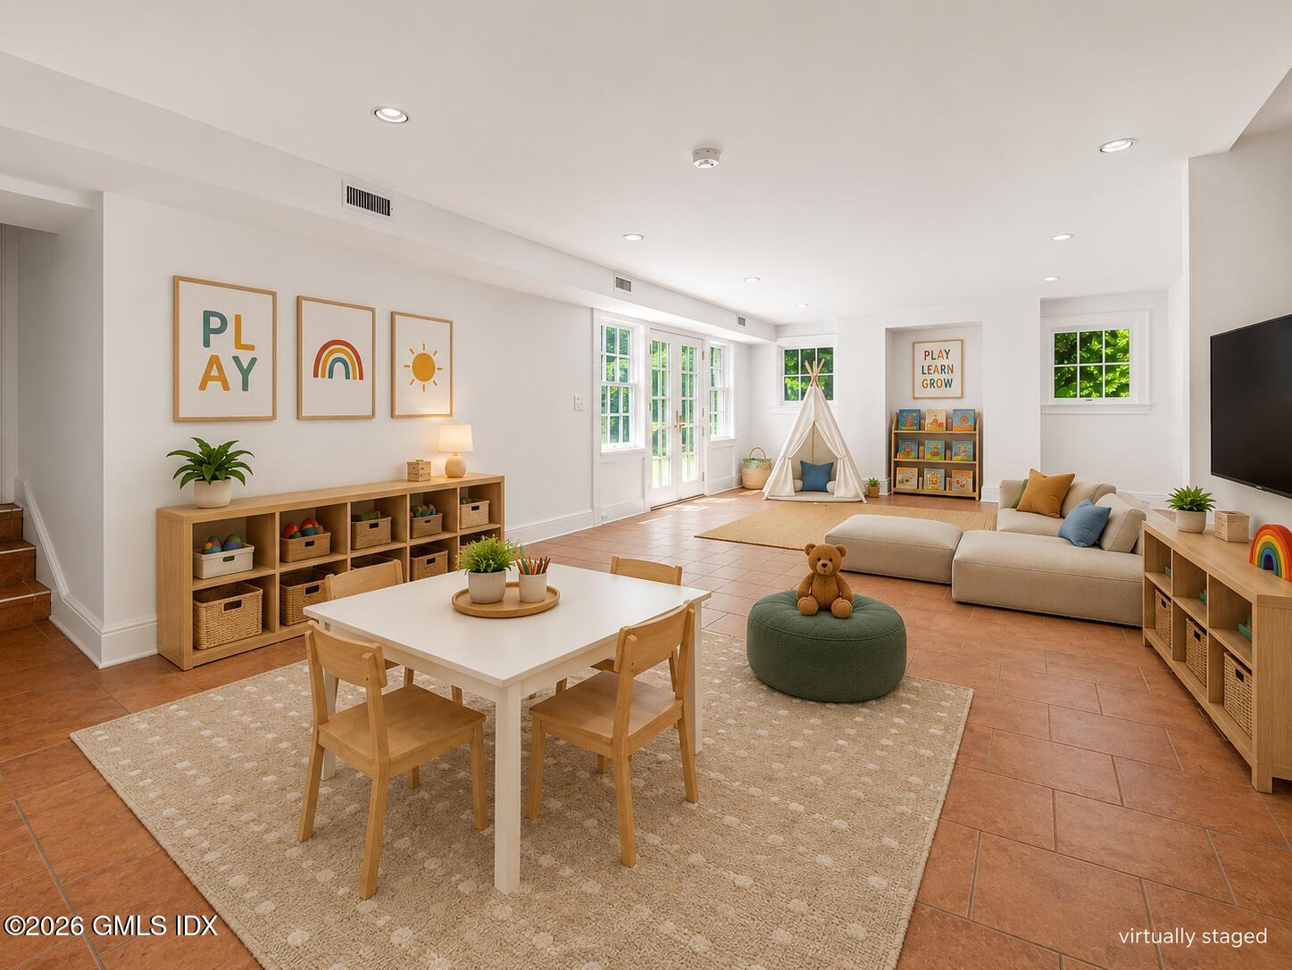
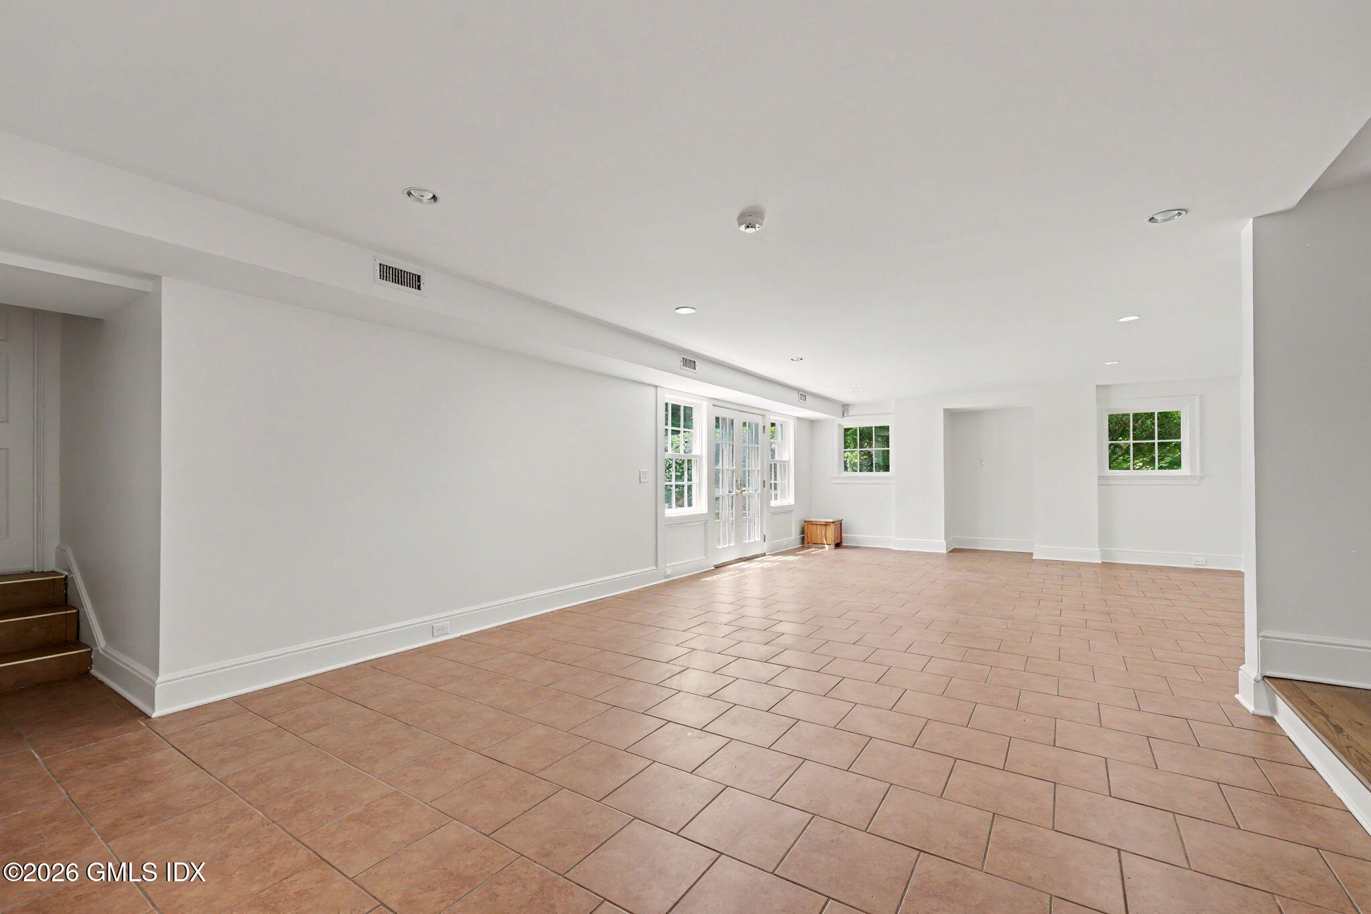
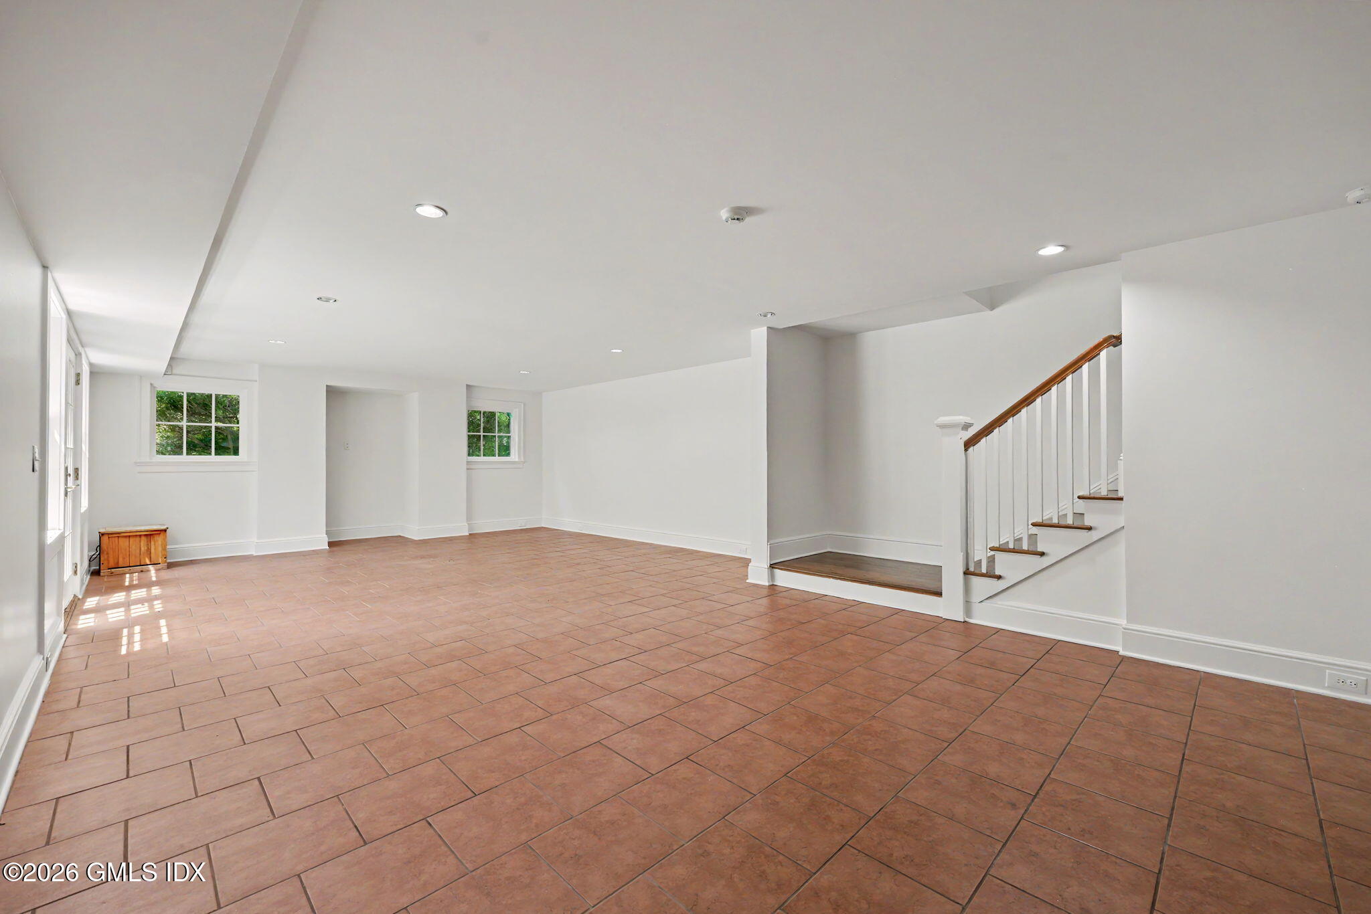
- Other Room Level/FP: LL: 1
- Attic: Pulldown: Yes
- Dining Room Comments: Formal: Yes
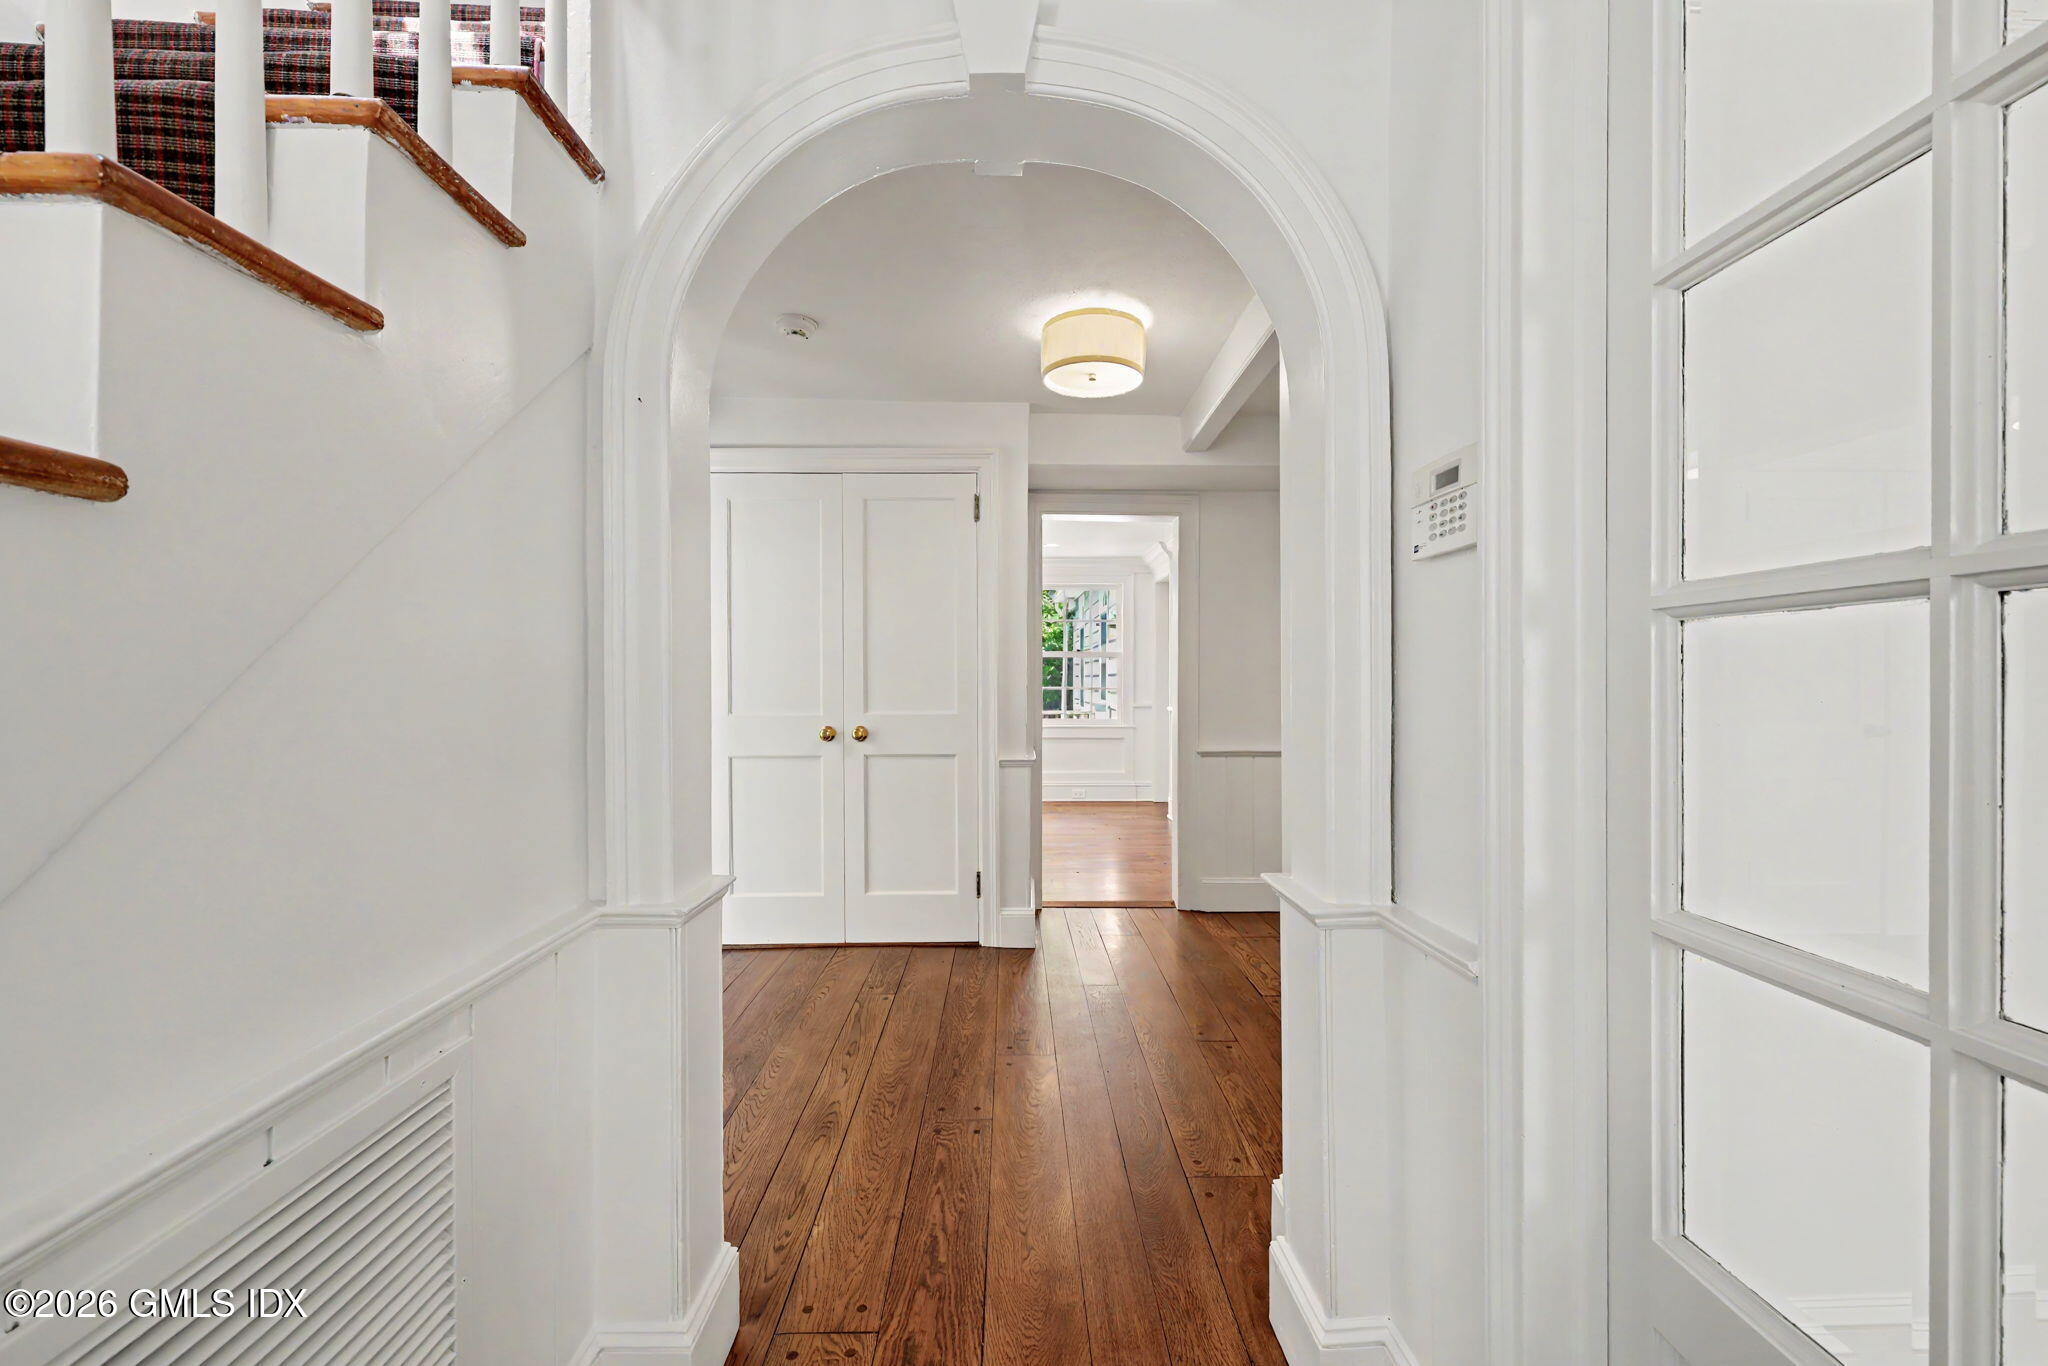
- Entry Hall Comments: Hardwood Floor: Yes
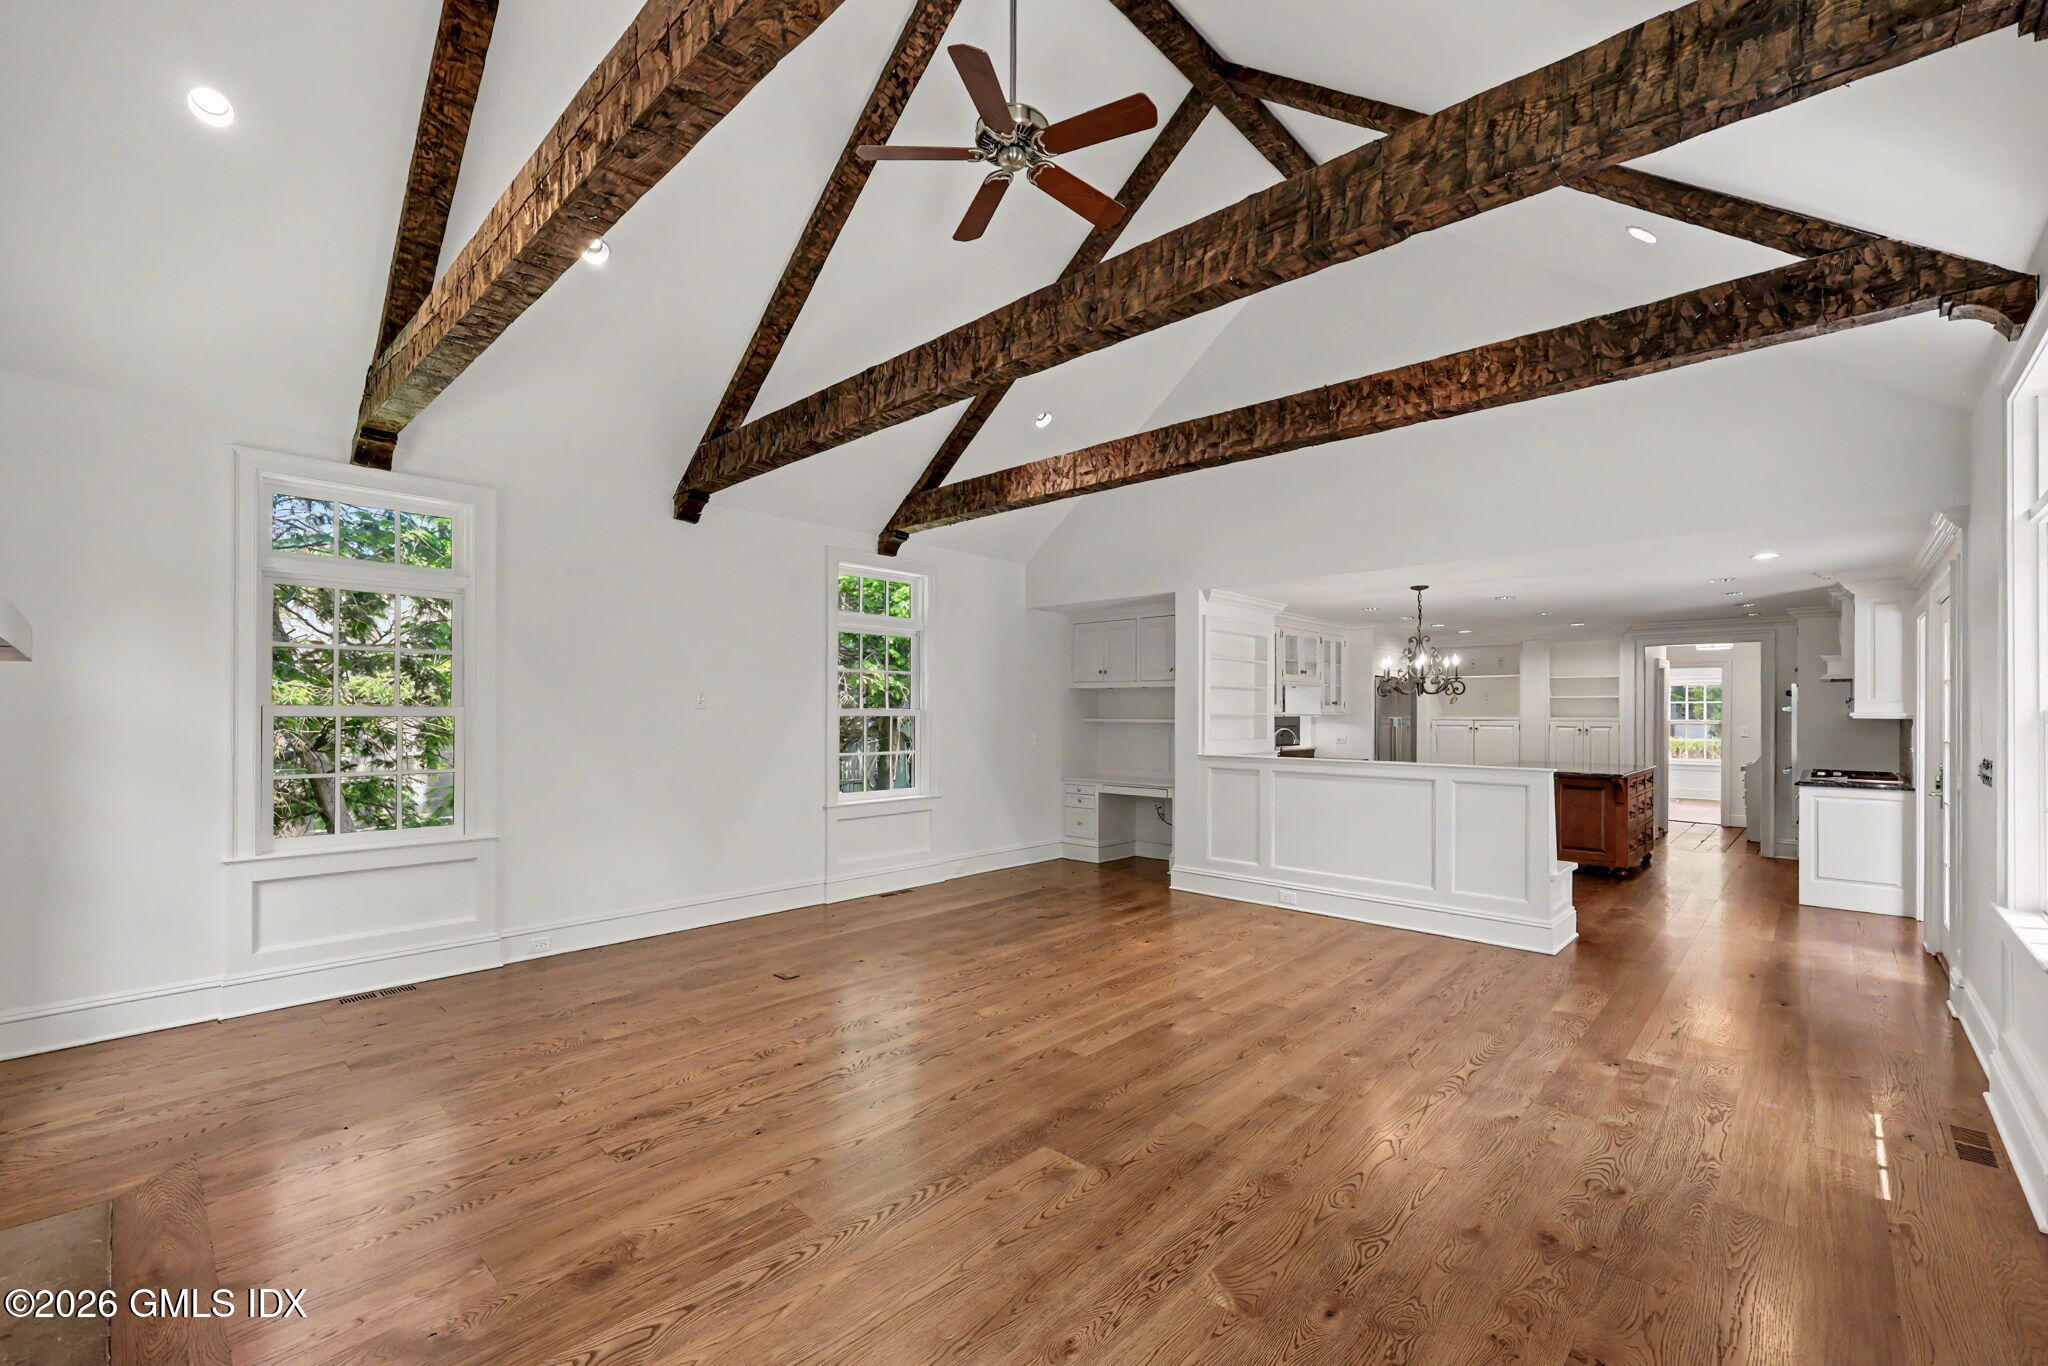
- Family Room Ceilings: Beamed: Yes
- Family Room Ceilings: Cathedral: Yes
- Family Room Comments: Built-Ins: Yes
- Family Room Comments: French Doors: Yes
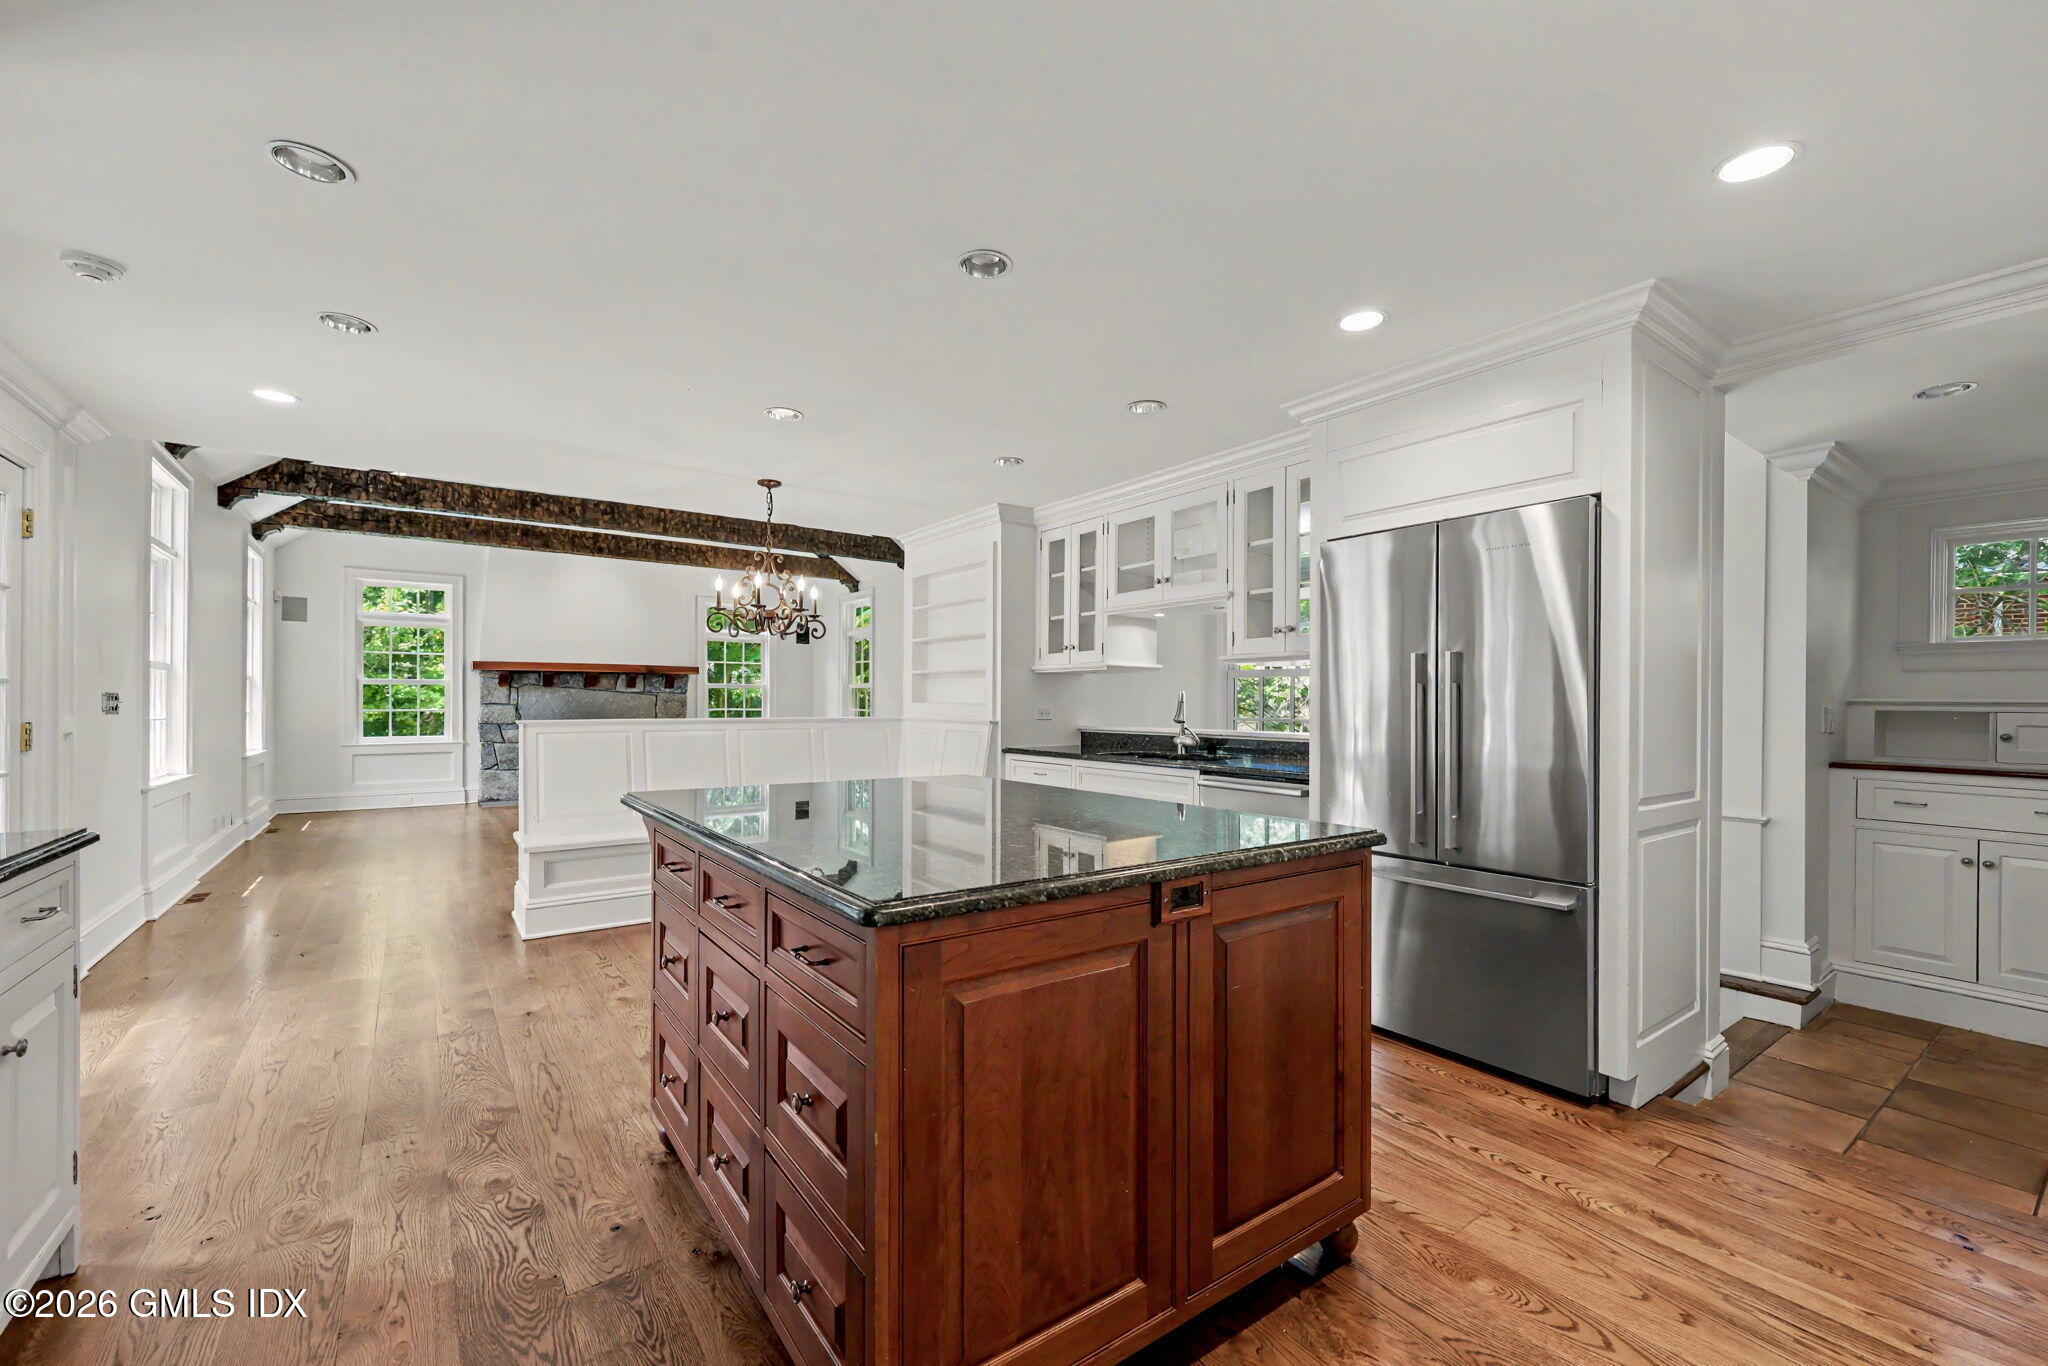
- Kitchen Comments: Adjacent Family Room: Yes
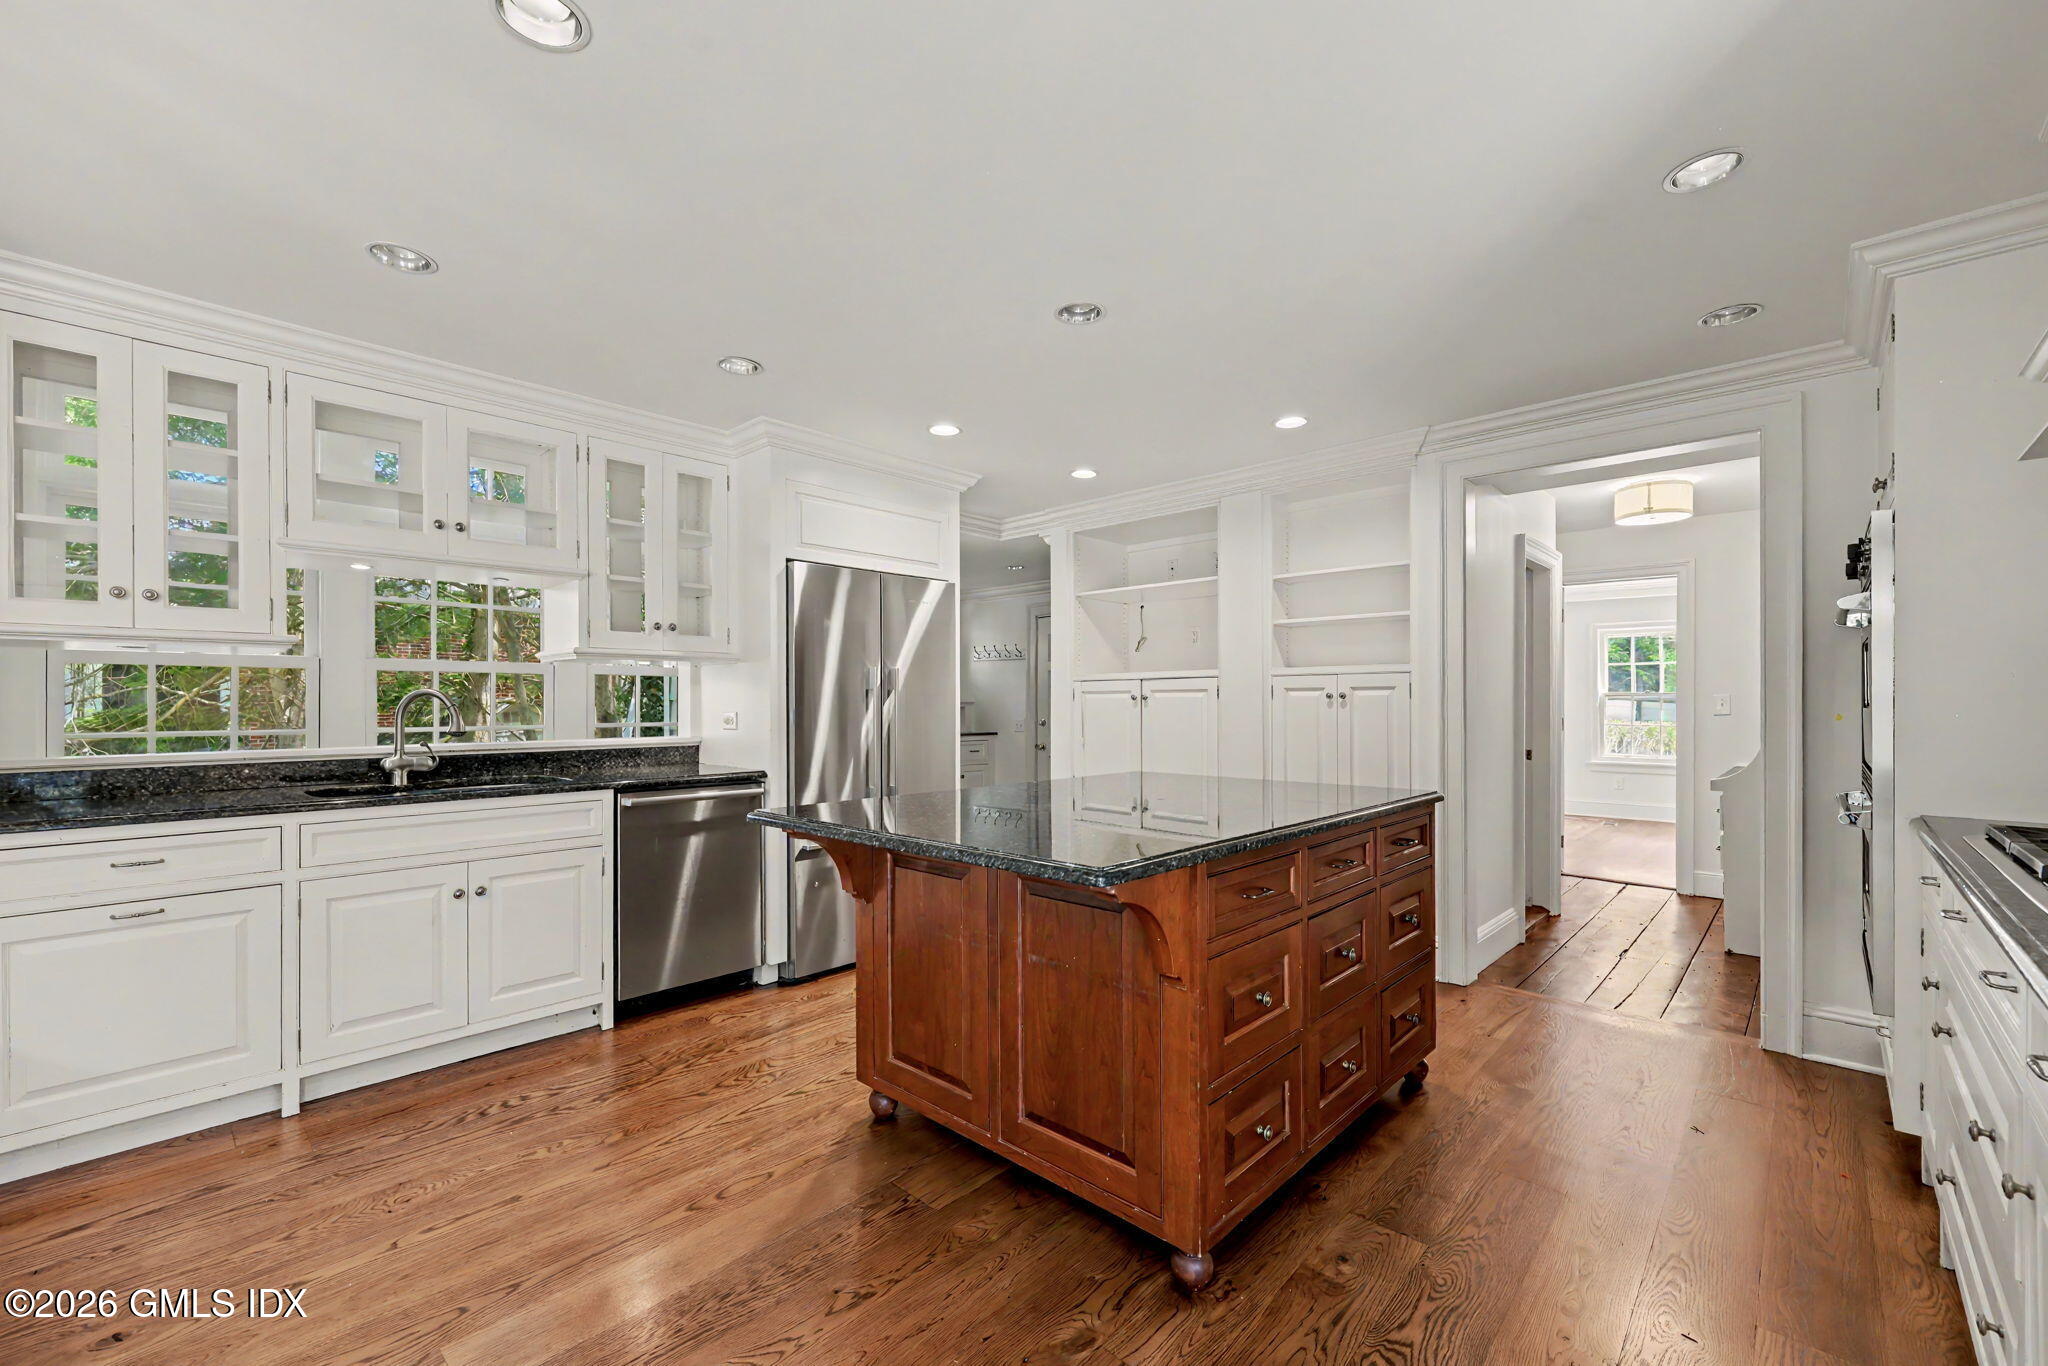
- Kitchen Comments: Island: Yes
- Laundry Comments: Separate Room: Yes
- Living Room Comments: French Doors: Yes
- Other Room Comments: Playroom: Yes
- Cooling System: Central AC: Yes
- Heat System: Forced Air: Yes
- Primary Bdrm Comments: Walk-in Closet(s): Yes
- Cooling System: Central Air
- Exterior: Clapboard: Yes
- Court: No
- Exterior: Clapboard
- Roof: Asphalt
- Pool YN: No
- Location Property Info: SPOLP: $.88
- Location Property Info: List PriceSqFt: $4.29
- Location Property Info: Price Period: Monthly
- Location Property Info: Owner: Orchard Holdings LLC
- Location Property Info: Purchase: No
- Location Property Info: Renew: Yes
- Location Property Info: State: Connecticut
- Location Property Info: Zip Code: 06807
- Location Property Info: Section: Cos Cob
- Location Property Info: RTM District: 08
- Location Property Info: Special Code: 050119043020375
- Location Property Info: Keybox: Yes
- Location Property Info: Keybox #: 34314865
- Location Property Info: # HBths: 1.0
- Location Property Info: # FPs: 3.0
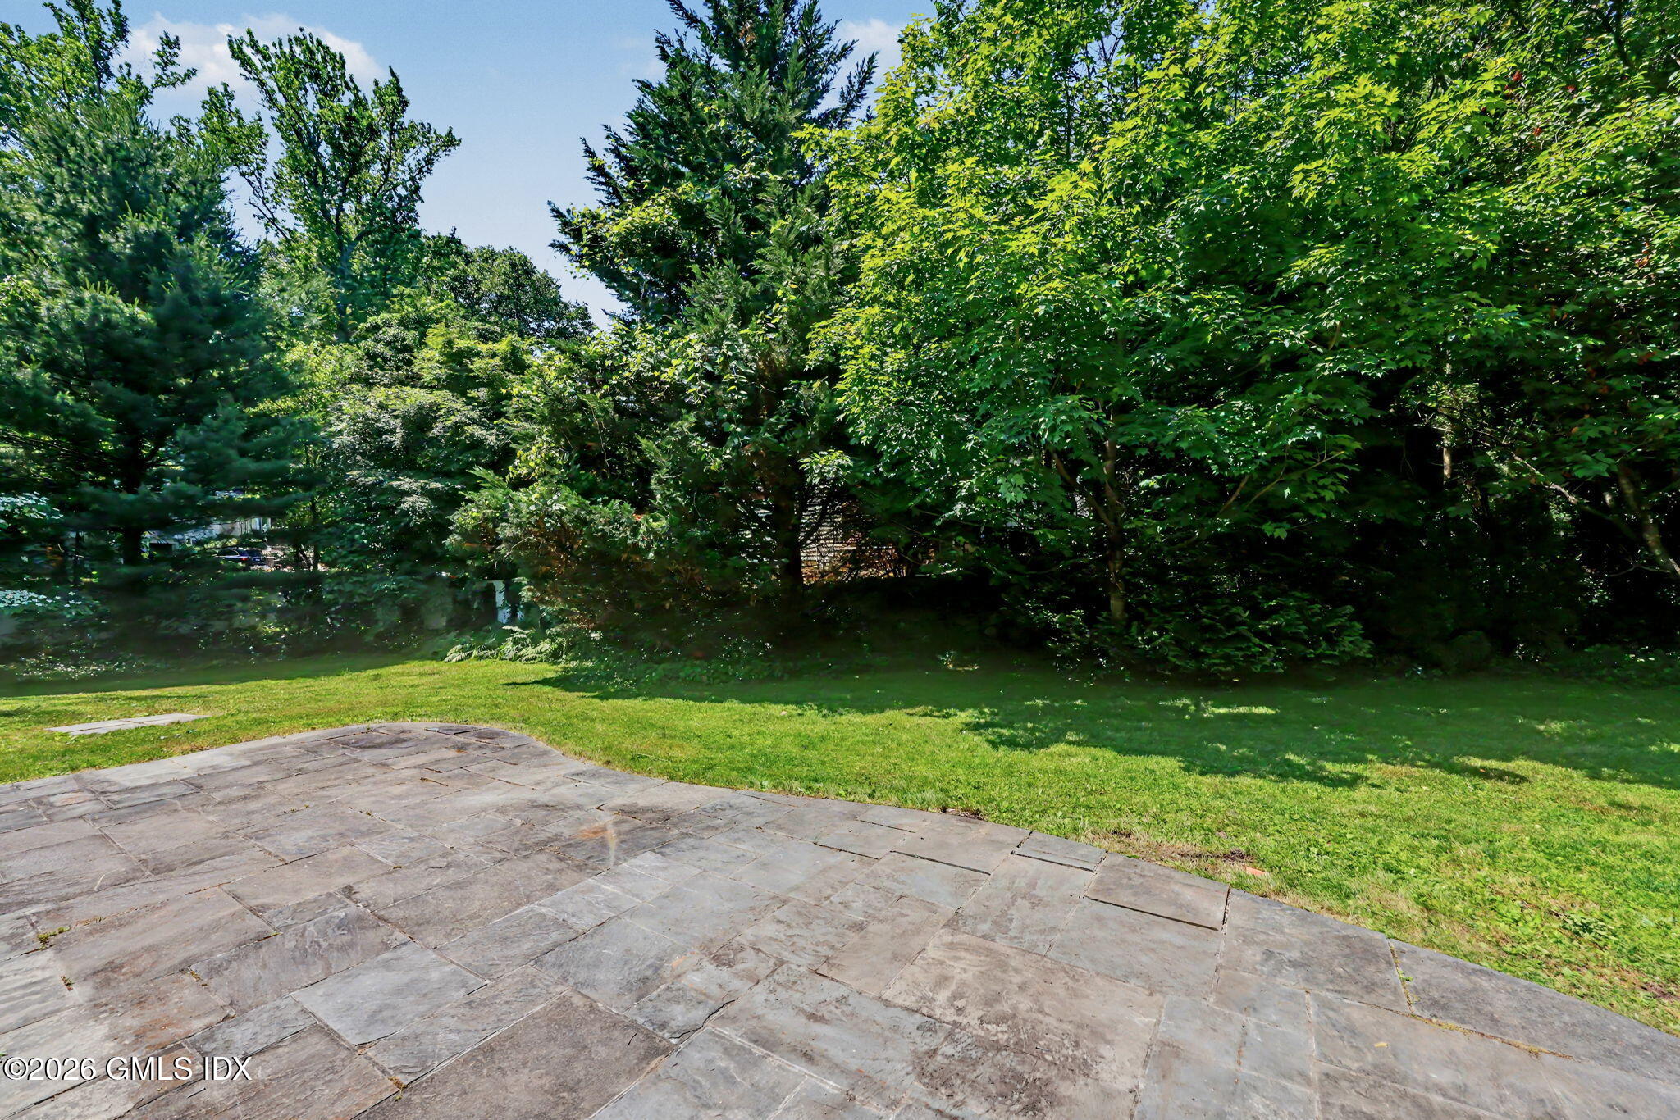
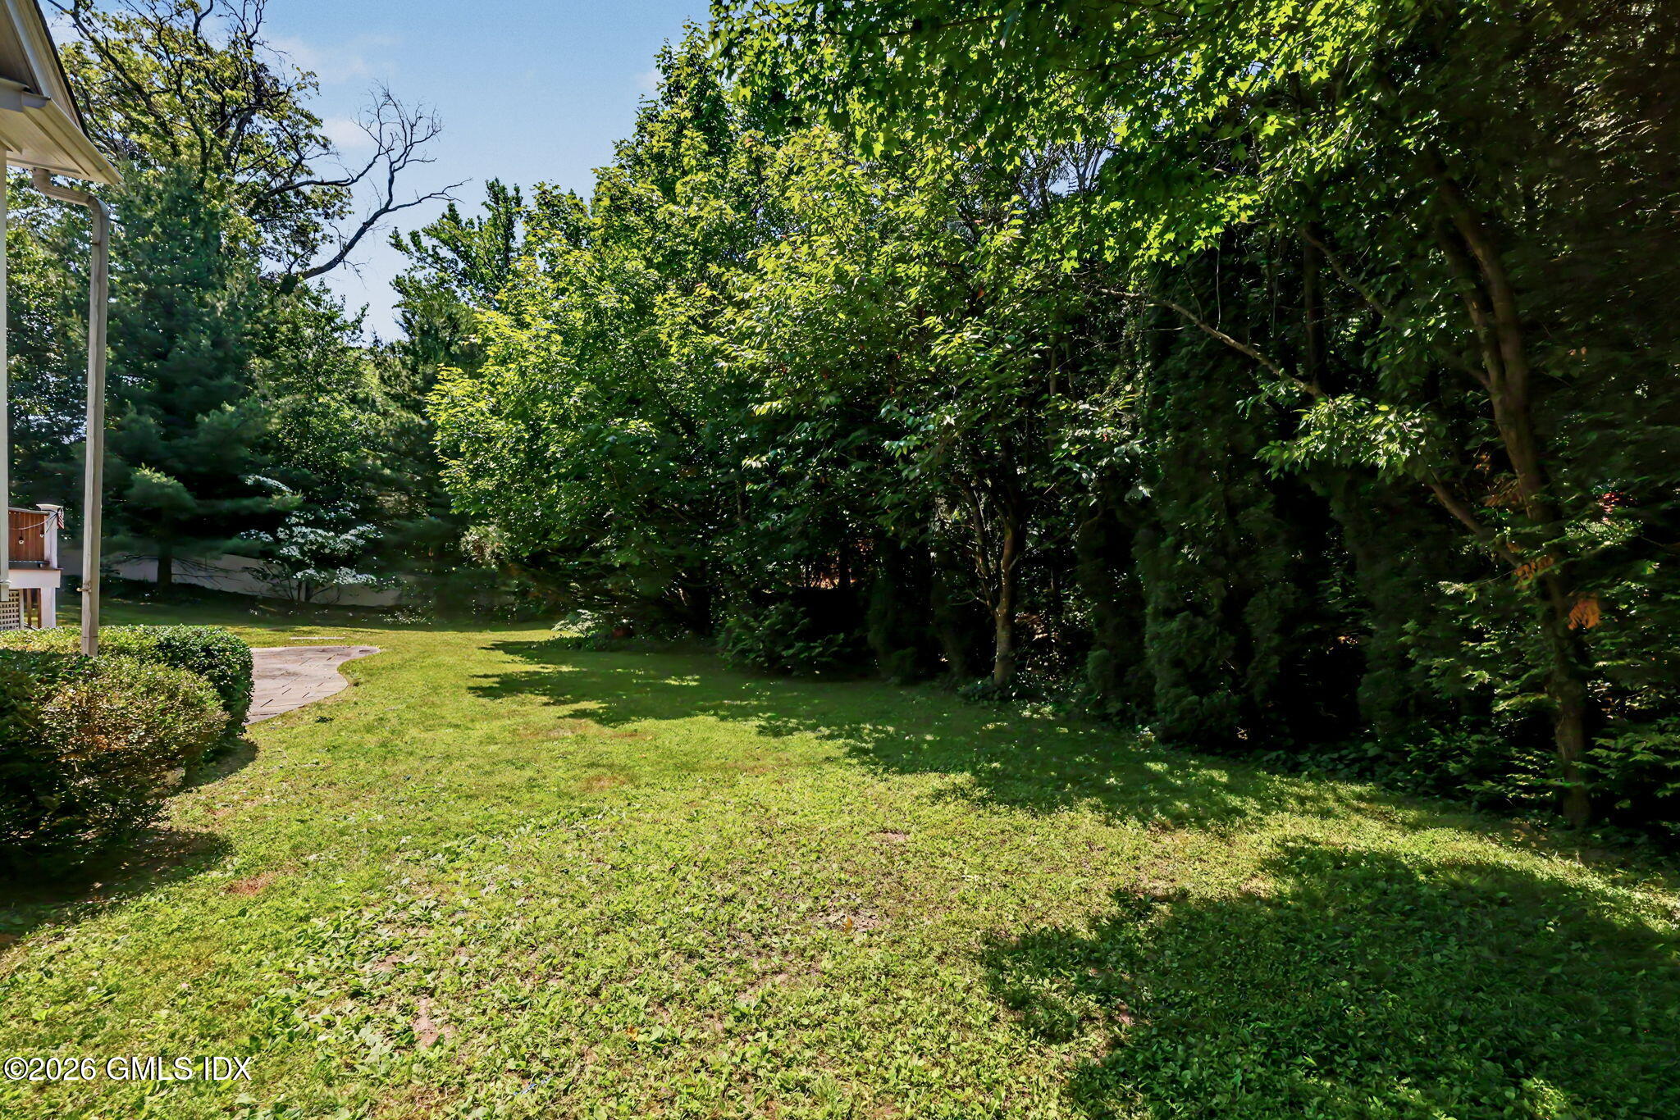
- Lot Description: Level
- Lot Size Acres: 0.5
- Lot Size Area: 0.5
- Lot Size Square Feet: 21780.0
- Lot Size Units: Acres
- Lot Description: Level: Yes
- General Property Info: Acres -: 0.5
- General Property Info: Sub-Type: Single Family
- General Property Info: Year Renovations: 2026.0
- General Property Info: Elementary School: Cos Cob
- General Property Info: Middle School: Central Middle
- General Property Info: Design Plan: Traditional
- General Property Info: SqFt Source: Taxcard
- Keybox #: 34314865
- Year Renovations: 2026
- Zoning: R-12
- Sanitation Source: Town Sewer
- SqFt Source: Taxcard
- Features: Auto Garage Door: Yes
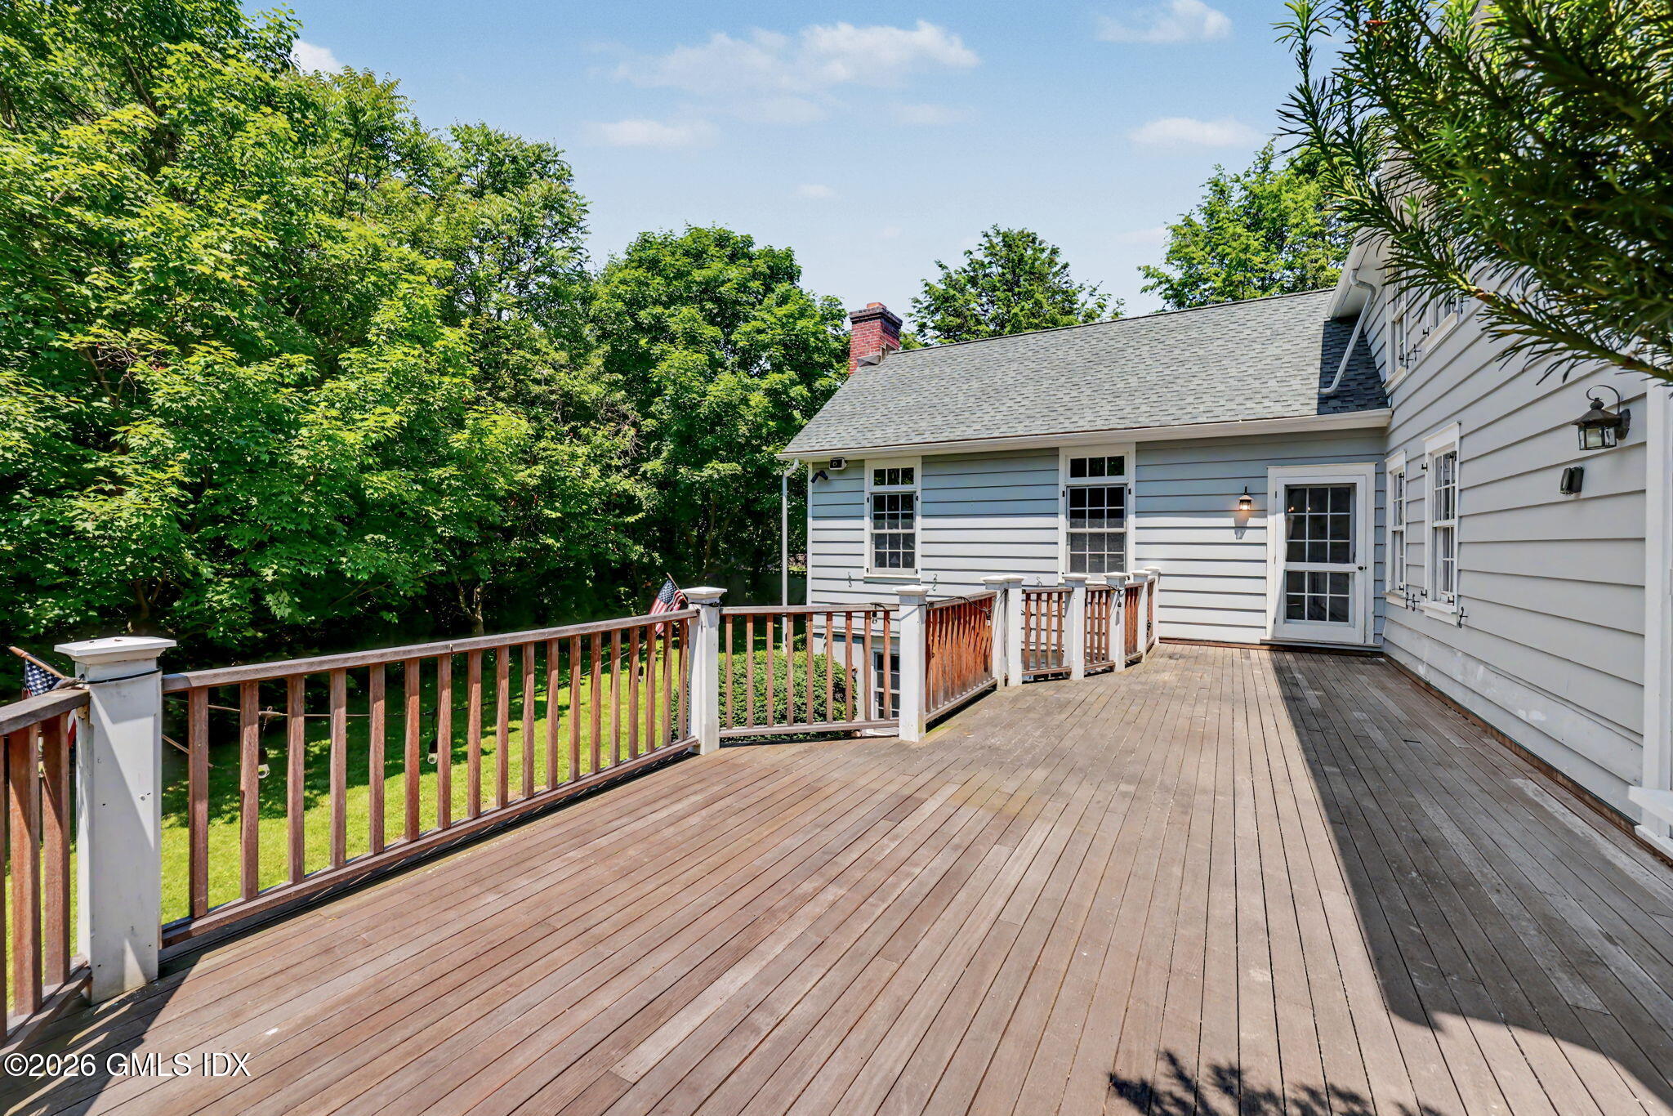
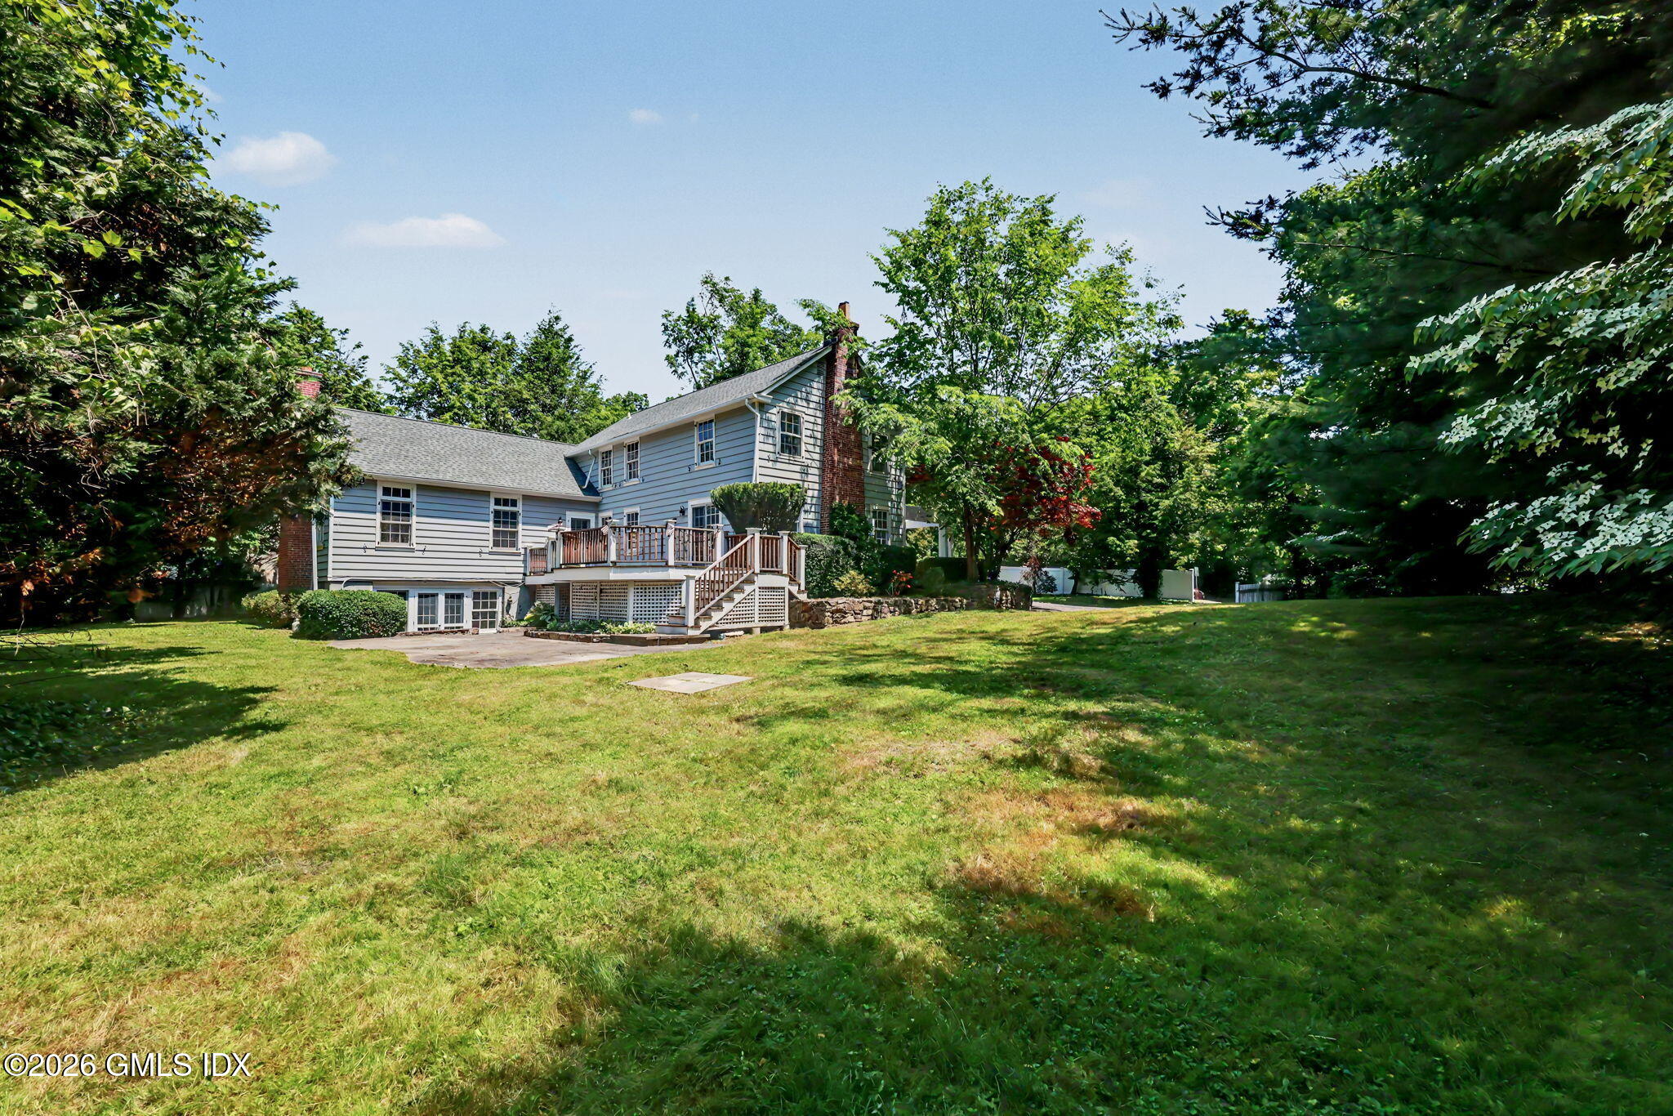
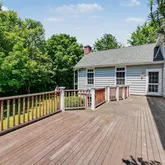
- Features: Deck: Yes
- Included: All Kitchen Applncs: Yes
- Included: WasherDryer: Yes
- Heat Fuel: Gas: Yes
- Hot Water: Gas: Yes
- Heat System: Natural Gas, Forced Air
- Water Source: Public
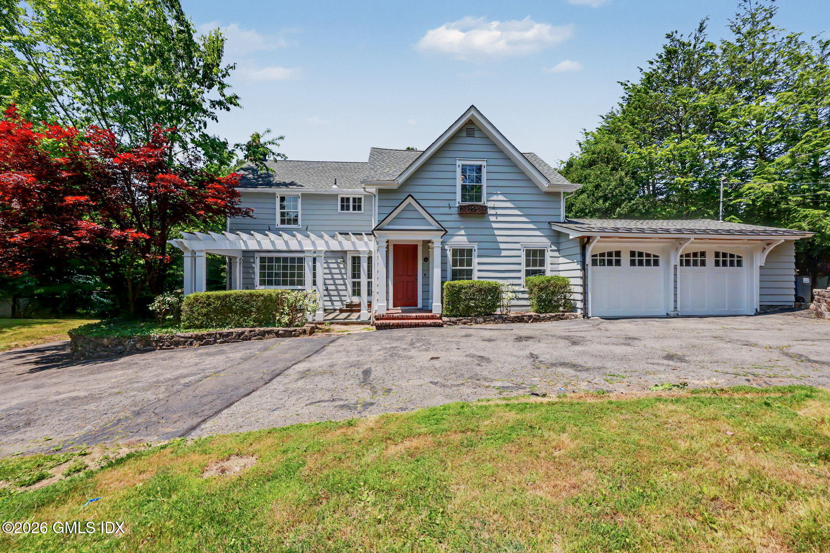
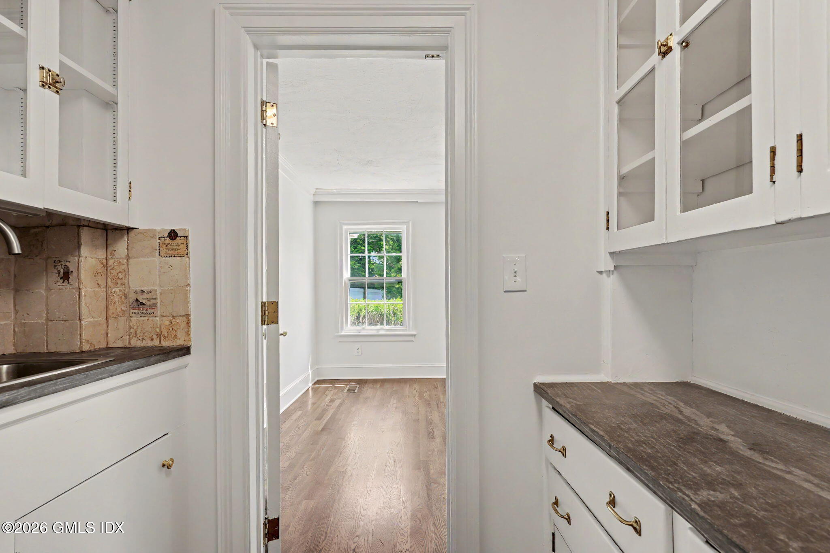
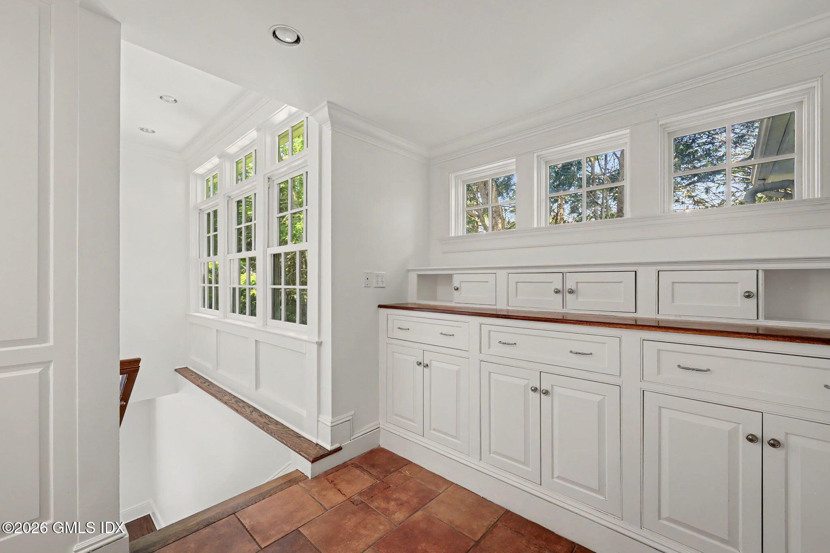
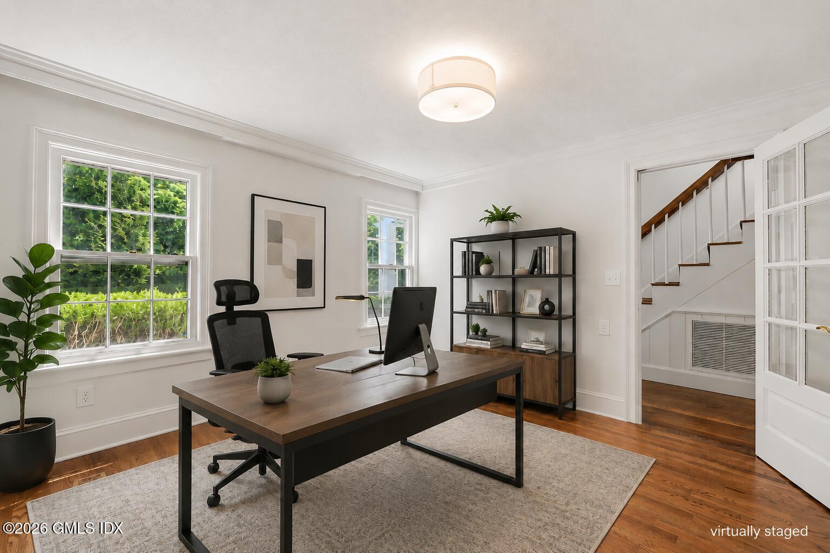
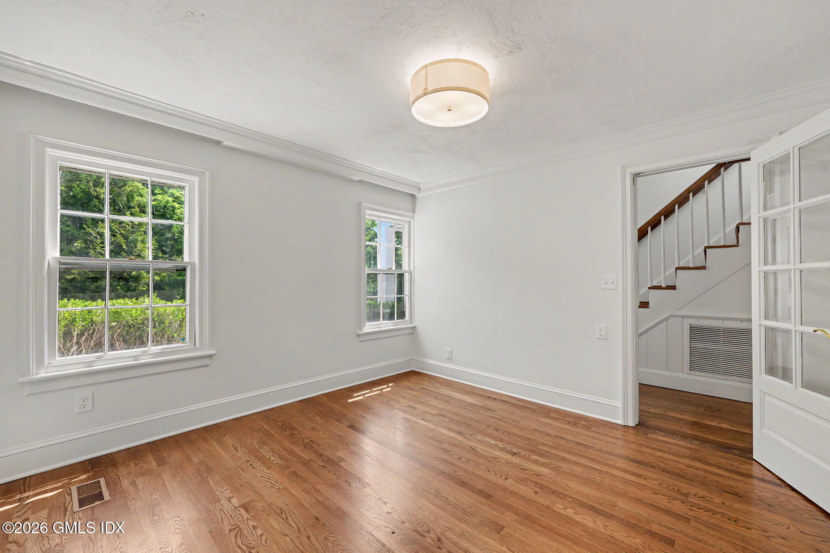
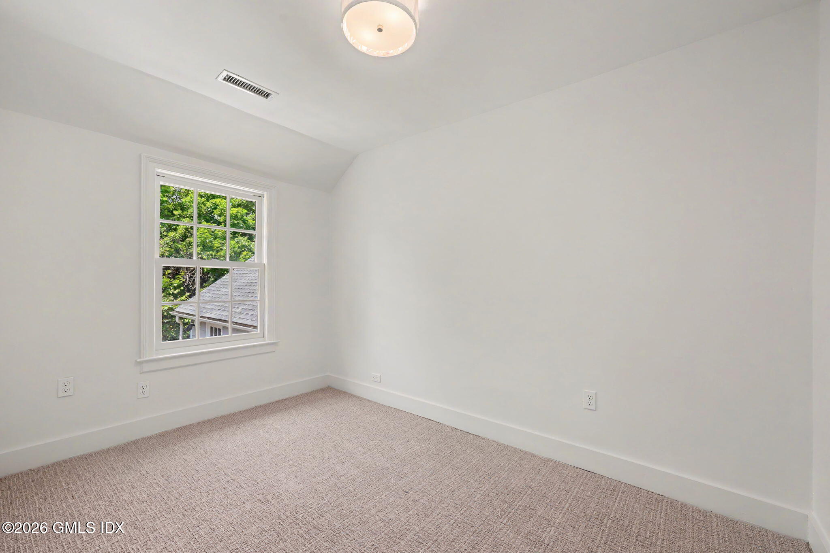
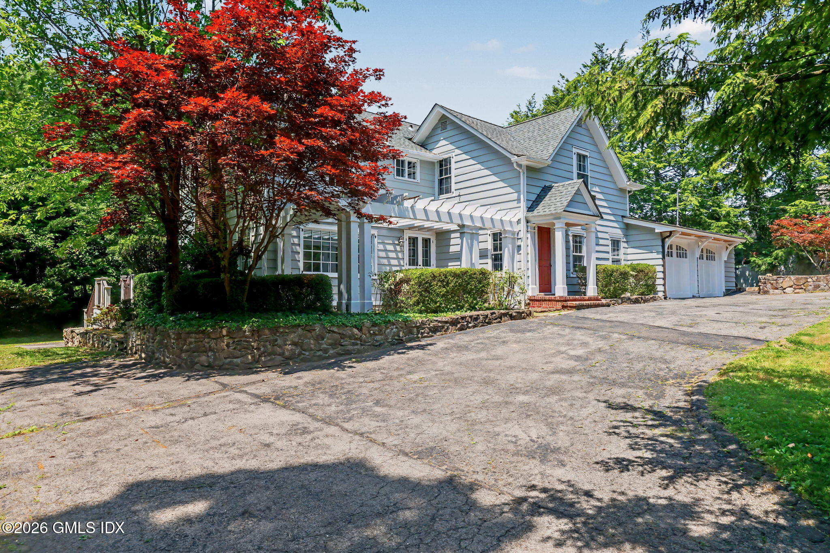
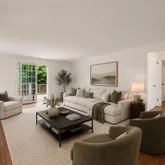
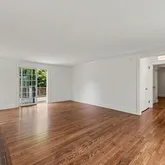
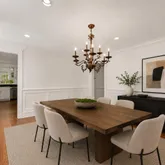
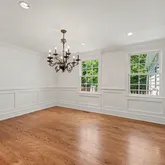
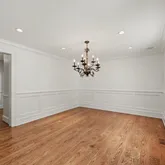
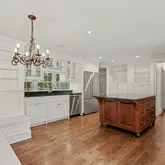
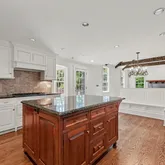
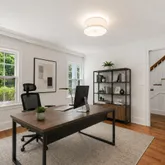
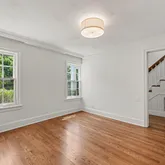
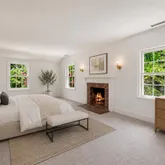
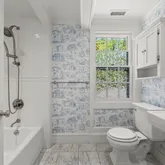
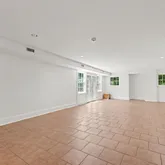
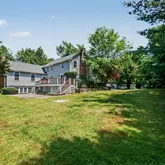
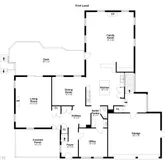
- Public Remarks: Located in a sought-after Cos Cob neighborhood, this spacious and sun-filled home offers approximately 3,800 square feet of finished living space across three levels. Designed for both comfortable everyday living and effortless entertaining, the main level features a gracious living room with direct access to an expansive deck, a formal dining room, and a large eat-in kitchen that opens to a dramatic family room with cathedral ceilings. A butler's pantry, mudroom, private office, and powder room complete the thoughtfully designed first floor. The second level features a primary suite with a fireplace and oversized walk-in closet, creating a private retreat. Three additional bedrooms, another full bath, and a convenient second-floor laundry room provide ample space for family and guests!
- Parking Desc: Attached Garage, Garage Door Opener
- Furnishings: Unfurnished
- Options: Renew: Yes
- Tenant Expenses: All Utilities: Yes
- Tenant Expenses: Cable TV: Yes
- Tenant Expenses: Credit Check: Yes
- Tenant Expenses: Electricity: Yes
- Tenant Expenses: Gas: Yes
- Tenant Expenses: Grounds Care: Yes
- Tenant Expenses: Heat: Yes
- Tenant Expenses: Security Deposit: Yes
- Tenant Expenses: Snow Removal: Yes
- Tenant Expenses: Tenant Ins Policy: Yes
- Tenant Expenses: Trash Removal: Yes
- Tenant Expenses: Utilities: Yes
- Tenant Expenses: Water: Yes
- Lease Information: Lease Type: Long Term
- Lease Information: Lease Length: 12 Months
- Lease Information: Lease Terms Info (1): One year
- Lease Information: Available: 06-30-2026
- Pet Info: Call
- Smoking: No
Schools near 88 Orchard Street
Rating | School | Type | Grades | Distance |
|---|---|---|---|---|
| Public - | PK to 5 | |||
| Public - | 6 to 8 | |||
| Public - | 9 to 12 | |||
| Private - | PK to 12 |
Rating | School | Distance |
|---|---|---|
Cos Cob School PublicPK to 5 | ||
Central Middle School Public6 to 8 | ||
Greenwich High School Public9 to 12 | ||
The Greenwich Country Day School PrivatePK to 12 |
School ratings and boundaries are provided by GreatSchools.org and Pitney Bowes. This information should only be used as a reference. Proximity or boundaries shown here are not a guarantee of enrollment. Please reach out to schools directly to verify all information and enrollment eligibility.

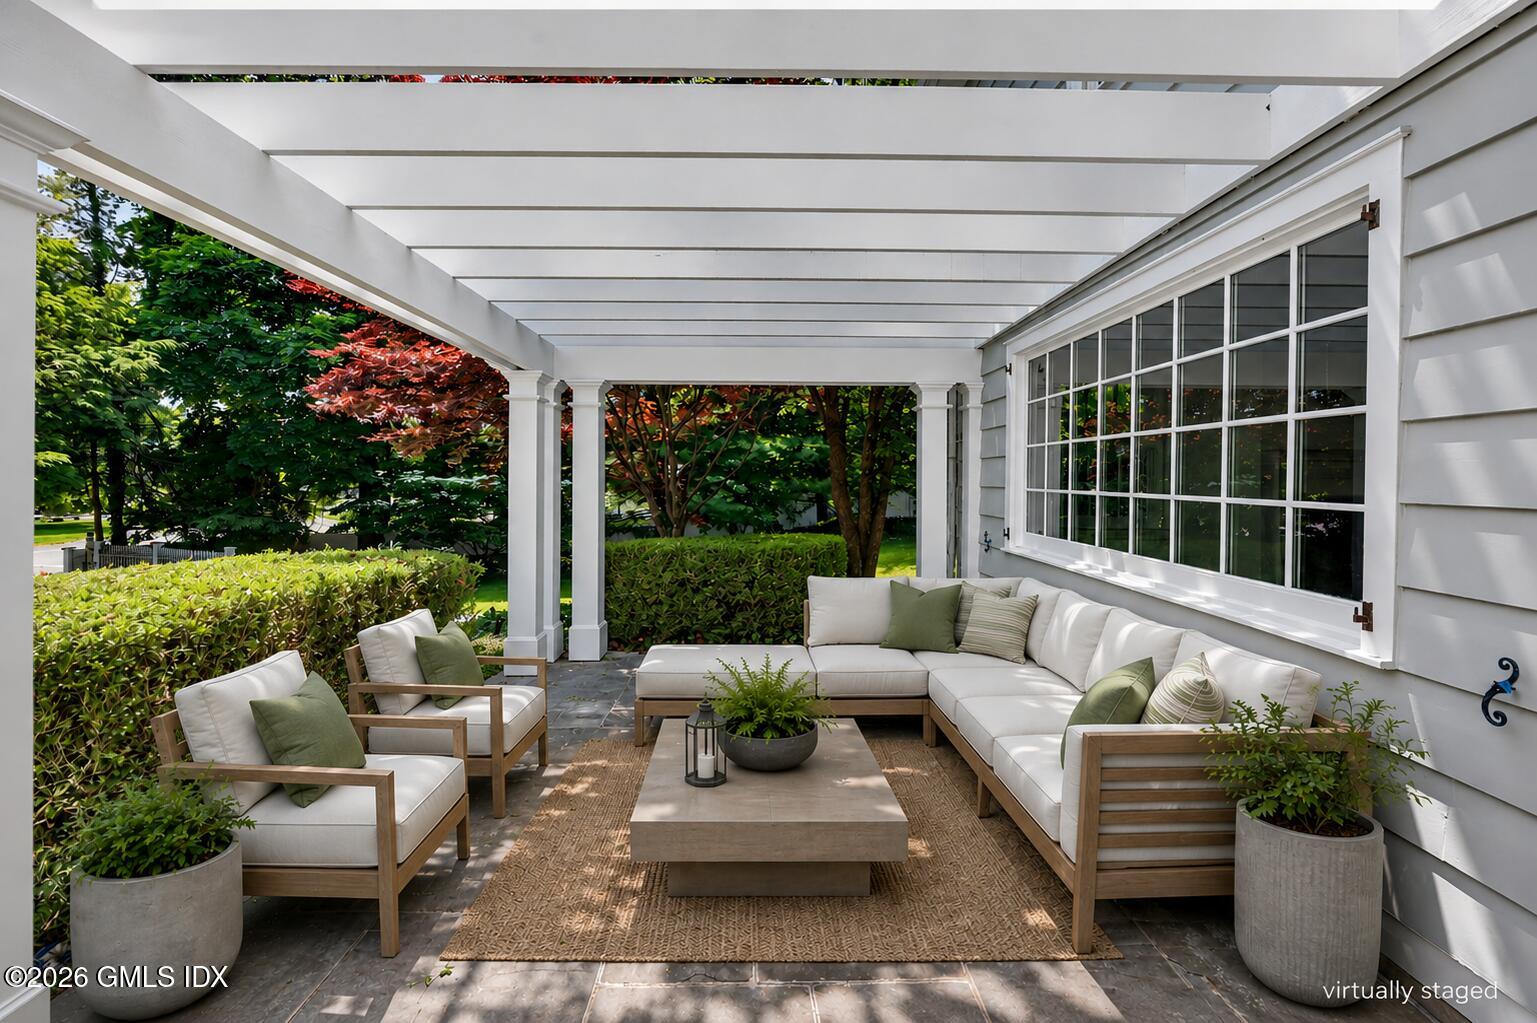
No guarantee, warranty or representation of any kind is made regarding the completeness or accuracy of any information, descriptions or measurements (including square footage measurements and property condition), such should be independently verified through appropriate means, including, but not limited to, in person inspection and public records, and Compass International Holdings, its subsidiaries, affiliates and independently owned and operated franchisees, and their affiliated agents and associated third parties expressly disclaim any liability in connection therewith. Photos may be virtually staged or digitally enhanced and may not reflect actual property conditions. Offers of compensation are subject to change at the owner's discretion. No financial or legal advice provided. Equal Housing Opportunity.
Listing Courtesy of BHHS New England Properties, Robin Bartholomew; BHHS New England Properties, Rachel Overton
Based on information from one of the following Multiple Listing Services: Darien MLS, Smart MLS and Greenwich Multiple Listing Service. Information being provided is for the visitor’s personal, noncommercial use and may not be used for any purpose other than to identify prospective properties visitor may be interested in purchasing. The data contained herein is copyrighted by Darien MLS, Smart MLS and Greenwich Multiple Listing Service is protected by all applicable copyright laws. Any dissemination of this information is in violation of copyright laws and is strictly prohibited. Property information referenced on this web site comes from the Internet Data Exchange (IDX) program of the MLS. This web site may reference real estate listing(s) held by a brokerage firm other than the broker and/or agent who owns this web site. For the avoidance of doubt, the accuracy of all information, regardless of source, is deemed reliable but not guaranteed and should be personally verified through personal inspection by and/or with the appropriate professionals.