880 Johnstonville Rd















Description
timeless charm with top-tier modern amenities. Completely move-in ready, the property is conveniently located just
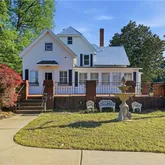
minutes from I-75 for an easy drive to Macon or Atlanta. Wide front porches set a welcoming tone, while inside you'll
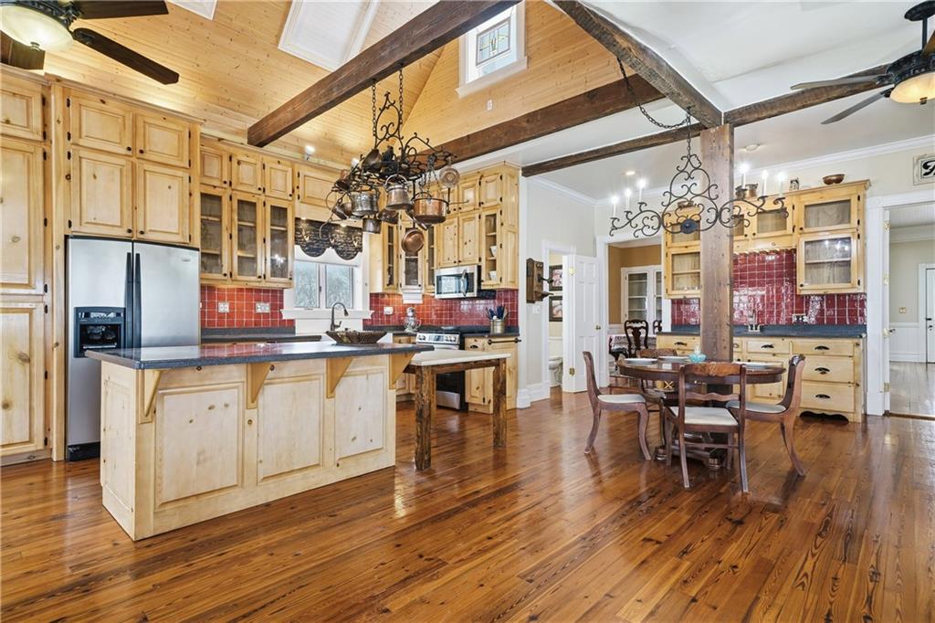
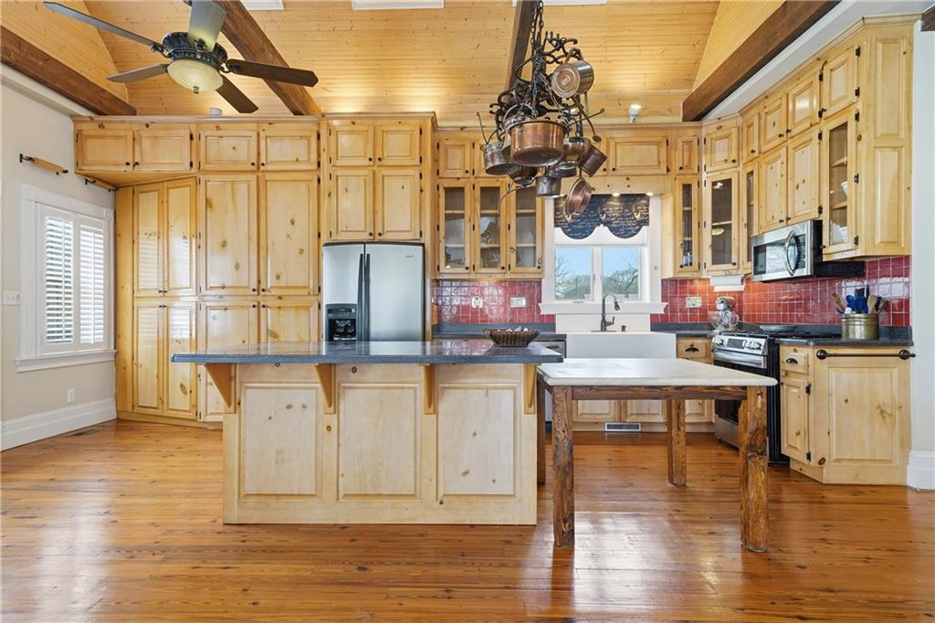
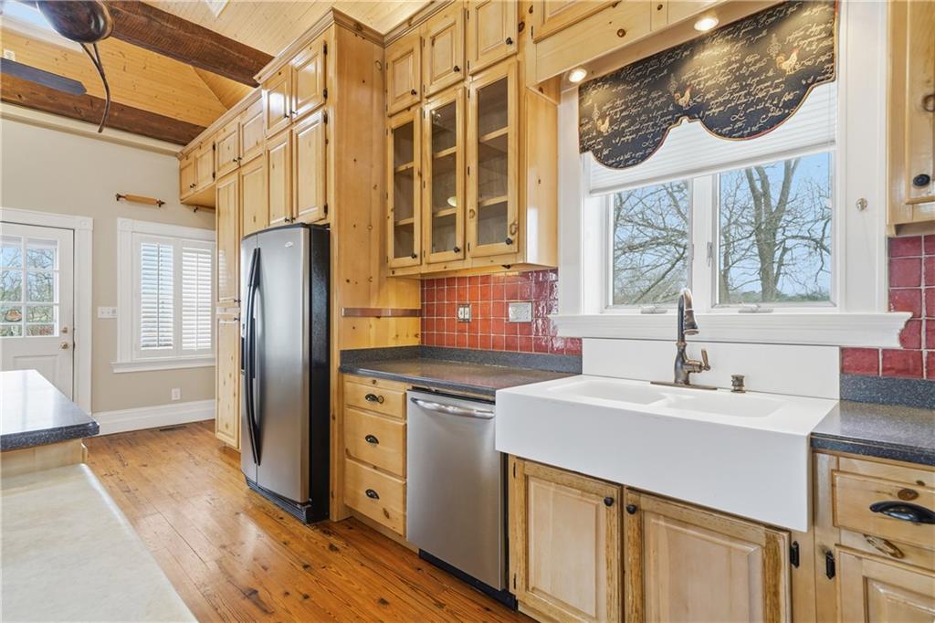
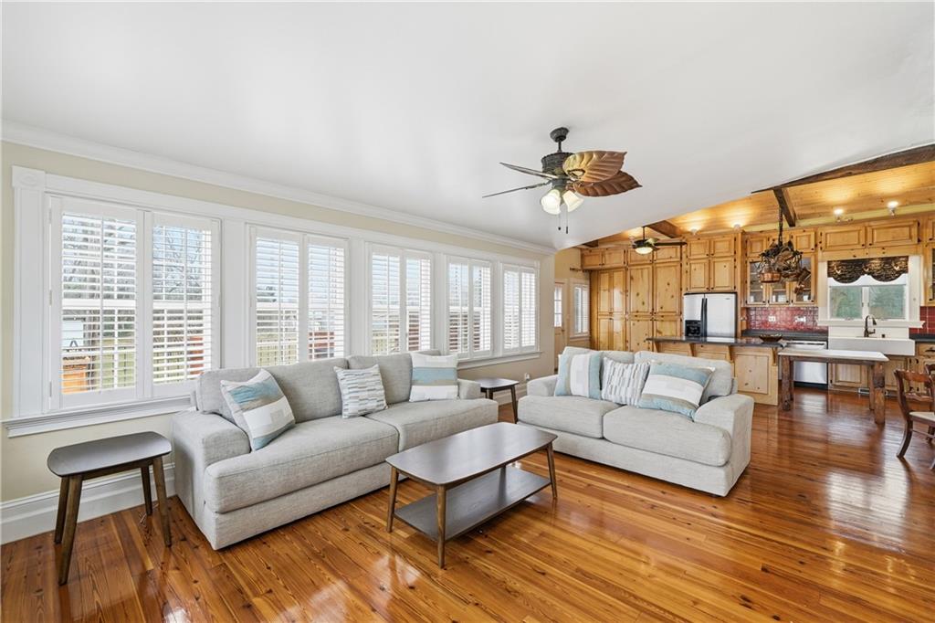
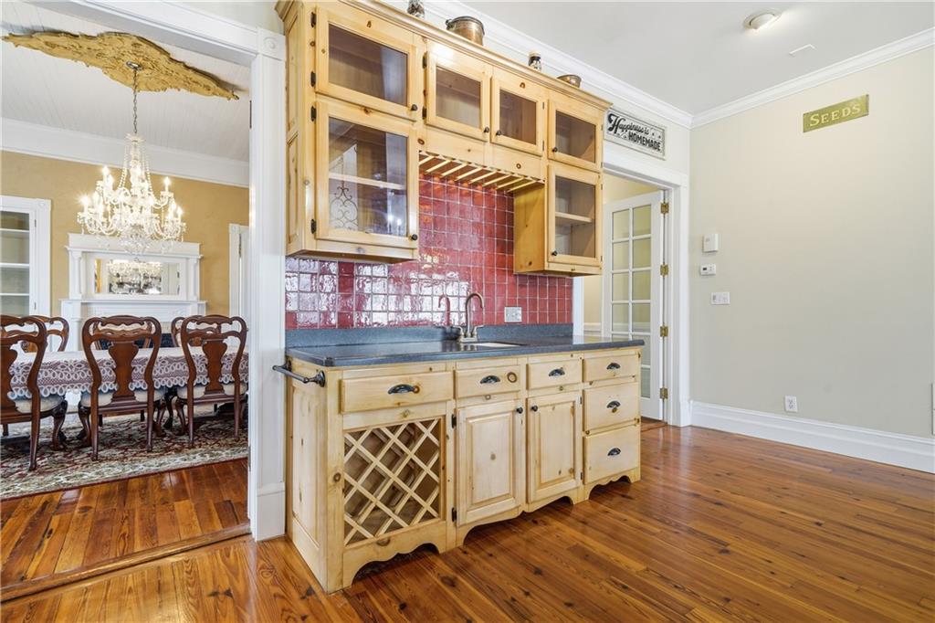
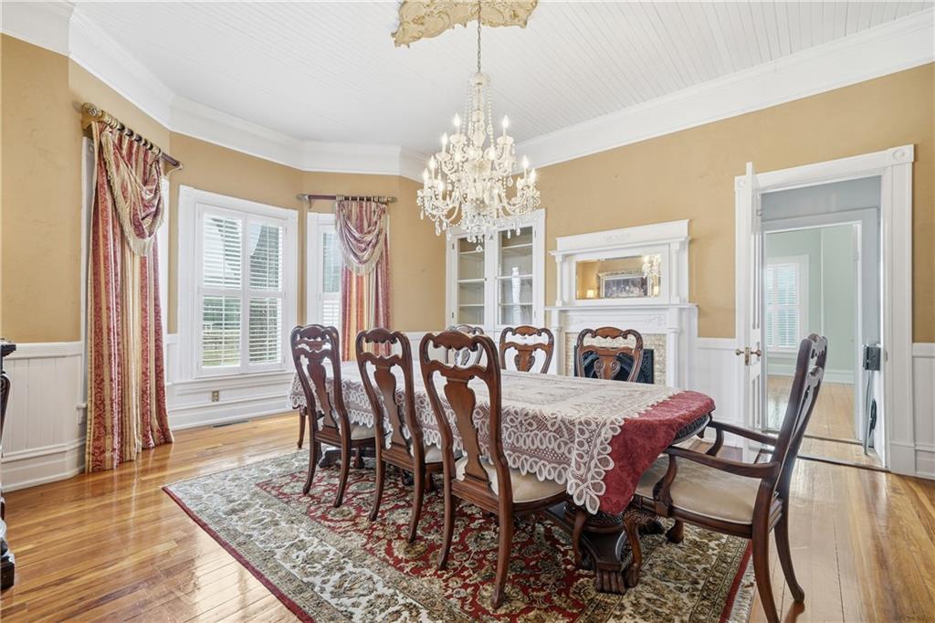
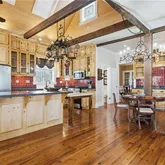
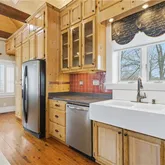
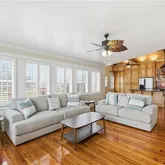
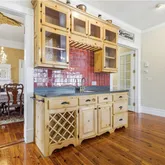
find soaring ceilings, hardwood floors, and an oversized kitchen with abundant storage flowing into a grand dining
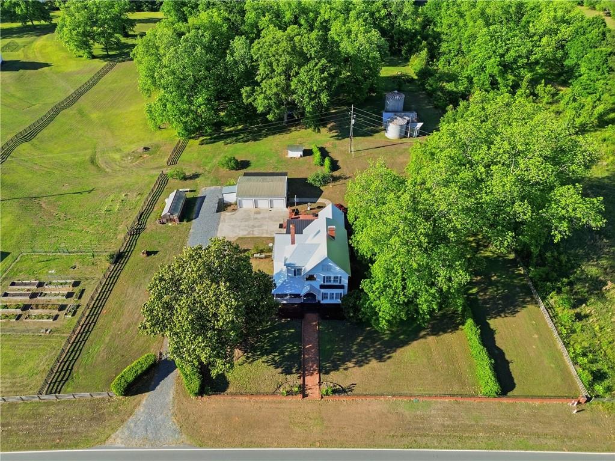
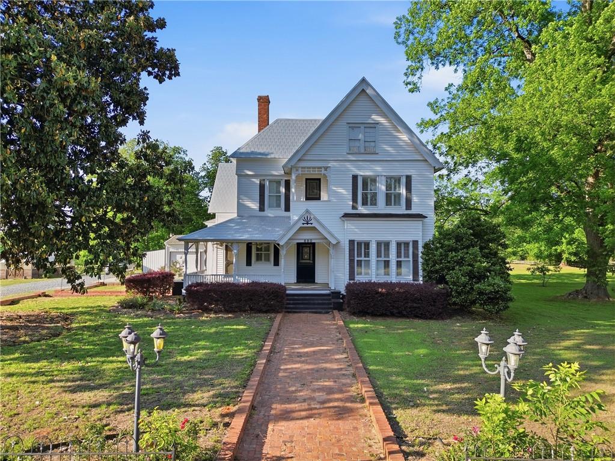
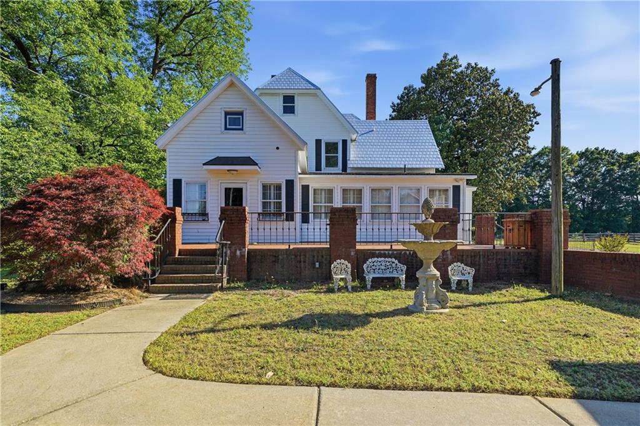
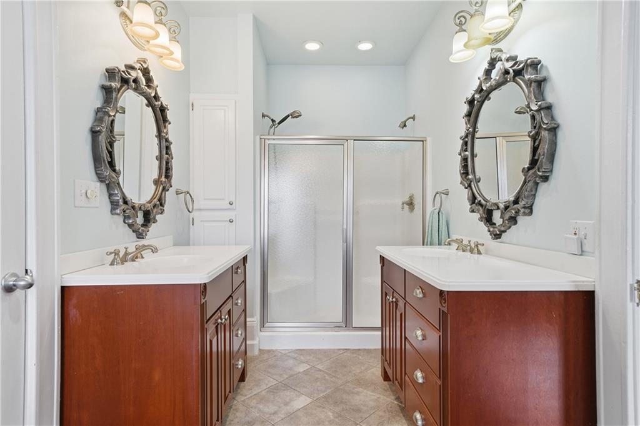
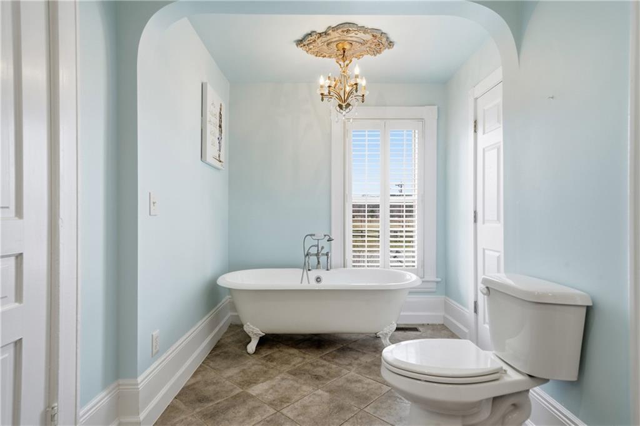
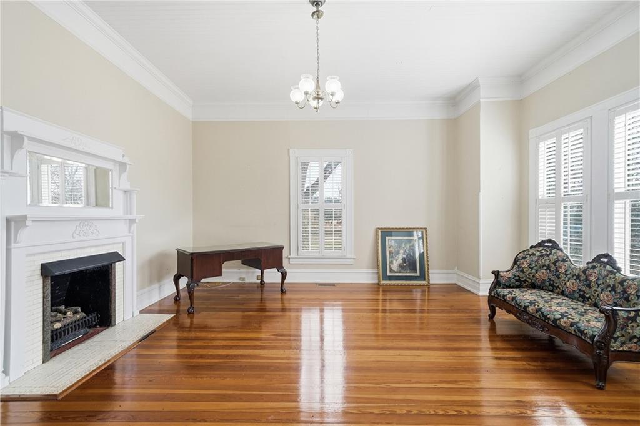
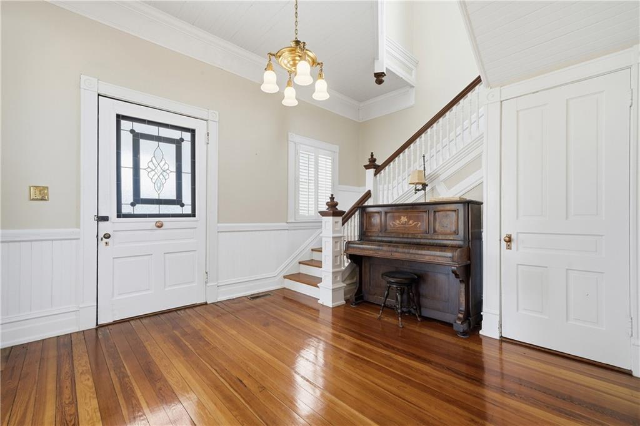
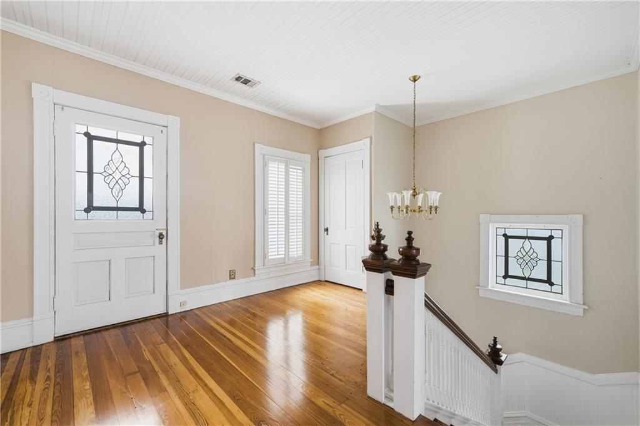
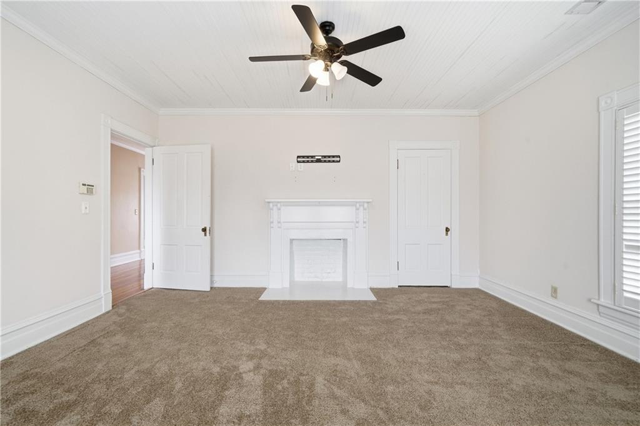
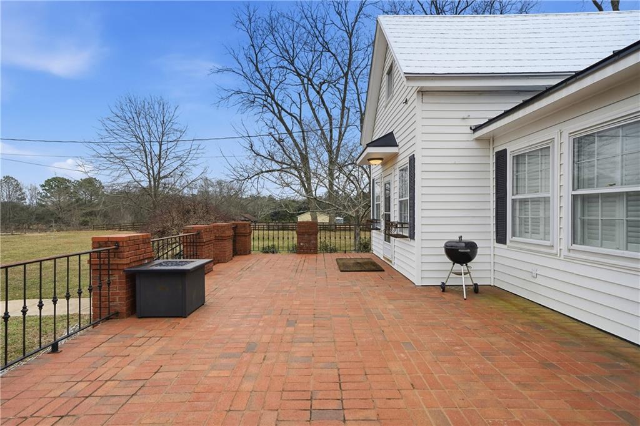
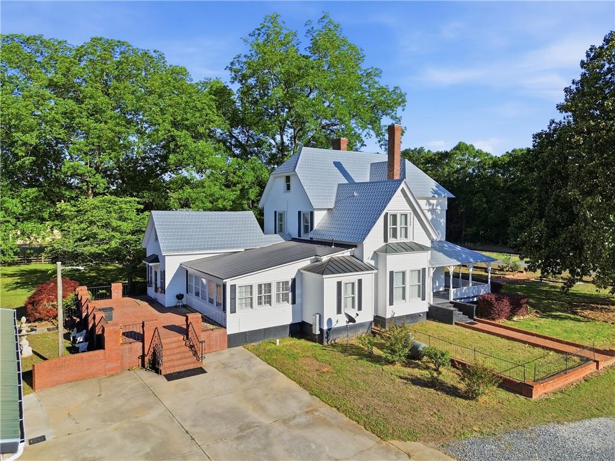
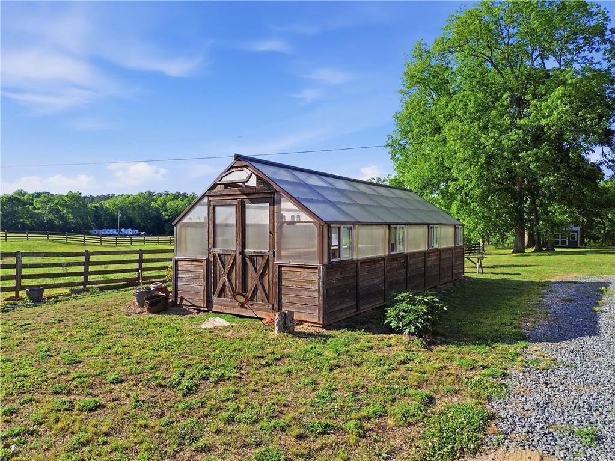
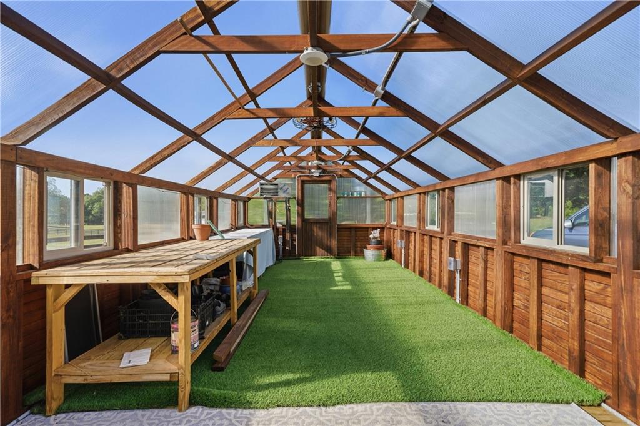
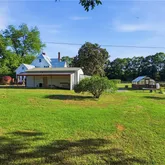
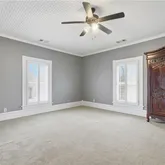
space perfect for gathering. The main-level primary...Turnkey historic farm properties like this are rare—and this beautifully updated 1887 historic farmhouse blends
timeless charm with top-tier modern amenities. Completely move-in ready, the property is conveniently located just
minutes from I-75 for an easy drive to Macon or Atlanta. Wide front porches set a welcoming tone, while inside you'll
find soaring ceilings, hardwood floors, and an oversized kitchen with abundant storage flowing into a grand dining
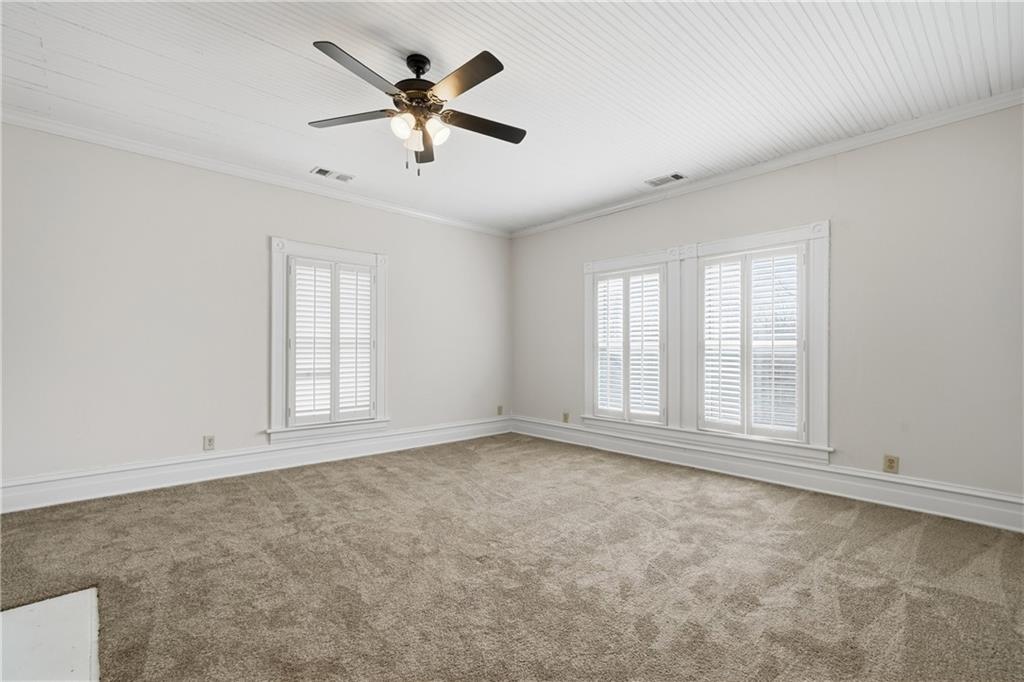
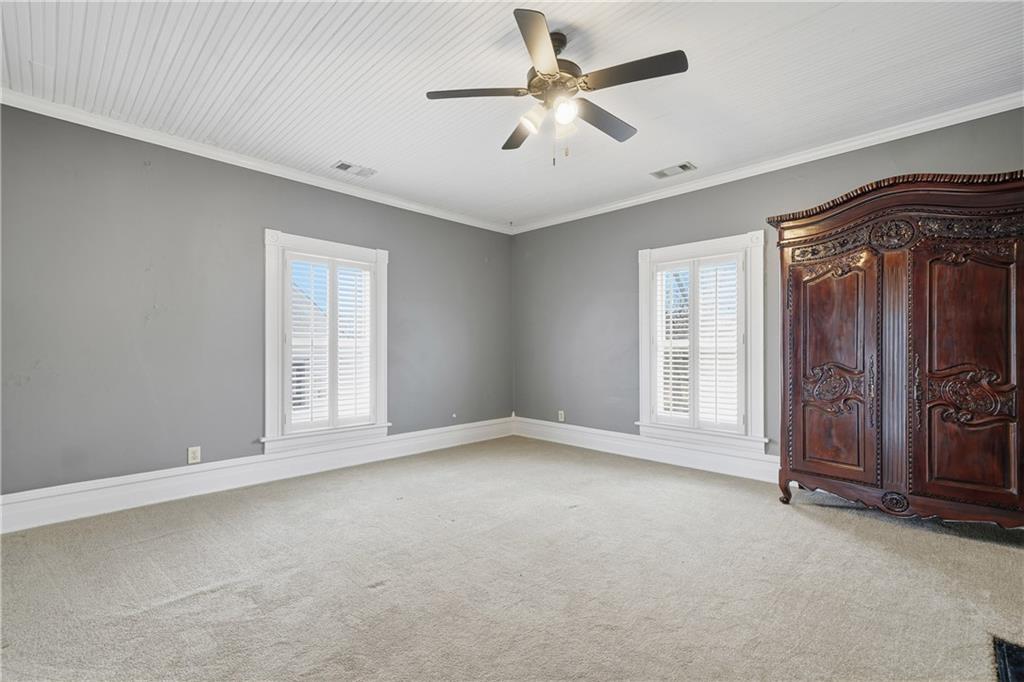
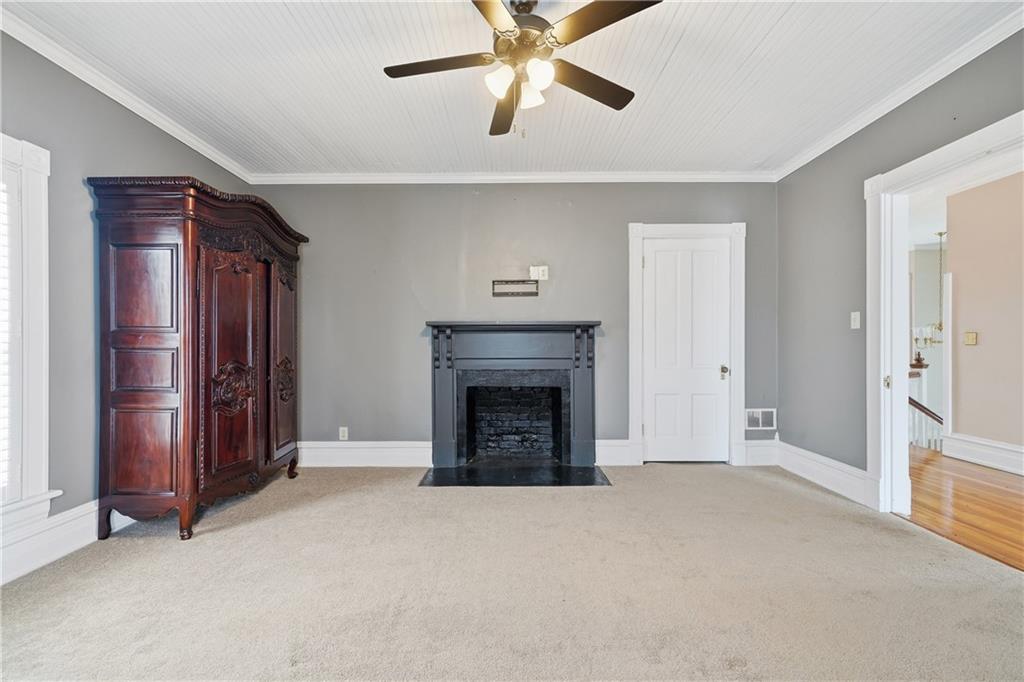
space perfect for gathering. The main-level primary suite offers comfort and convenience, with two additional
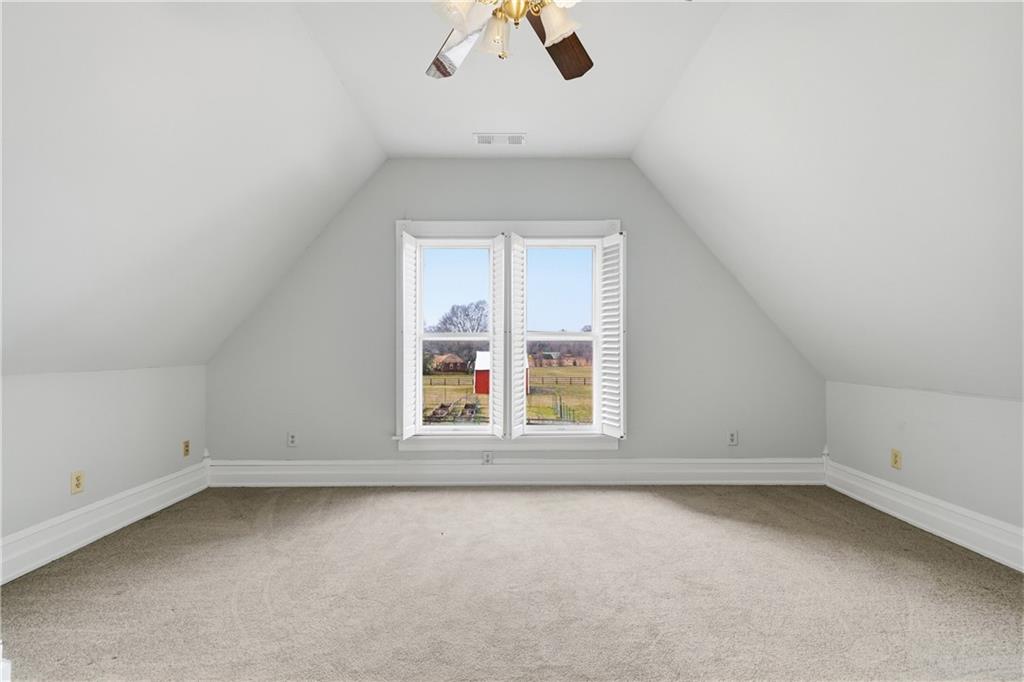
bedrooms, a bonus room, and a full bath upstairs. The home features exceptional infrastructure, including a
whole-house water filtration system and two dedicated wells: a shallow well equipped with a brand-new pump and
tank for residential use, and a 300-foot deep well that provides incredible versatility for either the home or agricultural
needs. Additional recent improvements, including a tankless water heater and a brand-new Berridge Victorian metal
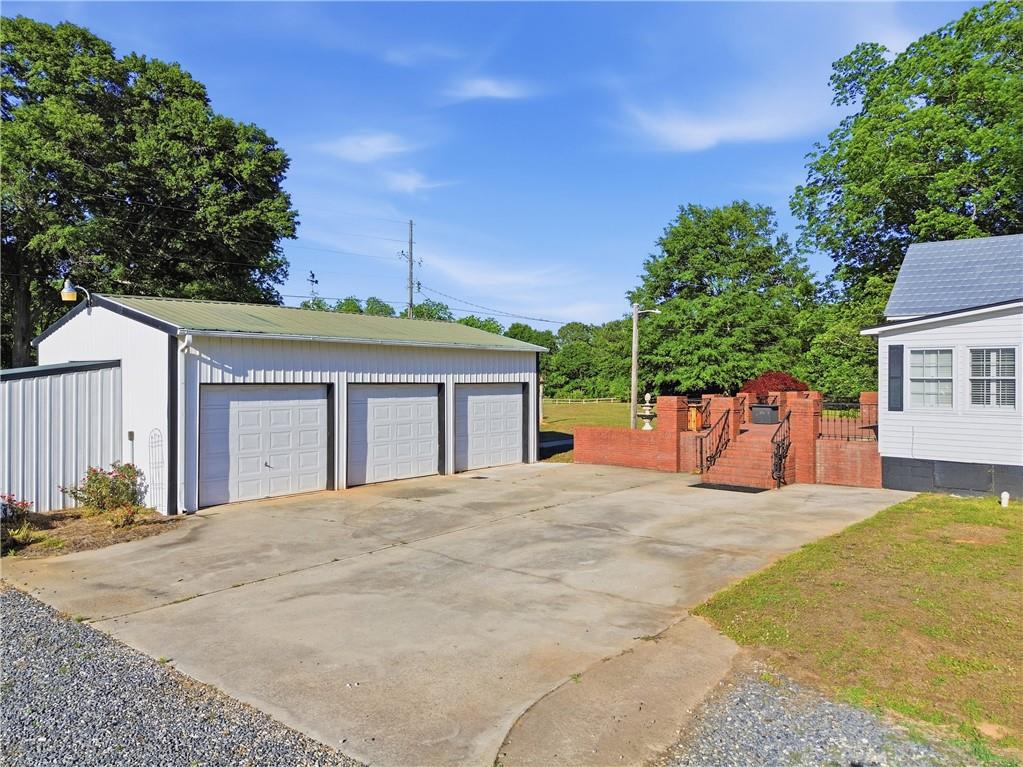
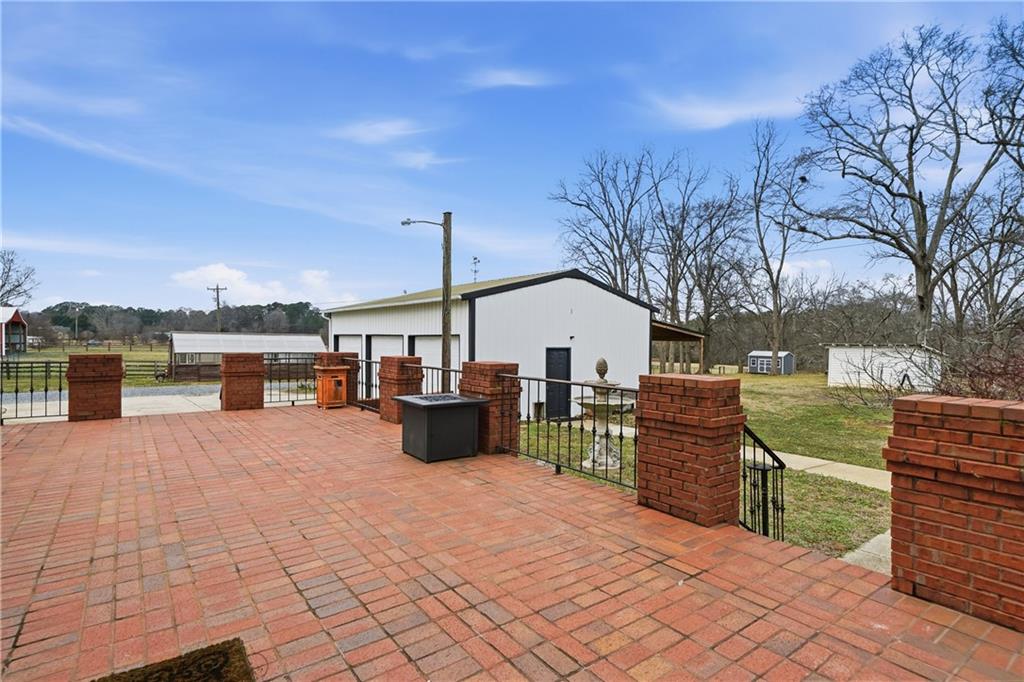
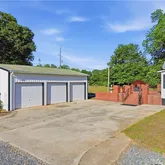
shingle roof, allow you to settle in with total confidence. A detached three-car garage provides excellent space for
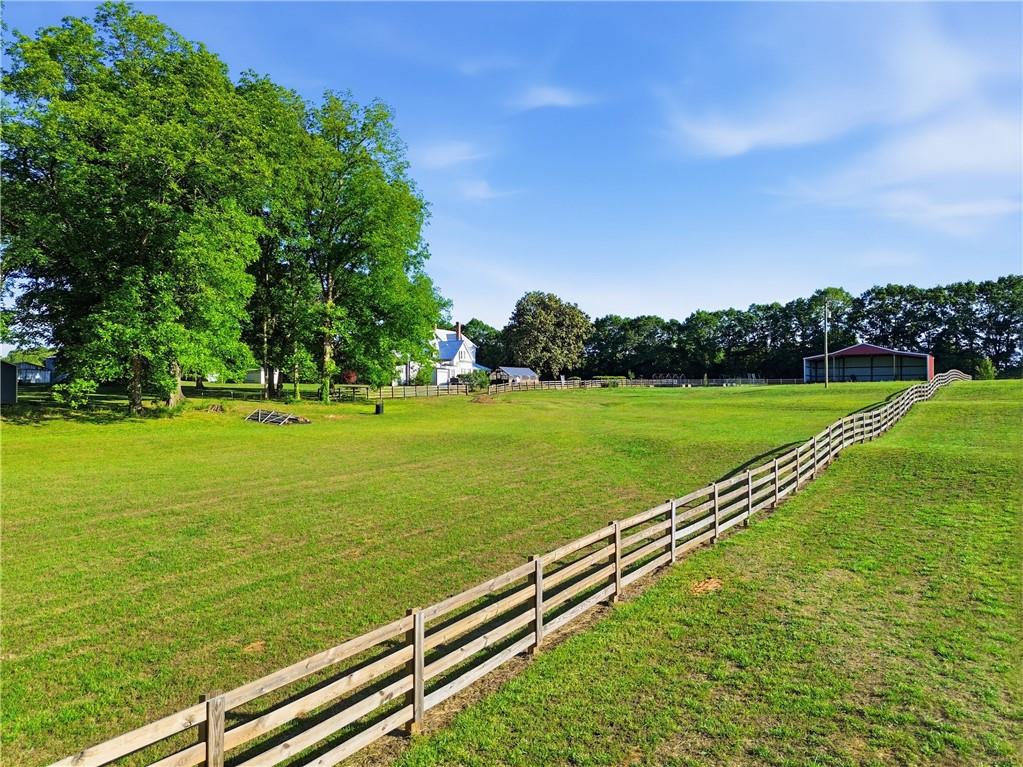
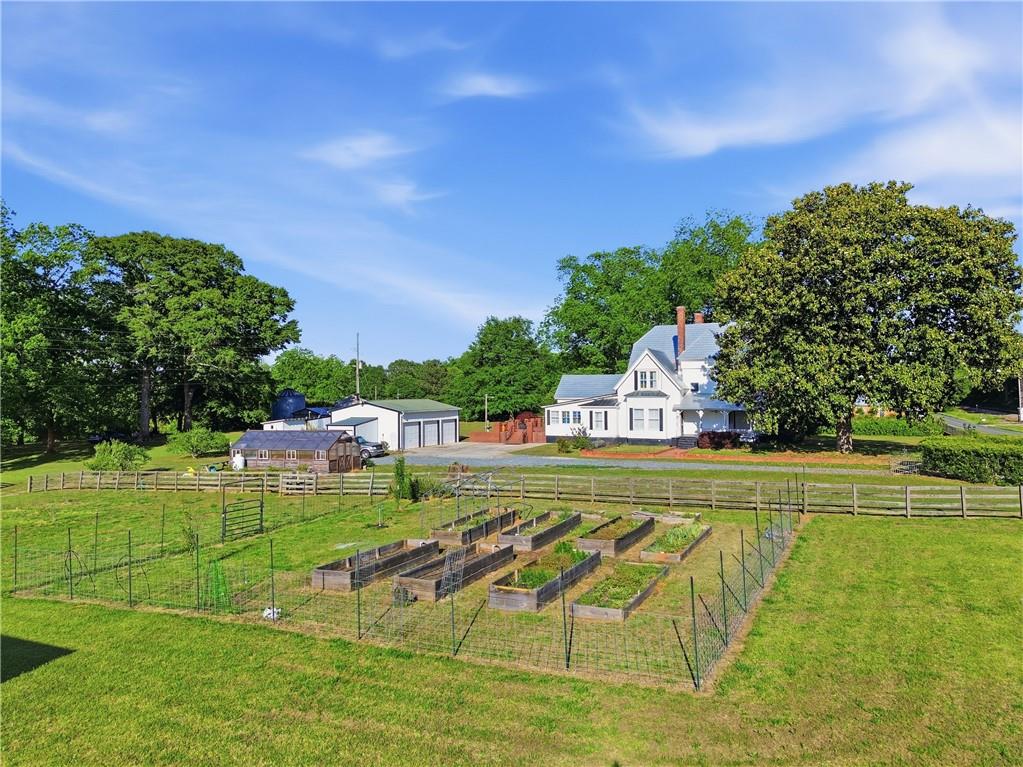
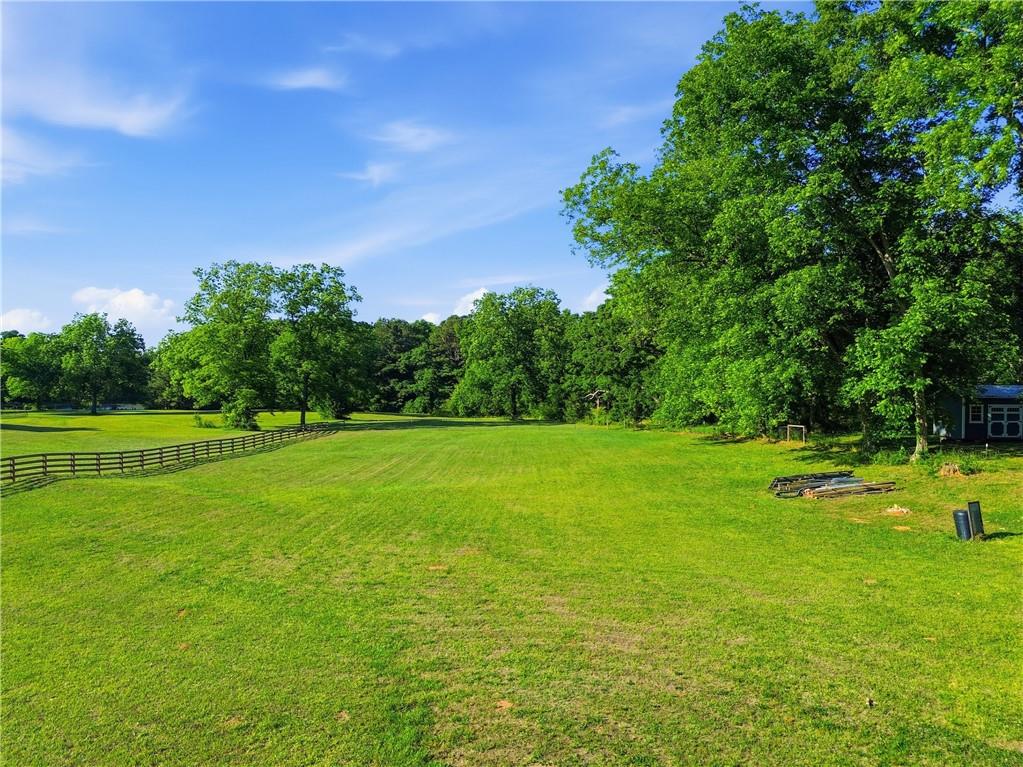
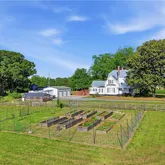
vehicles, equipment, golf carts, or ATVs. Situated on five flat, usable acres with fenced pastureland, this property is
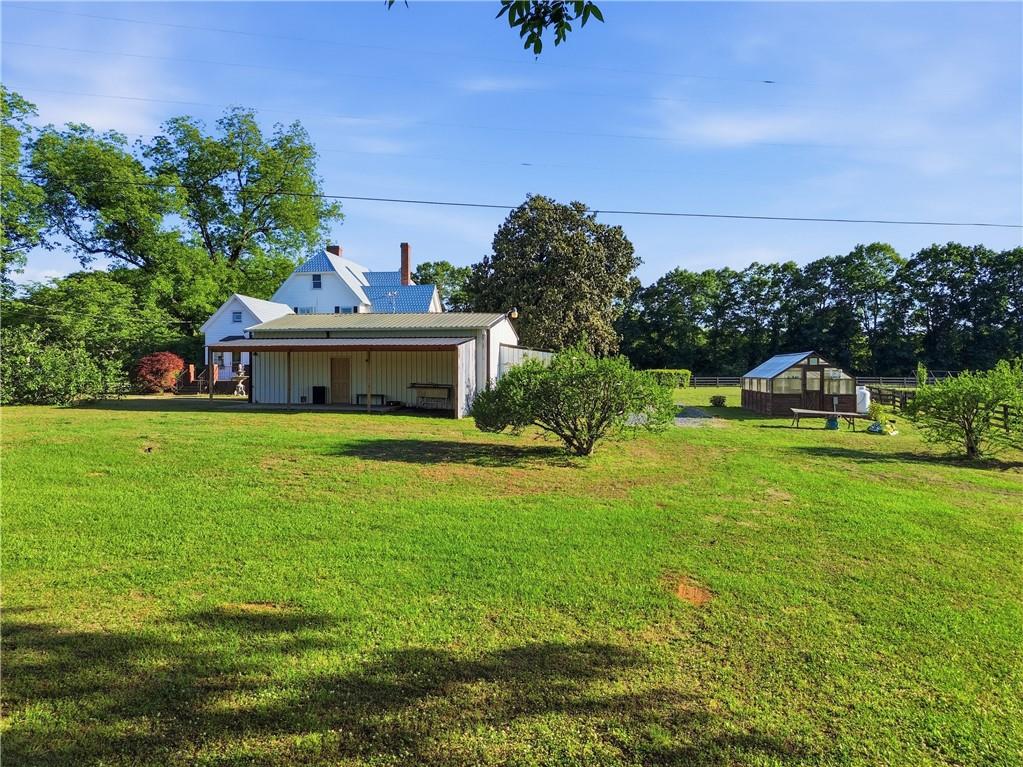
ready to support hobby farming, homesteading, or small-scale agricultural pursuits. Raised garden beds with
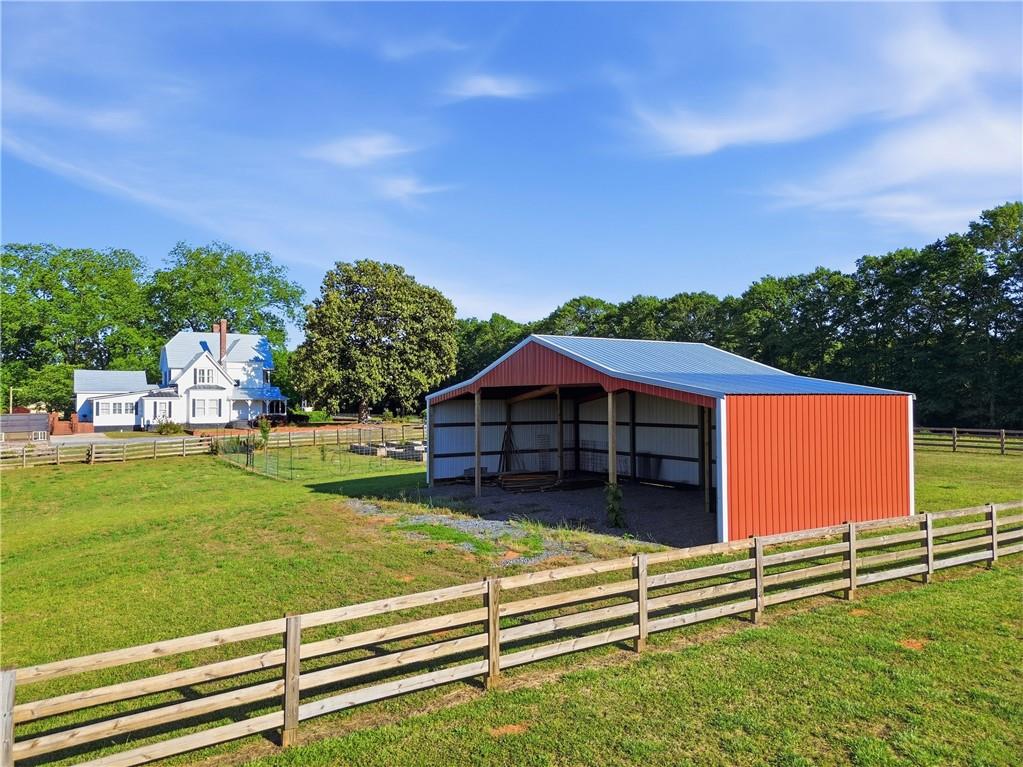
irrigation and a Yoderbilt greenhouse equipped with electricity, water, and gas heat make year-round growing easy. Mature fig and pecan trees, blueberries, and muscadine vines enhance the landscape. A new 20x40 metal barn,
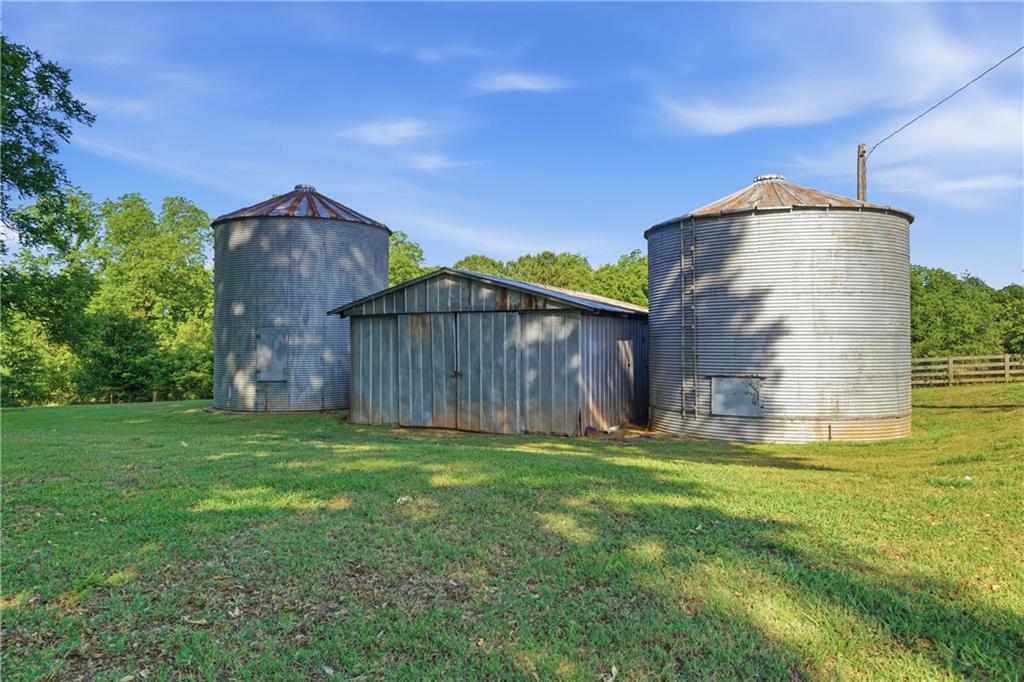
workshop areas, and multiple outbuildings offer outstanding storage and flexibility for tools, machinery, livestock, or
projects—everything you need to live the farm lifestyle from day one while enjoying the peace of your own private
retreat.
- Listed by CLAY HENDERSON • Atlanta Fine Homes Sotheby's International • 770-652-1890
- Listed by Haden Henderson • Atlanta Fine Homes Sotheby's International
Property Details for 880 Johnstonville Road
Property Details for 880 Johnstonville Road
| Status | Pending |
|---|---|
| MLS # | 7713423 |
| Days on Market | 106 |
| Taxes | $5,486 / year |
| HOA Fees | - |
| Condo/Co-op Fees | - |
| Property Type | Single Family |
| MLS Type | Residential / Single Family Residence |
| Year Built | 1887 |
| Lot Size | 5.00 AC / 217,800 SF |
| County | Lamar County |
Location
Building Information for 880 Johnstonville Road
Payment Calculator
$3,691 per month
30 year fixed, 6.36% Interest
$3,234
$457
$0
Know your buying power with a preapproval and custom rate in minutes
 1
1Property Information for 880 Johnstonville Road
- Community Features: None
- Directions: GPS Friendly
- Lake Name: None
- View: Rural
- Coordinates: -84.094492, 33.077275
- Parcel Number: 076015
- Tax Year: 2025
- Master Association Fee: $.00
- HOA Rent Restrictions: No
- Association: No
- Tax Legal Description: See Associated Documents
- Elementary School: Lamar County
- High School: Lamar County
- Middle School: Lamar County
- Virtual Tour Link PP: https://www.propertypanorama.com/880-Johnstonville-Road-Barnesville-GA-30204/unbranded
- # of Carport Spaces: 4
- Cooling: Ceiling Fan(s), Central Air
- Heating: Central, Electric, Zoned
- Appliances: Dishwasher, Gas Range, Microwave, Refrigerator, Tankless Water Heater
- Basement: Crawl Space
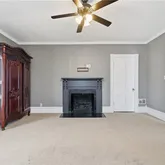
- Fireplace Features: Gas Log, Living Room, Master Bedroom, Other Room
- # of Fireplaces: 3
- Flooring: Carpet, Hardwood
- Interior Features: Beamed Ceilings, Bookcases, Cathedral Ceiling(s), Entrance Foyer, High Ceilings 9 ft Upper, High Ceilings 10 ft Main, High Speed Internet, Vaulted Ceiling(s), Walk-In Closet(s)
- Levels/Stories: Two
- Other Equipment: None
- Window Features: None
- Bedroom Features: Master on Main
- Diningroom Features: Seats 12+, Separate Dining Room
- Kitchen Features: Breakfast Bar, Cabinets Stain, Eat-in Kitchen, Kitchen Island, Pantry, View to Family Room
- Master Bathroom Features: Double Vanity, Separate Tub/Shower
- Foundation: Concrete Perimeter
- Main Bedrooms: 1
- Total Half Baths: 1
- Bathrooms Total Interger: 3
- Main Full Baths: 1
- Additional Rooms: Bonus Room, Family Room, Living Room
- Bathrooms Total Decimal: 2.50
- Accessibility Features: None
- Construction Materials: Vinyl Siding
- Dock: None
- Fencing: Fenced
- Horse Amenities: Pasture
- Patio And Porch Features: Covered, Rear Porch, Wrap Around
- Pool Features: None
- Road Surface Type: Asphalt, Paved
- Roof Type: Metal
- Security Features: None
- Spa Features: None
- Laundry Features: Main Level, Mud Room
- Pool Private: No
- Road Frontage Type: County Road
- Other Structures: Barn(s), Garage(s), Greenhouse, Outbuilding, RV/Boat Storage, Shed(s)
- Sewer: Septic Tank
- Utilities: Electricity Available
- Water Source: Well
- Electric: Other
- Home Warranty: No
- Property Condition: Resale
- Possession: Negotiable
- Green Energy Efficient: None
- Green Energy Generation: None
- Above Grade Finished Area: 3498.0
- SqFt Source: Owner
- Square Footage: 3498.0
- Common Walls: No Common Walls
- Land lot: 187
- Lot Features: Back Yard, Farm, Front Yard, Landscaped, Pasture
- Acreage Source: Assessor
- Lot Size Dimensions: X
- Land Lease: No
- Occupant Types: Vacant
Property History for 880 Johnstonville Road
| Date | Event & Source | Price | Appreciation |
|---|---|---|---|
| Oct 3, 2022 | Sold (Public Record) Public Record #1500438184 | $535,000 | +2.7% / yr |
| Sep 24, 2011 | Sold (Public Record) Public Record #317237667 | $400,112 | +11.8% / yr |
| Apr 15, 2005 | Sold (Public Record) Public Record #1170170203 | $195,000 | — |
| Apr 15, 2005 | Sold (Public Record) Public Record #1170169864 | $431,158 | — |
| Date | Event & Source | Price |
|---|---|---|
| 10/03/2022 | Sold (Public Record) Public Record #1500438184 | $535,000 +2.7% / yr |
| 09/24/2011 | Sold (Public Record) Public Record #317237667 | $400,112 +11.8% / yr |
| 04/15/2005 | Sold (Public Record) Public Record #1170170203 | $195,000 |
| 04/15/2005 | Sold (Public Record) Public Record #1170169864 | $431,158 |
For completeness, we often displays two records for one sale: the MLS record and the public record.
Public Records for 880 Johnstonville Road
Schools near 880 Johnstonville Road
Rating | School | Type | Grades | Distance |
|---|---|---|---|---|
| Public - | PK to 2 | |||
| Public - | 3 to 5 | |||
| Public - | 6 to 8 | |||
| Public - | 9 to 12 |
Rating | School | Distance |
|---|---|---|
Lamar County Primary School PublicPK to 2 | ||
Lamar County Elementary School Public3 to 5 | ||
Lamar County Middle School Public6 to 8 | ||
Lamar County Comprehensive High School Public9 to 12 |
School ratings and boundaries are provided by GreatSchools.org and Pitney Bowes. This information should only be used as a reference. Proximity or boundaries shown here are not a guarantee of enrollment. Please reach out to schools directly to verify all information and enrollment eligibility.
Similar Homes
Explore Nearby Homes
- Aldora Homes for Sale
- Woodall Estates Homes for Sale
- Jackson Glenn Homes for Sale
- Woodland Pres Homes for Sale
- Orchard Hill Homes for Sale
- The Manor at Montpelier Homes for Sale
- Hannahs Mill Homes for Sale
- Smarr Homes for Sale
- Garden Walk Homes for Sale
- East Griffin Homes for Sale
- Grove Villages Homes for Sale
- Lincoln Park Homes for Sale
- Locust Grove Station Homes for Sale
- Historic Downtown Griffin Homes for Sale
- Linden Park Homes for Sale
- The Rock Homes for Sale
- Barnesville Homes for Sale
- Milner Homes for Sale
- Forsyth Homes for Sale
- Meansville Homes for Sale
- Yatesville Homes for Sale
- Zebulon Homes for Sale
- Thomaston Homes for Sale
- Culloden Homes for Sale
- Griffin Homes for Sale
- Jackson Homes for Sale
- Flovilla Homes for Sale
- Locust Grove Homes for Sale
- Williamson Homes for Sale
- Jenkinsburg Homes for Sale
- 30233 Homes for Sale
- 31029 Homes for Sale
- 31097 Homes for Sale
- 30256 Homes for Sale
- 30257 Homes for Sale
- 30285 Homes for Sale
- 30295 Homes for Sale
- 31016 Homes for Sale
- 30286 Homes for Sale
- 30224 Homes for Sale
- 30216 Homes for Sale
- 30223 Homes for Sale
- 30292 Homes for Sale
- 30258 Homes for Sale
- 30248 Homes for Sale
No guarantee, warranty or representation of any kind is made regarding the completeness or accuracy of any information, descriptions or measurements (including square footage measurements and property condition), such should be independently verified through appropriate means, including, but not limited to, in person inspection and public records, and Compass International Holdings, its subsidiaries, affiliates and independently owned and operated franchisees, and their affiliated agents and associated third parties expressly disclaim any liability in connection therewith. Photos may be virtually staged or digitally enhanced and may not reflect actual property conditions. Offers of compensation are subject to change at the seller's discretion. No financial or legal advice provided. Equal Housing Opportunity.
Listing Courtesy of Atlanta Fine Homes Sotheby's International, CLAY HENDERSON; Atlanta Fine Homes Sotheby's International, Haden Henderson
Based on information from one of the following Multiple Listing Services:FMLS,FMLS_CS,GAMLS,Middle GA MLS,Columbus Board of REALTORS, Northeast Georgia Board of REALTORS.Information being provided is for the visitor’s personal, noncommercial use and may not be used for any purpose other than to identify prospective properties visitor may be interested in purchasing. The data contained herein is copyrighted by FMLS,FMLS_CS,GAMLS, Middle GA MLS,Columbus Board of REALTORS, Northeast Georgia Board of REALTORS is protected by all applicable copyright laws. Any dissemination of this information is in violation of copyright laws and is strictly prohibited. Property information referenced on this web site comes from the Internet Data Exchange (IDX) program of the MLS. This web site may reference real estate listing(s) held by a brokerage firm other than the broker and/or agent who owns this web site. For the avoidance of doubt, the accuracy of all information, regardless of source, is deemed reliable but not guaranteed and should be personally verified through personal inspection by and/or with the appropriate professionals.
