880 Wheatland Road







Description
A Solid Foundation for Your Vision
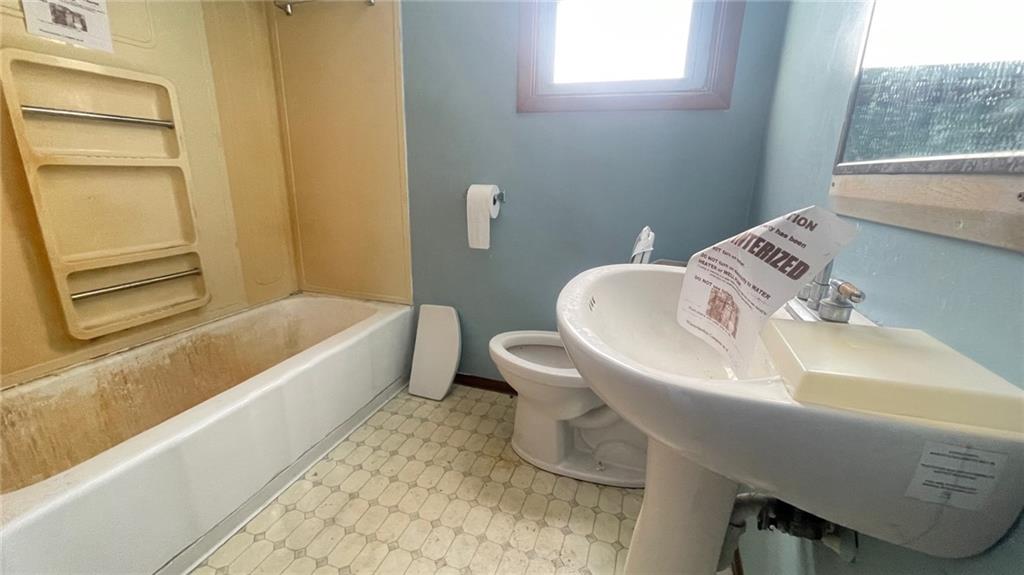
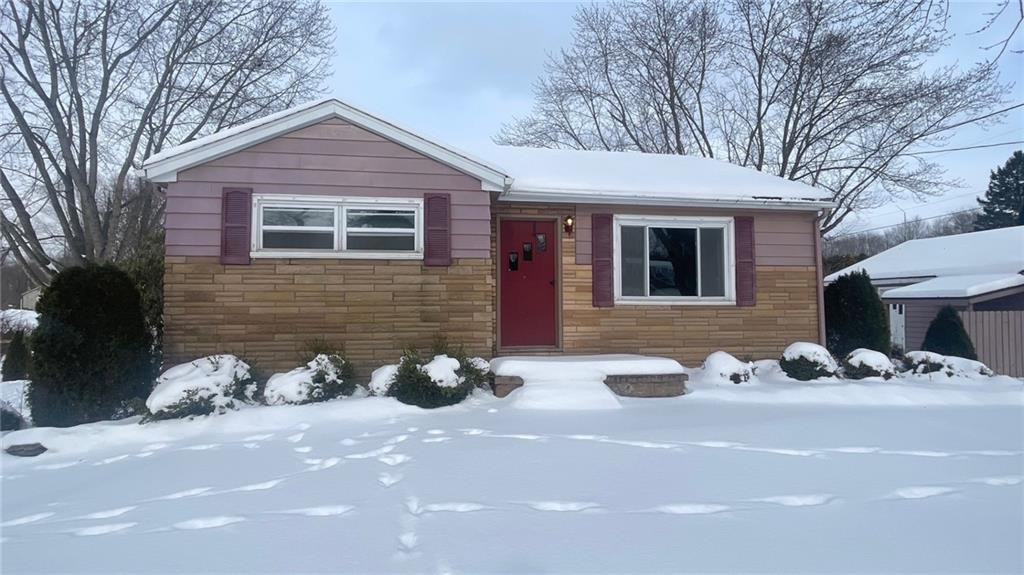
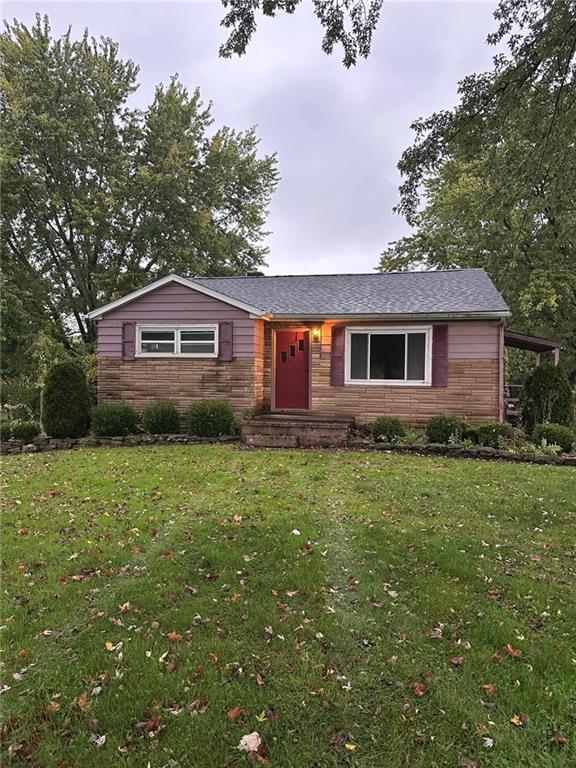
Welcome to a property that perfectly balances mid-century charm with the essential heavy lifting already completed. This 1950s ranch-style home is more than just a house; it’s a blank canvas for your dream renovation. Whether you are a first-time homebuyer looking to build sweat equity or a seasoned investor seeking a high-reward project, this 3-bedroom, 1-bathroom residence offers the "good bones" and structural upgrades that make for a smart long-term investment. Modern Power for Modern Living
The standout feature of this home is one you can't see but will definitely feel: a brand-new, updated 200-amp electrical service. In an era of electric vehicles, high-powered smart home systems, and modern kitchen appliances, this massive infrastructure upgrade is a rare find in a vintage home. It eliminates the headaches of an outdated service line and provides the massive capacity needed for future central air, workshop tools, or a full kitchen overhaul without the high cost of a panel upgrade later. Classic Ranch Layout with Practical Perks
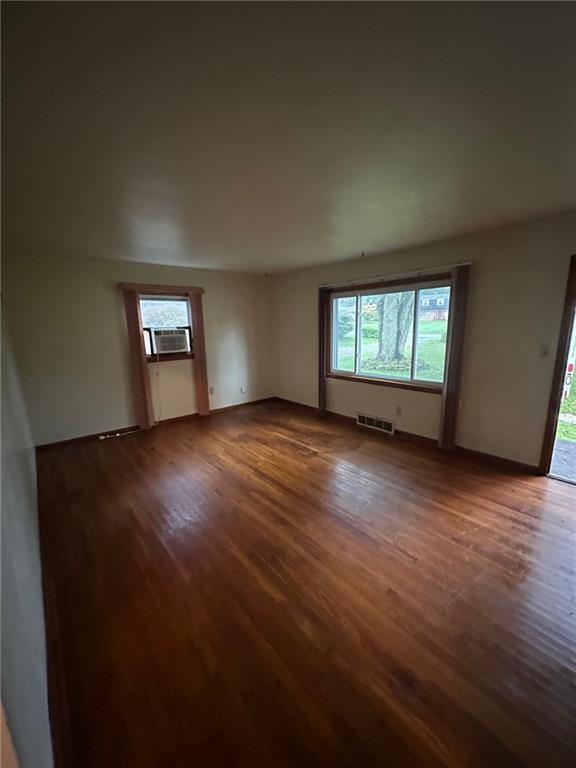
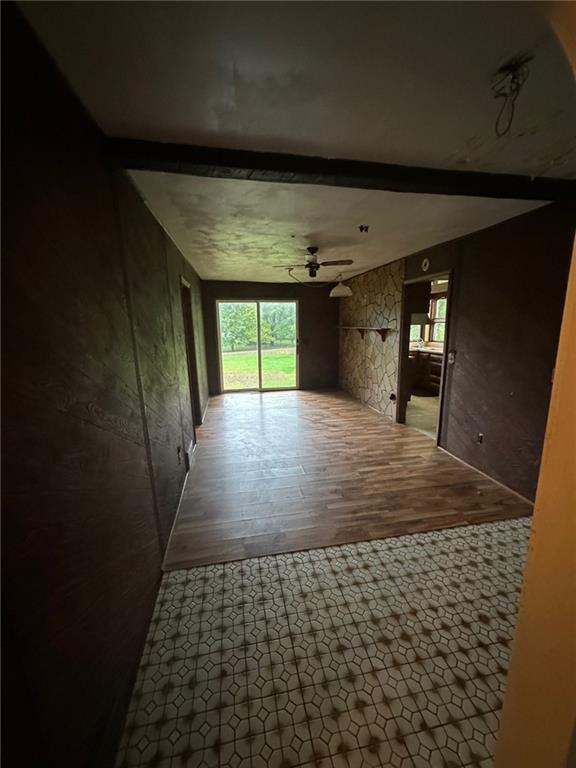
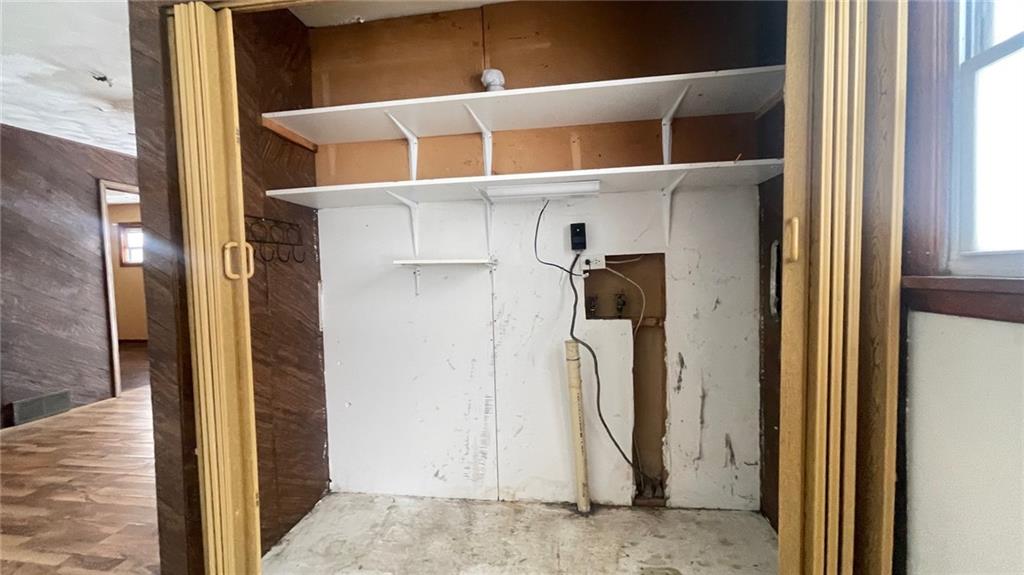
The interior features the classic, efficient footprint that makes ranch living so desirable. The functional galley kitchen is ready for your personal touch. Imagine sleek new cabinetry and modern countertops transforming this efficient workspace. Main Floor Convenience: Forget hauling baskets up and down stairs; the main floor laundry offers ultimate convenience for any stage of life. Three Comfortable Bedrooms: The single-level living continues with three well-sized bedrooms, all awaiting a fresh coat of paint and your choice of new flooring to bring them back to life. Expansion Potential: The full-size walk-out basement is a game-changer. Currently a wide-open space, it offers incredible potential to double your living area. With direct access to the outdoors, this space is ideal for a future family room, home gym, or a private guest suite that doesn't feel like a "basement" at all thanks to the natural light and grade-level entry. The Ultimate Backyard & Detached 2-Car Garage
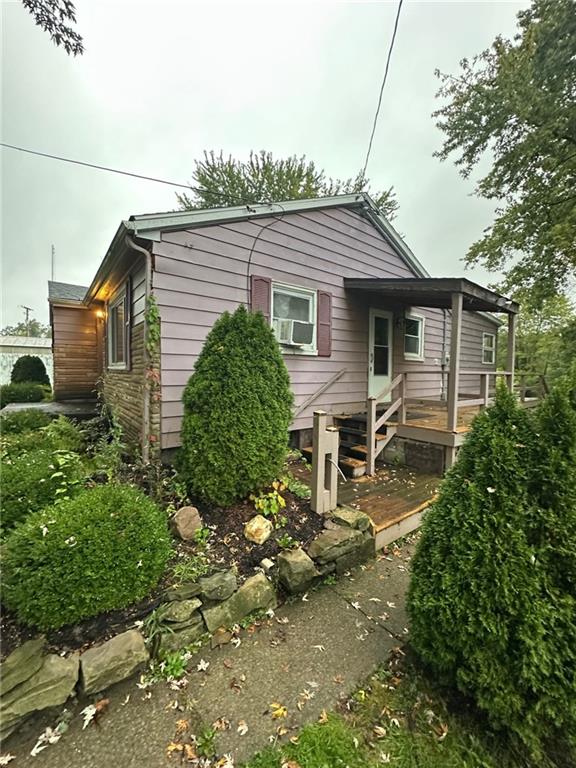
Step outside to a level backyard designed for summer BBQs and peaceful evenings. The flat terrain is perfect for installing a patio, fire pit, or garden, making it a premier spot for entertaining friends and family. For the car enthusiast or hobbyist, the 2-car detached garage provides secure parking and additional storage or workshop space away from the main house. Location & Curb Appeal
The home’s exterior is framed by a beautiful, tree-shaded front yard that offers natural cooling and timeless curb appeal. While the home needs work and paint, the architectural lines of the 1950s era are making a major comeback. With a little TLC, this house will once again be the pride of the neighborhood. Key Features at a Glance:
3 Bedrooms / 1 Bathroom
Classic 1950s Ranch Architecture
NEW 200-Amp Electrical Service (Permitted & Updated)
Full Walk-Out Basement with High Ceilings
Detached 2-Car Garage
Level Backyard for Entertaining
Main Floor Laundry
Tree-Shaded Lot
This is a rare chance to secure a property with the most expensive "invisible" work already done. Bring your paint swatches, your flooring samples, and your vision—this ranch is ready for its next chapter. Schedule your private showing today and see the potential for yourself!
- Listed by: • YOUR TOWN REALTY LLC


Location
Sold By KELLER WILLIAMS STEEL CITY
Payment Calculator
$514 per month
30 year fixed, 7.03% Interest
$347
$167
$0
Know your buying power with a preapproval and custom rate in minutes
 1
1Property Information for 880 Wheatland Road
- Taxes: $2,003 / year
- MLS Type: Residential / Residence/Single Family
- County: Mercer County
- Parking Spaces: 2
- Architecture: Other
- Style: Ranch or 1 Level
- Pool: No
- Year Built: 1950
- Lot Size: 0.68 AC / 29,760 SF
- City Name: West Middlesex
- Postal Code: 16159
- County Or Parish: Mercer
- County M 360: Mercer
- State Or Province: Pennsylvania
- Directions: use gps
- Public Transportation: No
- Map Num Block Num Lot Num Info: 27-7260
- Taxes: $2,003
- School District: West Middlesex Area
- School Transportation: Yes
- Parking Description: Detached Garage
- Tour URL Branded: https://www.propertypanorama.com/instaview-tour/wpn/1737767
- Acres: 0.6832
- Lot Size: 125X268X121X263
- Acres Source: Tax Record
- Type of Property: Residence/Single Family
- Area: Shenango Twp - MER
- Construction: Brick
- Assessment Value: $16,500
- New Construction Type: Existing
- Home Warranty Incl: No
- Year Built Numeric: 1950
- Disclaimer: Information Deemed Reliable, But Not Guaranteed
- Photo Count: 25
- Sewage: Other
- Water: Well
- Roof: Asphalt
- Room Count: 7
- Basement Access: Walk Out
- Baths Full: 1
- Baths Total: 1.0
- Fireplaces: 0
- Basement: Yes
- Basement Description: full
- Insulation: Unknown
- Insulation Type: unknown
- Heating: Forced Air
- Room Type: Living Room
- Room and Features: Living Room-Main, Dining Room-Main, Kitchen-Main, Primary Bedroom-Main, 2nd Bedroom-Main, 3rd Bedroom-Main, Laundry Room-Main
- Room List: Living Room, Dining Room, Kitchen, Primary Bedroom, 2nd Bedroom, 3rd Bedroom, Laundry Room
- Room Level 1: Main
- Room Type 1: Living Room
- Room Level 2: Main
- Room Type 2: Dining Room
- Room Level 3: Main
- Room Type 3: Kitchen
- Room Level 4: Main
- Room Type 4: Primary Bedroom
- Room Level 5: Main
- Room Type 5: 2nd Bedroom
- Room Level 6: Main
- Room Type 6: 3rd Bedroom
- Room Level 7: Main
- Room Type 7: Laundry Room
- Tenant Occupied: No
Property History for 880 Wheatland Road
| Date | Event & Source | Price | Appreciation |
|---|---|---|---|
| Jun 22, 2026 | Sold WPMLS #1737767 | $65,000 | — |
| May 21, 2026 | Pending WPMLS #1737767 | — | |
| May 12, 2026 | In Contract WPMLS #1737767 | — | |
| May 1, 2026 | Price Change WPMLS #1737767 | $74,900 | — |
| Mar 30, 2026 | Price Change WPMLS #1737767 | $89,900 | — |
| Jan 21, 2026 | Listed (Active) WPMLS #1737767 | $112,900 | — |
| Dec 5, 2023 | Sold (Public Record) Public Record #1523983278 | $126,885 | — |
| Date | Event & Source | Price |
|---|---|---|
| 06/22/2026 | Sold WPMLS #1737767 | $65,000 |
| 05/21/2026 | Pending WPMLS #1737767 | — |
| 05/12/2026 | In Contract WPMLS #1737767 | — |
| 05/01/2026 | Price Change WPMLS #1737767 | $74,900 |
| 03/30/2026 | Price Change WPMLS #1737767 | $89,900 |
| 01/21/2026 | Listed (Active) WPMLS #1737767 | $112,900 |
| 12/05/2023 | Sold (Public Record) Public Record #1523983278 | $126,885 |
For completeness, we often displays two records for one sale: the MLS record and the public record.
Public Records for 880 Wheatland Road
Schools near 880 Wheatland Road
Rating | School | Type | Grades | Distance |
|---|---|---|---|---|
| Public - | K to 3 | |||
| Public - | 4 to 6 | |||
| Public - | 7 to 12 |
Rating | School | Distance |
|---|---|---|
Luther W Low El School PublicK to 3 | ||
Oakview El School Public4 to 6 | ||
West Middlesex Area High School Public7 to 12 |
School ratings and boundaries are provided by GreatSchools.org and Pitney Bowes. This information should only be used as a reference. Proximity or boundaries shown here are not a guarantee of enrollment. Please reach out to schools directly to verify all information and enrollment eligibility.
Similar Homes
Explore Nearby Homes
- Brookfield Township - Trumbull County Homes for Sale
- Coitsville Township - Mahoning County Homes for Sale
- Hubbard Township - Trumbull County Homes for Sale
- Lackawannock Township - Mercer County Homes for Sale
- New Bedford Homes for Sale
- Pulaski Township - Lawrence County Homes for Sale
- Shenango Township - Mercer County Homes for Sale
- West Hill Homes for Sale
- Wilmington Township - Mercer County Homes for Sale
- Brookfield Center Homes for Sale
- Jefferson Township - Mercer County Homes for Sale
- Frizzleburg Homes for Sale
- Wilmington Township - Lawrence County Homes for Sale
- Mahoning Township - Lawrence County Homes for Sale
- Poland Township - Mahoning County Homes for Sale
- Wheatland Homes for Sale
- West Middlesex Homes for Sale
- Masury Homes for Sale
- Hermitage Homes for Sale
- Farrell Homes for Sale
- Hubbard Homes for Sale
- Sharon Homes for Sale
- Pulaski Homes for Sale
- Villa Maria Homes for Sale
- Youngstown Homes for Sale
- Campbell Homes for Sale
- Sharpsville Homes for Sale
- New Wilmington Homes for Sale
- Struthers Homes for Sale
- Lowellville Homes for Sale
- 44436 Homes for Sale
- 44425 Homes for Sale
- 44438 Homes for Sale
- 16121 Homes for Sale
- 16137 Homes for Sale
- 16142 Homes for Sale
- 16143 Homes for Sale
- 16148 Homes for Sale
- 16161 Homes for Sale
- 16146 Homes for Sale
- 44403 Homes for Sale
- 16155 Homes for Sale
- 44505 Homes for Sale
- 16116 Homes for Sale
- 16150 Homes for Sale
No guarantee, warranty or representation of any kind is made regarding the completeness or accuracy of any information, descriptions or measurements (including square footage measurements and property condition), such should be independently verified through appropriate means, including, but not limited to, in person inspection and public records, and Compass International Holdings, its subsidiaries, affiliates and independently owned and operated franchisees, and their affiliated agents and associated third parties expressly disclaim any liability in connection therewith. Photos may be virtually staged or digitally enhanced and may not reflect actual property conditions. Offers of compensation are subject to change at the seller's discretion. No financial or legal advice provided. Equal Housing Opportunity.
Listing Courtesy of YOUR TOWN REALTY LLC
The information is being provided by West Penn Multi-List, Inc. Information deemed reliable, but not guaranteed. Information is provided for consumers' personal, non-commercial use, and may not be used for any purpose other than the identification of potential properties for purchase. Copyright 2026 West Penn Multi-List, Inc.. All Rights Reserved. Last Updated: 06/25/2026 10:15 AM