8800 Fred Austin Road




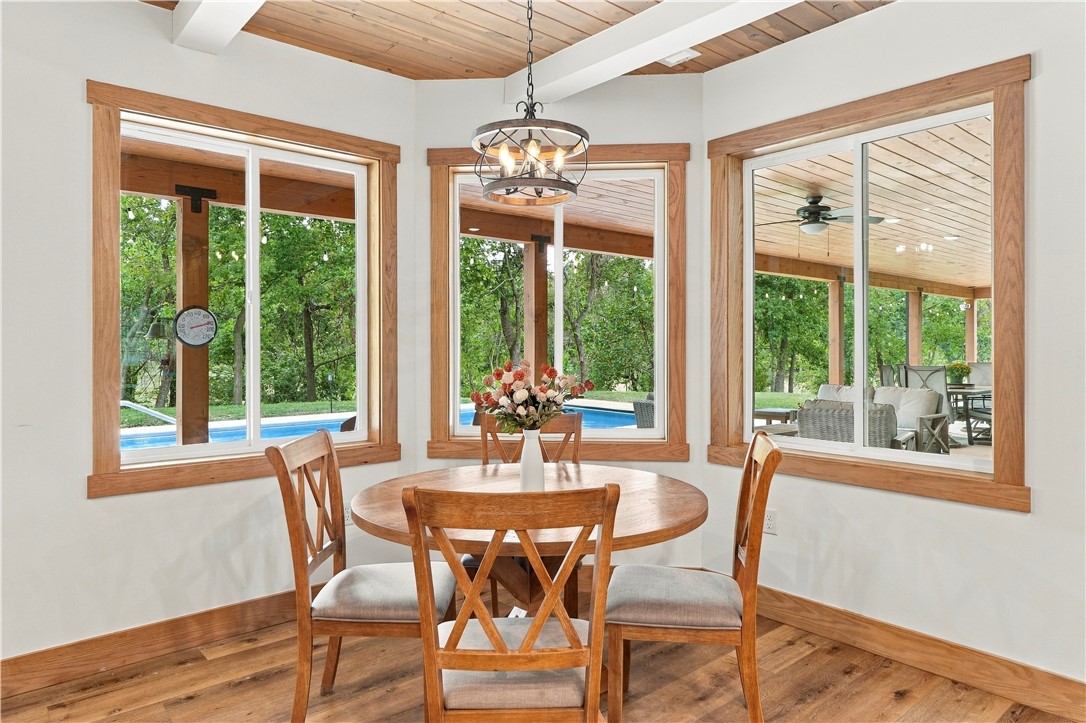


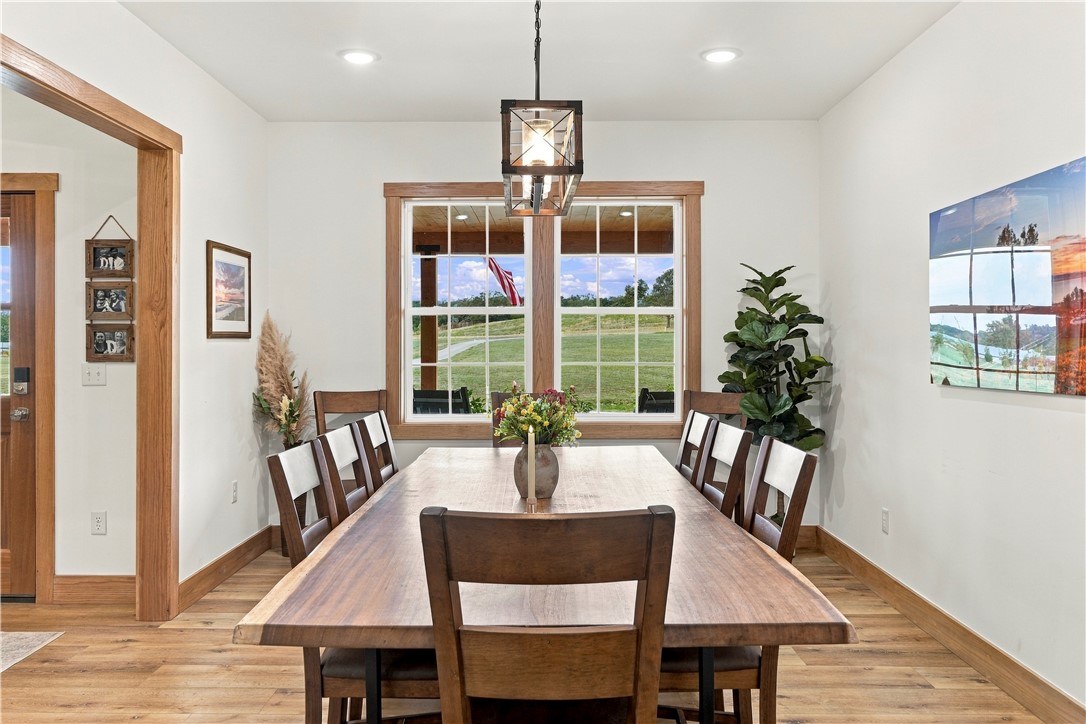


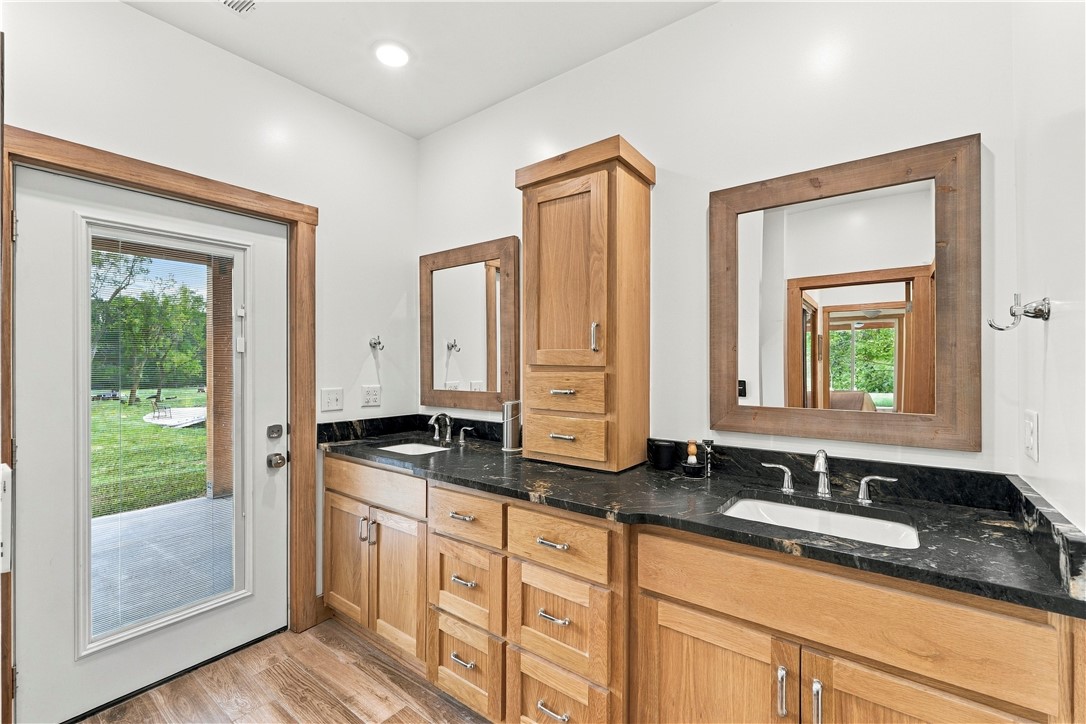
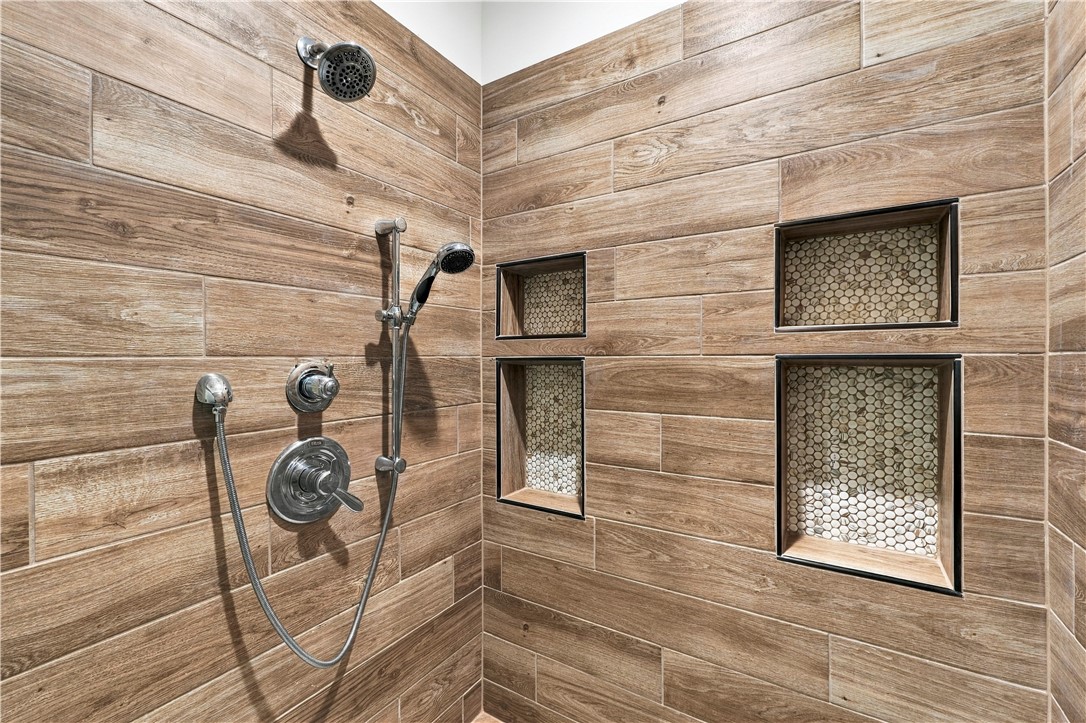



















Description
- Listed by: Jennifer Welch 479.599.9292 jennifer@welchgarciateam.com • Crye-Leike REALTORS, Gentry
- Listed by: Delton Williams 479.427.5623 deltonwilliams@me.com • Crye-Leike REALTORS, Gentry

Location
Virtual Tour
$8,589 per month
30 year fixed, 7.03% Interest
$7,981
$607
$0
 1
1Property Information for 8800 Fred Austin Road
Property Details
- Taxes: $7,289 / year
- MLS Type: Residential / Single Family Residence
- County: Benton County
- Subdivision Name: .
- Has View: Yes
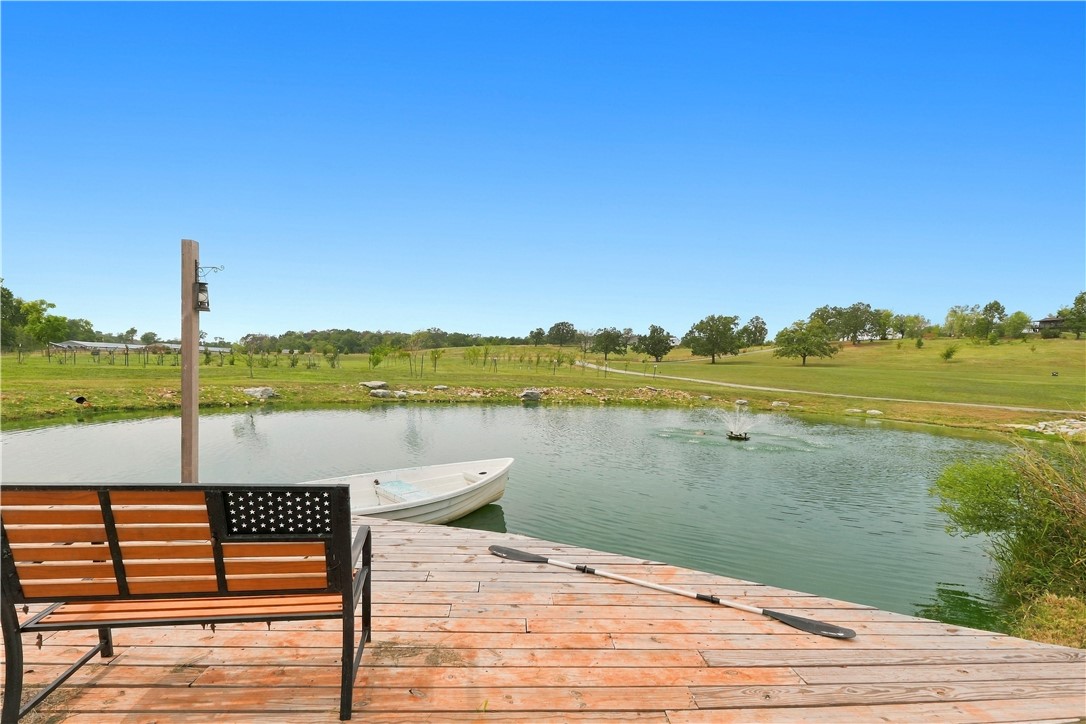
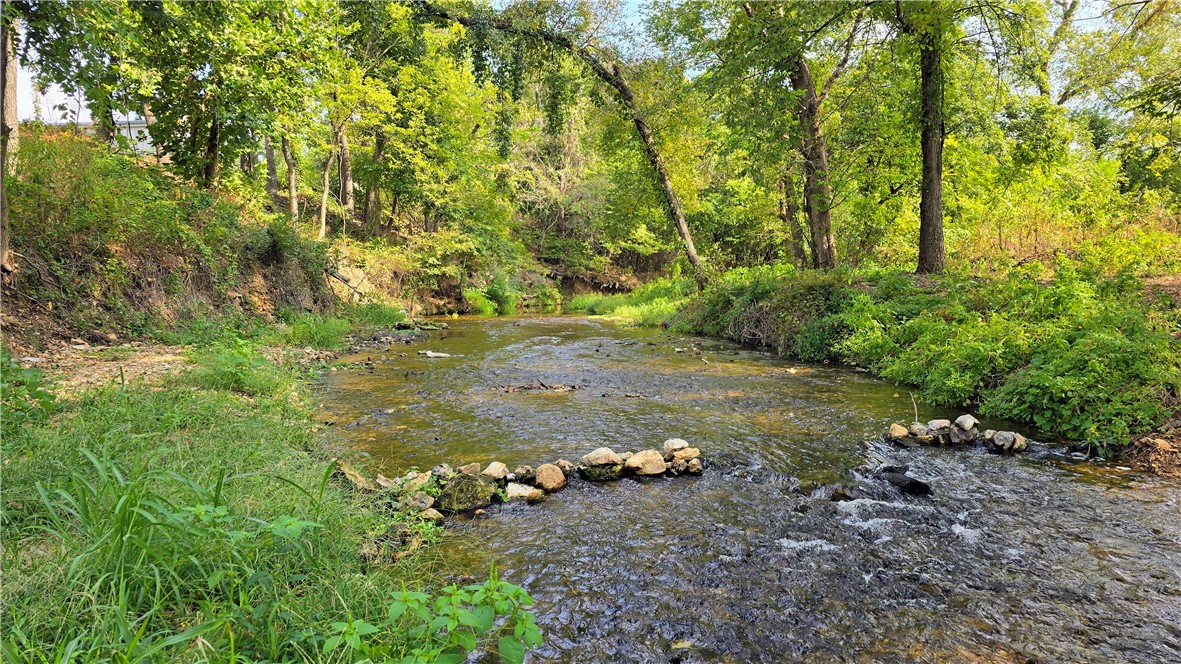
- Waterfront Features: Creek, Pond
Building Information
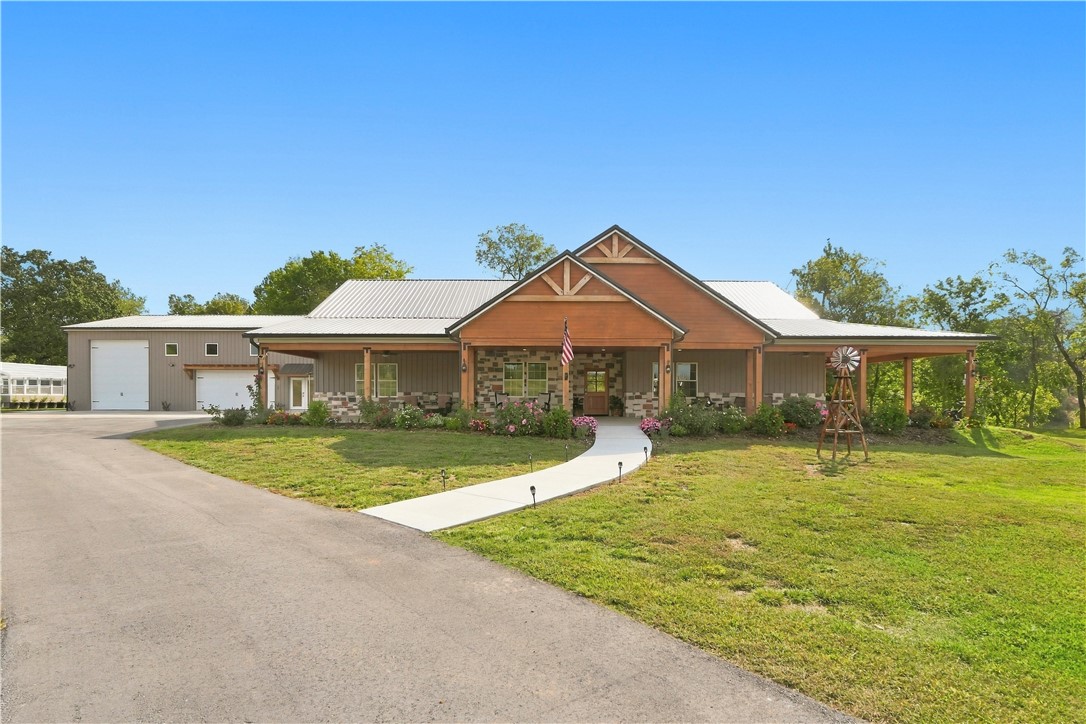
- Stories: 1
- Year Built: 2025
- Lot Size: 22.70 AC / 988,812 SF
Summary
- Directions: From the 4-way stop in Decatur, go north on AR 59. Left on 102 going west. Left on Fred Austin Rd. Look for the entrance with "Mufasa" in iron over the drive. Follow asphalt drive to house.
- Latitude: 36.344496
- Longitude: -94.489683
- Secondary Association Fee Frequency: Monthly
- Association: No
- Parcel Number: 18-14347-006
- Tax Annual Amount: $7,289.00
- Tax Block: .
- Tax Lot: .
- Elementary School District: Decatur
- High School District: Decatur
- Middle Or Junior School District: Decatur
- Attached Garage: Yes
- Covered Spaces: 4.0
- Garage: Yes
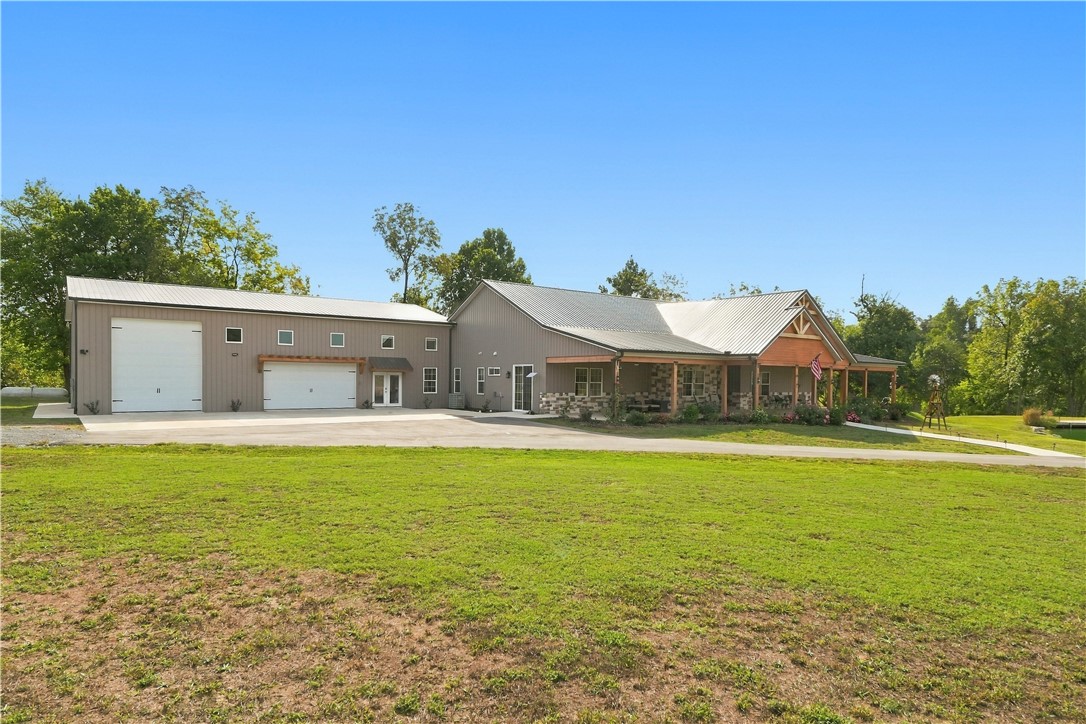
- Parking Features: Attached, Garage, Asphalt, Circular Driveway, Garage Door Opener, Rv Access Parking
- Virtual Tour URLBranded: https://youtube.com/shorts/K0B4gJE1rls?feature=share
- Virtual Tour URLUnbranded 2: https://youtube.com/shorts/K0B4gJE1rls?feature=share
Property
- Direction Faces: West
- Lot Features: Cleared, Landscaped, Level, Not In Subdivision, None, Outside City Limits, Open Lot, Orchards, Other, Rural Lot, Secluded, See Remarks, Views, Wooded
- Lot Size Acres: 22.7
- Lot Size Area: 22.7
- Lot Size Units: Acres
- Road Frontage Type: County Road
- Road Surface Type: Dirt
- Wooded Area: 7.01
- Building Area Source: Plans
- Building Area Total: 4296.0
- Living Area: 4296.0
- Living Area Source: Plans
- New Construction: No
- Year Built: 2025
- Year Built Details: Resale (less than 25 years old)
- Accessibility Features: Other
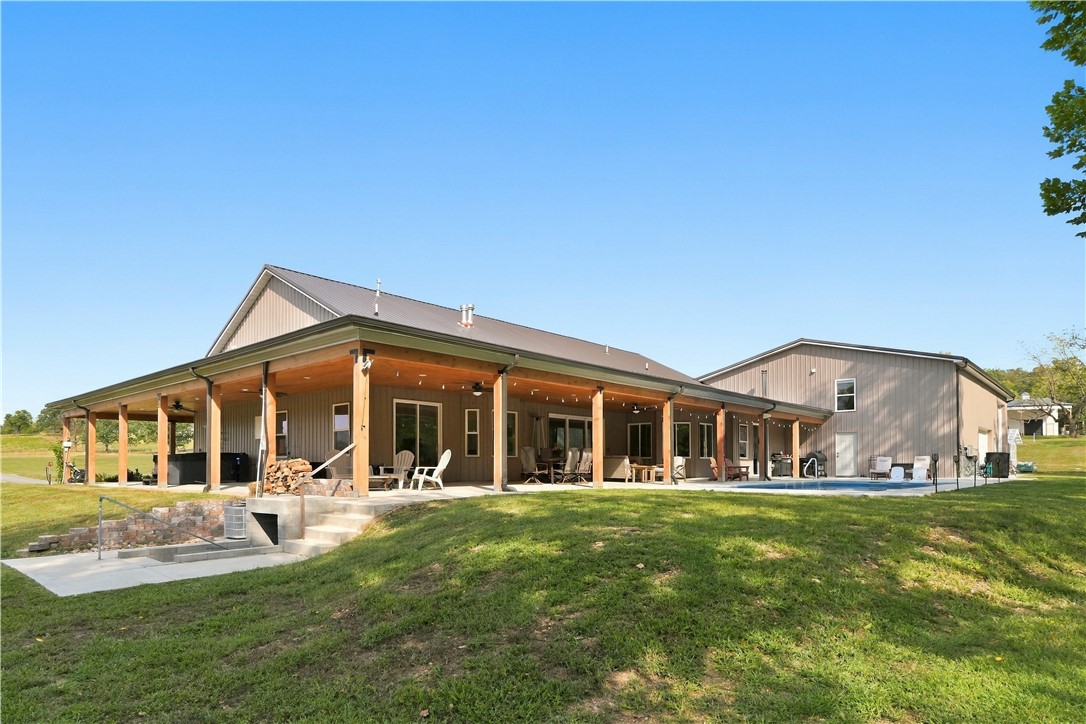
- Construction Materials: Metal Siding
- Foundation Details: Slab
- Levels: One
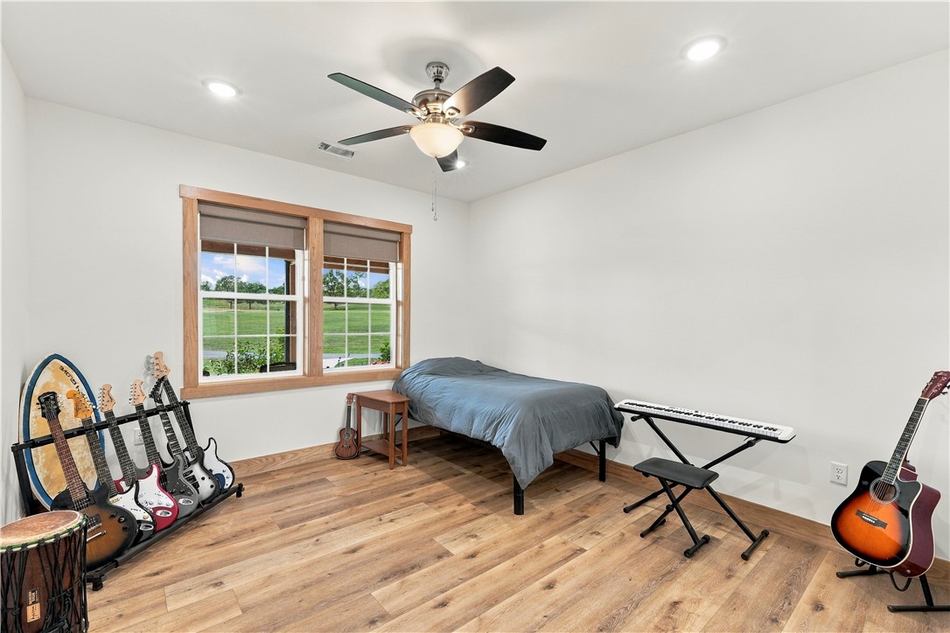
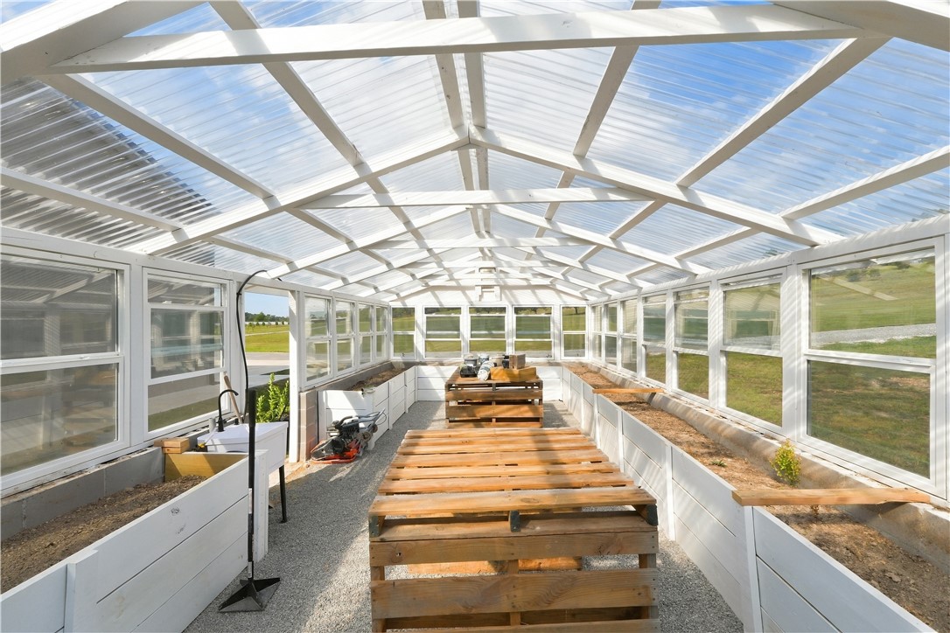
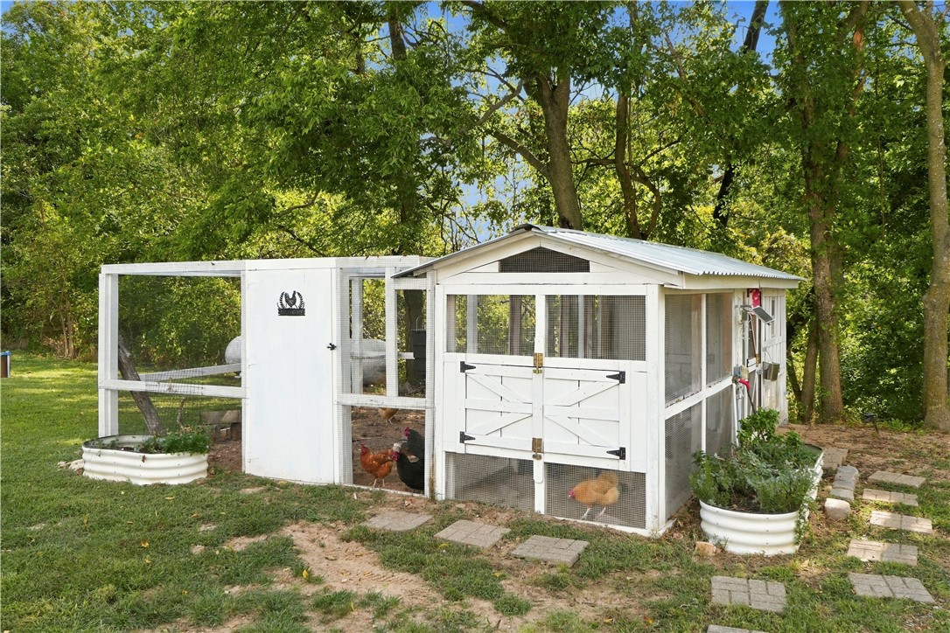
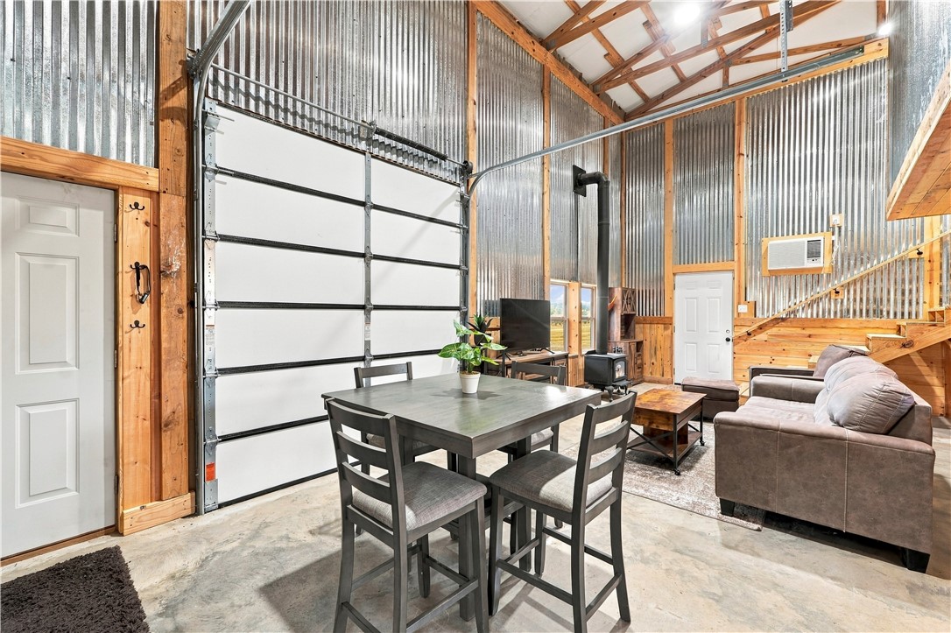
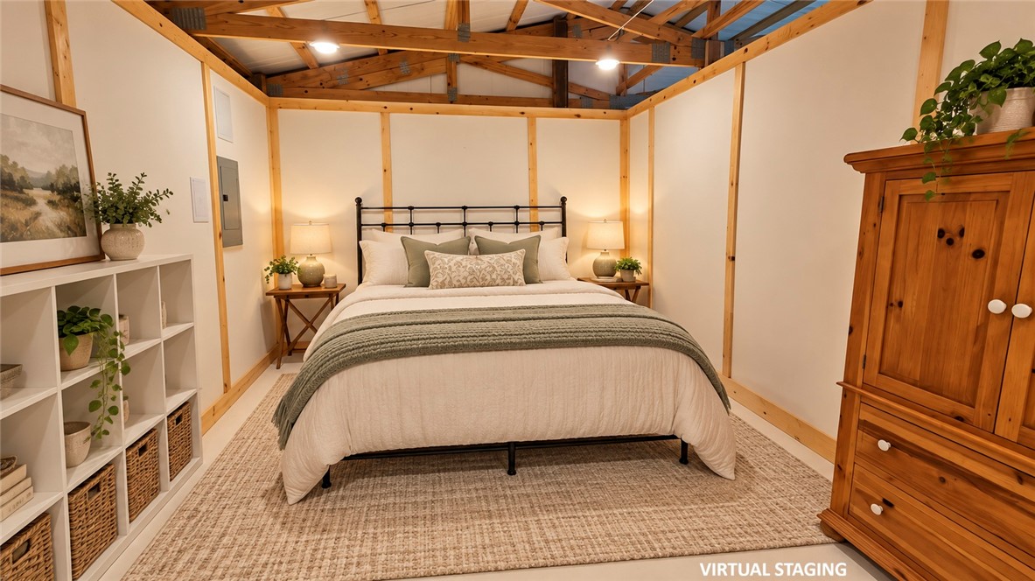
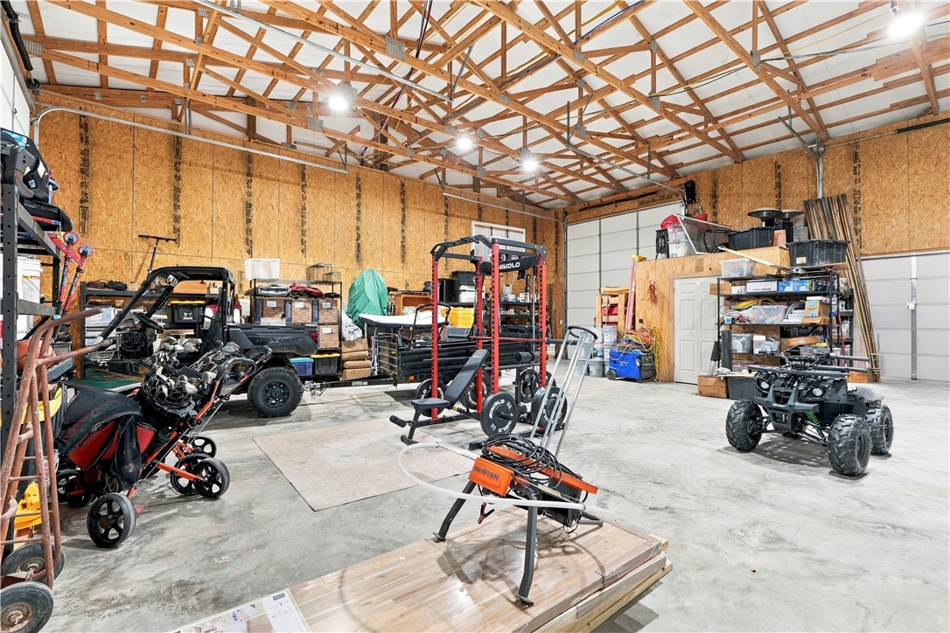
- Other Structures: Guest House, Outbuilding, Workshop, Garage Apartment
- Structure Type: House
- Other Equipment: Satellite Dish
- Pasture Area: 15.69
- Green Building Verification Type: Energy Star Certified Homes
- Green Energy Efficient: Appliances
- Sewer: Septic Tank
- Utilities: Electricity Available, Propane, Septic Available, Water Available
- Water Source: Public, Well
Interior and Exterior Features
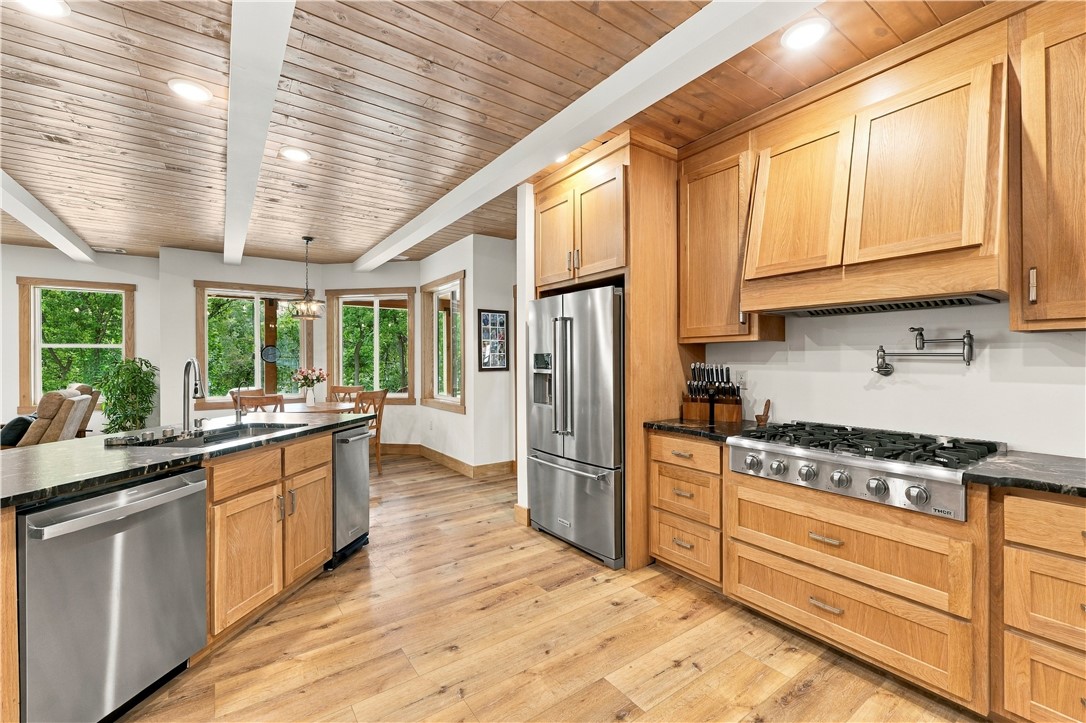
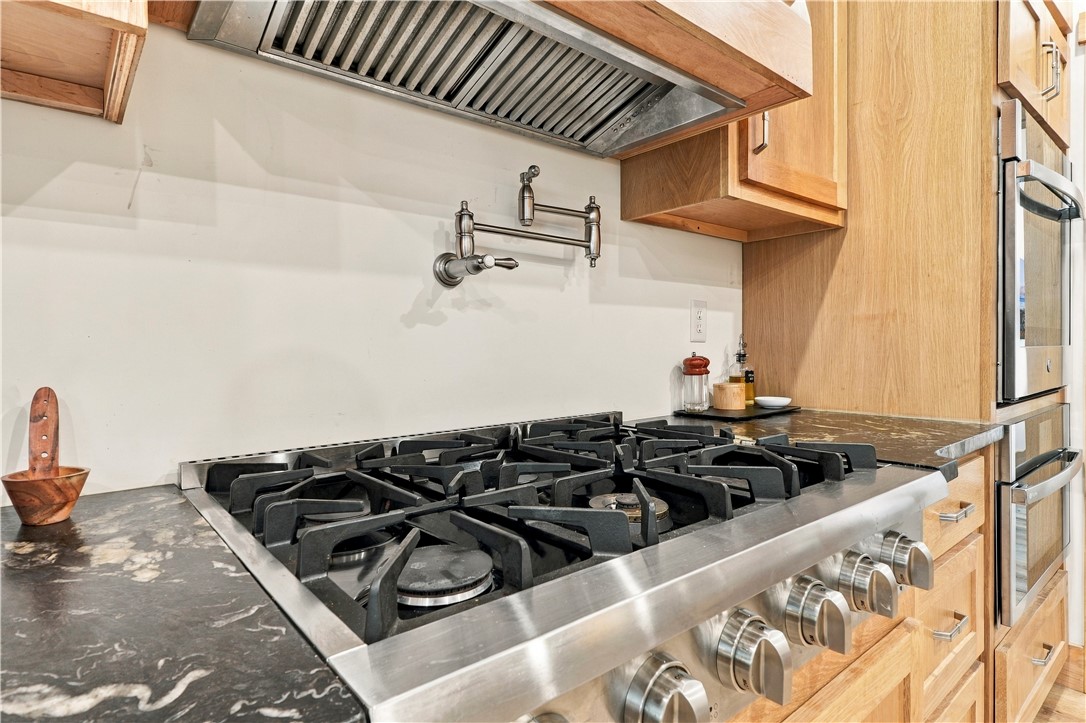
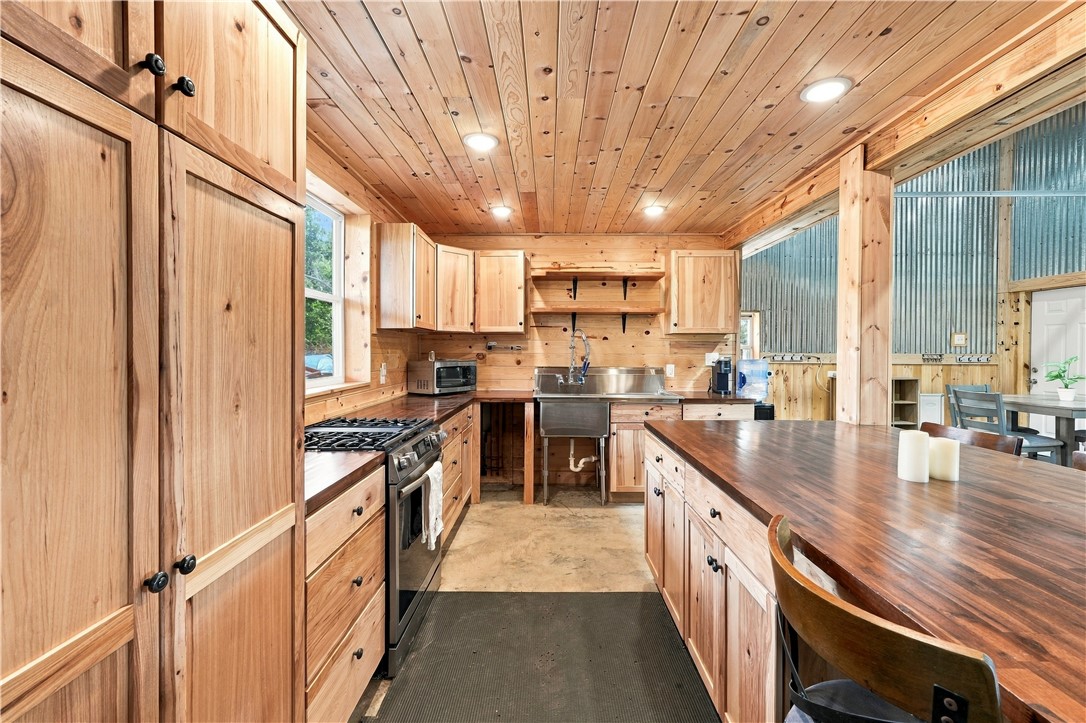
- Appliances: Built In Range, Built In Oven, Convection Oven, Double Oven, Dishwasher, Disposal, Microwave, Propane Cooktop, Propane Water Heater, Range Hood, Self Cleaning Oven, Trash Compactor, Tankless Water Heater, Water Heater, Energy Star Qualified Appliances, Plumbed For Ice Maker
- Has Basement: No
- Bathrooms Full: 4
- Bathrooms Half: 1
- Bathrooms Total: 5
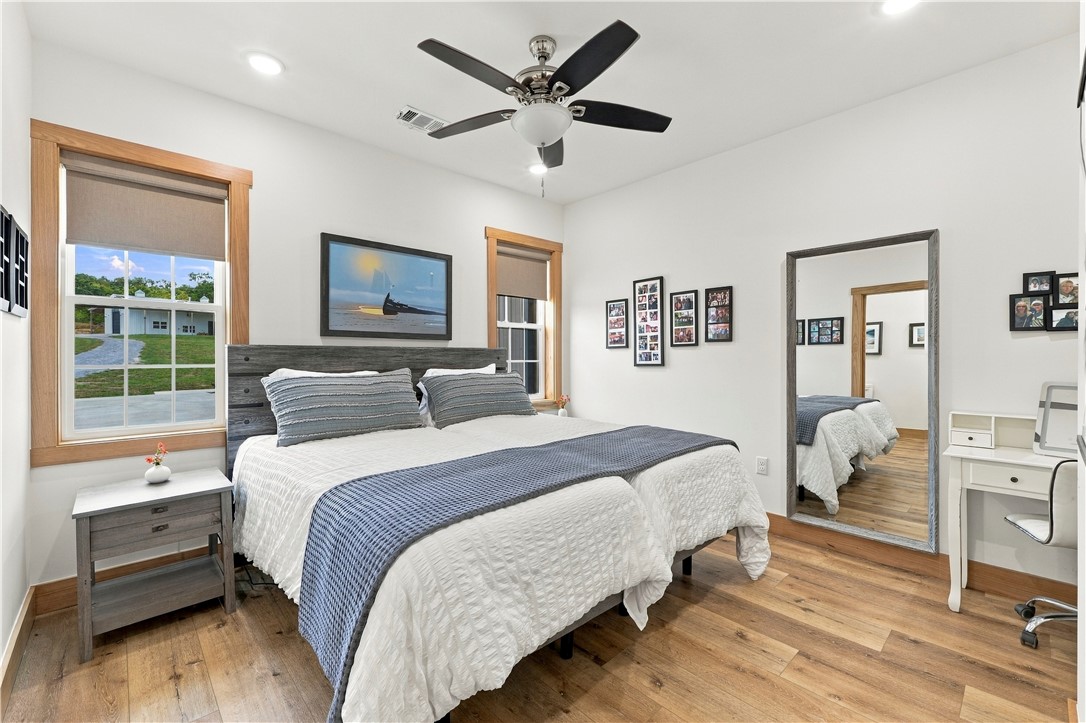
- Bedrooms Total: 5
- Cooling: Central Air, Electric, Energy Star Qualified Equipment, Heat Pump
- Has Cooling: Yes
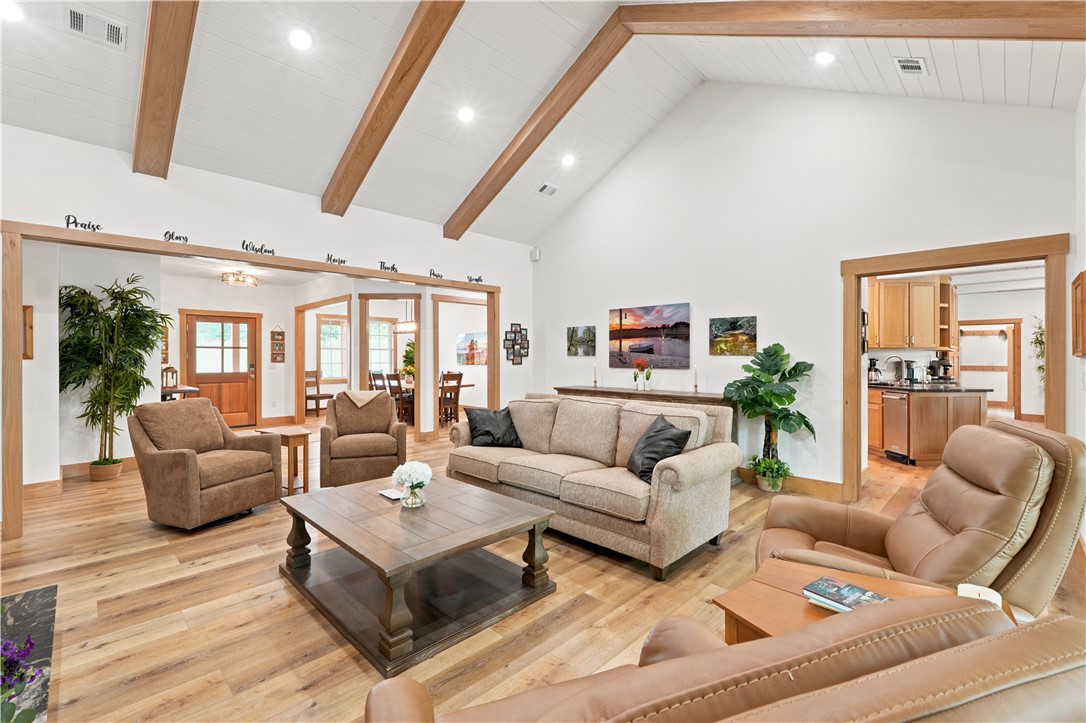
- Fireplace Features: Bedroom, Family Room, Gas Log, Living Room, Wood Burning
- Fireplaces Total: 3
- Has Fireplace: Yes
- Flooring: Carpet, Luxury Vinyl Plank, Tile
- Heating: Central, Energy Star Qualified Equipment, Heat Pump
- Has Heating: Yes
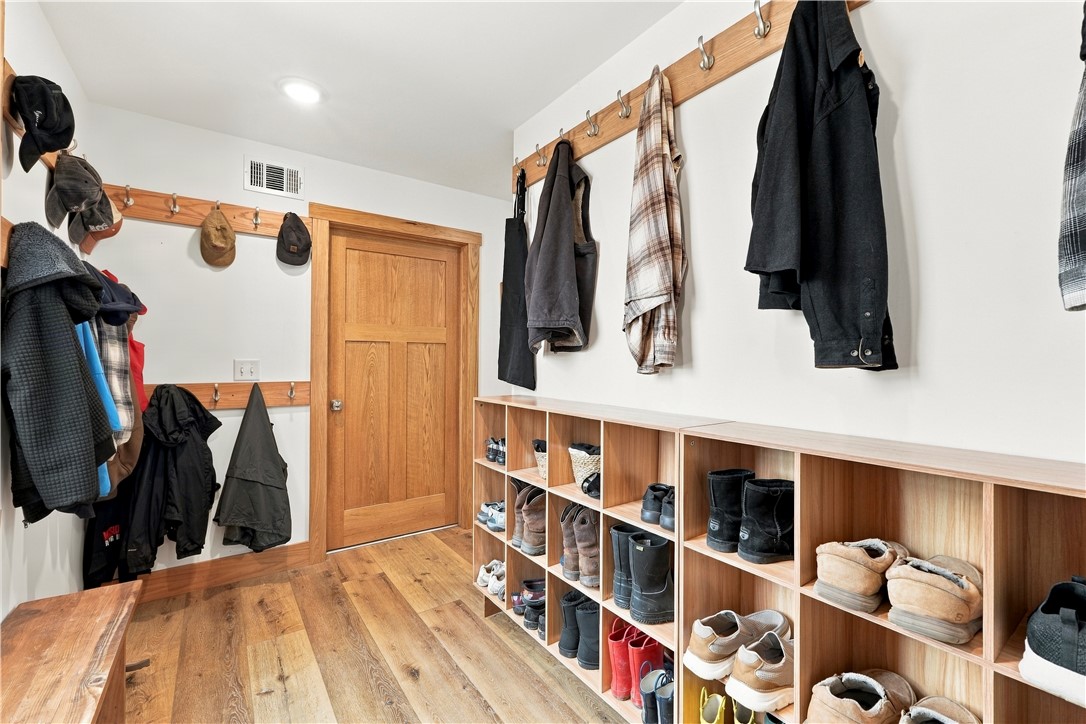
- Interior Features: Attic, Built In Features, Ceiling Fans, Granite Counters, Hot Tub Spa, Other, Pantry, Programmable Thermostat, Split Bedrooms, Smart Home, Walk In Closets, Wood Burning Stove, Window Treatments, In Law Floorplan, Multiple Living Areas, Mud Room, Storage
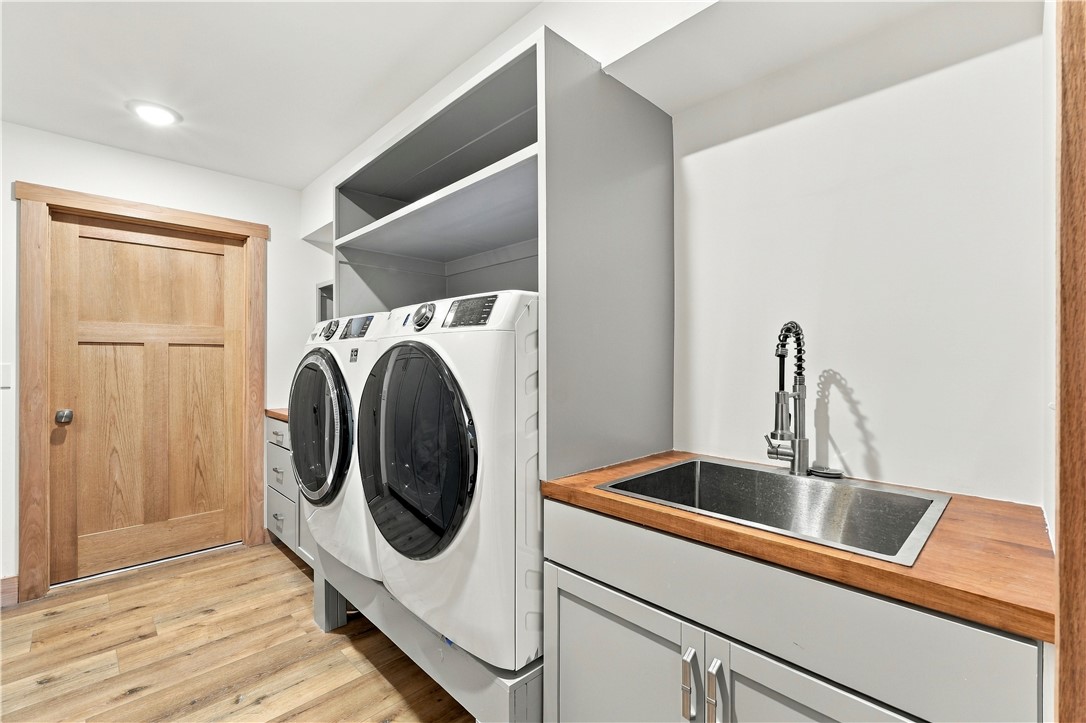
- Laundry Features: Washer Hookup, Dryer Hookup
- Rooms Total: 17
- Spa Features: Hot Tub
- Spa: Yes
- Window Features: Energy Star Qualified Windows, Drapes
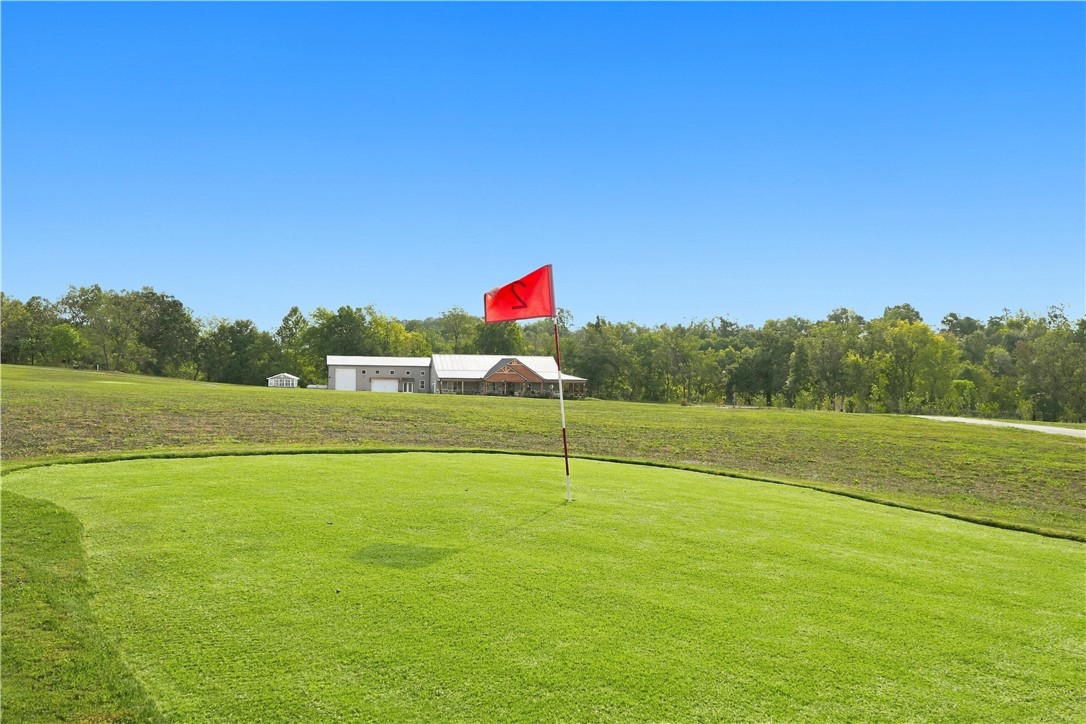
- Community Features: Golf
- Fencing: None
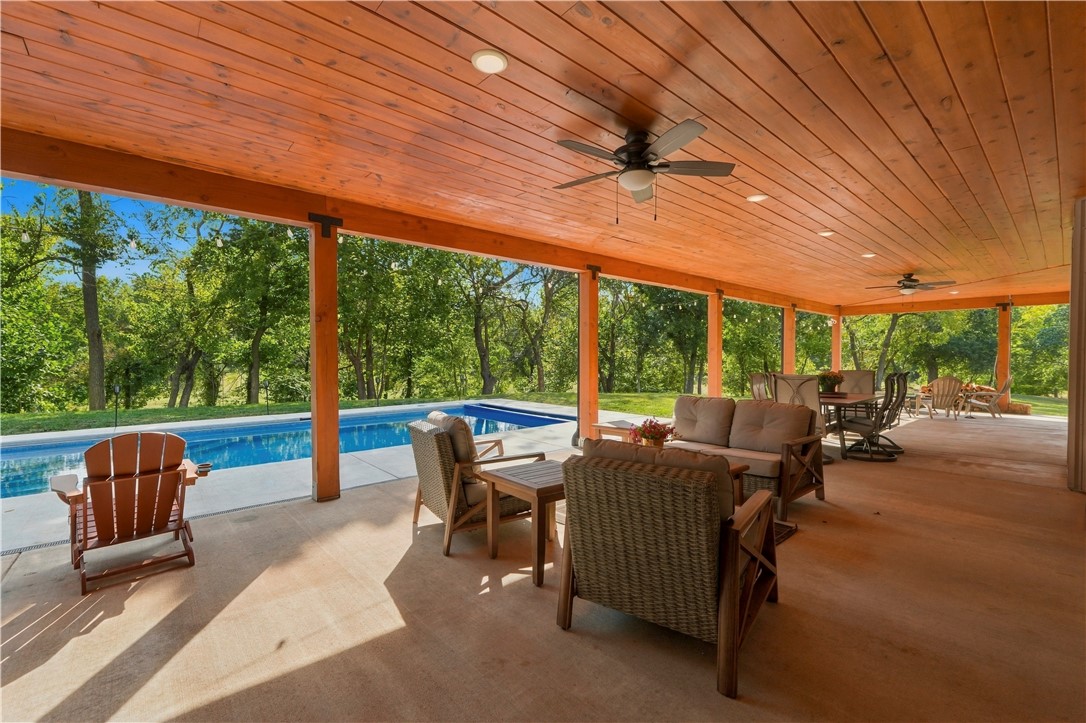
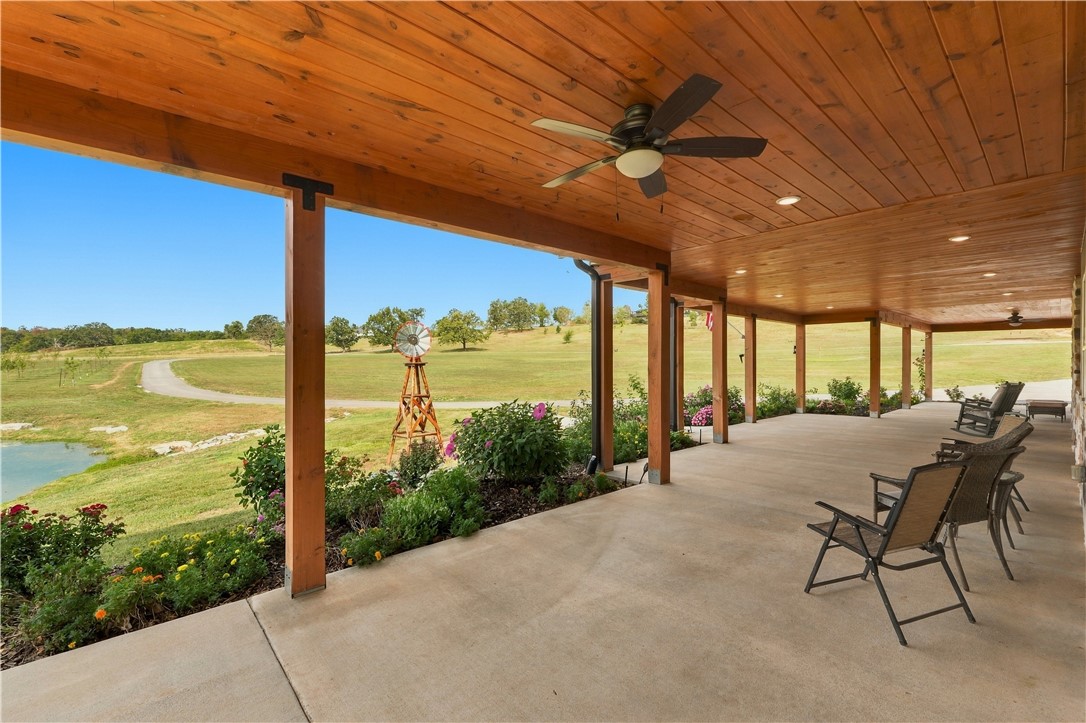
- Patio And Porch Features: Covered, Porch
- Pool Features: Heated, In Ground, Pool, Private, Salt Water
- Pool Private: Yes
- Roof: Metal
- Stories: 1
Room Information
- Dimensions: 8x11'6
- Level: Main
- Type: Utility Room
- Dimensions: 10'2x10'5
- Level: Main
- Type: Mud Room
- Dimensions: 5x9
- Level: Second
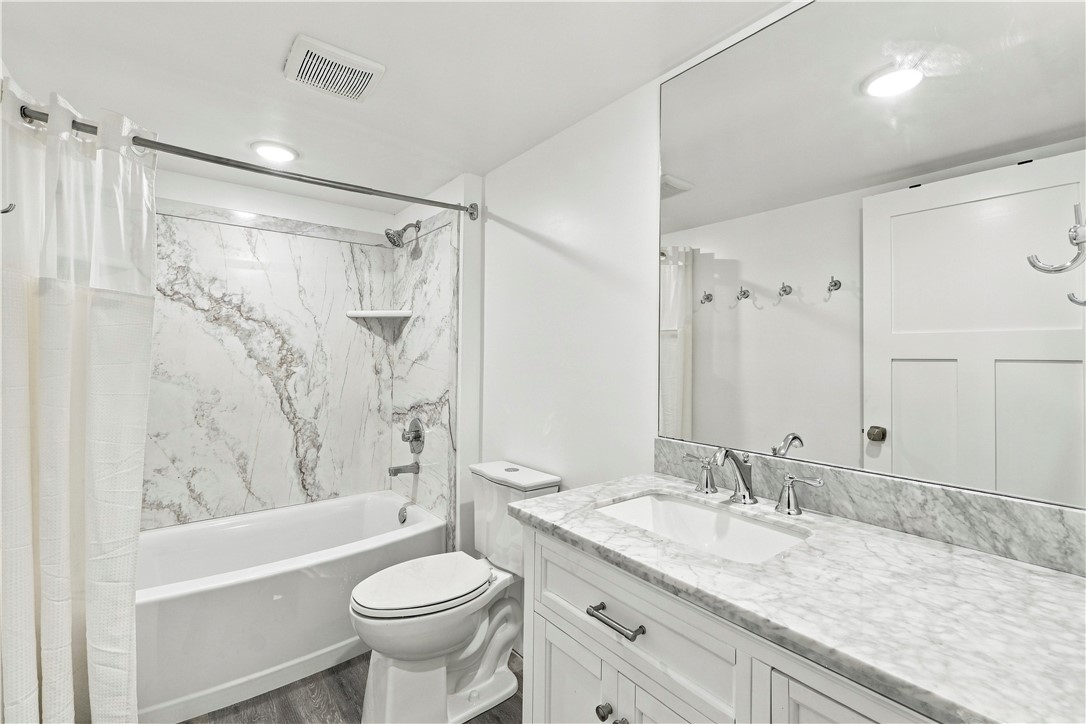
- Type: Bathroom
- Dimensions: 13x14'8
- Level: Second
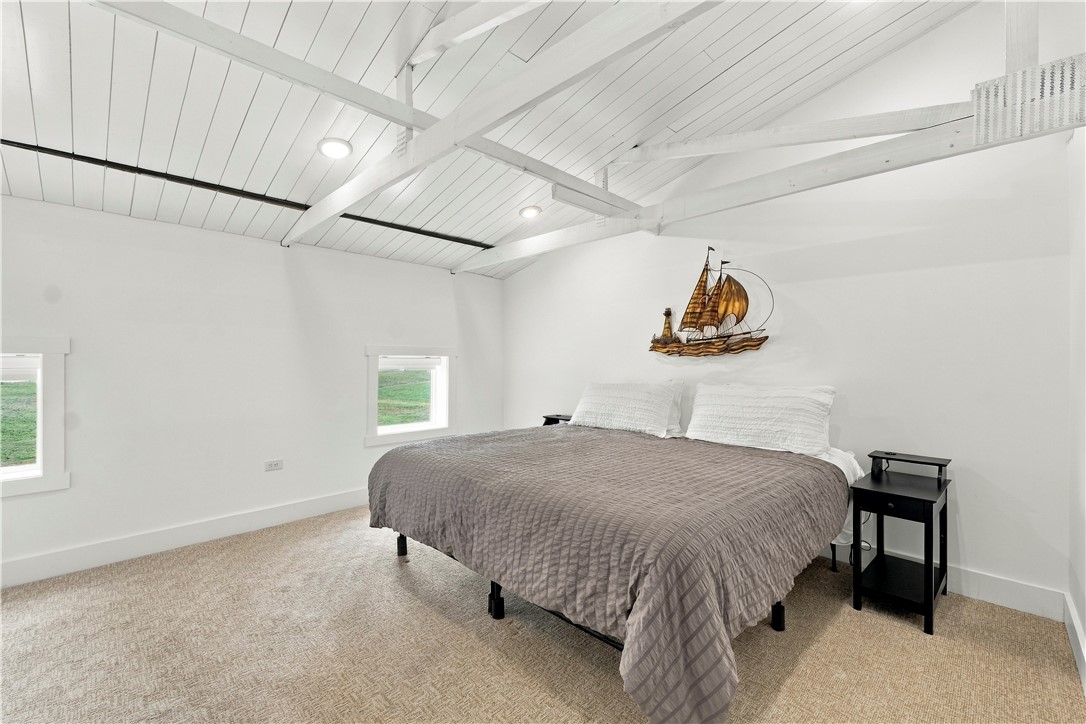
- Type: Bedroom
- Dimensions: 17x19'8
- Level: Second
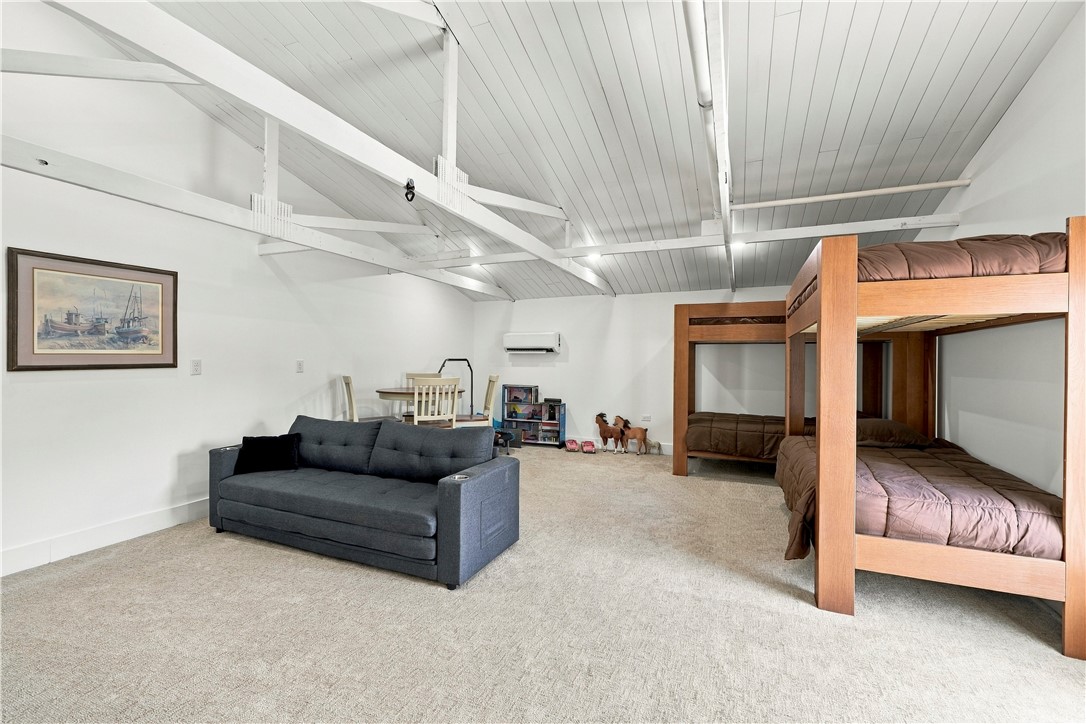
- Type: Bonus Room
- Dimensions: 6x6'8
- Level: Main
- Type: Half Bath
- Dimensions: 5x10
- Level: Main
- Type: Bathroom
- Dimensions: 10x13
- Level: Main
- Type: Primary Bathroom
- Dimensions: 5x10
- Level: Main
- Type: Bathroom
- Dimensions: 11'9x15
- Level: Main
- Type: Bedroom
- Dimensions: 11'6x17
- Level: Main
- Type: Bedroom
- Dimensions: 12x14
- Level: Main
- Type: Bedroom
Property History for 8800 Fred Austin Road
| Date | Event & Source | Price | Appreciation |
|---|---|---|---|
| Sep 19, 2026 | Listed (Active) ArkansasONE MLS #1362629 | $1,495,000 | — |
| Date | Event & Source | Price |
|---|---|---|
| 09/19/2026 | Listed (Active) ArkansasONE MLS #1362629 | $1,495,000 |
For completeness, we often displays two records for one sale: the MLS record and the public record.
Schools near 8800 Fred Austin Road
Rating | School | Type | Grades | Distance |
|---|---|---|---|---|
| Public - | PK to 4 | |||
| Public - | 5 to 8 | |||
| Public - | 9 to 12 |
Rating | School | Distance |
|---|---|---|
Decatur Northside Elementary School PublicPK to 4 | ||
Decatur Middle School Public5 to 8 | ||
Decatur High School Public9 to 12 |
School ratings and boundaries are provided by GreatSchools.org and Pitney Bowes. This information should only be used as a reference. Proximity or boundaries shown here are not a guarantee of enrollment. Please reach out to schools directly to verify all information and enrollment eligibility.
Similar Homes
New listings in 72722


Explore Nearby Homes
- Highfill Homes for Sale
- Virden Hills Homes for Sale
- Ozark Estates South Homes for Sale
- Cherokee City Homes for Sale
- Springtown Homes for Sale
- Country Estates Homes for Sale
- Downtown Centerton Homes for Sale
- Dawn Hill Homes for Sale
- Elm Springs Township - Washington County Homes for Sale
- Shadow Valley Homes for Sale
- Oak Hill-Piney Homes for Sale
- Central Comercial District Homes for Sale
- Downtown Bentonville Homes for Sale
- Sycamore Homes for Sale
- Elm Springs Homes for Sale
- Decatur Homes for Sale
- Centerton Homes for Sale
- Gravette Homes for Sale
- Gentry Homes for Sale
- Bentonville Homes for Sale
- Maysville Homes for Sale
- Hiwasse Homes for Sale
- Cave Springs Homes for Sale
- Bella Vista Homes for Sale
- Siloam Springs Homes for Sale
- Sulphur Springs Homes for Sale
- Rogers Homes for Sale
- Colcord Homes for Sale
- Springdale Homes for Sale
- Lowell Homes for Sale
- 72713 Homes for Sale
- 72734 Homes for Sale
- 72736 Homes for Sale
- 72747 Homes for Sale
- 74338 Homes for Sale
- 74346 Homes for Sale
- 72719 Homes for Sale
- 72761 Homes for Sale
- 72712 Homes for Sale
- 72739 Homes for Sale
- 72768 Homes for Sale
- 72715 Homes for Sale
- 72758 Homes for Sale
- 72718 Homes for Sale
- 72762 Homes for Sale
No guarantee, warranty or representation of any kind is made regarding the completeness or accuracy of any information, descriptions or measurements (including square footage measurements and property condition), such should be independently verified through appropriate means, including, but not limited to, in person inspection and public records, and Compass International Holdings, its subsidiaries, affiliates and independently owned and operated franchisees, and their affiliated agents and associated third parties expressly disclaim any liability in connection therewith. Photos may be virtually staged or digitally enhanced and may not reflect actual property conditions. Offers of compensation are subject to change at the seller's discretion. No financial or legal advice provided. Equal Housing Opportunity. Subject to change at any time. Compass, Inc., its subsidiaries, affiliates and their agents and associated third parties make no guarantee, warranty or representation regarding the accuracy of any waterfront feature, water view or waterfront view.
Listing Courtesy of Crye-Leike REALTORS, Gentry
IDX information is provided exclusively for personal, non-commercial use, and may not be used for any purpose other than to identify prospective properties consumers may be interested in purchasing. Information is deemed reliable but not guaranteed.
