881 North Crockett Road













Description
Please submit highest and best
Offer must be submitted by 11:59pm Sunday 3/20
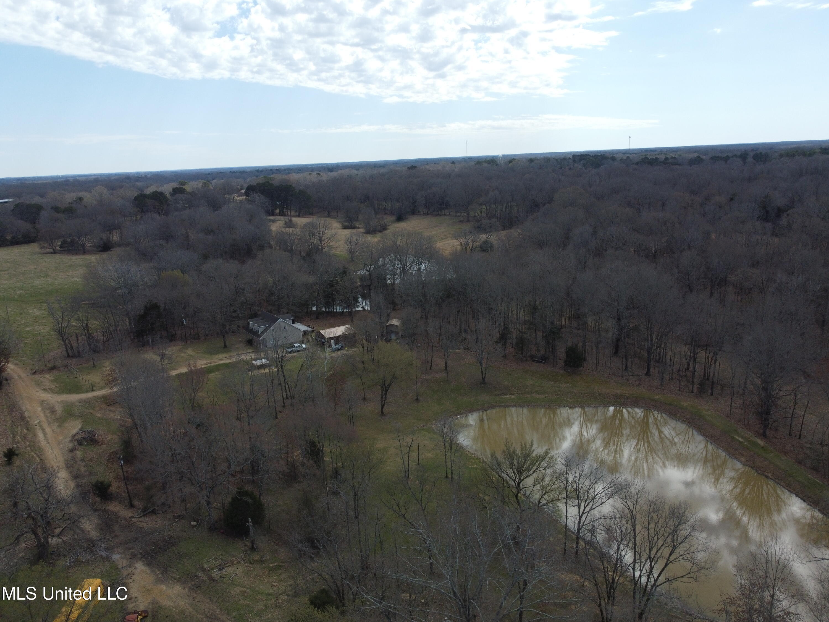
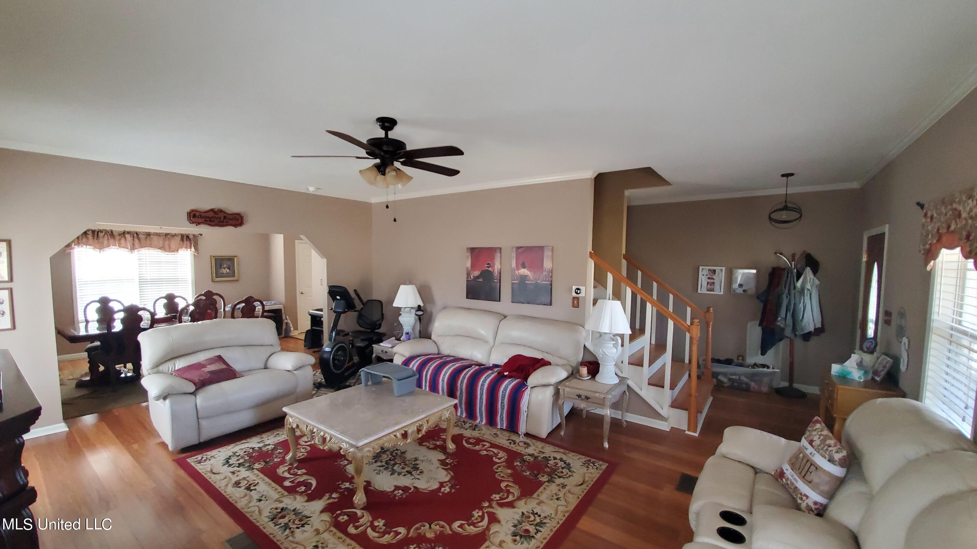
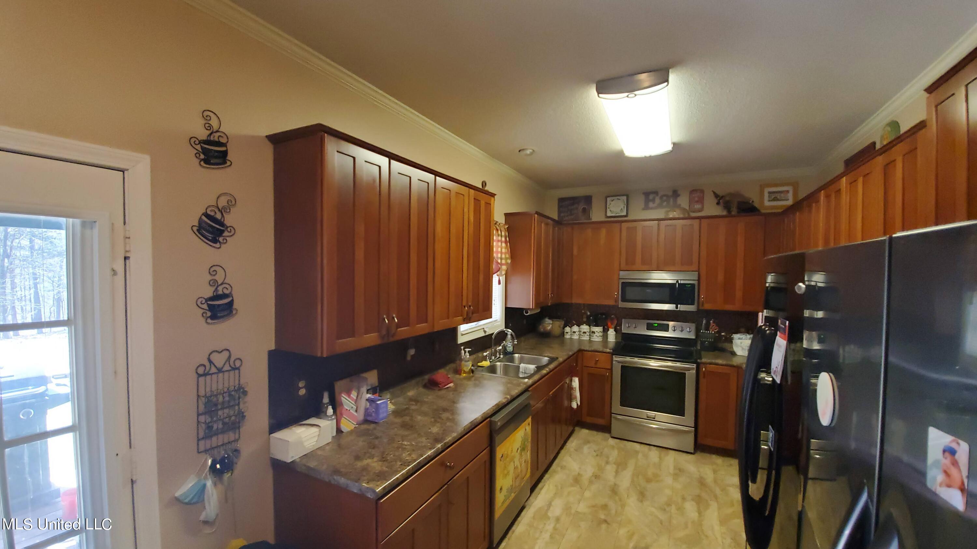
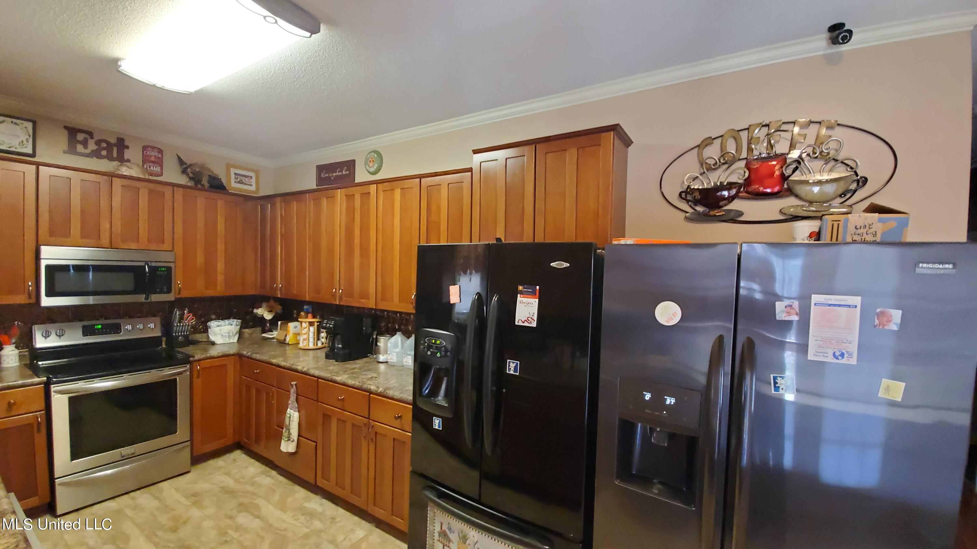
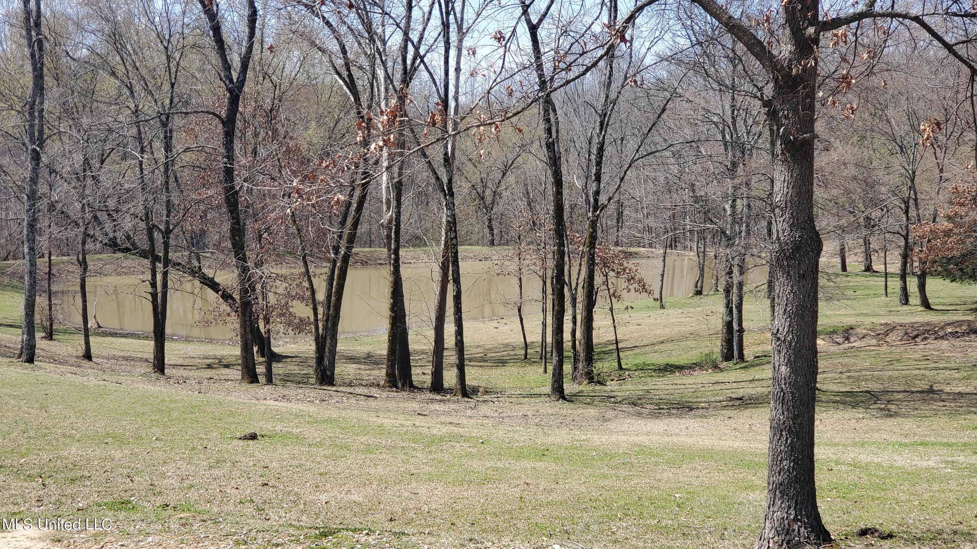
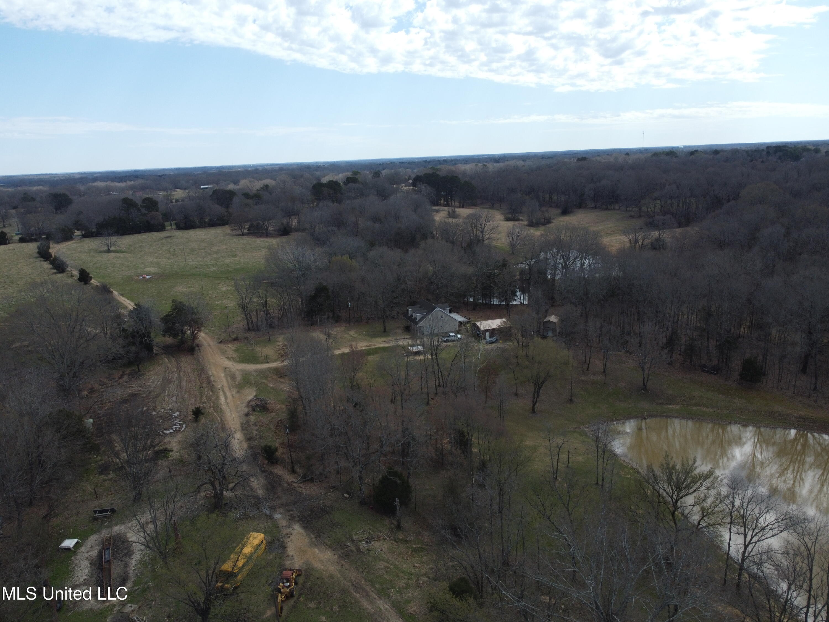
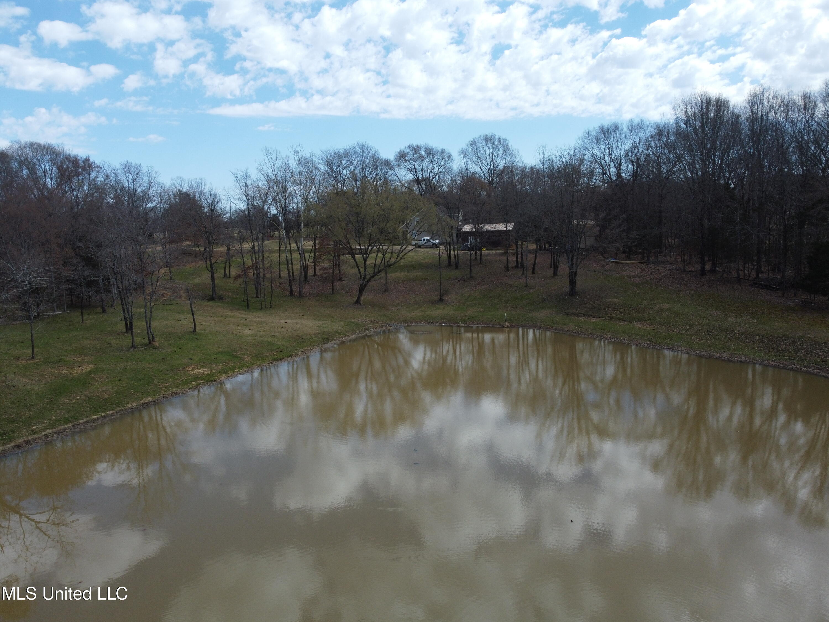
Decision will be made Monday 3/21. Peaceful Country living on 5 acres with a huge pond and just minutes away from all the conveniences of town. This 4 Bedroom 2.5 bath home is way off the road and perfectly secluded for you to enjoy. Front door opens up to Large living and dining area. Kitchen features nice cabinets and stainless appliances, black refrigerator to remain. 9ft ceilings, crown...Showings to end at 5pm Sunday 3/20
Please submit highest and best
Offer must be submitted by 11:59pm Sunday 3/20
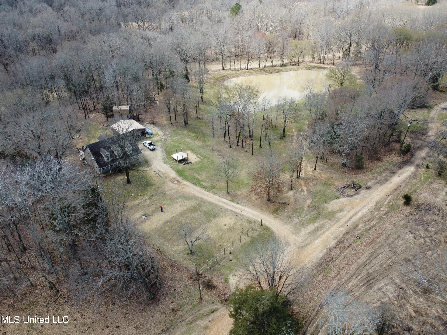
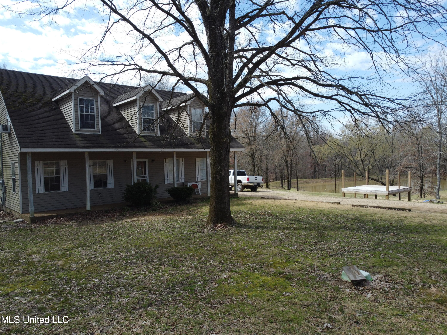
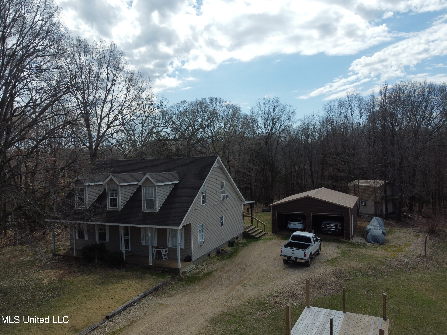
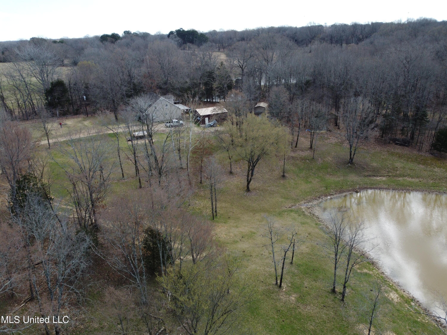
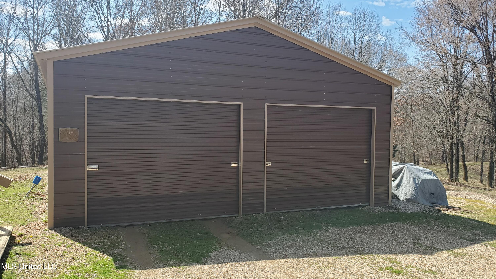
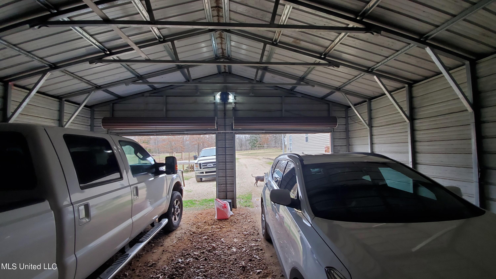
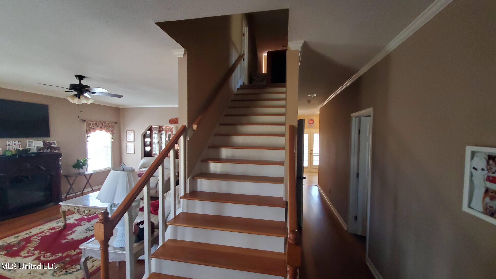
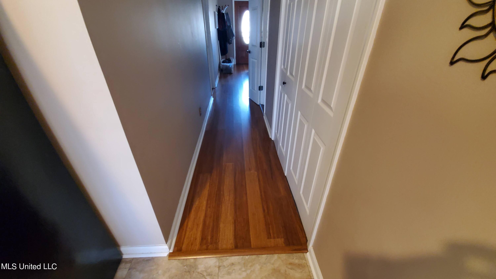
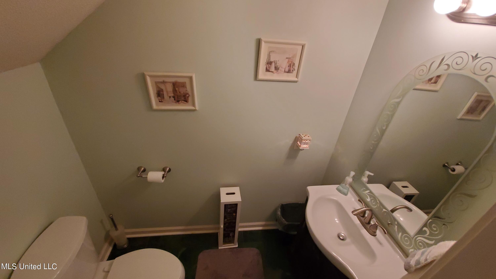
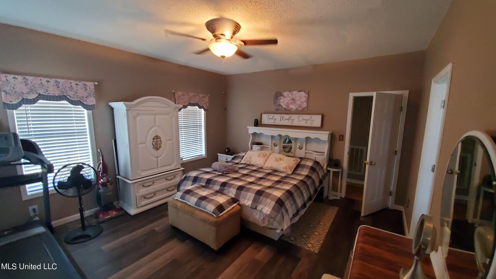
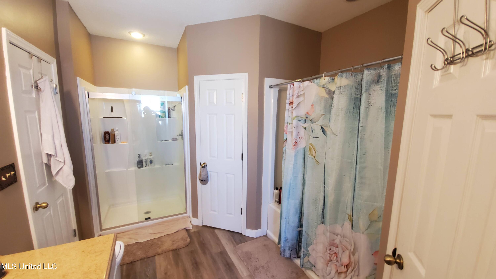
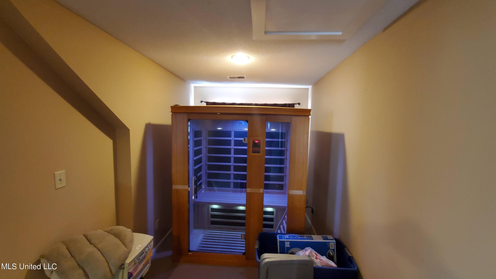
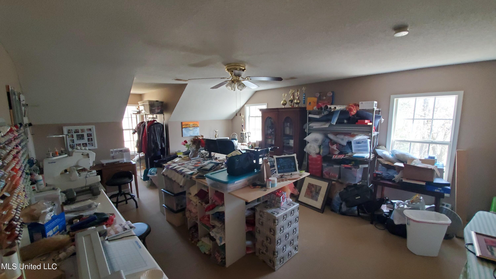
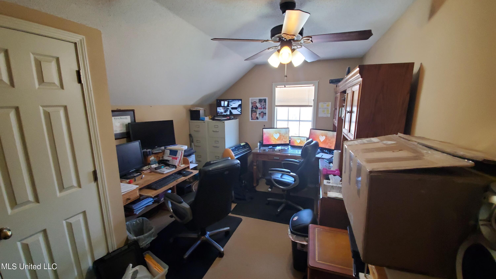
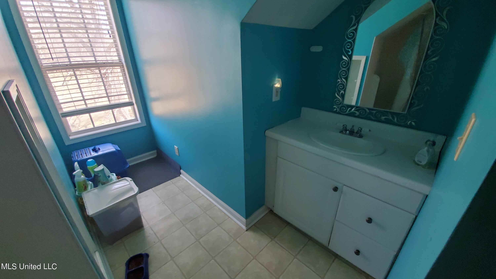
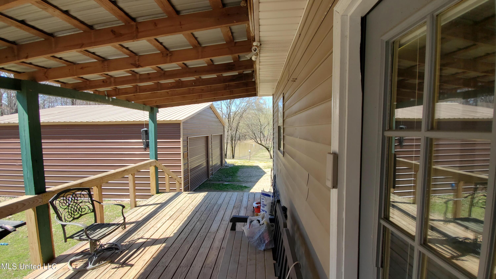
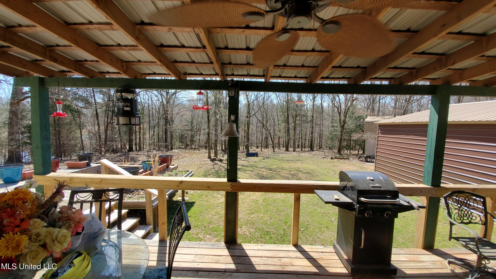
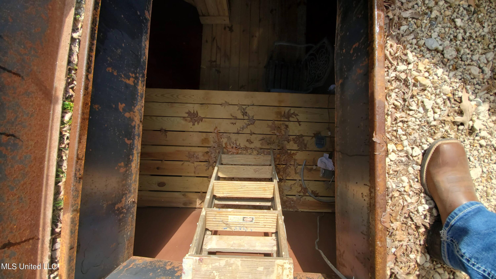
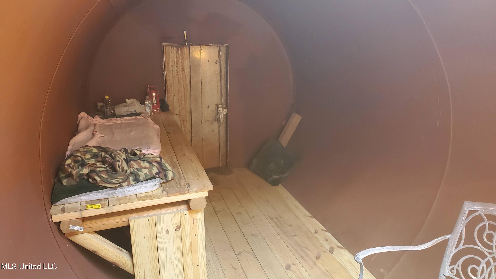
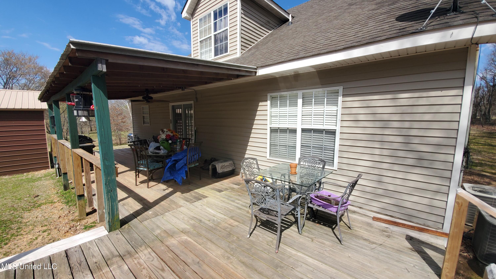
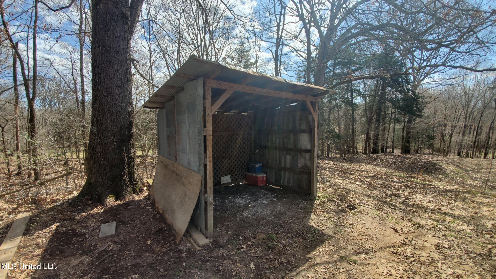
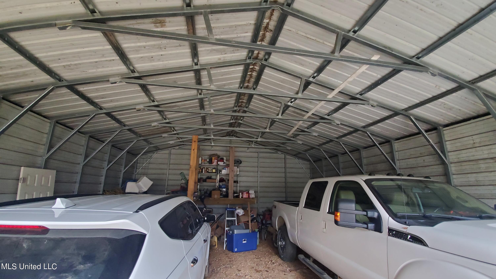
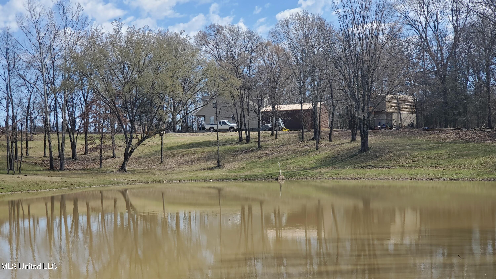
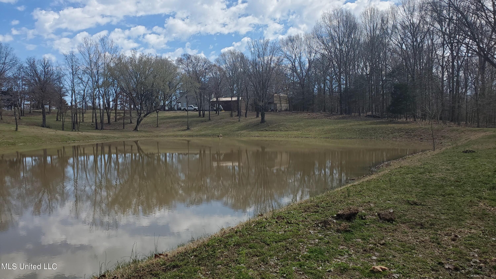
Decision will be made Monday 3/21. Peaceful Country living on 5 acres with a huge pond and just minutes away from all the conveniences of town. This 4 Bedroom 2.5 bath home is way off the road and perfectly secluded for you to enjoy. Front door opens up to Large living and dining area. Kitchen features nice cabinets and stainless appliances, black refrigerator to remain. 9ft ceilings, crown molding and bamboo flooring downstairs. Master bedroom and bath down stairs with his and hers closets. Up the extra wide stairway way you will find 3 beds and a full bath oh and a sauna! yup a sauna, this area could also be used for sitting area or homework space if your not into the sauna. Bedroom 2 is Huge 16x22 and currently setup as a craft room but could easily hold a pool table if you like. You will also find 2 additional bedrooms currently used as a guest bed and office and a full bath. Outside is where the real benefits of country living kick-in. Enjoy endless fun out at the pond, hanging out on the back porch or in the shop! Outdoor features, 30x30x10 garage/shop with auto doors and power ~ 16x12 two story man cave or she shed with power and window unit could be easily converted to a tiny house for guest ~ RV parking with electric hookup ~ 10x10 covered lawn equipment space ~ huge underground storm shelter wired for power and internet with dual escape hatch from the deck or walk in down the hill (use top entrance for now)~ deck to the right of home is set up for above ground pool ~ propane tank is not used ~ HVAC works great (window units are used for sleep because it's too dang quiet out here! but not needed) ~ nearly a quarter mile off the main road ~ pond is about 3/4 of an acre! Must see, this is a great place sure to create a lifetime of memories!
- Listed by: Daniel C Houck 662.562.4663 stevensrealtyandauction@outlook.com Brokerage DRE #14443 • Stevens Realty & Auction Co, Llc

Location
Sold By Stevens Realty & Auction Co, Llc
Payment Calculator
$1,543 per month
30 year fixed, 7.03% Interest
$1,468
$75
$0
Know your buying power with a preapproval and custom rate in minutes
 1
1Property Information for 881 North Crockett Road
- Taxes: $895 / year
- MLS Type: Residential / Single Family Residence
- County: Tate County
- View: True
- Waterfront: Yes
- Waterfront Features: Pond, View
- Year Built: 2001
- Lot Size: 5.00 AC / 217,800 SF
- Directions: From Senatobia head West on Highway 4, turn Right onto N Crockett Road .9 miles to drive on the left with gate. See sign Call listing agent for code. Once in gate will close automatically. Driveway is about .2 miles long back to the home.
- Community Features: Fishing, Hiking/Walking Trails, Lake, RV/Boat Storage
- Fencing: Gate, Partial
- Subdivision Name: Metes And Bounds
- Latitude: 34.63
- Longitude: -90.09
- Association Fee: $0
- Tax Legal Description: Part of S19, T5, R08 and Part of S24, T5, R09
- Tax Year: 2021
- Tax Annual Amount: $895.00
- Tax and Financial Information:Tax Annual Amount: $895.00
- Tax and Financial Information:Tax Year: 2,021.00
- Tax and Financial Information:Homestead Y/N: Yes
- Tax and Financial Information:Homestead Year: 2021
- Tax and Financial Information:Additional Exemptions Y/N: No
- Tax and Financial Information:Flood Insurance Required?: No
- Tax and Financial Information:Leasehold Y/N: No
- Tax and Financial Information:Sold In Previous 12 Months: No
- Tax and Financial Information:Association: No
- Tax and Financial Information:Covenants Y/N: No
- Tax and Financial Information:Legal Description: Part of S19, T5, R08 and Part of S24, T5, R09
- Parking Features: Detached, Garage Door Opener, Gravel, Parking Pad
- Garage: Yes
- Garage Spaces: 2.00
- Attached Garage: No
- Parking Features:Detached: Yes
- Parking Features:Garage: Yes
- Parking Features:Garage Door Opener: Yes
- Parking Features:Gravel: Yes
- Parking Features:Parking Pad: Yes
- Elementary School: Strayhorn
- High School: Strayhorn
- Middle Or Junior School: Strayhorn
- District High School: Tate CO Dist
- Other Structures: Barn(s), Garage(s), Packing Shed, Shed(s), Storage, Storm Shelter, Workshop
- Lot Size Acres: 5.0
- Lot Size Dimensions: survey
- Year Built Source: Assessor
- Lot Features: Interior Lot, Views
- Structure Type: House
- Living Area Source: Appraiser
- Building Area Total: 2383.0
- Lot Size Area: 5.0
- Lot Size Units: Acres
- Lot Size Square Feet: 217800.0
- Waterfront Features:Waterfront: Yes
- Waterfront Features:Pond: Yes
- Waterfront Features:View: Yes
- New Construction: No
- Disclosures: As Is
- Floor Plans Count: 0
- Property Type: Residential,Single Family Residence
- Year Built: 2001
- Property Sub Type: Single Family Residence
- General Property Information:New Construction: No
- General Property Information:Approx Lot Size Acres: 5.00
- General Property Information:Lot Size Dimensions: survey
- General Property Information:SqFt Source: Appraiser
- General Property Information:Year Built Source: Assessor
- General Property Information:Garage Spaces: 2.00
- General Property Information:Total Floors: 2.00
- General Property Information:Bathrooms Half: 1.00
- General Property Information:Bathrooms Three Quarter: .00
- General Property Information:Fireplace: No
- General Property Information:Pool: No
- General Property Information:School District: Tate CO Dist
- General Property Information:Elementary School: Strayhorn
- General Property Information:Elementary School 2: N/A
- General Property Information:Intermediate School: N/A
- General Property Information:Middle or Junior School: Strayhorn
- General Property Information:High School: Strayhorn
- General Property Information:Home Warranty: Yes
- General Property Information:Accessibility Features: Yes
- Electric: True
- Utilities: Electricity Connected, Propane Available
- Roof: Architectural Shingles, Asphalt Shingle
- Pool Private: No
- Construction Materials: Siding
- Foundation Details: Conventional
- Exterior Features: Private Yard, RV Hookup
- Horse Amenities: Pasture
- Patio And Porch Features: Deck, Front Porch, Rear Porch
- Security Features: Closed Circuit Camera(s), Secured Garage/Parking, Security Gate, Security Lights
- Workshop Features:Workshop Features Workshop: Yes
- Horse Amenities:Horse Amenities: Yes
- Horse Amenities:Pasture: Yes
- Flooring: Bamboo, Carpet, Ceramic Tile
- Fireplace: No
- Cooling: Yes
- Cooling: Central Air
- Door Features: Dead Bolt Lock(s)
- Heating: Central
- Interior Features: Crown Molding, High Ceilings, High Speed Internet, His and Hers Closets, Primary Downstairs, Sauna, Storage, Walk-In Closet(s), Wired for Data
- Laundry Features: Laundry Closet
- Levels: Two
- Sewer: Waste Treatment Plant
- Water Source: Private, Well
- Window Features: Double Pane Windows
- Heating: Yes
- Room Type: Living Room, Dining Room, Kitchen, Primary Bedroom, Primary Bathroom, Laundry, Bathroom
- Rooms Total: 7
- Bathrooms Total Integer: 3
- Bathrooms Total Decimal: 2.50
- Bathrooms Total Notational: 2.10
- Bedrooms Total: 4
- Bathrooms Full: 2
- Bathrooms Half: 1
- Appliances: Dishwasher, Electric Range, Electric Water Heater, ENERGY STAR Qualified Appliances, Free-Standing Refrigerator, Ice Maker, Microwave, Stainless Steel Appliance(s)
- Attic Features:Attic: Yes
- Attic Features:Gable Vent: Yes
- Attic Features:Pull Down Stair Unit: Yes
- Room Type:Bathroom: Yes
- Room Type:Bathroom Level: Main
- Room Type:Dining Room: Yes
- Room Type:Dining Room Level: Main
- Room Type:Kitchen: Yes
- Room Type:Kitchen Level: Main
- Room Type:Laundry: Yes
- Room Type:Laundry Room Level: Main
- Room Type:Living Room: Yes
- Room Type:Living Room Level: Main
- Room Type:Primary Bathroom: Yes
- Room Type:Primary Bathroom Level: Main
- Room Type:Primary Bedroom: Yes
- Room Type:Primary Bedroom Level: Main
- Owner-Tenant Information: Owner
Property History for 881 North Crockett Road
| Date | Event & Source | Price | Appreciation |
|---|---|---|---|
| May 2, 2022 | Sold GCAOR MLS #4011876 | — | |
| Mar 21, 2022 | Contract Signed GCAOR MLS #4011876 | — | |
| Mar 17, 2022 | Listed (Active) GCAOR MLS #4011876 | $275,000 | — |
| Apr 10, 2013 | Permanently Off Market GCAOR MLS #2277138 | $66,900 | — |
| Mar 23, 2012 | Listed (Active) GCAOR MLS #2277138 | $102,000 | — |
| Date | Event & Source | Price |
|---|---|---|
| 05/02/2022 | Sold GCAOR MLS #4011876 | — |
| 03/21/2022 | Contract Signed GCAOR MLS #4011876 | — |
| 03/17/2022 | Listed (Active) GCAOR MLS #4011876 | $275,000 |
| 04/10/2013 | Permanently Off Market GCAOR MLS #2277138 | $66,900 |
| 03/23/2012 | Listed (Active) GCAOR MLS #2277138 | $102,000 |
For completeness, we often displays two records for one sale: the MLS record and the public record.
Public Records for 881 North Crockett Road
Schools near 881 North Crockett Road
Rating | School | Type | Grades | Distance |
|---|---|---|---|---|
| Public - | K to 6 | |||
| Public - | 7 to 12 | |||
| Public - | 10 to 12 | |||
| Public - | K to 6 |
Rating | School | Distance |
|---|---|---|
Strayhorn Elementary School PublicK to 6 | ||
Strayhorn High School Public7 to 12 | ||
Senatobia-Tate County Career Technical Center Public10 to 12 | ||
Coldwater Elementary School PublicK to 6 |
School ratings and boundaries are provided by GreatSchools.org and Pitney Bowes. This information should only be used as a reference. Proximity or boundaries shown here are not a guarantee of enrollment. Please reach out to schools directly to verify all information and enrollment eligibility.
Similar Homes
Explore Nearby Homes
- Strayhorn Homes for Sale
- Arkabutla Homes for Sale
- Independence Homes for Sale
- Buena Vista Lakes Homes for Sale
- Eudora Homes for Sale
- White Oak Homes for Sale
- Victoria Homes for Sale
- Tunica Resorts Homes for Sale
- Falcon Homes for Sale
- North Tunica Homes for Sale
- Bridgetown Homes for Sale
- Darling Homes for Sale
- Lucas Township - Crittenden County Homes for Sale
- The Lakes of Nicholas Homes for Sale
- University Homes for Sale
- Senatobia Homes for Sale
- Coldwater Homes for Sale
- Sarah Homes for Sale
- Como Homes for Sale
- Crenshaw Homes for Sale
- Sardis Homes for Sale
- Hernando Homes for Sale
- Abbeville Homes for Sale
- Sledge Homes for Sale
- Waterford Homes for Sale
- Nesbit Homes for Sale
- Oxford Homes for Sale
- Batesville Homes for Sale
- Tunica Homes for Sale
- Byhalia Homes for Sale
- 38618 Homes for Sale
- 38635 Homes for Sale
- 38619 Homes for Sale
- 38665 Homes for Sale
- 38632 Homes for Sale
- 38685 Homes for Sale
- 38621 Homes for Sale
- 38611 Homes for Sale
- 38666 Homes for Sale
- 38676 Homes for Sale
- 38626 Homes for Sale
- 38601 Homes for Sale
- 38655 Homes for Sale
- 38664 Homes for Sale
- 38606 Homes for Sale
No guarantee, warranty or representation of any kind is made regarding the completeness or accuracy of any information, descriptions or measurements (including square footage measurements and property condition), such should be independently verified through appropriate means, including, but not limited to, in person inspection and public records, and Compass International Holdings, its subsidiaries, affiliates and independently owned and operated franchisees, and their affiliated agents and associated third parties expressly disclaim any liability in connection therewith. Photos may be virtually staged or digitally enhanced and may not reflect actual property conditions. Offers of compensation are subject to change at the seller's discretion. No financial or legal advice provided. Equal Housing Opportunity. Subject to change at any time. Compass, Inc., its subsidiaries, affiliates and their agents and associated third parties make no guarantee, warranty or representation regarding the accuracy of any waterfront feature, water view or waterfront view.
Listing Courtesy of Stevens Realty & Auction Co, Llc
The data relating to real estate listings on this website comes in part from the Internet Data Exchange (IDX) program of Multiple Listing Services of MAAR, Reelfoot Regional AOR and Central West Tennessee Association of Realtors. IDX information is provided exclusively for consumers' personal, non-commercial use and may not be used for any purpose other than to identify prospective properties consumers may be interested in purchasing. Listings provided by brokerages other than Compass are identified with the MAAR, Reelfoot Regional AOR and Central West Tennessee Association of Realtors logo. All Information Is Deemed Reliable But Is Not Guaranteed Accurate. All information should be verified by the recipient and none is guaranteed as accurate by MAAR, Reelfoot Regional AOR and Central West Tennessee Association of Realtors. Listing information Copyright© 2026 MLS of MAAR, Reelfoot Regional AOR and Central West Tennessee Association of Realtors, Inc. All Rights Reserved.