8825 Oak St
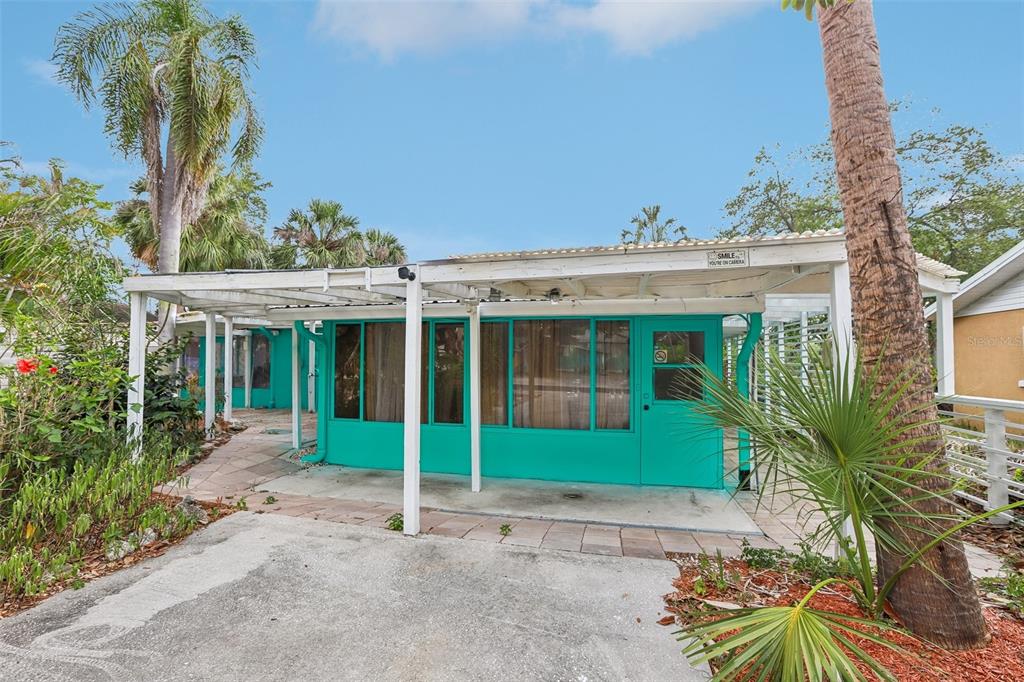
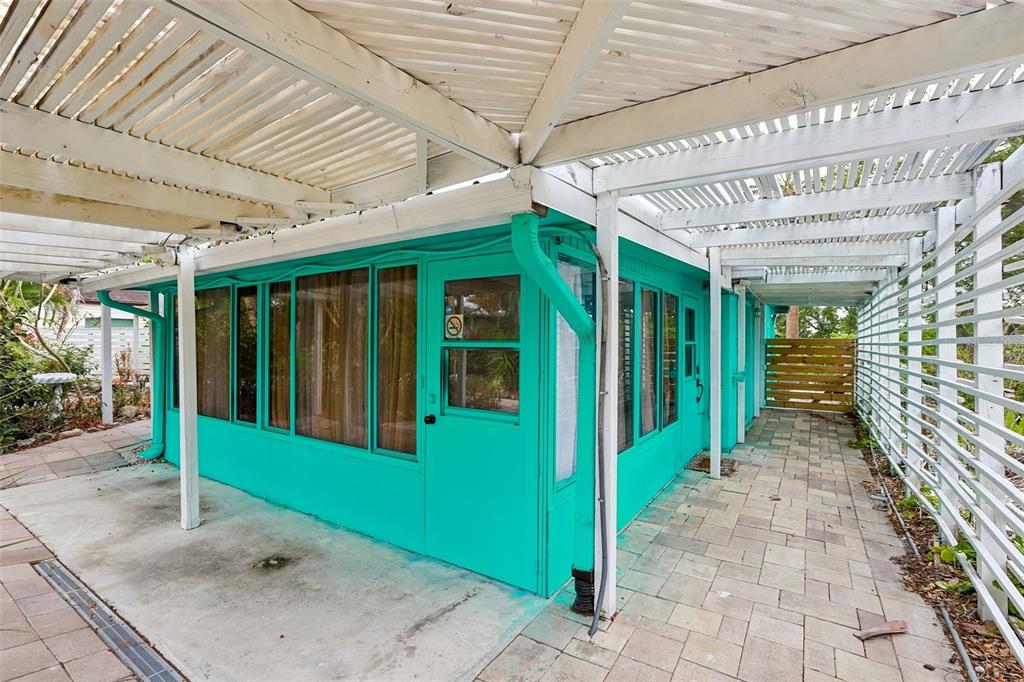
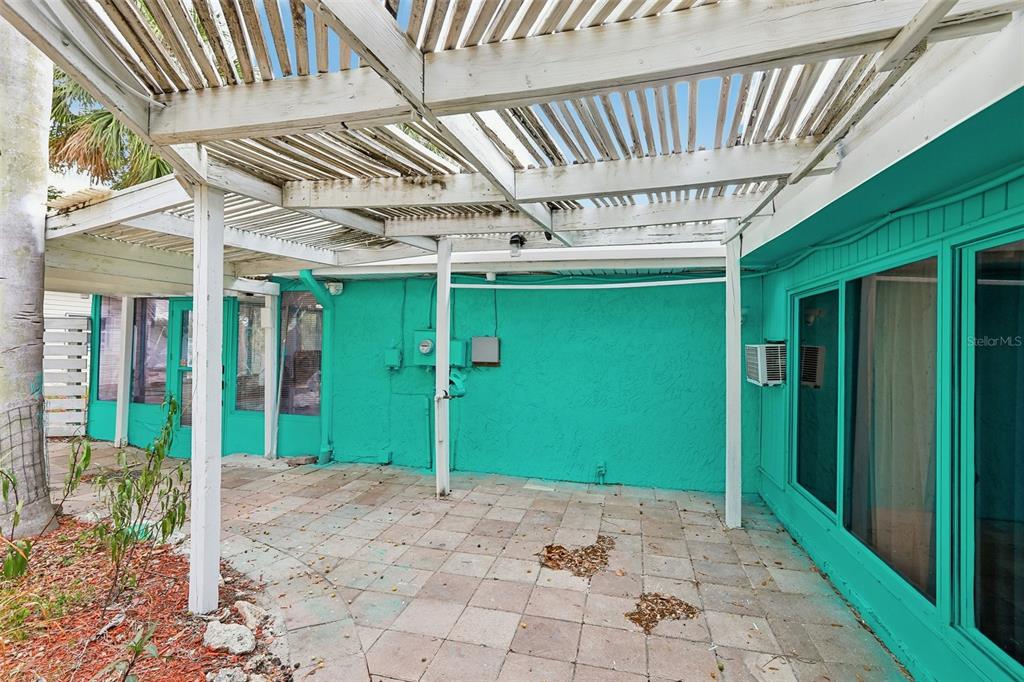
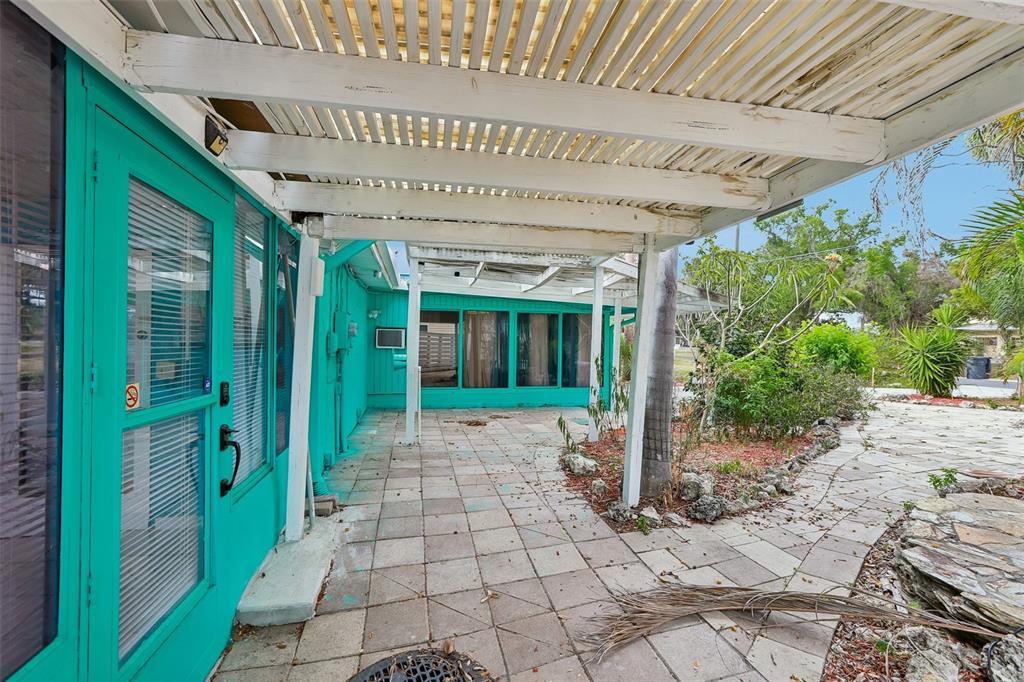
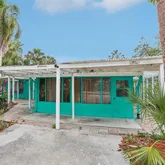
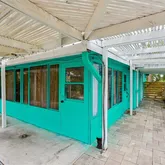

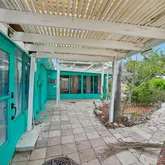
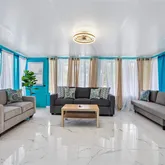
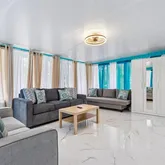
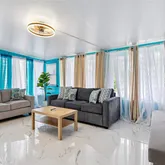
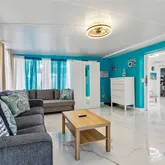
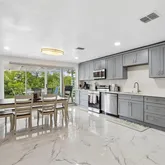
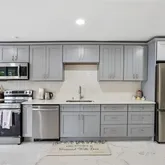
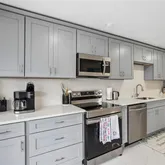

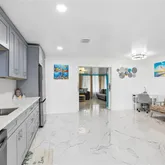

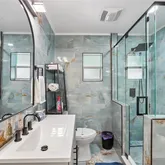
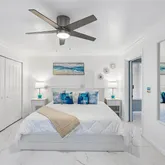
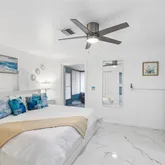
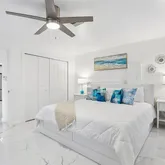

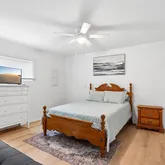
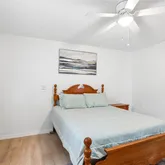
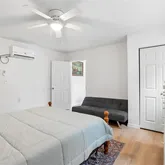


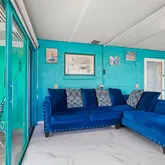








Description
- Listed by Mickey Arruda • Brokerage DRE #1068657 • KNOWN REAL ESTATE LLCP: (813)-787-4451 C: (813)-787-4451 mickeyarruda@gmail.com
Property Details for 8825 Oak Street
Property Details for 8825 Oak Street
| Status | Pending |
|---|---|
| MLS # | TB8491605 |
| Days on Market | 61 |
| Pet Policy | Allowed |
| Rental Incentives | - |
| Costs & Fees | - |
| Available Date | 05/01/2026 |
| Lease Term | - |
| Furnished | - |
| Property Type | Rental |
| MLS Type | Residential Lease / Single Family Residence |
| Year Built | 1983 |
| Lot Size | 0.30 AC / 13,013 SF |
| County | Hillsborough County |
Location
Building Information for 8825 Oak Street
Property Information for 8825 Oak Street
- Building Area Source: Public Records
- Building Area Total: 1956.0
- Building Area Units: Square Feet
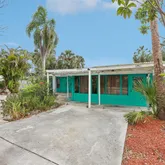
- Direction Faces: East
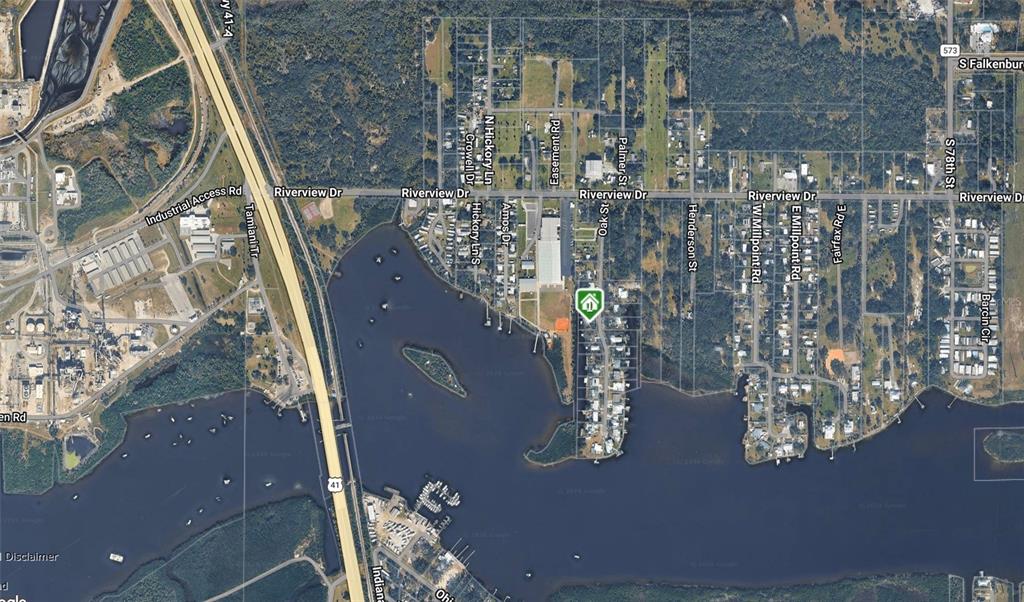
- Directions: I-75 Exit 250, right onto Gibsonton Drive Take a right onto US-41, right onto Riverview Drive Take a right onto Oak Street The home is sixth house on the right.
- Elementary School: Bing-HB
- Middle Or Junior School: Giunta Middle-HB
- High School: Spoto High-HB
- Mls Major Change Type: Pending
- Major Change Type: Pending
- Long Term YN: true
- Listing Service: Full Service
- Road Frontage Type: Street Paved
- Senior Community: No
- Unit Number: No
- Street Number: 8825
- Street Name: OAK
- Street Suffix: STREET
- State: FL
- City: RIVERVIEW
- Carport: No
- Garage: No
- Association: No
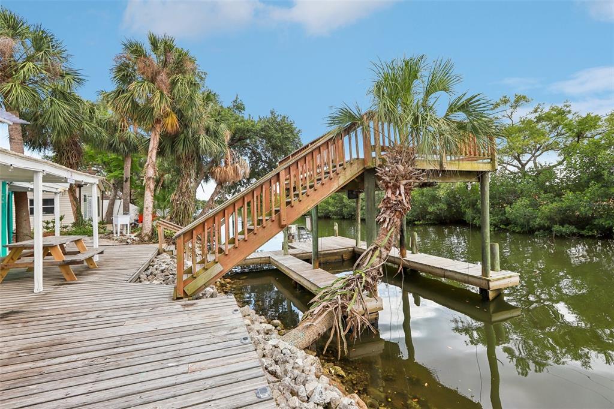
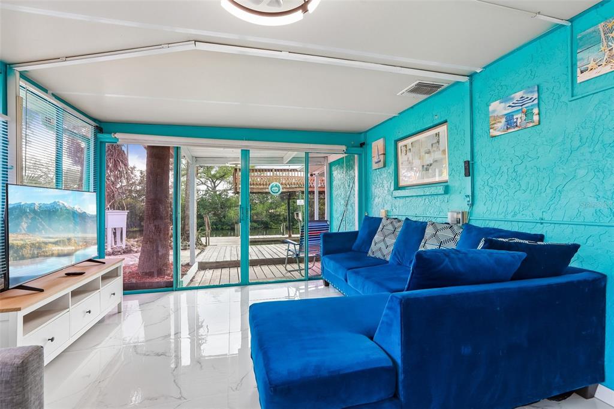
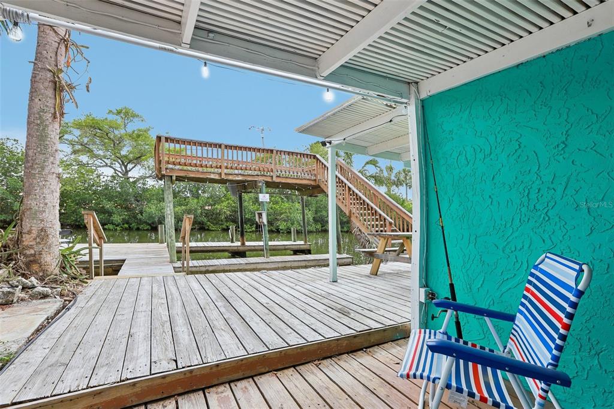
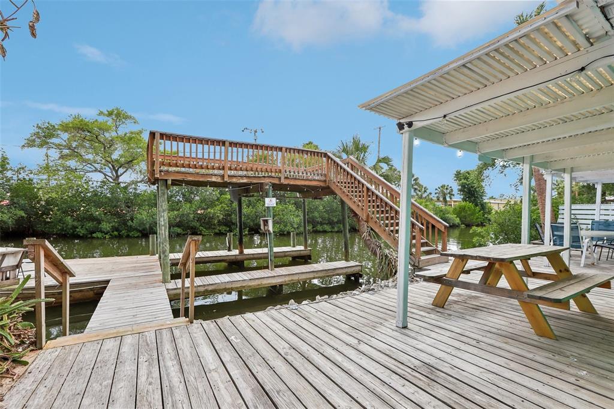
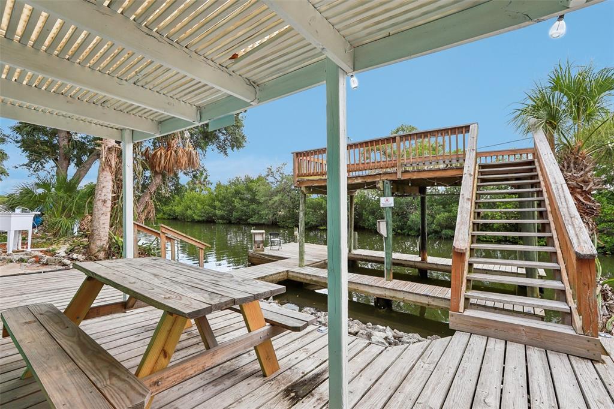
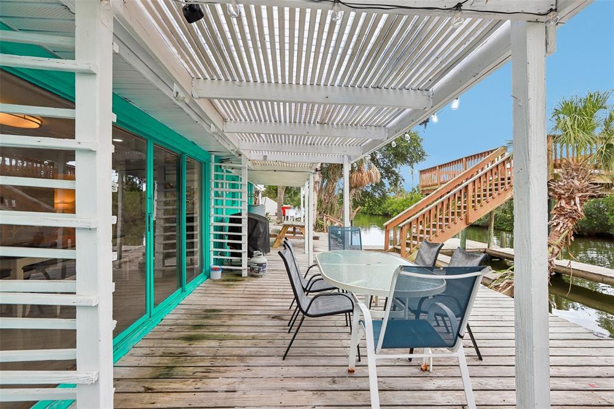
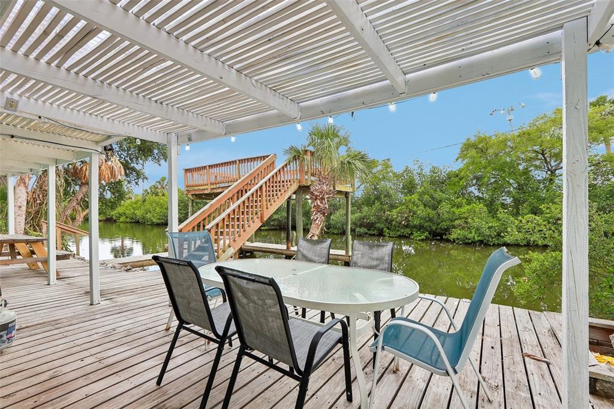
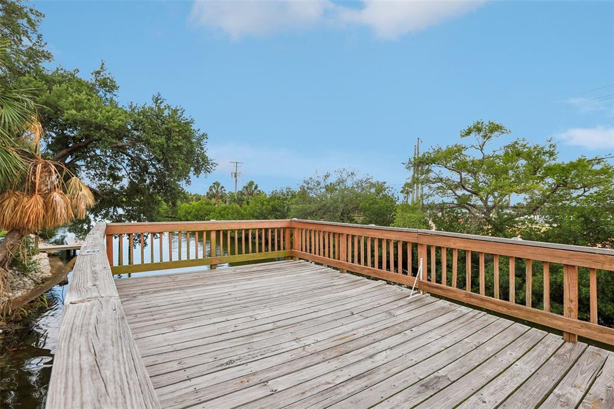
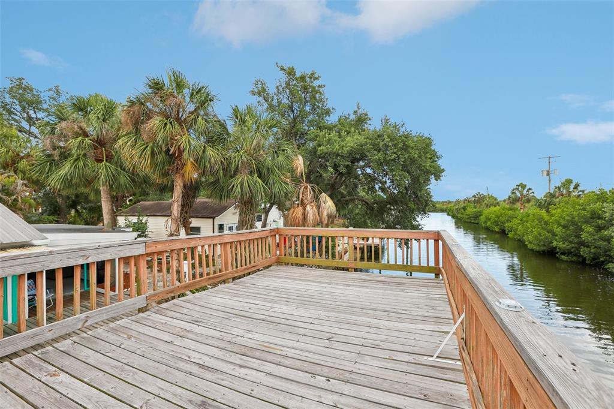
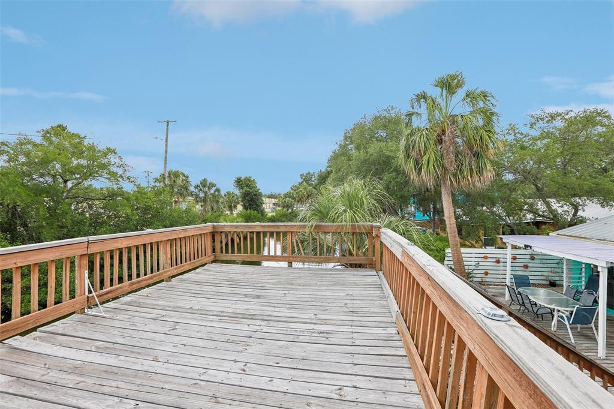
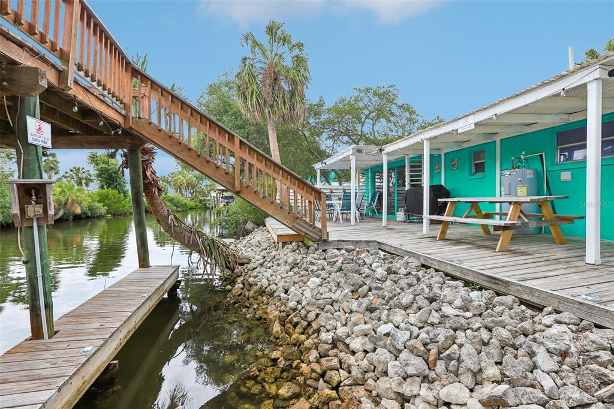
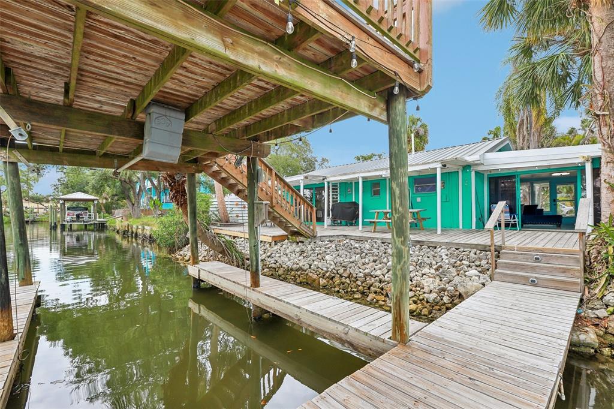
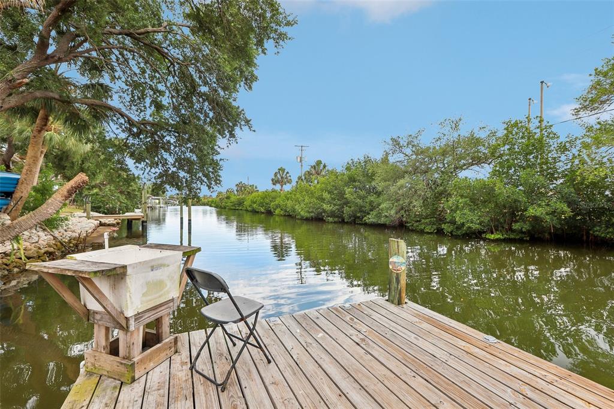
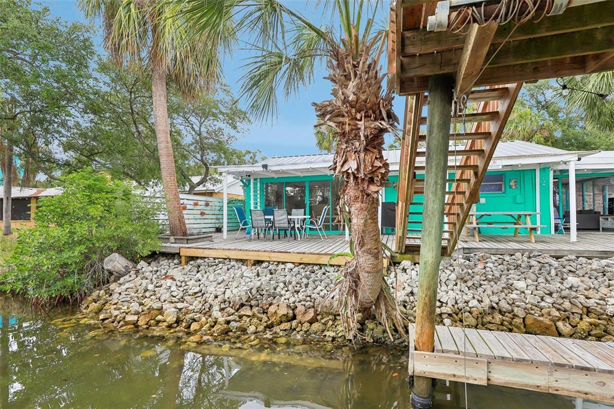
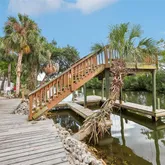
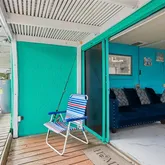
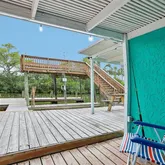
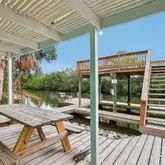
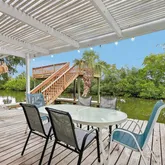
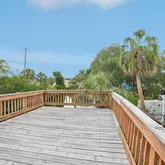
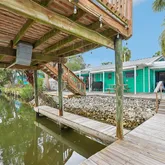
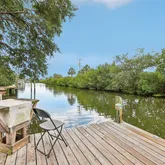
- Additional Water Information: This property comes with a 2 story dock, with solar powered lights on the deck as well as full dock.
- Lot Features: Flood Insurance Required, FloodZone, Near Marina
- Lot Size Dimensions: 91 x 143
- Parcel Number: U2330191R100000000005.2
- Water Access: Bay/Harbor, Brackish Water, Canal - Brackish, Canal - Saltwater, Gulf/Ocean, Gulf/Ocean to Bay, River
- Water Access: Yes
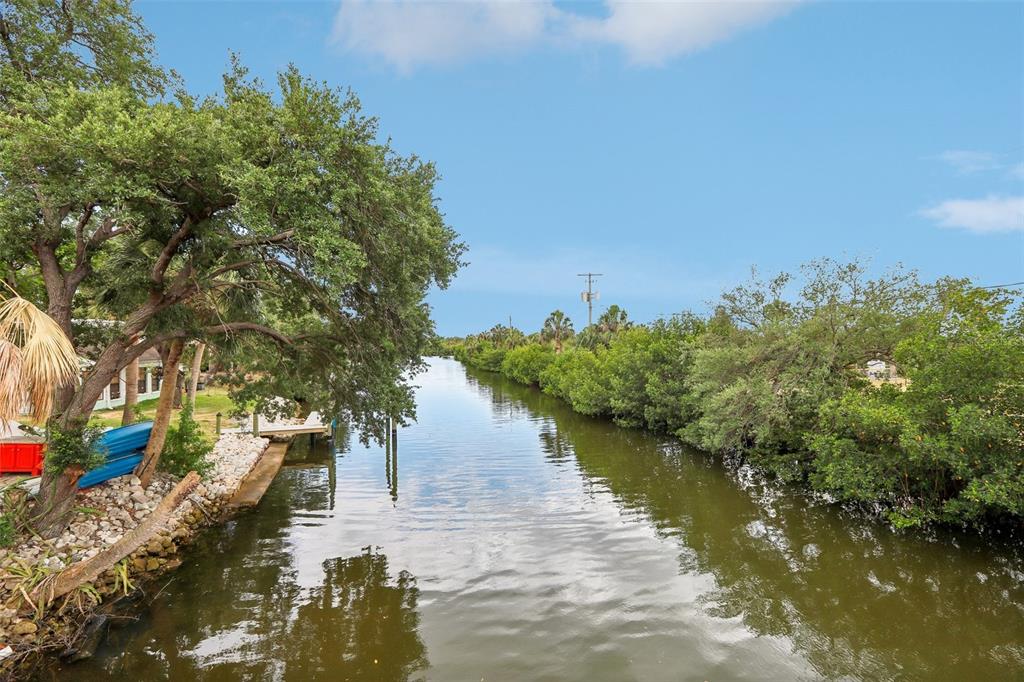
- Water Body Name: ALAFIA RIVER
- Water Extras: Assigned Boat Slip, Boat Port, No Wake Zone, Seawall - Concrete, Skiing Allowed
- Water Extras: Yes
- Water: Assigned Boat Slip, Boat Port, No Wake Zone, Seawall - Concrete, Skiing Allowed
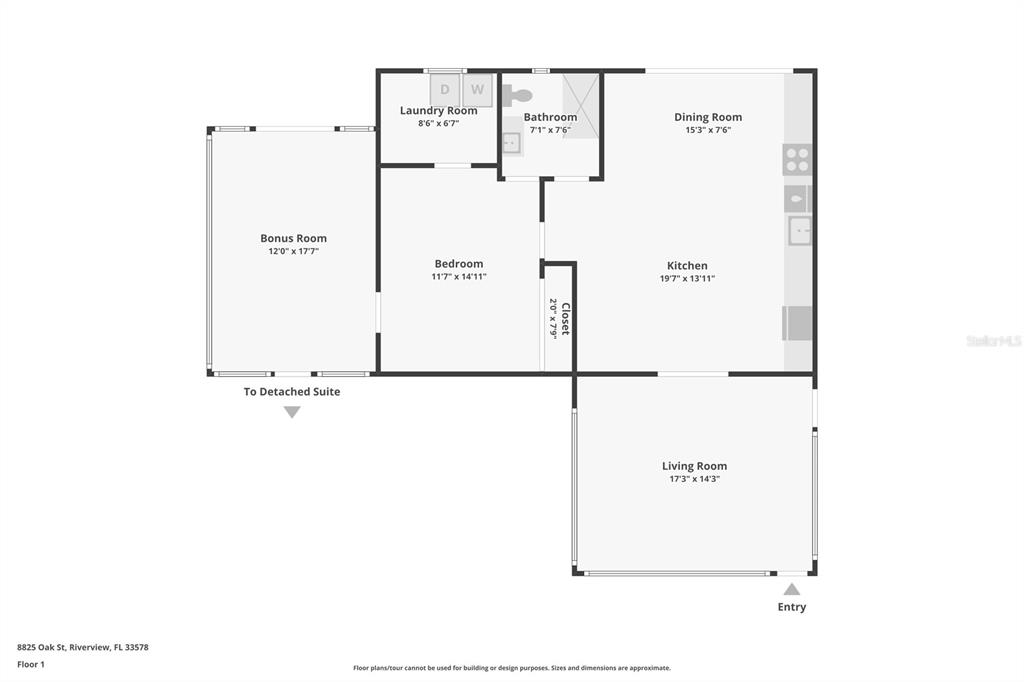
- Living Area: 1086
- Lot Dimensions: 91 x 143
- Year Built Numeric: 1983
- Accessibility Features: Accessible Approach with Ramp, Accessible Bedroom, Accessible Closets, Accessible Common Area, Accessible Doors, Accessible Electrical and Environmental Controls, Accessible Entrance, Accessible Hallway(s), Accessible Kitchen, Accessible Kitchen Appliances, Accessible Central Living Area, Central Living Area
- New Construction: No
- Owner Pays: Taxes
- Property Attached: No
- Property Condition: Completed
- Dock YN: Yes
- Dock Description: Dock - Covered, Dock - Open, Dock - Wood, Dock w/Water Supply, Fish Cleaning Station
- Dock Dimensions: 0
- Sewer: Public Sewer
- Utilities: BB/HS Internet Available, Cable Available, Cable Connected, Electricity Available, Electricity Connected, Public, Sewer Available, Sewer Connected, Water Available, Water Connected
- Water Source: Public
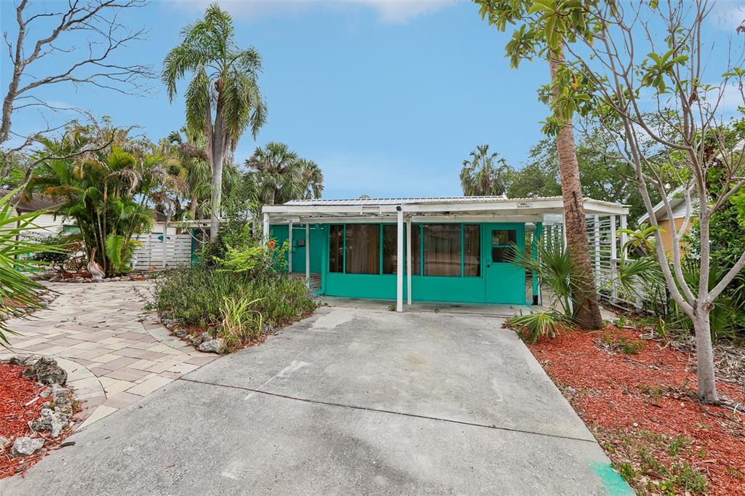
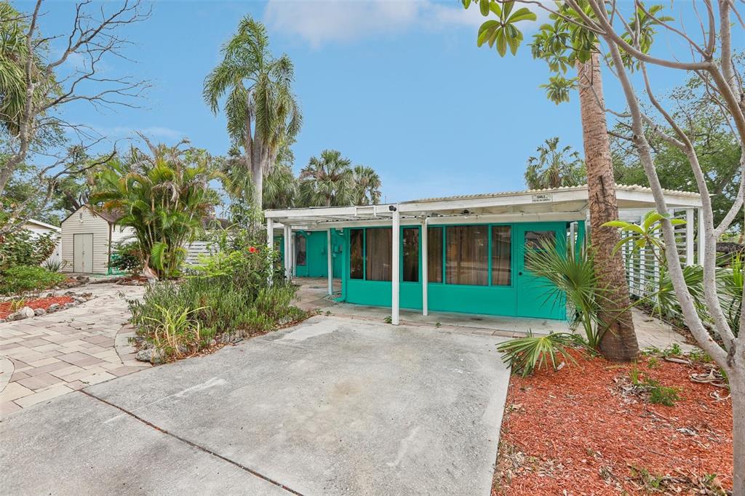
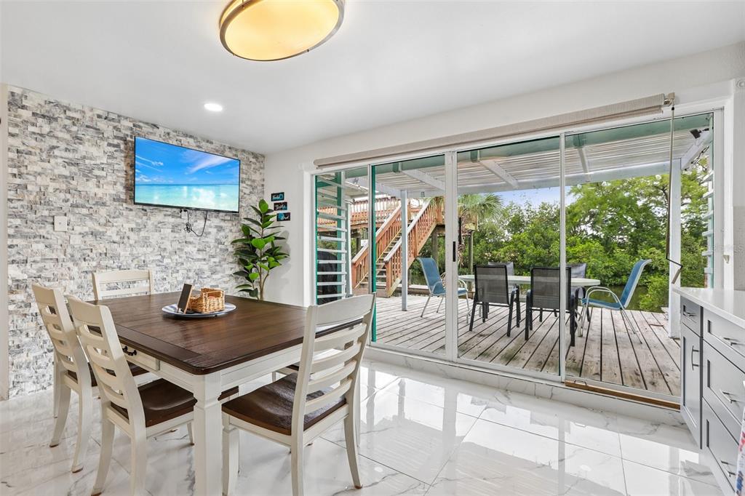
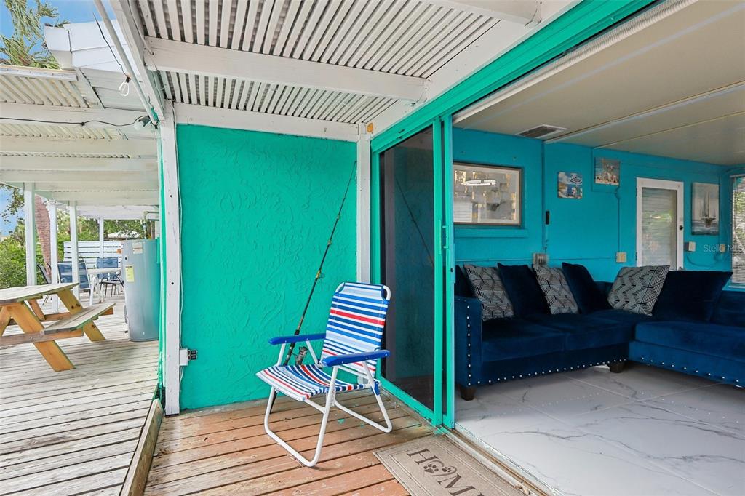
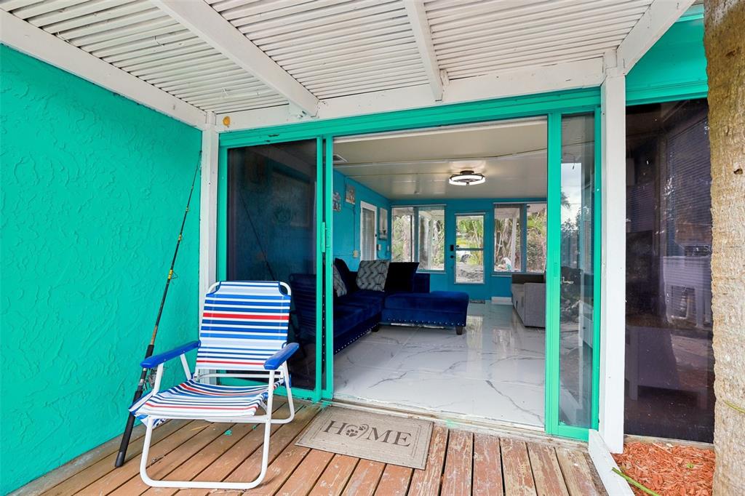
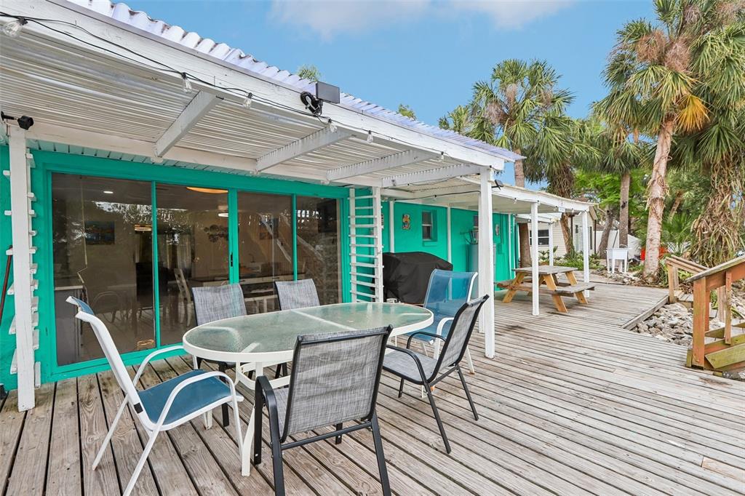
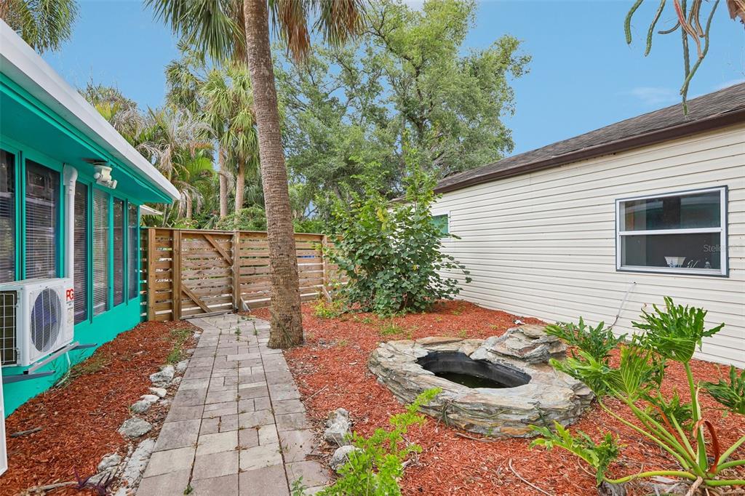
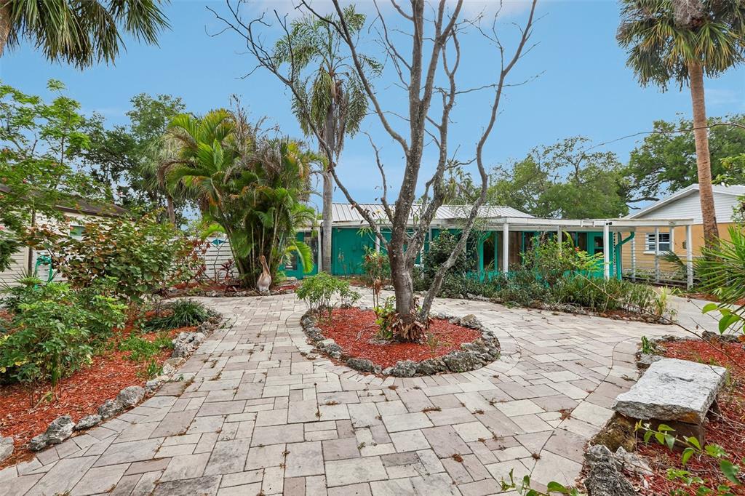
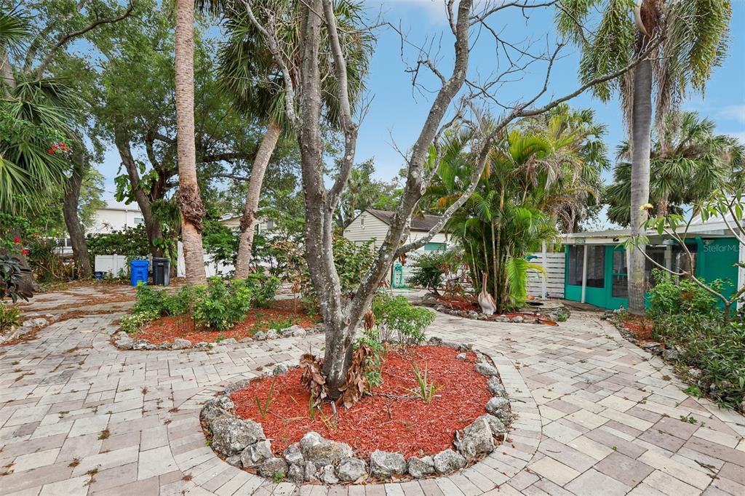
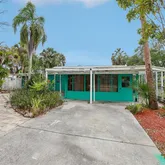
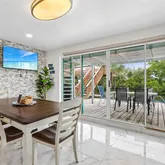
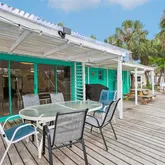
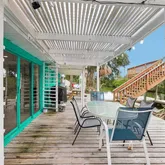
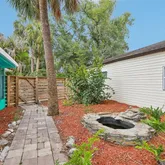
- Exterior Features: Balcony, Irrigation System, Lighting, Outdoor Grill, Private Yard, Rain Gutters, Sliding Doors, Storage
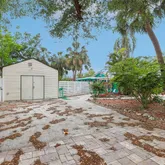
- Fencing: Wood
- Levels: One
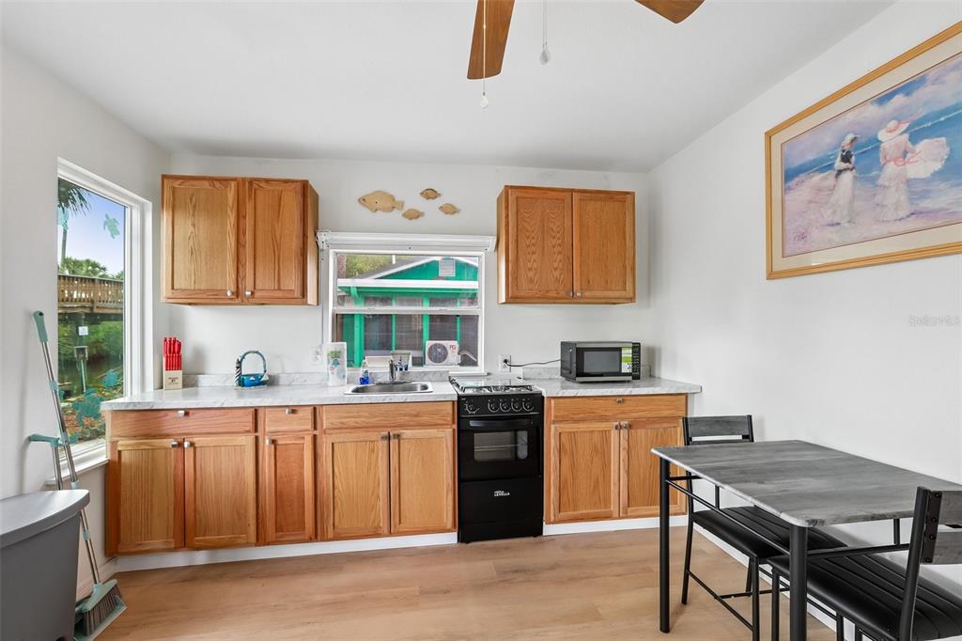
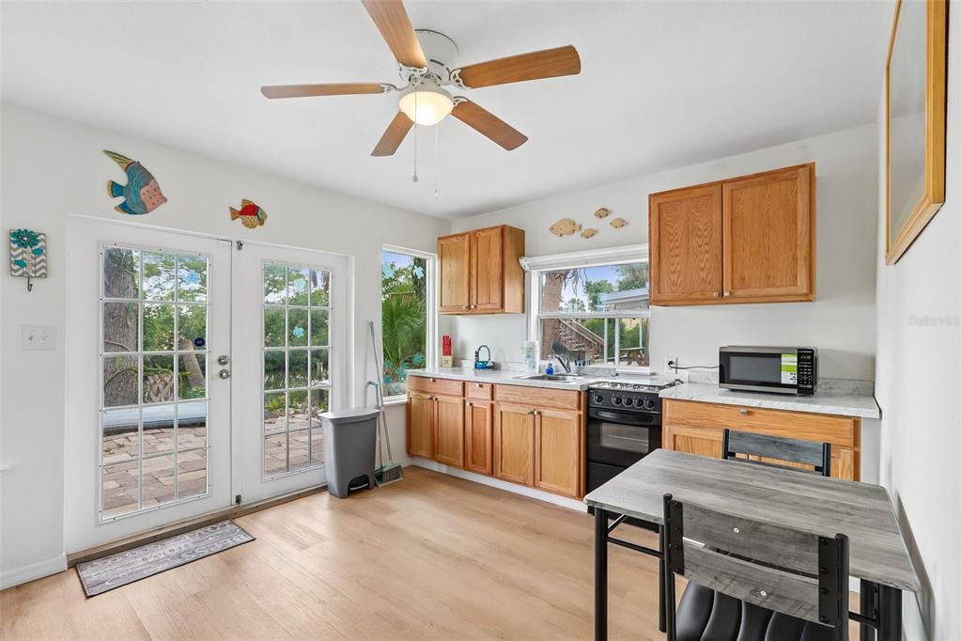
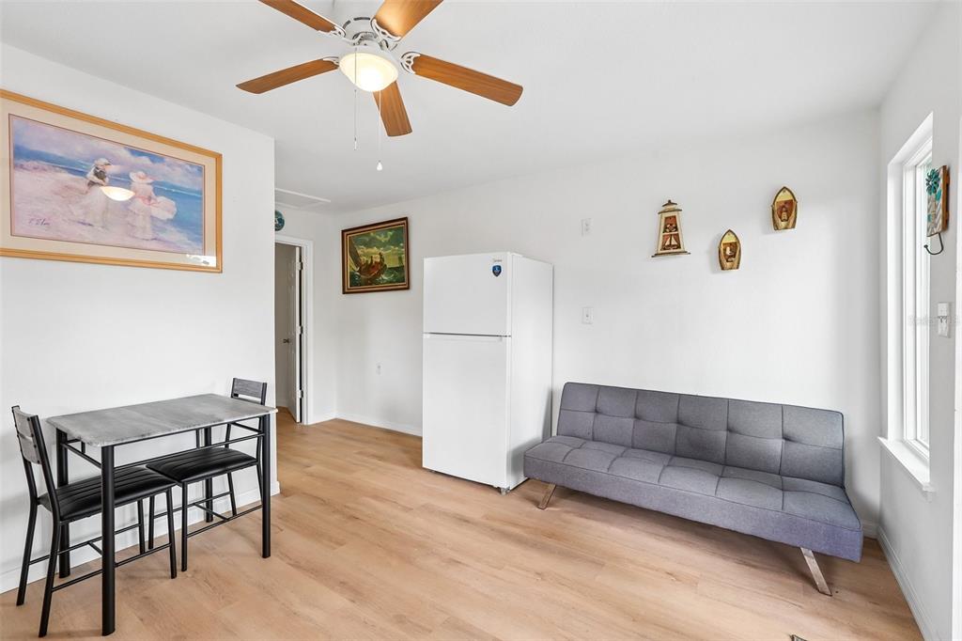
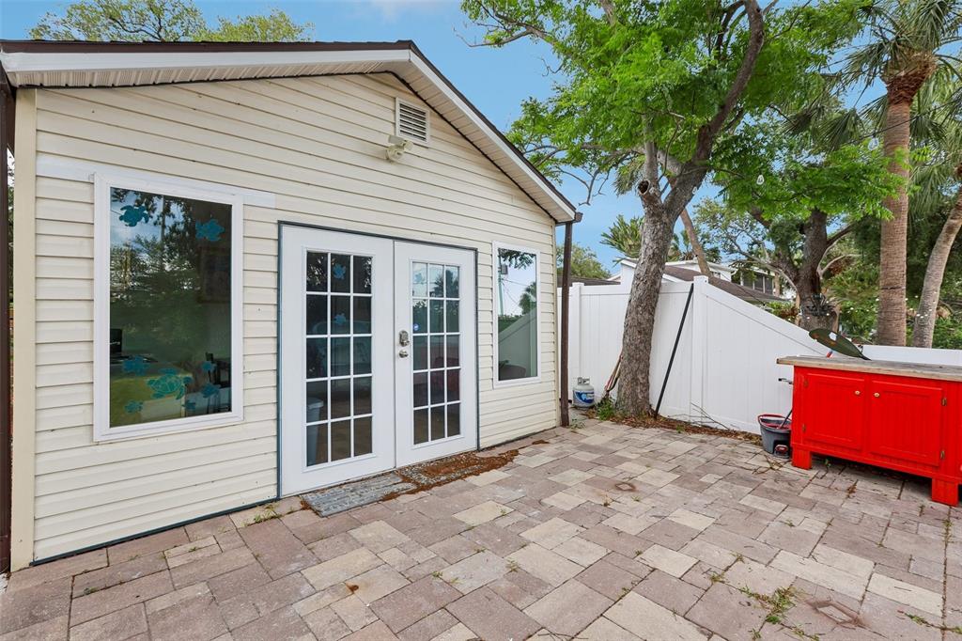
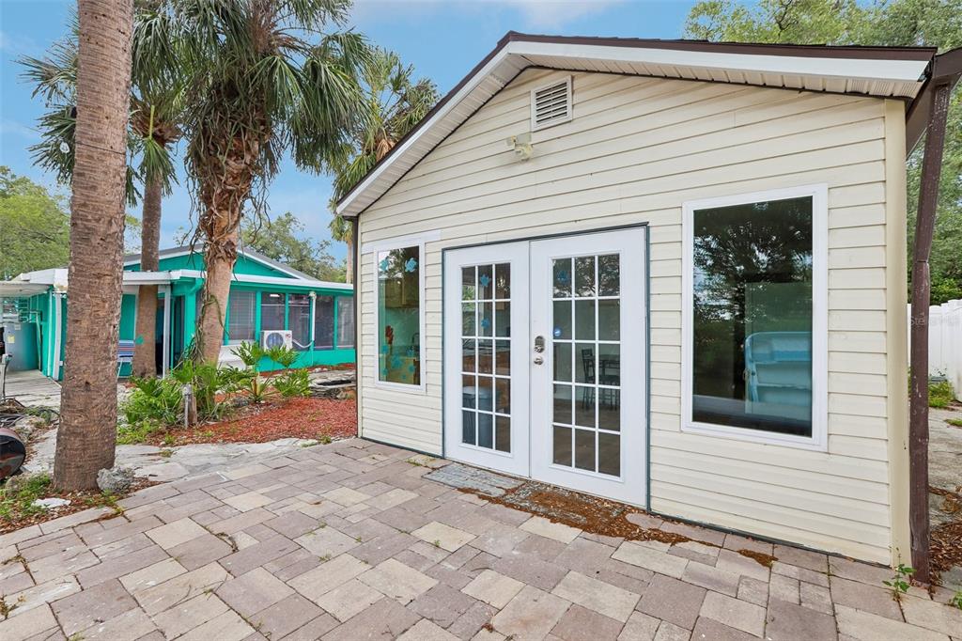
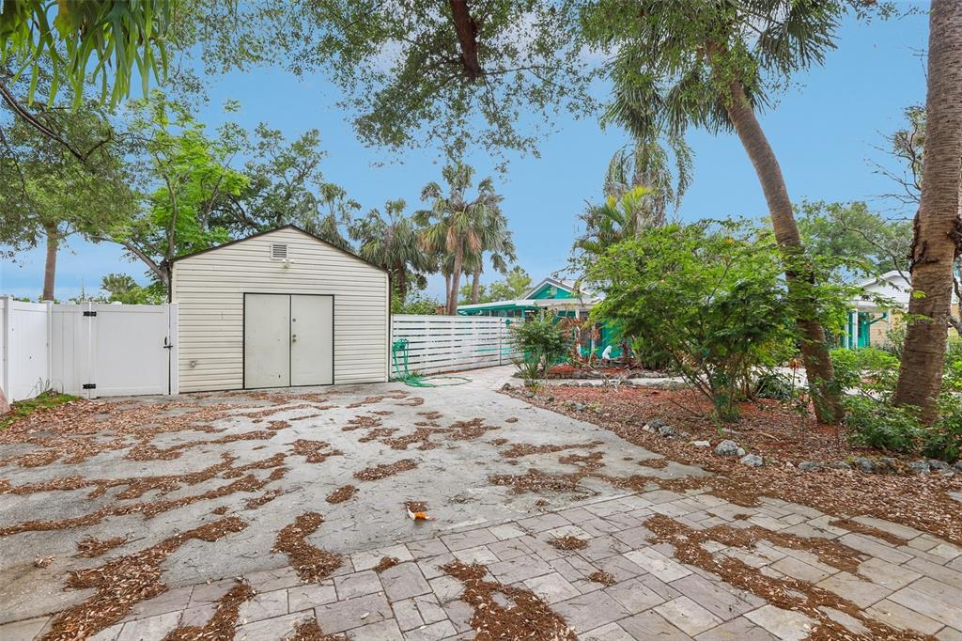
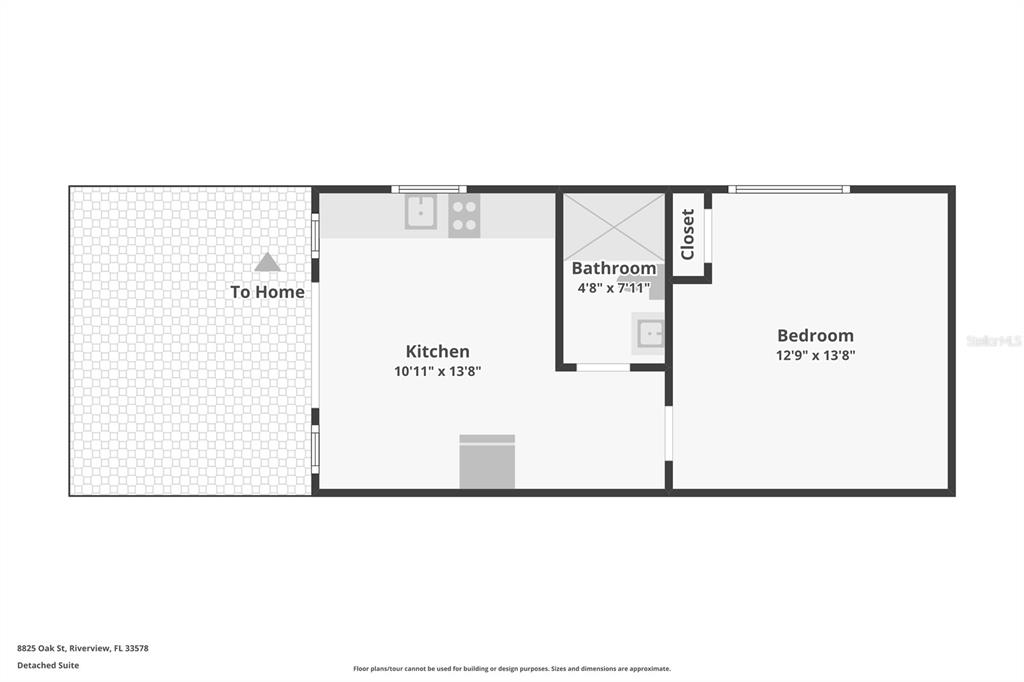
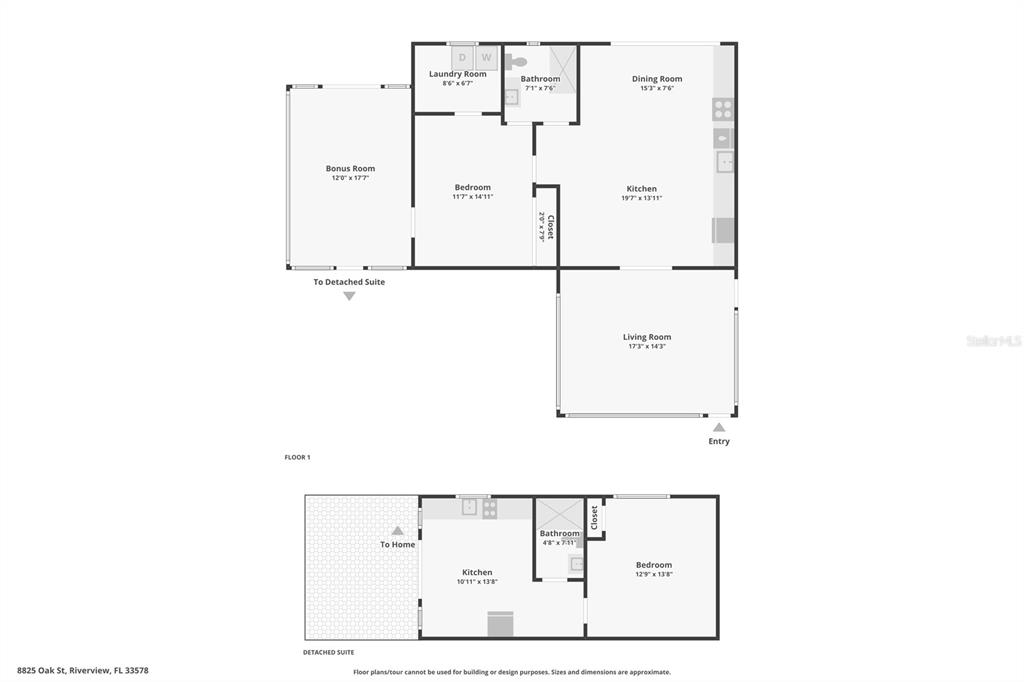
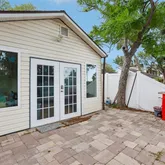
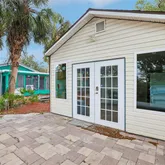
- Other Structures: Guest House, Storage
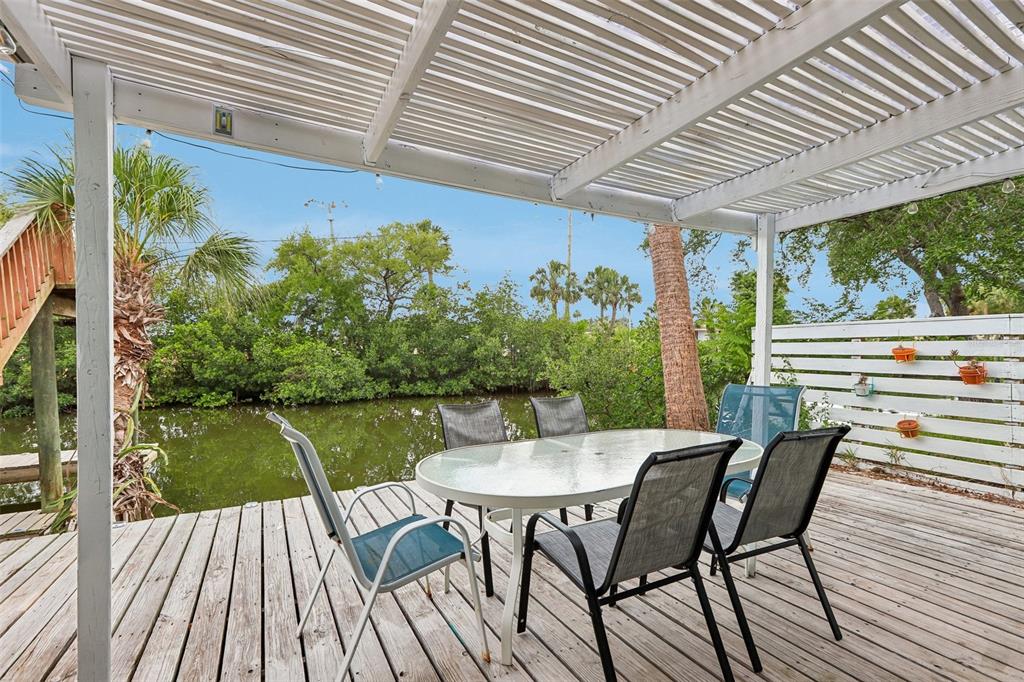
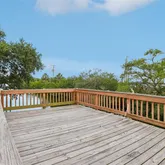
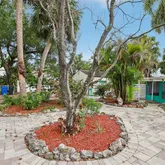
- Patio And Porch Features: Covered, Deck, Patio, Rear Porch
- Pool Private: No
- Pool: None
- Pool Private: No
- Waterfront Features: Brackish Water, Canal - Brackish, Canal - Saltwater, Canal Front, River Front
- Waterfront Feet Total: 455
- Number Of Stories: 1
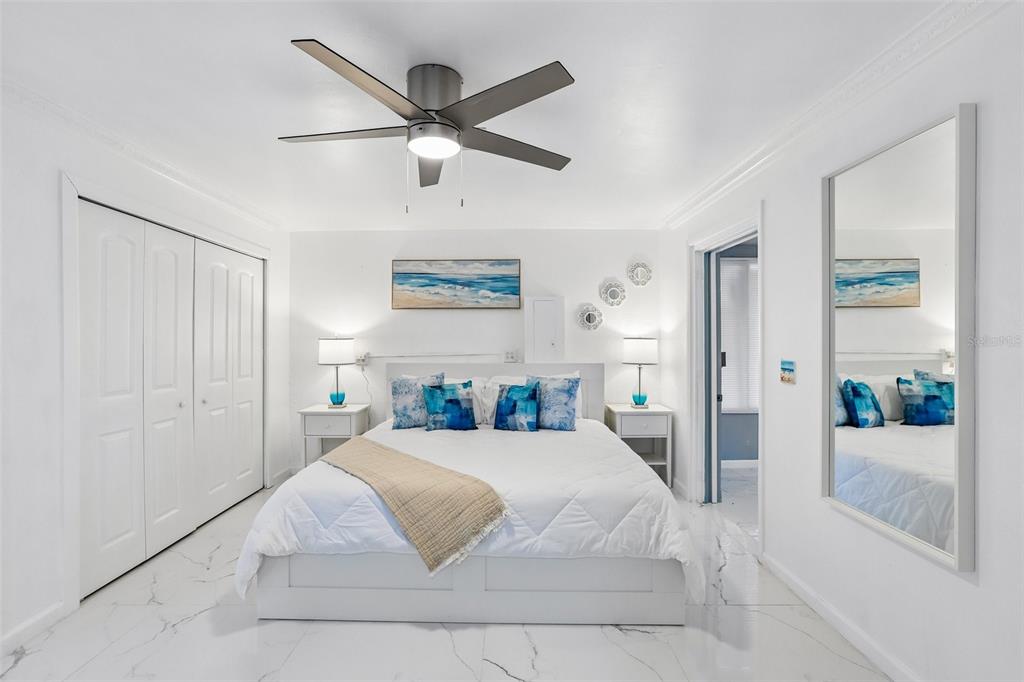
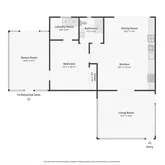
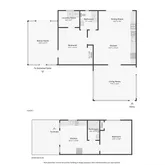
- Bedrooms Total: 3
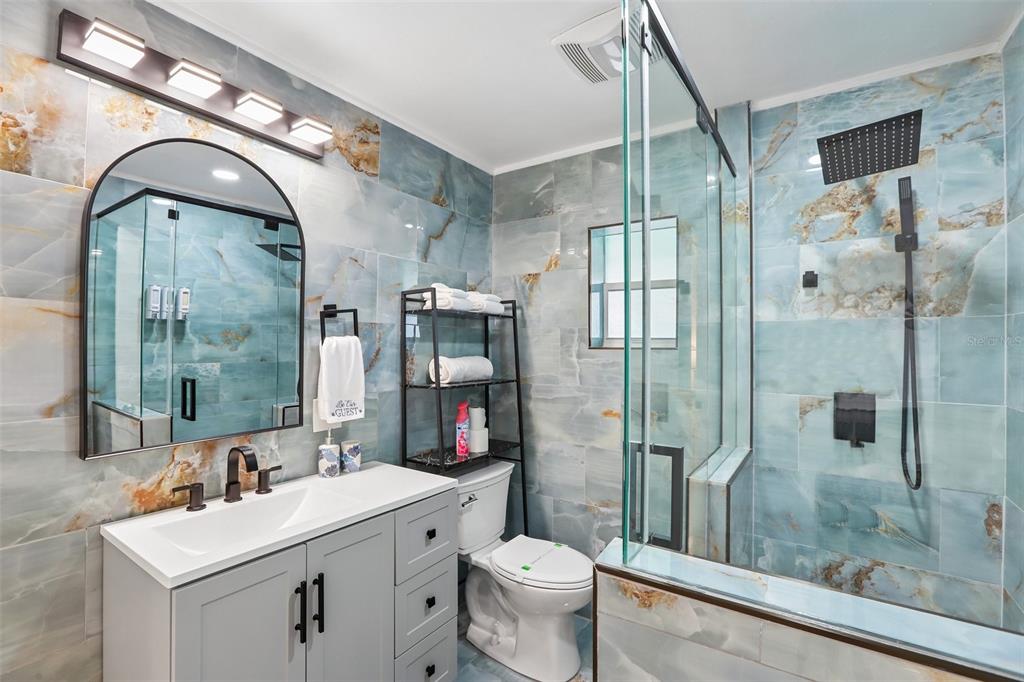
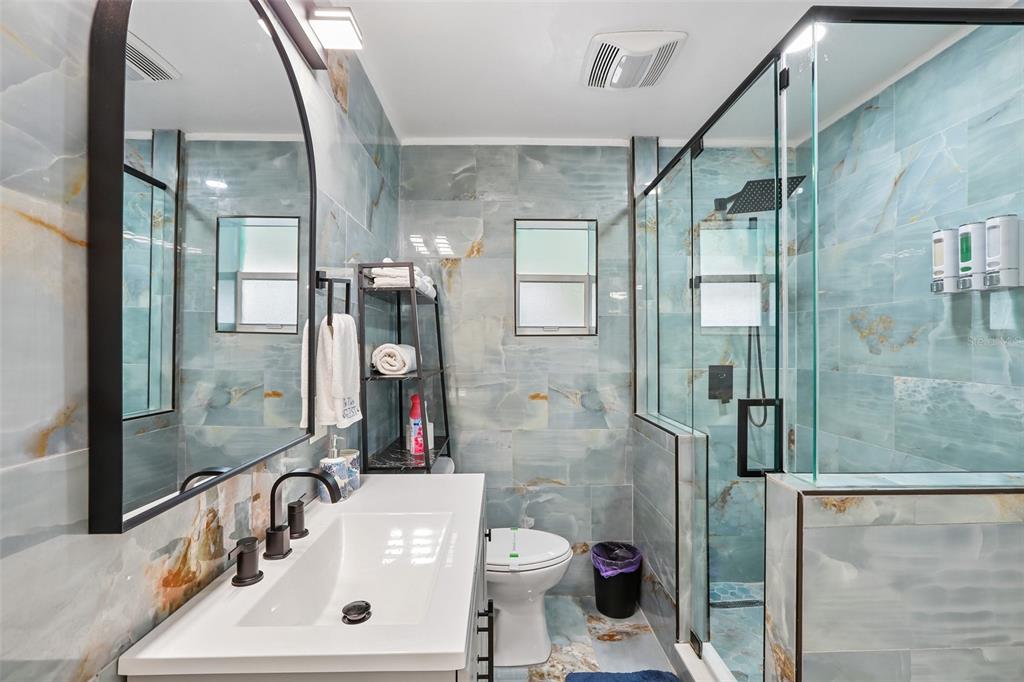
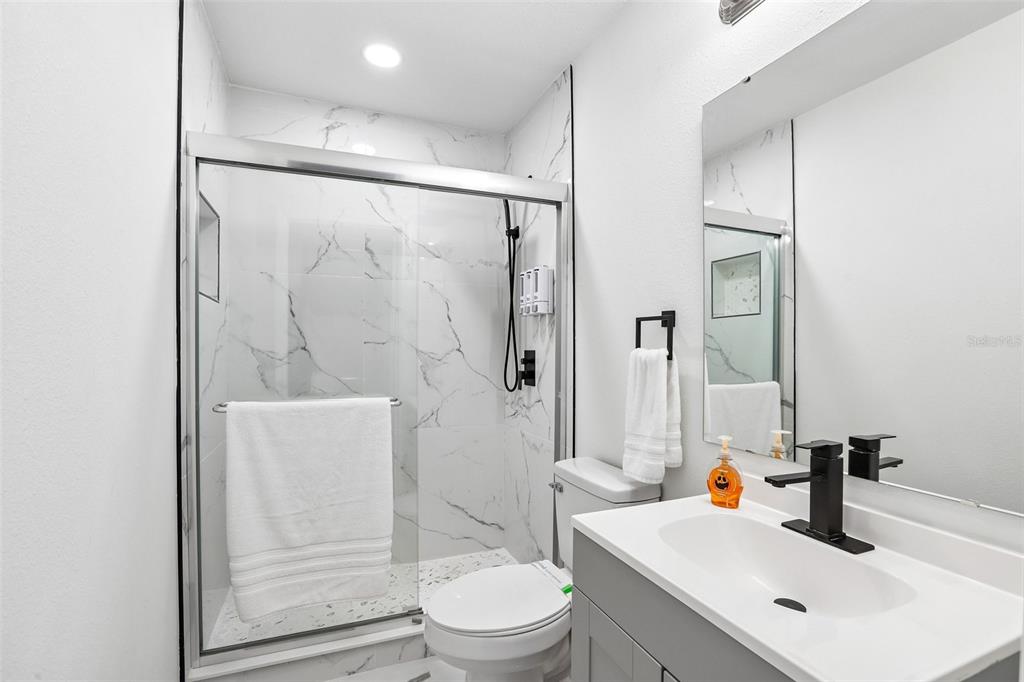
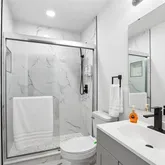
- Bathrooms Full: 2
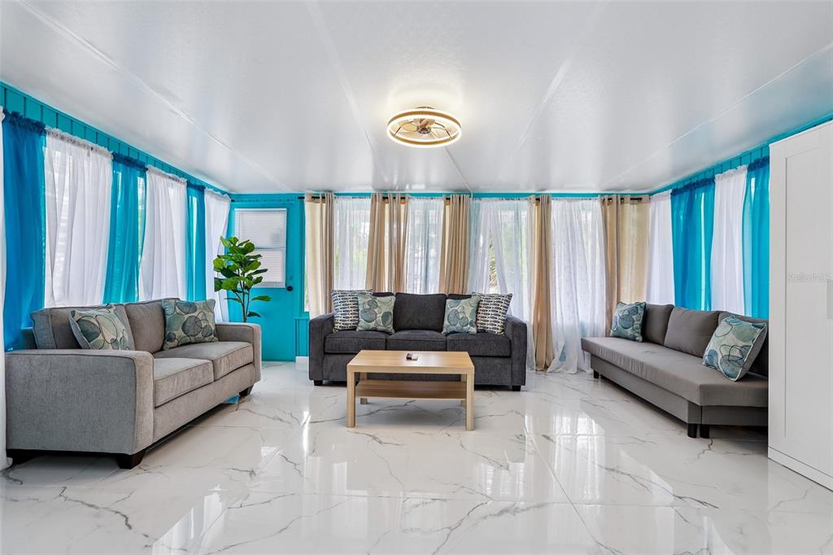
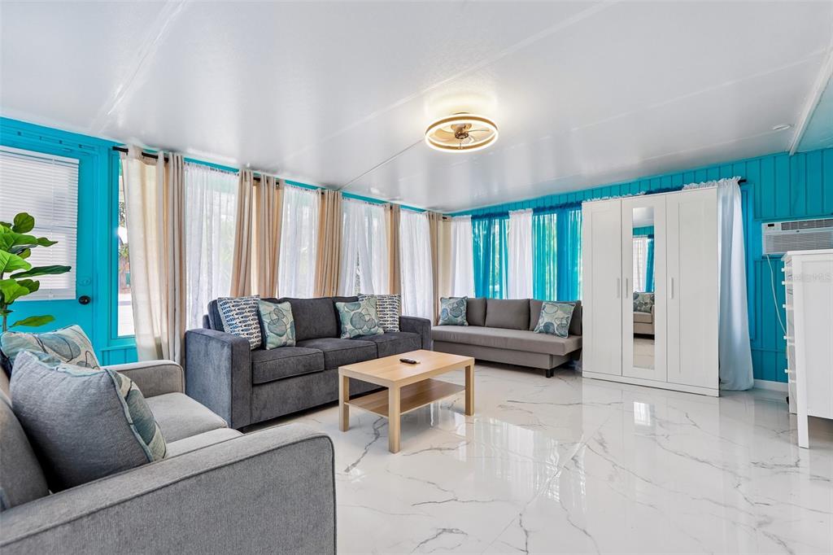
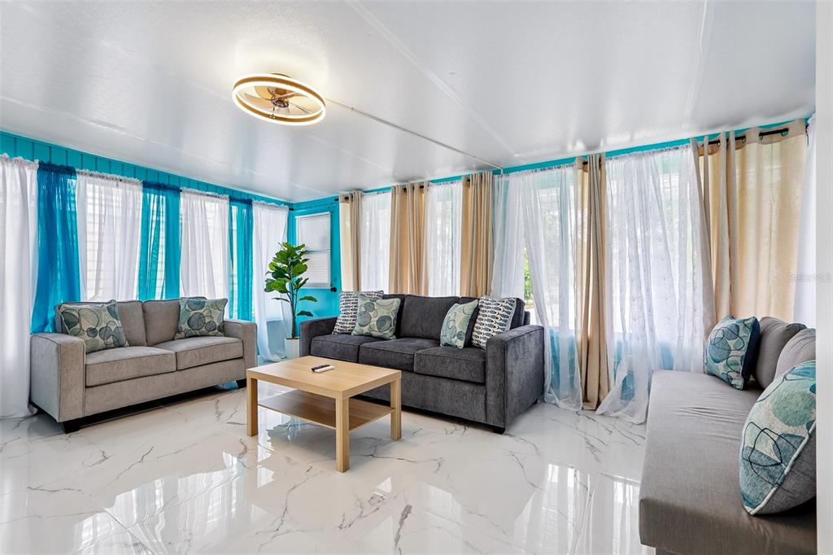
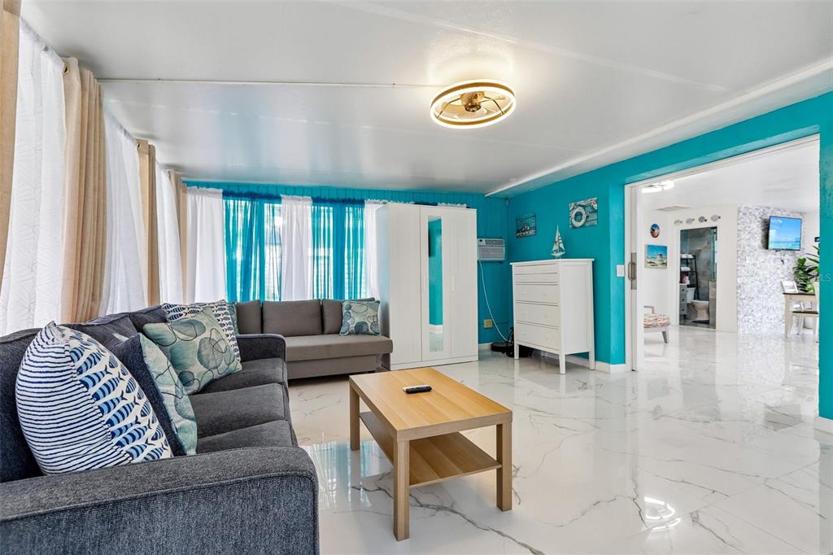
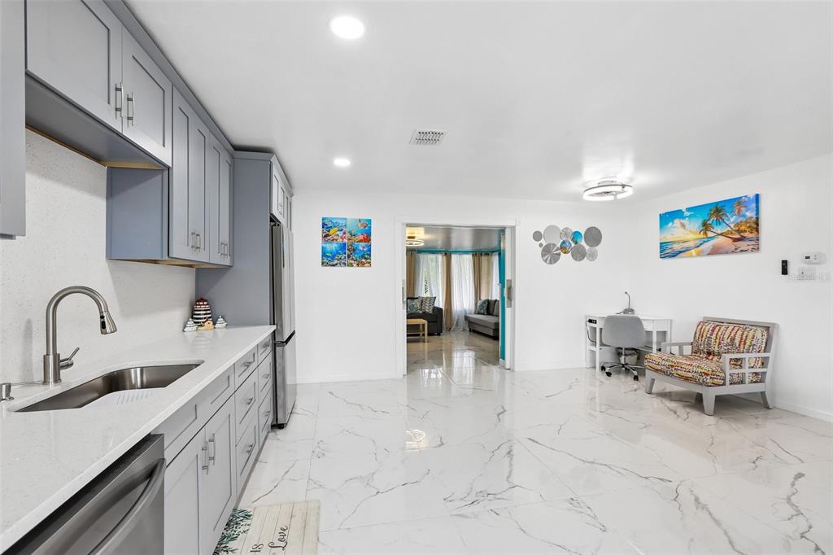
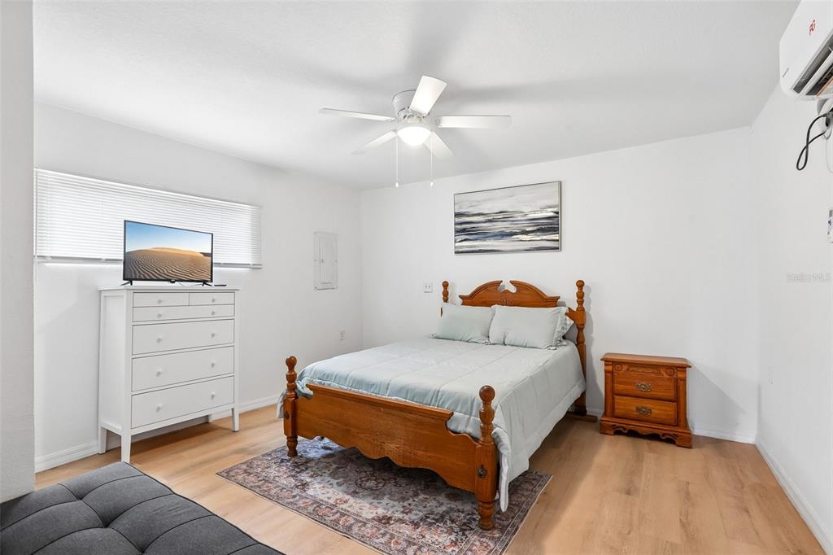
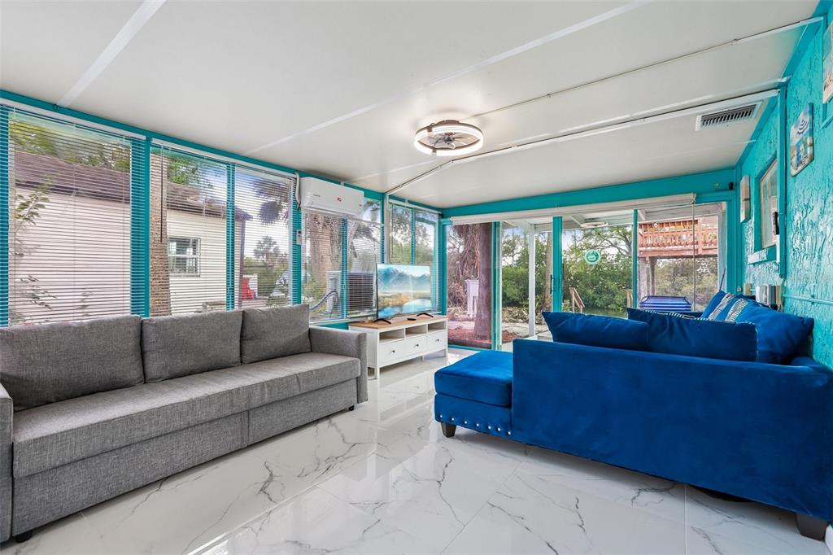
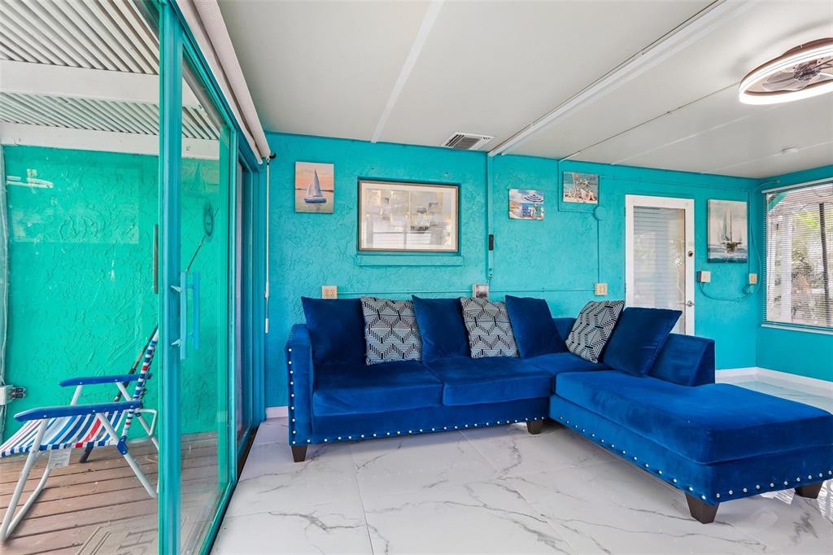
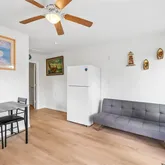
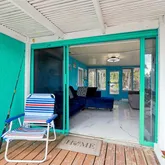
- Additional Rooms: Den/Library/Office, Family Room, Florida Room, Formal Living Room Separate, Interior In-Law Suite w/Private Entry
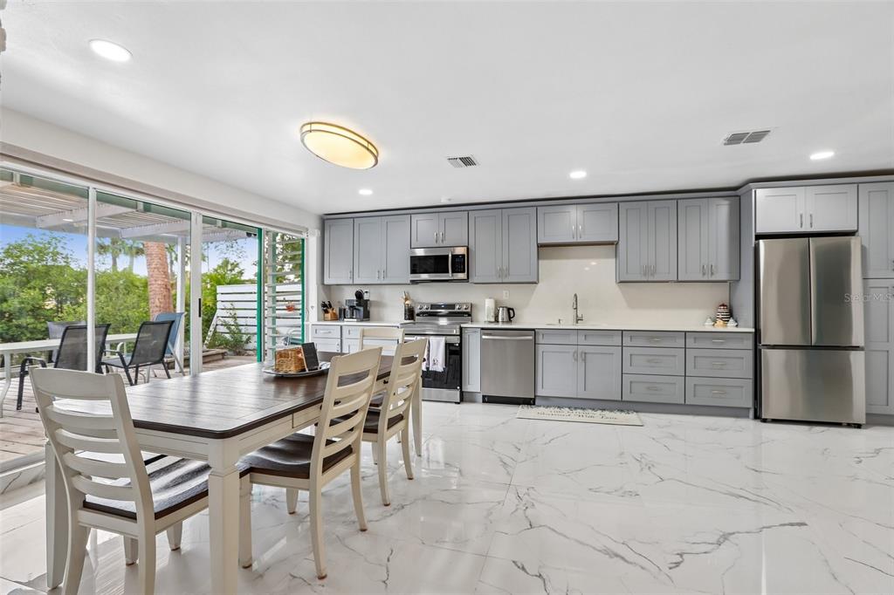
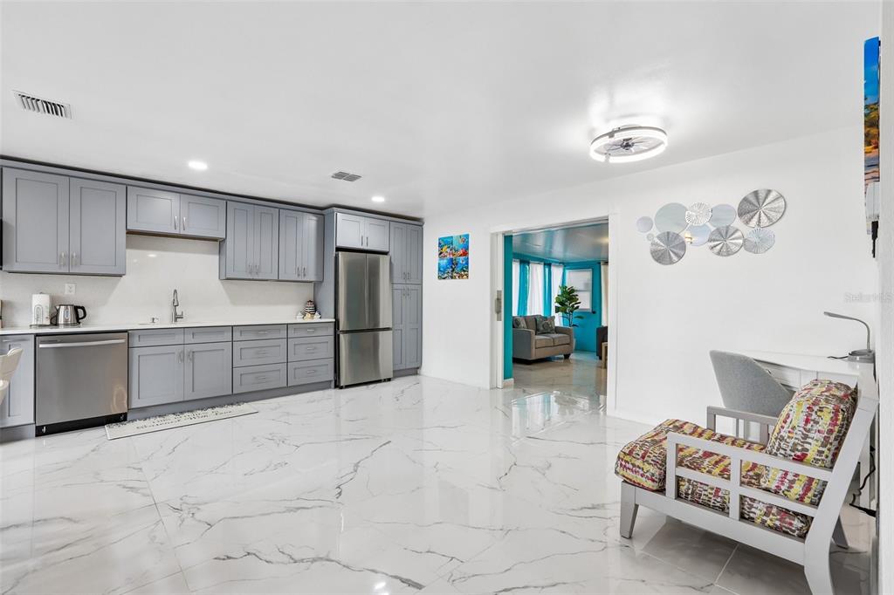
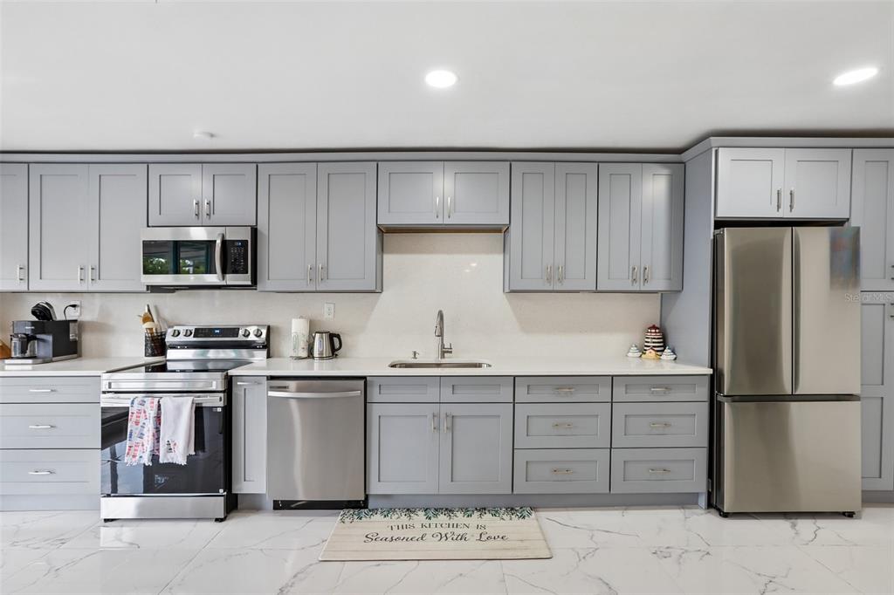
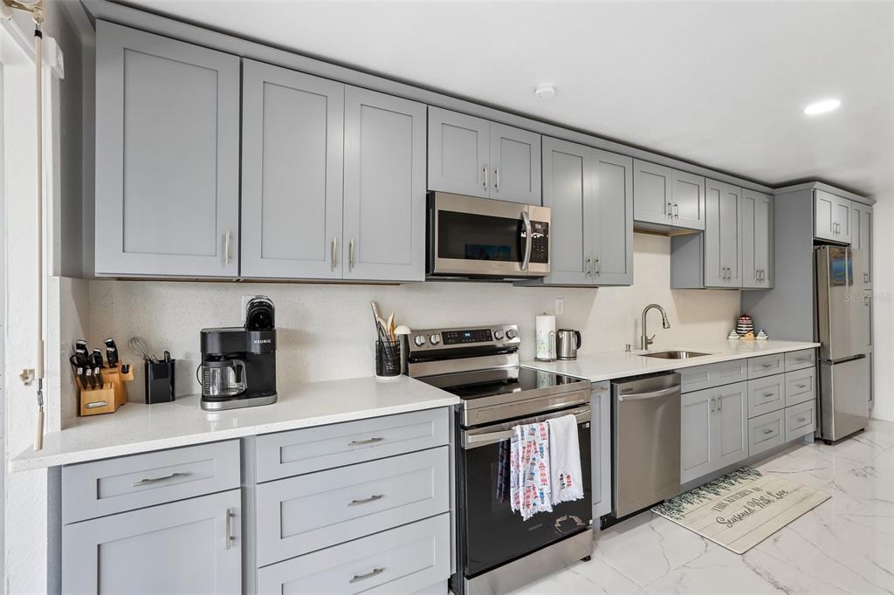
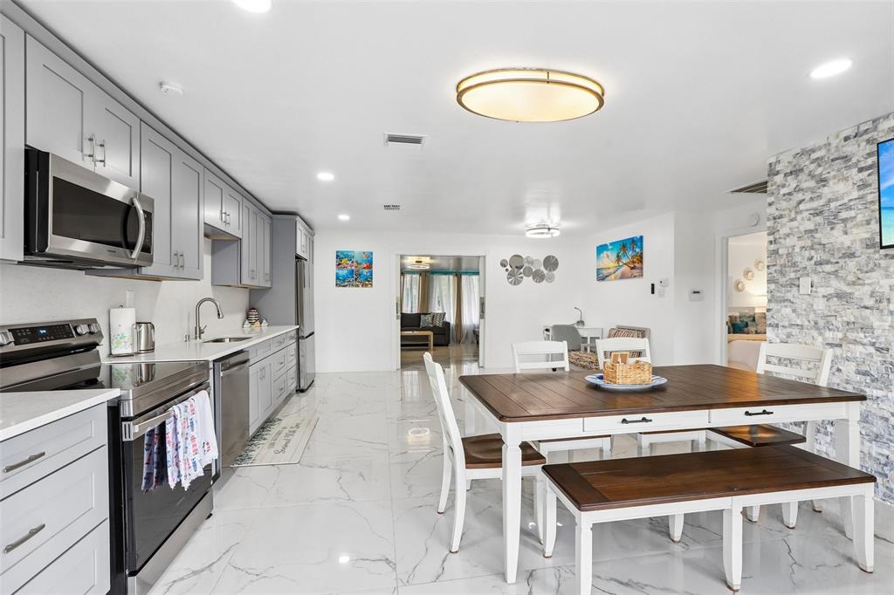
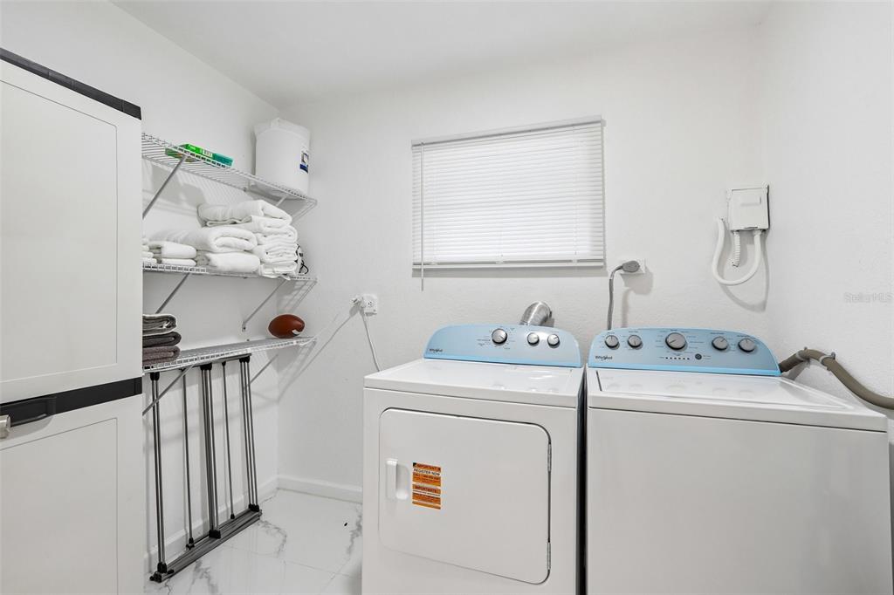
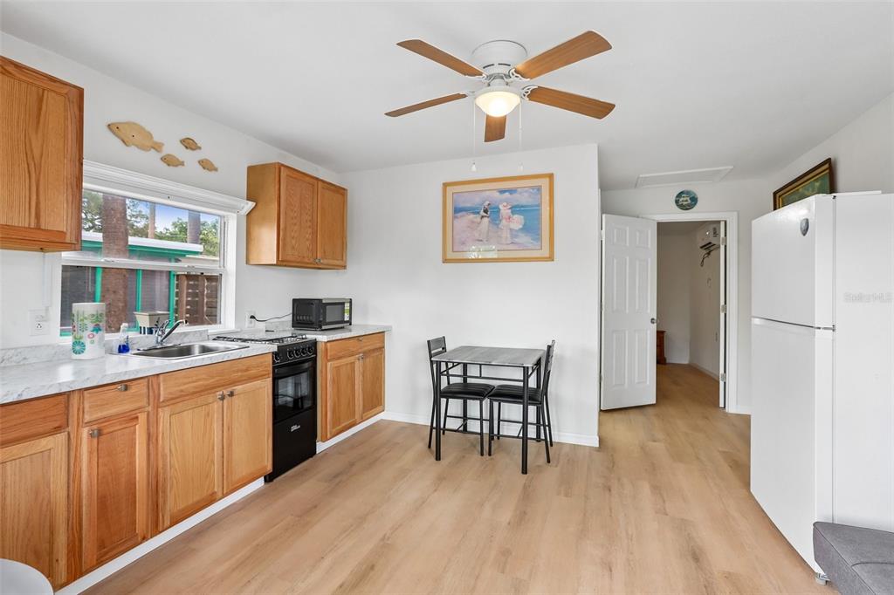
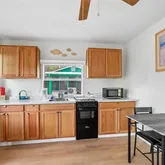
- Appliances: Dishwasher, Dryer, Electric Water Heater, Microwave, Range, Refrigerator, Washer
- Cooling: Central Air, Mini-Split Unit(s)
- Fireplace: No
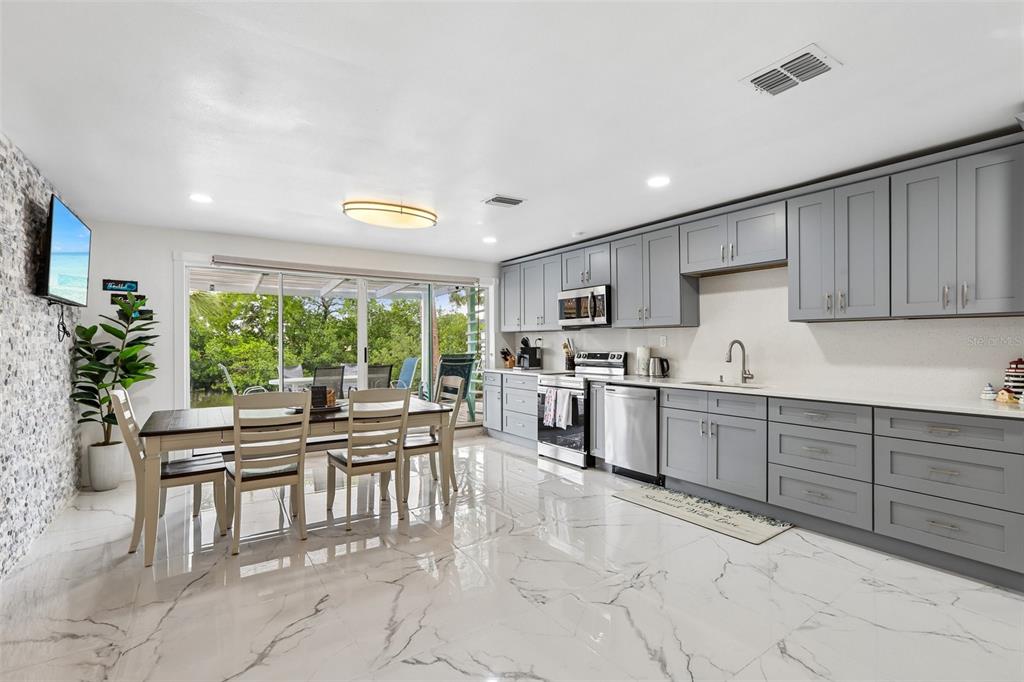
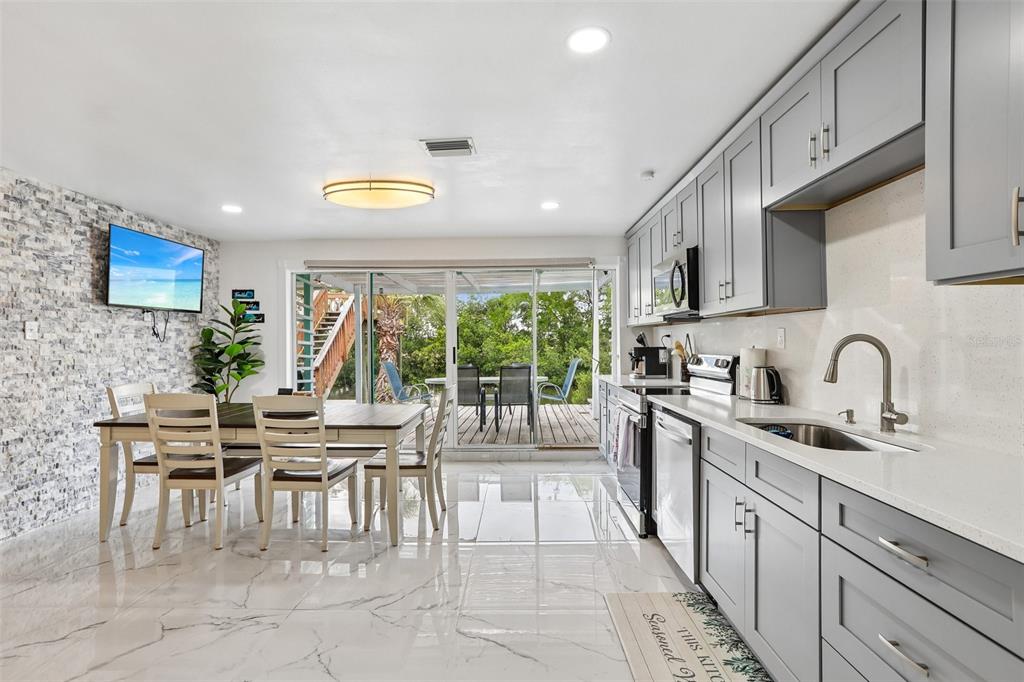
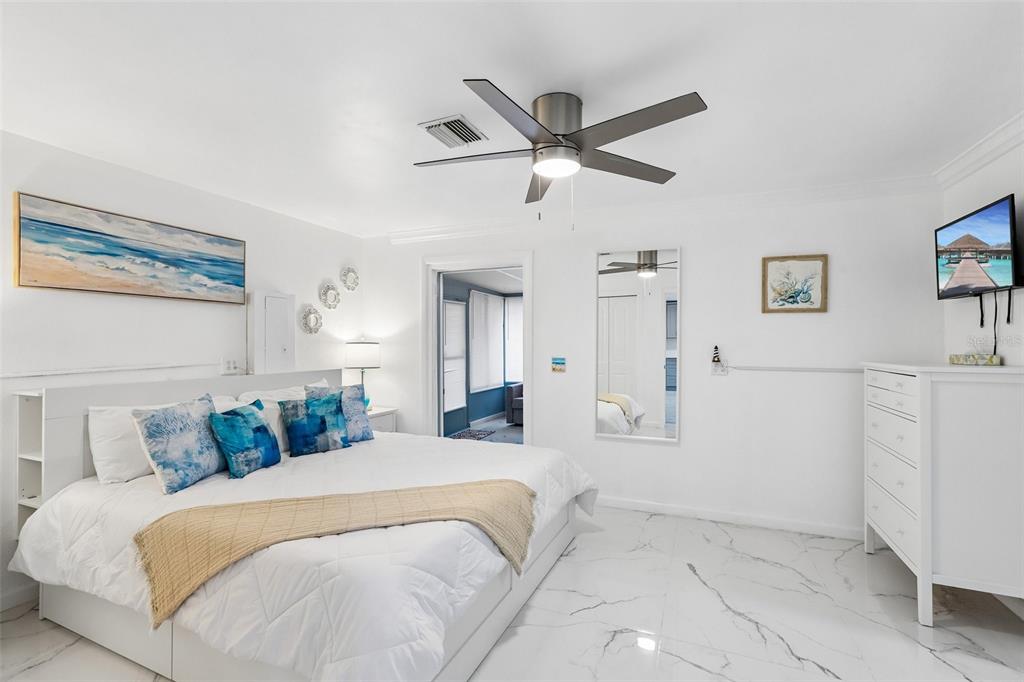
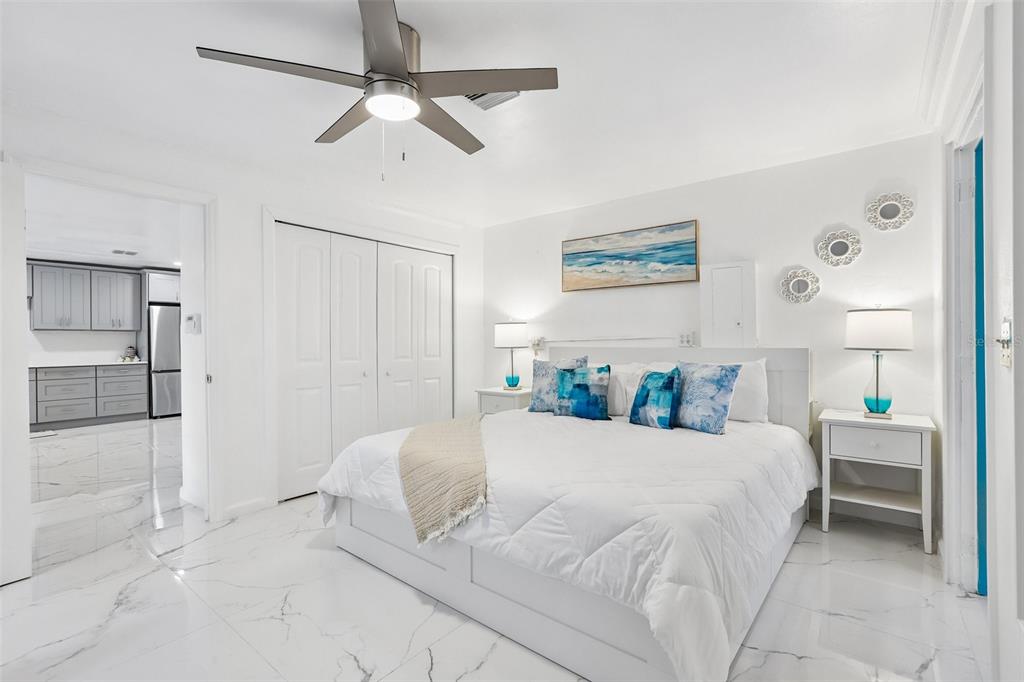
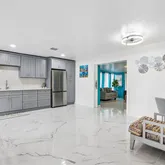
- Flooring: Ceramic Tile, Marble, Tile
- Heating: Central, Wall Units / Window Unit
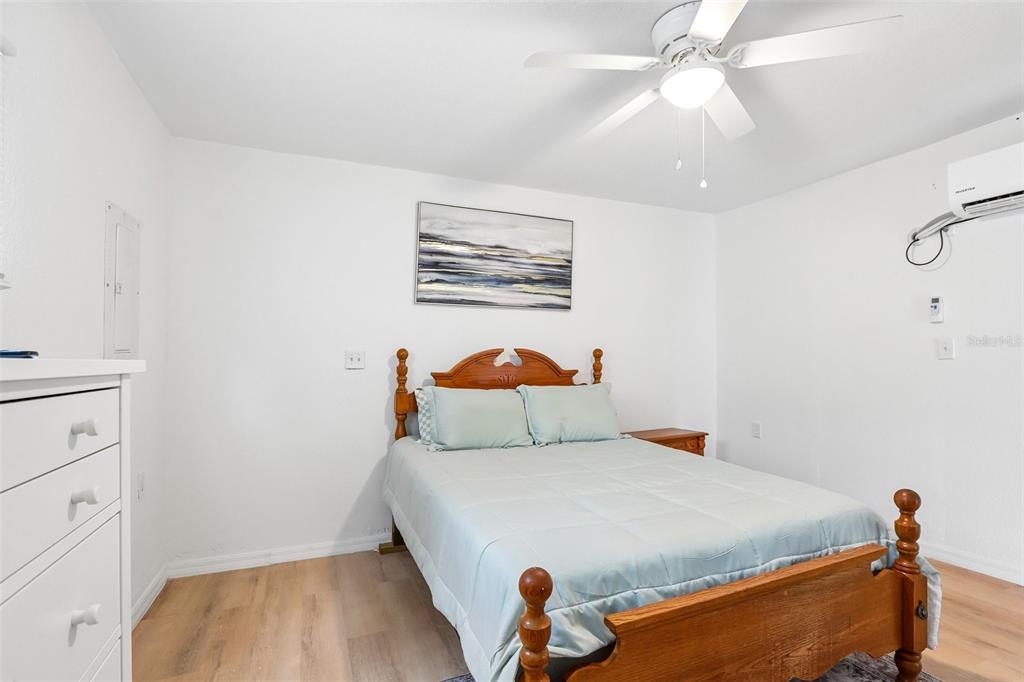
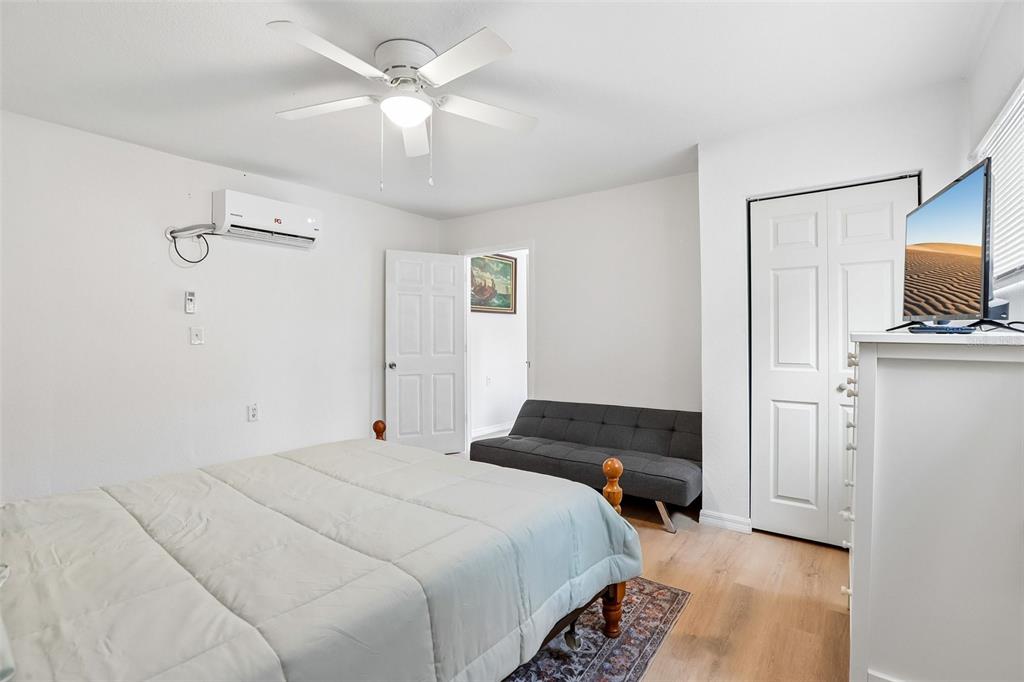
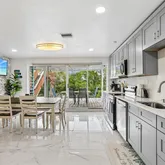
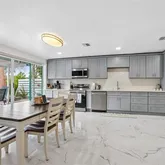
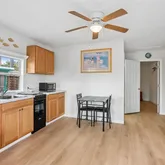
- Interior Features: Accessibility Features, Ceiling Fan(s), Crown Molding, Kitchen/Family Room Combo, Open Floorplan, Primary Bedroom Main Floor, Solid Wood Cabinets, Thermostat
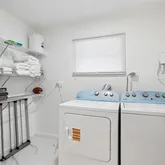
- Laundry Features: Inside, Laundry Room, Washer Hookup
- Living Area Source: Public Records
- Living Area Units: Square Feet
- Room Count: 12.0
- Water View: Yes
- Bathrooms Half: 0
- Pets Allowed: Cats OK, Dogs OK, Yes
Property History for 8825 Oak Street
| Date | Event & Source | Price | Appreciation |
|---|---|---|---|
| May 29, 2026 | Pending MFRMLS #TB8491605 | — | |
| May 17, 2026 | Price Change MFRMLS #TB8491605 | $2,500 | — |
| May 15, 2026 | Price Change MFRMLS #TB8491605 | $2,975 | — |
| Mar 29, 2026 | Listed (Active) MFRMLS #TB8491605 | — | |
| Mar 28, 2026 | Expired MFRMLS #TB8491605 | $3,000 | — |
| Mar 28, 2026 | Listed (Active) MFRMLS #TB8491605 | $3,000 | — |
| Date | Event & Source | Price |
|---|---|---|
| 05/29/2026 | Pending MFRMLS #TB8491605 | — |
| 05/17/2026 | Price Change MFRMLS #TB8491605 | $2,500 |
| 05/15/2026 | Price Change MFRMLS #TB8491605 | $2,975 |
| 03/29/2026 | Listed (Active) MFRMLS #TB8491605 | — |
| 03/28/2026 | Expired MFRMLS #TB8491605 | $3,000 |
| 03/28/2026 | Listed (Active) MFRMLS #TB8491605 | $3,000 |
For completeness, we often displays two records for one sale: the MLS record and the public record.
Schools near 8825 Oak Street
Rating | School | Type | Grades | Distance |
|---|---|---|---|---|
| Public - | PK to 5 | |||
| Public - | 6 to 8 | |||
| Public - | 9 to 12 | |||
| Public - | 6 to 8 |
Rating | School | Distance |
|---|---|---|
Bing Elementary School PublicPK to 5 | ||
Giunta Middle School Public6 to 8 | ||
Spoto High School Public9 to 12 | ||
Progress Village Middle Magnet School Public6 to 8 |
School ratings and boundaries are provided by GreatSchools.org and Pitney Bowes. This information should only be used as a reference. Proximity or boundaries shown here are not a guarantee of enrollment. Please reach out to schools directly to verify all information and enrollment eligibility.
No guarantee, warranty or representation of any kind is made regarding the completeness or accuracy of descriptions or measurements (including square footage measurements and property condition), such should be independently verified, and Compass, Inc., its subsidiaries, affiliates and their agents and associated third parties expressly disclaims any liability in connection therewith. Photos may be virtually staged or digitally enhanced and may not reflect actual property conditions. Offers of compensation are subject to change at the discretion of the owner. No financial or legal advice provided. Equal Housing Opportunity. Subject to change at any time. Compass, Inc., its subsidiaries, affiliates and their agents and associated third parties make no guarantee, warranty or representation regarding the accuracy of any waterfront feature, water view or waterfront view.
Listing Courtesy of KNOWN REAL ESTATE LLC, Mickey Arruda
The information being provided by MFRMLS and Daytona Multiple Listing Service is for the consumer's personal, non-commercial use and may not be used for any purpose other than to identify prospective properties the consumer may be interested in purchasing. Any information relating to real estate for sale referenced on this web site comes from the Internet Data Exchange (IDX) program of MFRMLS or Daytona Multiple Listing Service. Real estate listings held by brokerage firms other than this site owner are marked with the IDX/MLS logo. Information deemed reliable but is not guaranteed accurate by MFRMLS or Daytona Multiple Listing Service. Last updated: 05/29/2026 05:03 PM
