8834 Kipapa Way









Description
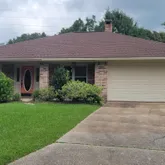
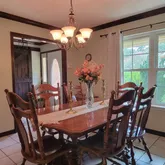
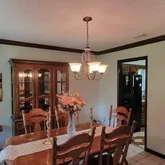
This solid all brick home is more than just a sturdy structure—it's a warm and welcoming space designed for comfort, privacy, and togetherness. With four generously sized bedrooms and multiple living areas, there's room for everyone to have their space while still offering great areas to gather. Step into the formal dining room just off the galley-style kitchen—perfect for Sunday dinners, game nights,...Priced to allow for your personal updates. Strong and Spacious - All Brick Beauty on a Landscaped Lot
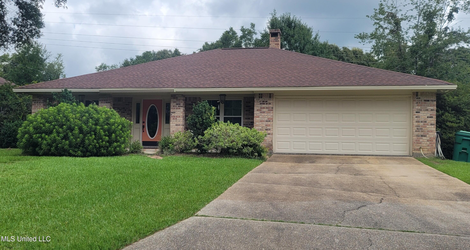
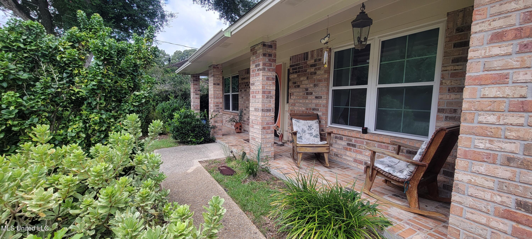
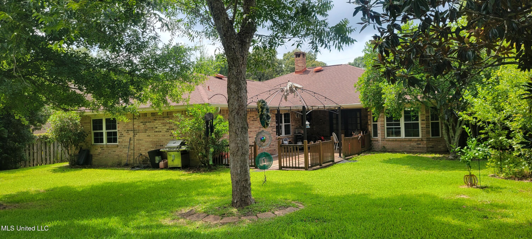
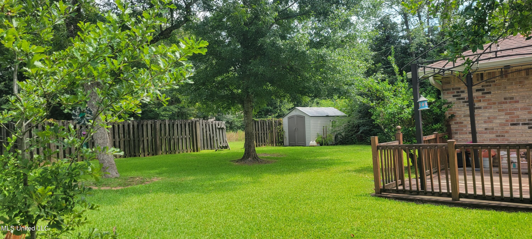
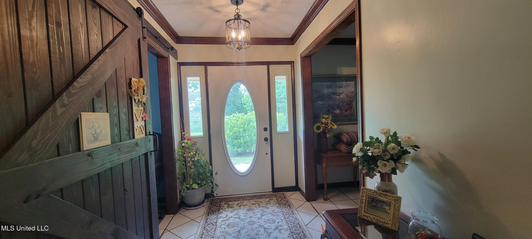
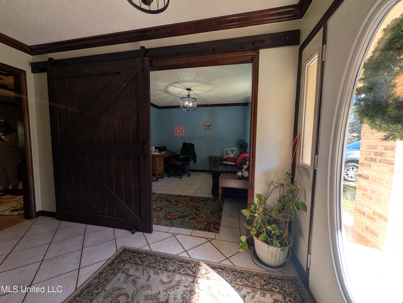
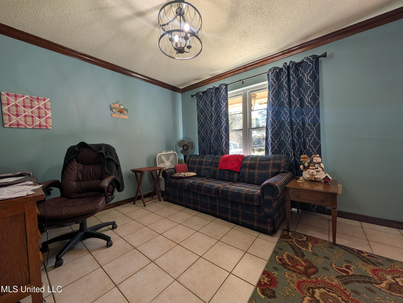
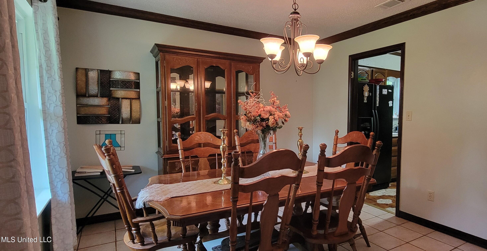
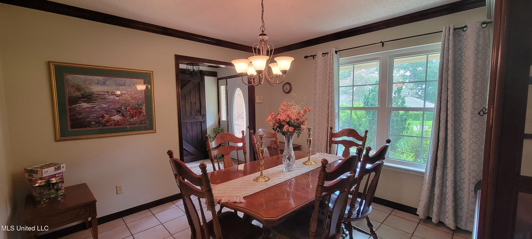
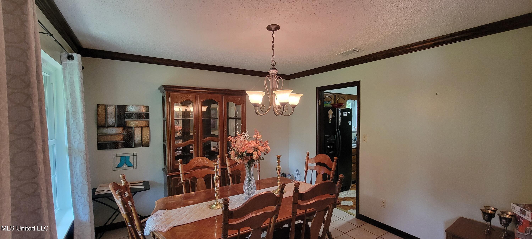
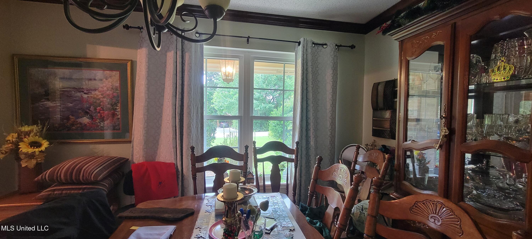
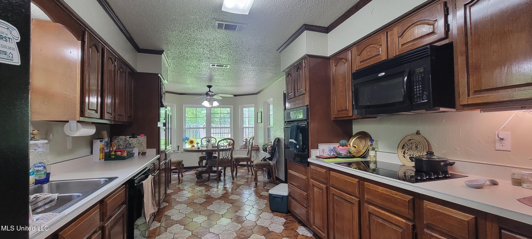
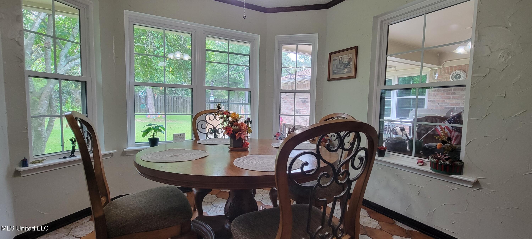
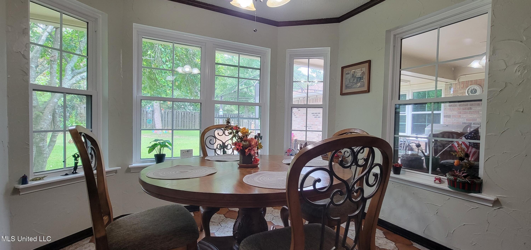
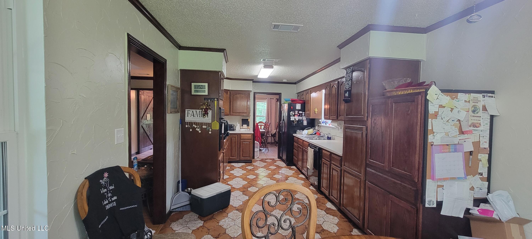
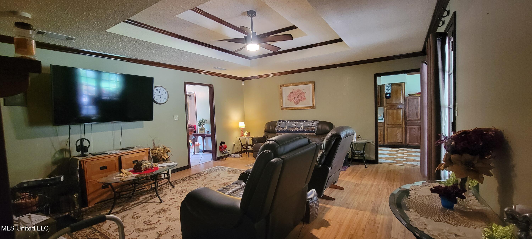
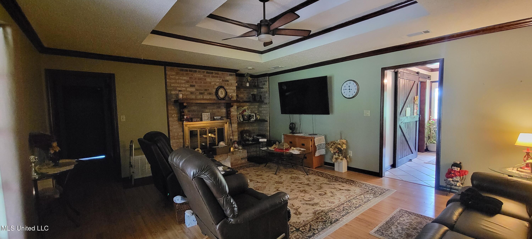
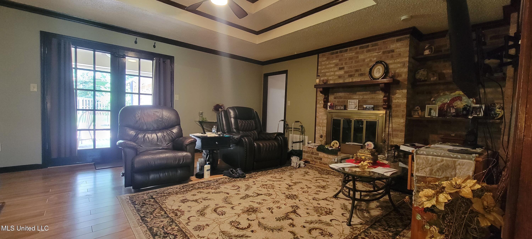
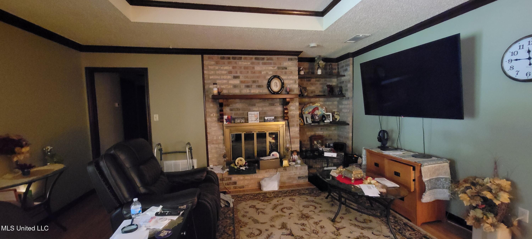
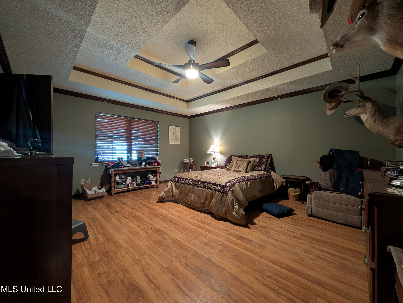
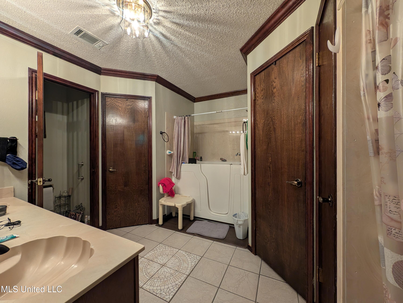
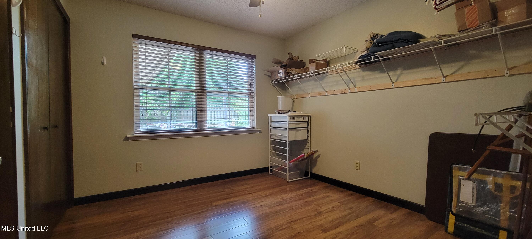
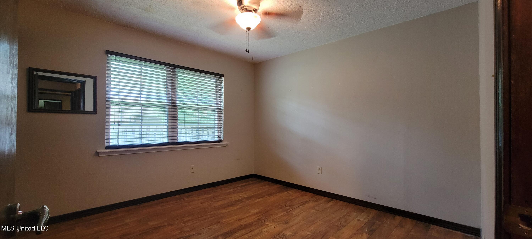
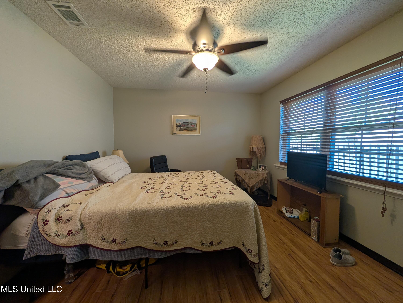
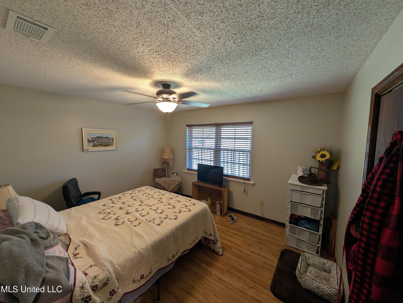
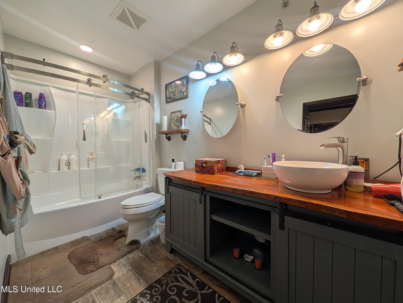
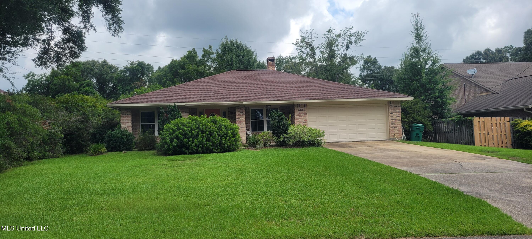
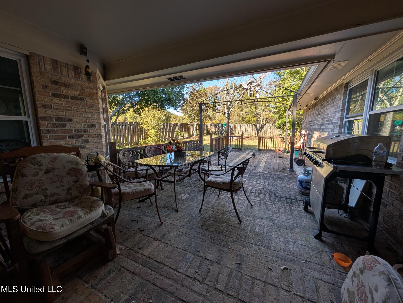
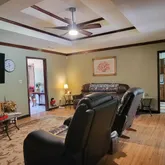
This solid all brick home is more than just a sturdy structure—it's a warm and welcoming space designed for comfort, privacy, and togetherness. With four generously sized bedrooms and multiple living areas, there's room for everyone to have their space while still offering great areas to gather. Step into the formal dining room just off the galley-style kitchen—perfect for Sunday dinners, game nights, or hosting friends. Need an extra room to read, work, or play? The den or office just across the hall features an oversized barn door, making it a flexible space to suit your lifestyle. The breakfast room overlooks the backyard and is filled with natural light—an ideal spot to start your day. At the heart of the home, the family room offers a cozy brick fireplace, custom built-in bookcases, and plenty of room for evening relaxation with loved ones. Down the hall, you'll find four bedrooms, each offering peaceful retreats with ample space. The primary suite is privately tucked away and features a walk-in tub, a separate shower, and generous closet space—a perfect place to unwind at the end of the day. Storage won't be an issue here—this home includes well-planned closets, a spacious laundry room, and a double garage for added convenience. Located on a high, well-drained lot that backs to green space, you'll enjoy added privacy with no backyard neighbors. Enjoy you oversized deck space in peace. This is the perfect place to come home to—strong, smart, and ready to welcome you. This house comes with a REDUCED RATE as low as 5% (APR 5.388%) as of 10/20/2025 through List & Lock". This is a seller paid rate-buydown that reduces the buyer's interest rate and monthly payment. Terms apply, see disclosures for more information.
- Listed by Paulette Snyder • Brokerage DRE #21485 • RE/MAX Coast Delta RealtyP: (228)-216-5702 C: (228)-216-5702 realtor4u@paulettesnyder.com
Property Details for 8834 Kipapa Way
Property Details for 8834 Kipapa Way
| Status | Closed |
|---|---|
| MLS # | 4121688 |
| Days on Market | 176 |
| Taxes | $995 / year |
| HOA Fees | - |
| Condo/Co-op Fees | - |
| Property Type | Single Family |
| MLS Type | Residential / Single Family Residence |
| Year Built | 1983 |
| Lot Size | 0.23 AC / 10,018 SF |
| County | Hancock County |
Location
Sold By RE/MAX Along The Way
Building Information for 8834 Kipapa Way
Payment Calculator
$1,379 per month
30 year fixed, 6.36% Interest
$1,296
$83
$0
Know your buying power with a preapproval and custom rate in minutes
 1
1Property Information for 8834 Kipapa Way
- Community Features: Airport/Runway, Boating, Clubhouse, Fishing, Golf, Marina, RV/Boat Storage, Tennis Court(s)
- Fencing: Back Yard, Partial, Privacy
- Subdivision Name: Diamondhead
- Latitude: 30.40
- Longitude: -89.35
- Association: Yes
- Association Fee: $0
- Tax Legal Description: DIAMONDHEAD PH 2 UN 2 BLK 1 LOT 45
- Association Fee Includes: Other
- Tax Year: 2024
- Tax Annual Amount: $995.00
- Tax and Financial Information:Tax Annual Amount: $995.00
- Tax and Financial Information:Tax Year: 2,024.00
- Tax and Financial Information:Homestead Y/N: Yes
- Tax and Financial Information:Additional Exemptions Y/N: Yes
- Tax and Financial Information:Exemption Type: Over 65
- Tax and Financial Information:Flood Insurance Required?: No
- Tax and Financial Information:Leasehold Y/N: No
- Tax and Financial Information:Association: Yes
- Tax and Financial Information:Covenants Y/N: Yes
- Tax and Financial Information:Legal Description: DIAMONDHEAD PH 2 UN 2 BLK 1 LOT 45
- Parking Features: Driveway, Garage Faces Front
- Carport Spaces: .00
- Garage Spaces: 2.00
- Parking Total: 4.00
- Attached Garage: No
- Parking Features:Parking Total: 4.00
- Parking Features:Driveway: Yes
- Parking Features:Garage Faces Front: Yes
- Elementary School: East Hancock
- High School: Hancock
- Middle Or Junior School: Hancock Middle School
- Virtual Tour URL Unbranded: https://www.propertypanorama.com/8834-Kipapa-Way-Diamondhead-MS-39525/unbranded
- Lot Size Acres: 0.23
- Lot Size Dimensions: 80x130
- Year Built Source: Public Records
- Lot Features: Landscaped, Level
- Structure Type: House
- Living Area Source: Public Records
- Building Area Total: 2192.0
- Lot Size Area: 0.23
- Lot Size Units: Acres
- Lot Size Square Feet: 10018.8
- Waterfront Features:Waterfront: No
- New Construction: No
- Disclosures: As Is
- Floor Plans Count: 0
- Property Type: Residential,Single Family Residence
- Year Built: 1983
- Property Sub Type: Single Family Residence
- General Property Information:New Construction: No
- General Property Information:Approx Lot Size Acres: .23
- General Property Information:Lot Size Dimensions: 80x130
- General Property Information:SqFt Source: Public Records
- General Property Information:Year Built Source: Public Records
- General Property Information:Garage Spaces: 2.00
- General Property Information:Carport Spaces: .00
- General Property Information:Total Floors: 1.00
- General Property Information:Bathrooms Half: .00
- General Property Information:Bathrooms Three Quarter: .00
- General Property Information:Fireplace: Yes
- General Property Information:Fireplaces Total: 1.00
- General Property Information:Pool: No
- General Property Information:School District: Hancock CO Dist
- General Property Information:Elementary School: East Hancock
- General Property Information:Middle or Junior School: Hancock Middle School
- General Property Information:High School: Hancock
- General Property Information:Home Warranty: No
- General Property Information:Accessibility Features: Yes
- Electric: True
- Utilities: Cable Available, Electricity Connected, Phone Available, Sewer Connected, Water Connected
- Roof: Asphalt Shingle
- Pool Private: No
- Construction Materials: Brick Veneer
- Foundation Details: Slab
- Exterior Features: Private Yard
- Patio And Porch Features: Deck, Front Porch
- Accessibility Features: Accessible Common Area, Therapeutic Whirlpool
- Workshop Features:Workshop Features Workshop: No
- Flooring: Ceramic Tile, Laminate
- Fireplace: Yes
- Cooling: Yes
- Cooling: Ceiling Fan(s), Central Air, Electric
- Fireplace Features: Living Room, Wood Burning
- Heating: Central, Electric
- Interior Features: Bookcases, Ceiling Fan(s), His and Hers Closets, Tray Ceiling(s), Walk-In Closet(s), Double Vanity
- Laundry Features: Electric Dryer Hookup, Laundry Room
- Levels: One
- Sewer: Public Sewer
- Water Source: Public
- Window Features: Vinyl Clad
- Heating: Yes
- Rooms Total: 0
- Bathrooms Total Integer: 2
- Bathrooms Total Decimal: 2.00
- Bathrooms Total Notational: 2.00
- Bedrooms Total: 4
- Bathrooms Full: 2
- Bathrooms Half: 0
- Bathrooms Three Quarter: 0
- Appliances: Dishwasher, Disposal, Electric Range, Refrigerator, Washer/Dryer
- Attic Features:Attic: Yes
- Attic Features:Pull Down Stair Unit: Yes
Property History for 8834 Kipapa Way
| Date | Event & Source | Price | Appreciation |
|---|---|---|---|
| Mar 27, 2026 | Sold GCAOR MLS #4121688 | — | |
| Mar 27, 2026 | Sold GCAOR MLS #4121688 | — | |
| Jan 29, 2026 | Contract Signed GCAOR MLS #4121688 | — | |
| Dec 10, 2025 | Price Change GCAOR MLS #4121688 | $260,000 | — |
| Oct 30, 2025 | Price Change GCAOR MLS #4121688 | $270,000 | — |
| Oct 5, 2025 | Price Change GCAOR MLS #4121688 | $275,000 | — |
| Sep 22, 2025 | Price Change GCAOR MLS #4121688 | $279,900 | — |
| Sep 9, 2025 | Price Change GCAOR MLS #4121688 | $285,000 | — |
| Aug 25, 2025 | Price Change GCAOR MLS #4121688 | $289,000 | — |
| Aug 7, 2025 | Price Change GCAOR MLS #4121688 | $315,000 | — |
| Aug 6, 2025 | Listed (Active) GCAOR MLS #4121688 | $260,000 | — |
| Apr 6, 2021 | Sold GCAOR MLS #3371602 | — | |
| Feb 22, 2021 | Contract Signed GCAOR MLS #3371602 | — | |
| Feb 22, 2021 | Listed (Active) GCAOR MLS #3371602 | $195,900 | — |
| Date | Event & Source | Price |
|---|---|---|
| 03/27/2026 | Sold GCAOR MLS #4121688 | — |
| 03/27/2026 | Sold GCAOR MLS #4121688 | — |
| 01/29/2026 | Contract Signed GCAOR MLS #4121688 | — |
| 12/10/2025 | Price Change GCAOR MLS #4121688 | $260,000 |
| 10/30/2025 | Price Change GCAOR MLS #4121688 | $270,000 |
| 10/05/2025 | Price Change GCAOR MLS #4121688 | $275,000 |
| 09/22/2025 | Price Change GCAOR MLS #4121688 | $279,900 |
| 09/09/2025 | Price Change GCAOR MLS #4121688 | $285,000 |
| 08/25/2025 | Price Change GCAOR MLS #4121688 | $289,000 |
| 08/07/2025 | Price Change GCAOR MLS #4121688 | $315,000 |
| 08/06/2025 | Listed (Active) GCAOR MLS #4121688 | $260,000 |
| 04/06/2021 | Sold GCAOR MLS #3371602 | — |
| 02/22/2021 | Contract Signed GCAOR MLS #3371602 | — |
| 02/22/2021 | Listed (Active) GCAOR MLS #3371602 | $195,900 |
For completeness, we often displays two records for one sale: the MLS record and the public record.
Public Records for 8834 Kipapa Way
Schools near 8834 Kipapa Way
Rating | School | Type | Grades | Distance |
|---|---|---|---|---|
| Public - | PK to 5 | |||
| Public - | 6 to 8 | |||
| Public - | 9 to 13 | |||
| Public - | 9 to 12 |
Rating | School | Distance |
|---|---|---|
East Hancock Elementary School PublicPK to 5 | ||
Hancock Middle School Public6 to 8 | ||
Hancock High School Public9 to 13 | ||
Hancock County Vocational Center Public9 to 12 |
School ratings and boundaries are provided by GreatSchools.org and Pitney Bowes. This information should only be used as a reference. Proximity or boundaries shown here are not a guarantee of enrollment. Please reach out to schools directly to verify all information and enrollment eligibility.
Similar Homes
Explore Nearby Homes
- Shoreline Park Homes for Sale
- Beach Boulevard Historic District Homes for Sale
- DeLisle Homes for Sale
- Waveland Terrace Homes for Sale
- Bayside Park Homes for Sale
- Henderson Point Homes for Sale
- Timber Ridge Shores Homes for Sale
- West Pass Christian Homes for Sale
- North Central Homes for Sale
- Downtown Pass Christian Homes for Sale
- East Pass Christian Homes for Sale
- Windance Homes for Sale
- Naval Construction Battalion Center Homes for Sale
- Magnolia Springs Homes for Sale
- Gulfport Heights Homes for Sale
- Diamondhead Homes for Sale
- Bay St. Louis Homes for Sale
- Kiln Homes for Sale
- Waveland Homes for Sale
- Stennis Space Center Homes for Sale
- Pass Christian Homes for Sale
- Long Beach Homes for Sale
- Perkinston Homes for Sale
- Gulfport Homes for Sale
- Pearlington Homes for Sale
- Picayune Homes for Sale
- Saucier Homes for Sale
- New Orleans Homes for Sale
- Biloxi Homes for Sale
- Pearl River Homes for Sale
- 39571 Homes for Sale
- 39556 Homes for Sale
- 39520 Homes for Sale
- 39576 Homes for Sale
- 39466 Homes for Sale
- 39503 Homes for Sale
- 39574 Homes for Sale
- 39560 Homes for Sale
- 39522 Homes for Sale
- 39573 Homes for Sale
- 39572 Homes for Sale
- 39501 Homes for Sale
- 39529 Homes for Sale
- 70461 Homes for Sale
- 39426 Homes for Sale
No guarantee, warranty or representation of any kind is made regarding the completeness or accuracy of descriptions or measurements (including square footage measurements and property condition), such should be independently verified, and Compass, Inc., its subsidiaries, affiliates and their agents and associated third parties expressly disclaims any liability in connection therewith. Photos may be virtually staged or digitally enhanced and may not reflect actual property conditions. Offers of compensation are subject to change at the discretion of the seller. No financial or legal advice provided. Equal Housing Opportunity.
Listing Courtesy of RE/MAX Coast Delta Realty
The data relating to real estate listings on this website comes in part from the Internet Data Exchange (IDX) program of Multiple Listing Service of ROAM MLS, Gulf Coast Association of REALTORS, REALTOR Association of Acadiana and South West Louisiana Association of REALTORS. IDX information is provided exclusively for consumers' personal, non-commercial use and may not be used for any purpose other than to identify prospective properties consumers may be interested in purchasing. Listings provided by brokerages other than Compass are identified with the ROAM MLS, Gulf Coast Association of REALTORS, REALTOR Association of Acadiana and South West Louisiana Association of REALTORS Logos. All Information Is Deemed Reliable But Is Not Guaranteed Accurate. All information should be verified by the recipient and none is guaranteed as accurate by ROAM MLS, Gulf Coast, REALTOR Association of Acadiana and South West Louisiana Association of REALTORS.Listing information Copyright© 2026 MLS of ROAM, Gulf Coast, REALTOR Association of Acadiana and South West Louisiana Multiple Listing Service, Inc. All Rights Reserved.