8866 Kilpatrick Road























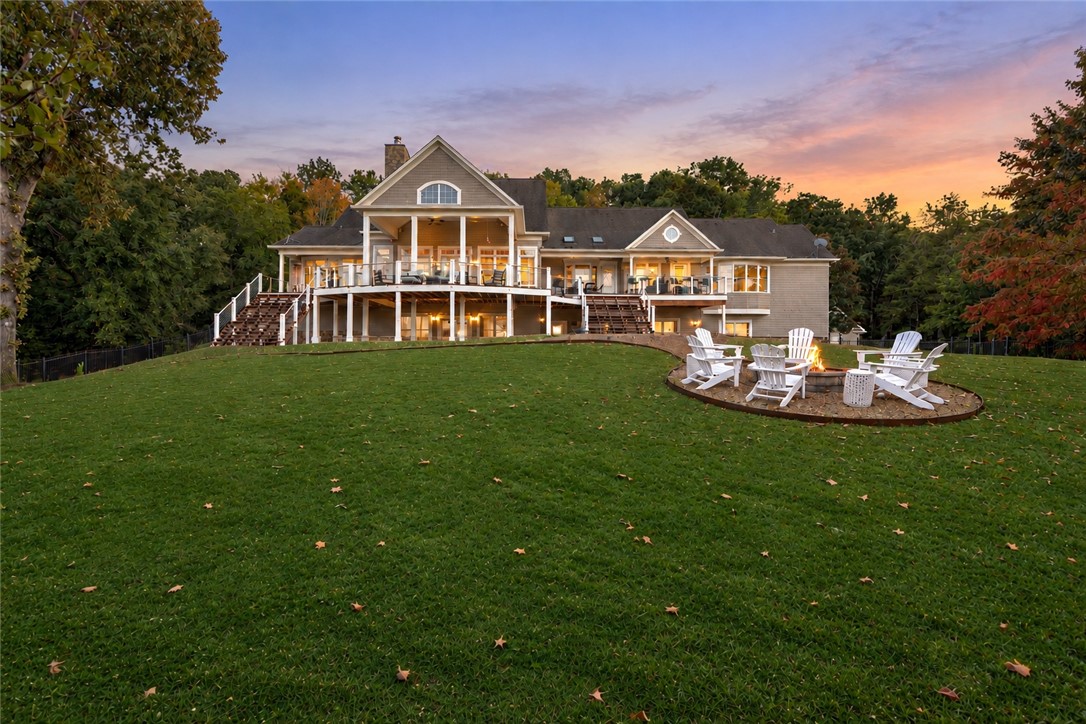


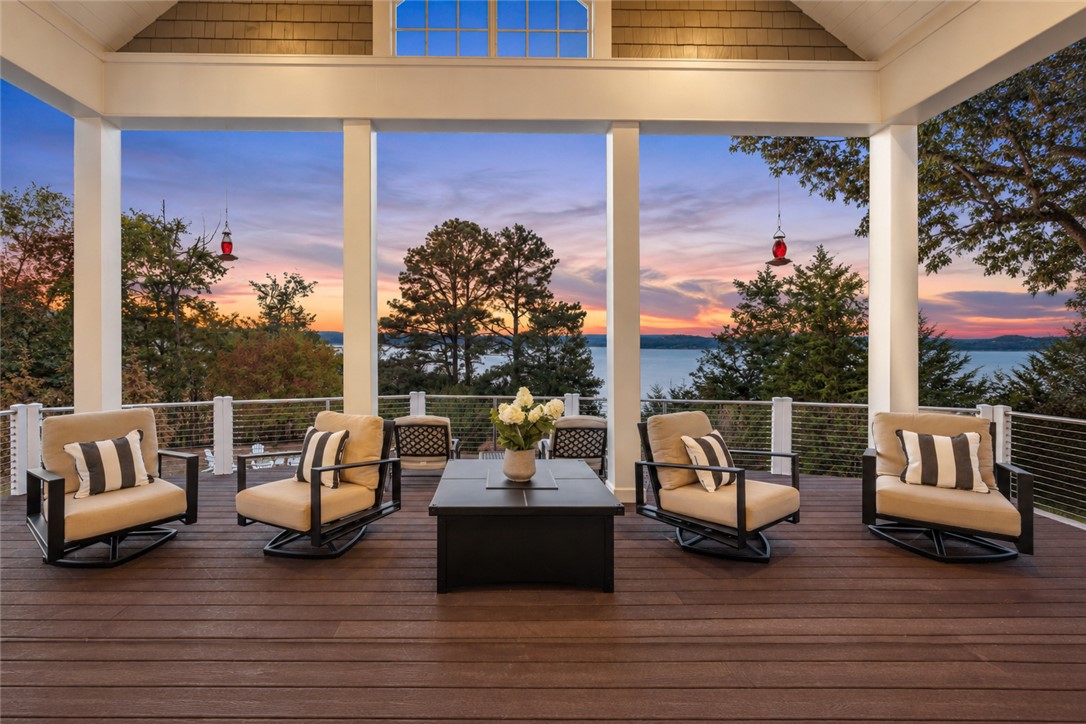
Description

Location
Virtual Tour
$21,687 per month
30 year fixed, 7.03% Interest
$20,020
$1,667
$0
 1
1Property Information for 8866 Kilpatrick Road
Property Details
- Taxes: $20,004 / year
- MLS Type: Residential / Single Family Residence
- County: Benton County
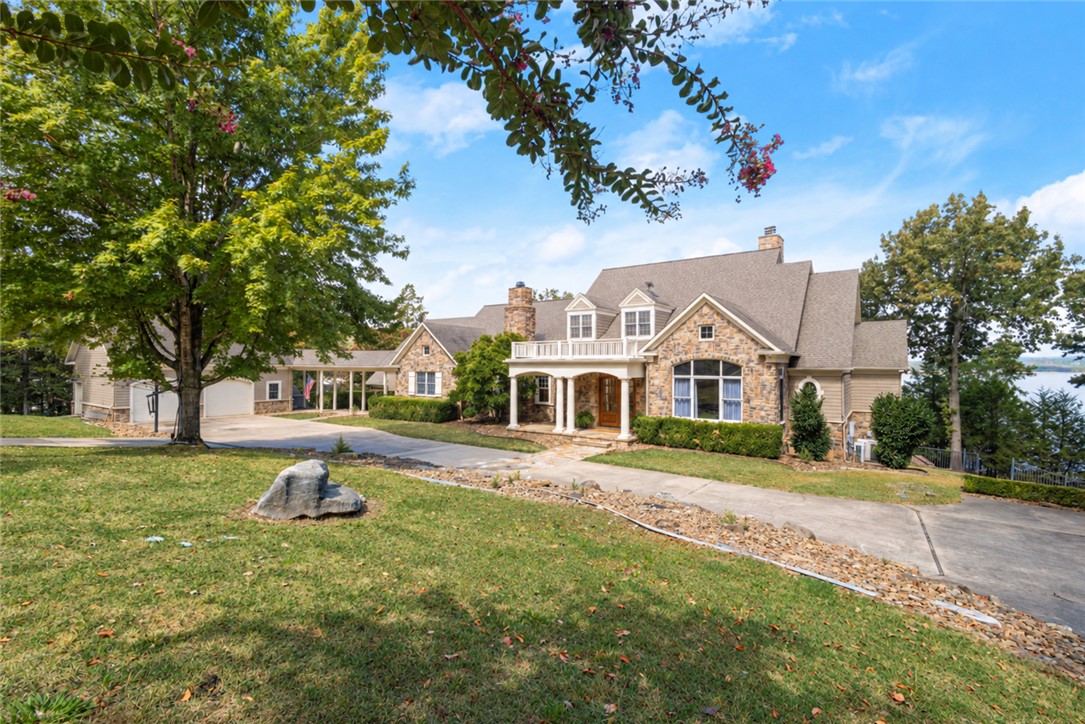
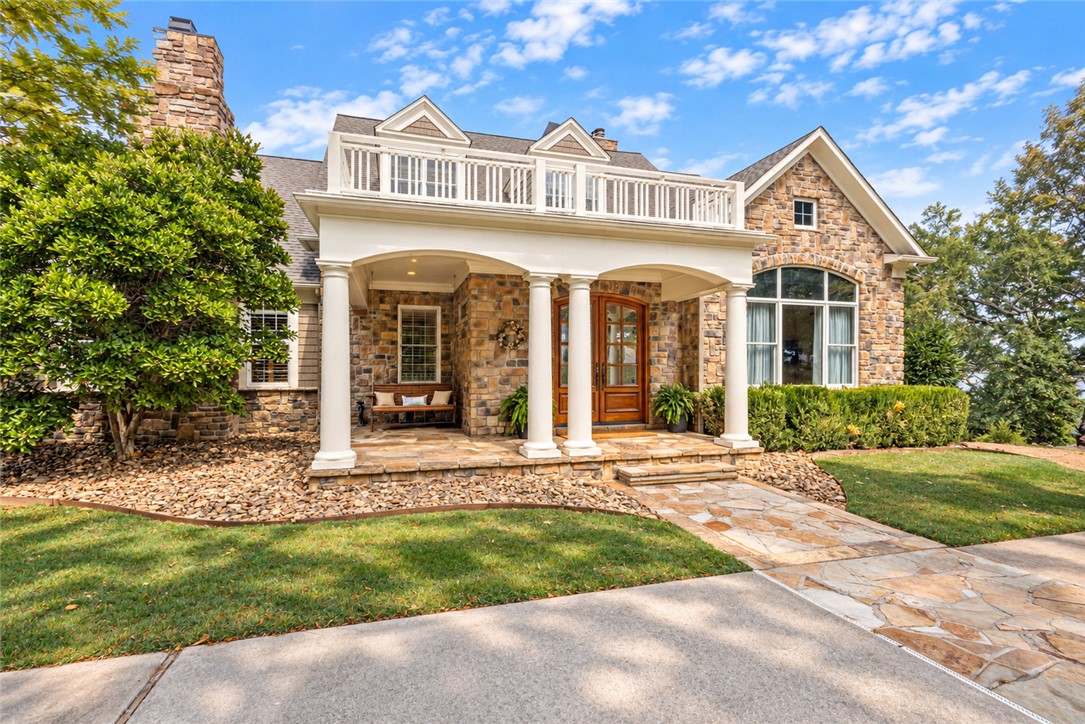
- Architectural Style: Cape Cod, Traditional
- Subdivision Name: 02-19-28-RURAL
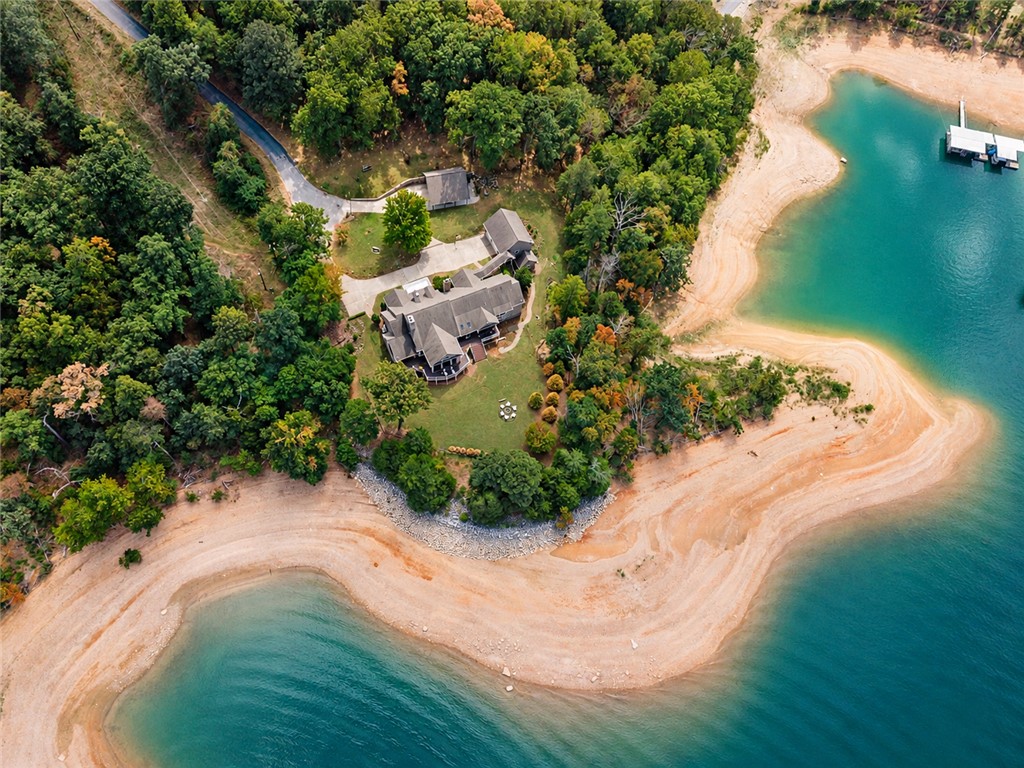
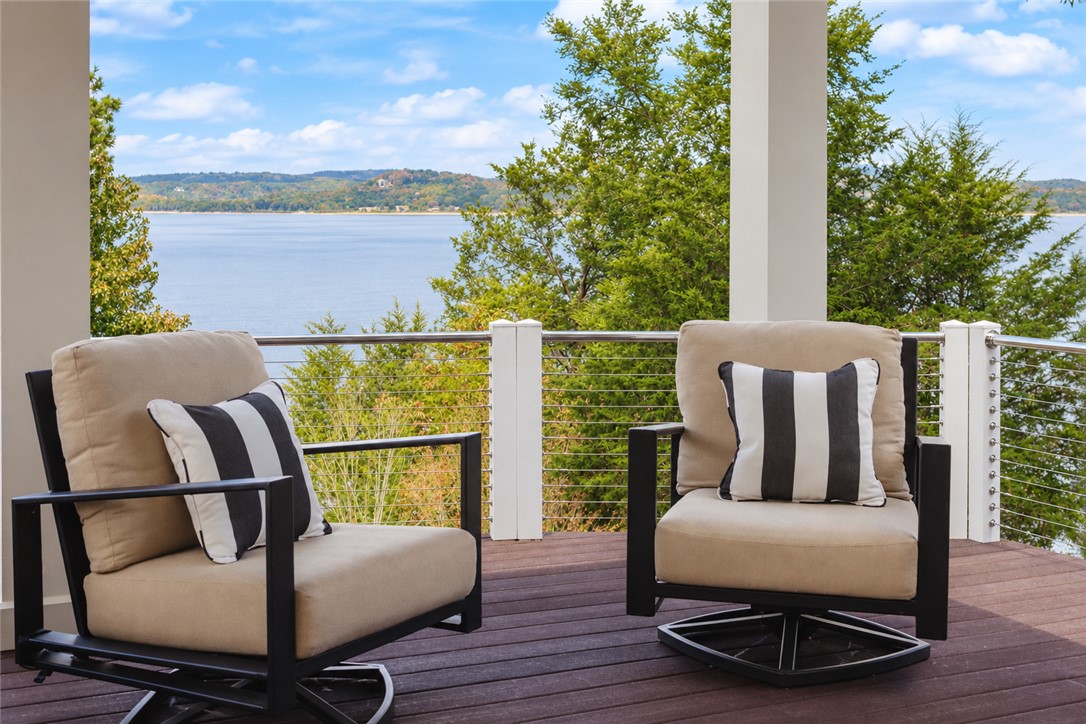
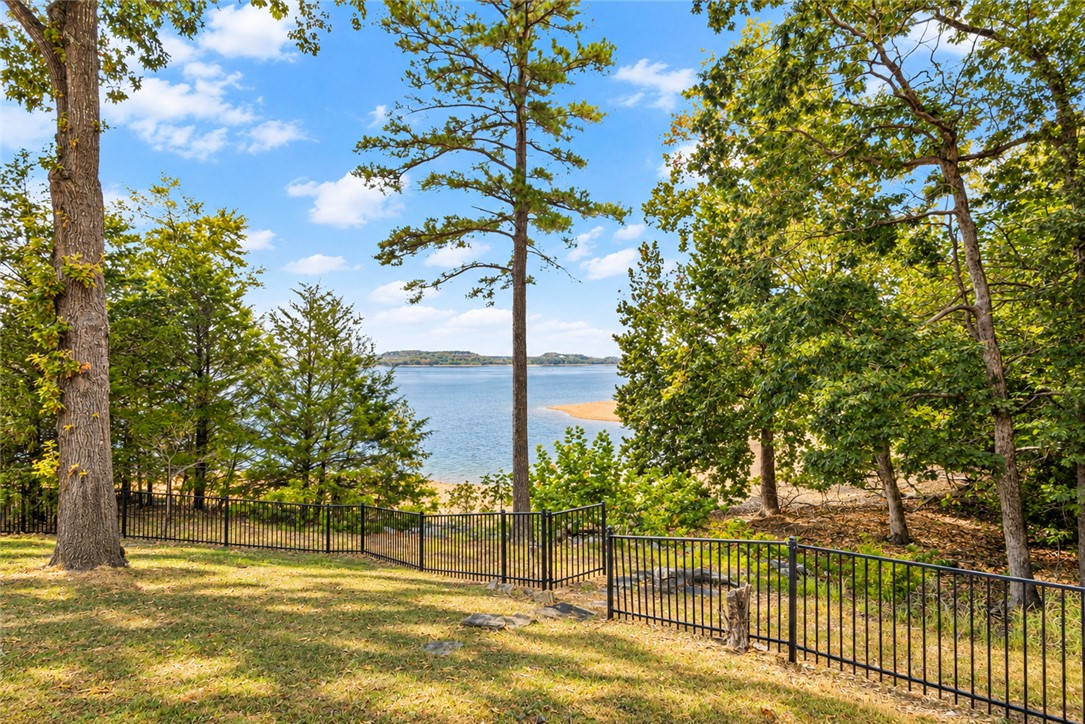
- Has View: Yes
- View: Lake
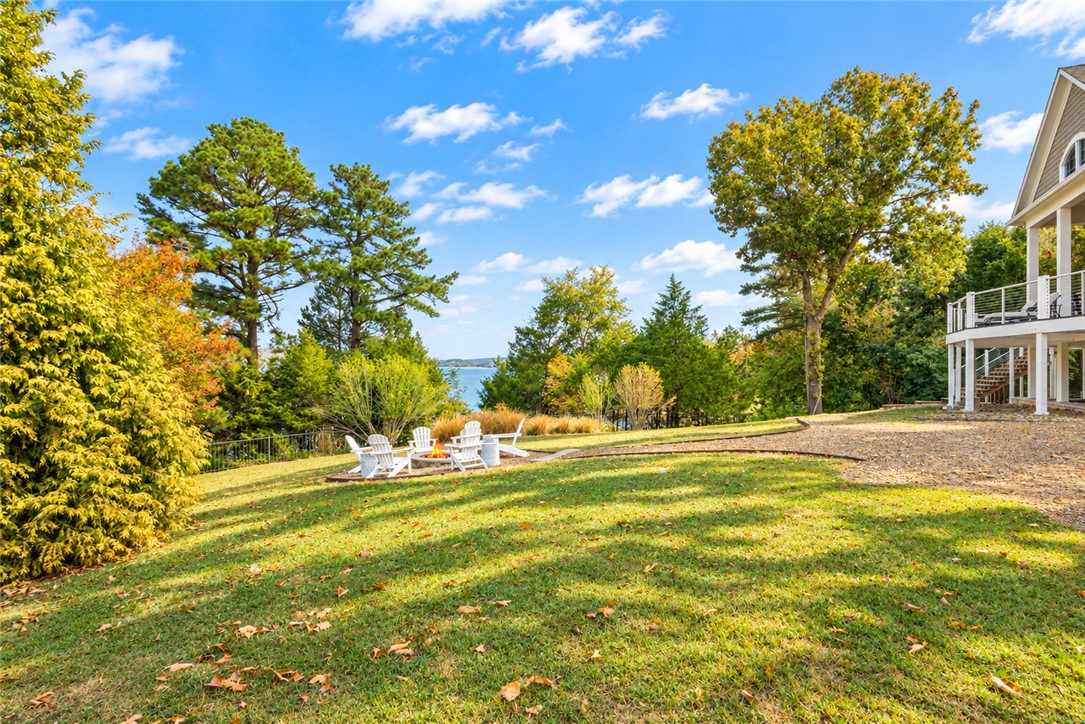
- Waterfront: Yes
- Waterfront Features: Lake Front
Building Information
- Stories: 2
- Year Built: 2002
- Lot Size: 4.11 AC / 179,031 SF
Summary
- Directions: From Hwy 12 E / L on AR 303, continue on 303 for 3.5 miles / L on Park Rd / R on Garrison Rd / R on Kilpatrick / Home will be at end of road.
- Latitude: 36.339499
- Longitude: -93.927064
- Water Body Name: Beaver Lake
- Additional Parcels Description: 18-00541-000, 18-00542-000, 18-00543-000, 18-00816-000
- Secondary Association Fee Frequency: Monthly
- Association: No
- Parcel Number: 18-00540-000
- Tax Annual Amount: $20,004.00
- Tax Block: .
- Tax Lot: .
- Elementary School District: Rogers
- High School District: Rogers
- Middle Or Junior School District: Rogers
- Attached Garage: No
- Covered Spaces: 4.0
- Garage: Yes
- Parking Features: Detached, Garage, Asphalt, Circular Driveway, Garage Door Opener
- Virtual Tour URLUnbranded: https://www.youtube.com/watch?v=2GkJA2SJ9Po
Property
- Lot Features: Landscaped, Level, Not In Subdivision, Secluded, Views, Wooded
- Lot Size Acres: 4.11
- Lot Size Area: 4.11
- Lot Size Units: Acres
- Road Surface Type: Paved
- Wooded Area: 2.47
- Building Area Source: Public Records
- Building Area Total: 7704.0
- Living Area: 7704.0
- Living Area Source: Public Records
- New Construction: No
- Year Built: 2002
- Year Built Details: Resale (less than 25 years old)
- Construction Materials: Other, Rock, See Remarks
- Foundation Details: Slab
- Levels: Two
- Other Structures: Outbuilding, Workshop
- Structure Type: House
- Other Equipment: Intercom
- Pasture Area: 1.64
- Sewer: Septic Tank
- Utilities: Cable Available, Electricity Available, Propane, Septic Available, Water Available
- Water Source: Public, Well
Interior and Exterior Features
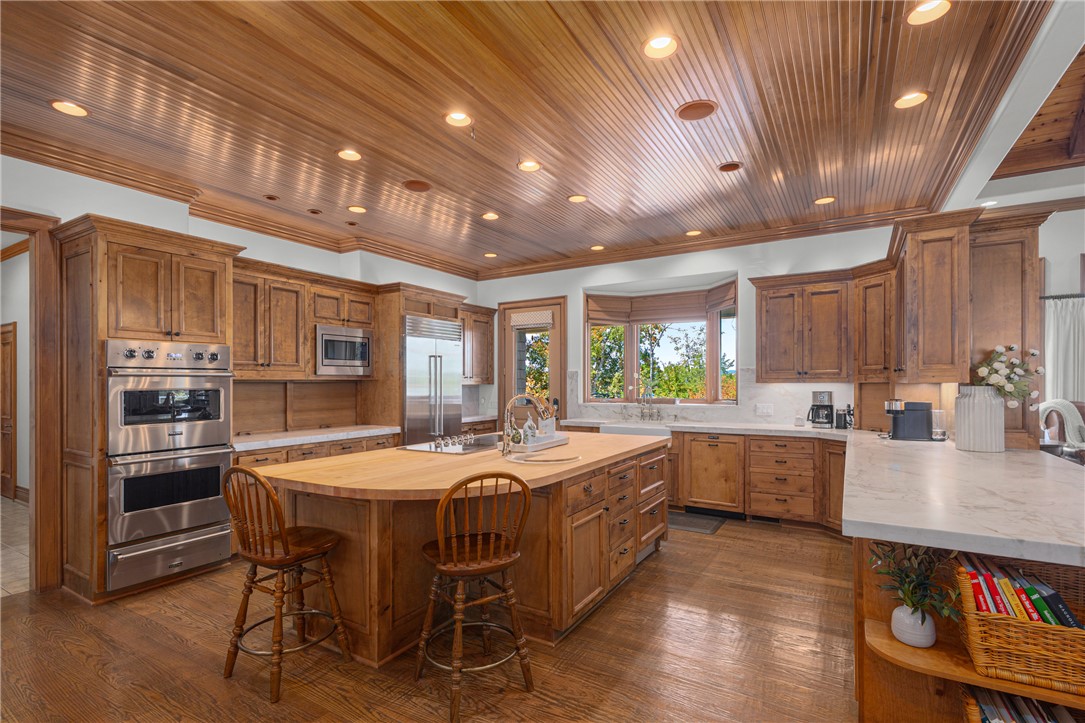
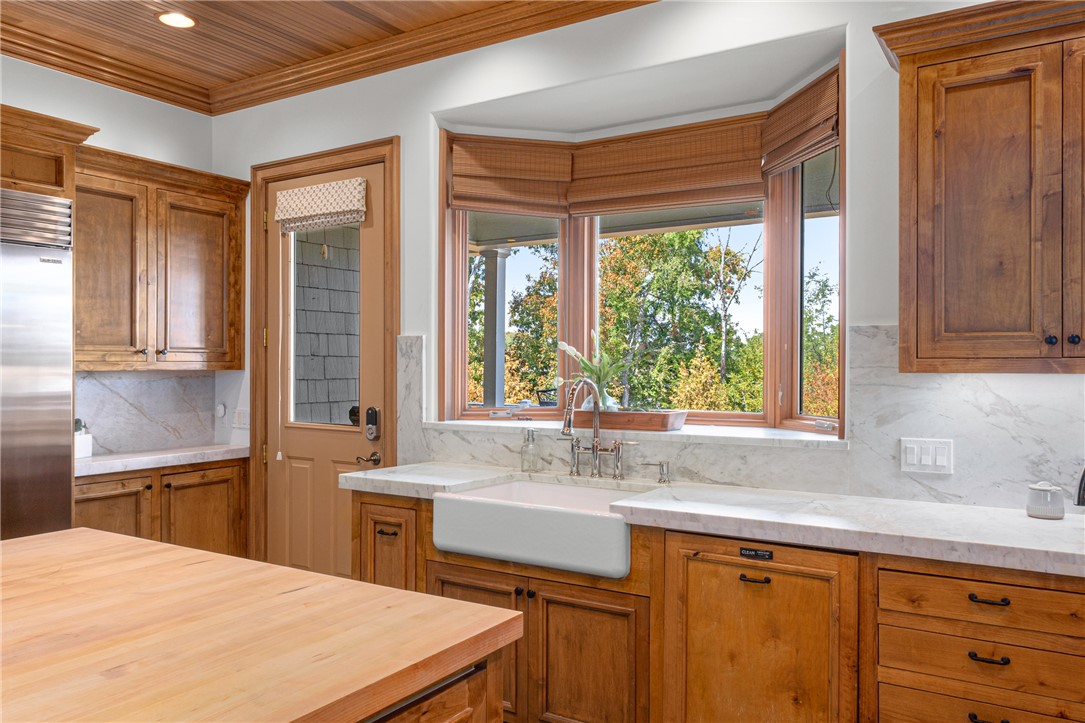
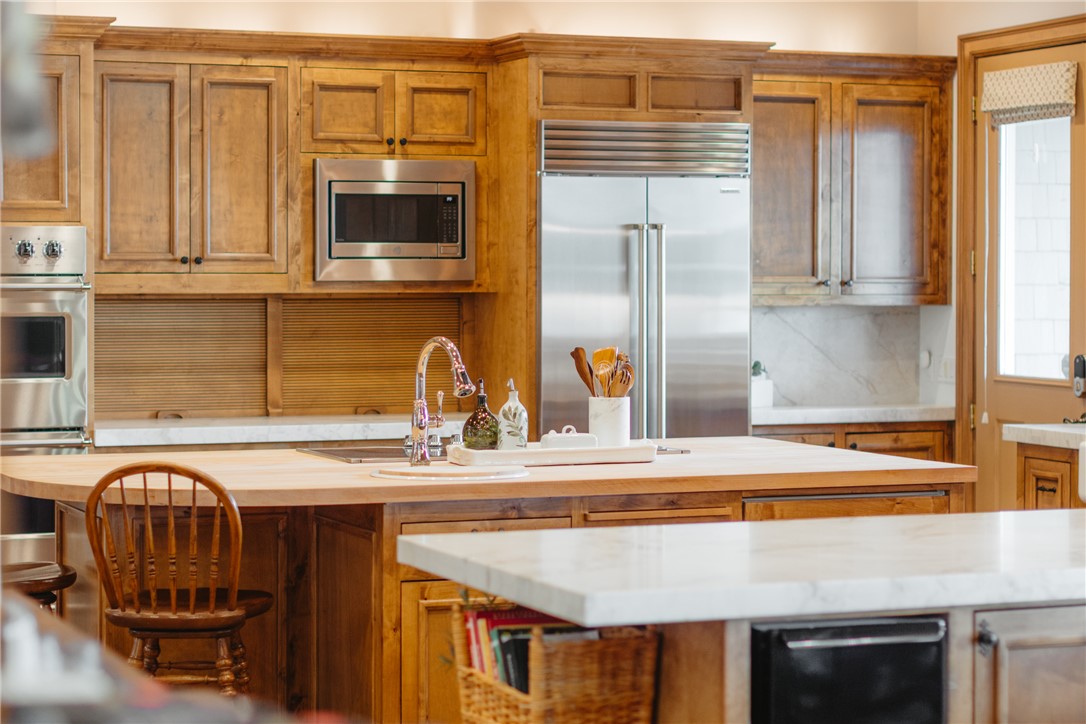
- Appliances: Built In Range, Built In Oven, Counter Top, Double Oven, Dishwasher, Exhaust Fan, Electric Range, Electric Water Heater, Disposal, Ice Maker, Microwave, Refrigerator, Trash Compactor, Washer, Plumbed For Ice Maker
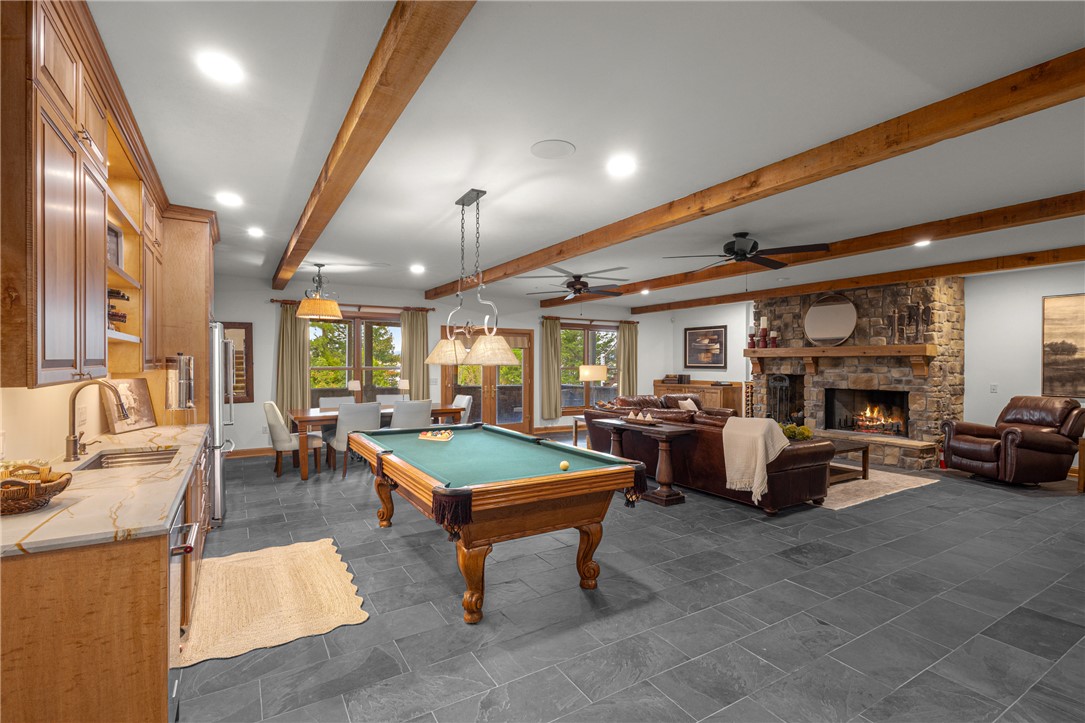
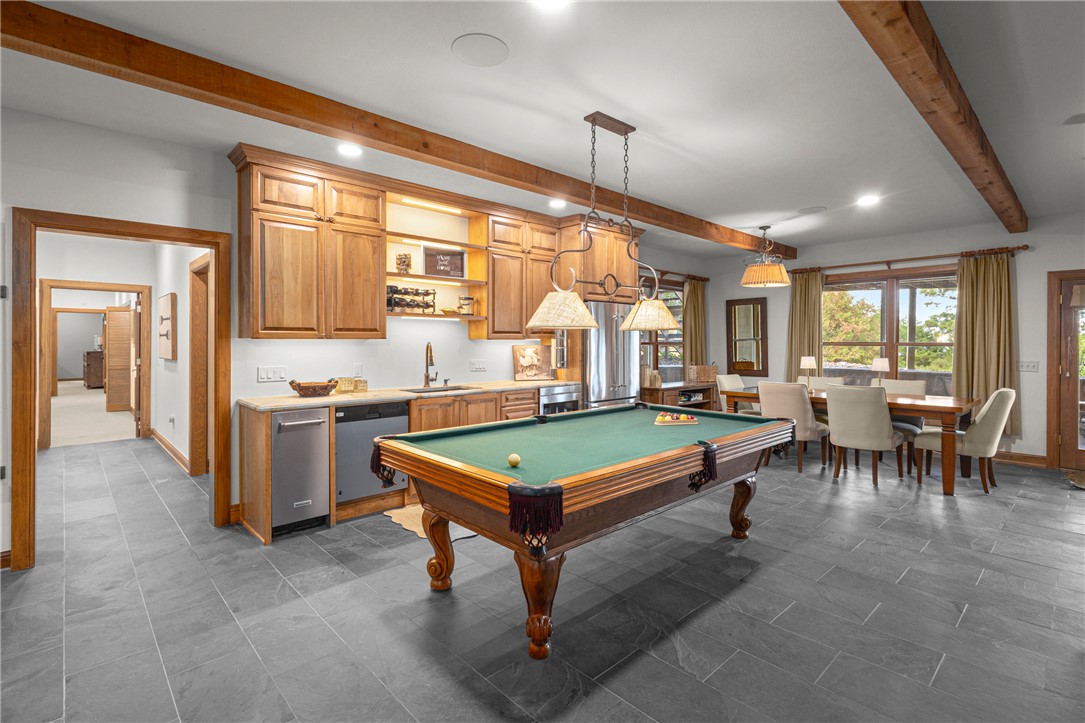
- Basement: Full, Finished
- Has Basement: Yes
- Bathrooms Full: 5
- Bathrooms Half: 3
- Bathrooms Total: 8
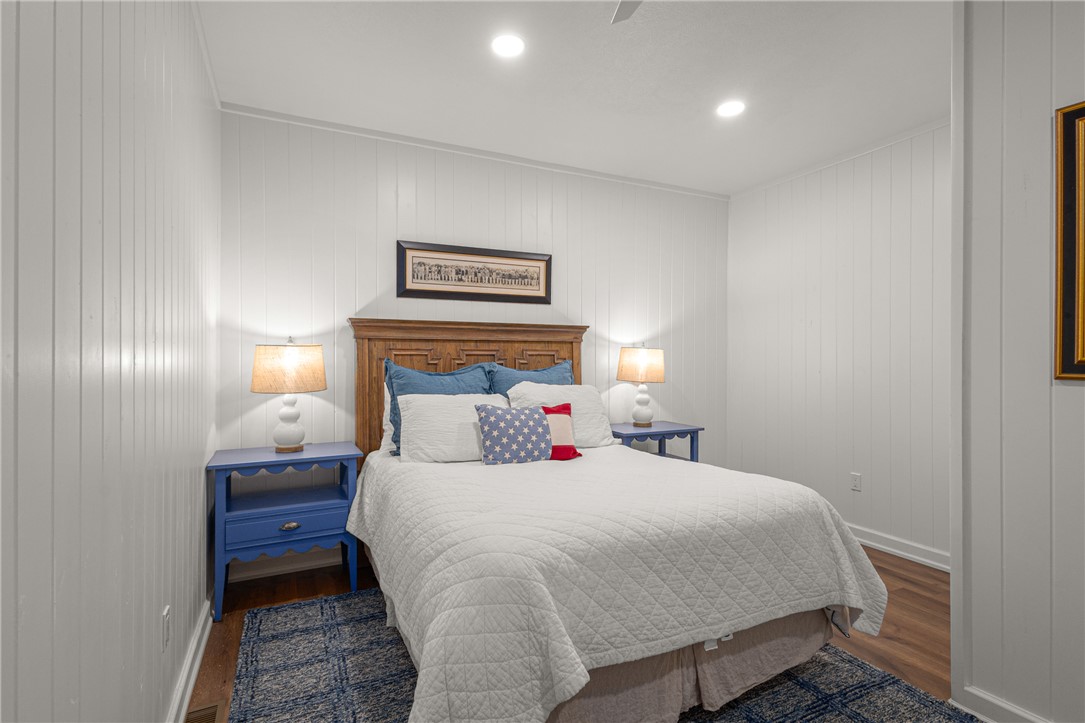
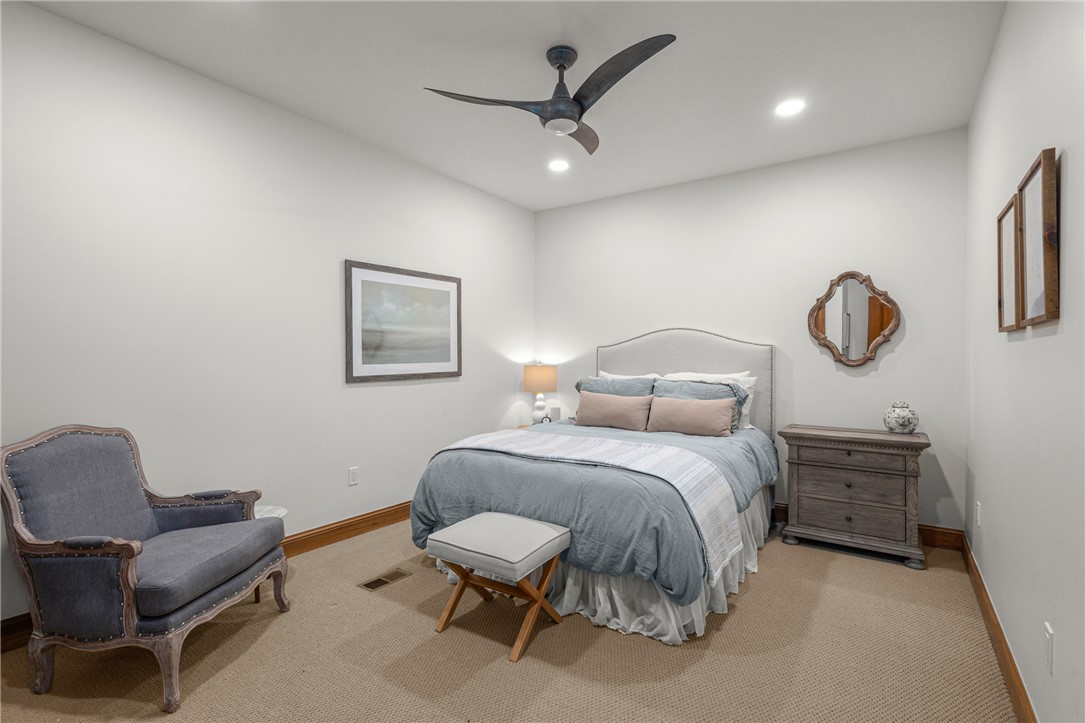
- Bedrooms Total: 6
- Cooling: Central Air, Electric
- Has Cooling: Yes
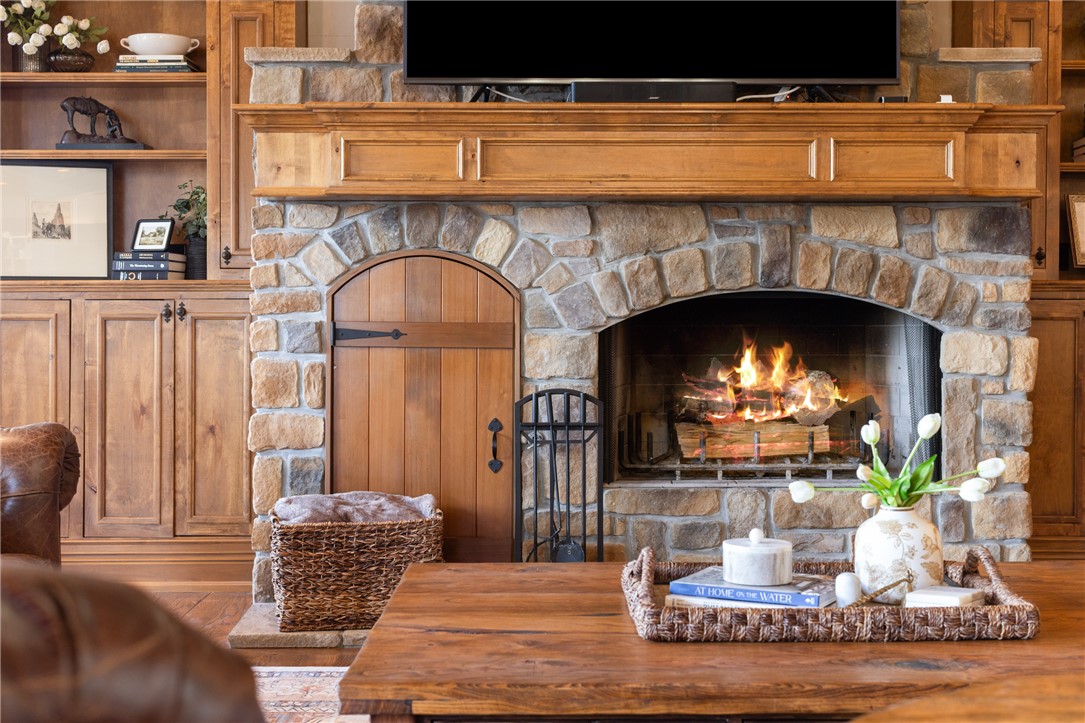
- Fireplace Features: Family Room, Living Room, Wood Burning
- Fireplaces Total: 2
- Has Fireplace: Yes
- Flooring: Carpet, Tile, Wood
- Heating: Central, Gas
- Has Heating: Yes
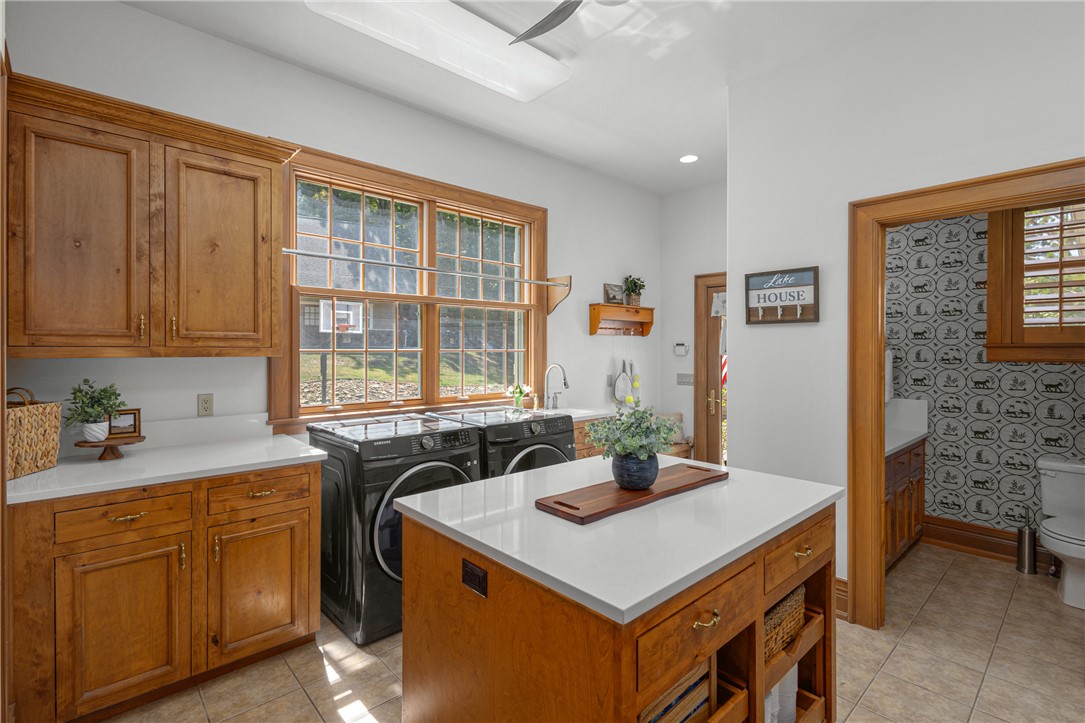
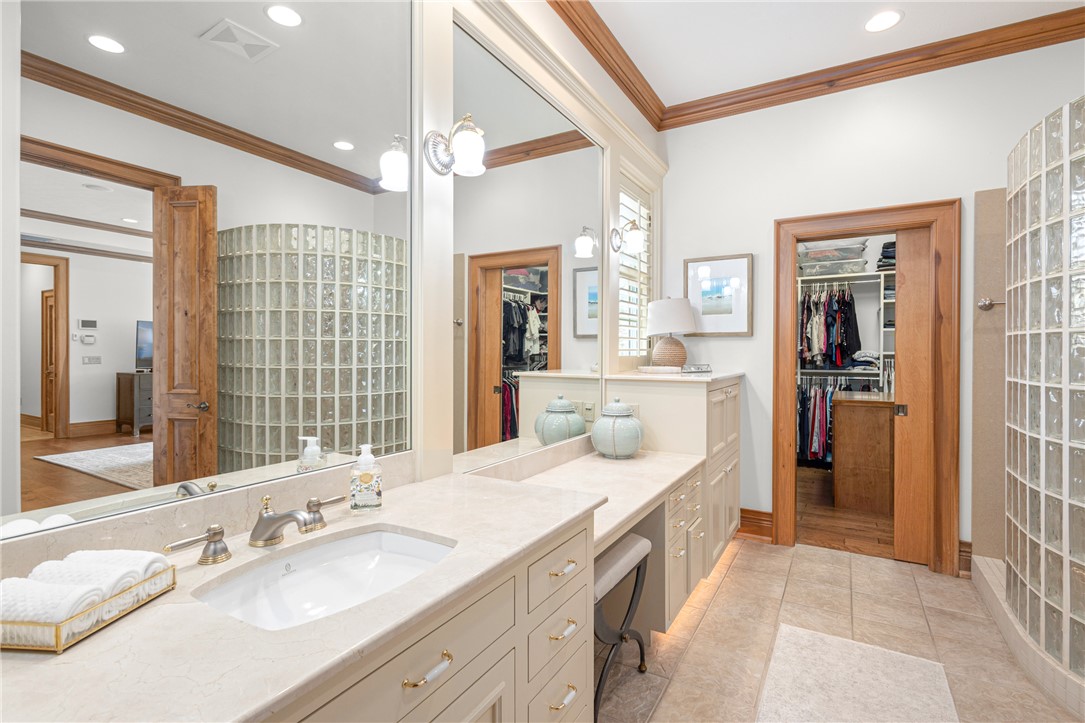
- Interior Features: Wet Bar, Built In Features, Ceiling Fans, Cathedral Ceilings, Eat In Kitchen, Intercom, Other, Pantry, Programmable Thermostat, Quartz Counters, Split Bedrooms, Shutters, Walk In Closets, Wired For Sound, Window Treatments, Multiple Living Areas, Mud Room, Storage
- Laundry Features: Washer Hookup, Dryer Hookup
- Rooms Total: 23
- Window Features: Blinds, Drapes, Plantation Shutters
- Community Features: Dock, Boat Slip, Lake, Near National Forest
- Fencing: Fenced, Metal
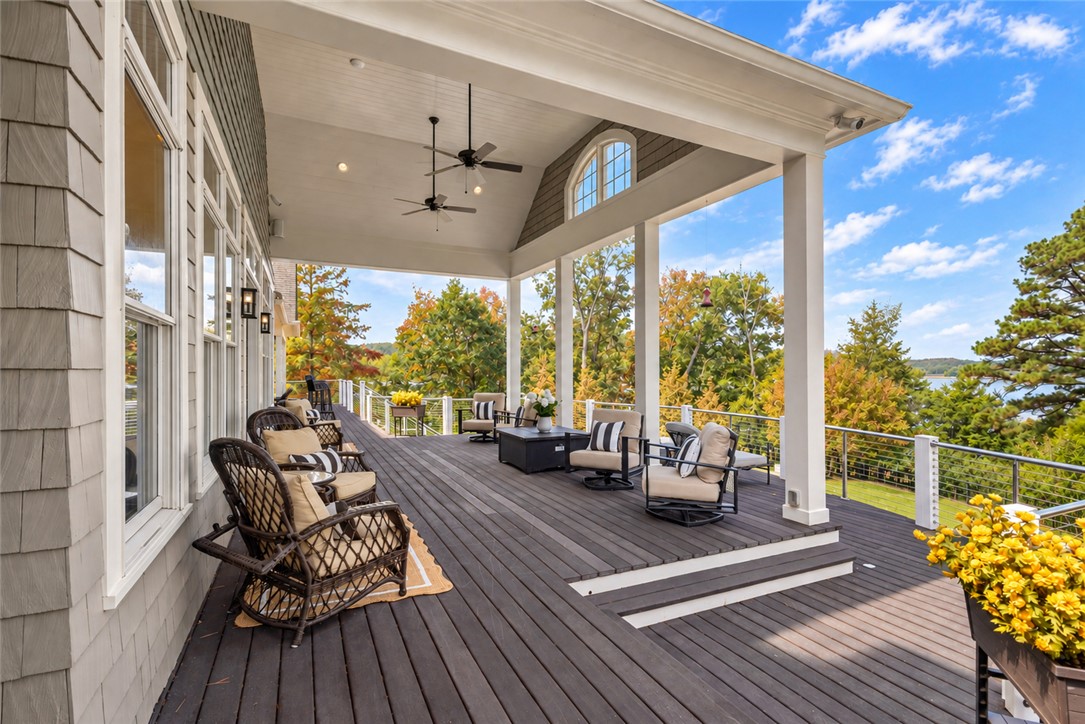
- Patio And Porch Features: Covered, Deck, Patio
- Roof: Architectural, Shingle
- Stories: 2
Room Information
- Dimensions: 20.8x28.1
- Level: Main
- Type: Great Room
- Dimensions: 9.2x5.11
- Level: Basement
- Type: Bathroom
- Dimensions: 16x11.10
- Level: Main
- Type: Mud Room
- Dimensions: 9.11x12.7
- Level: Basement
- Type: Bathroom
- Dimensions: 15.11x15.11
- Level: Basement
- Type: Bedroom
- Dimensions: 12.7x16
- Level: Basement
- Type: Bedroom
- Dimensions: 14.1x17.5
- Level: Basement
- Type: Bedroom
- Dimensions: 13.3x14.10
- Level: Basement
- Type: Exercise Room
- Dimensions: 7.7x6.3
- Level: Basement
- Type: Half Bath
- Dimensions: 10x22
- Level: Main
- Type: Dining Room
- Dimensions: 17.5x18.1
- Level: Main
- Type: Library
- Dimensions: 21.6x26.6
- Level: Basement
- Type: Storage Room
Property History for 8866 Kilpatrick Road
| Date | Event & Source | Price | Appreciation |
|---|---|---|---|
| Sep 18, 2026 | Listed (Active) ArkansasONE MLS #1362337 | $3,750,000 | — |
| Date | Event & Source | Price |
|---|---|---|
| 09/18/2026 | Listed (Active) ArkansasONE MLS #1362337 | $3,750,000 |
For completeness, we often displays two records for one sale: the MLS record and the public record.
Schools near 8866 Kilpatrick Road
Rating | School | Type | Grades | Distance |
|---|---|---|---|---|
| Public - | PK to 5 | |||
| Public - | 6 to 8 | |||
| Public - | 9 to 12 | |||
| Public - | K to 5 |
Rating | School | Distance |
|---|---|---|
Eastside Elementary School PublicPK to 5 | ||
Lingle Middle School Public6 to 8 | ||
Rogers Heritage High School Public9 to 12 | ||
Garfield Elementary School PublicK to 5 |
School ratings and boundaries are provided by GreatSchools.org and Pitney Bowes. This information should only be used as a reference. Proximity or boundaries shown here are not a guarantee of enrollment. Please reach out to schools directly to verify all information and enrollment eligibility.
Similar Homes
Explore Nearby Homes
- Apple Spur Homes for Sale
- Avoca Homes for Sale
- Brush Creek Township - Washington County Homes for Sale
- Downtown Rogers Homes for Sale
- Dream Valley Homes for Sale
- Historic Downtown Rogers Homes for Sale
- Hyland Park Homes for Sale
- Little Flock Homes for Sale
- North Township - Madison County Homes for Sale
- Prairie Creek Homes for Sale
- Western Township - Carroll County Homes for Sale
- Eden's Bluff Estates Homes for Sale
- Springdale Township - Washington County Homes for Sale
- Lost Bridge Village Homes for Sale
- Downtown Bentonville Homes for Sale
- Rogers Homes for Sale
- Pea Ridge Homes for Sale
- Bentonville Homes for Sale
- Cave Springs Homes for Sale
- Garfield Homes for Sale
- Lowell Homes for Sale
- Bella Vista Homes for Sale
- Springdale Homes for Sale
- Centerton Homes for Sale
- Eureka Springs Homes for Sale
- Hindsville Homes for Sale
- Seligman Homes for Sale
- Fayetteville Homes for Sale
- Gravette Homes for Sale
- Huntsville Homes for Sale
- 72764 Homes for Sale
- 72758 Homes for Sale
- 72632 Homes for Sale
- 72712 Homes for Sale
- 72732 Homes for Sale
- 72738 Homes for Sale
- 72740 Homes for Sale
- 72745 Homes for Sale
- 72751 Homes for Sale
- 72631 Homes for Sale
- 72713 Homes for Sale
- 72714 Homes for Sale
- 72703 Homes for Sale
- 72718 Homes for Sale
- 65745 Homes for Sale
No guarantee, warranty or representation of any kind is made regarding the completeness or accuracy of any information, descriptions or measurements (including square footage measurements and property condition), such should be independently verified through appropriate means, including, but not limited to, in person inspection and public records, and Compass International Holdings, its subsidiaries, affiliates and independently owned and operated franchisees, and their affiliated agents and associated third parties expressly disclaim any liability in connection therewith. Photos may be virtually staged or digitally enhanced and may not reflect actual property conditions. Offers of compensation are subject to change at the seller's discretion. No financial or legal advice provided. Equal Housing Opportunity. Subject to change at any time. Compass, Inc., its subsidiaries, affiliates and their agents and associated third parties make no guarantee, warranty or representation regarding the accuracy of any waterfront feature, water view or waterfront view.
Listing Courtesy of Lindsey & Assoc Inc Branch
IDX information is provided exclusively for personal, non-commercial use, and may not be used for any purpose other than to identify prospective properties consumers may be interested in purchasing. Information is deemed reliable but not guaranteed.
