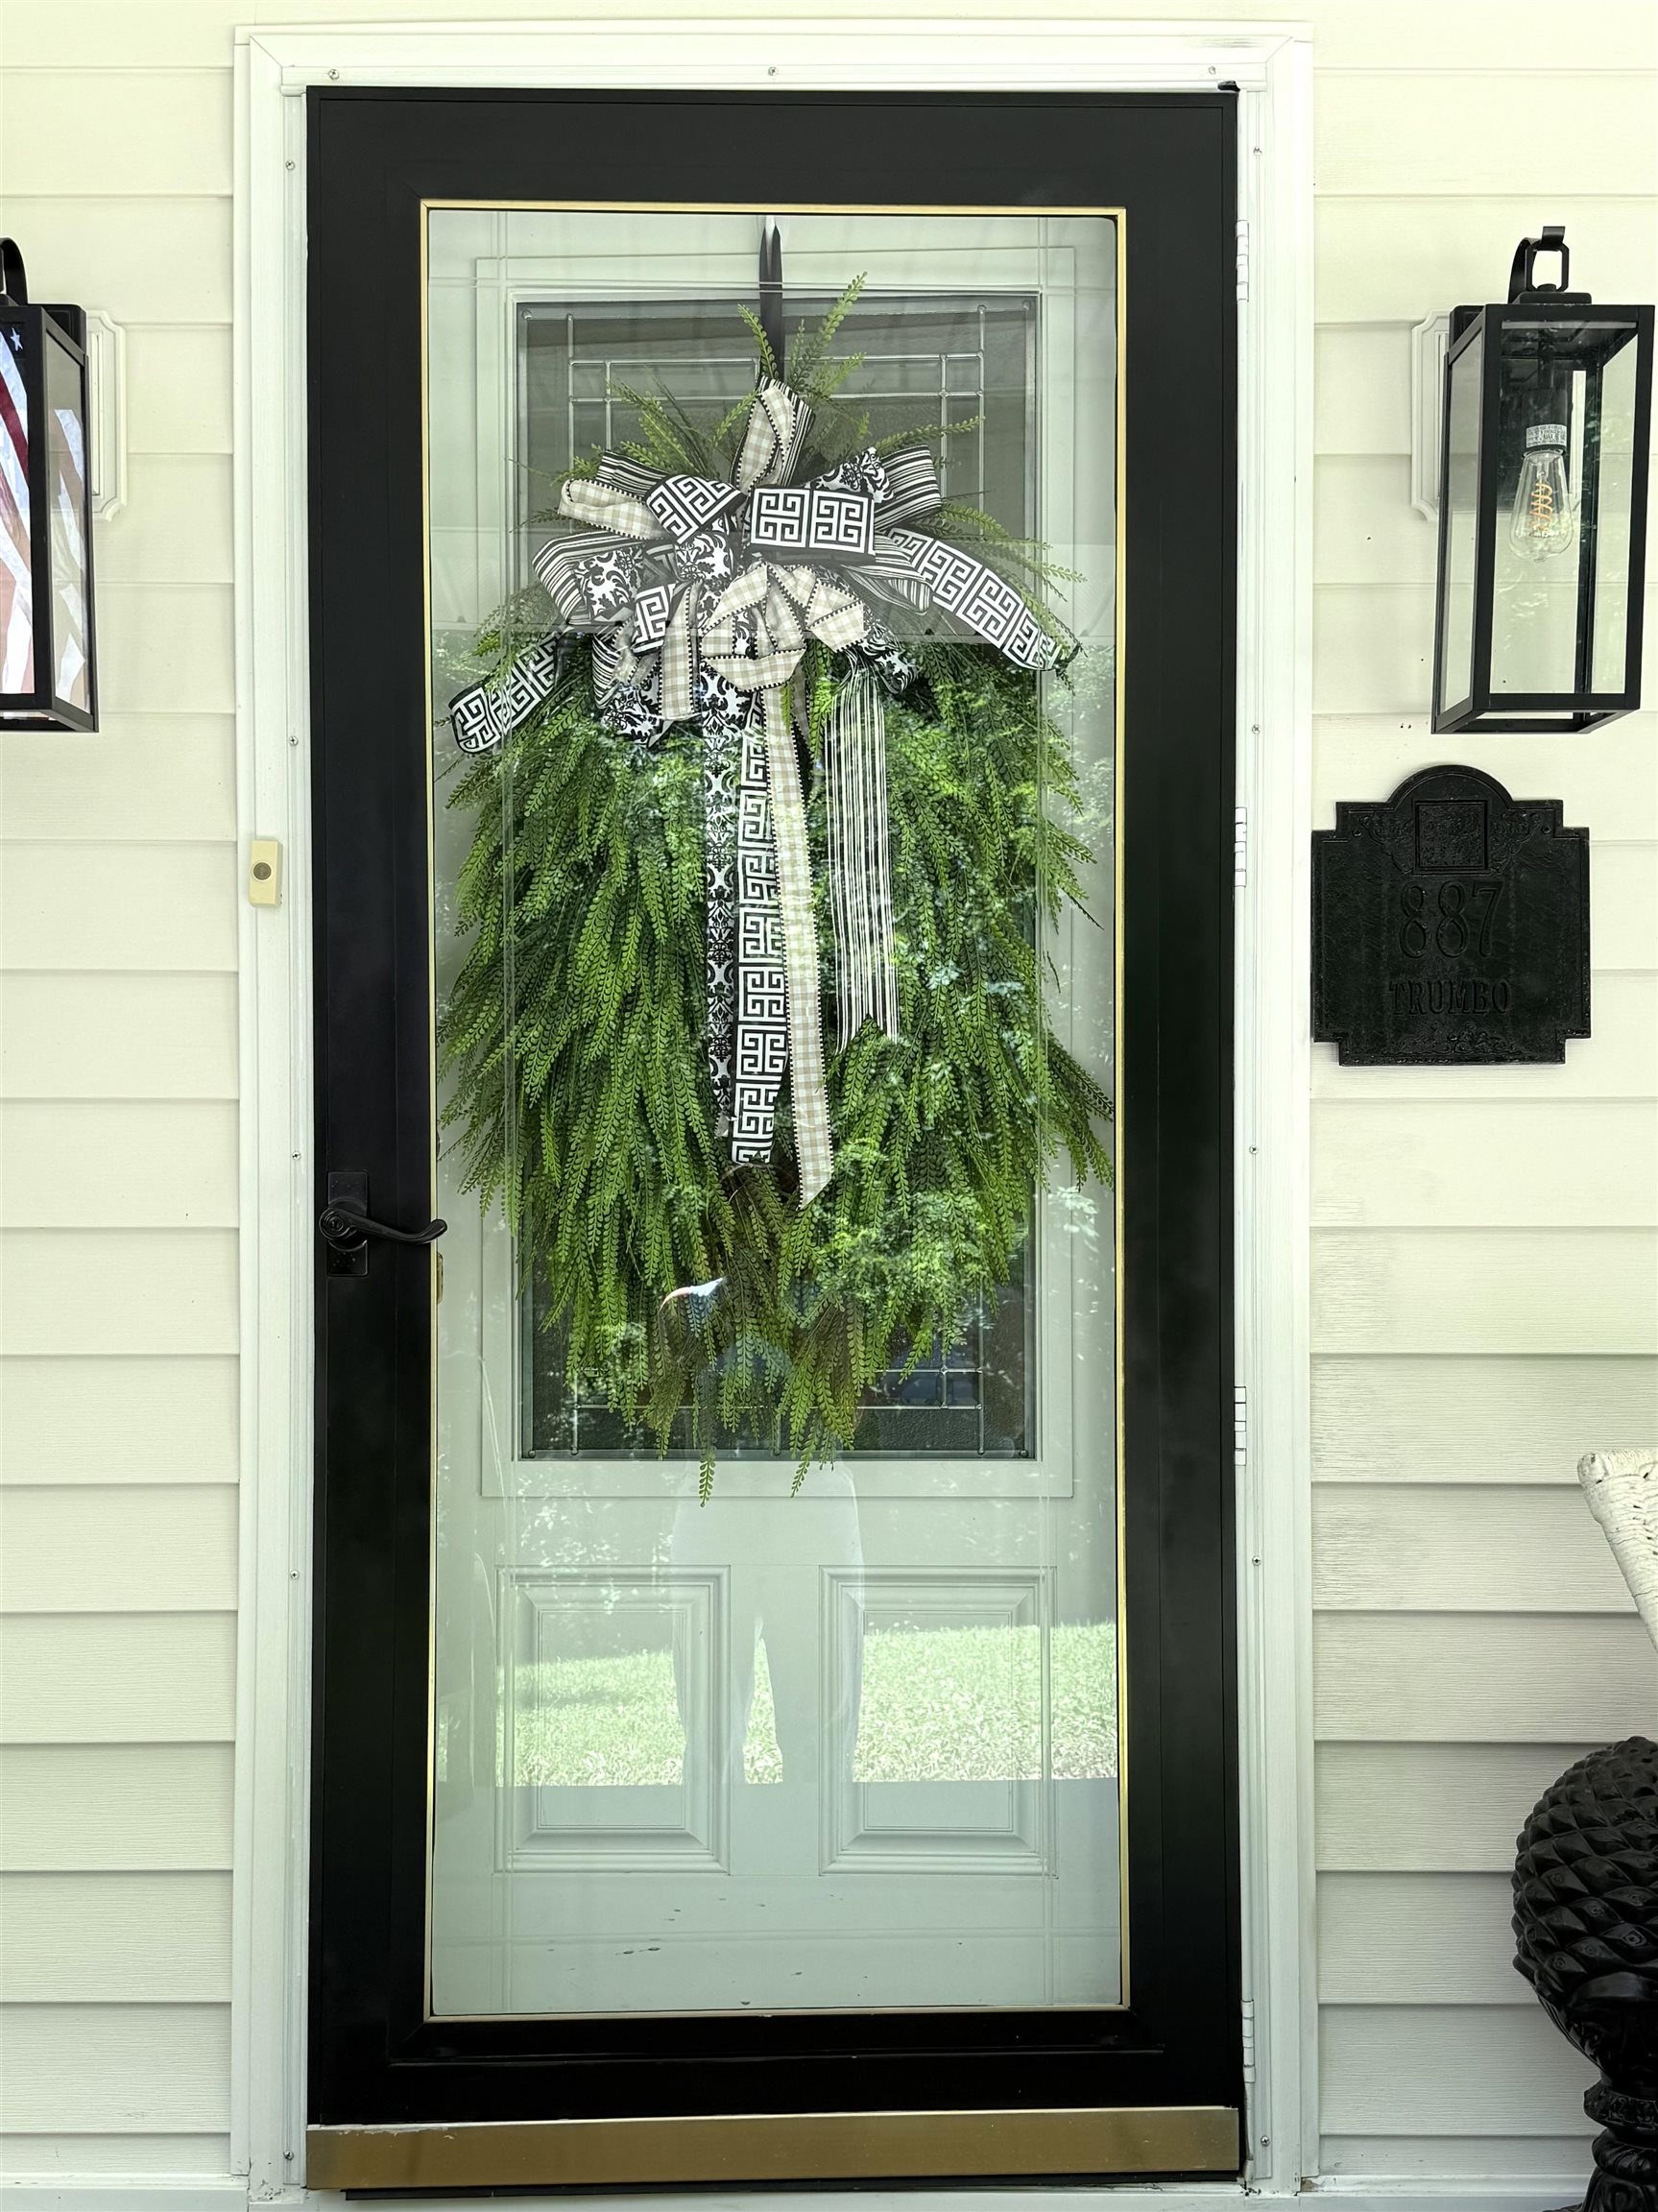
887 Trumbo Road

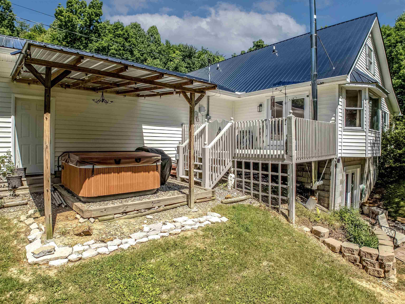
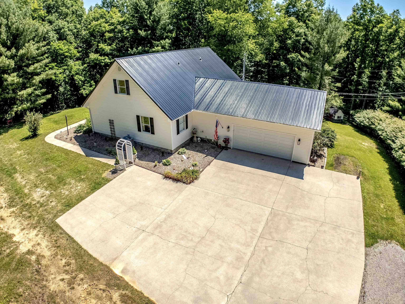
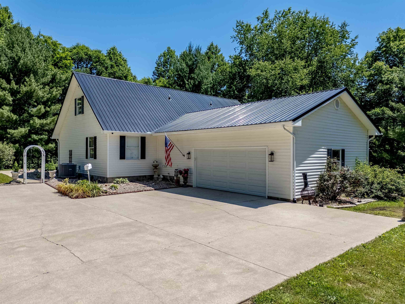
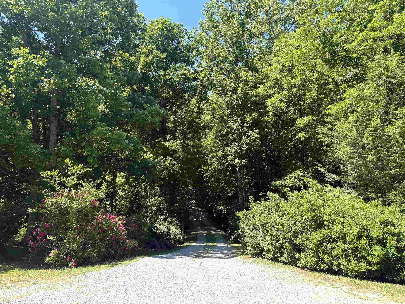



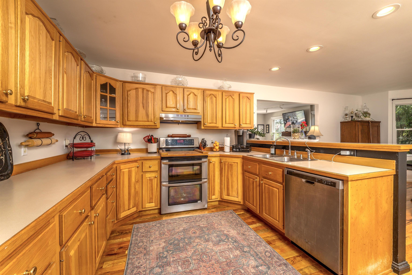
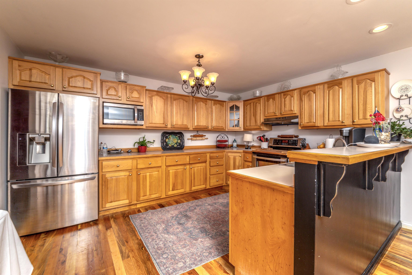
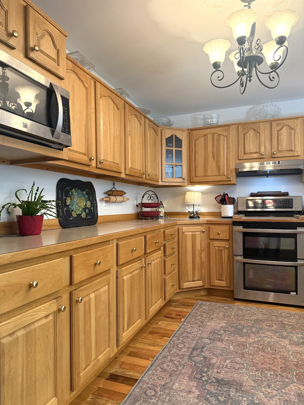
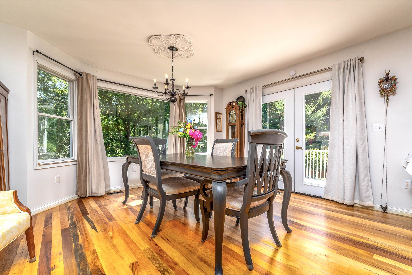
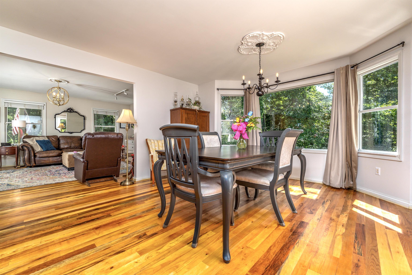
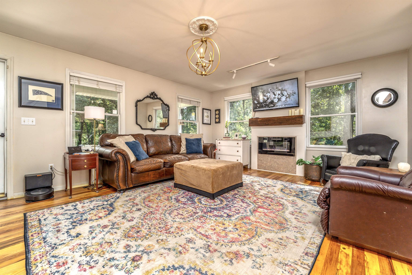

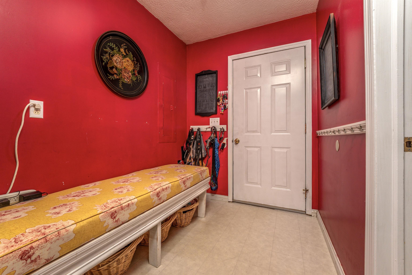
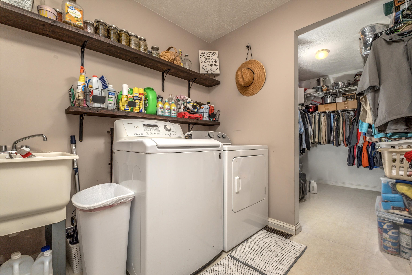

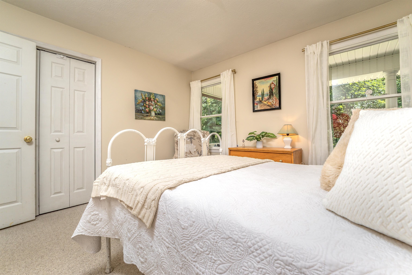
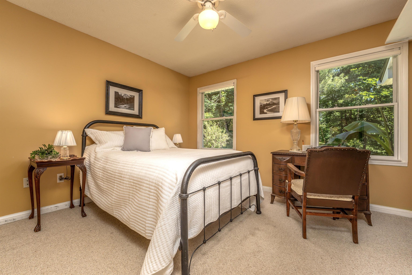
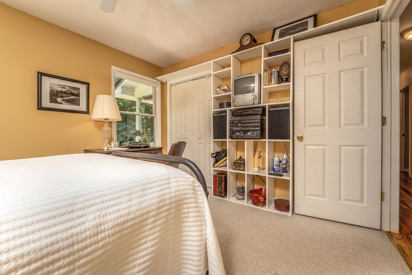
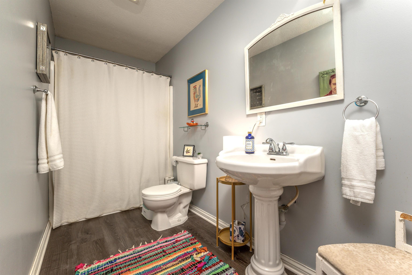
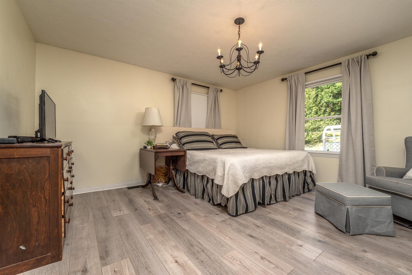
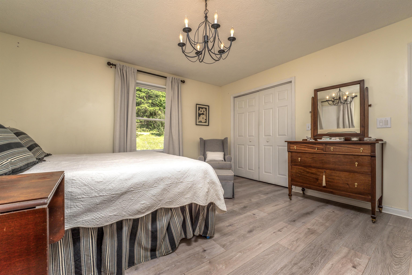

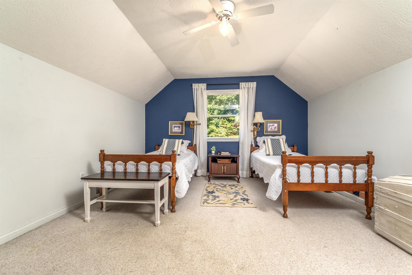
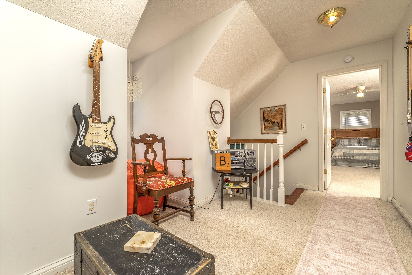
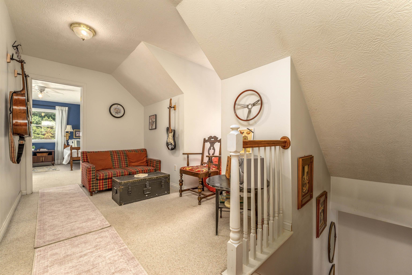
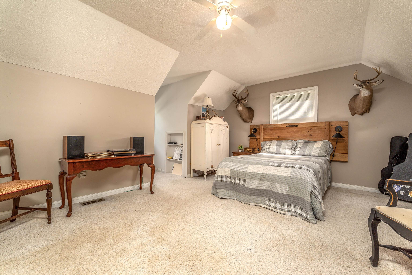
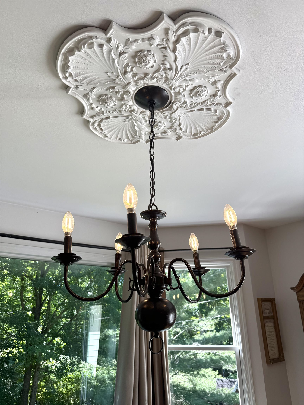

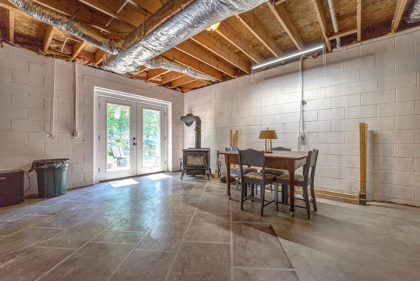

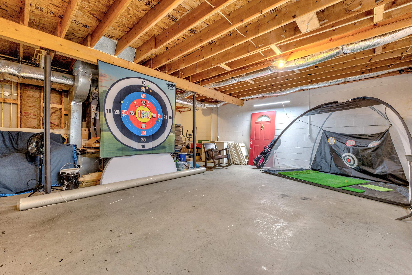
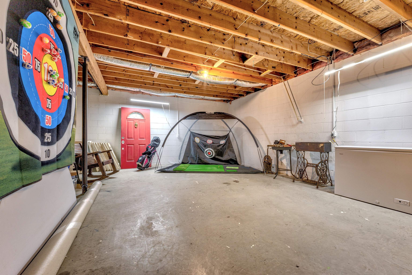
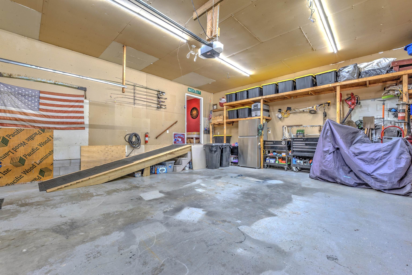
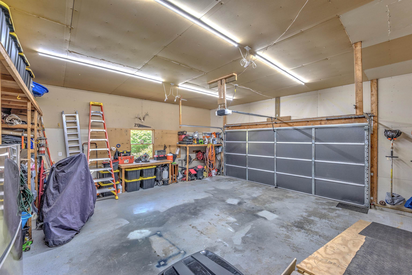

Description
- Listed by: Pamela Wells 606.548.1679 soldwithpamelawells@gmail.com • CENTURY 21 Excellence Realty
Location
Payment Calculator
$2,275 per month
30 year fixed, 6.71% Interest
$2,170
$105
$0
Know your buying power with a preapproval and custom rate in minutes
 1
1Property Information for 887 Trumbo Road
- MLS Type: Residential / Single Family Residence
- County: Carter County
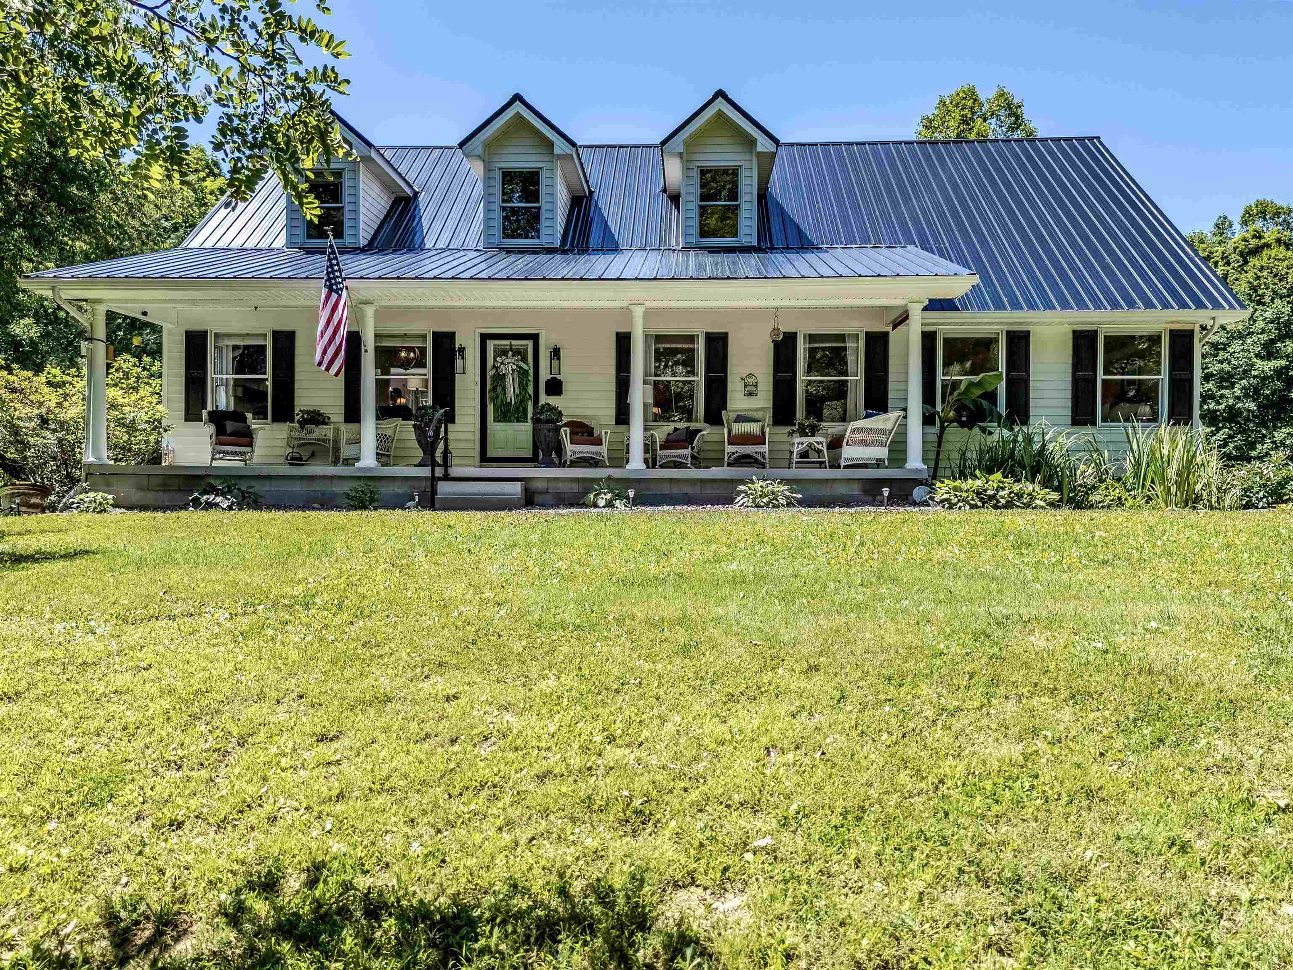
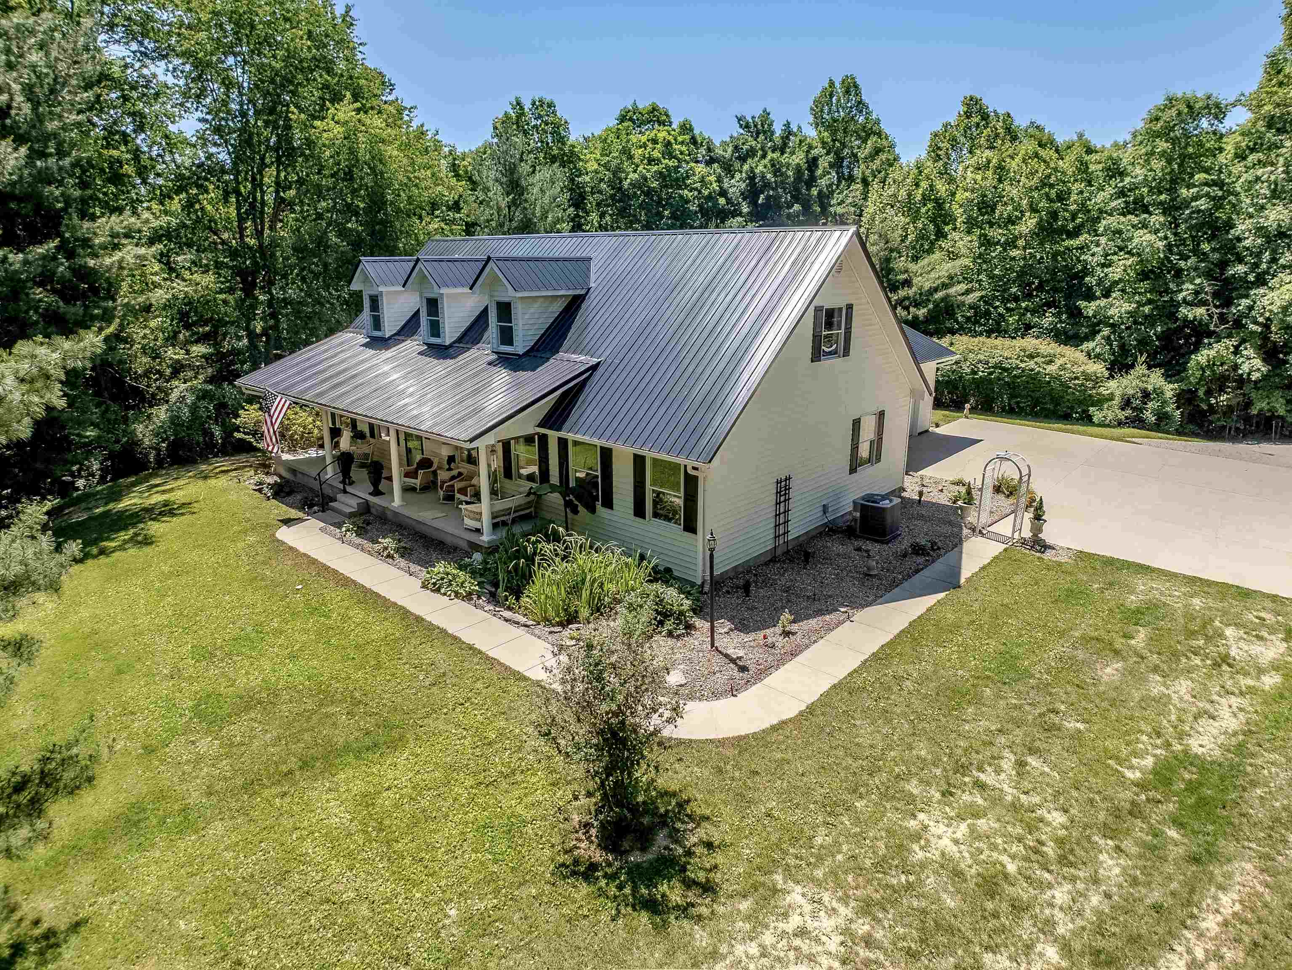
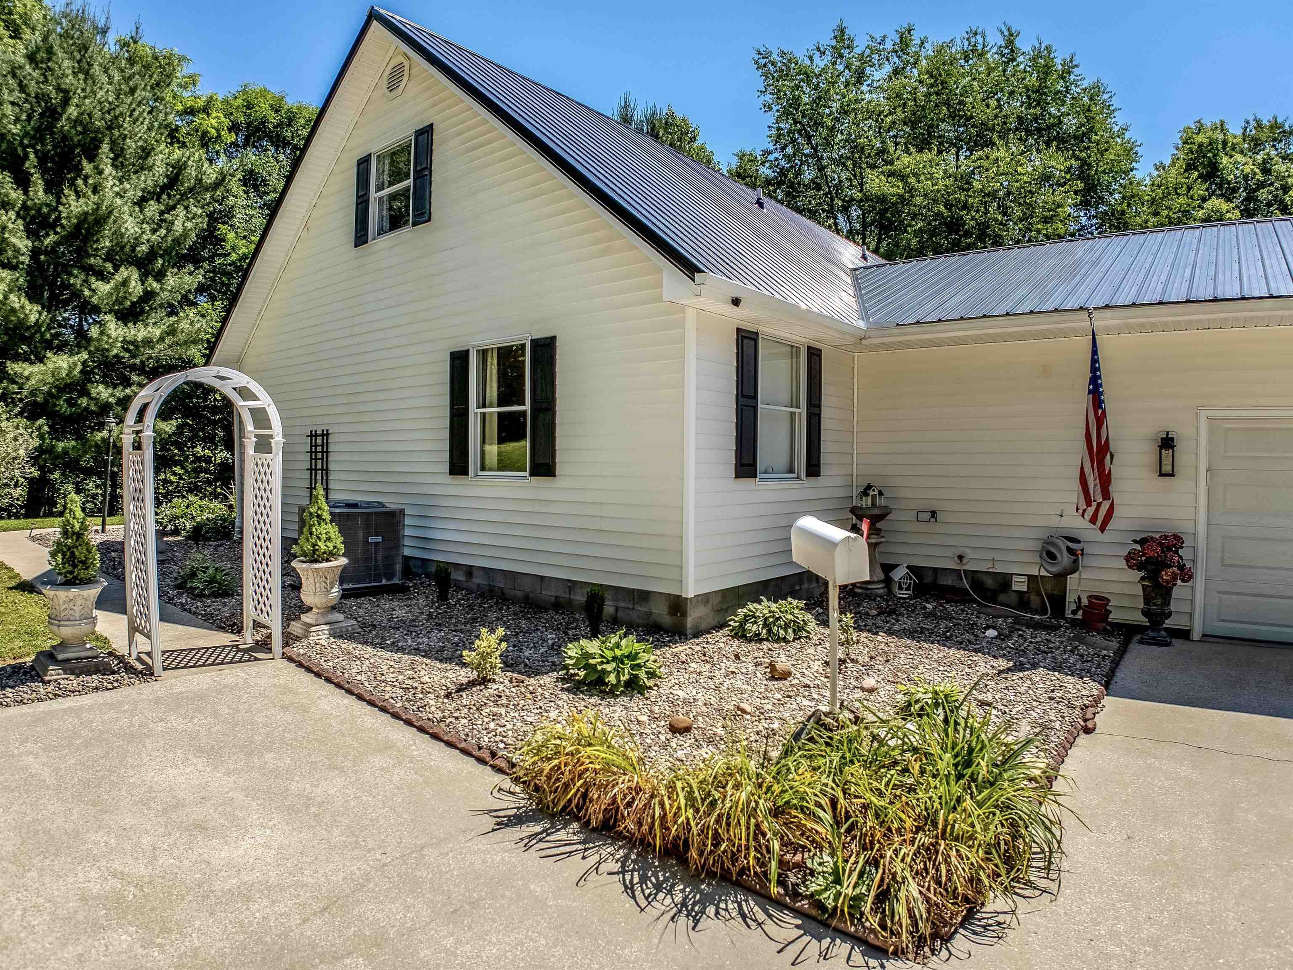
- Architectural Style: 1.5 Story/Cape Cod
- Waterfront Features: Stream
- Stories: 1
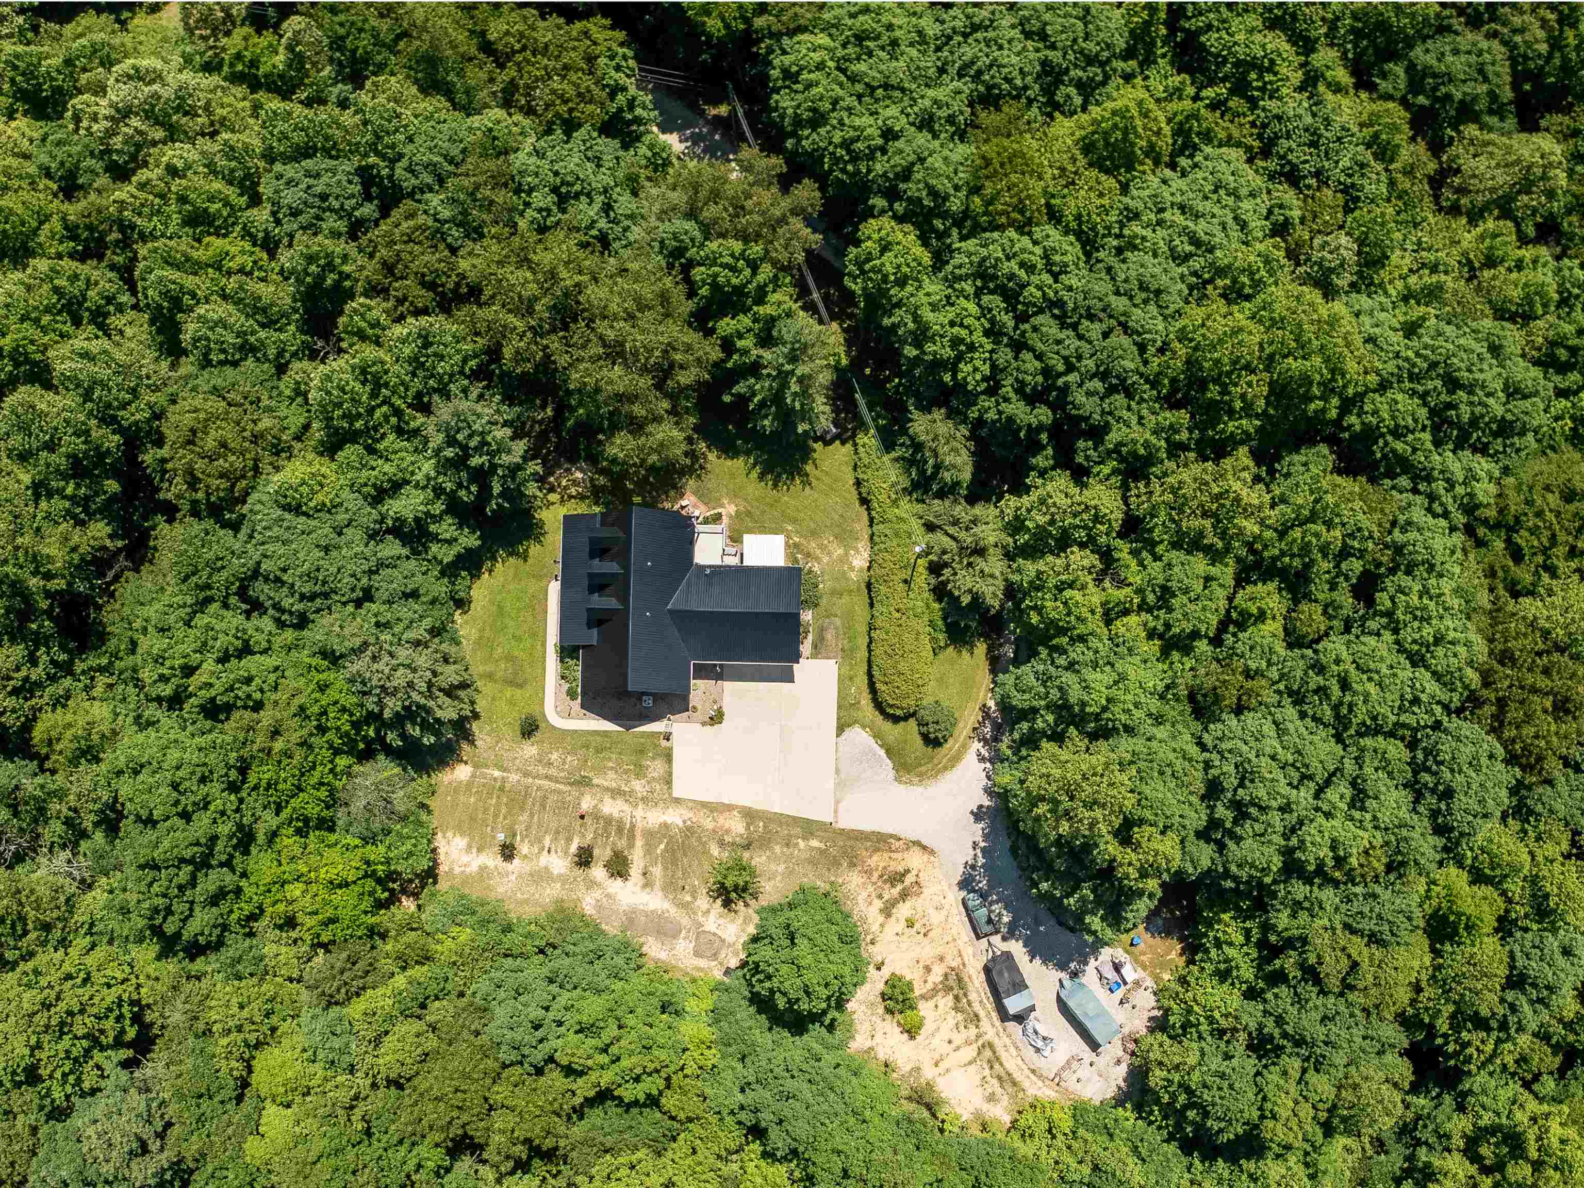
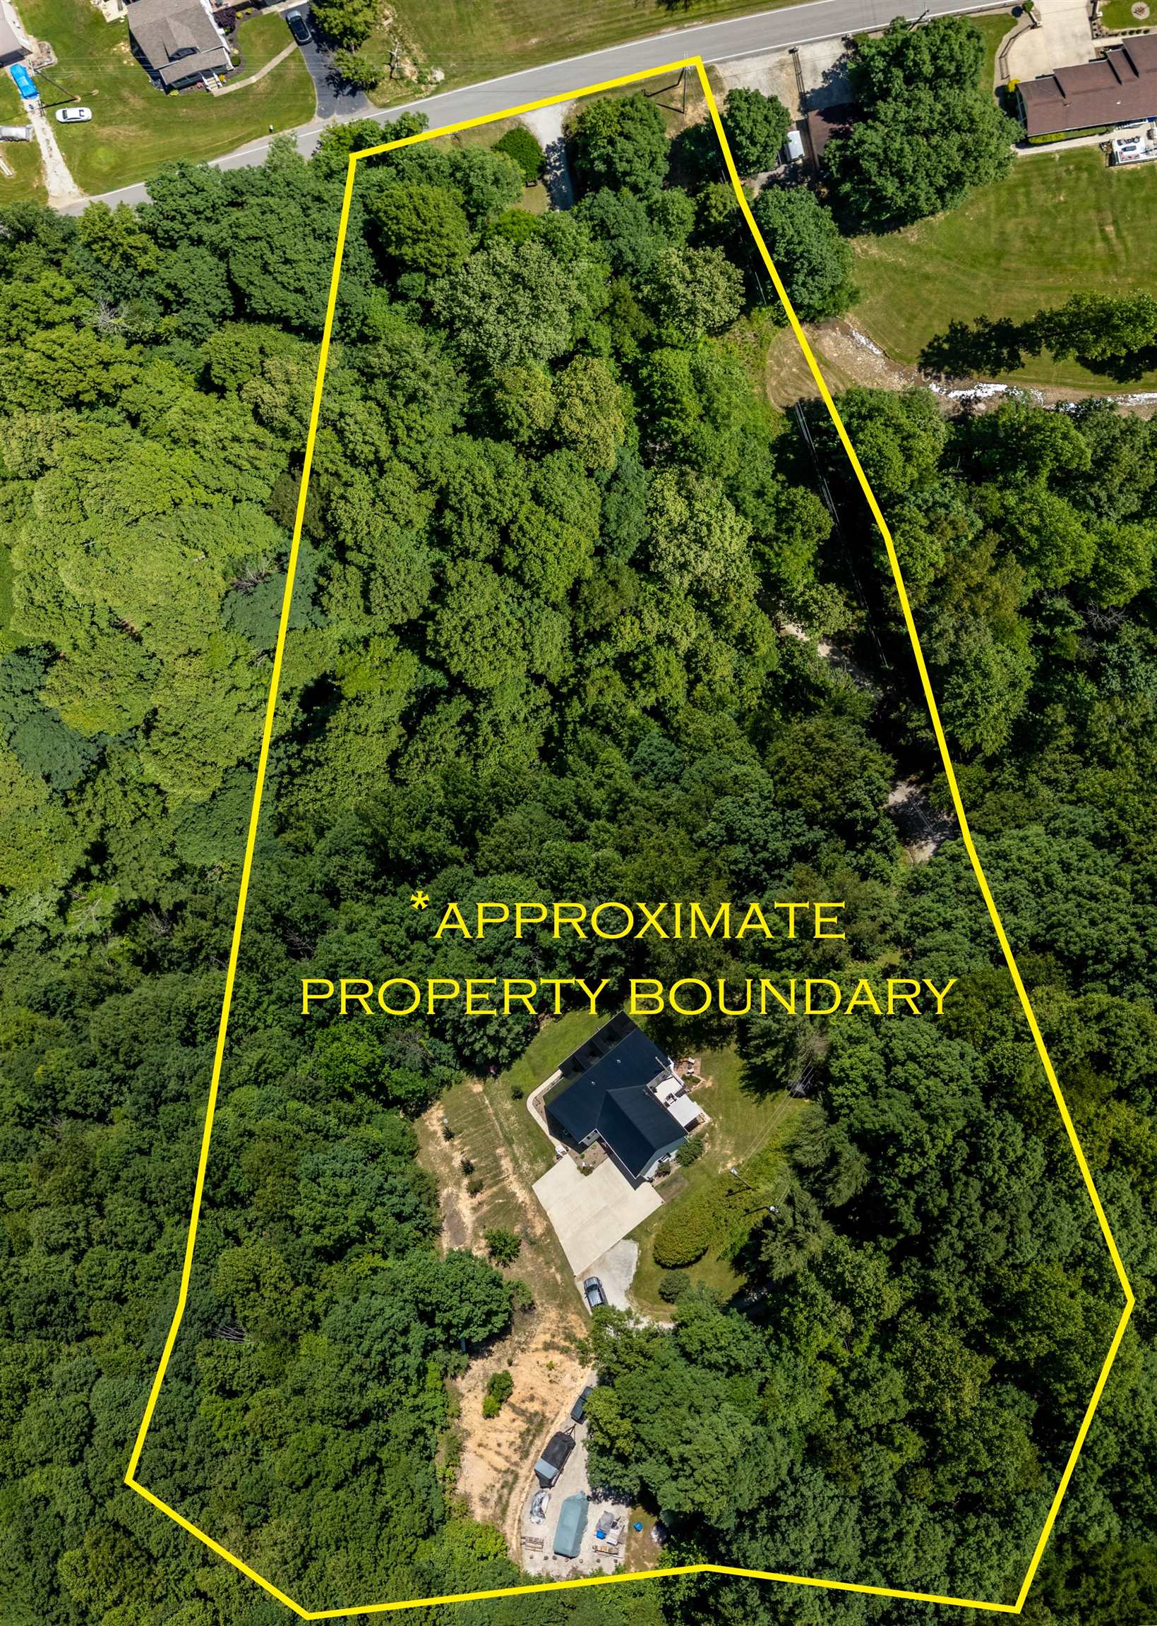
- Lot Size: 4.68 AC / 203,860 SF
- Carrier Route: R006
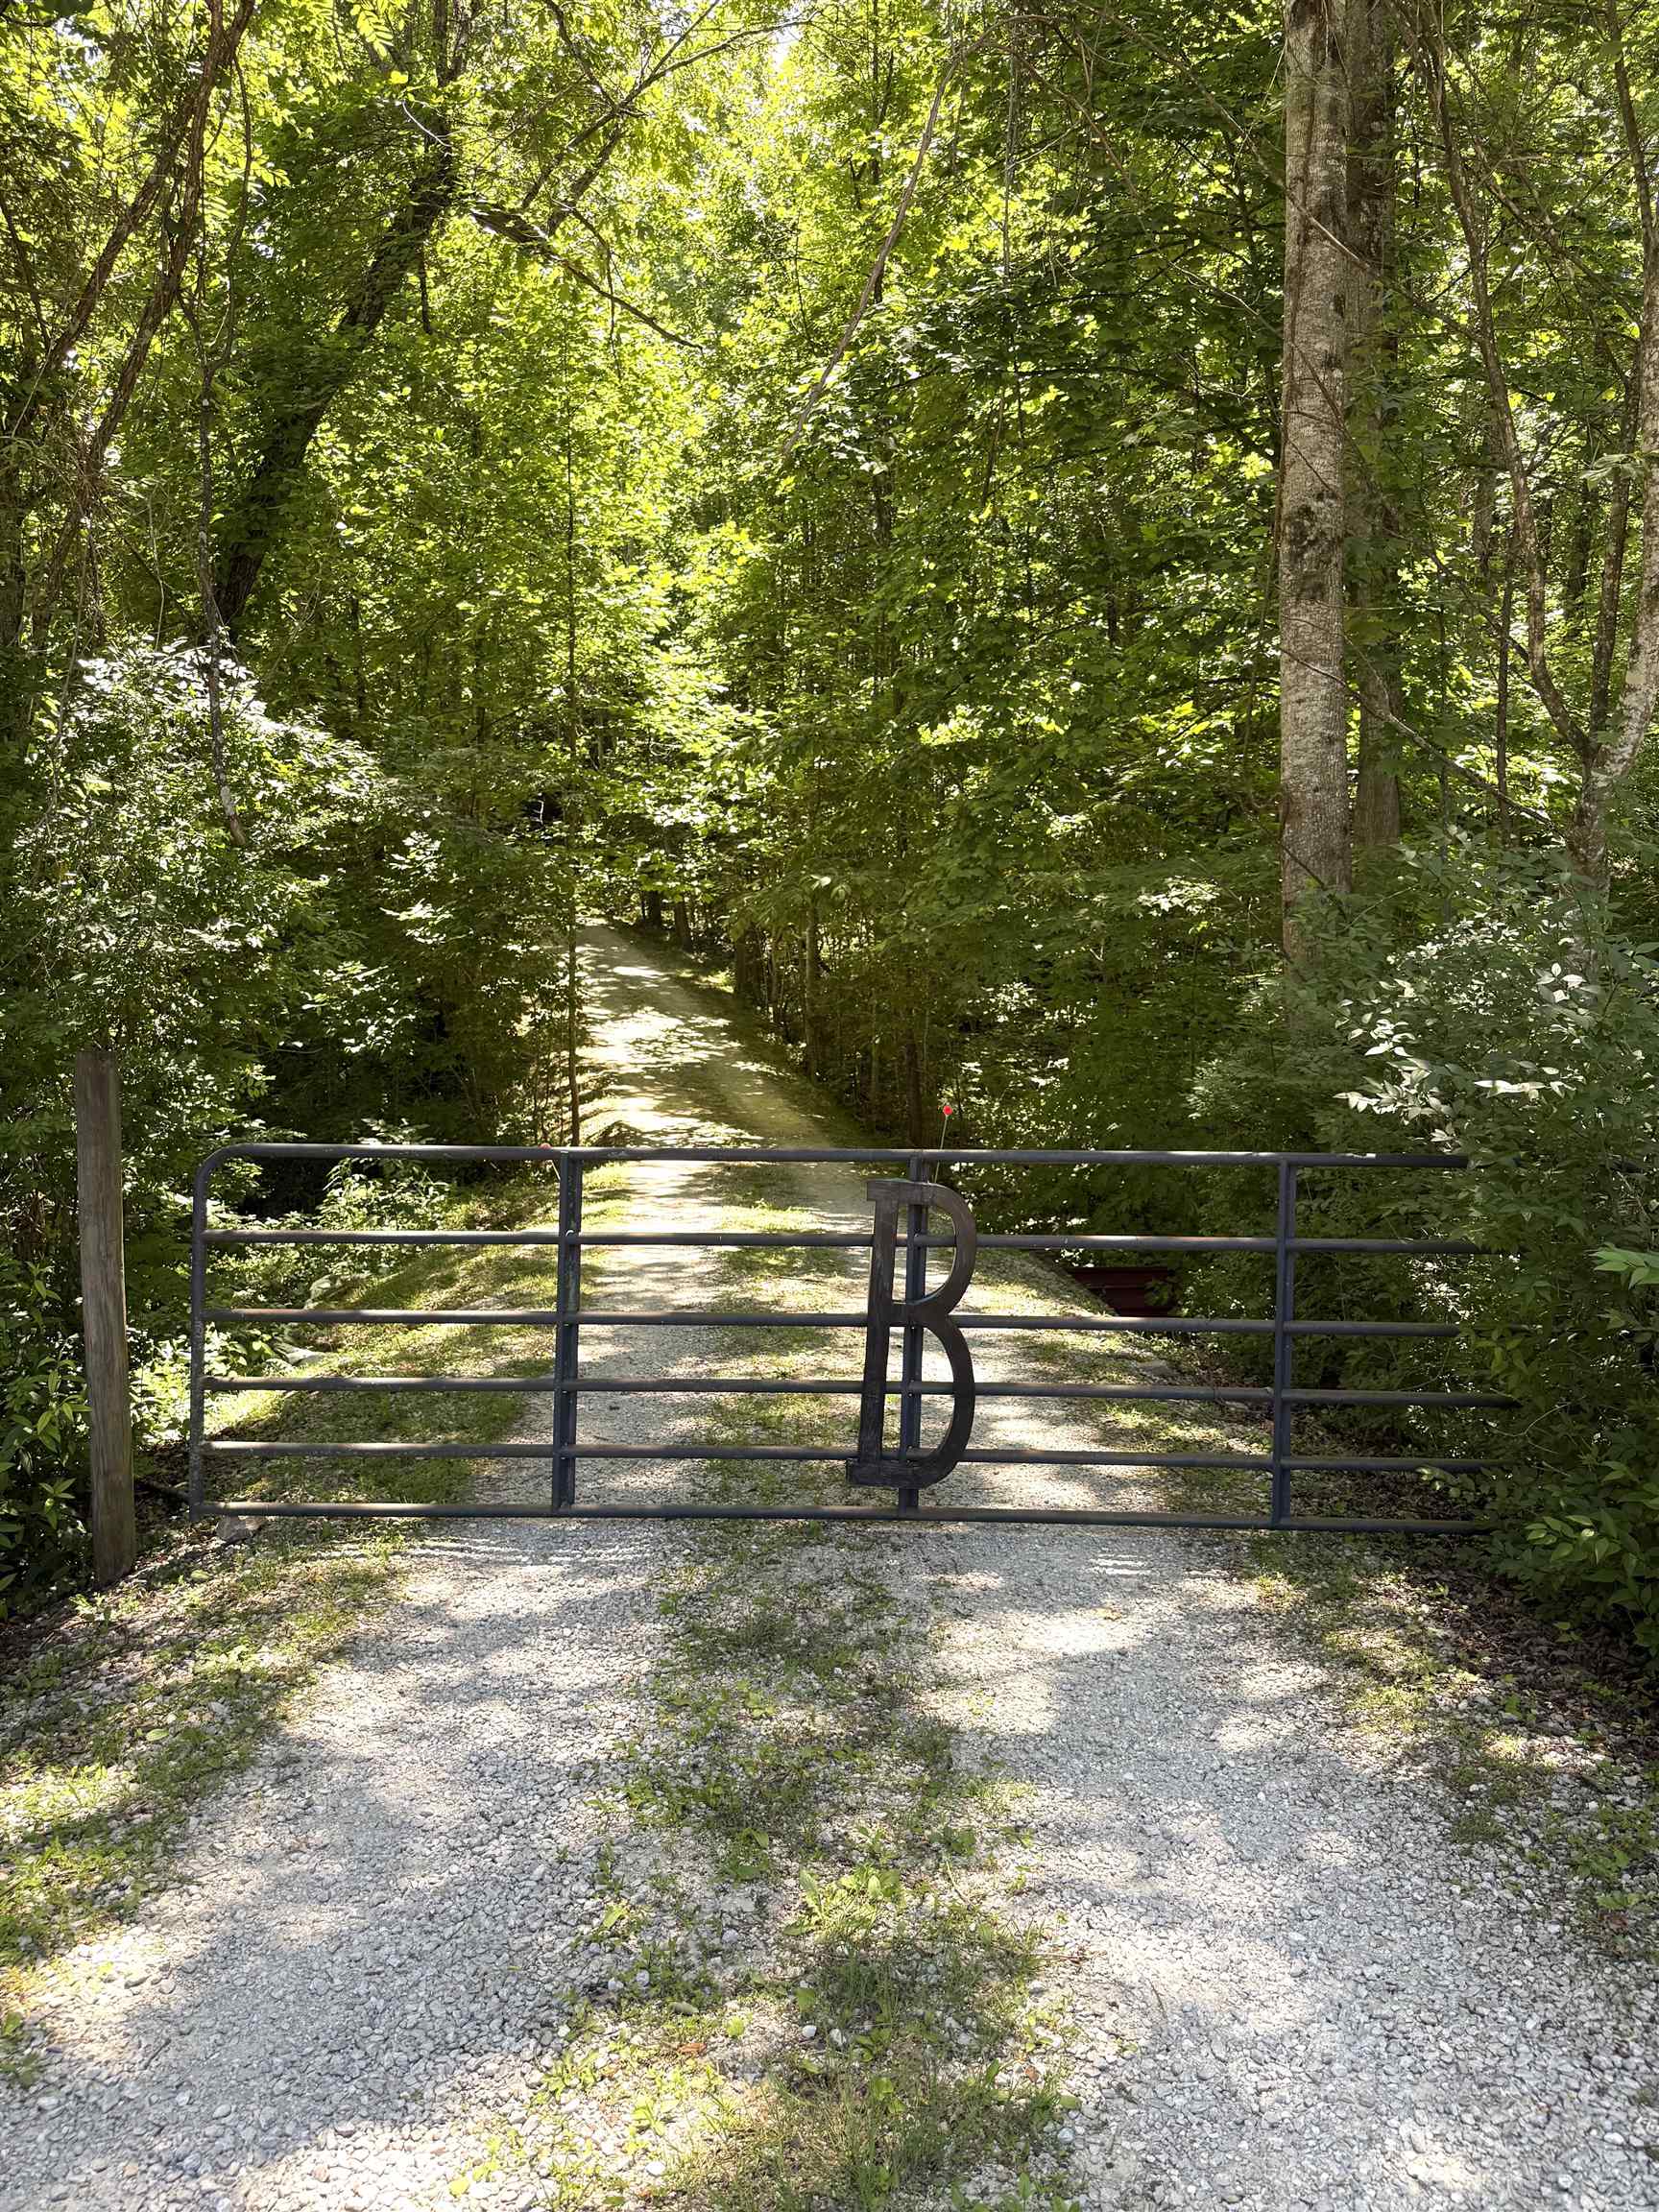
- Directions: Take US 60 E approximately 9 miles, turn right onto Trumbo Rd go 1.1 miles right. Driveway sits on the right, look for the sign by the road.
- Latitude: 38.261634
- Longitude: -83.311314
- Water Body Name: Carter Caves,Cave Run,Grayson Lake
- Attached Garage: Yes
- Garage Spaces: 2.0
- Garage: Yes
- Parking Features: Garage Door Opener, Attached
- Lot Features: Cleared, Level, Rolling Slope
- Topography: Level,Rolling,Clear,Partially Wooded,Stream
- Above Grade Finished Area: 2880.0
- Below Grade Finished Area: 960.0
- Below Grade Unfinished Area: 960.0
- Living Area: 3840.0
- Property Sub Type: Single Family Residence
- Property Type: Residential
- Construction Materials: Vinyl Siding
- Foundation Details: Block
- Roof: Metal
- Total Stories: 1
- Sewer: Septic Tank
- Water Source: Public
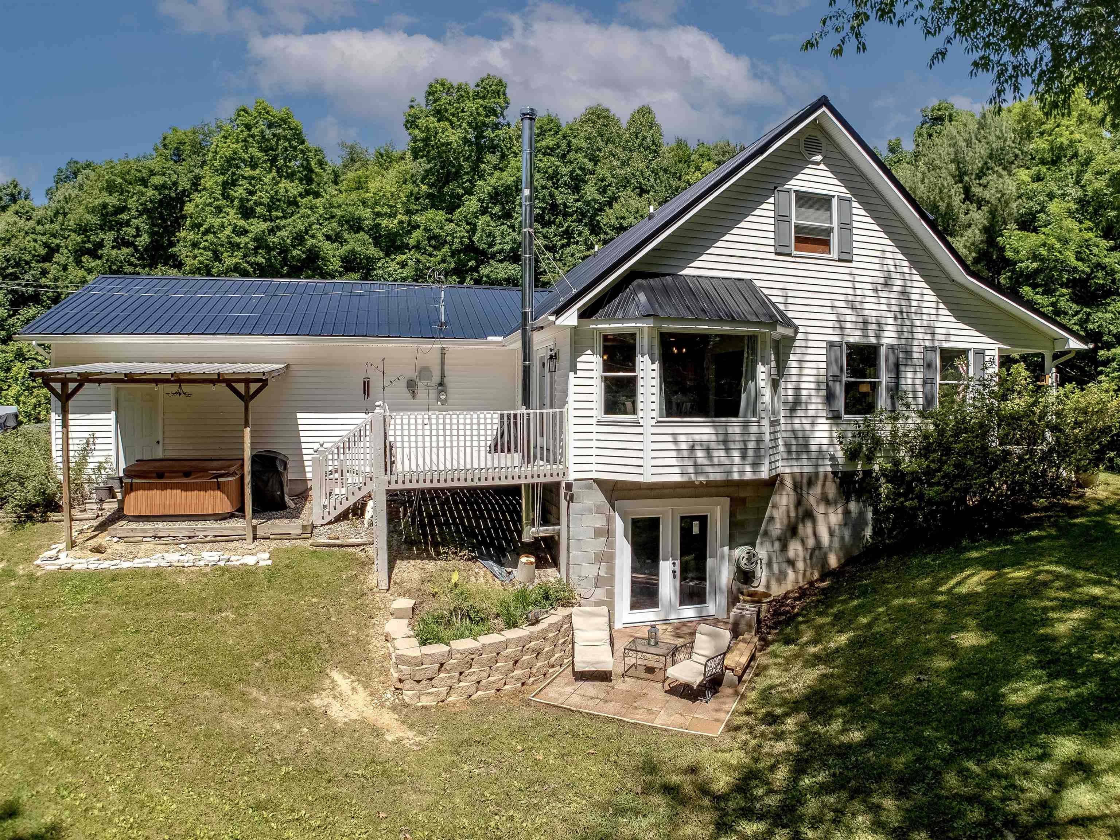
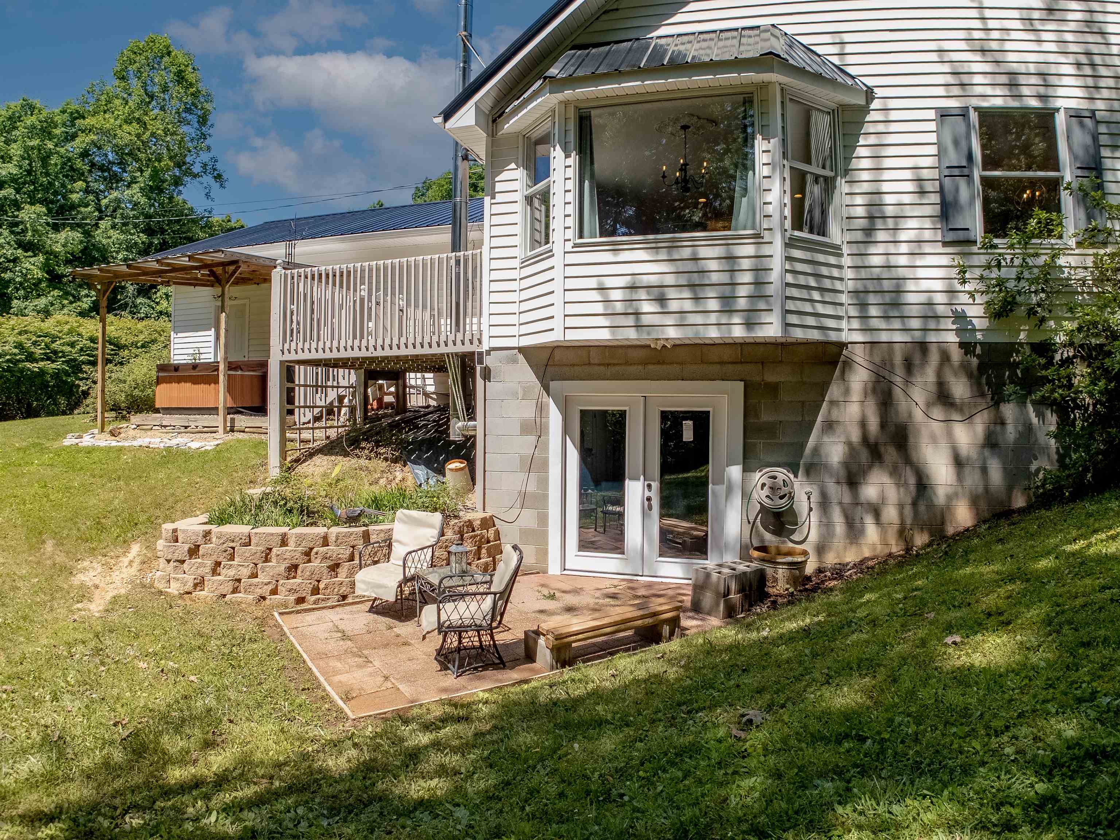
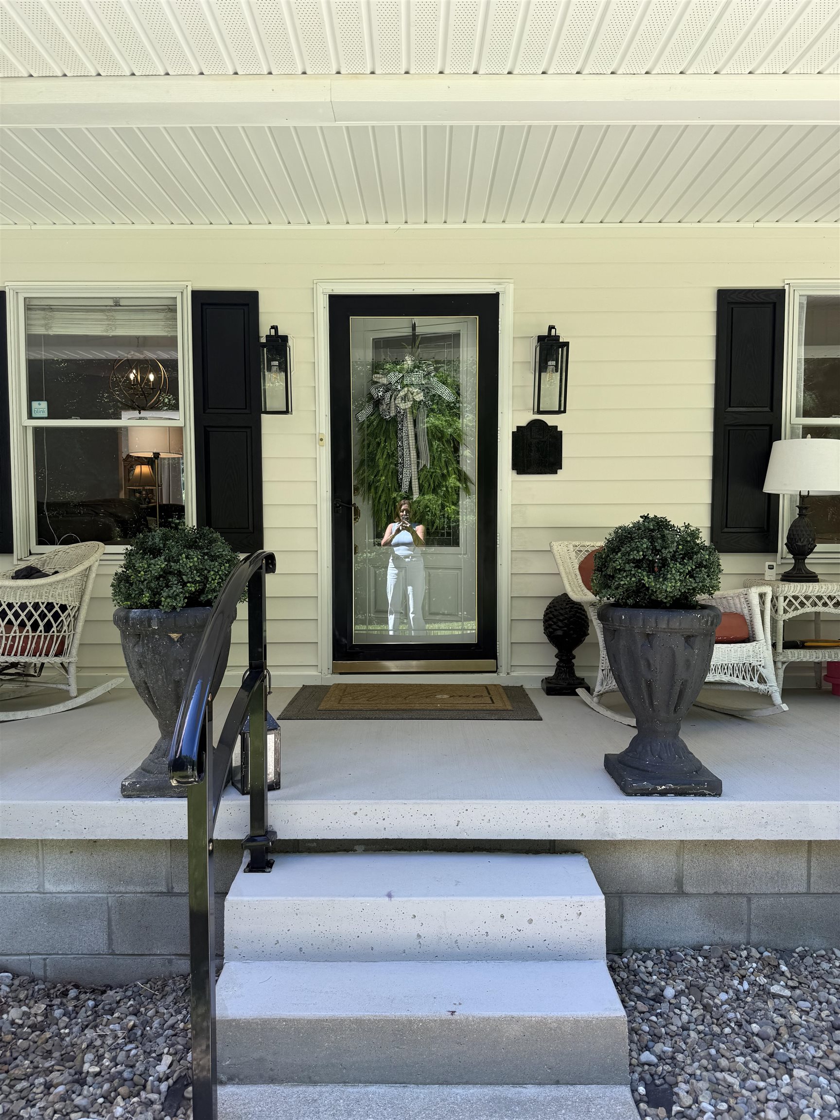
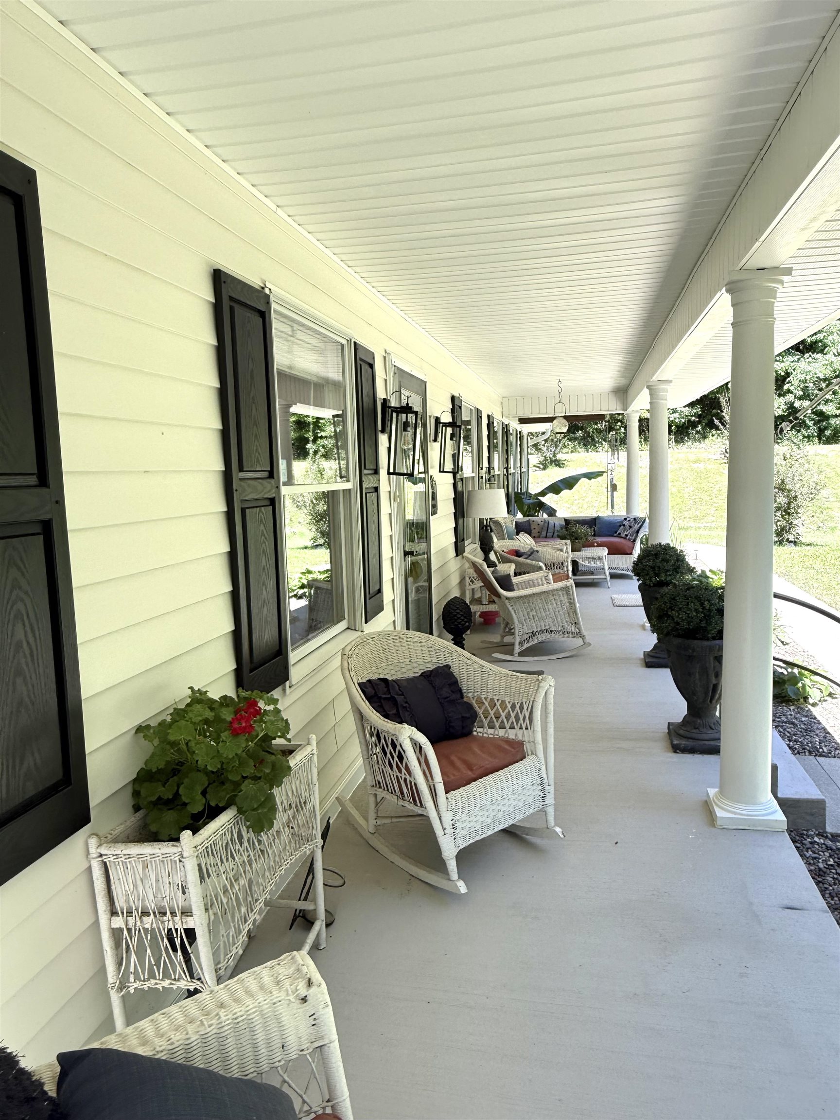
- Patio And Porch Features: Deck, Patio, Porch
- Appliances: Dishwasher, Double Oven, Dryer, Microwave, Electric Range, Refrigerator, Washer, Electric Water Heater
- Basement: Full, Partially Finished, Walk-Out Access
- Has Basement: Yes
- Full Bathrooms: 4
- Total Bathrooms: 4
- Total Bedrooms: 4
- Cooling: Central Air
- Has Cooling: Yes
- Heating: Heat Pump
- Has Heating: Yes
- Total Rooms: 11
- Has Spa: Yes
- Water Heater: Electric
Property History for 887 Trumbo Road
| Date | Event & Source | Price | Appreciation |
|---|---|---|---|
| Jul 31, 2026 | Sold (Public Record) Public Record #142095488 | $410,000 | — |
| Jun 22, 2026 | Contract Out Ashland Area Board of REALTORS #60722 | — | |
| Jun 5, 2026 | Listed (Active) Ashland Area Board of REALTORS #60722 | $419,900 | — |
| Date | Event & Source | Price |
|---|---|---|
| 07/31/2026 | Sold (Public Record) Public Record #142095488 | $410,000 |
| 06/22/2026 | Contract Out Ashland Area Board of REALTORS #60722 | — |
| 06/05/2026 | Listed (Active) Ashland Area Board of REALTORS #60722 | $419,900 |
For completeness, we often displays two records for one sale: the MLS record and the public record.
Public Records for 887 Trumbo Road
Schools near 887 Trumbo Road
Rating | School | Type | Grades | Distance |
|---|---|---|---|---|
| Public - | PK to 5 | |||
| Public - | 6 to 8 | |||
| Public - | 9 to 12 | |||
| Public - | K to 12 |
Rating | School | Distance |
|---|---|---|
Tygart Creek Elementary School PublicPK to 5 | ||
West Carter Middle School Public6 to 8 | ||
West Carter County High School Public9 to 12 | ||
Carter Virtual Academy PublicK to 12 |
School ratings and boundaries are provided by GreatSchools.org and Pitney Bowes. This information should only be used as a reference. Proximity or boundaries shown here are not a guarantee of enrollment. Please reach out to schools directly to verify all information and enrollment eligibility.
Similar Homes
Explore Nearby Homes
- Farmers Homes for Sale
- Lakeview Heights Homes for Sale
- Green Township - Adams County Homes for Sale
- Camargo Homes for Sale
- Nile Township - Scioto County Homes for Sale
- Elizaville Homes for Sale
- Rome Homes for Sale
- Monroe Township - Adams County Homes for Sale
- Sprigg Township - Adams County Homes for Sale
- Concord Homes for Sale
- Jefferson Township - Adams County Homes for Sale
- Manchester Township - Adams County Homes for Sale
- Huntington Township - Brown County Homes for Sale
- Brush Creek Township - Adams County Homes for Sale
- Tiffin Township - Adams County Homes for Sale
- Morehead Homes for Sale
- Clearfield Homes for Sale
- Salt Lick Homes for Sale
- Emerson Homes for Sale
- Wellington Homes for Sale
- Hillsboro Homes for Sale
- Olympia Homes for Sale
- Plummers Landing Homes for Sale
- Sandy Hook Homes for Sale
- Denniston Homes for Sale
- Wallingford Homes for Sale
- Elkfork Homes for Sale
- Olive Hill Homes for Sale
- Owingsville Homes for Sale
- West Liberty Homes for Sale
- 41179 Homes for Sale
- 40313 Homes for Sale
- 40371 Homes for Sale
- 40387 Homes for Sale
- 41049 Homes for Sale
- 41093 Homes for Sale
- 41164 Homes for Sale
- 41171 Homes for Sale
- 41472 Homes for Sale
- 40360 Homes for Sale
- 41135 Homes for Sale
- 40322 Homes for Sale
- 41421 Homes for Sale
- 41081 Homes for Sale
- 40358 Homes for Sale
No guarantee, warranty or representation of any kind is made regarding the completeness or accuracy of any information, descriptions or measurements (including square footage measurements and property condition), such should be independently verified through appropriate means, including, but not limited to, in person inspection and public records, and Compass International Holdings, its subsidiaries, affiliates and independently owned and operated franchisees, and their affiliated agents and associated third parties expressly disclaim any liability in connection therewith. Photos may be virtually staged or digitally enhanced and may not reflect actual property conditions. Offers of compensation are subject to change at the seller's discretion. No financial or legal advice provided. Equal Housing Opportunity. Subject to change at any time. Compass, Inc., its subsidiaries, affiliates and their agents and associated third parties make no guarantee, warranty or representation regarding the accuracy of any waterfront feature, water view or waterfront view.
Listing Courtesy of CENTURY 21 Excellence Realty
The data relating to real estate for sale on this website comes in part from the Internet Data Exchange of the Ashland Area Board of REALTORS® Multiple Listing Service. IDX information is provided exclusively for consumers' personal, non-commercial use and may not be used for any purpose other than to identify prospective properties consumers may be interest in purchasing. Information deemed reliable but not guaranteed. Copyright ©2026 Ashland Area Board of REALTORS® Multiple Listing Service. All Rights Reserved.
