8873 Gumtree Lane












Description
- Listed by: Larry Williams DRE #00984835 • San Diego Real Estate Group sdreg@cox.net

Location
Sold By The Home Agency, Talal Khan, DRE #02077867
Payment Calculator
$4,910 per month
30 year fixed, 7.03% Interest
$4,105
$805
$0
Know your buying power with a preapproval and custom rate in minutes
 1
1Property Information for 8873 Gumtree Lane
- MLS Type: Residential / Single Family Residence
- County: Riverside County
- Architectural Style: Contemporary
- Neighborhood: Orange Crest
- Community: OUT OF AREA
- Zoning: R-1
- Parking Garage: Attached, Direct Garage Access, Garage - Two Door, Garage Door Opener
- Garage Spaces: 3.0
- Area Zip: RIV CTY-RIVERSIDE (92508)
- Standard Status: Closed
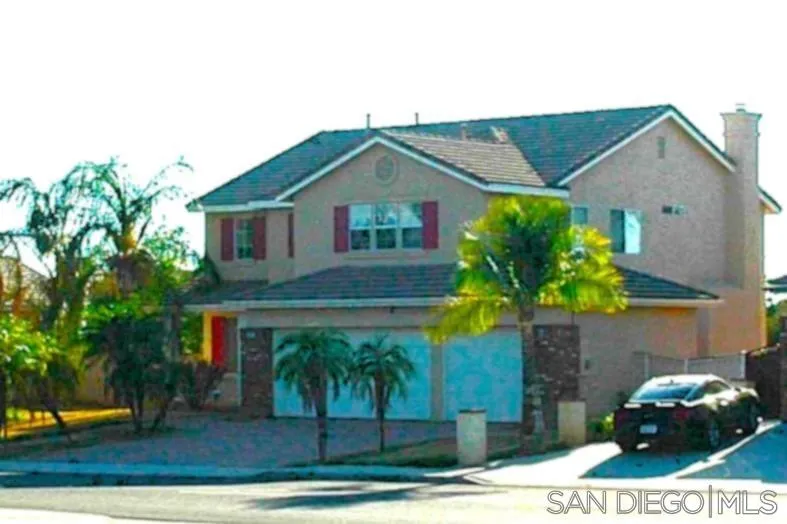
- Stories: 2
- Year Built: 2001
- Lot Size: 0.27 AC / 11,761 SF
- Coordinates: -117.311923, 33.889958
- Latitude: 33.889958
- Longitude: -117.311923
- Directions: By March Air Force Base Off 215 freeway, take the exits by Air Force Base (if traveling north exit 25) onto Van Buren Blvd. travel west about 3 miles. Take right at the Barton Rd stoplight. Then another right onto Aptos then make second left onto Gumtree Lane. First house on left accross from Amelia Earheart middle school. All measurements are approx and needs independent verification. Cross Street: Aptos St. and SweetBay Rd.
- Water Source: Meter on Property, Public
- Association Fee: $0
- CFD Mello Roos Fee Reflct: Year
- Other Fees: $0
- CFD Mello Roos Fee: $1,014
- Monthly Total Fees: $84
- Parking Features: Attached, Direct Garage Access, Garage - Two Door, Garage Door Opener
- Parking Total: 3.0
- Parking Non-Garage Spaces: 0.0
- Virtual Tour URL Unbranded: https://www.propertypanorama.com/instaview/snd/250039543
- Building Area Total: 2386.0
- Building Area Units: Sqft
- Living Area: 2386
- Living Area Units: Sqft
- Lot Size Area: 0.27
- Lot Size Dimensions: 89x166x75x131
- Lot Size Square Feet: 11761.0
- Lot Size Units: Acres
- Lot Size: .25 to .5 AC
- Parcel Number: 294543007
- Property Sub Type: Detached
- Property Type: Residential
- Age Restrictions: N/K
- Disclosures: Home Warranty, CC And R's
- Property Condition: Updated/Remodeled
- Prop Restrictions Known: None Known
- Ownership: Fee Simple
- Site: Curbs, Public Street, Sidewalks, Street Paved
- ADUYes No: No
- Year Built Source: Appraiser
- Year Built: 2001
- Sewer: Sewer Connected, Public Sewer, Cable Available, Electricity Connected, Natural Gas Connected, Phone Available, Water Connected
- Utilities: Cable Available, Electricity Connected, Natural Gas Connected, Phone Available, Sewer Connected, Water Connected
- Heat Source: Natural Gas
- Water Heater Type: Gas
- Construction Materials: Wood/Stucco
- Fencing: Partial
- Fireplace Features: FP in Family Room
- Pool Features: N/K
- Pool Heat: N/K
- Roof: Tile/Clay
- Appliances: Gas Range
- Bathrooms Full: 3
- Bathrooms Half: 0
- Fireplace: Yes
- Fireplaces Total: 1
- Stories Total: 2
- Searchable Rooms: Bonus Room, Den, Dining Area, Great Room, Utility Room, Kitchen, Laundry, Walk-In Closet
- Bedrooms Possible: 5
- Cooling: Central Forced Air
- Heating: Forced Air Unit
- Interior Features: Drywall Walls
- Laundry Features: Gas
- Levels: 2 Story
- Room Type: Bonus Room, Den, Great Room, Utility Room, Kitchen, Laundry, Walk-In Closet
- Bedrooms Count: 4
- Optional Bedrooms: 1
- Baths Total: 3.0
- Primary Bed Area: 17x15
- Bed2Area: 12x10
- Bed3Area: 10x10
- Bed4Area: 12x18
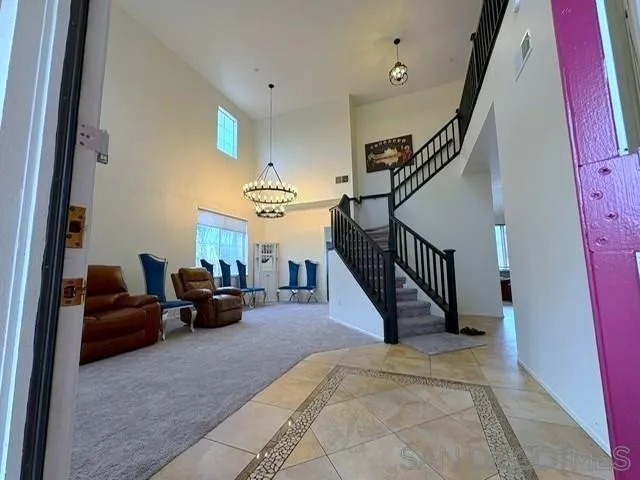
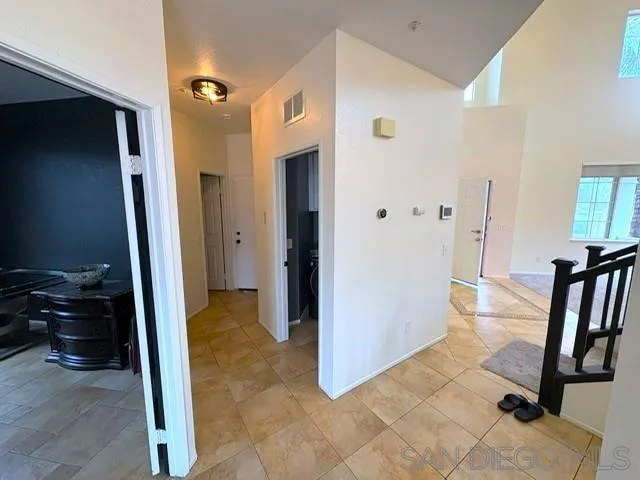
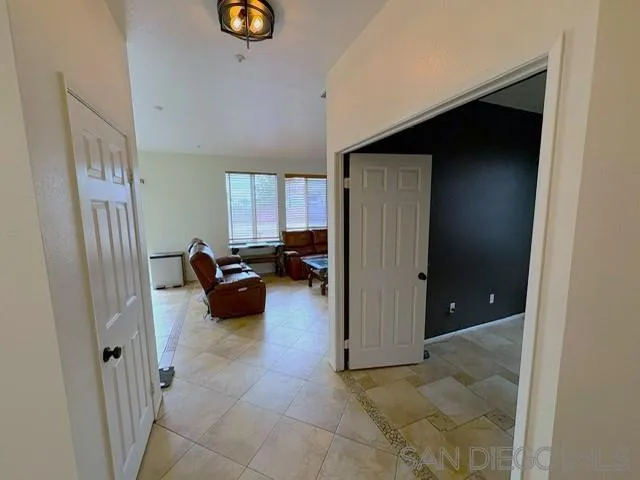
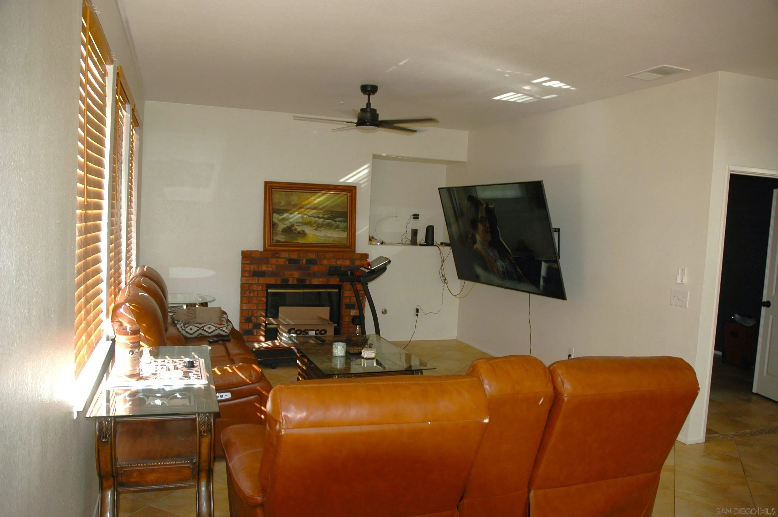
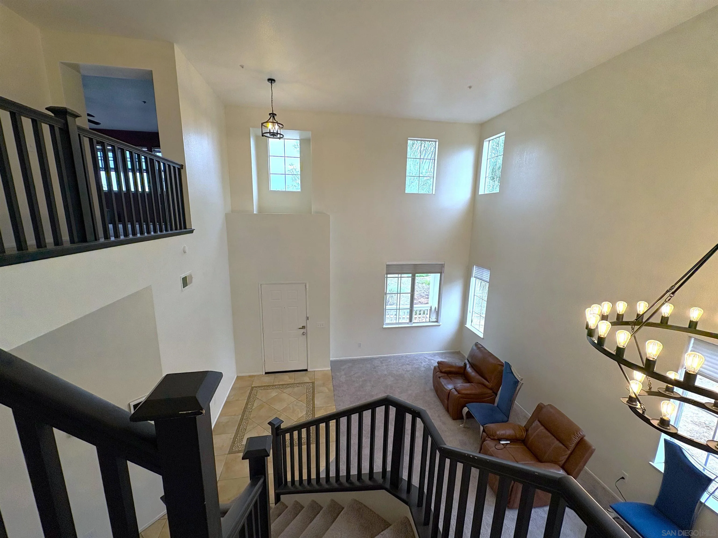
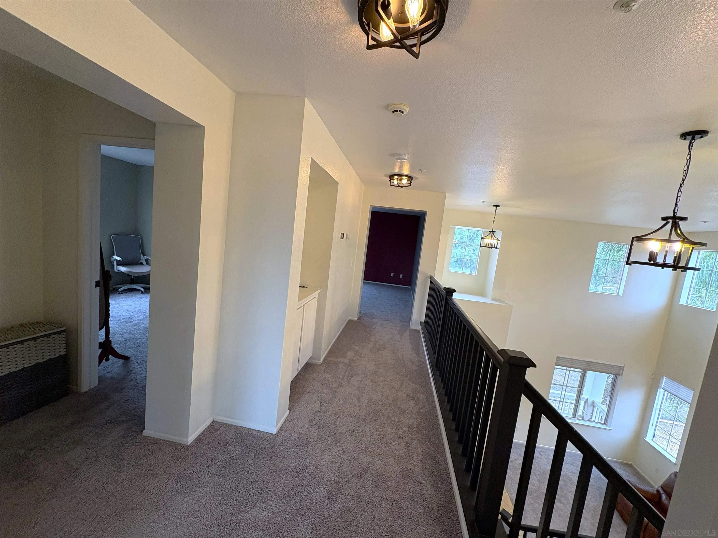
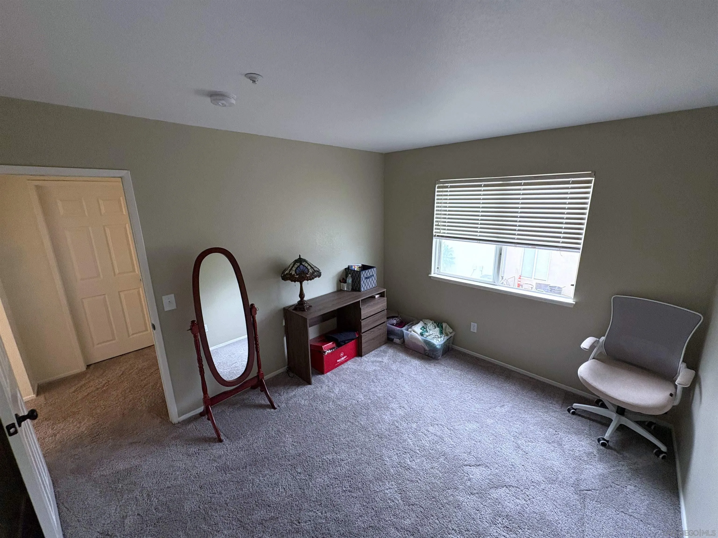
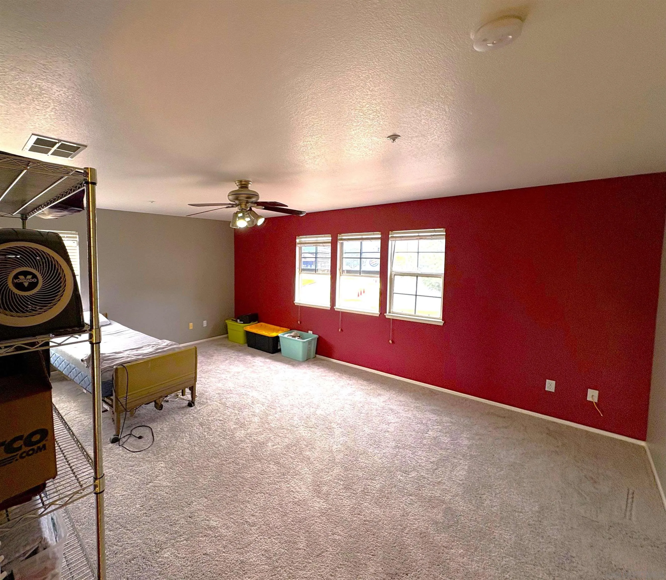
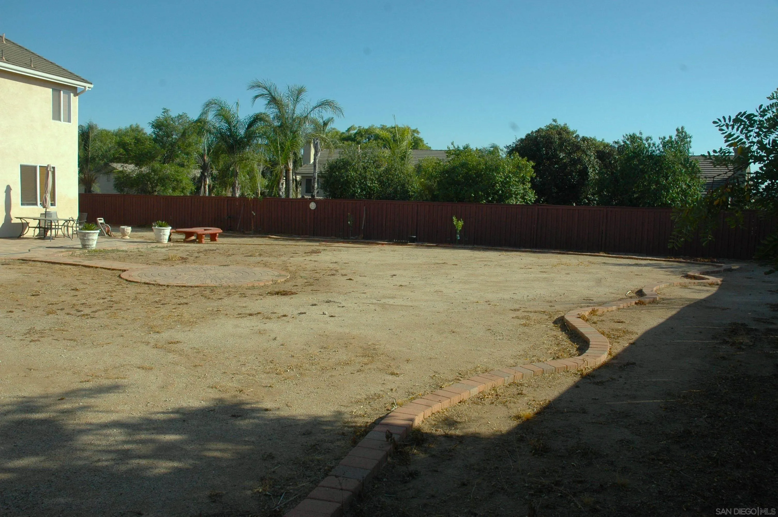
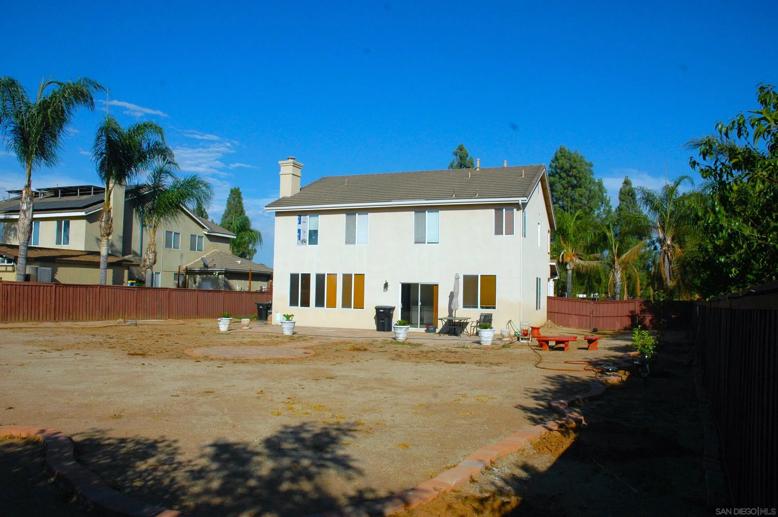
- Supplement Remarks: Rear portion of the plan, on the ground floor is a recently remodeled island style kitchen. Granite countertops, grill top burner stove, abundant cabinetry, new refrigerator. The windows over the double sink looking out over the backyard. The kitchen area flows into the family room with a brick fireplace. Together they form a California room that runs along the back half of the home. The ground floor also includes a nice office space that could also be perfect for guests or relatives. The ground floor is rounded out with a full bath/shower, laundry room and direct access to the 3 car garage. Dual compressor central forced air conditioning unit is located just outside the garage. The master suite has a double door entry w/ abundant natural light. An arched doorway leads to a spa-like bathroom, walk in closet, dual sinks, soaking tub with two windows and a separate shower. Lastly but certainly not least the upstairs huge bonus room can be used as media room, home office or add a large closet and make this area the fifth bedroom. In its totality, this is a dynamic, well-functioning property with flexibly without reworking the existing plan, especially the back yard which is an open cnavas waiting for your ideas. Pool, golf, pickelball, basketball or ALL! This is a flowing, natural lit layout is without the twist or turns. It is an unique property of Orangcrest and is an ideal, comfortable flexable family living environment. Please, come take a look for yourself! Room measurements are approx, round down to nearest full foot. All measurement should be independently verified. They are provided to give a better feel of the property. 2 of the extra room have no closets. One is office size located downstairs. The other extra room is a huge upstairs bonus/entertainment room at end of the balcony run.
- Pets Allowed: Yes
Property History for 8873 Gumtree Lane
| Date | Event & Source | Price | Appreciation |
|---|---|---|---|
| Dec 29, 2025 | Sold SDMLS #250039543 | $769,000 | — |
| Dec 29, 2025 | Sold CLAW #250039543SD | $769,000 | — |
| Dec 29, 2025 | Sold CRMLS #250039543SD | $769,000 | — |
| Dec 3, 2025 | Sold (Public Record) Public Record #1924397247 | $769,000 | -1.9% / yr |
| Nov 28, 2025 | Pending CRMLS #250039543SD | — | |
| Nov 28, 2025 | Pending CLAW #250039543SD | — | |
| Nov 28, 2025 | Pending SDMLS #250039543 | — | |
| Oct 31, 2025 | Price Change CLAW #250039543SD | $784,000 | — |
| Oct 30, 2025 | Price Change SDMLS #250039543 | $784,000 | — |
| Oct 30, 2025 | Price Change CRMLS #250039543SD | $784,000 | — |
| Oct 19, 2025 | Price Change CLAW #250039543SD | $794,000 | — |
| Oct 18, 2025 | Price Change CRMLS #250039543SD | $794,000 | — |
| Oct 18, 2025 | Price Change SDMLS #250039543 | $794,000 | — |
| Oct 12, 2025 | Price Change CLAW #250039543SD | $799,000 | — |
| Oct 11, 2025 | Price Change SDMLS #250039543 | $799,000 | — |
| Oct 11, 2025 | Price Change CRMLS #250039543SD | $799,000 | — |
| Oct 1, 2025 | Price Change CLAW #250039543SD | $819,900 | — |
| Oct 1, 2025 | Price Change CLAW #250039543SD | $820,000 | — |
| Sep 30, 2025 | Price Change SDMLS #250039543 | $820,000 | — |
| Sep 30, 2025 | Price Change SDMLS #250039543 | $819,900 | — |
| Sep 30, 2025 | Price Change CRMLS #250039543SD | $819,900 | — |
| Sep 21, 2025 | Listed (Active) SDMLS #250039543 | $833,333 | — |
| Sep 21, 2025 | Listed (Active) CRMLS #250039543SD | $833,333 | — |
| Sep 21, 2025 | Listed (Active) CLAW #250039543SD | $833,333 | — |
| Nov 6, 2024 | Sold SDMLS #IG24196827 | $785,900 | — |
| Nov 6, 2024 | Sold CLAW #IG24196827MR | — | |
| Nov 6, 2024 | Sold CRMLS #IG24196827 | $785,900 | — |
| Oct 30, 2024 | Pending CLAW #IG24196827MR | — | |
| Oct 30, 2024 | Pending CRMLS #IG24196827 | — | |
| Oct 10, 2024 | Accepting Backup Offers CLAW #IG24196827MR | — | |
| Oct 10, 2024 | Accepting Backup Offers CRMLS #IG24196827 | — | |
| Oct 10, 2024 | Sold (Public Record) Public Record #1544489765 | $786,000 | +17.7% / yr |
| Oct 10, 2024 | Listed (Active) CLAW #IG24196827MR | $785,900 | — |
| Oct 8, 2024 | Hold CRMLS #IG24196827 | — | |
| Oct 7, 2024 | Pending CLAW #IG24196827MR | — | |
| Oct 7, 2024 | Accepting Backup Offers CRMLS #IG24196827 | — | |
| Oct 7, 2024 | Accepting Backup Offers CLAW #IG24196827MR | — | |
| Oct 7, 2024 | Pending SDMLS #IG24196827 | — | |
| Sep 24, 2024 | Hold CLAW #IG24196827MR | — | |
| Sep 24, 2024 | Listed (Active) SDMLS #IG24196827 | $785,900 | — |
| Sep 24, 2024 | Listed (Active) CLAW #IG24196827MR | $785,900 | — |
| Sep 24, 2024 | Listed (Active) CRMLS #IG24196827 | $785,900 | — |
| Jul 15, 2024 | Sold SDMLS #OC24127325 | $750,000 | — |
| Jul 15, 2024 | Sold CLAW #OC24127325MR | $750,000 | — |
| Jul 15, 2024 | Sold CRMLS #OC24127325 | $750,000 | — |
| Jun 27, 2024 | Sold (Public Record) Public Record #1536226234 | $750,000 | — |
| Jun 25, 2024 | Pending CRMLS #OC24127325 | — | |
| Jun 24, 2024 | Pending CLAW #OC24127325MR | — | |
| Jun 24, 2024 | Pending SDMLS #OC24127325 | — | |
| Jun 21, 2024 | Listed (Active) CLAW #OC24127325MR | $750,000 | — |
| Jun 21, 2024 | Listed (Active) SDMLS #OC24127325 | $750,000 | — |
| Jun 21, 2024 | Listed (Active) CRMLS #OC24127325 | $750,000 | — |
| Date | Event & Source | Price |
|---|---|---|
| 12/29/2025 | Sold SDMLS #250039543 | $769,000 |
| 12/29/2025 | Sold CLAW #250039543SD | $769,000 |
| 12/29/2025 | Sold CRMLS #250039543SD | $769,000 |
| 12/03/2025 | Sold (Public Record) Public Record #1924397247 | $769,000 -1.9% / yr |
| 11/28/2025 | Pending CRMLS #250039543SD | — |
| 11/28/2025 | Pending CLAW #250039543SD | — |
| 11/28/2025 | Pending SDMLS #250039543 | — |
| 10/31/2025 | Price Change CLAW #250039543SD | $784,000 |
| 10/30/2025 | Price Change SDMLS #250039543 | $784,000 |
| 10/30/2025 | Price Change CRMLS #250039543SD | $784,000 |
| 10/19/2025 | Price Change CLAW #250039543SD | $794,000 |
| 10/18/2025 | Price Change CRMLS #250039543SD | $794,000 |
| 10/18/2025 | Price Change SDMLS #250039543 | $794,000 |
| 10/12/2025 | Price Change CLAW #250039543SD | $799,000 |
| 10/11/2025 | Price Change SDMLS #250039543 | $799,000 |
| 10/11/2025 | Price Change CRMLS #250039543SD | $799,000 |
| 10/01/2025 | Price Change CLAW #250039543SD | $819,900 |
| 10/01/2025 | Price Change CLAW #250039543SD | $820,000 |
| 09/30/2025 | Price Change SDMLS #250039543 | $820,000 |
| 09/30/2025 | Price Change SDMLS #250039543 | $819,900 |
| 09/30/2025 | Price Change CRMLS #250039543SD | $819,900 |
| 09/21/2025 | Listed (Active) SDMLS #250039543 | $833,333 |
| 09/21/2025 | Listed (Active) CRMLS #250039543SD | $833,333 |
| 09/21/2025 | Listed (Active) CLAW #250039543SD | $833,333 |
| 11/06/2024 | Sold SDMLS #IG24196827 | $785,900 |
| 11/06/2024 | Sold CLAW #IG24196827MR | — |
| 11/06/2024 | Sold CRMLS #IG24196827 | $785,900 |
| 10/30/2024 | Pending CLAW #IG24196827MR | — |
| 10/30/2024 | Pending CRMLS #IG24196827 | — |
| 10/10/2024 | Accepting Backup Offers CLAW #IG24196827MR | — |
| 10/10/2024 | Accepting Backup Offers CRMLS #IG24196827 | — |
| 10/10/2024 | Sold (Public Record) Public Record #1544489765 | $786,000 +17.7% / yr |
| 10/10/2024 | Listed (Active) CLAW #IG24196827MR | $785,900 |
| 10/08/2024 | Hold CRMLS #IG24196827 | — |
| 10/07/2024 | Pending CLAW #IG24196827MR | — |
| 10/07/2024 | Accepting Backup Offers CRMLS #IG24196827 | — |
| 10/07/2024 | Accepting Backup Offers CLAW #IG24196827MR | — |
| 10/07/2024 | Pending SDMLS #IG24196827 | — |
| 09/24/2024 | Hold CLAW #IG24196827MR | — |
| 09/24/2024 | Listed (Active) SDMLS #IG24196827 | $785,900 |
| 09/24/2024 | Listed (Active) CLAW #IG24196827MR | $785,900 |
| 09/24/2024 | Listed (Active) CRMLS #IG24196827 | $785,900 |
| 07/15/2024 | Sold SDMLS #OC24127325 | $750,000 |
| 07/15/2024 | Sold CLAW #OC24127325MR | $750,000 |
| 07/15/2024 | Sold CRMLS #OC24127325 | $750,000 |
| 06/27/2024 | Sold (Public Record) Public Record #1536226234 | $750,000 |
| 06/25/2024 | Pending CRMLS #OC24127325 | — |
| 06/24/2024 | Pending CLAW #OC24127325MR | — |
| 06/24/2024 | Pending SDMLS #OC24127325 | — |
| 06/21/2024 | Listed (Active) CLAW #OC24127325MR | $750,000 |
| 06/21/2024 | Listed (Active) SDMLS #OC24127325 | $750,000 |
| 06/21/2024 | Listed (Active) CRMLS #OC24127325 | $750,000 |
For completeness, we often displays two records for one sale: the MLS record and the public record.
Public Records for 8873 Gumtree Lane
Schools near 8873 Gumtree Lane
Rating | School | Type | Grades | Distance |
|---|---|---|---|---|
| Public - | K to 6 | |||
| Public - | 7 to 8 | |||
| Public - | 9 to 12 | |||
| Public - | K to 12 |
Rating | School | Distance |
|---|---|---|
Tomas Rivera Elementary School PublicK to 6 | ||
Amelia Earhart Middle School Public7 to 8 | ||
Martin Luther King Jr. High School Public9 to 12 | ||
Summit View Independent Study School PublicK to 12 |
School ratings and boundaries are provided by GreatSchools.org and Pitney Bowes. This information should only be used as a reference. Proximity or boundaries shown here are not a guarantee of enrollment. Please reach out to schools directly to verify all information and enrollment eligibility.
Similar Homes
New listings in 92508


Nearby home values
| Address | Sold price | Beds | Baths | Sqft | Lot (Sqft) |
|---|---|---|---|---|---|
This home: 8873 Gumtree Lane, Riverside, CA 92508 | $769,000 | 5 | 3 | 2,386 | 11,761 |
$340,000 | 4 | 3 | 2,283 | 8,712 | |
$329,900 | 4 | 3 | 2,444 | 8,276 | |
$337,000 | 3 | 2 | 1,747 | 8,712 | |
$449,900 | 4 | 3 | 2,360 | 7,405 | |
$262,900 | 4 | 2 | 2,650 | 9,000 | |
– | 4 | 2.5 | 2,444 | 13,504 | |
$459,900 | 4 | 3 | 2,390 | 7,840 | |
$320,000 | 4 | 2 | 2,145 | 6,534 | |
$468,000 | 4 | 3 | 2,444 | 9,148 | |
$355,000 | 4 | 3 | 2,089 | 8,276 | |
– | 3 | 2 | 1,747 | 9,583 | |
$465,000 | 4 | 2.75 | 2,283 | 6,970 | |
$485,000 | 4 | 3 | 2,063 | 8,276 | |
$747,000 | 4 | 3 | 2,444 | 8,276 | |
– | 3 | 2.5 | 3,014 | 6,970 |
Explore Nearby Homes
- Alessandro Heights Homes for Sale
- Canyon Crest Homes for Sale
- Central Riverside Homes for Sale
- East Riverside Homes for Sale
- Lake Mathews Homes for Sale
- Mead Valley Homes for Sale
- Mission Grove Homes for Sale
- Olive Grove Park Homes for Sale
- Orangecrest Homes for Sale
- Sycamore Canyon-Canyon Springs Homes for Sale
- Sycamore Canyon Park Homes for Sale
- Woodcrest Homes for Sale
- Woodcrest Acres Homes for Sale
- Chaparral Hills Homes for Sale
- Edgemont Homes for Sale
- Riverside Homes for Sale
- March Air Reserve Base Homes for Sale
- Moreno Valley Homes for Sale
- Perris Homes for Sale
- Jurupa Valley Homes for Sale
- Colton Homes for Sale
- Grand Terrace Homes for Sale
- Loma Linda Homes for Sale
- Redlands Homes for Sale
- Lake Elsinore Homes for Sale
- Rialto Homes for Sale
- Corona Homes for Sale
- Bryn Mawr Homes for Sale
- San Bernardino Homes for Sale
- Bloomington Homes for Sale
- 92570 Homes for Sale
- 92504 Homes for Sale
- 92506 Homes for Sale
- 92507 Homes for Sale
- 92518 Homes for Sale
- 92553 Homes for Sale
- 92557 Homes for Sale
- 92503 Homes for Sale
- 92551 Homes for Sale
- 92571 Homes for Sale
- 92521 Homes for Sale
- 92599 Homes for Sale
- 92501 Homes for Sale
- 92555 Homes for Sale
- 92324 Homes for Sale
No guarantee, warranty or representation of any kind is made regarding the completeness or accuracy of any information, descriptions or measurements (including square footage measurements and property condition), such should be independently verified through appropriate means, including, but not limited to, in person inspection and public records, and Compass International Holdings, its subsidiaries, affiliates and independently owned and operated franchisees, and their affiliated agents and associated third parties expressly disclaim any liability in connection therewith. Photos may be virtually staged or digitally enhanced and may not reflect actual property conditions. Offers of compensation are subject to change at the seller's discretion. No financial or legal advice provided. Equal Housing Opportunity.
Listing Courtesy of San Diego Real Estate Group, Larry Williams, DRE #00984835
Based on information from one of the following Multiple Listing Services: CRMLS, CLAW, I-Tech, ROWMLS, GPSMLS, SDMLS, VCRDS/PFAR, Idyllwild Association of Realtors, Ojai Valley Board of REALTORS and/or AVMLS. Information being provided is for the visitor’s personal, noncommercial use and may not be used for any purpose other than to identify prospective properties visitor may be interested in purchasing. The data contained herein is copyrighted by CRMLS, CLAW, I-Tech, ROWMLS, GPSMLS, SDMLS, VCRDS/PFAR, Idyllwild Association of Realtors, Ojai Valley Board of REALTORS and/or AVMLS is protected by all applicable copyright laws. Any dissemination of this information is in violation of copyright laws and is strictly prohibited. Property information referenced on this web site comes from the Internet Data Exchange (IDX) program of the MLS. This web site may reference real estate listing(s) held by a brokerage firm other than the broker and/or agent who owns this web site. For the avoidance of doubt, the accuracy of all information, regardless of source, is deemed reliable but not guaranteed and should be personally verified through personal inspection by and/or with the appropriate professionals.