88791 Hull Loop









Description
- Listed by: Cynthia Johnson • Johnson Group Real Estate, LLC

Recent comparable sales
Median sold price
$775,000
Avg days on market
127
Sale-to-list ratio
87.7%
Bandon, OR
9 comparable properties found


$775,000
Sold 06/09/25
- 4
- Bedrooms
- 3
- Bathrooms
- 2,638
- Square Feet
- 2.12
- Acres
$1,725,000
Sold 10/31/24
- 4
- Bedrooms
- 4
- Bathrooms
- 4,055
- Square Feet
- 5.01
- Acres

$550,000
Sold 05/07/26
- 4
- Bedrooms
- 3
- Bathrooms
- 2,867
- Square Feet
- 5.65
- Acres

$823,500
Sold 02/09/26
- 4
- Bedrooms
- 2
- Bathrooms
- 2,112
- Square Feet
- 4.82
- Acres

$1,490,000
Sold 01/08/25
- 4
- Bedrooms
- 5
- Bathrooms
- 3,883
- Square Feet
- 1
- Acres

$615,000
Sold 03/17/25
- 4
- Bedrooms
- 3
- Bathrooms
- 2,800
- Square Feet
- 4.18
- Acres

$1,853,000
Sold 08/11/25
- 4
- Bedrooms
- 4
- Bathrooms
- 4,632
- Square Feet
- 0.23
- Acres
Amenities
- Air Conditioning
- Attached Garage
- Deck
- Fruit Trees
- Garage
- Parking Included
Location
Sold By Bandon By The Dunes Realtee
Virtual Tour
Payment Calculator
$4,489 per month
30 year fixed, 6.71% Interest
$3,876
$614
$0
Know your buying power with a preapproval and custom rate in minutes
 1
1Property Information for 88791 Hull Loop
- Taxes: $7,365 / year
- MLS Type: Residential / Single Family Residence
- County: Coos County
- Stories: 2
- Year Built: 1989
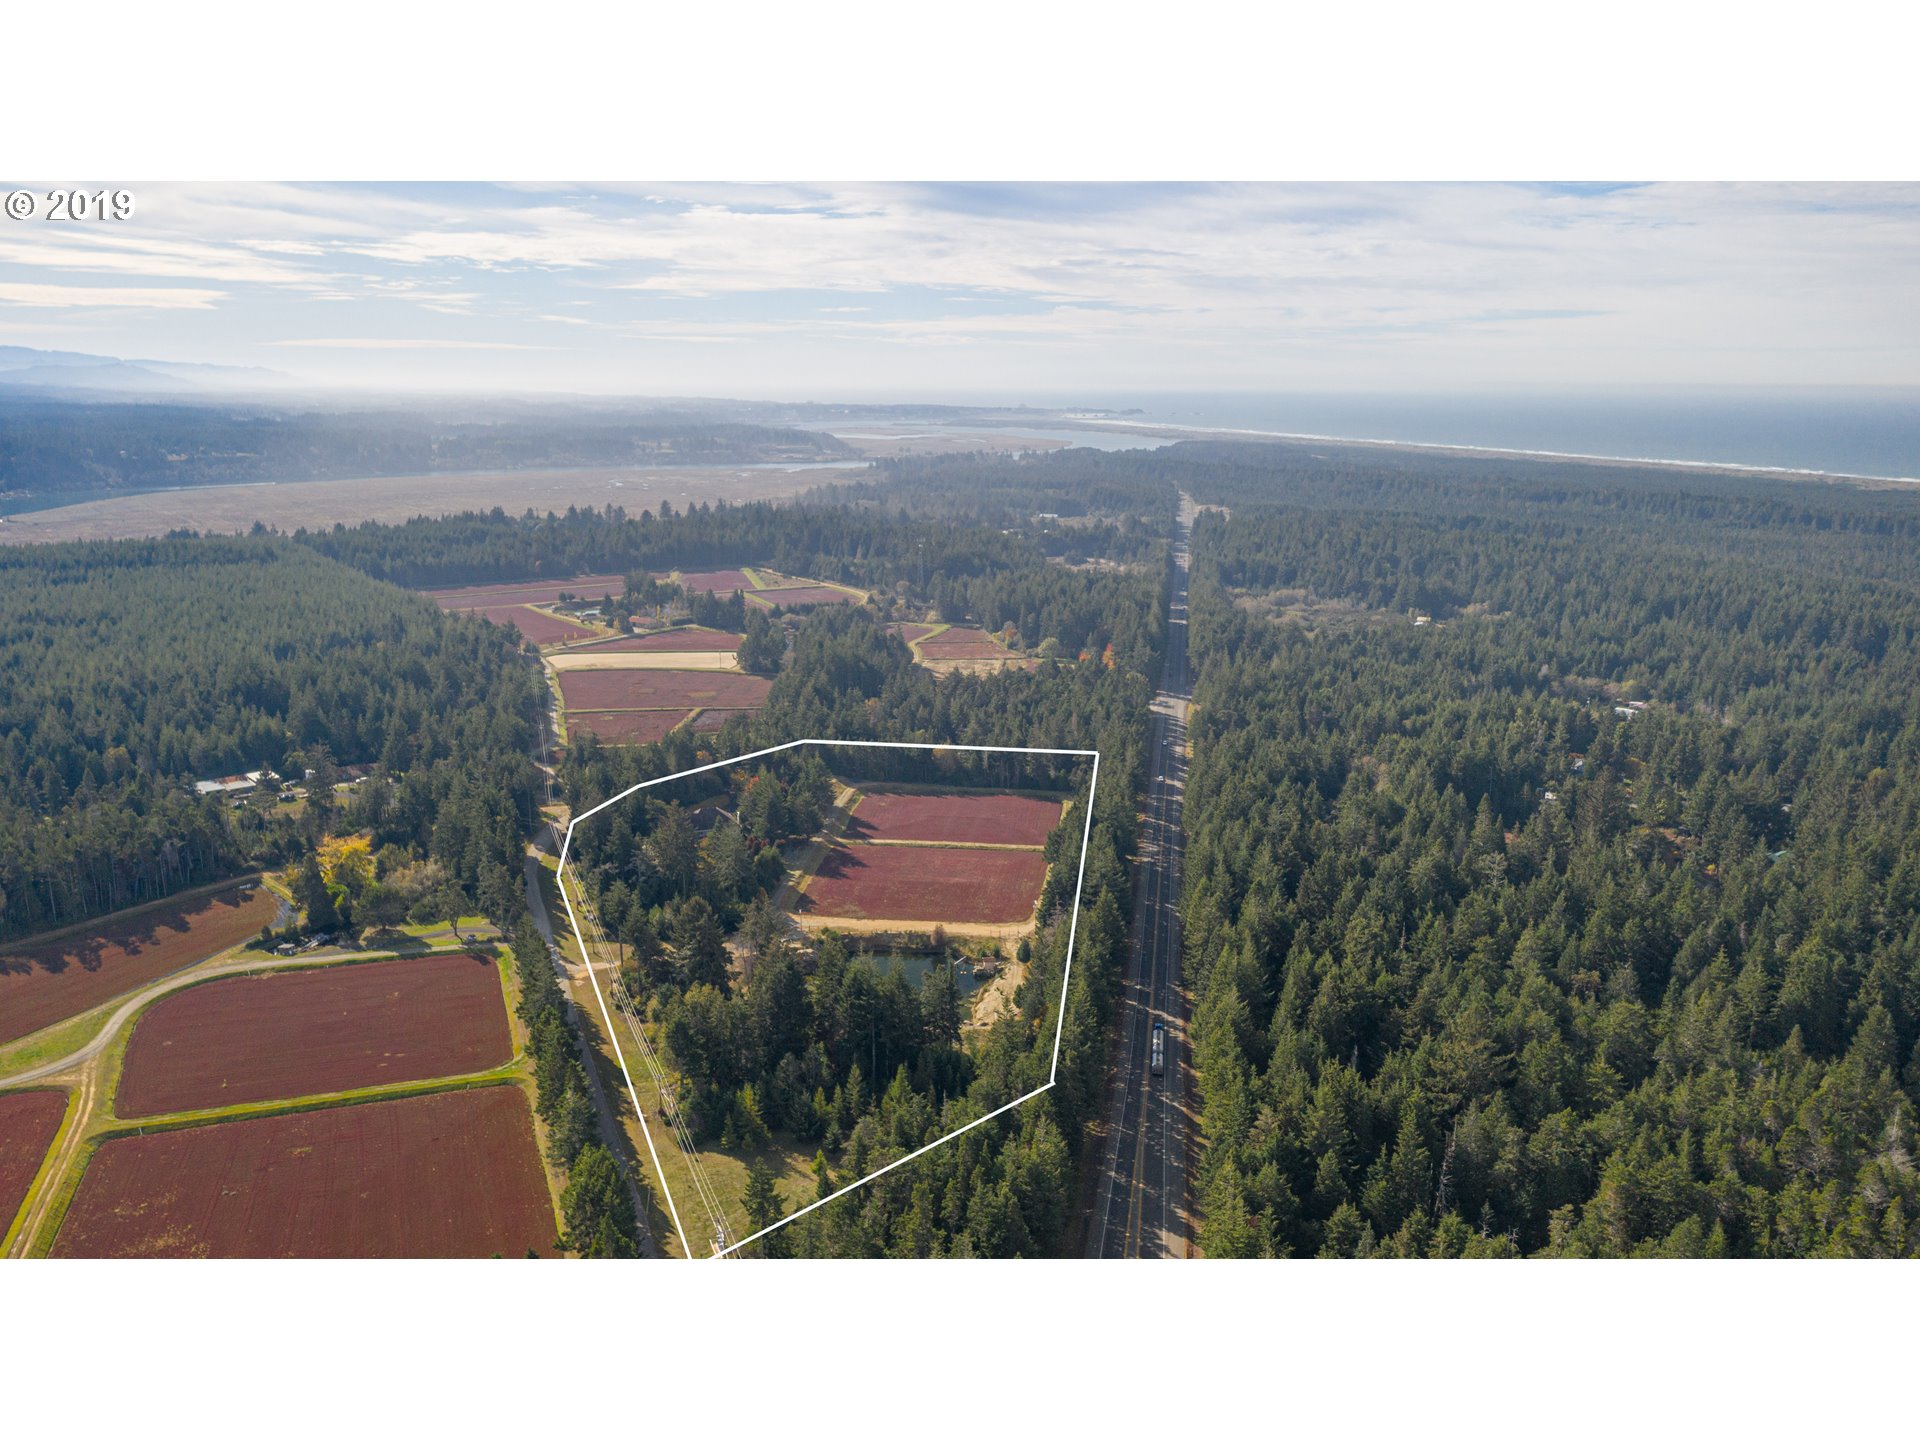
- Lot Size: 10.18 AC / 443,440 SF
- Accessibility Features: Walk-in Shower, Accessible Doors, Accessible Hallway(s), Main Floor Bedroom w/Bath, Utility Room On Main
- Accessibility Y/N: Yes
- Area: Coos County
- Country: US
- Directions: HWY 101 to Hull Loop to address
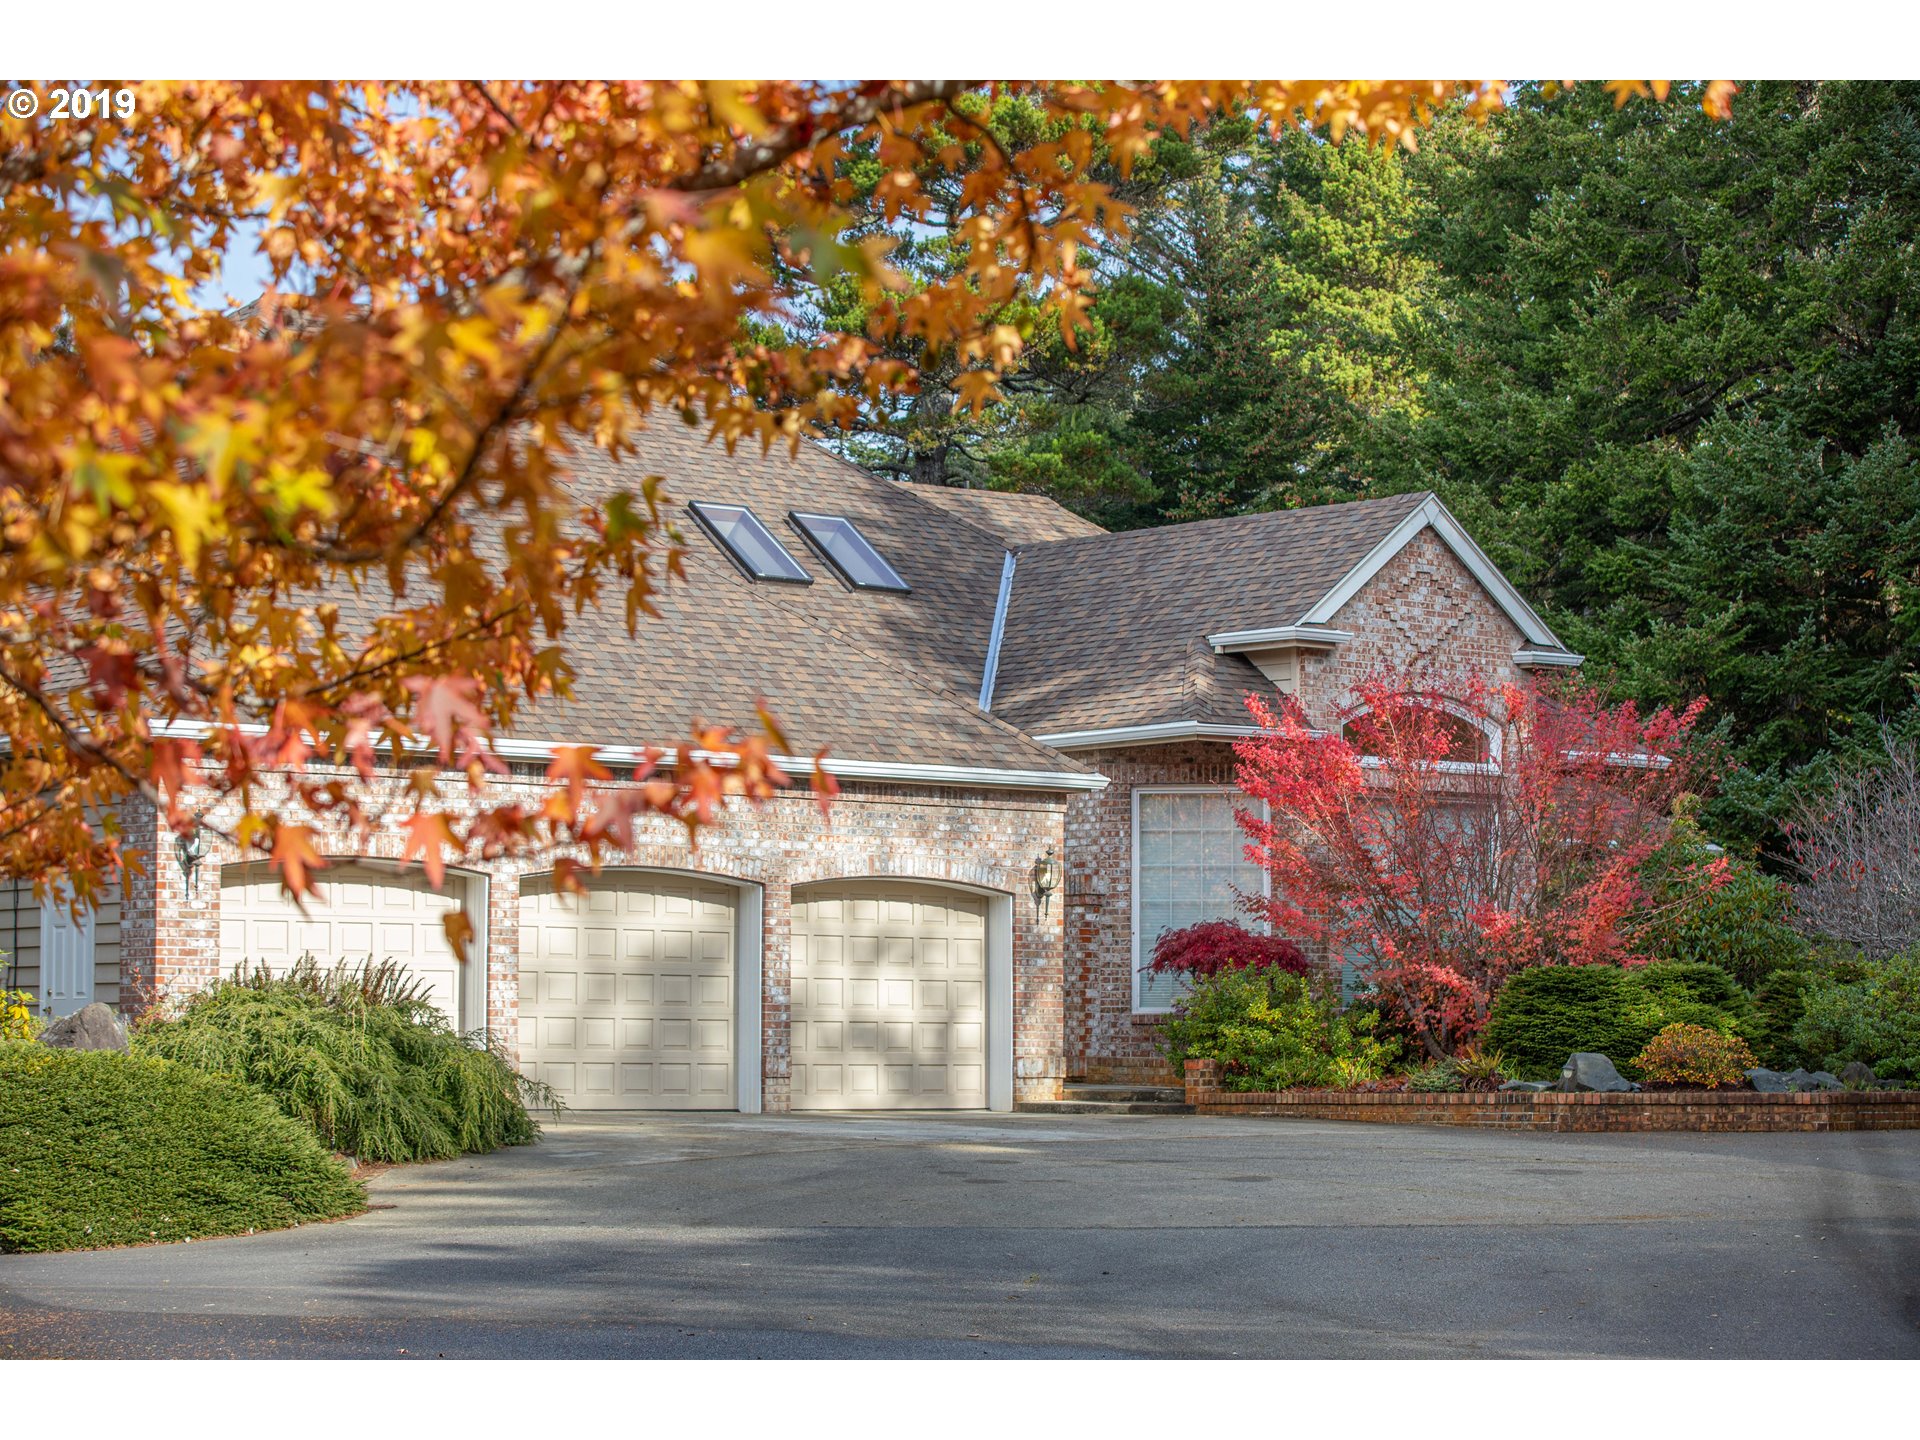
- Style: 2 Story, Custom Style
- Garage Or Parking Spaces: 3
- Garage Type: Attached, Oversized
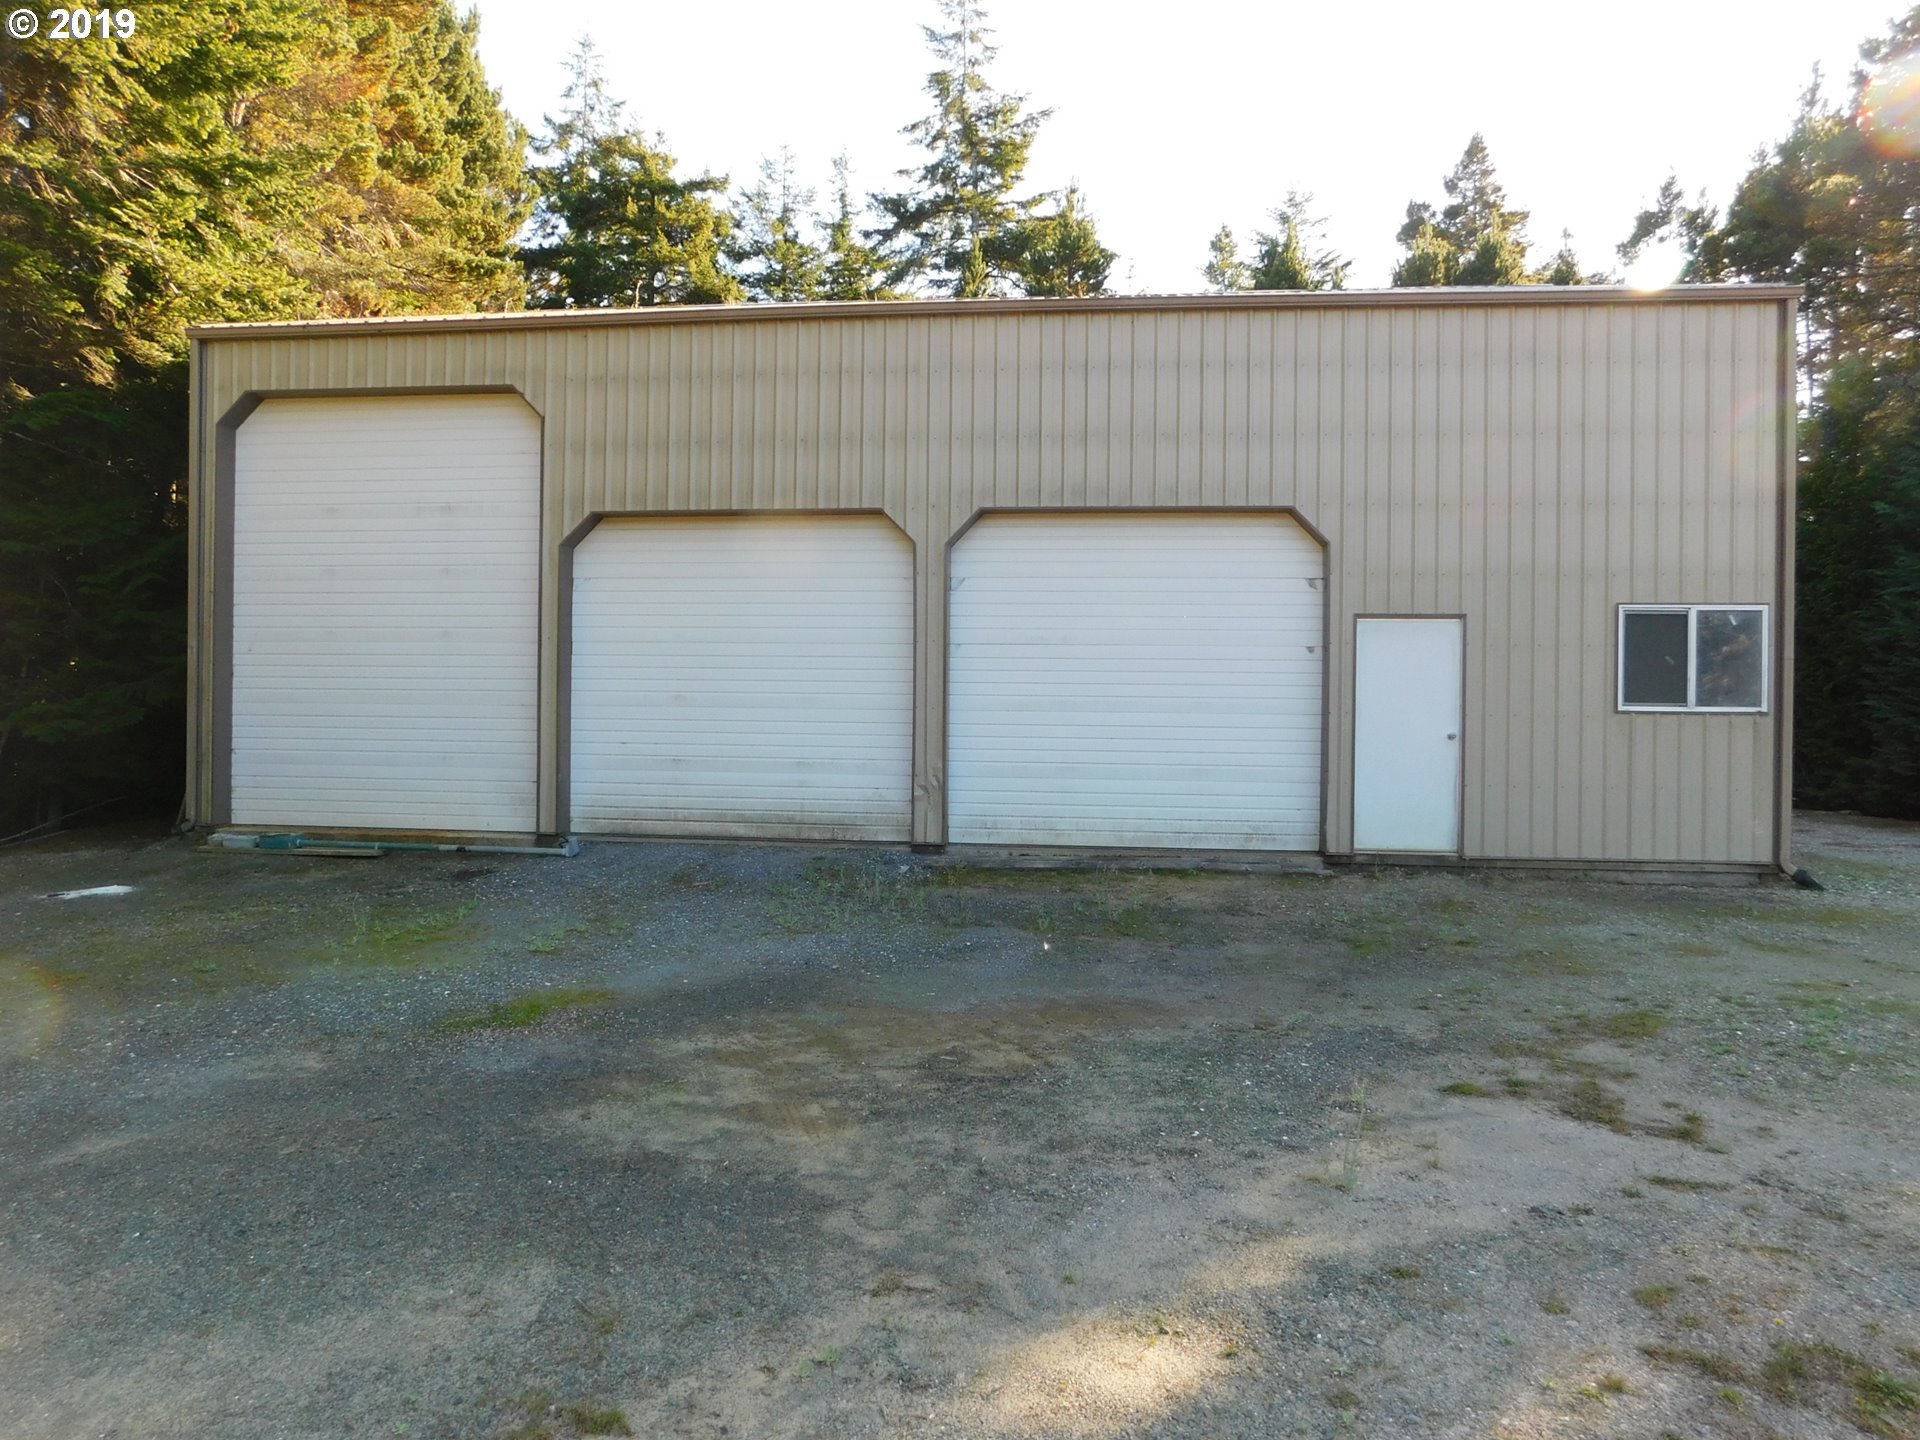
- Parking Features: Driveway,RV Access/Parking
- FIRPTA Y/N: No
- HOA Y/N: No
- Tax Year: 2018
- Tax Deferral YN: No
- Video Virtual Tour 1 Y/N: Yes
- Video Virtual Tour 1 URL: https://youtu.be/2LPNCngvhUY
- Video Virtual Tour 2 URL: https://view.paradym.com/idx/88791-Hull-Loop-Bandon-OR-97411/4424276
- Acres: 10.18
- Lot Description: Level, Pond, Private, Wooded
- Senior Housing Y/N: No
- Zoning: F
- SqFt Source: County
- Warranty Available Y/N: No
- Water Description: Well
- Property Condition: Resale
- Cooling Description: Central Air
- Fuel Description: Electricity
- Heating Description: Heat Pump, Wood Stove
- Hot Water Description: Electricity
- Sewer Description: Septic Tank
- Exterior Description: Brick, Cedar, Lap Siding
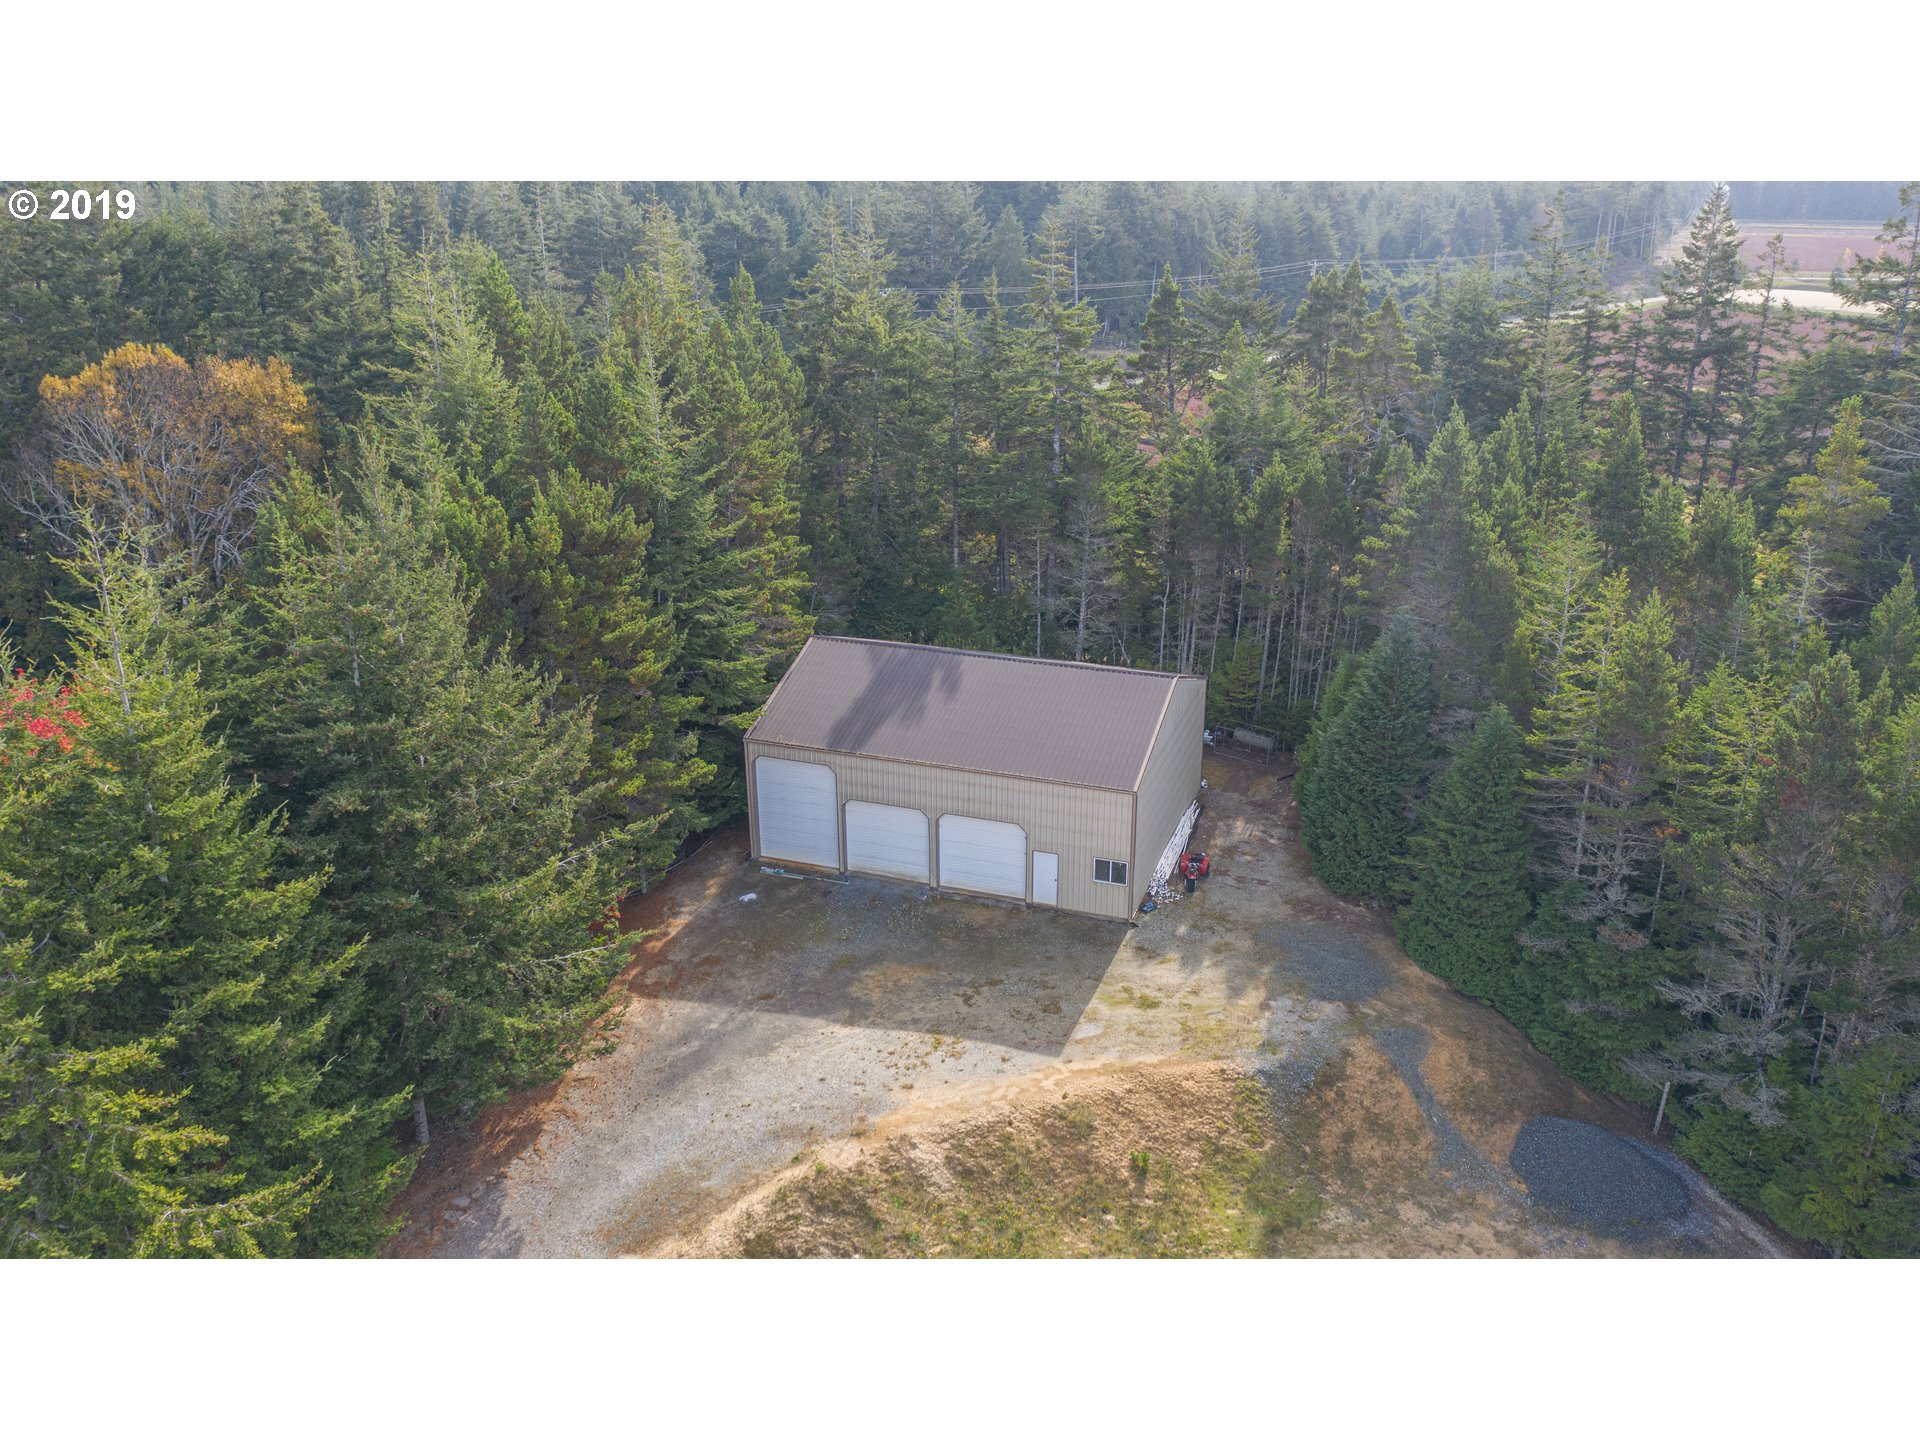
- Exterior Features: Deck, Fenced, RV Parking, Workshop, Tool Shed
- Roof Type: Composition
- RV Description: RV Parking, RV/Boat Storage
- Water Front Y/N: Yes
- Waterfront Description: Other
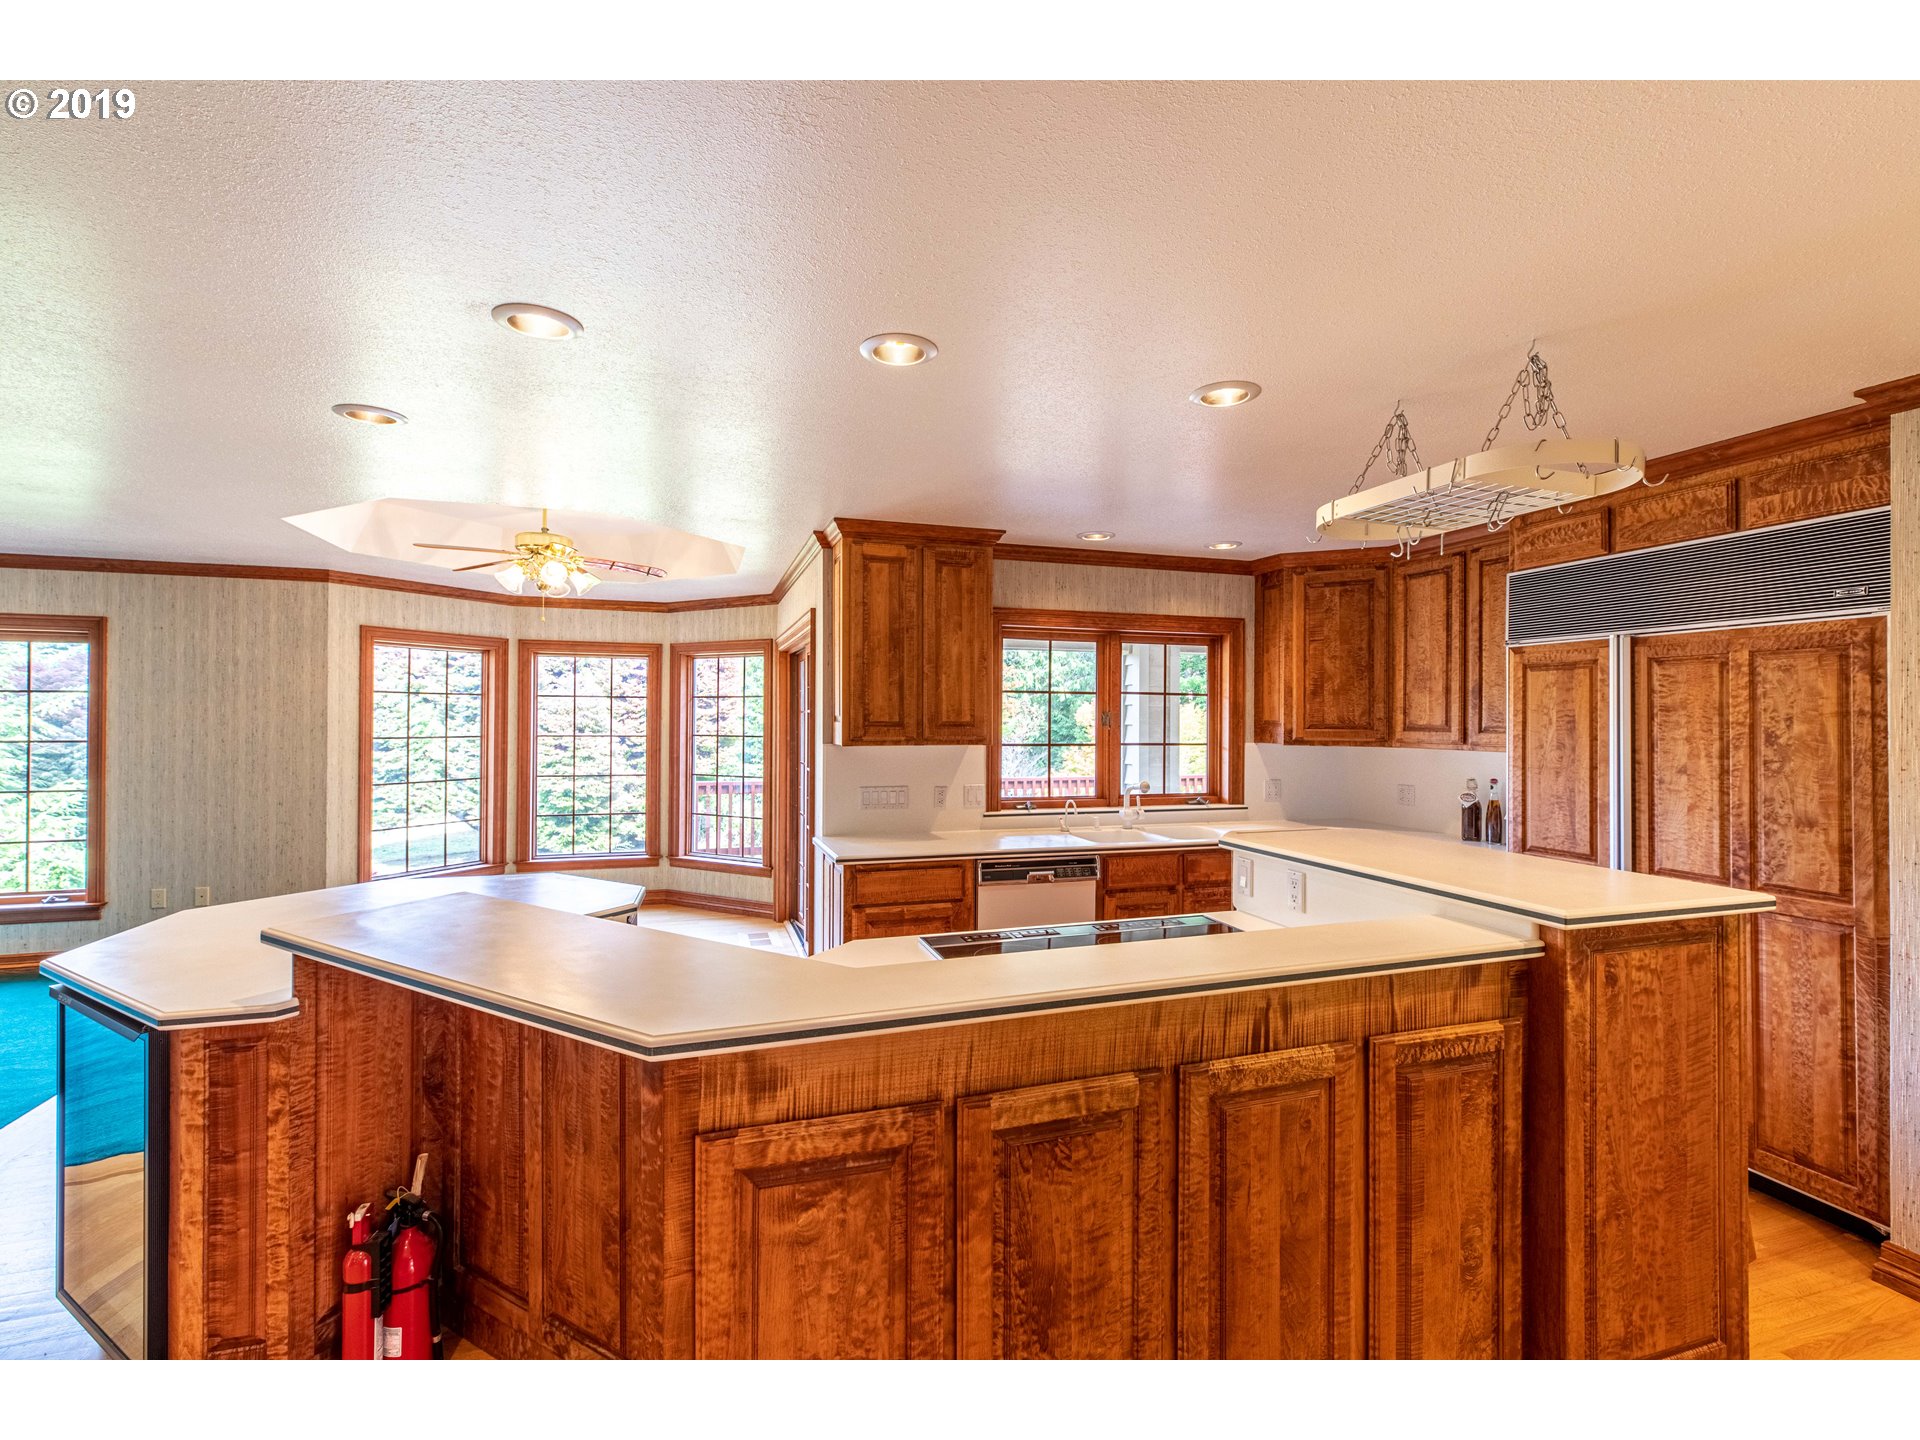
- Additional Rooms: Bedroom 5, Bedroom 4, 2nd Kitchen
- Basement: Crawl Space,Separate Living Quarters/Apartment/Aux Living Unit
- Foundation Details: Concrete Perimeter
- Window Features: Vinyl Frames,Double Pane Windows
- Fireplace Description: Pellet Stove, Wood Burning
- Fireplaces Total: 2
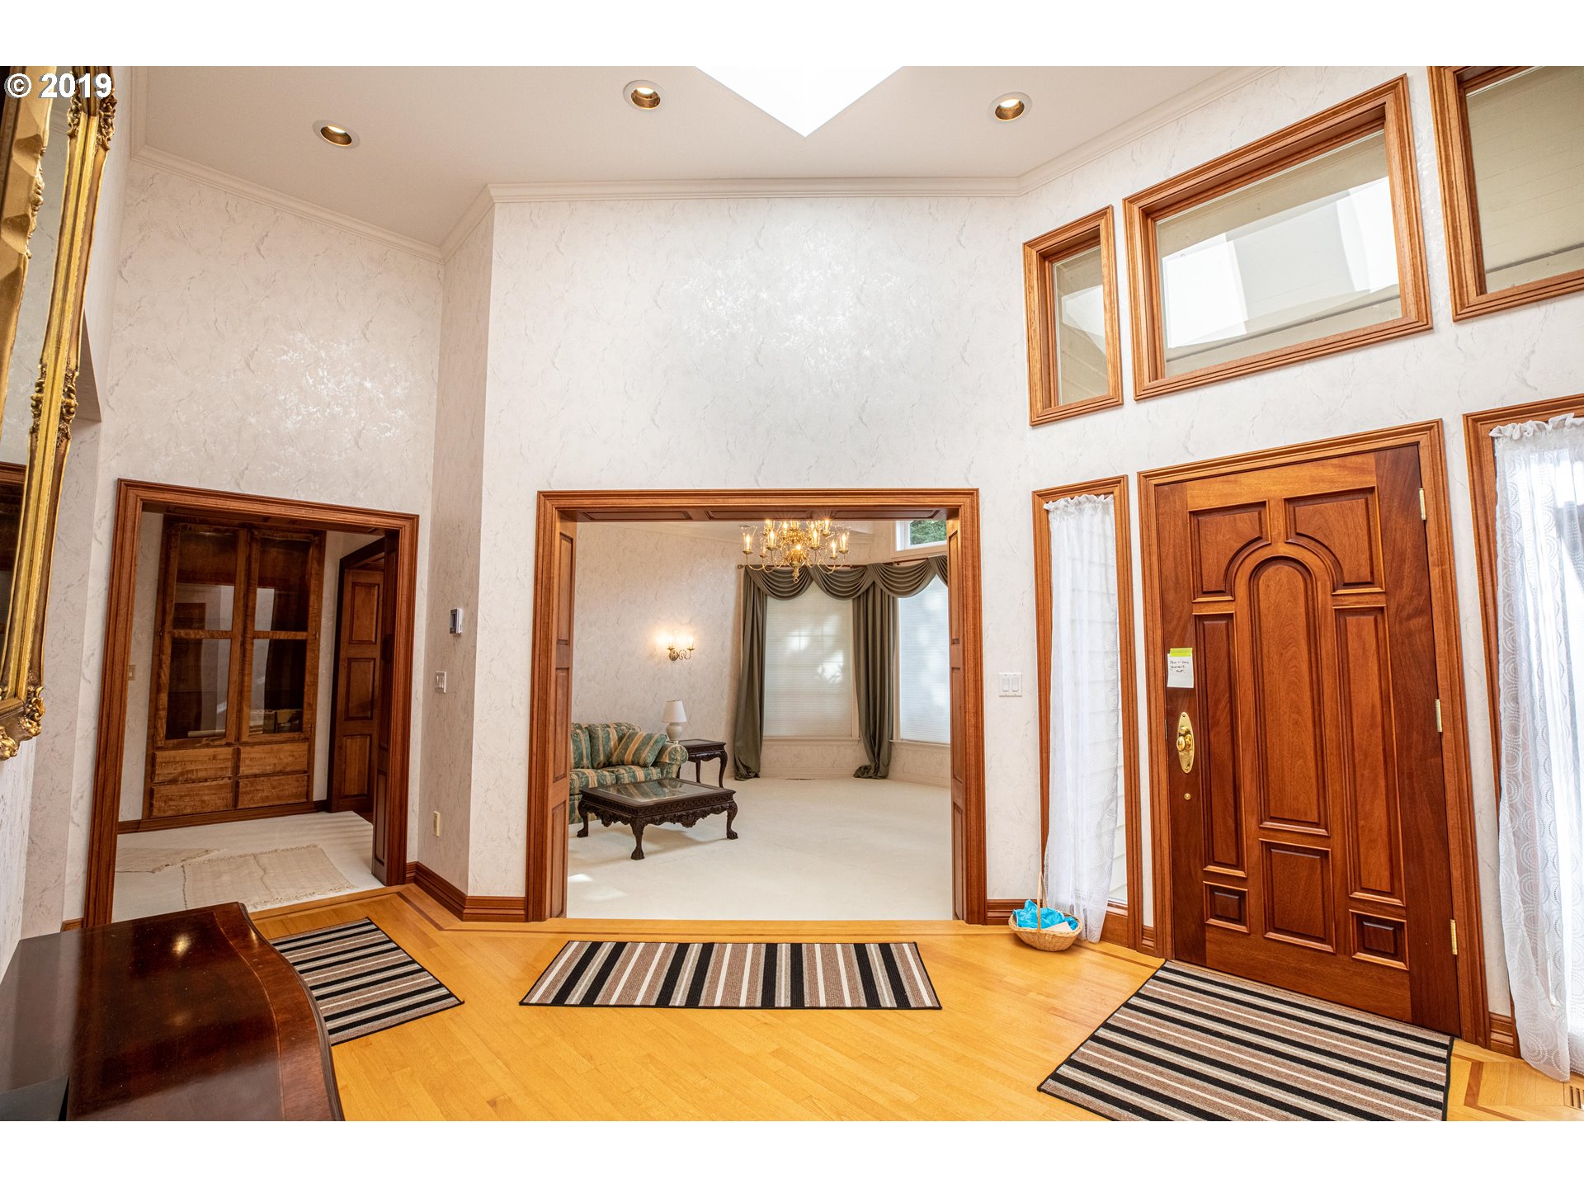
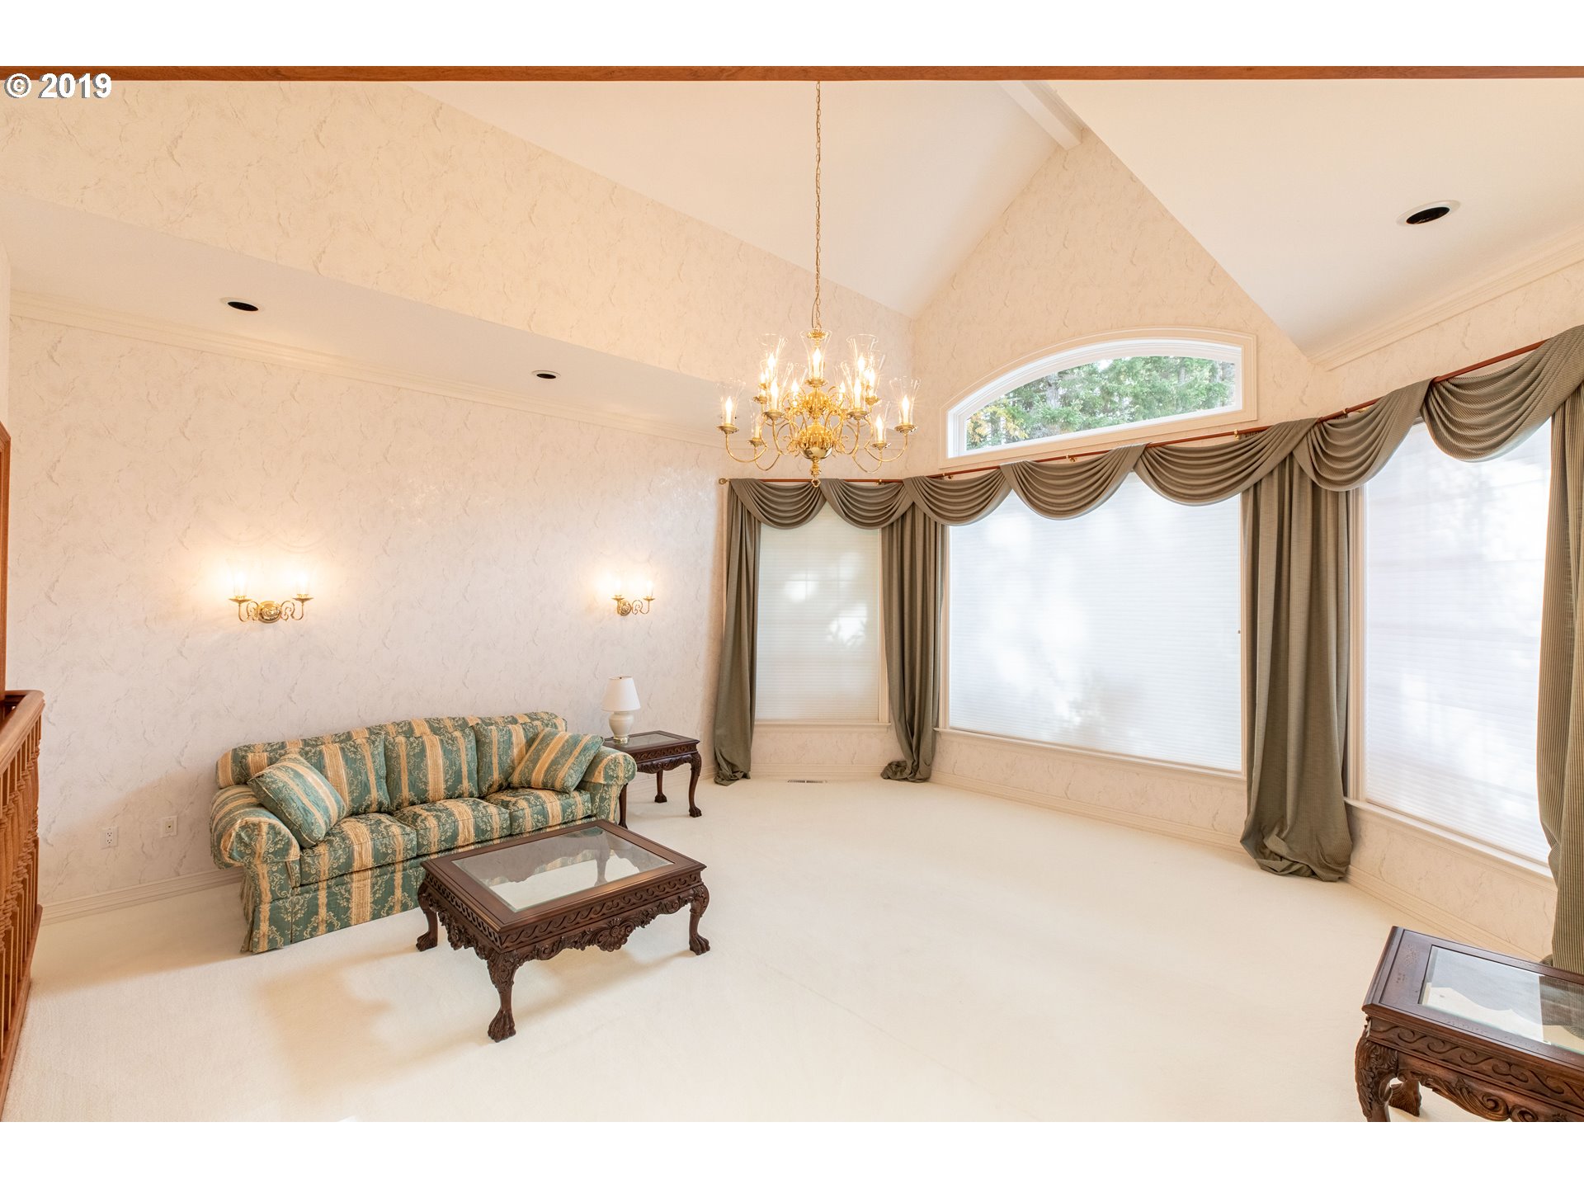
- Interior Features: Central Vacuum, Garage Door Opener, Hardwood Floors, Intercom, Vaulted Ceiling(s), Wall to Wall Carpet, High Ceilings, Jetted Tub, Separate Living Quarters/Apartment/Aux Living Unit, Vinyl Floor
- SqFt Calculated: 3194
- SqFt Lower Level Total: 2384
- SqFt Main Level Total: 3194
- SqFt Upper Level Total: 0
- View Y/N: Yes
- View: Territorial, Trees/Woods
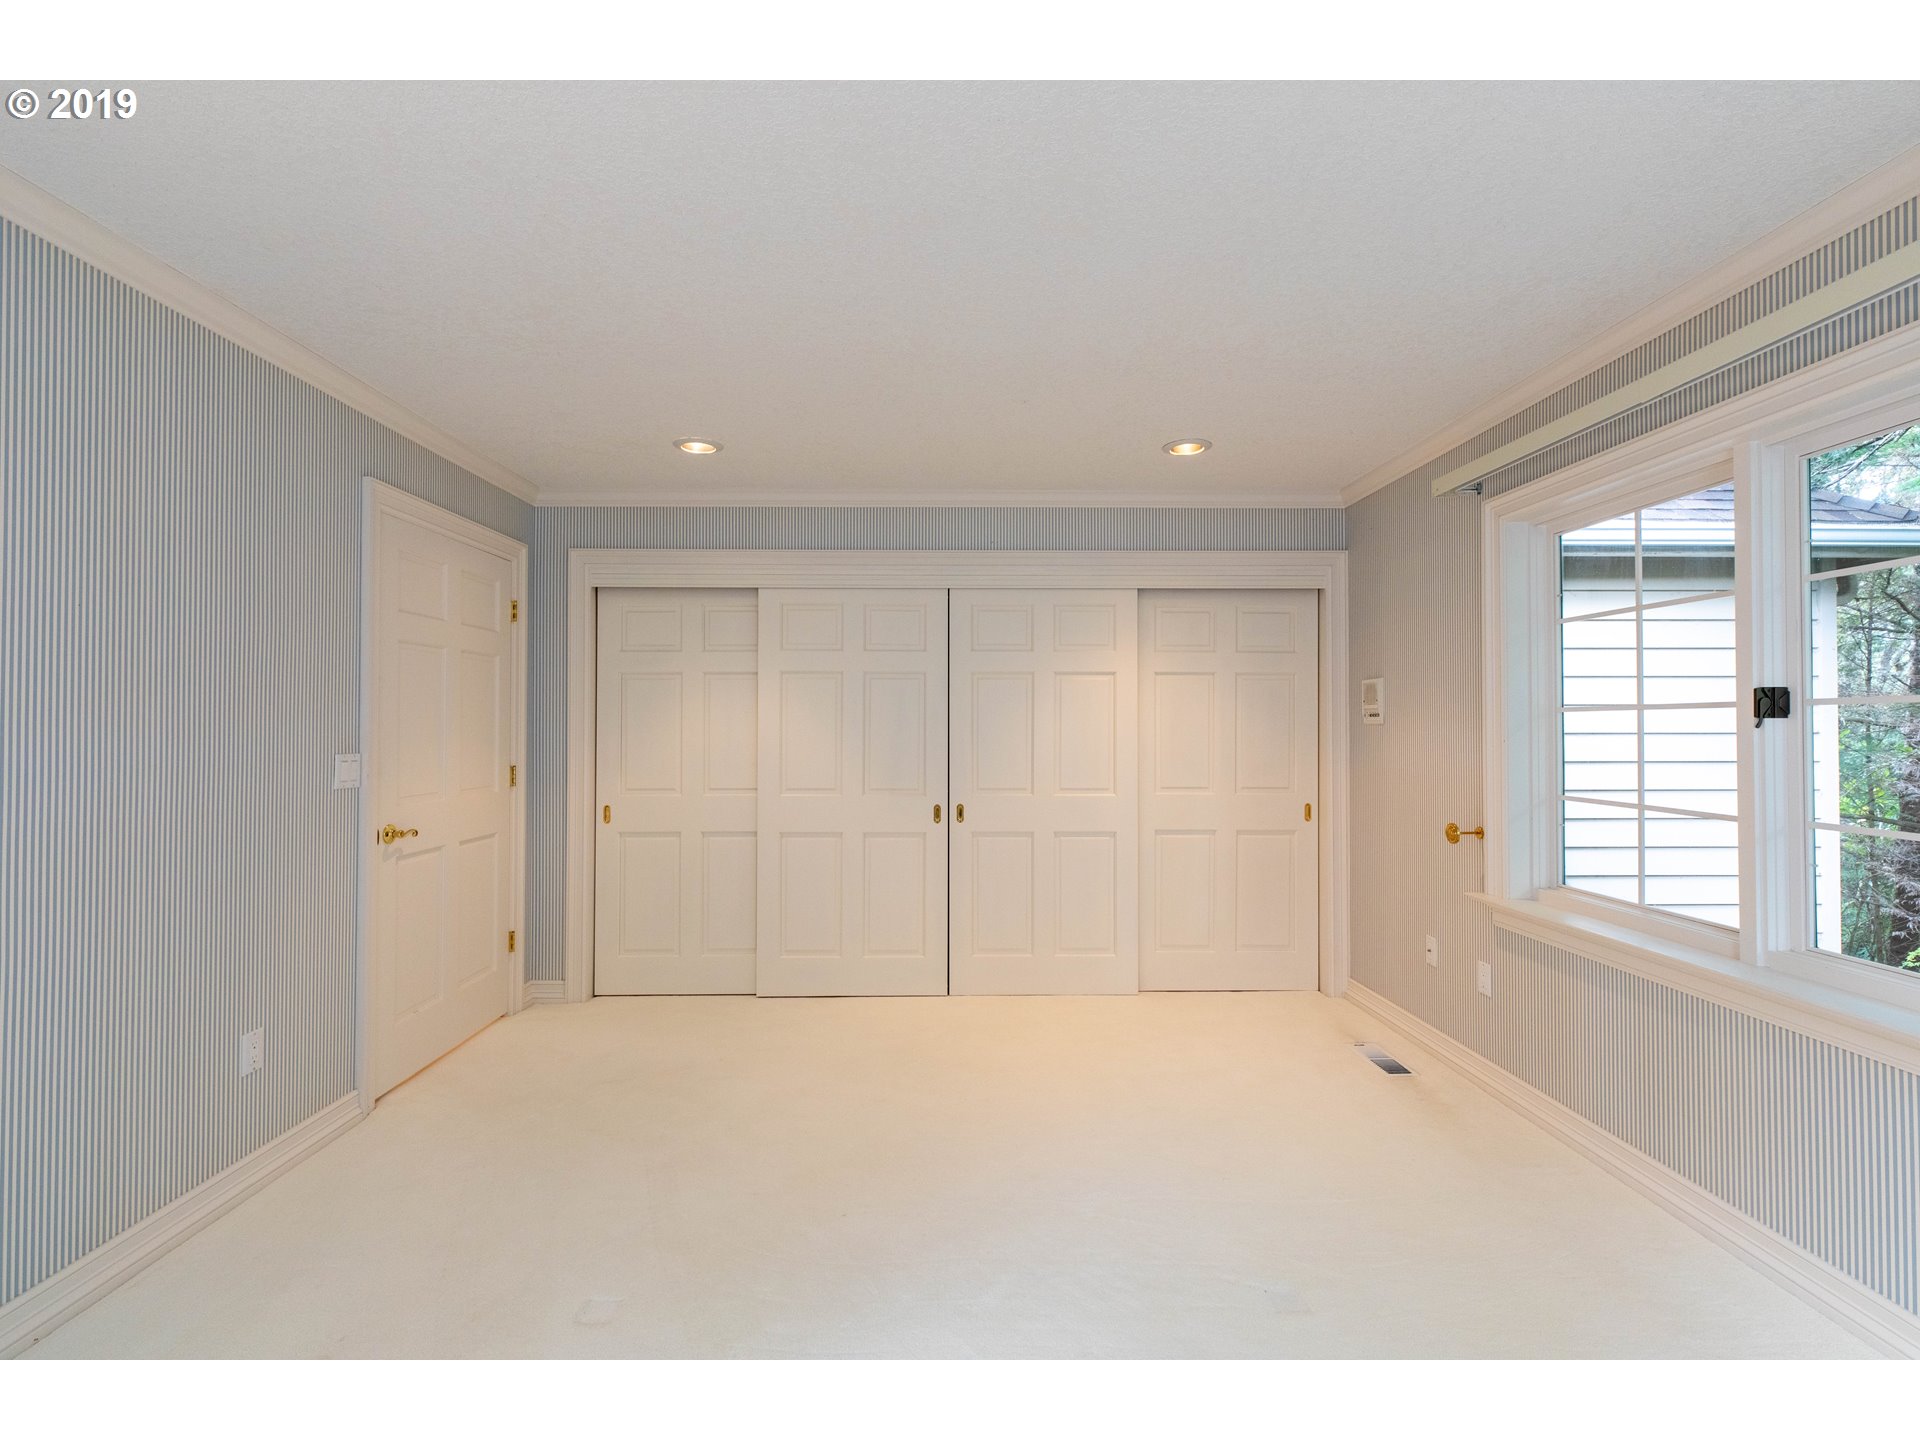
- Primary Bedroom Level: Main
- Bedroom 2 Level: Main
- Bedroom 3 Level: Main
- Dining Room Level: Main
- Family Room Level: Main
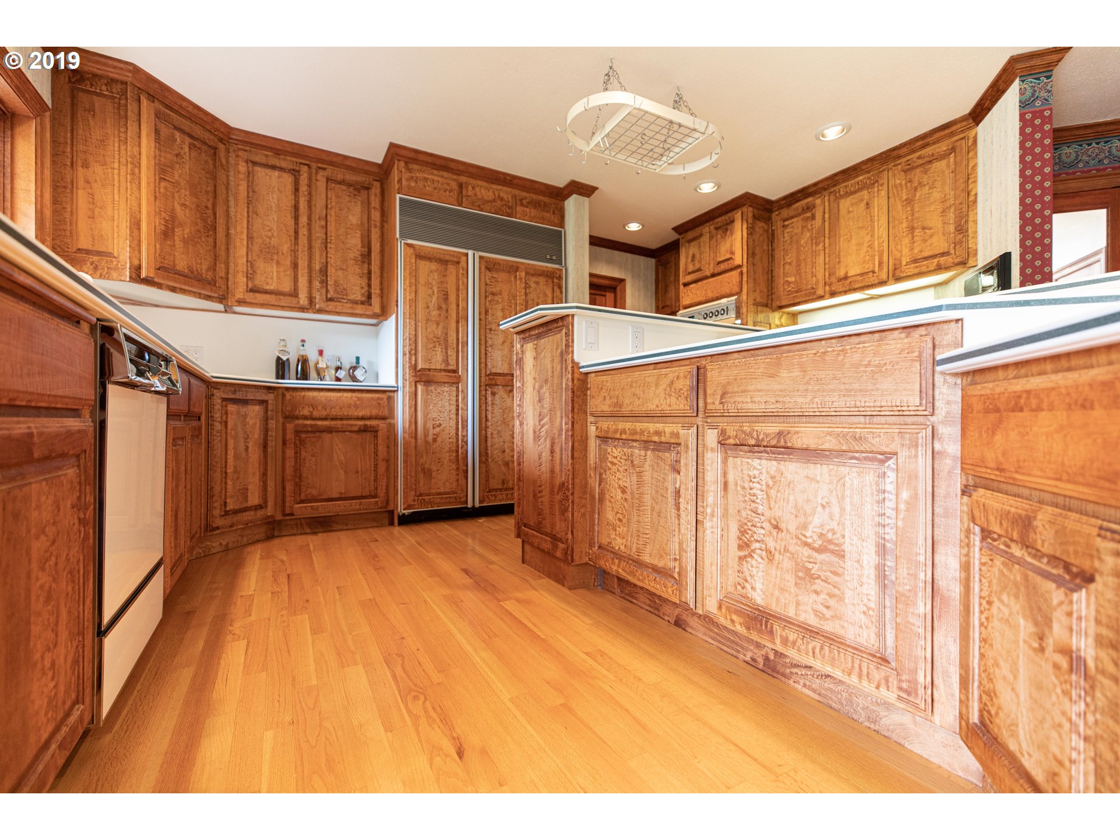
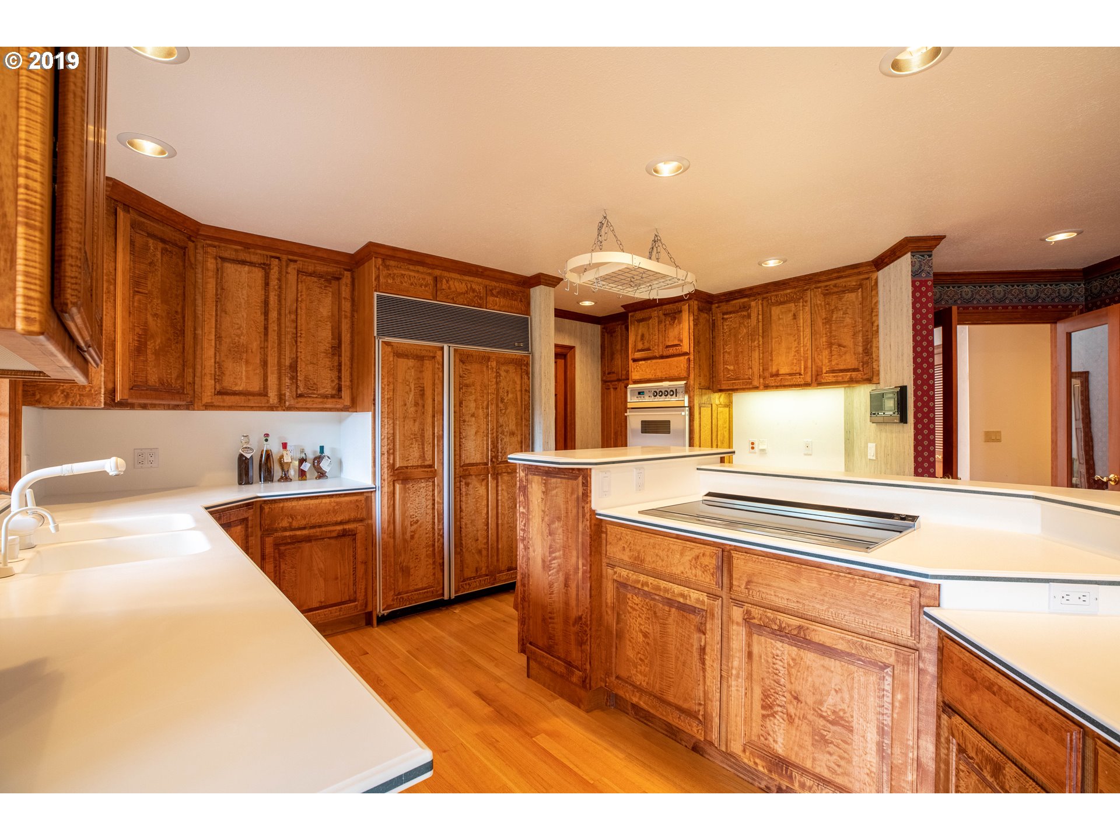
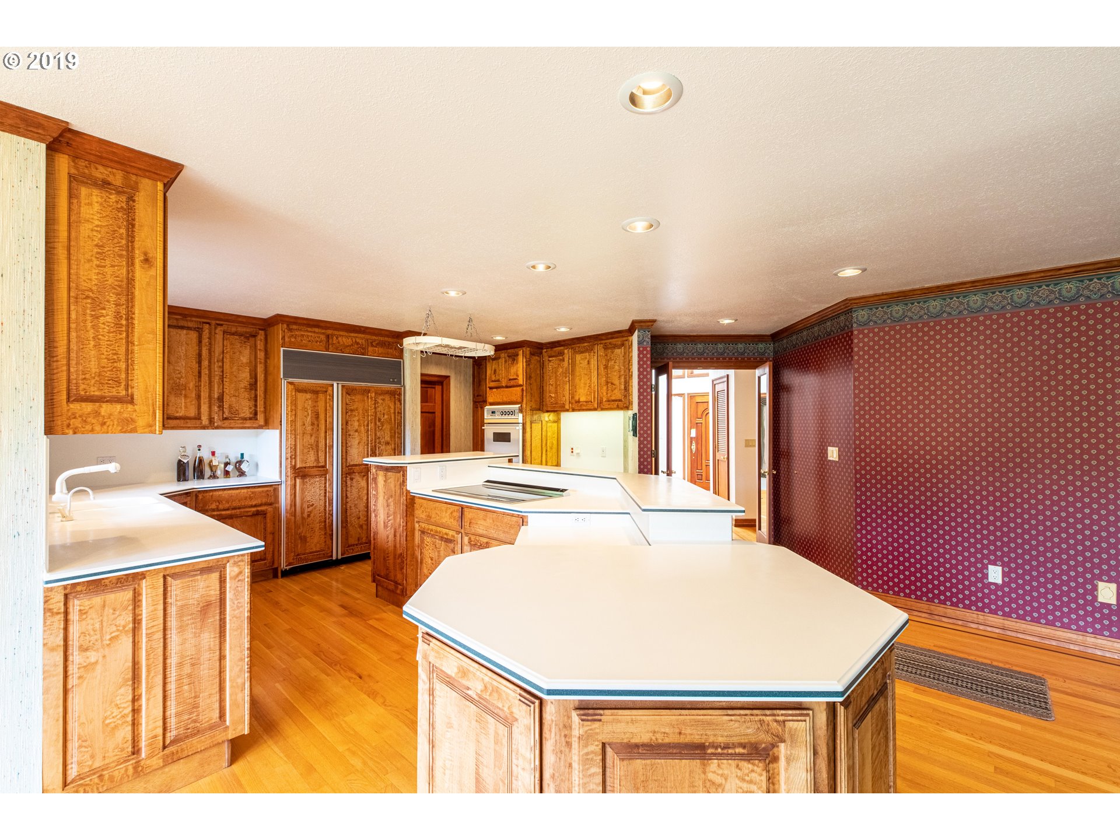
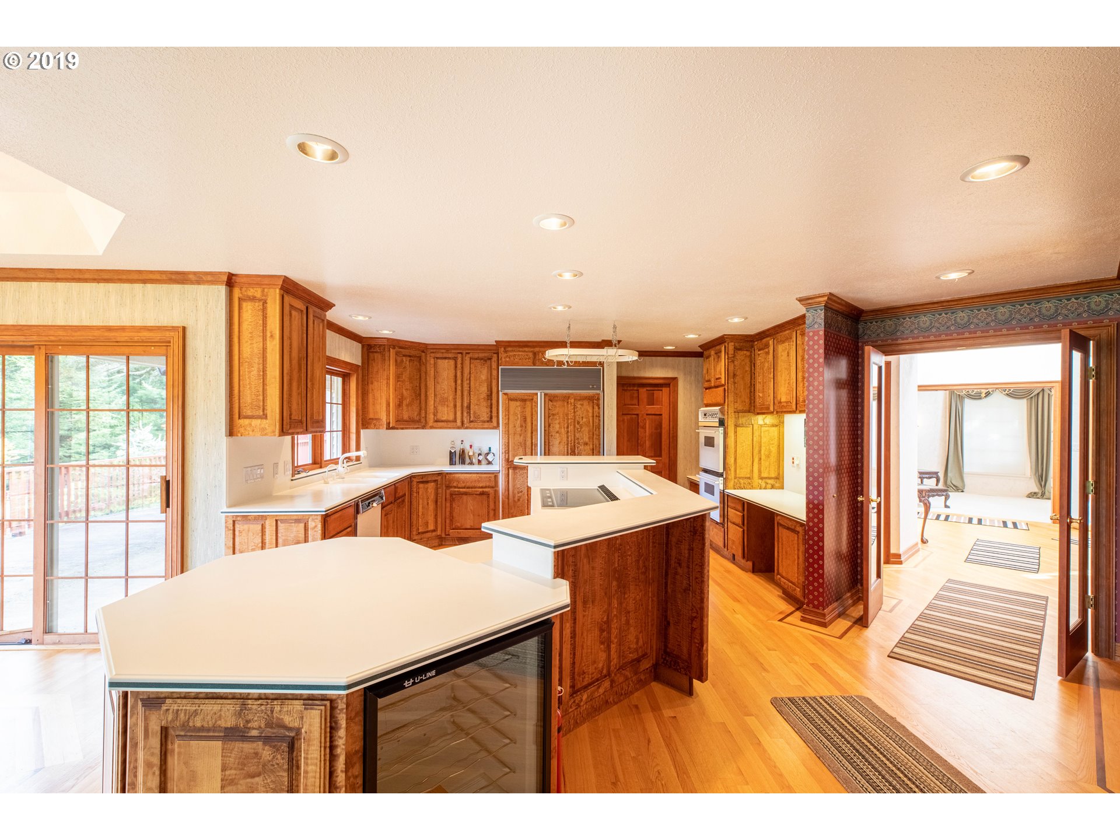
- Kitchen Appliances: Appliance Garage, Microwave, Trash Compactor, Cook Island, Down Draft, Pantry, Double Oven, Free-Standing Refrigerator, Wine Cooler, Cooktop
- Kitchen Room Level: Main
- Living Room Level: Main
- Baths Lower Level Full: 1
- Baths Lower Level Partial: 0
- Baths Lower Level Total: 1.0
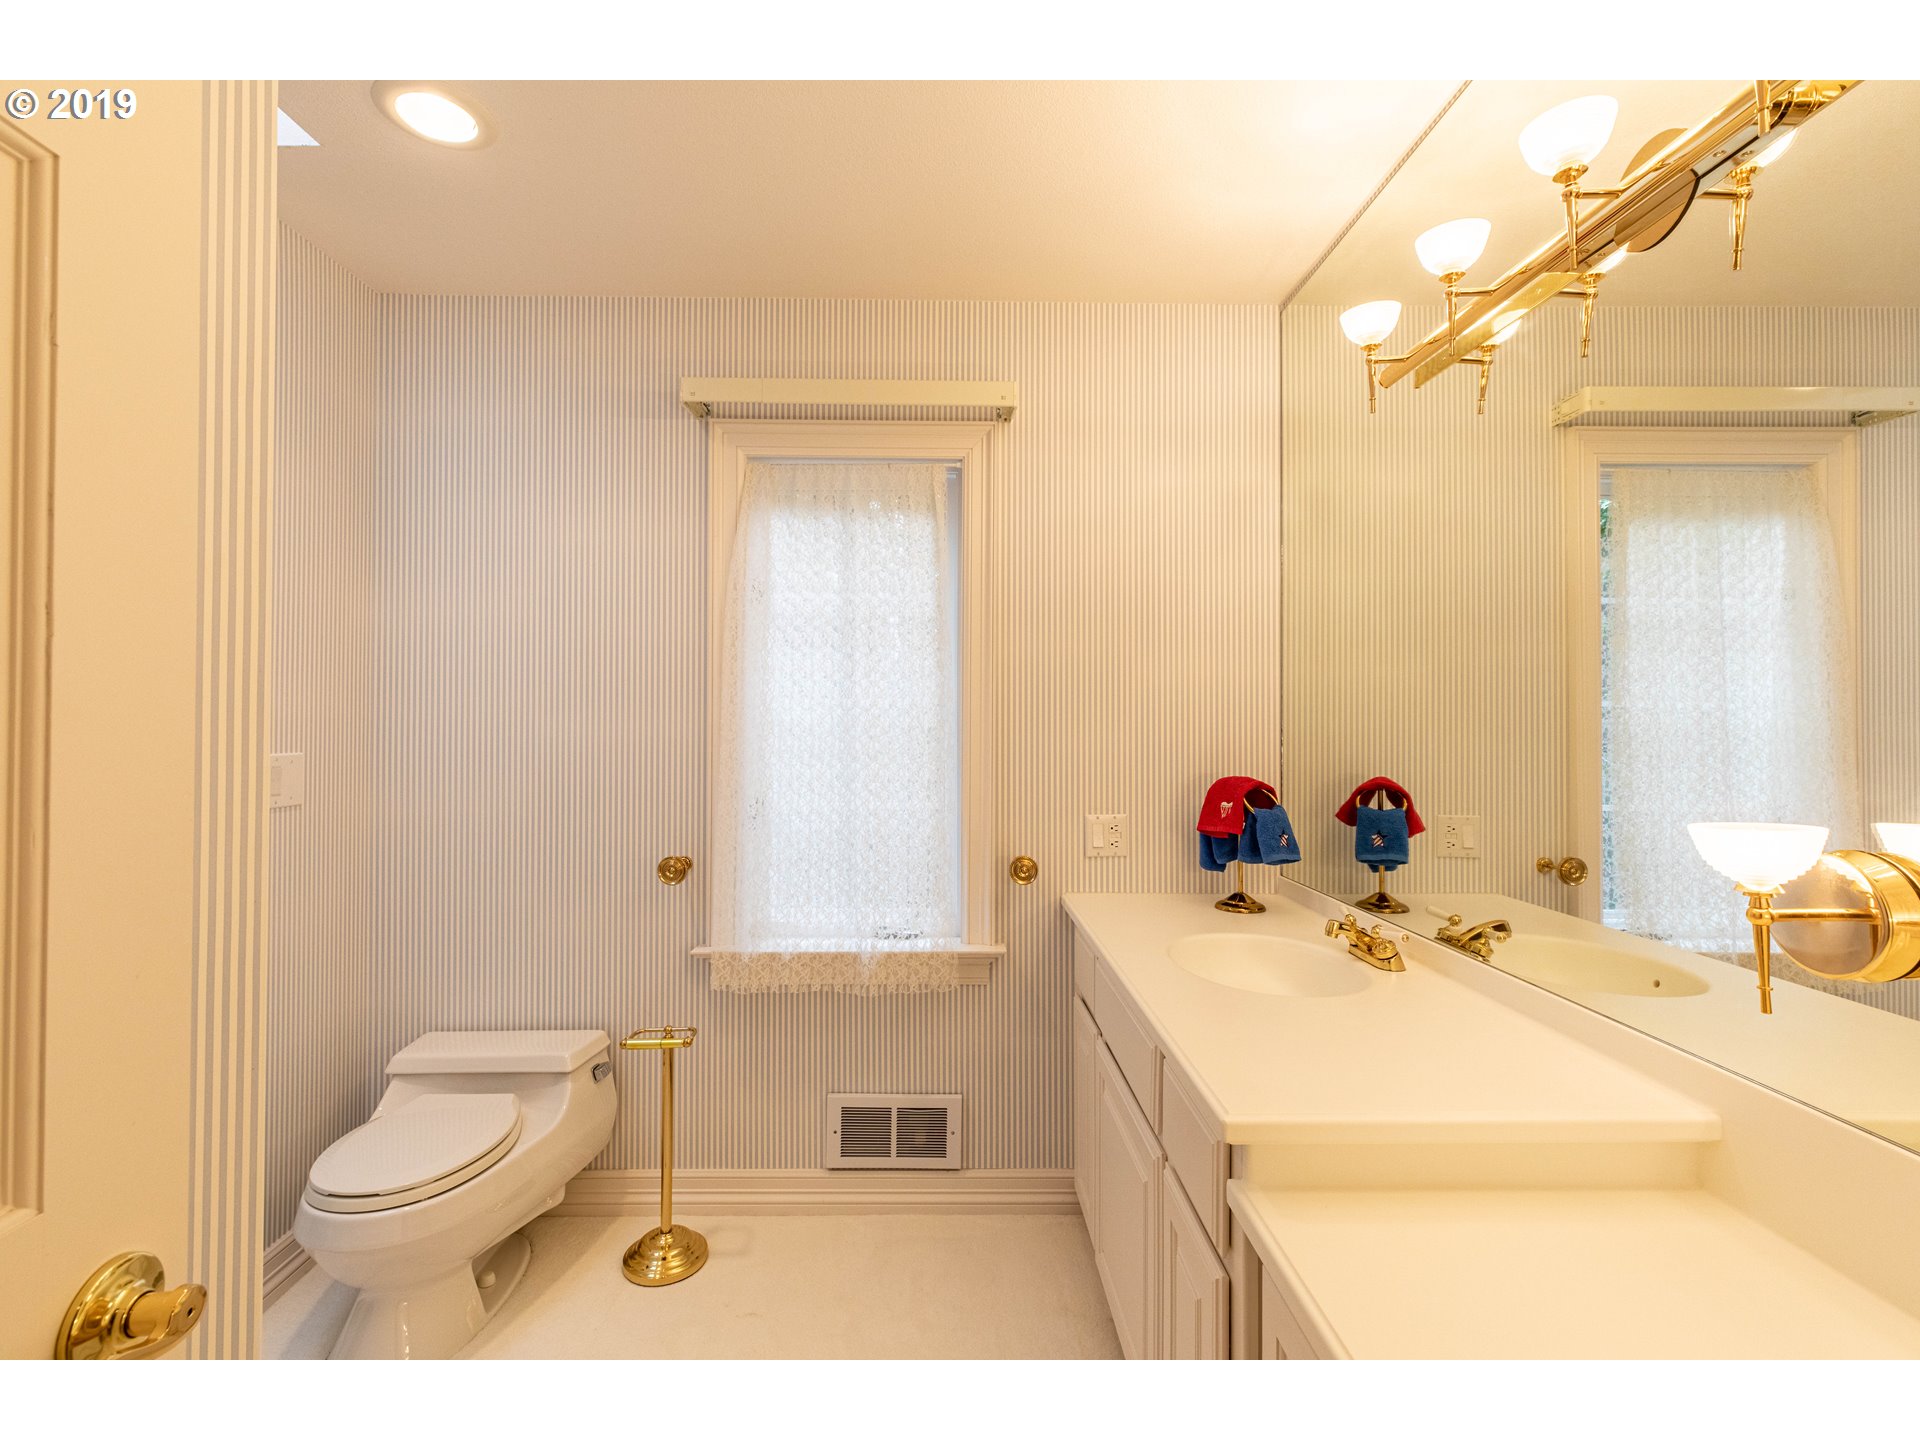
- Baths Main Level Full: 3
- BathsMainLevelPartial: 1
- Baths Main Level Total: 3
- Baths Partial: 1
- Baths Upper Leve lFull: 0
- Baths Upper Level Partial: 0
- Baths Upper Level Total: 0
- Additional Room 1 Description: Bedroom 4
- Additional Room 1 Level: Lower
- Additional Room 2 Description: Bedroom 5
- Additional Room 2 Level: Lower
- Additional Room 3 Description: 2nd Kitchen
- Additional Room 3 Level: Lower
Property History for 88791 Hull Loop
| Date | Event & Source | Price | Appreciation |
|---|---|---|---|
| Nov 16, 2020 | Sold (Public Record) Public Record #1423213041 | $750,000 | — |
| Date | Event & Source | Price |
|---|---|---|
| 11/16/2020 | Sold (Public Record) Public Record #1423213041 | $750,000 |
For completeness, we often displays two records for one sale: the MLS record and the public record.
Public Records for 88791 Hull Loop
Schools near 88791 Hull Loop
Rating | School | Type | Grades | Distance |
|---|---|---|---|---|
| Public - | K to 4 | |||
| Public - | 5 to 8 | |||
| Public - | 9 to 12 |
Rating | School | Distance |
|---|---|---|
Ocean Crest Elementary School PublicK to 4 | ||
Harbor Lights Middle School Public5 to 8 | ||
Bandon Senior High School Public9 to 12 |
School ratings and boundaries are provided by GreatSchools.org and Pitney Bowes. This information should only be used as a reference. Proximity or boundaries shown here are not a guarantee of enrollment. Please reach out to schools directly to verify all information and enrollment eligibility.
Similar Homes
New listings in 97411

$195,000
- Unavailable
- Bedrooms
- Unavailable
- Bathrooms
- Unavailable
- Square Feet
- 0.37
- Acres


$299,000
- Unavailable
- Bedrooms
- Unavailable
- Bathrooms
- Unavailable
- Square Feet
- 34.29
- Acres


Nearby home values
| Address | Sold price | Beds | Baths | Sqft | Lot (Sqft) |
|---|---|---|---|---|---|
This home: 88791 Hull Loop, Bandon, OR 97411 | $750,000 | 4 | 5 | 5,578 | 443,440 |
– | 2 | 2 | 2,258 | 871,200 | |
– | 1 | 1 | 924 | 122,404 | |
– | – | 2 | – | – | |
$176,000 | 3 | 2 | 1,782 | 43,124 | |
– | 2 | 1 | 1,770 | 186,001 | |
$350,000 | 3 | 2 | 1,828 | 33,541 | |
– | 2 | 2 | 1,504 | 43,560 | |
$575,000 | 3 | 3 | 1,930 | 23,958 | |
– | 4 | 3 | 2,093 | 46,609 | |
– | 2 | 1 | 1,900 | 159,865 | |
– | – | 2 | – | – | |
– | – | 2 | 1,440 | 523,156 | |
$535,000 | 4 | 3 | 2,314 | 22,651 | |
– | 3 | 2 | 1,896 | 23,087 | |
– | 2 | 1 | 660 | 2,421,500 |
Explore Nearby Homes
- Barview Homes for Sale
- Bunker Hill Homes for Sale
- Glasgow Homes for Sale
- Saunders Lake Homes for Sale
- Winchester Bay Homes for Sale
- Nesika Beach Homes for Sale
- Wedderburn Homes for Sale
- Lookingglass Homes for Sale
- Melrose Homes for Sale
- Dunes City Homes for Sale
- Green Homes for Sale
- Hucrest Homes for Sale
- West Harvard Homes for Sale
- Pistol River Homes for Sale
- Edenbower Homes for Sale
- Bandon Homes for Sale
- Langlois Homes for Sale
- Sixes Homes for Sale
- Coquille Homes for Sale
- Myrtle Point Homes for Sale
- Coos Bay Homes for Sale
- Broadbent Homes for Sale
- North Bend Homes for Sale
- Powers Homes for Sale
- Port Orford Homes for Sale
- Lakeside Homes for Sale
- Camas Valley Homes for Sale
- Scottsburg Homes for Sale
- Umpqua Homes for Sale
- Reedsport Homes for Sale
- 97420 Homes for Sale
- 97476 Homes for Sale
- 97458 Homes for Sale
- 97450 Homes for Sale
- 97423 Homes for Sale
- 97414 Homes for Sale
- 97459 Homes for Sale
- 97466 Homes for Sale
- 97465 Homes for Sale
- 97406 Homes for Sale
- 97449 Homes for Sale
- 97444 Homes for Sale
- 97416 Homes for Sale
- 97467 Homes for Sale
- 97441 Homes for Sale
No guarantee, warranty or representation of any kind is made regarding the completeness or accuracy of any information, descriptions or measurements (including square footage measurements and property condition), such should be independently verified through appropriate means, including, but not limited to, in person inspection and public records, and Compass International Holdings, its subsidiaries, affiliates and independently owned and operated franchisees, and their affiliated agents and associated third parties expressly disclaim any liability in connection therewith. Photos may be virtually staged or digitally enhanced and may not reflect actual property conditions. Offers of compensation are subject to change at the seller's discretion. No financial or legal advice provided. Equal Housing Opportunity.
Listing Courtesy of Johnson Group Real Estate, LLC
All information provided is deemed reliable but is not guaranteed and should be independently verified. The content relating to real estate for sale on this web site comes in part from the IDX program of the RMLS of Portland Oregon. Real estate listings held by brokerage firms other than Compass are marked with the RMLS logo and detailed information about these properties includes the names of the listing brokers. Copyright © 2026 RMLS, Portland, Oregon. Last updated: 11/18/2020 03:00 PM
