89 Ridge Road












Description
- Listed by: Michael Kowalski • Redfin Corporation (201) 952-3577
Open Houses
Location
Payment Calculator
$3,616 per month
30 year fixed, 6.55% Interest
$3,049
$566
$0
Know your buying power with a preapproval and custom rate in minutes
 1
1Property Information for 89 Ridge Road
- Taxes: $6,797 / year
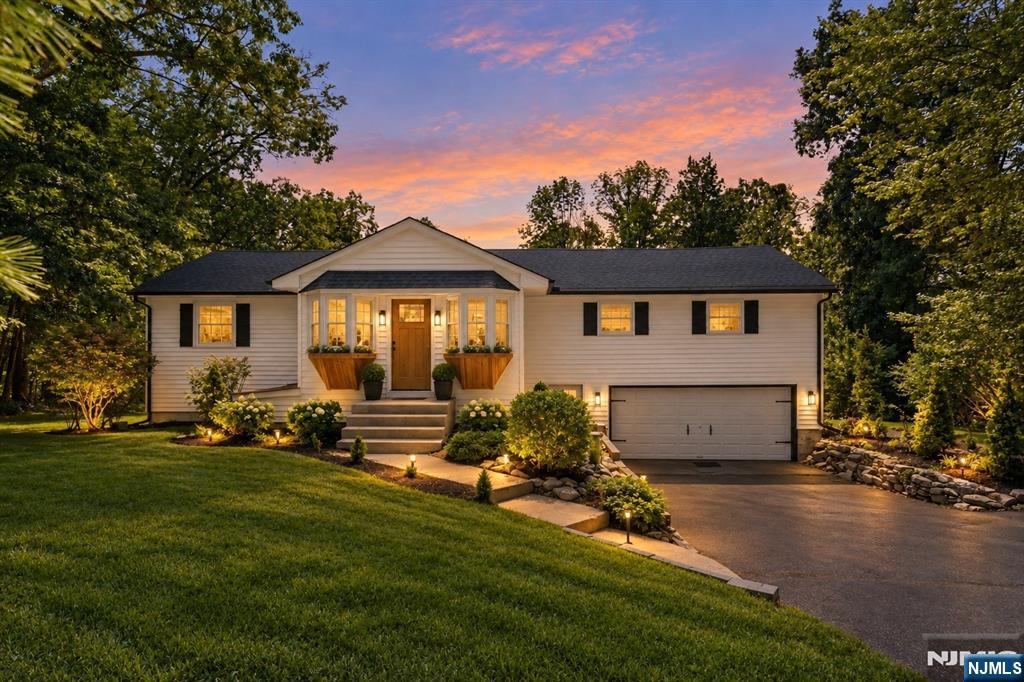
- MLS Type: Residential / Ranch
- County: Sussex County
- Style: Ranch
- Sub style: 1 Story
- Waterfront: None
- Garage: Attached, Park Space
- Area name: Branchville
- Flood plain: None
- Street Name: Ridge
- County Name: SUSSEX
- Status: Active
- Street Number Numeric: 89
- Street Direction: None
- Zip Code: 07826
- Other Charges: True
- Association: None
- Additional subst: Expanded
- Tax: $6,797
- Ownership: Private
- Lot description: Irregular Lot
- Year Built: 1960's, Renovated, Build Prior to 1978
- Views exposure: None
- Miscellaneous: Hdwd As In, Well
- Average Acres: 3.62
- Photo Number: 37
- CourtAppYN: No
- Sewer: Septic 3 Bedroom Town Verified
- Heatcool: Baseboard, Electric, Zoned, Radiant
- Cooling Type: Window Unit(s)
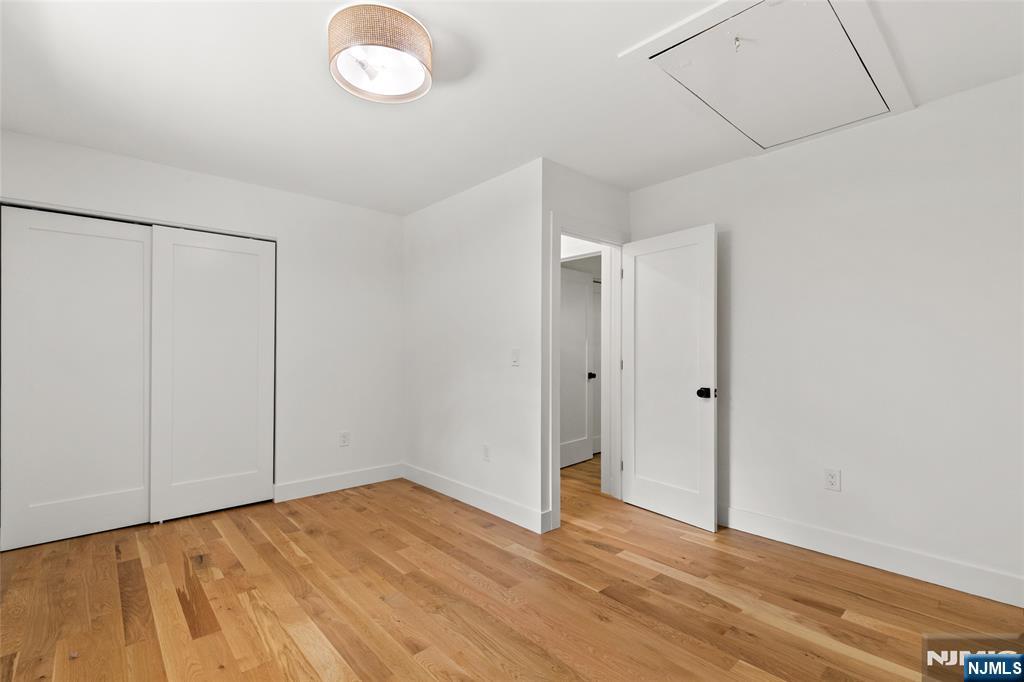
- Bedrooms: 3
- Baths full: 2
- Basement: Finished, Full
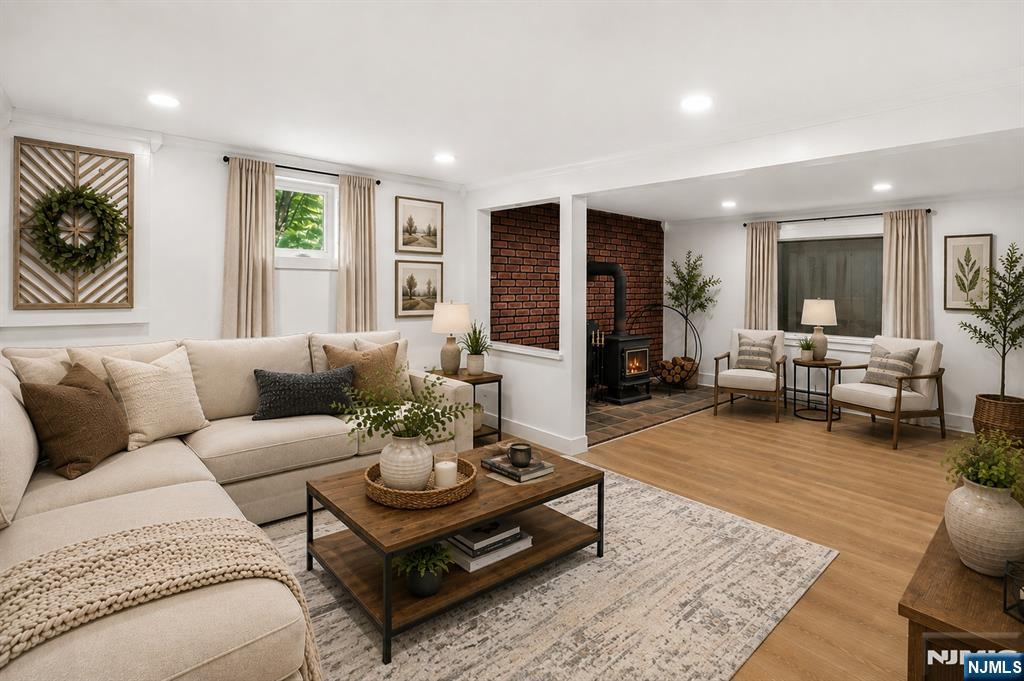
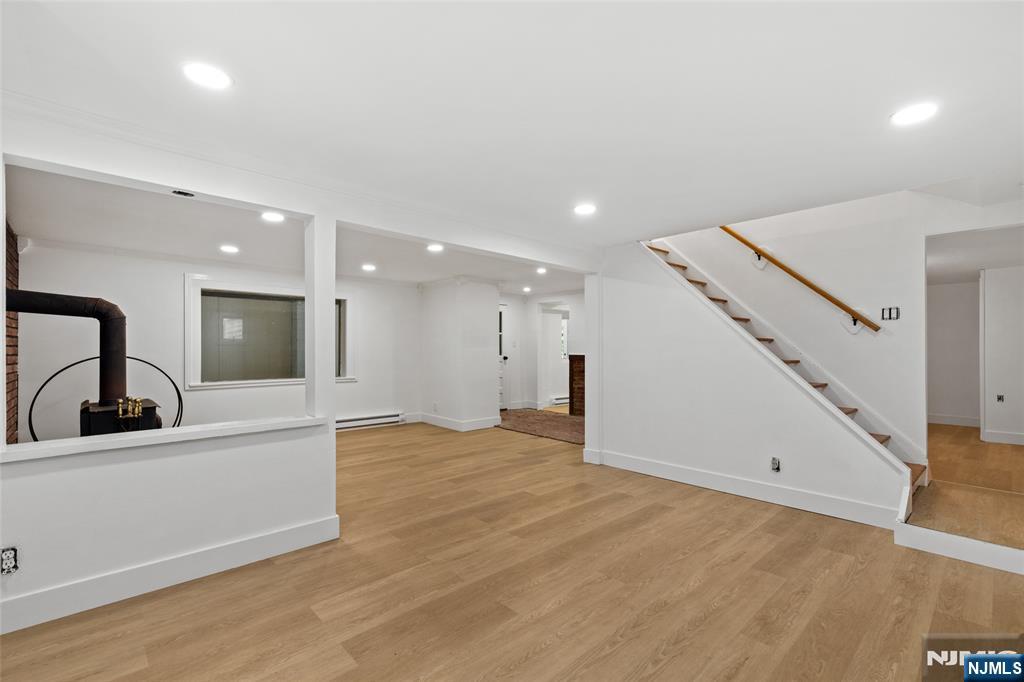
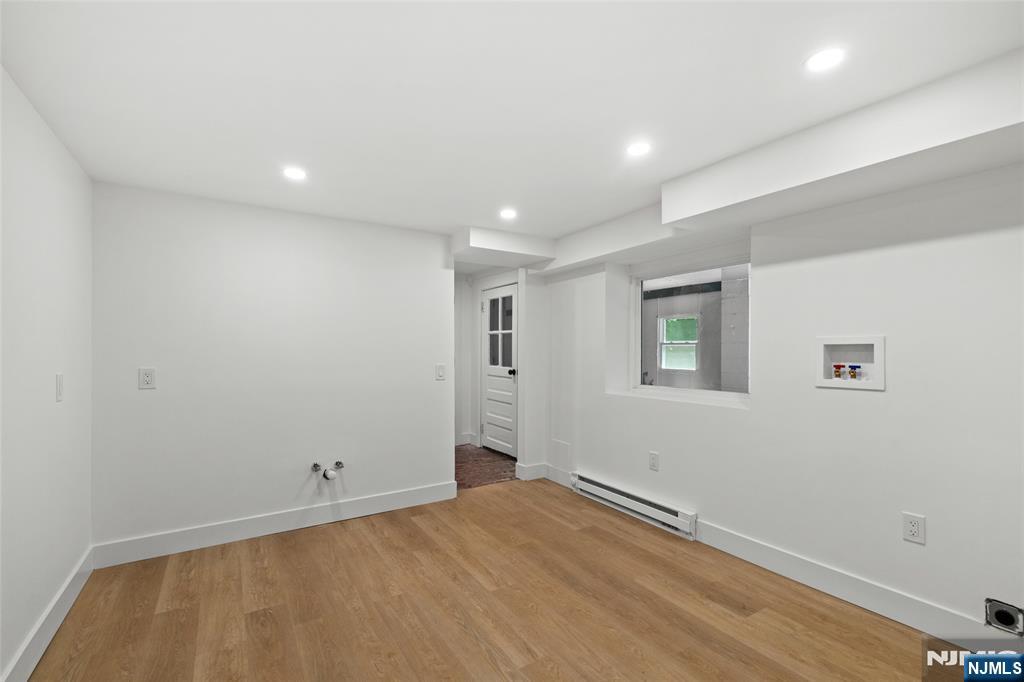
- Basement Description: Rec Rm, Family Rm w/ frplc, Office, Laundry, Sunroom, Utility Rm, Garage
- Number of rooms: 8
- Lifestyle: Close/Parks, Close/School, Close/Shopg, Extended Family, One Floor Living
- Full Baths Total: 2
- Num of Baths: 2.0
- Fireplace: 1 Fireplace
- Exterior: Vinyl Siding
- Miscellaneous: Hdwd As In, Well
- Pool Type: None
- Management Phone: (201) 952-3577
- Search Class: RES, Residential
- List Price: $599,900.00
- Listing Date: 09-08-2026
- Expired Date: 03-08-2027
- Status Date: 09-07-2026
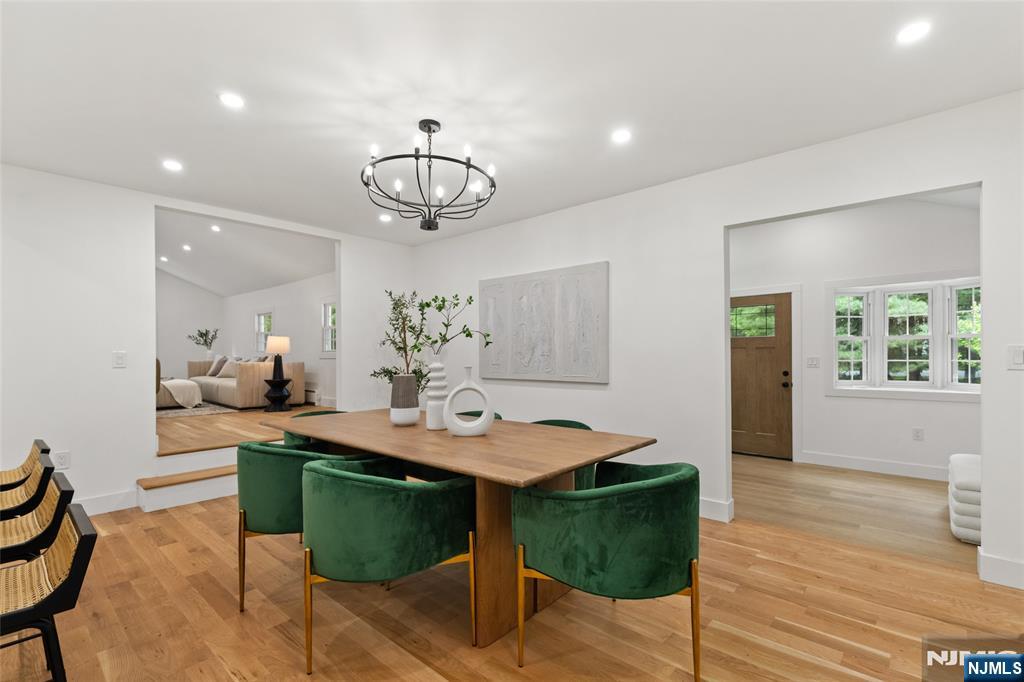
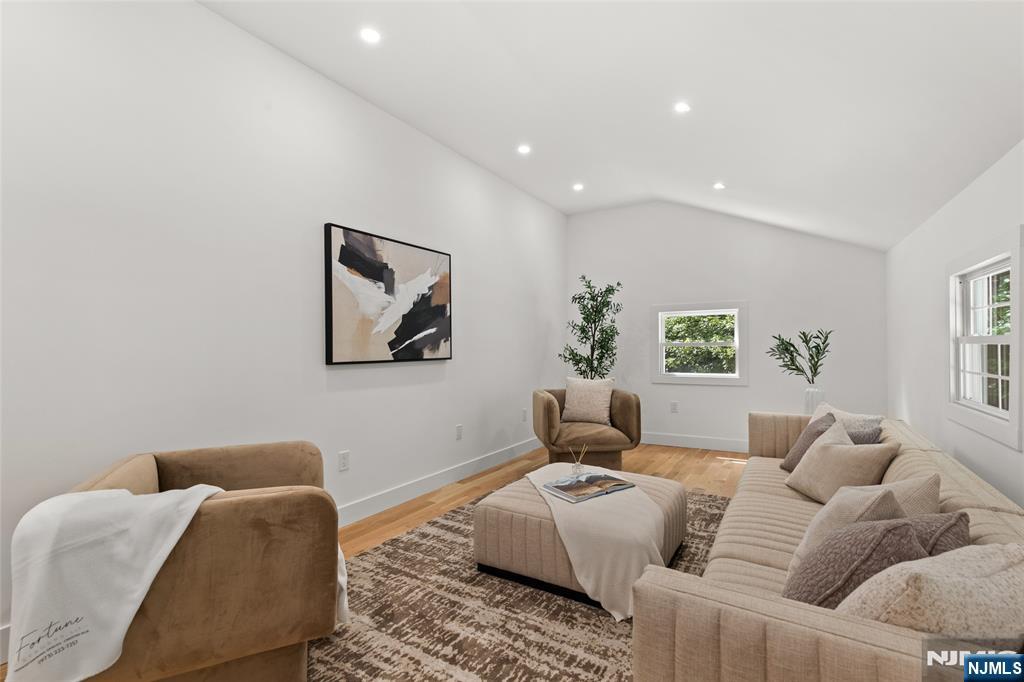
- Internet Remarks: Stunning, custom built & truly unique Ranch style home set on over 3.5 acres, offering the perfect blend of modern luxury & timeless farmhouse charm! This fully renovated, move in ready home features over 1,500 SF on the main level w/ 3 spacious beds, 2 beautifully renovated full baths & soaring ceilings that create a bright, open feel throughout. An additional approx. 1,000 SF of finished lower level space & an attached 2 car garage provide even more room to enjoy. At the heart of the home is a spectacular custom kitchen featuring soft close cabinetry, a farmhouse sink, luxury countertops, upgraded LG appliances, an induction range & exceptional craftsmanship throughout. Both bathrooms showcase designer tile & radiant heated floors. Extensive renovations include a new roof, siding, windows, doors, flooring, kitchen, bathrooms & energy efficient mechanical systems. The finished lower level offers a spacious recreation area, office, wood burning stove & abundant storage, while the sunroom/workshop provides flexible space for hobbies. Enjoy the privacy & tranquility of over 3.5 acres w/o sacrificing convenience. Shopping, dining, groceries, hardware stores & everyday essentials are just 10 to 15 minutes away. Local farm stands, boutique shops, hiking trails, lakes, parks, biking & running trails, plus easy access to Mountain Creek Water Park, Skylands Stadium, High Point State Park, the Delaware Water Gap, golf courses, wineries, breweries & year round recreation. A MUST SEE!
Property History for 89 Ridge Road
| Date | Event & Source | Price | Appreciation |
|---|---|---|---|
| Sep 8, 2026 | Temporarily Off Market GSMLS #4045266 | — | |
| Sep 8, 2026 | Temporarily Off Market NJMLS #26029382 | — | |
| Sep 8, 2026 | Listed (Active) GSMLS #4051282 | $599,900 | — |
| Sep 7, 2026 | Listed (Active) NJMLS #26033907 | $599,900 | — |
| Aug 16, 2026 | Price Change GSMLS #4045266 | $615,000 | — |
| Aug 16, 2026 | Price Change NJMLS #26029382 | $615,000 | — |
| Aug 6, 2026 | Price Change GSMLS #4045266 | $619,900 | — |
| Aug 6, 2026 | Listed (Active) GSMLS #4045266 | $615,000 | — |
| Aug 5, 2026 | Listed (Active) NJMLS #26029382 | $619,900 | — |
| Jan 27, 2026 | Sold (Public Record) Public Record #1929553754 | $285,000 | +0.5% / yr |
| Feb 11, 2005 | Sold (Public Record) Public Record #154310066 | $255,000 | — |
| Date | Event & Source | Price |
|---|---|---|
| 09/08/2026 | Temporarily Off Market GSMLS #4045266 | — |
| 09/08/2026 | Temporarily Off Market NJMLS #26029382 | — |
| 09/08/2026 | Listed (Active) GSMLS #4051282 | $599,900 |
| 09/07/2026 | Listed (Active) NJMLS #26033907 | $599,900 |
| 08/16/2026 | Price Change GSMLS #4045266 | $615,000 |
| 08/16/2026 | Price Change NJMLS #26029382 | $615,000 |
| 08/06/2026 | Price Change GSMLS #4045266 | $619,900 |
| 08/06/2026 | Listed (Active) GSMLS #4045266 | $615,000 |
| 08/05/2026 | Listed (Active) NJMLS #26029382 | $619,900 |
| 01/27/2026 | Sold (Public Record) Public Record #1929553754 | $285,000 +0.5% / yr |
| 02/11/2005 | Sold (Public Record) Public Record #154310066 | $255,000 |
For completeness, we often displays two records for one sale: the MLS record and the public record.
Public Records for 89 Ridge Road
Schools near 89 Ridge Road
Rating | School | Type | Grades | Distance |
|---|---|---|---|---|
| Public - | PK to 8 | |||
| Public - | 9 to 12 |
Rating | School | Distance |
|---|---|---|
Frankford Township Elementary School PublicPK to 8 | ||
High Point Regional High School Public9 to 12 |
School ratings and boundaries are provided by GreatSchools.org and Pitney Bowes. This information should only be used as a reference. Proximity or boundaries shown here are not a guarantee of enrollment. Please reach out to schools directly to verify all information and enrollment eligibility.
Similar Homes
Explore Nearby Homes
- Frankford Township - Sussex County Homes for Sale
- Hampton Township - Sussex County Homes for Sale
- Sandyston Township - Sussex County Homes for Sale
- Stillwater Township - Sussex County Homes for Sale
- Walpack Township - Sussex County Homes for Sale
- Wantage Homes for Sale
- Crandon Lakes Homes for Sale
- Ross Corner Homes for Sale
- Delaware Township - Pike County Homes for Sale
- Lehman Township - Pike County Homes for Sale
- Dingman Township - Pike County Homes for Sale
- Hardyston Township - Sussex County Homes for Sale
- Lake Neepaulin Homes for Sale
- Andover Township - Sussex County Homes for Sale
- Pocono Ranch Lands Homes for Sale
- Branchville Homes for Sale
- Montague Homes for Sale
- Layton Homes for Sale
- Augusta Homes for Sale
- Lafayette Homes for Sale
- Sussex Homes for Sale
- Newton Homes for Sale
- Milford Homes for Sale
- Bushkill Homes for Sale
- Sparta Homes for Sale
- Dingmans Ferry Homes for Sale
- Hamburg Homes for Sale
- Vernon Homes for Sale
- Franklin Homes for Sale
- Ogdensburg Homes for Sale
- 07822 Homes for Sale
- 07827 Homes for Sale
- 07832 Homes for Sale
- 07860 Homes for Sale
- 07851 Homes for Sale
- 07461 Homes for Sale
- 07848 Homes for Sale
- 18328 Homes for Sale
- 18337 Homes for Sale
- 07419 Homes for Sale
- 18324 Homes for Sale
- 07416 Homes for Sale
- 07871 Homes for Sale
- 07462 Homes for Sale
- 07825 Homes for Sale
No guarantee, warranty or representation of any kind is made regarding the completeness or accuracy of any information, descriptions or measurements (including square footage measurements and property condition), such should be independently verified through appropriate means, including, but not limited to, in person inspection and public records, and Compass International Holdings, its subsidiaries, affiliates and independently owned and operated franchisees, and their affiliated agents and associated third parties expressly disclaim any liability in connection therewith. Photos may be virtually staged or digitally enhanced and may not reflect actual property conditions. Offers of compensation are subject to change at the seller's discretion. No financial or legal advice provided. Equal Housing Opportunity.
Listing Courtesy of Redfin Corporation, Michael Kowalski
The data relating to the real estate for sale on this website comes in part from the Internet Data Exchange Program of the NJMLS. Real estate listings held by brokerage firms other than (insert office name) aremarked with the Internet Data Exchange logo and information about them includes the name of the listing brokers. Some properties listed with the participating brokers do not appear on this website at the request of the seller. Listings of brokers that do not participate in Internet Data Exchange do not appear on this website. All information deemed reliable but not guaranteed. Last date updated: 09/10/2026 04:24 AM. Source: New Jersey Multiple Listing Service, Inc. © 2026 New Jersey Multiple Listing Service, Inc. All rights. The data relating to the real estate for sale and sold listing information on this website comes from the New Jersey Multiple Listing Service, Inc. Virtual Office Website (VOW) program. This website may not include listings or property addresses of sellers who have directed their listing brokers to withhold their listing or their property address from display on the Internet. Sold listings may have been listed and/or sold by a real estate brokerage other than (insert office name). All information deemed reliable but not guaranteed. NLMLS makes no representation or warranty regarding the accuracy of the data. This data and information is protected under federal copyright laws which prohibit the unauthorized copying or alternation of all or any part of copyrighted materials, including certain compilations of data and information. Copyright violators may be subject to severe fines and penalties under federal law. Source: New Jersey Multiple Listing Service Inc. Last date updated: 09/10/2026 04:24 AM © 2026 New Jersey Multiple Listing Service Inc. All rights reserved.
