8925 Sebastian Road






Description
- Listed by: Gerod Durden • Durden Property Group LLC 318-848-7826
- Listed by: Joshua Durden • Durden Property Group LLC

Location
Payment Calculator
$652 per month
30 year fixed, 7.03% Interest
$454
$198
$0
Know your buying power with a preapproval and custom rate in minutes
 1
1Property Information for 8925 Sebastian Road
- Taxes: $2,377 / year
- MLS Type: Residential / Manufactured Home
- County: Caddo Parish
- Subdivision Name: Sebastian Place
- Architectural Style: Other
- Structural Style: Mobile Doublewide w/Land
- Pool: No
- Stories: 1
- Year Built: 1995
- Lot Size: 5.60 AC / 244,110 SF
- Community Features: Other
- Directions: From Colquitt Rd take right onto Adams Rd to Sebastian Rd, Property on the left
- Elementary School: Caddo ISD Schools
- Elementary School Name: Caddo ISD Schools
- Year Built Details: Preowned
- School District: Caddo PSB
- Geocode Confidence: High
- Latitude: 32.33
- Longitude: -93.96
- State: Louisiana
- Parking Features: Driveway, Other
- Carport Spaces: 0
- Attached Garage: No
- Parking Spaces Covered Total: 0
- Garage: No
- Tax Legal Description: LOT 14, SEBASTIAN PLACE, 161636-1-14.
- Association Type: None
- Special Taxing Entities: No
- Tax Lot: 14
- Virtual Tour URL Unbranded: https://www.propertypanorama.com/instaview/ntreis/21378619
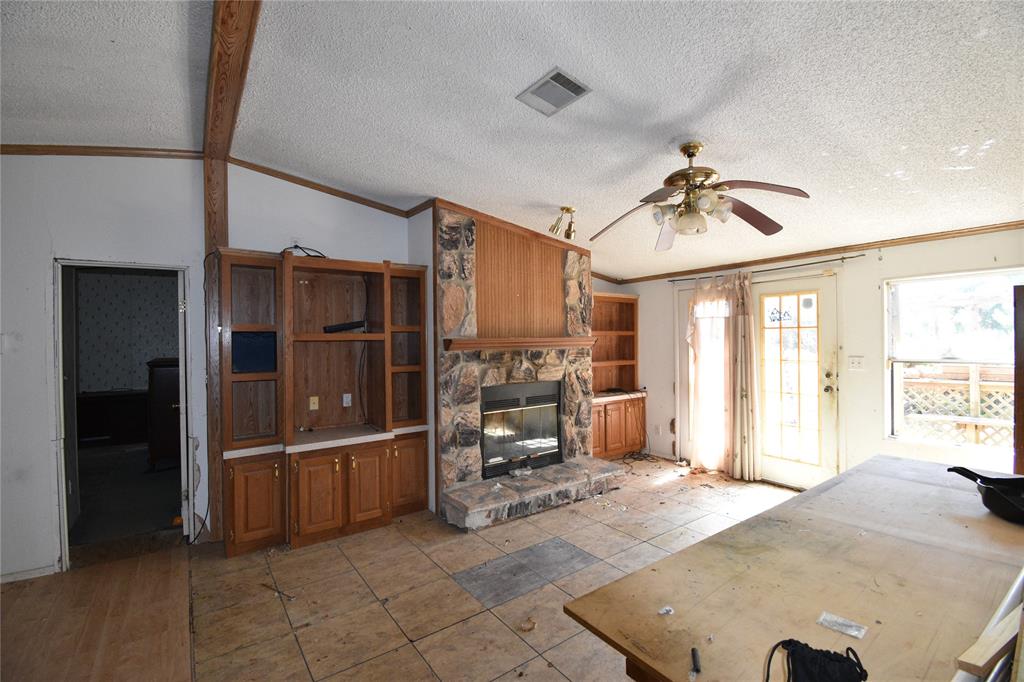
- Fireplace Features: Gas Logs
- Fireplaces Total: 1
- Flooring: Carpet, Luxury Vinyl Plank, Other
- Heating: Central, Fireplace(s)
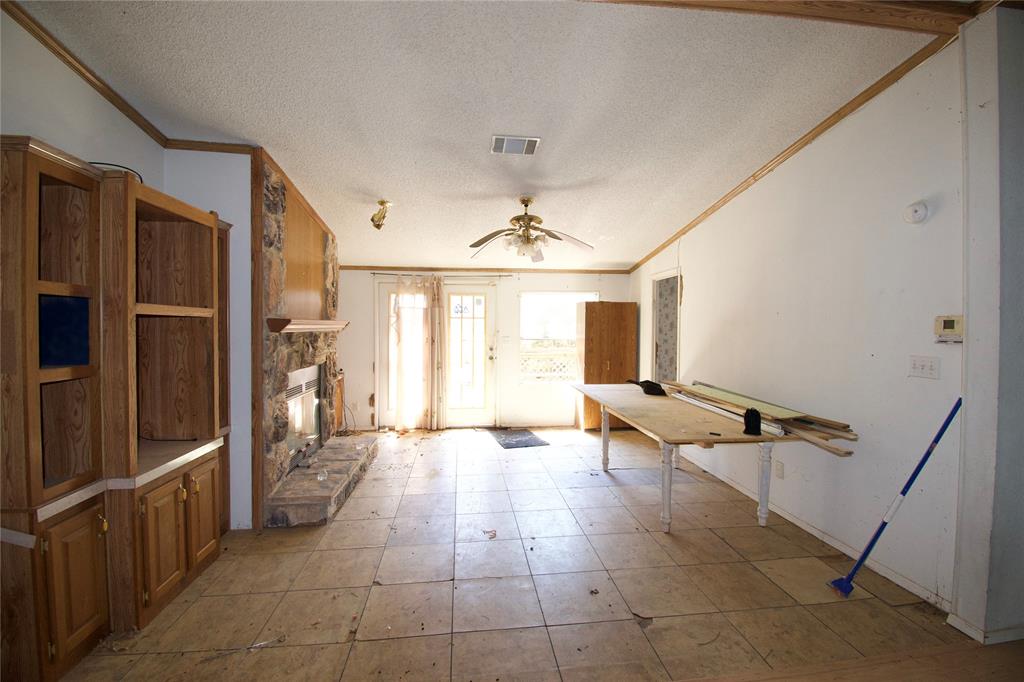
- Interior Features: Eat-in Kitchen, High Speed Internet Available, Kitchen Island, Open Floorplan, Pantry
- Number Of Dining Areas: 1
- Number Of Living Areas: 2
- Other Equipment: Other
- Appliances: Dishwasher, Electric Range, Other
- Basement: No
- Cooling: Central Air, Electric
- Laundry Features: Utility Room, Washer Hookup
- Living Area: 2240.0
- Smart Home Features Appor Pass Y: No
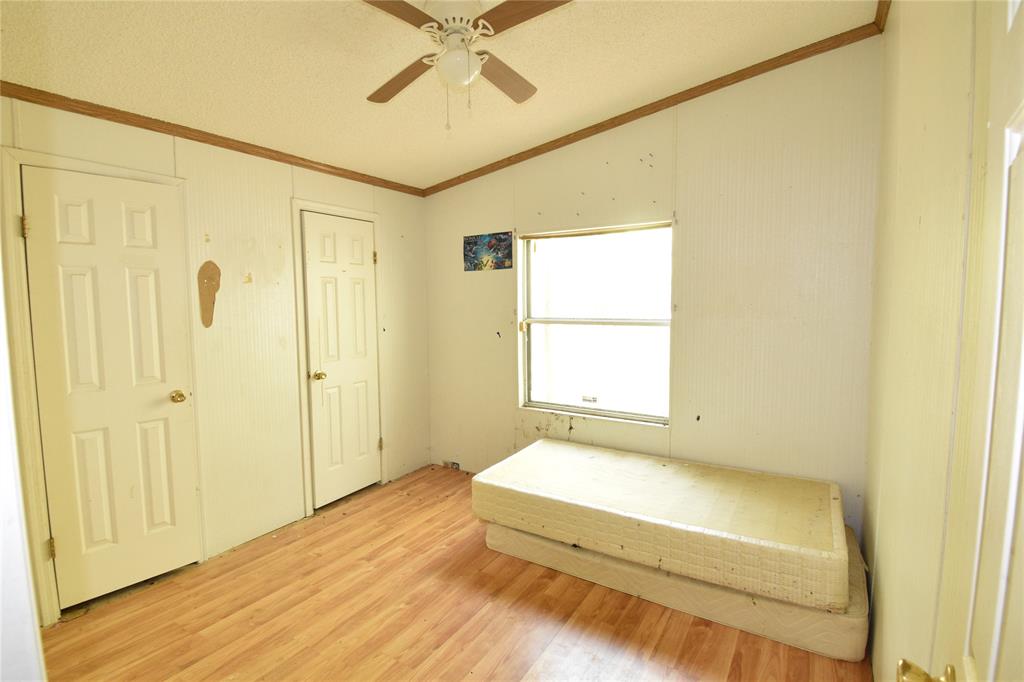
- Room and Floor: Bath-Primary-1-1, Bedroom-Primary-1-1, Master Bedroom-1-1, Bedroom-1-1, Bedroom-1-2, Bedroom-1-3, Dining Room-1-1, Family Room-1-1, Living Room-1-1
- Construction Materials: Siding, Other
- Fencing: Back Yard, Barbed Wire, Cross Fenced
- Foundation Details: Slab
- Number Of Stories: 1
- Roof: Asphalt, Shingle
- Waterfront: No
- Room and Features: Bath-Primary-1-1, Bedroom-Primary-1-1, Master Bedroom-1-1, Bedroom-1-1, Bedroom-1-2, Bedroom-1-3, Dining Room-1-1, Family Room-1-1, Living Room-1-1
- Room List: Bath-Primary, Bedroom-Primary, Master Bedroom, Bedroom, Dining Room, Family Room, Living Room
- Patio And Porch Features: Deck
- Levels: One
- Room Dimensions: 0 x 0
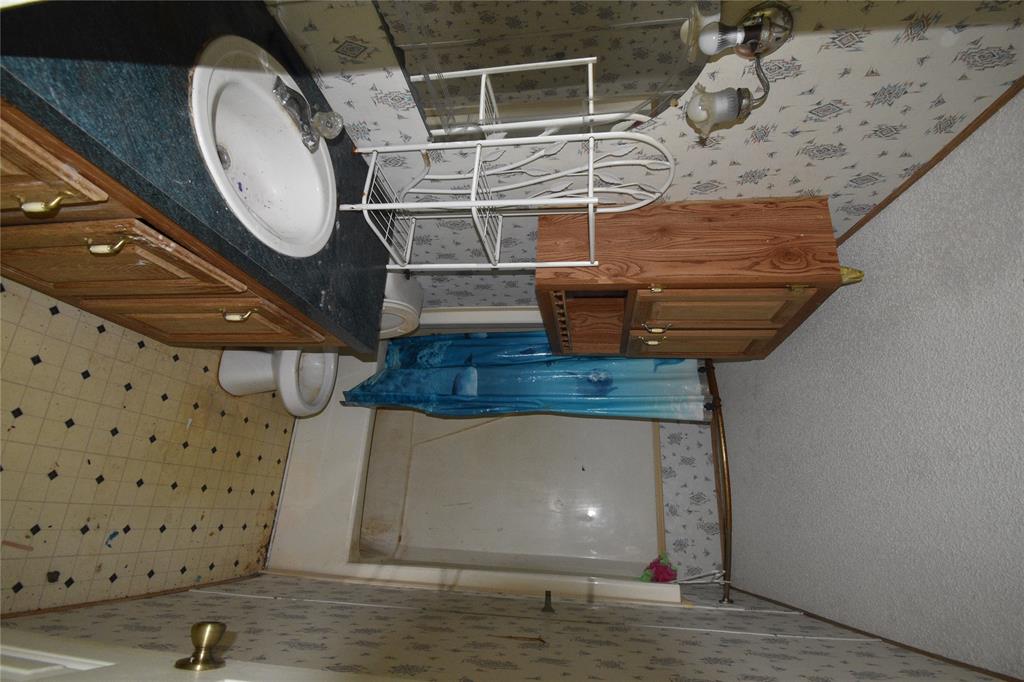
- Room Features: Dual Sinks, Ensuite Bath, Garden Tub, Separate Shower, Walk-in Shower
- Room Length: .00
- Room Level: 1
- Room Type: Bath-Primary
- Room Width: .00
- Room Dimensions: 0 x 0
- Room Features: Ceiling Fan(s), Fireplace
- Room Length: .00
- Room Level: 1
- Room Type: Living Room
- Room Width: .00
- Room Dimensions: 0 x 0
- Room Length: .00
- Room Level: 1
- Room Type: Dining Room
- Room Width: .00
- Room Dimensions: 0 x 0
- Room Features: Dual Sinks, Ensuite Bath, Garden Tub, Separate Shower, Walk-in Closet(s)
- Room Length: .00
- Room Level: 1
- Room Type: Bedroom-Primary
- Room Width: .00
- Room Dimensions: 0 x 0
- Room Features: Ceiling Fan(s), Walk-in Closet(s)
- Room Length: .00
- Room Level: 1
- Room Type: Bedroom
- Room Width: .00
- Room Dimensions: 0 x 0
- Room Features: Ceiling Fan(s), Walk-in Closet(s)
- Room Length: .00
- Room Level: 1
- Room Type: Bedroom
- Room Width: .00
- Room Dimensions: 0 x 0
- Room Features: Ceiling Fan(s), Walk-in Closet(s)
- Room Length: .00
- Room Level: 1
- Room Type: Bedroom
- Room Width: .00
- Room Dimensions: 0 x 0
- Room Features: Ceiling Fan(s)
- Room Length: .00
- Room Level: 1
- Room Type: Family Room
- Room Width: .00
- Utilities: Electricity Available, Natural Gas Available, Outside City Limits
- Accessory Unit: No
- Financing Proposed: Cash, Conventional, FHA, FHA-203K
- Handicap: No
- Loan Type: Treat As Clear
- Security Features: Other
- Property Match: APN
- Easements: Electric, Natural Gas, Utilities
- Lot Features: Acreage
- Lot Size: 5 to < 10 Acres
- Lot Size Acres: 5.604
- Lot Size Area: 5.604
- Lot Size Source: Public Records
- Lot Size Units: Acres
- Lot Size Square Feet: 244110.24
- Multi Parcel ID: No
- Parcel Number: 161636001001400
- Lake Pump: No
- Property Attached: No
- Vegetation: Partially Wooded
Property History for 8925 Sebastian Road
| Date | Event & Source | Price | Appreciation |
|---|---|---|---|
| Sep 25, 2026 | Listed (Active) NTREIS #21378619 | $85,000 | — |
| Date | Event & Source | Price |
|---|---|---|
| 09/25/2026 | Listed (Active) NTREIS #21378619 | $85,000 |
For completeness, we often displays two records for one sale: the MLS record and the public record.
Public Records for 8925 Sebastian Road
Schools near 8925 Sebastian Road
Rating | School | Type | Grades | Distance |
|---|---|---|---|---|
| Public - | PK to 5 | |||
| Public - | PK to 5 | |||
| Public - | PK to 5 | |||
| Public - | PK to 8 |
Rating | School | Distance |
|---|---|---|
Judson Fundamental Elementary School PublicPK to 5 | ||
Fairfield Magnet School PublicPK to 5 | ||
South Highlands Elementary Magnet School PublicPK to 5 | ||
Walnut Hill Elementary/Middle School PublicPK to 8 |
School ratings and boundaries are provided by GreatSchools.org and Pitney Bowes. This information should only be used as a reference. Proximity or boundaries shown here are not a guarantee of enrollment. Please reach out to schools directly to verify all information and enrollment eligibility.
Similar Homes
Explore Nearby Homes
- Jenkins-Pinecroft Homes for Sale
- Keachi Homes for Sale
- Southern Hills Homes for Sale
- Summer Grove Homes for Sale
- Airport-Pines Road Homes for Sale
- Walnut Hills Homes for Sale
- Wallace Lake Homes for Sale
- West Park Homes for Sale
- Fox Crossing Homes for Sale
- Huntington Park Homes for Sale
- Southwood Homes for Sale
- Lambert Park Homes for Sale
- Wallace Lake Heights Homes for Sale
- Southern Trace Homes for Sale
- Ellerbe Woods Homes for Sale
- Stonewall Homes for Sale
- Shreveport Homes for Sale
- Bethany Homes for Sale
- Keatchie Homes for Sale
- Greenwood Homes for Sale
- Keithville Homes for Sale
- De Berry Homes for Sale
- Gloster Homes for Sale
- Frierson Homes for Sale
- Bossier City Homes for Sale
- Waskom Homes for Sale
- Elysian Fields Homes for Sale
- Barksdale AFB Homes for Sale
- Grand Cane Homes for Sale
- Elm Grove Homes for Sale
- 71129 Homes for Sale
- 75639 Homes for Sale
- 71007 Homes for Sale
- 71046 Homes for Sale
- 71078 Homes for Sale
- 71106 Homes for Sale
- 71118 Homes for Sale
- 71027 Homes for Sale
- 71033 Homes for Sale
- 71108 Homes for Sale
- 71109 Homes for Sale
- 71030 Homes for Sale
- 75692 Homes for Sale
- 71032 Homes for Sale
- 75633 Homes for Sale
No guarantee, warranty or representation of any kind is made regarding the completeness or accuracy of any information, descriptions or measurements (including square footage measurements and property condition), such should be independently verified through appropriate means, including, but not limited to, in person inspection and public records, and Compass International Holdings, its subsidiaries, affiliates and independently owned and operated franchisees, and their affiliated agents and associated third parties expressly disclaim any liability in connection therewith. Photos may be virtually staged or digitally enhanced and may not reflect actual property conditions. Offers of compensation are subject to change at the seller's discretion. No financial or legal advice provided. Equal Housing Opportunity.
Listing Courtesy of Durden Property Group LLC
The data relating to real estate listings on this website comes in part from the Internet Data Exchange (IDX) program of Multiple Listing Service of ROAM MLS, Gulf Coast Association of REALTORS, REALTOR Association of Acadiana and South West Louisiana Association of REALTORS. IDX information is provided exclusively for consumers' personal, non-commercial use and may not be used for any purpose other than to identify prospective properties consumers may be interested in purchasing. Listings provided by brokerages other than Compass are identified with the ROAM MLS, Gulf Coast Association of REALTORS, REALTOR Association of Acadiana and South West Louisiana Association of REALTORS Logos. All Information Is Deemed Reliable But Is Not Guaranteed Accurate. All information should be verified by the recipient and none is guaranteed as accurate by ROAM MLS, Gulf Coast, REALTOR Association of Acadiana and South West Louisiana Association of REALTORS.Listing information Copyright© 2026 MLS of ROAM, Gulf Coast, REALTOR Association of Acadiana and South West Louisiana Multiple Listing Service, Inc. All Rights Reserved.
