893 Autumn Ridge Road



























Description
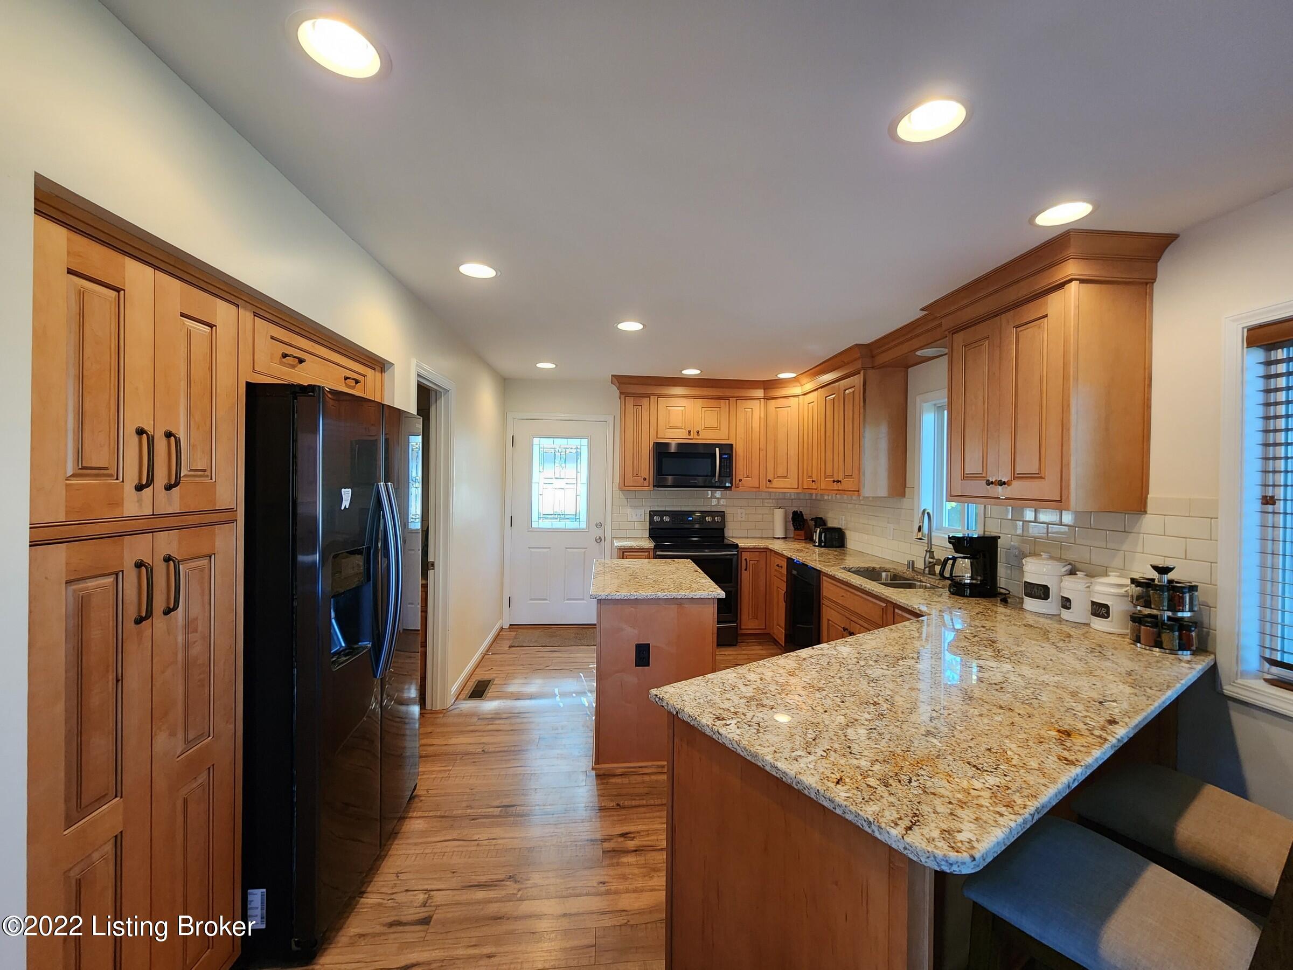
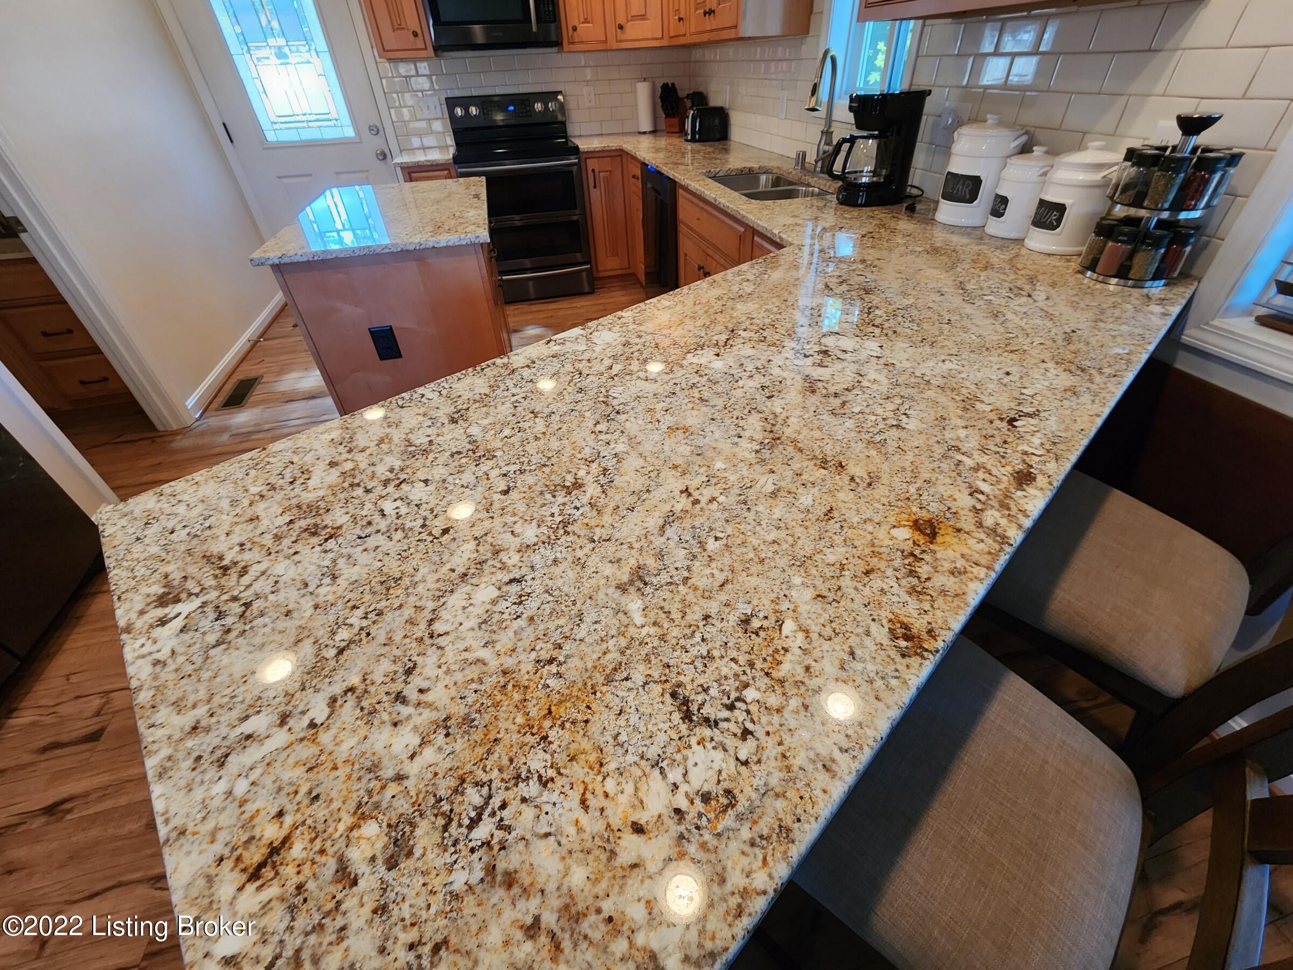
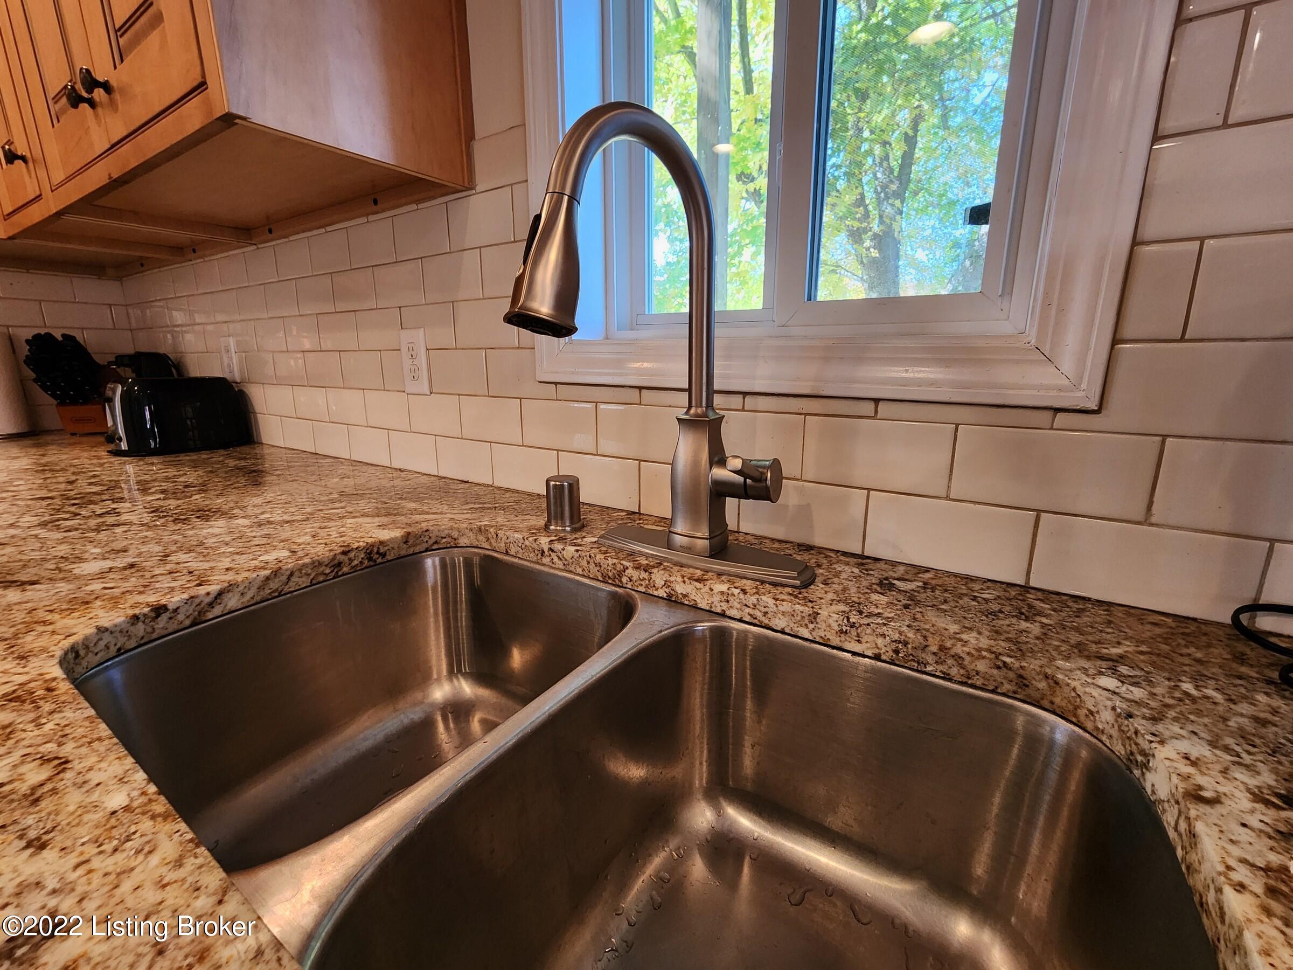
- kitchen with maple cabinets, granite counter tops and plank laminate flooring
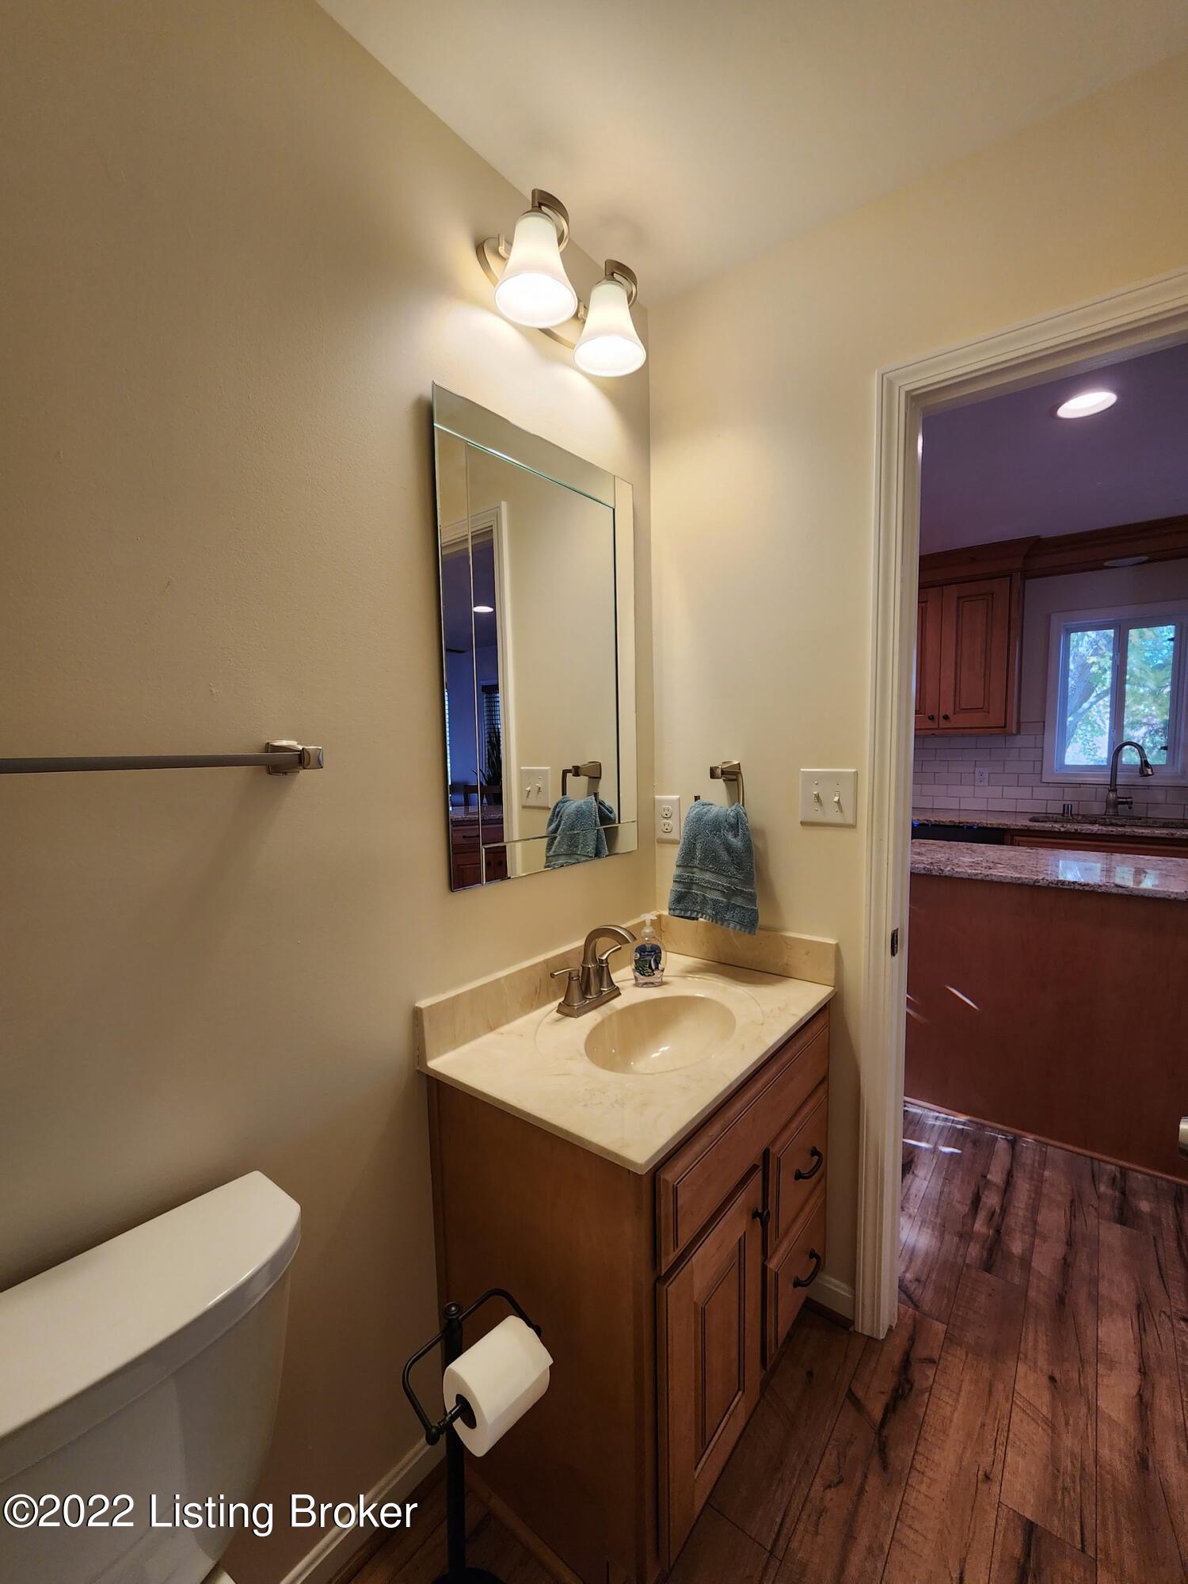
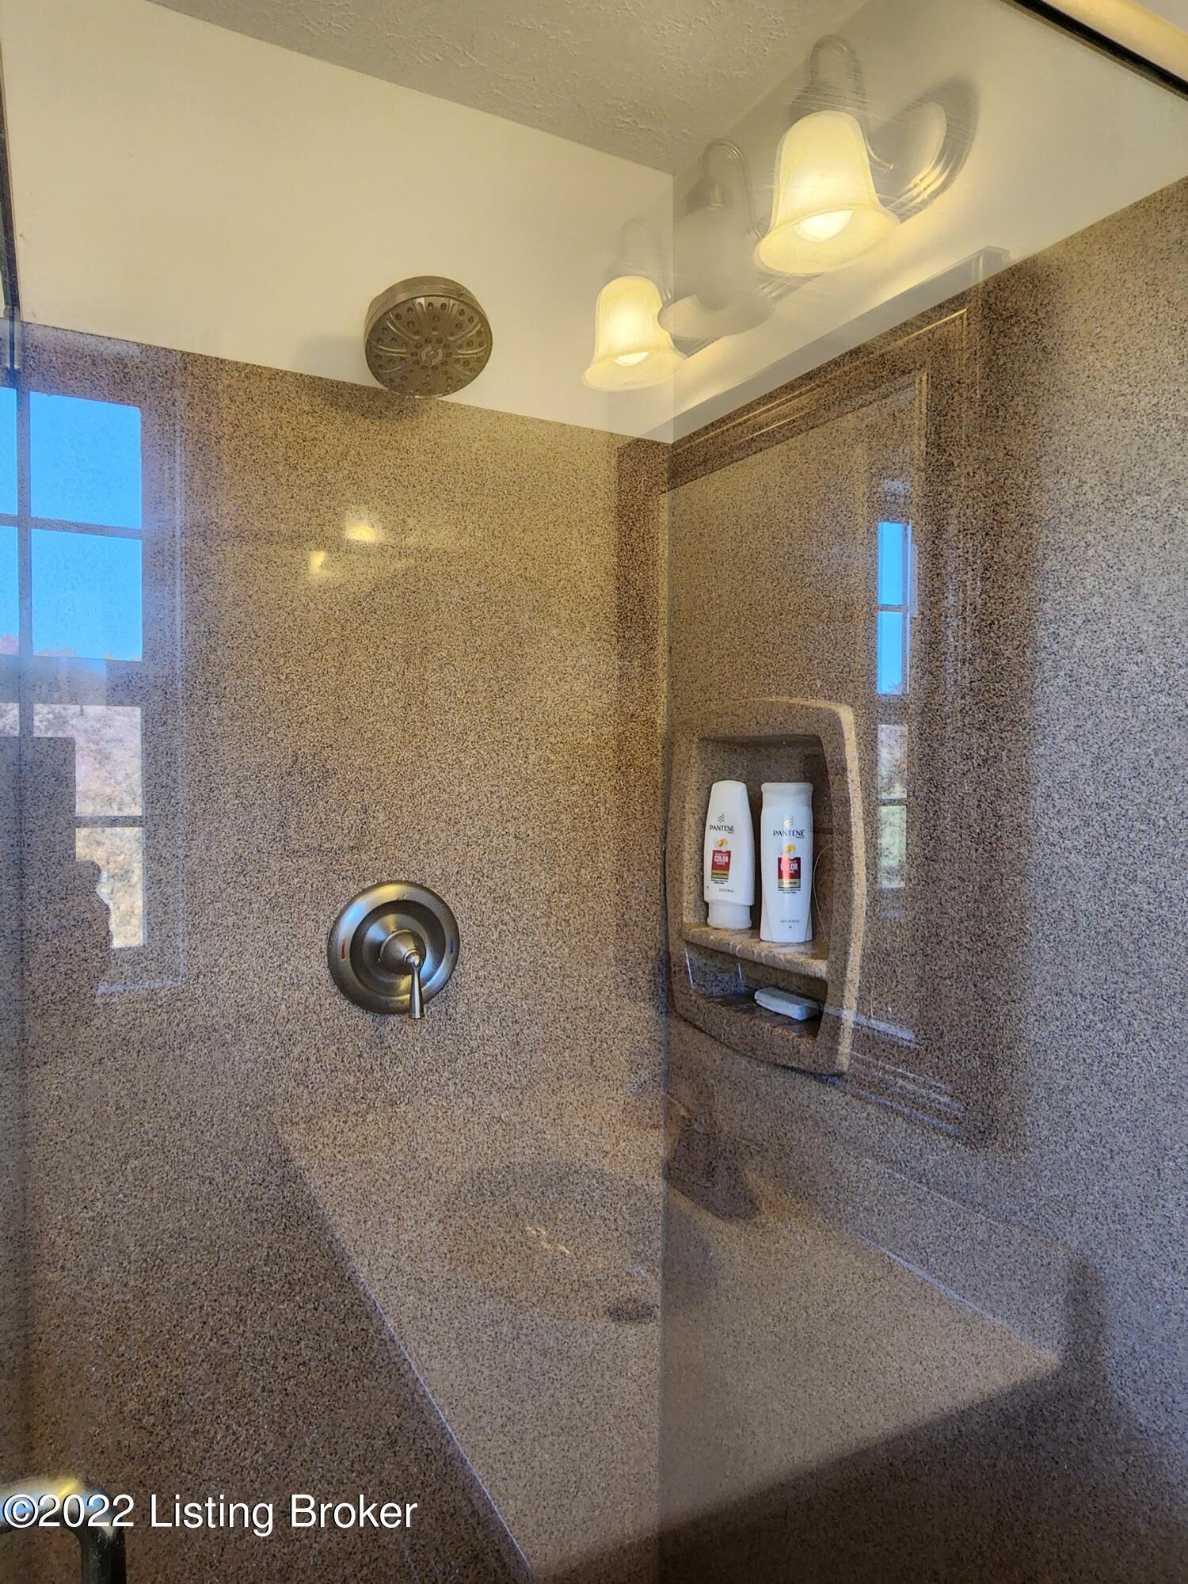
- 3/4 bath just off the kitchen that is shared by the main level BR or office
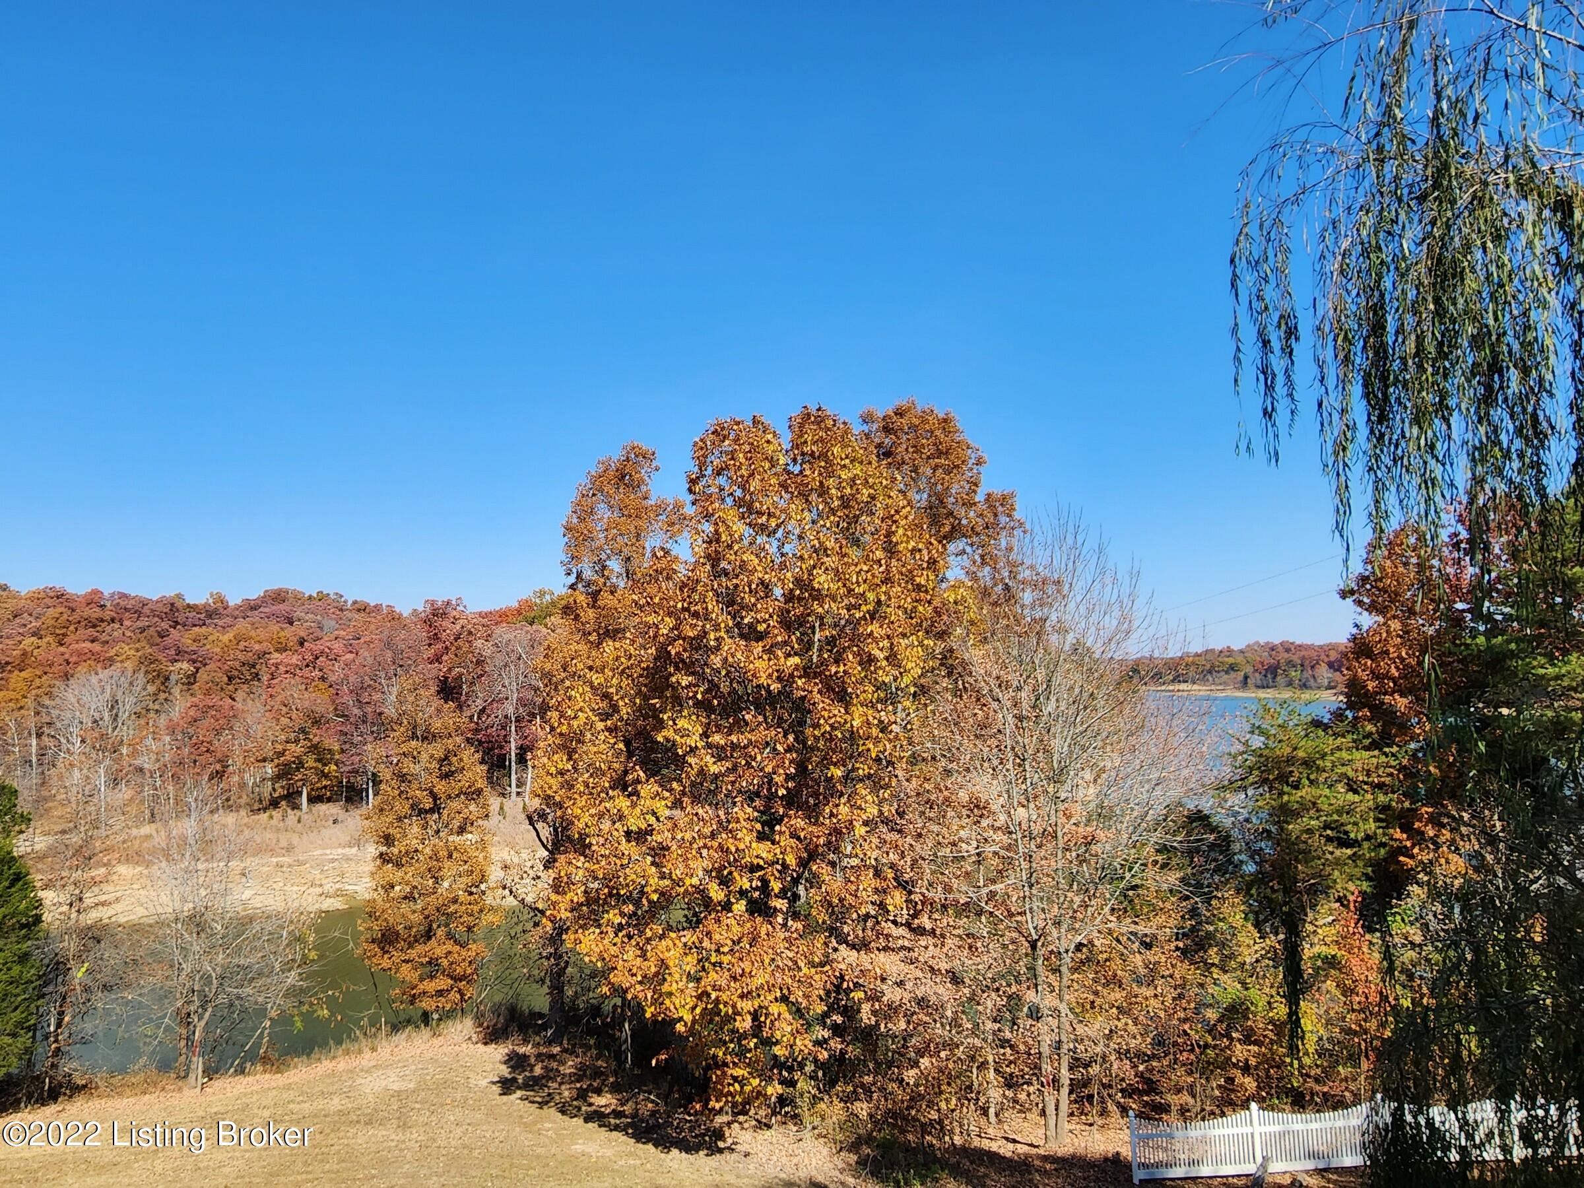
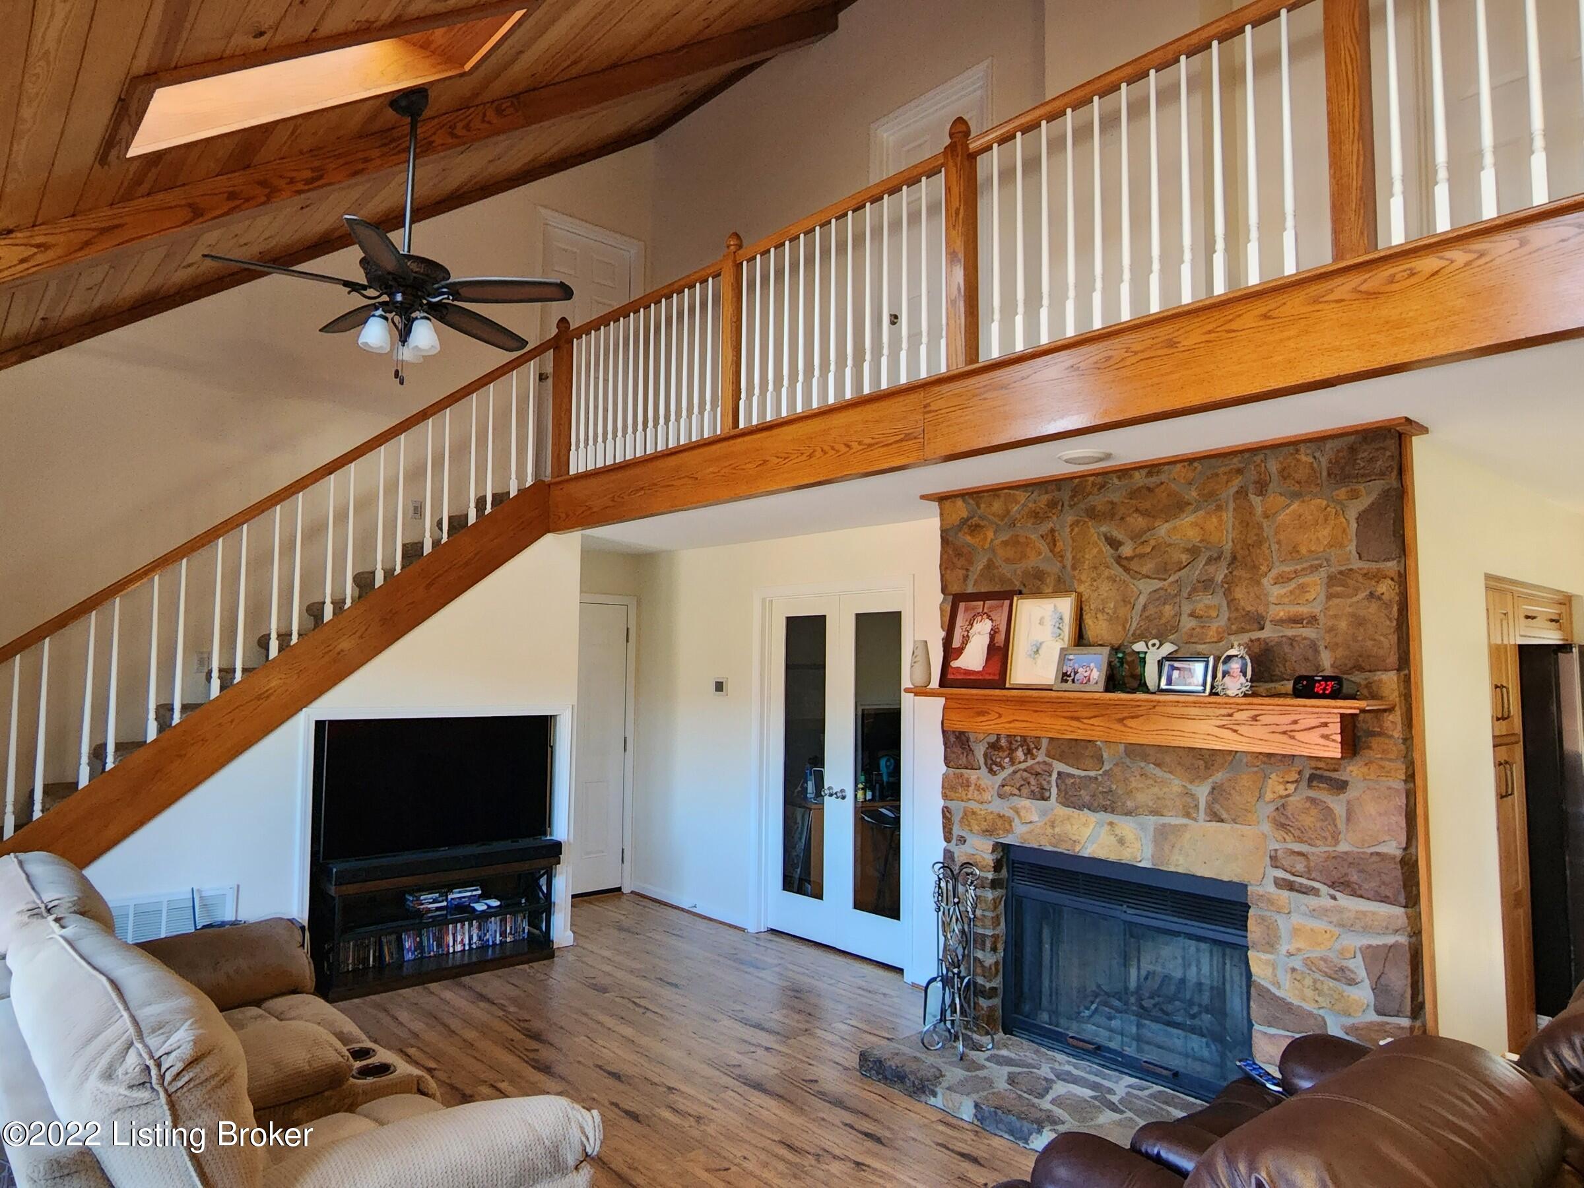
- Dining/Living room combination that overlooks the lake
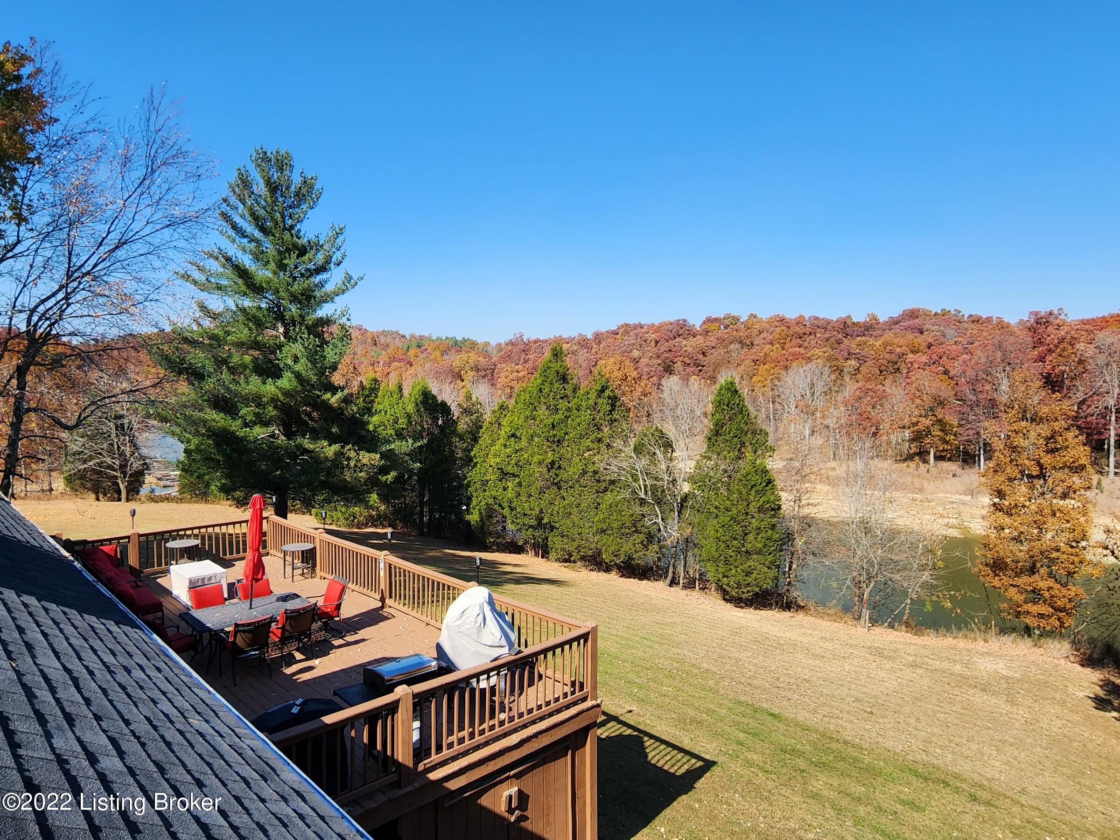
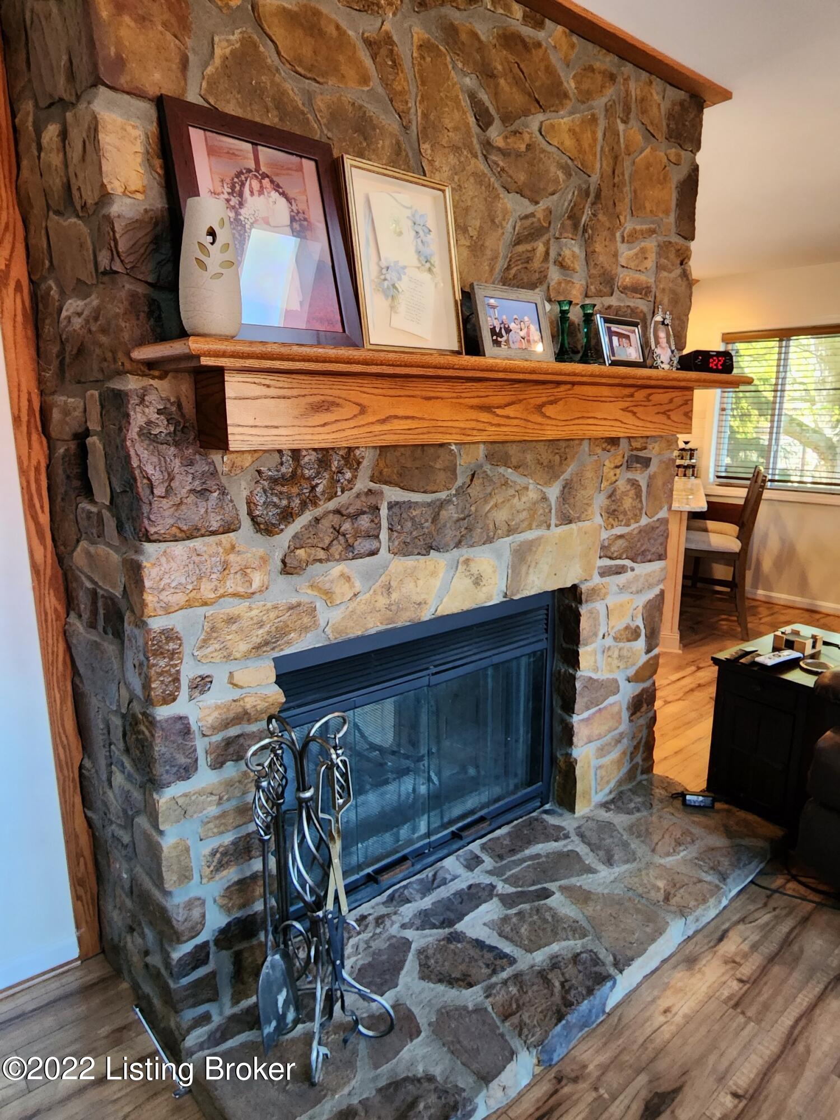
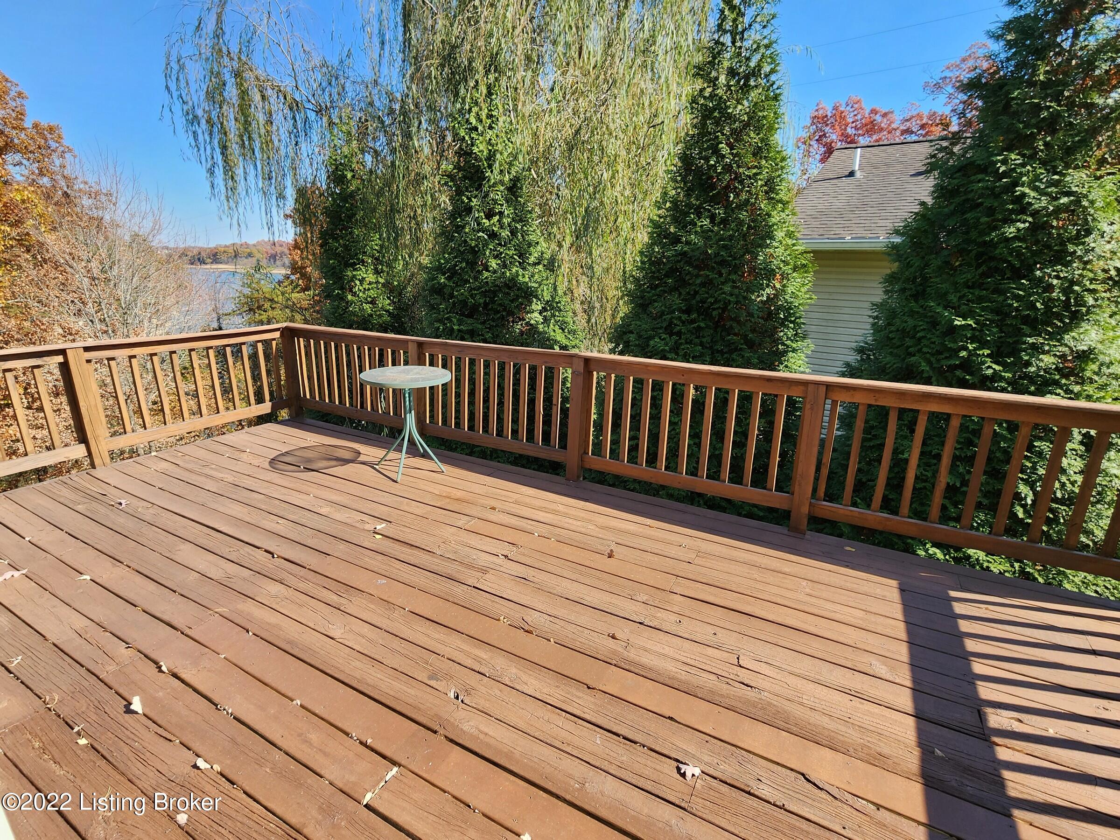
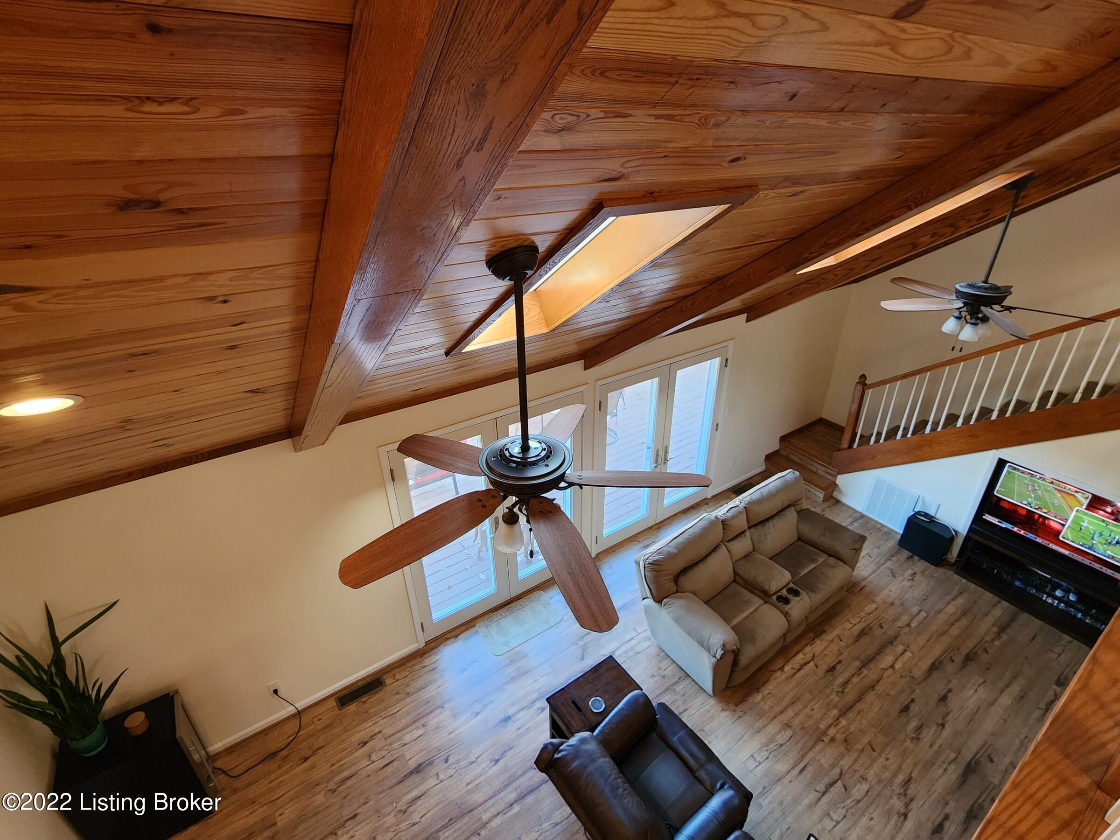
- Living room with the lake cabin trifecta! You can watch the lake, the fire and the tv all from 1 comfortable seat! - Large primary suite on the 2nd level with a private deck overlooking the lake
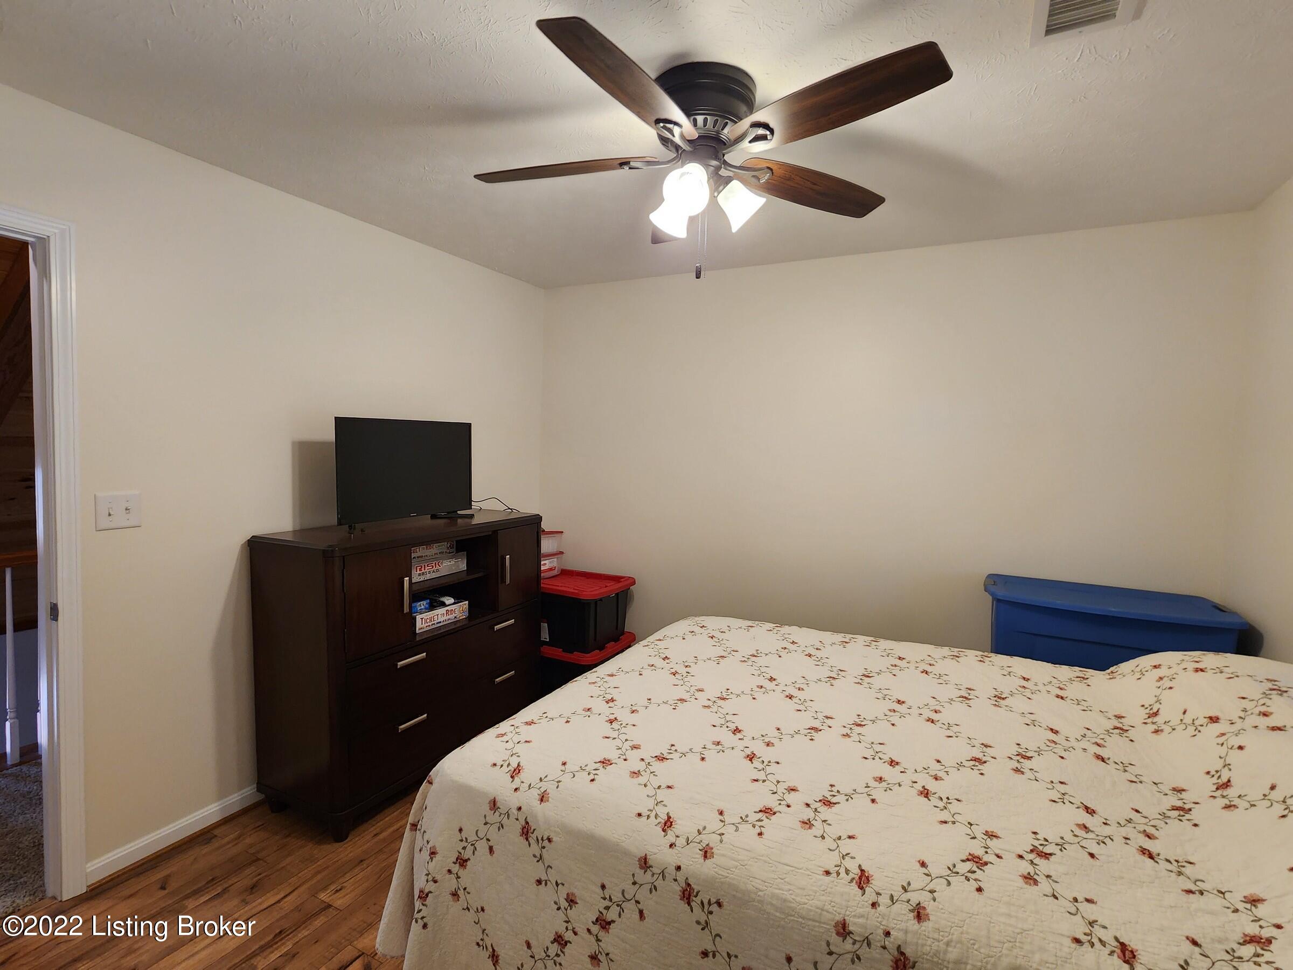
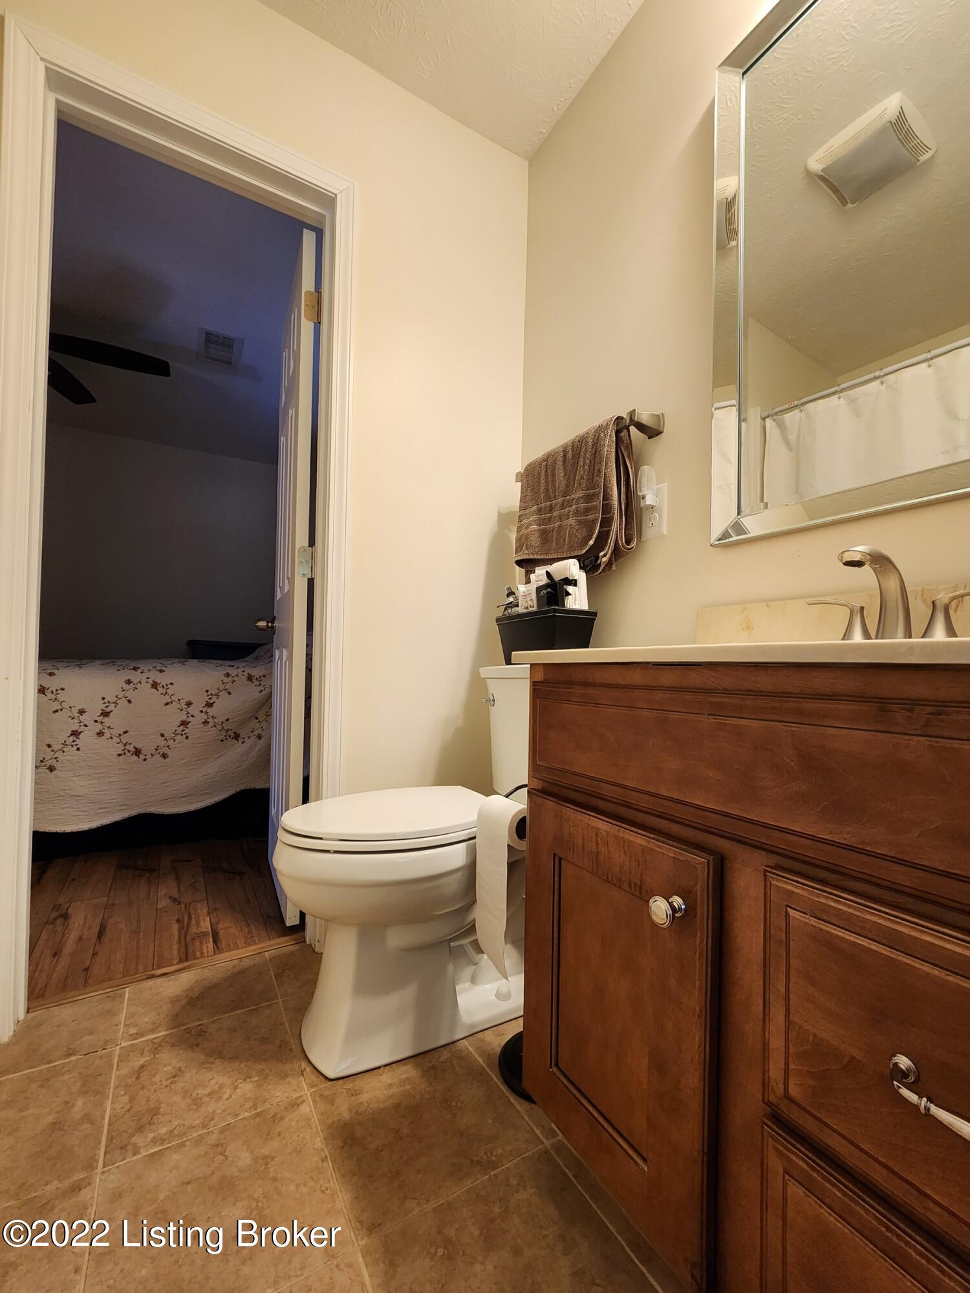
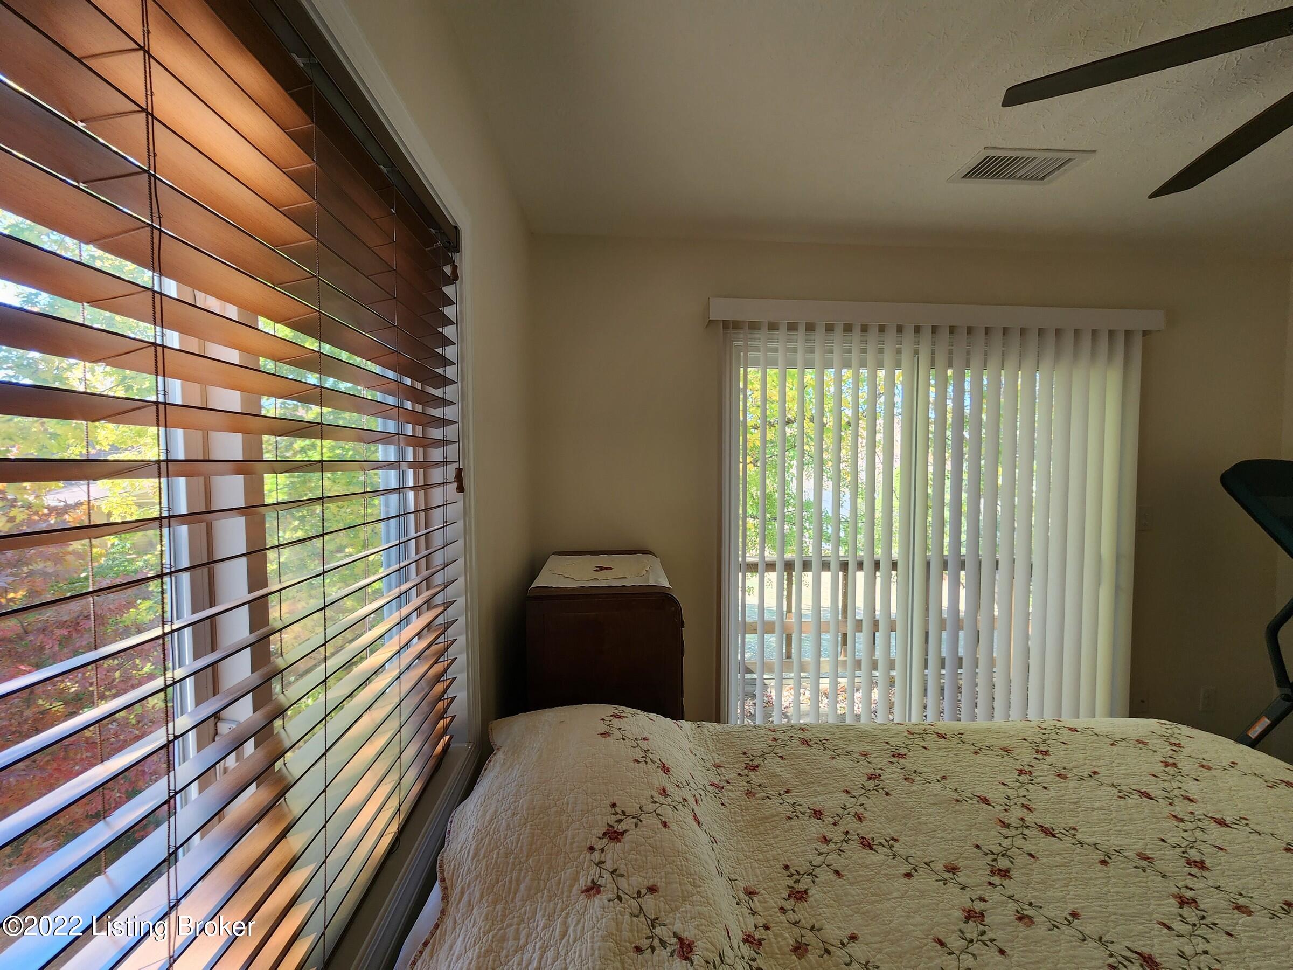
- Two additional guest bedrooms with a 'Jack n Jill' bath in between. The lakeside guestroom also has a balcony overlooking the lake! - Dual-fuel HVAC system added in 2018
- most of the flooring is water-friendly wood plank laminate - so popular these days! - bathrooms are large ceramic tile
- main level laundry
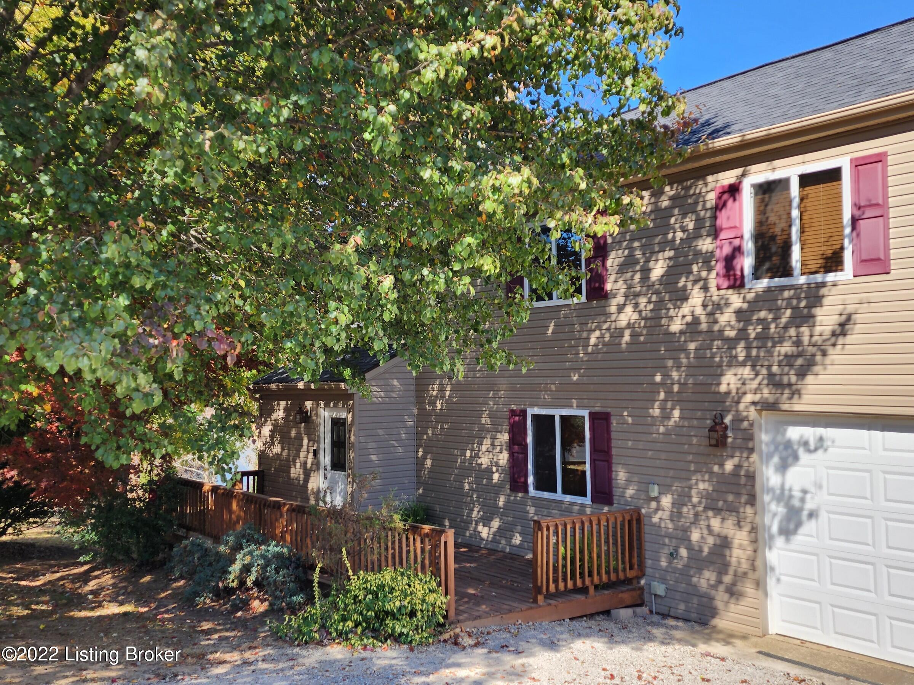
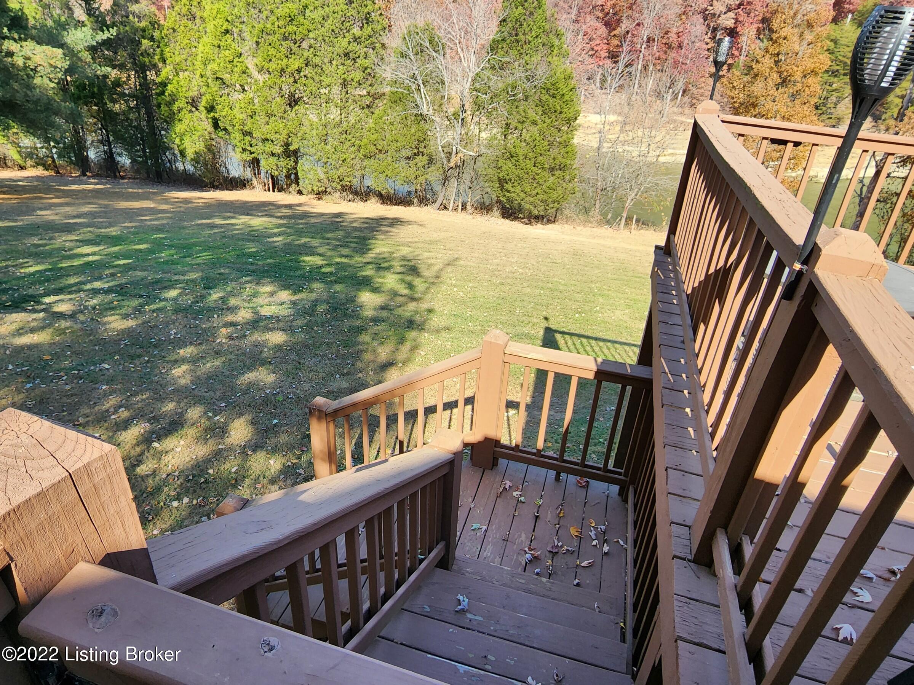
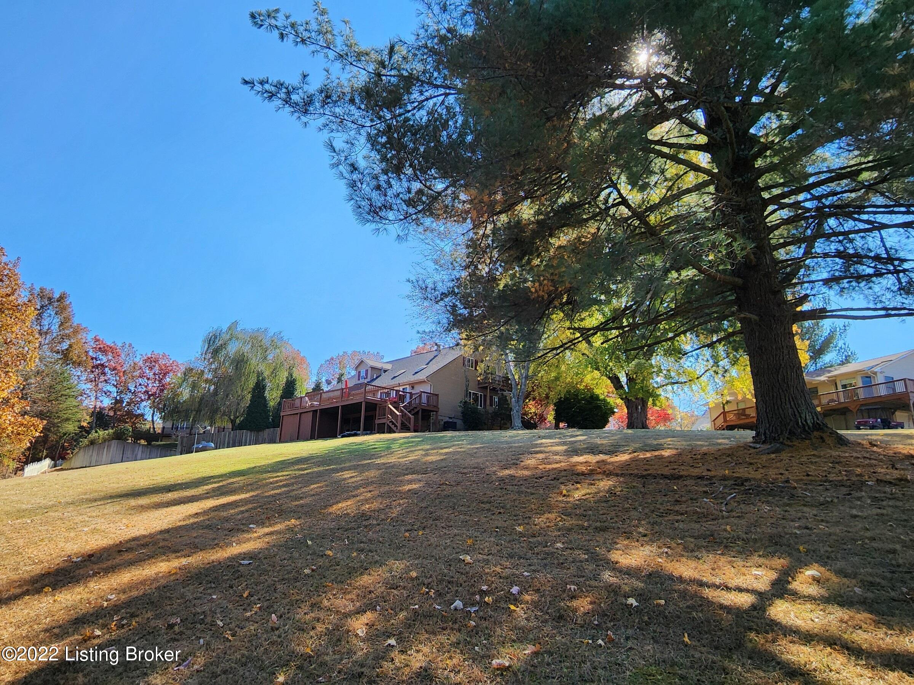
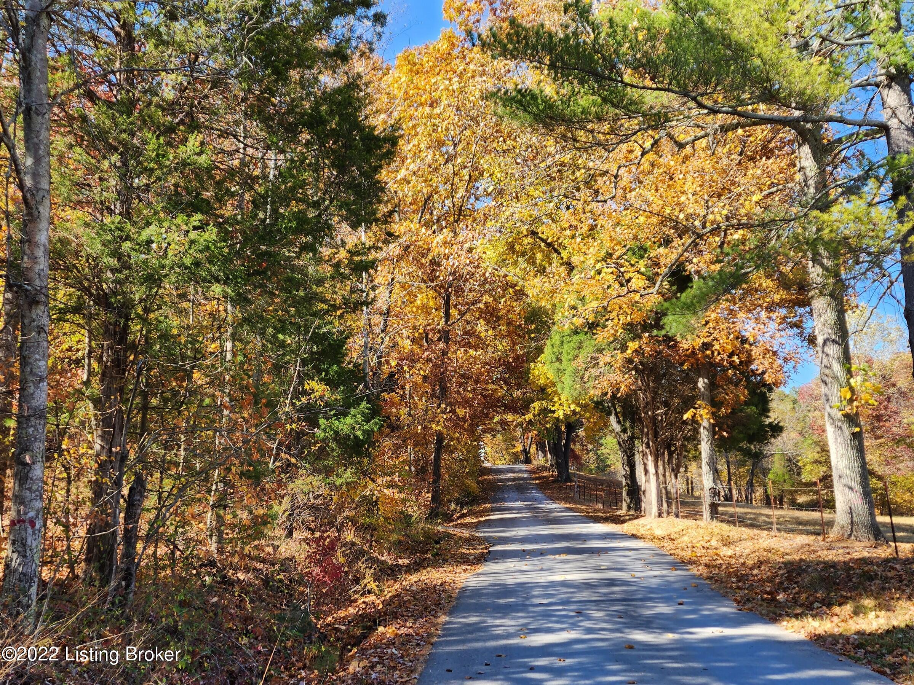
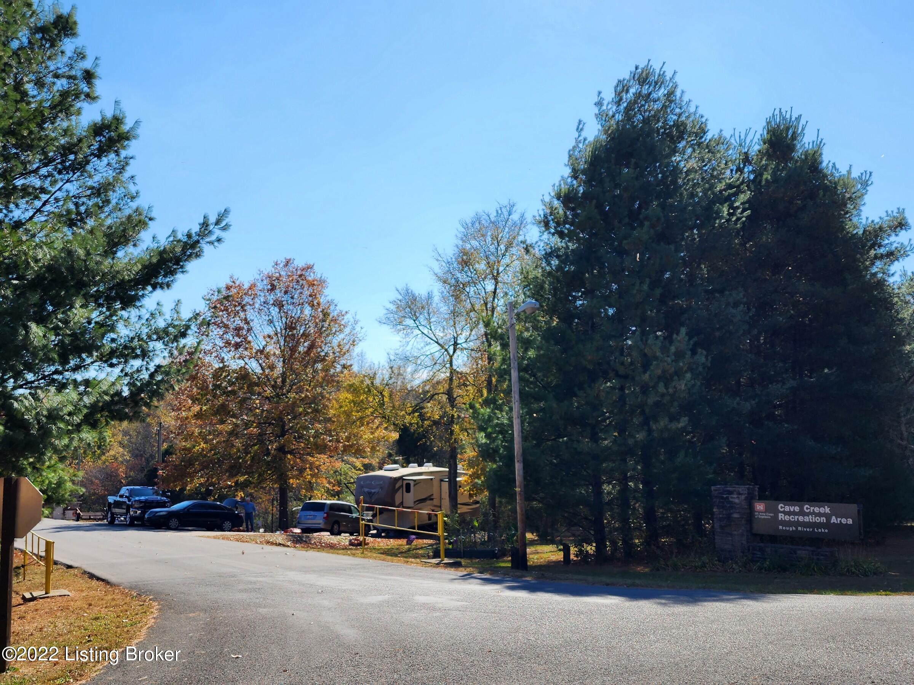
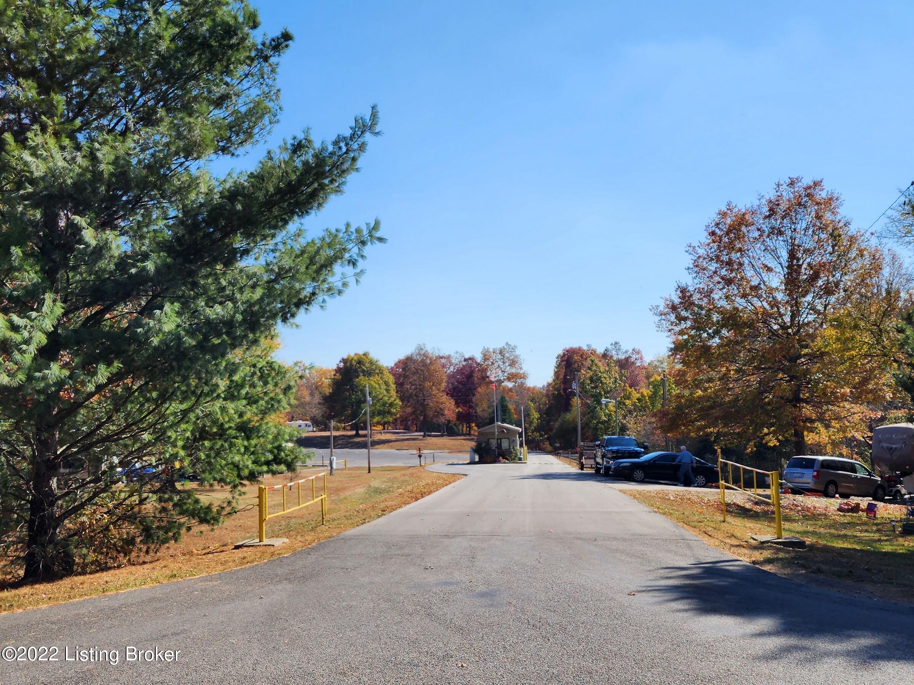
- exterior is low maintenance vinyl siding. Add to this the over-sized 2-car garage that is attached to the home and easily accessible from the living area and not much else is needed to really enjoy your time at the lake! Autumn Ridge is a VERY popular development on the Grayson County side of the lake; convenient to Owensboro or from the WK Parkway! This is a lightly restricted subdivision of homes ONLY. Rentals are allowed - no campers or tents as far as we know! Minimal road maintenance fee helps to keep roads in good condition. Location on the lake is the VERY popular Cave Creek channel with gorgeous, LARGE rock outcroppings and GREAT fishing! The dock for this property is located near a no-wake zone too! A dock is included to transfer with COE approval not far from the bottom of the lot. Give us a call to see this GREAT option for a single-family home, weekend retreat or investment rental!

Location
Sold By Greater Rough River Realty Group
Payment Calculator
$2,605 per month
30 year fixed, 6.71% Interest
$2,170
$335
$100
Know your buying power with a preapproval and custom rate in minutes
 1
1Property Information for 893 Autumn Ridge Road
- MLS Type: Residential / Single Family Residence
- County: Grayson County
- Subdivision Name: AUTUMN RIDGE
- Waterfront: Yes
- Waterfront Features: Lake Front
- Stories: 1
- Year Built: 1988
- Lot Size: 0.65 AC / 28,314 SF
- Directions: South on Hwy. 79, cross dam into Grayson County. Travel ~3.5 miles to Cave Creek Rd. (Hwy 736 on LEFT.) Travel ~2 miles to Autumn Ridge Rd; turn RIGHT. Travel ~ 0.5 miles to Autumn Ridge Subdivision; turn LEFT. Travel to T, turn right. Travel to 893.
- Latitude: 37.582847
- Longitude: -86.484097
- MLS Area Major: 12-Other Counties
- MLS Area Minor: 12-Other Counties
- Association: Yes
- Association Fee: $100.00
- Parcel Number: Autumn R - 21
- Tax Lot: 21
- Attached Garage: Yes
- Garage: Yes
- Garage Spaces: 2.0
- Parking Features: Attached, Entry Front
- Lot Features: Cleared, Covt/Restr, Cul-De-Sac, Dead End, Easement
- Lot Size Acres: 0.65
- Lot Size Area: 0.65
- Lot Size Dimensions: Irregular
- Lot Size Square Feet: 28314.0
- Lot Size Units: Acres
- Above Grade Finished Area: 1927.0
- Building Area Source: List Agent
- Building Area Total: 1927.0
- Living Area: 1927.0
- Living Area Source: List Agent
- Year Built: 1988
- Construction Materials: Wood Frame, Vinyl Siding
- Foundation Details: Concrete Blk, Crawl Space
- Levels: 1.5 Stories
- Utilities: Electricity Connected, Propane
- Water Source: Public
- Room Type: Kitchen
- Room Level: First
- Room Type: Living Room
- Room Level: First
- Room Description: Living/dining combination
- Room Type: Full Bathroom
- Room Level: First
- Room Description: Shower
- Room Type: Primary Bedroom
- Room Level: Second
- Room Description: Deck off primary bedroom overlooking lake
- Room Type: Primary Bathroom
- Room Level: Second
- Room Description: Shower
- Room Type: Bedroom
- Room Level: Second
- Room Type: Full Bathroom
- Room Level: Second
- Room Description: Jack/Jill Bathroom
- Room Type: Bedroom
- Room Level: Second
- Room Description: Balcony off bedroom overlooking lake
- Room Type: Bedroom
- Room Level: First
- Room Description: Currently used as an office
- Exterior Features: Balcony
- Patio And Porch Features: Deck
- Roof: Shingle
- Stories: 1
- Basement: No
- Bathrooms Full: 3
- Bathrooms Total Integer: 3
- Bedrooms Total: 4
- Cooling: Central Air, Heat Pump
- Cooling: Yes
- Fireplace: Yes
- Fireplaces Total: 1
- Heating: Electric, Forced Air, Heat Pump, Propane
- Heating: Yes
- Rooms Total: 9
- Closets Total: 4
- Laundry Level: 1st
Property History for 893 Autumn Ridge Road
| Date | Event & Source | Price | Appreciation |
|---|---|---|---|
| Dec 28, 2022 | Sold Greater Louisville Association of REALTORS #1624895 | $420,000 | — |
| Dec 20, 2022 | Contract Signed Greater Louisville Association of REALTORS #1624895 | — | |
| Oct 25, 2022 | Listed (Active) Greater Louisville Association of REALTORS #1624895 | $438,000 | — |
| Nov 10, 2013 | Temporarily Off Market Greater Louisville Association of REALTORS #1359774 | $270,000 | — |
| May 10, 2013 | Listed (Active) Greater Louisville Association of REALTORS #1359774 | $278,900 | — |
| Date | Event & Source | Price |
|---|---|---|
| 12/28/2022 | Sold Greater Louisville Association of REALTORS #1624895 | $420,000 |
| 12/20/2022 | Contract Signed Greater Louisville Association of REALTORS #1624895 | — |
| 10/25/2022 | Listed (Active) Greater Louisville Association of REALTORS #1624895 | $438,000 |
| 11/10/2013 | Temporarily Off Market Greater Louisville Association of REALTORS #1359774 | $270,000 |
| 05/10/2013 | Listed (Active) Greater Louisville Association of REALTORS #1359774 | $278,900 |
For completeness, we often displays two records for one sale: the MLS record and the public record.
Public Records for 893 Autumn Ridge Road
Schools near 893 Autumn Ridge Road
Rating | School | Type | Grades | Distance |
|---|---|---|---|---|
| Public - | PK to 5 | |||
| Public - | 6 to 12 | |||
| Public - | 9 to 12 | |||
| Public - | PK to 5 |
Rating | School | Distance |
|---|---|---|
Caneyville Elementary School PublicPK to 5 | ||
Grayson Co. Alternative Education Public6 to 12 | ||
Grayson County High School Public9 to 12 | ||
Oran P Lawler Elementary School PublicPK to 5 |
School ratings and boundaries are provided by GreatSchools.org and Pitney Bowes. This information should only be used as a reference. Proximity or boundaries shown here are not a guarantee of enrollment. Please reach out to schools directly to verify all information and enrollment eligibility.
Similar Homes
Explore Nearby Homes
- Tobin Township - Perry County Homes for Sale
- Troy Township - Perry County Homes for Sale
- Knottsville Homes for Sale
- Anderson Township - Perry County Homes for Sale
- Pleasant Ridge Homes for Sale
- Union Township - Perry County Homes for Sale
- Masonville Homes for Sale
- Huff Township - Spencer County Homes for Sale
- Yelvington Homes for Sale
- East Alton Homes for Sale
- Thruston Homes for Sale
- Hammond Township - Spencer County Homes for Sale
- Woodbury Homes for Sale
- Leopold Township - Perry County Homes for Sale
- Harrison Township - Spencer County Homes for Sale
- Olaton Homes for Sale
- McDaniels Homes for Sale
- Horse Branch Homes for Sale
- Westview Homes for Sale
- Hudson Homes for Sale
- Harned Homes for Sale
- Falls Of Rough Homes for Sale
- Fordsville Homes for Sale
- Hardinsburg Homes for Sale
- Dundee Homes for Sale
- Garfield Homes for Sale
- Caneyville Homes for Sale
- Millwood Homes for Sale
- Reynolds Station Homes for Sale
- Cloverport Homes for Sale
- 40111 Homes for Sale
- 42343 Homes for Sale
- 40152 Homes for Sale
- 40143 Homes for Sale
- 42754 Homes for Sale
- 42721 Homes for Sale
- 42361 Homes for Sale
- 42368 Homes for Sale
- 42349 Homes for Sale
- 40178 Homes for Sale
- 42348 Homes for Sale
- 42762 Homes for Sale
- 40144 Homes for Sale
- 40145 Homes for Sale
- 42347 Homes for Sale
No guarantee, warranty or representation of any kind is made regarding the completeness or accuracy of any information, descriptions or measurements (including square footage measurements and property condition), such should be independently verified through appropriate means, including, but not limited to, in person inspection and public records, and Compass International Holdings, its subsidiaries, affiliates and independently owned and operated franchisees, and their affiliated agents and associated third parties expressly disclaim any liability in connection therewith. Photos may be virtually staged or digitally enhanced and may not reflect actual property conditions. Offers of compensation are subject to change at the seller's discretion. No financial or legal advice provided. Equal Housing Opportunity. Subject to change at any time. Compass, Inc., its subsidiaries, affiliates and their agents and associated third parties make no guarantee, warranty or representation regarding the accuracy of any waterfront feature, water view or waterfront view.
Listing Courtesy of Greater Rough River Realty Group
The data relating to real estate for sale on this web site comes in part from the Internet Data Exchange Program of Metro Search, Inc. Real estate listings held by brokerage firms other than Compass and its related brokerages,, Inc. are marked with the Internet Data Exchange logo or the Internet Data Exchange thumbnail logo and detailed information about each listing includes the name of the listing broker. IDX information is provided exclusively for personal, non-commercial use, and may not be used for any purpose other than to identify prospective properties consumers may be interested in purchasing. Information is deemed reliable but not guaranteed. © 2026 Metro Search, Inc.
