8930 Candlewick Lane
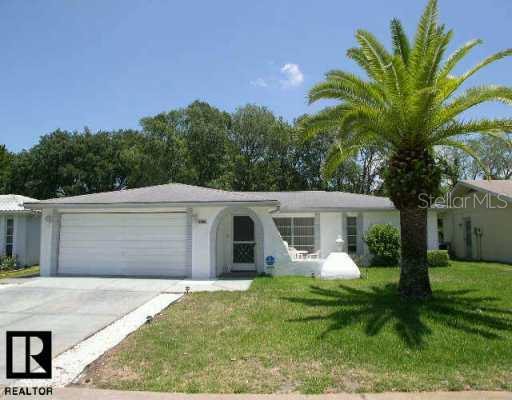
Description
- Listed by: WOODY WODSTRCHILL 727.534.6900 woody@realtyoptions.net Brokerage DRE #1009729 • Realty Options
- Listed by: CHRISTINA HILL 727.224.9339 chris.hill@usa.net

Location
Sold By Coldwell Banker FI Grey & Son, CHRISTOPHER CONCA
$940 per month
30 year fixed, 7.03% Interest
$814
$126
$0
 1
1Property Information for 8930 Candlewick Lane
Property Details
- Taxes: $1,511 / year
- MLS Type: Residential / Single Family Residence
- County: Pasco County
- Subdivision Name: Embassy Hills
- Township: 25
- Garage Spaces: 2
- Waterfront: No
Building Information
- Year Built: 1978
- Lot Size: 0.13 AC / 5,662 SF
Summary
- Building Area Source: Public Records
- Community Features: None
- Direction Faces: West
- Directions: Ridge Rd N- Regency Park R- Isle Dr. Isle Dr. becomes Candlewick.
- Millage Rate: 16,486.00%
- Listing Service: Full Service
- Road Frontage Type: Street Paved
- Subdivision Num: 1040
- Street Number: 8930
- Street Name: Candlewick
- Street Suffix: LANE
- State: FL
- City: Port Richey
- Garage: Yes
- CDD: No
- Montly Maint Amt Addition To HOA: $0
- Tax Block: 00000
- Tax Legal Description: Embassy Hills Unit 14 Pb 15 Pgs 51-52 Lot 2332 Or 3938 Pg 981 Tr
- Tax Lot: 2332
- Tax Year: 2004
- Virtual Tour URL Branded: realtyoptions.net/files/265717/8930%20Candlewick%20Ln.pdf
- Virtual Tour URL Branded 2: 866-257-8791
- Virtual Tour URL Unbranded: www.vrguild.net/c/stnd.pl?Q=0511040824111994
Property
- Lot Features: City Lot
- Parcel Number: 2725161040000023320
- Total Acreage: 0 to less than 1/4
- Water Access: No
- Water Extras: No
- Zoning: 00R3
- Living Area: 1365
- Year Built Numeric: 1978
- Home Warranty: No
- Homestead: No
- Public Survey Range: 16
- Public Survey Section: 27
- HERS Index: 0
- Sewer: Public Sewer
- Utilities: Sprinkler Meter
- Water Source: Public
Interior and Exterior Features
- Construction Materials: Block, Stucco
- Levels: One
- Patio And Porch Features: Deck, Enclosed, Patio, Porch, Screened
- Pool Private: No
- Pool: None
- Pool Private: No
- Roof: Shingle
- Bedrooms Total: 2
- Bathrooms Full: 2
- Additional Rooms: Florida Room
- Appliances: Dishwasher, Dryer, Range, Refrigerator, Washer
- Cooling: Central Air
- Flooring: Carpet, Ceramic Tile, Vinyl
- Heating: Central, Heat Recovery Unit
- Interior Features: Ceiling Fan(s), Living Room/Dining Room Combo, Walk-In Closet(s), Window Treatments
- Living Area Source: Public Records
- Living Area Units: Square Feet
- Room Count: 1.0
- Water View: No
- Window Features: Blinds, Window Treatments
- Bathrooms Half: 0
Property History for 8930 Candlewick Lane
| Date | Event & Source | Price | Appreciation |
|---|---|---|---|
| Dec 9, 2005 | Sold MFRMLS #W7151557 | $152,500 | — |
| Dec 8, 2005 | Sold (Public Record) Public Record #170478249 | $152,500 | — |
| Nov 7, 2005 | Pending MFRMLS #W7151557 | — | |
| Nov 1, 2005 | Listed (Active) MFRMLS #W7151557 | $147,900 | — |
| Date | Event & Source | Price |
|---|---|---|
| 12/09/2005 | Sold MFRMLS #W7151557 | $152,500 |
| 12/08/2005 | Sold (Public Record) Public Record #170478249 | $152,500 |
| 11/07/2005 | Pending MFRMLS #W7151557 | — |
| 11/01/2005 | Listed (Active) MFRMLS #W7151557 | $147,900 |
For completeness, we often displays two records for one sale: the MLS record and the public record.
Public Records for 8930 Candlewick Lane
Taxable Value
Land
-Additions
-Tax Record
2025
$739 ($62 / month)Home Facts
Beds
0Baths
2Total Finished SqFt
1,365 SqFtAbove Grade Finished SqFt
1,365 SqFtStories
1Lot Size
5,700 SqFtStyle
Single Family ResidenceYear Built
1978Year Renovated
1978Zoning
R3County
PASCOAPN
27-25-16-1040-00002-3320Schools near 8930 Candlewick Lane
Rating | School | Type | Grades | Distance |
|---|---|---|---|---|
| Public - | PK to 5 | |||
| Public - | 6 to 8 | |||
| Public - | 8 to 12 | |||
| Public - | PK to 5 |
Rating | School | Distance |
|---|---|---|
Chasco Elementary School PublicPK to 5 | ||
Chasco Middle School Public6 to 8 | ||
Fivay High School Public8 to 12 | ||
Calusa Elementary School PublicPK to 5 |
School ratings and boundaries are provided by GreatSchools.org and Pitney Bowes. This information should only be used as a reference. Proximity or boundaries shown here are not a guarantee of enrollment. Please reach out to schools directly to verify all information and enrollment eligibility.
Similar Homes
Explore Nearby Homes
- Beacon Woods Professional Homes for Sale
- Big Bend Homes for Sale
- Brown Acres Homes for Sale
- Embassy Hills Homes for Sale
- Glendale Heights Homes for Sale
- Golden Acres Homes for Sale
- Griffin Park Homes for Sale
- Hillandale Homes for Sale
- Holiday Hill Homes for Sale
- Holiday Hill Estates Homes for Sale
- Lake Estates Homes for Sale
- Marthas Vineyard Homes for Sale
- New Port Richey East Homes for Sale
- North River Homes for Sale
- Orchid Lake Village Homes for Sale
- Port Richey Homes for Sale
- New Port Richey Homes for Sale
- Hudson Homes for Sale
- Holiday Homes for Sale
- Trinity Homes for Sale
- Tarpon Springs Homes for Sale
- Aripeka Homes for Sale
- Spring Hill Homes for Sale
- Odessa Homes for Sale
- Hernando Beach Homes for Sale
- Land O Lakes Homes for Sale
- Palm Harbor Homes for Sale
- Crystal Beach Homes for Sale
- Oldsmar Homes for Sale
- Dunedin Homes for Sale
- 34669 Homes for Sale
- 34653 Homes for Sale
- 34654 Homes for Sale
- 34667 Homes for Sale
- 34652 Homes for Sale
- 34655 Homes for Sale
- 34691 Homes for Sale
- 34690 Homes for Sale
- 33556 Homes for Sale
- 34638 Homes for Sale
- 34610 Homes for Sale
- 34688 Homes for Sale
- 34689 Homes for Sale
- 34679 Homes for Sale
- 34607 Homes for Sale
No guarantee, warranty or representation of any kind is made regarding the completeness or accuracy of any information, descriptions or measurements (including square footage measurements and property condition), such should be independently verified through appropriate means, including, but not limited to, in person inspection and public records, and Compass International Holdings, its subsidiaries, affiliates and independently owned and operated franchisees, and their affiliated agents and associated third parties expressly disclaim any liability in connection therewith. Photos may be virtually staged or digitally enhanced and may not reflect actual property conditions. Offers of compensation are subject to change at the seller's discretion. No financial or legal advice provided. Equal Housing Opportunity.
Listing Courtesy of Realty Options, WOODY WODSTRCHILL
The information being provided by MFRMLS and Daytona Multiple Listing Service is for the consumer's personal, non-commercial use and may not be used for any purpose other than to identify prospective properties the consumer may be interested in purchasing. Any information relating to real estate for sale referenced on this web site comes from the Internet Data Exchange (IDX) program of MFRMLS or Daytona Multiple Listing Service. Real estate listings held by brokerage firms other than this site owner are marked with the IDX/MLS logo. Information deemed reliable but is not guaranteed accurate by MFRMLS or Daytona Multiple Listing Service. Last updated: 11/19/2025 07:28 PM
