894 Flint Ridge


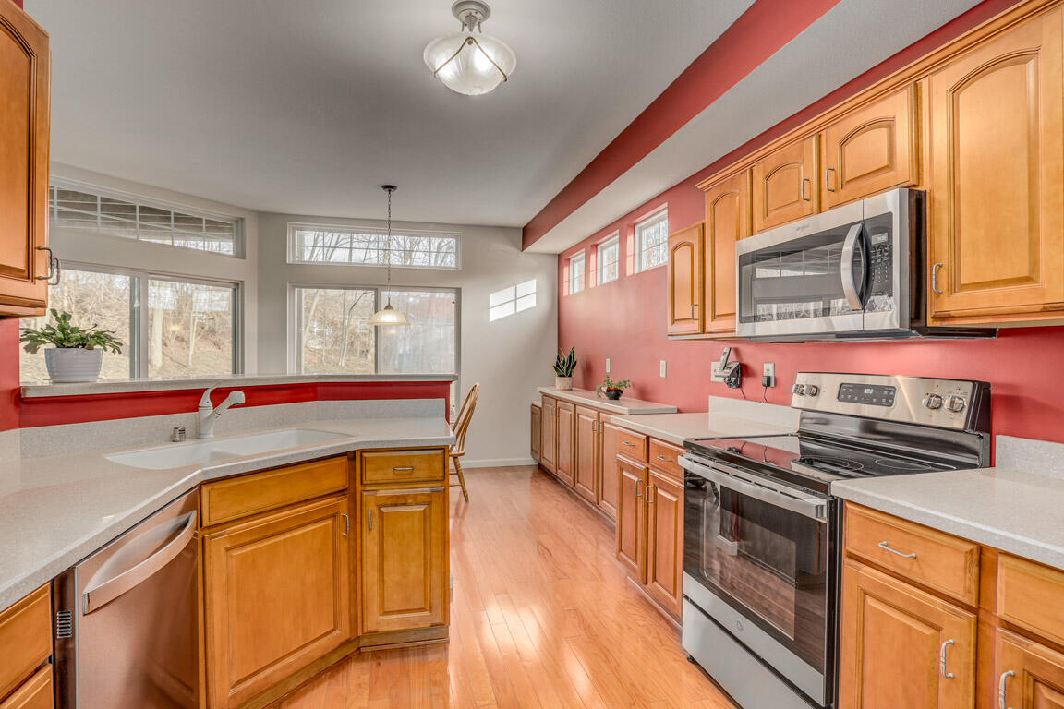
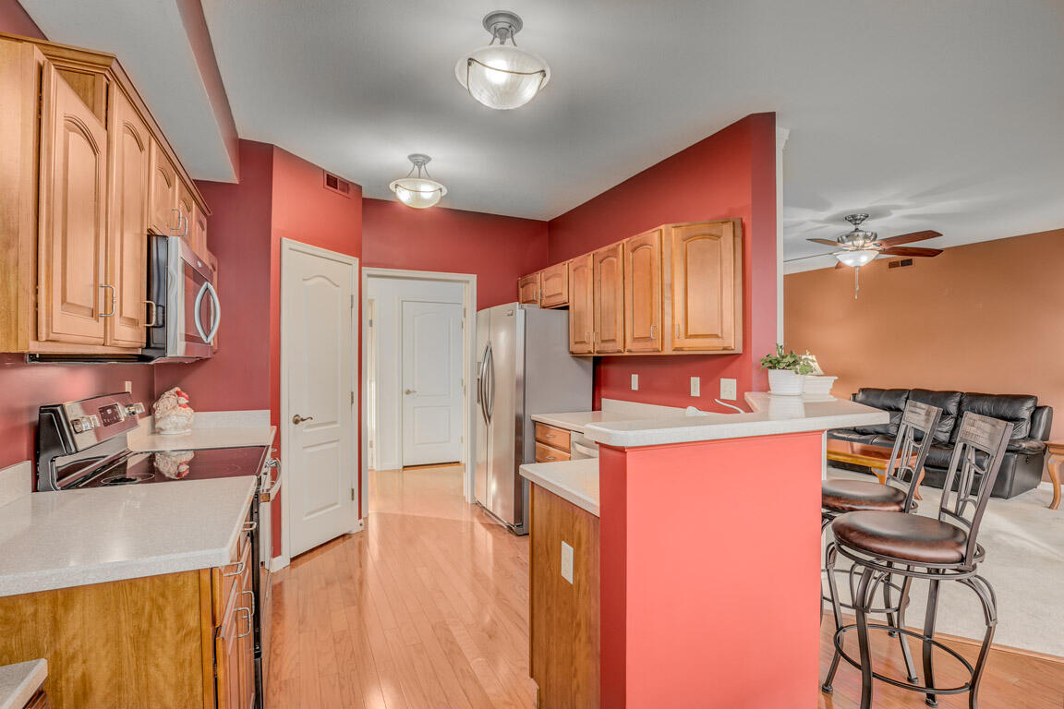


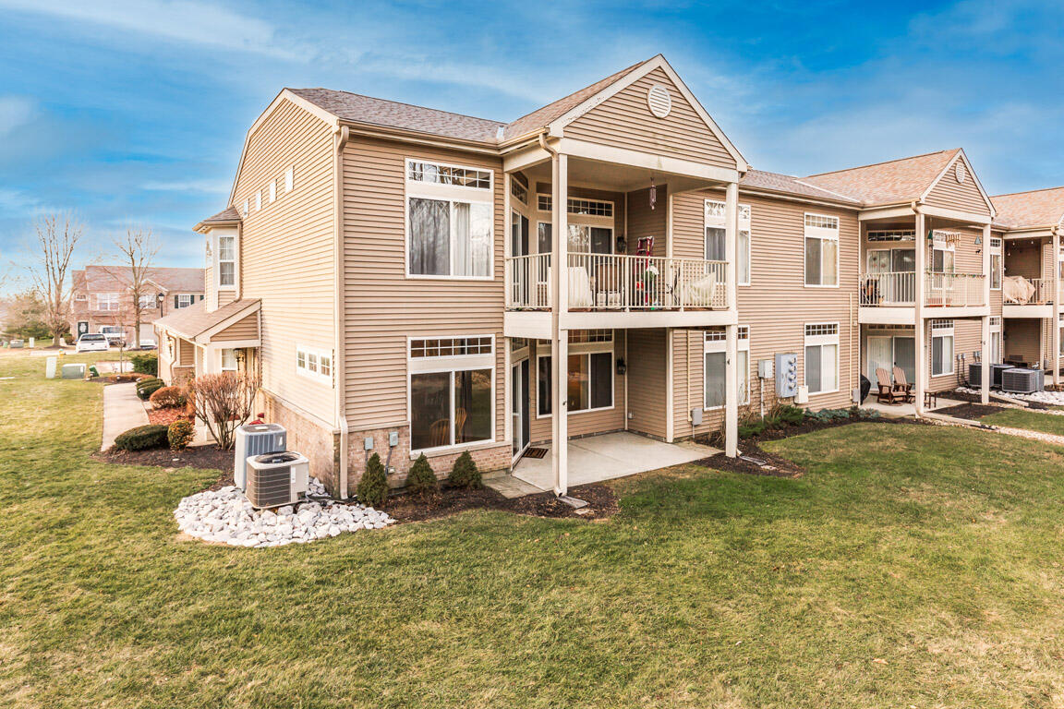

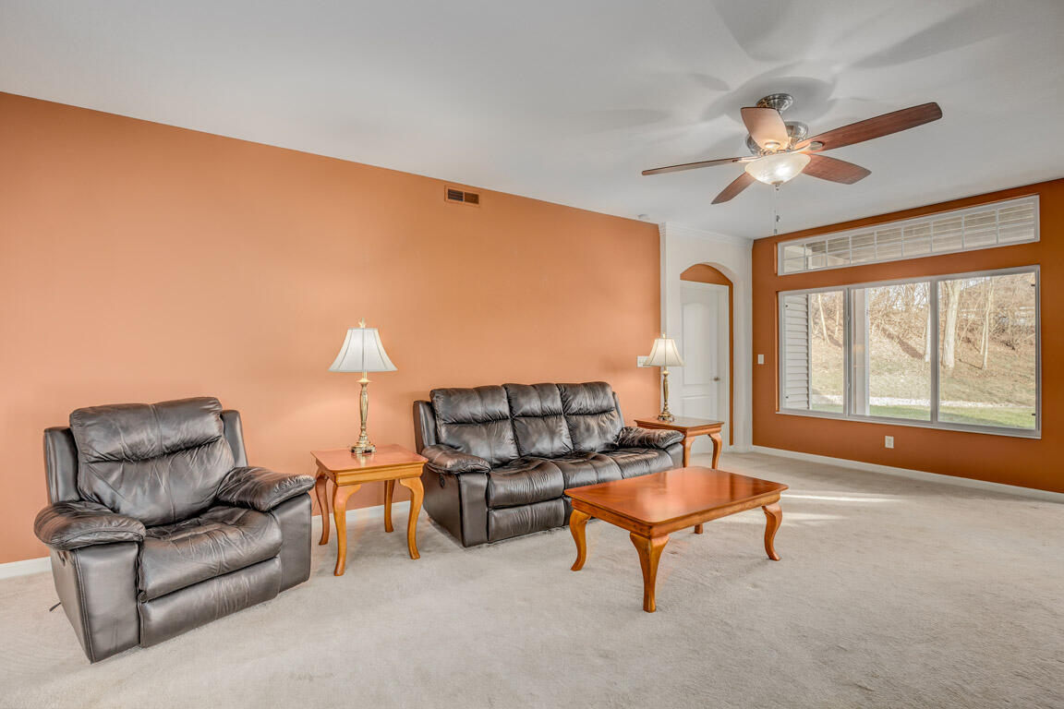
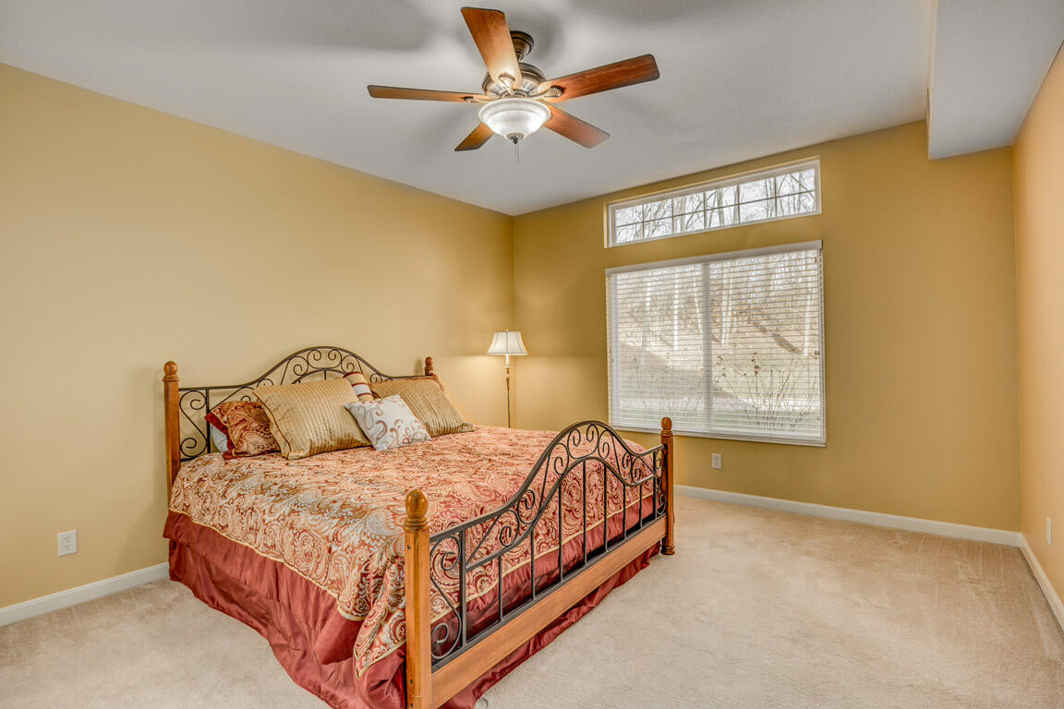


Description
- Listed by: The Apex Group 859.240.0727 jim.ferguson.realtor@gmail.com Brokerage DRE #60209 • Keller Williams Realty Service

Recent comparable sales
Median sold price
$230,000
Avg days on market
39
Sale-to-list ratio
94.5%
Cold Spring, KY
9 comparable properties found

$260,000
Sold 08/28/25
- 2
- Bedrooms
- 2
- Bathrooms
- 1,419
- Square Feet
- Unavailable
- Acres

$260,000
Sold 06/06/25
- 2
- Bedrooms
- 2
- Bathrooms
- 1,417
- Square Feet
- Unavailable
- Acres

$265,000
Sold 05/16/25
- 2
- Bedrooms
- 2
- Bathrooms
- 1,419
- Square Feet
- Unavailable
- Acres

$240,000
Sold 06/15/26
- 2
- Bedrooms
- 2
- Bathrooms
- 1,496
- Square Feet
- Unavailable
- Acres

$230,000
Sold 03/31/25
- 2
- Bedrooms
- 2
- Bathrooms
- 1,496
- Square Feet
- Unavailable
- Acres

$226,000
Sold 09/12/25
- 2
- Bedrooms
- 2
- Bathrooms
- 1,496
- Square Feet
- Unavailable
- Acres

$225,000
Sold 01/29/25
- 2
- Bedrooms
- 2
- Bathrooms
- 1,496
- Square Feet
- Unavailable
- Acres

$225,000
Sold 10/17/25
- 2
- Bedrooms
- 2
- Bathrooms
- 1,591
- Square Feet
- Unavailable
- Acres

$225,000
Sold 07/27/26
- 2
- Bedrooms
- 2
- Bathrooms
- 1,456
- Square Feet
- Unavailable
- Acres
Location
$2,064 per month
$1,521
$238
$305
Property information
894 Flint Ridge
Property Details
- Pet Policy: Allowed
- MLS Type: Residential / Condominium
- County: Campbell County
- Zoning Description: Residential
Building Information
- Building/Complex: 894 Flint Ridge
- Floor: 1
- Pet Policy: Allowed
- Pet Policy Details: Cats OK,Dogs OK,Number Limit
- Year Built: 2007
Summary
Location and General Information
- Longitude: -84.44029
- Latitude: 39.016561
- Directions: Alexandria Pk (US27) to Buning Ln (Cracker Barrel on corner). Buning becomes Granite Spring Dr. Follow Granite Spring Dr past Sandstone Ridge thru Patio Homes and into Condos. Left On Slate View. Left on Flint Ridge. Last building on the left.
- MLSArea Major: K18 - Cold Spring/Crestvw
- MLSArea Minor: K18 - Cold Spring/Crestvw
- Year Built Known: Yes
- Property Condition Disclosure: Yes
- Farm Over Under 10 Acres: Under
- SIC: CG - Cold Spring
Taxes and HOA
- Association Fee Includes: Maintenance Grounds, Snow Removal, Association Fees, Maintenance Structure, Trash, Insurance, Water, Sewer, Management
- Association: Yes
- Association Fee Frequency: Monthly
- Association Fee 2: $68
- Parcel Number: 999-99-37-339.00
- Association Fee: $282
- Association Fee 2 Frequency: Quarterly
- Association Fee 3: $81.00
- Association Fee 3 Frequency: Annually
- Total Yearly Fees: $3,737.00
- Tax Rate: 12.00
School Information
- High School District: Campbell Co Public
- Elementary School: Donald E.Cline Elem
- Middle Or Junior School: Campbell County Middle School
- High School: Campbell County High
Parking
- Parking Features: Attached, Driveway, Garage Faces Front, Garage Door Opener, Garage
- Attached Garage: Yes
- Garage: Yes
- Garage Spaces: 2.0
Property
Lot Information
- Road Frontage Type: Private Road
- Lot Size Units: Acres
- Lot Size Square Feet: 11442.0
- Lot Features: Wooded
- Lot Size Acres: 0.2627
- Lot Size Source: Realist
- Lot Size Dimensions: irregular
- Lot Size Area: 0.26
- Road Surface Type: Paved
- Lot Features: Wooded
Property and Assessments
- New Construction: No
- Year Built: 2007
- Property Condition: Existing Structure
- Living Area: 1494.0
- Land Lease: Yes
- Property Attached: Yes
- Land Description: Less than .5 Acre
Building Features
- Levels: One
- Structure Type: House
- Foundation Details: Poured Concrete, Slab
- Construction Materials: Brick, Vinyl Siding
- Entry Level: 1
Utilities
- Utilities: Cable Available, Underground Utilities, Water Available, Sewer Available
- Sewer: Public Sewer
- Electric: 220 Volts
- Water Source: Public
Interior and Exterior Features
Interior Features
- Bathrooms: 2
- Appliances: Disposal, Dryer, Dishwasher, Microwave, Refrigerator, Washer, Stainless Steel Appliance(s), Electric Range, Electric Oven
- Cooling: Central Air
- Fireplaces Total: 1
- Security Features: Smoke Detector(s)
- Fireplace: Yes
- Window Features: Insulated Windows, Vinyl Frames
- Has Heating: Yes
- Has Cooling: Yes
- Interior Features: Ceiling Fan(s), Multi Panel Doors, Breakfast Bar, Double Vanity, Entrance Foyer, Open Floorplan, Pantry, Soaking Tub, Walk-In Closet(s)
- Rooms Total: 7
- Laundry Features: Electric Dryer Hookup, Main Level, Washer Hookup, Laundry Room
- Heating: Forced Air, Heat Pump
- Fireplace Features: Electric
Exterior Features
- Patio And Porch Features: Patio, Covered
- Association Amenities: Pool, Clubhouse, Fitness Center, Lake Year Round, Landscaping, Parking
- Roof: Shingle
Room Information
Room 1
- Room Type: Entry
- Room Length: 4.0
- Room Level: First
- Room Width: 6.0
- Room Dimensions: 4 x 6
Room 2
- Room Type: Kitchen
- Room Length: 12.0
- Room Level: First
- Room Width: 10.0
- Room Dimensions: 12 x 10
Room 3
- Room Type: Breakfast Room
- Room Length: 13.0
- Room Level: First
- Room Width: 9.0
- Room Dimensions: 13 x 9
Room 4
- Room Type: Study
- Room Length: 12.0
- Room Level: First
- Room Width: 10.0
- Room Dimensions: 12 x 10
Room 5
- Room Type: Great Room
- Room Length: 20.0
- Room Level: First
- Room Width: 15.0
- Room Dimensions: 20 x 15
Room 6
- Room Type: Dining Room
- Room Length: 10.0
- Room Level: First
- Room Width: 6.0
- Room Dimensions: 10 x 6
Room 7
- Room Type: Primary Bedroom
- Room Length: 15.0
- Room Level: First
- Room Width: 13.0
- Room Dimensions: 15 x 13
Room 8
- Room Type: Primary Bath
- Room Length: 10.0
- Room Level: First
- Room Width: 10.0
- Room Dimensions: 10 x 10
Room 9
- Room Type: Bedroom 2
- Room Length: 13.0
- Room Level: First
- Room Width: 11.0
- Room Dimensions: 13 x 11
Room 10
- Room Type: Bathroom 2
- Room Length: 6.0
- Room Level: First
- Room Width: 5.0
- Room Dimensions: 6 x 5
Room 11
- Room Type: Laundry
- Room Length: 7.0
- Room Level: First
- Room Width: 6.0
- Room Dimensions: 7 x 6
Condo
- Elevator(s): No
- Direct Entry Garage-Unit: Yes
- Direct Entry Garage-Building: No
- Private Entrance: Yes
- Common Hallway: No
Rental
Rent Information
- Pets Allowed: Cats OK, Dogs OK, Number Limit
- Pets Allowed: Yes
Property History
894 Flint Ridge
| Date | Event | Price |
|---|---|---|
| Mar 5, 2024 | Sold (Public Record) Public Record #1528621336 | $285,000 |
| Mar 5, 2024 | Sold Northern Kentucky Multiple Listing Service #620318 | $285,000 |
| Feb 9, 2024 | Contract Signed Northern Kentucky Multiple Listing Service #620318 | — |
| Feb 9, 2024 | Listed (Active) Northern Kentucky Multiple Listing Service #620318 | $285,000 |
| Oct 10, 2006 | Sold (Public Record) Public Record #247983327 | $188,601 |
| Date | Event | Price |
|---|---|---|
| 03/05/2024 | Sold (Public Record) Public Record #1528621336 | $285,000 +2.4% / yr |
| 03/05/2024 | Sold Northern Kentucky Multiple Listing Service #620318 | $285,000 |
| 02/09/2024 | Contract Signed Northern Kentucky Multiple Listing Service #620318 | — |
| 02/09/2024 | Listed (Active) Northern Kentucky Multiple Listing Service #620318 | $285,000 |
| 10/10/2006 | Sold (Public Record) Public Record #247983327 | $188,601 |
For completeness, we often displays two records for one sale: the MLS record and the public record.
Public records
894 Flint Ridge
Beds
2Total Finished SqFt
1,494 SqFtAbove Grade Finished SqFt
1,494 SqFtStories
1Style
CondominiumYear Built
2006Schools
Near 894 Flint Ridge
This home is within Campbell County.
- Rated 8 out of 108/10Donald E. Cline Elementary SchoolPublic · PK-5 · 0.5 mi · Serves this home
- Rated 6 out of 106/10Campbell County Middle SchoolPublic · 6-8 · 4.4 mi · Serves this home
- Rated 9 out of 109/10Campbell County High SchoolPublic · 9-12 · 7.2 mi · Serves this home
- Not ratedNRAlexandria Educational CenterPublic · 6-12 · 4.5 mi · Choice school
- Not ratedNRSt Joseph Elementary SchoolPrivate · PK-8 · 0.5 mi · Nearby school
School ratings and boundaries are provided by GreatSchools.org and Pitney Bowes. This information should only be used as a reference. Proximity or boundaries shown here are not a guarantee of enrollment. Please reach out to schools directly to verify all information and enrollment eligibility.
 1
Similar Homes
New listings in 41076


$232,500
- 2
- Bedrooms
- 2
- Bathrooms
- Unavailable
- Square Feet
- Unavailable
- Acres


Nearby home values
| Address | Sold price | Beds | Baths | Sqft | Lot (Sqft) |
|---|---|---|---|---|---|
This home: 894 Flint Ridge, Cold Spring, KY 41076 | $285,000 | 2 | 2 | 1,494 | – |
$190,000 | 2 | 2 | – | – | |
$150,000 | 2 | 2 | – | – | |
$169,080 | 2 | 2 | – | – | |
$280,000 | 2 | 2 | 1,546 | 11,442 | |
$172,900 | 2 | 2 | – | – | |
$205,000 | 2 | 2 | – | – | |
– | – | – | – | 62,509 | |
$190,000 | 2 | 2 | – | – | |
$192,655 | 2 | 3 | 1,999 | – | |
$192,655 | 2 | 3 | – | – | |
$117,880 | 2 | 2 | – | – | |
$138,900 | 2 | 2 | – | – | |
$119,390 | 2 | 2 | – | – | |
– | 2 | 2 | 1,224 | – | |
$127,200 | 2 | 2 | – | – |
Explore Nearby Homes
- Cold Spring Homes for Sale
- Crestview Homes for Sale
- Highland Heights Homes for Sale
- South End Homes for Sale
- Southgate Homes for Sale
- Taylor Mill Homes for Sale
- Wilder Homes for Sale
- Ryland Heights Homes for Sale
- Latonia-Rosedale Homes for Sale
- California Homes for Sale
- Anderson Township - Hamilton County Homes for Sale
- Ritte's East Latonia Homes for Sale
- Latonia Milldale Homes for Sale
- Fairview Homes for Sale
- East End Homes for Sale
- Silver Grove Homes for Sale
- Fort Thomas Homes for Sale
- Covington Homes for Sale
- Cincinnati Homes for Sale
- Alexandria Homes for Sale
- Latonia Homes for Sale
- Independence Homes for Sale
- Melbourne Homes for Sale
- Newport Homes for Sale
- Bellevue Homes for Sale
- Dayton Homes for Sale
- Fort Mitchell Homes for Sale
- Erlanger Homes for Sale
- Morning View Homes for Sale
- New Richmond Homes for Sale
- 41075 Homes for Sale
- 41001 Homes for Sale
- 41015 Homes for Sale
- 41059 Homes for Sale
- 45230 Homes for Sale
- 41099 Homes for Sale
- 41071 Homes for Sale
- 41014 Homes for Sale
- 45226 Homes for Sale
- 41085 Homes for Sale
- 41011 Homes for Sale
- 41017 Homes for Sale
- 45255 Homes for Sale
- 41051 Homes for Sale
- 41073 Homes for Sale
No guarantee, warranty or representation of any kind is made regarding the completeness or accuracy of any information, descriptions or measurements (including square footage measurements and property condition), such should be independently verified through appropriate means, including, but not limited to, in person inspection and public records, and Compass International Holdings, its subsidiaries, affiliates and independently owned and operated franchisees, and their affiliated agents and associated third parties expressly disclaim any liability in connection therewith. Photos may be virtually staged or digitally enhanced and may not reflect actual property conditions. Offers of compensation are subject to change at the seller's discretion. No financial or legal advice provided. Equal Housing Opportunity.
Listing Courtesy of Keller Williams Realty Service
The data relating to real estate for sale on this web site comes in part from the Internet Data Exchange Program of NKMLS. Real estate listings held by IDX Brokerage firms other than Compass and its related brokerages are marked with the Internet Data Exchange logo or the Internet Data Exchange thumbnail logo and detailed information about them includes the name of the listing Brokers. Listing information is deemed reliable, but not guaranteed. Copyright 2026 Northern Kentucky Multiple Listing Service, Inc. All rights reserved.
