9 Sesachacha Road


















Description
- Listed by: Bill Liddle • Great Point Properties

Location
Virtual Tour
Payment Calculator
$64,220 per month
30 year fixed, 7.03% Interest
$62,194
$2,026
$0
Know your buying power with a preapproval and custom rate in minutes
 1
1Property Information for 9 Sesachacha Road
- Taxes: $24,308 / year
- MLS Type: 1 Family / Single Family Residence
- County: Nantucket County
- Zoning: R20
- View: Ocean, Res
- Year Built: 1820
- Lot Size: 0.92 AC / 40,010 SF
- Latitude: 41.3038435
- Longitude: -69.9814441
- Listing ods: Patio, Porch
- MLS Area Major: Quidnet
- Tax Assessed Value: $4,179,500.00
- Tax Lot: 12
- Tax Map Number: 21
- Tax Other Annual Assessment Amount: $3,612,000.00
- Tax Year: 2026
- Parking Features: Yes
- Lot Features: Yes - 1) Septic field easement location, 2) No-build easement, and 3) Height restriction easement., Yes
- Property Type: 1 Family
- Possible Use: 8853-G
- Parcel Number: 141
- Photos Count: 52
- Approval Status: -1
- Reviewed: Yes
- Year Built Effective: 2012
- Sewer: Septic Tank
- Utilities: Cbl
- Water Source: Well
- Basement: Unfinished basement with laundry, wine closet, utilities, and workshop.
- Exterior Features: Patio, Porch
- Frontage Type: None
- Foundation Details: block
- Main Level Bedrooms: 1
- Other Structures: 120 sf shed
- Rooms Total: 8
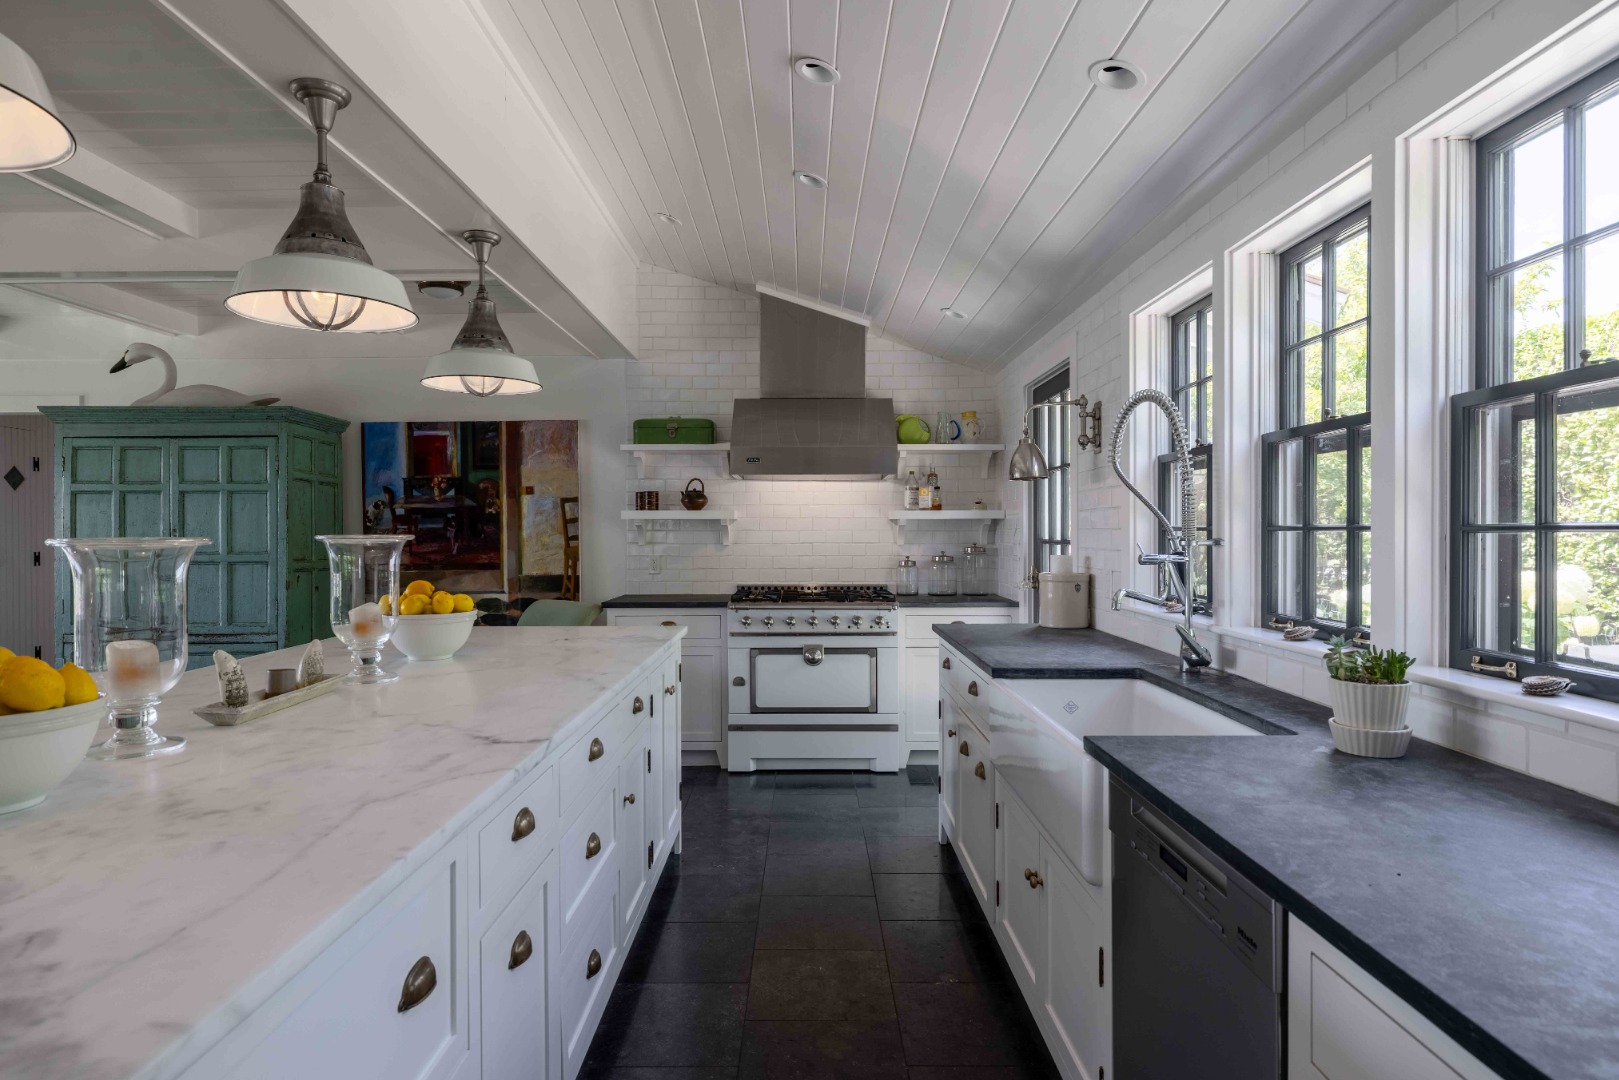
- Appliances: Stove: La Cornue, Washer: Two
- Fireplace Features: 2
- Fireplace: No
- Flooring: Tile and Pine
- Furnished: Furnished
- Heating: GFHA
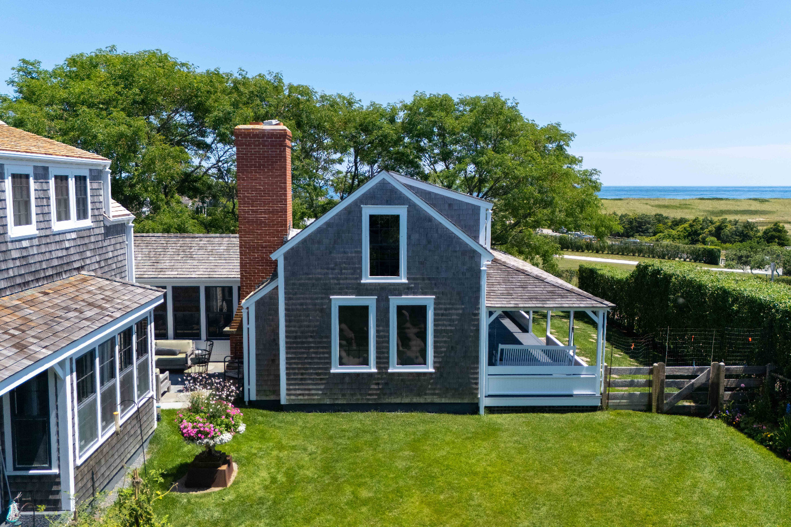
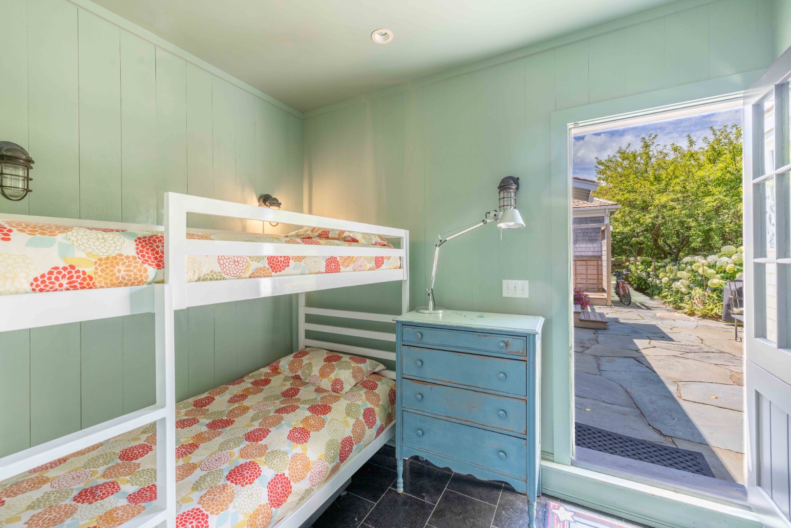
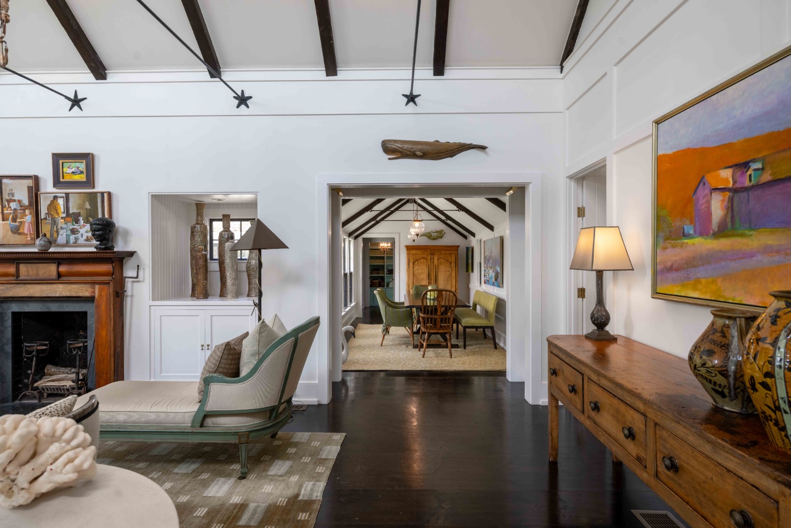
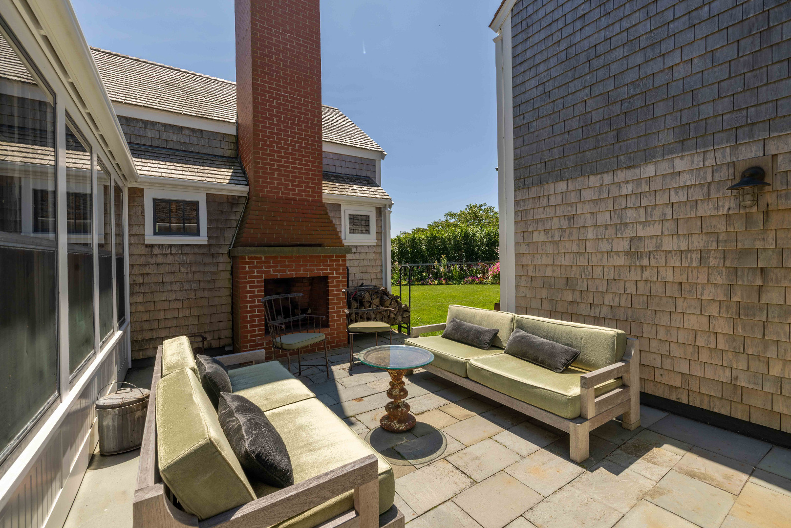
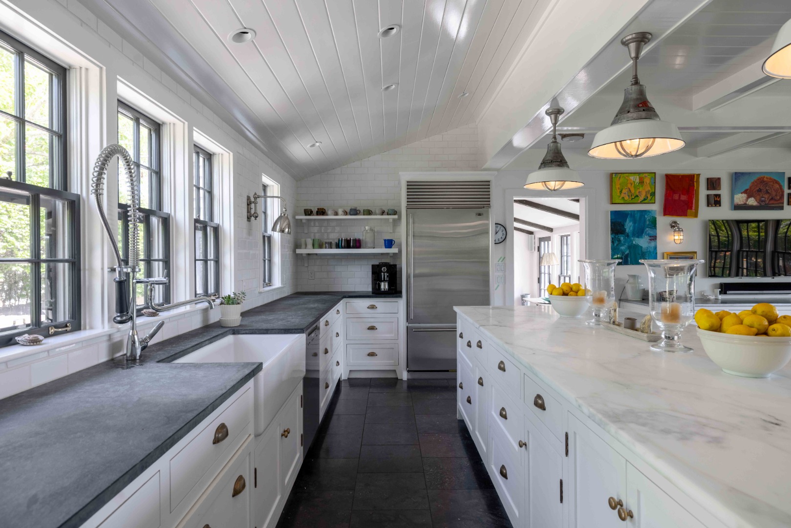
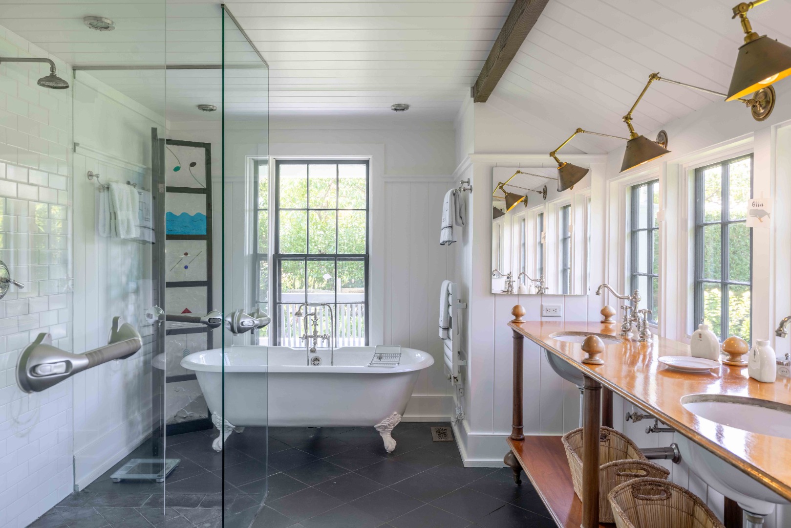
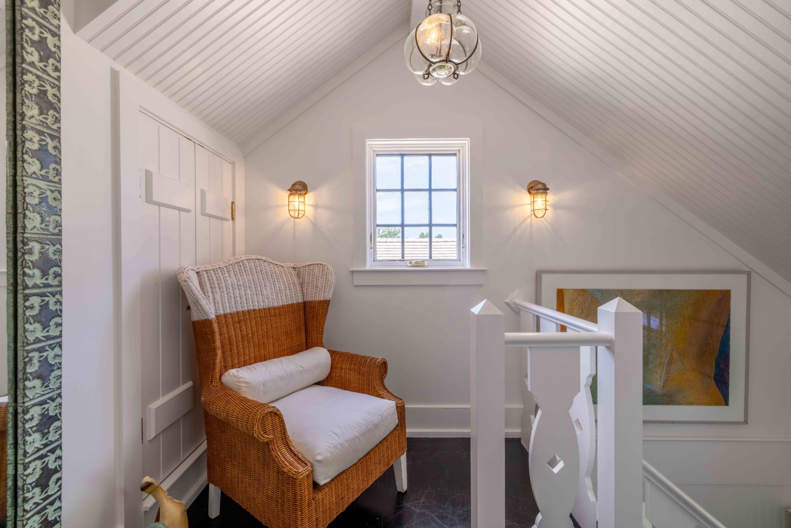
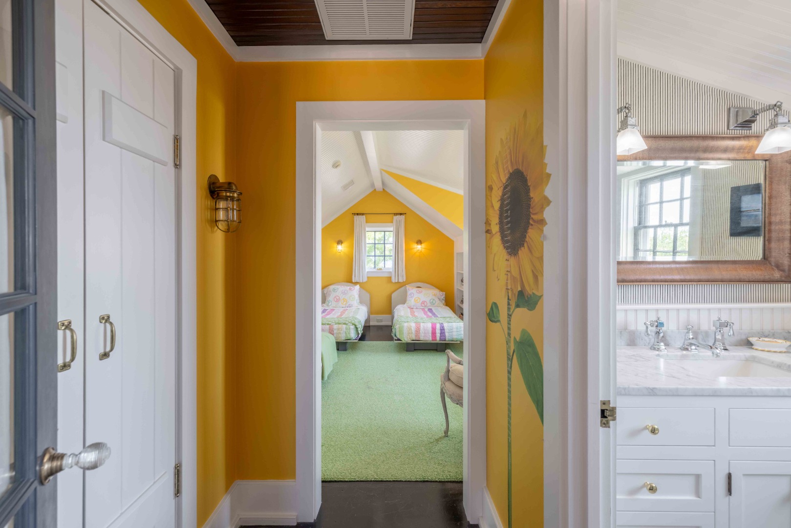
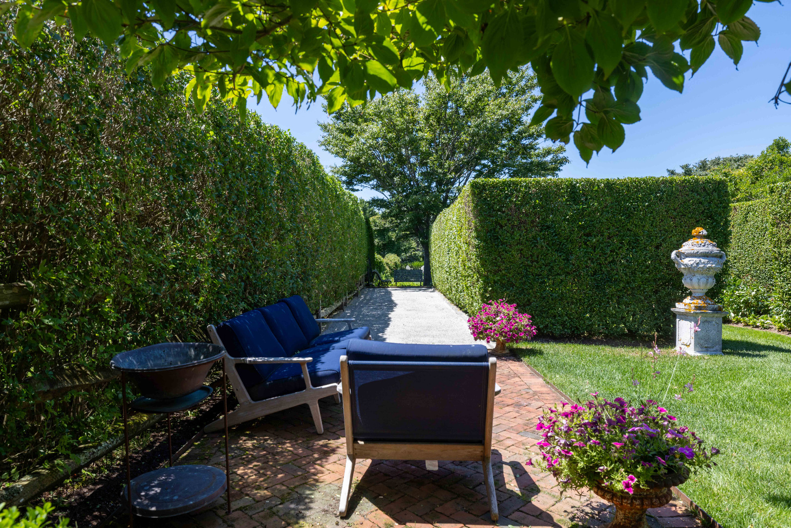
- Interior Features: A,AC,Ins,Irr,OSh, Floor 1: A welcoming mudroom entry offers open shelving and abundant storage, creating a practical yet refined arrival. The thoughtfully designed first floor includes a bunk room, powder room, formal dining room, and an inviting living room centered around a fireplace, with French doors opening to a covered porch overlooking the grounds. A private guest suite features its own staircase leading to a second-floor ensuite bath, providing comfort and privacy for visitors. The wet bar with zinc counters and a drink/freezer drawer opens onto a sheltered courtyard anchored by a wood-burning fireplace, creating an intimate outdoor gathering space for evenings with family and friends. The chef's kitchen, featuring a La Cornue stove and additional refrigerator drawer storage, is complemented by casual living and dining areas that flow seamlessly to an expansive terrace with a grilling area, outdoor shower, and dedicated dog-washing station—perfectly suited for effortless summer living. Off the kitchen area is a pantry area with a writing desk and a closet with a secondary washer and dryer. The primary suite serves as a private retreat with its own covered porch, complete with a spacious dressing room, luxurious ensuite bath featuring a soaking tub and separate shower, and an adjoining private office that offers a quiet space to work or unwind., Floor 2: Bedroom with beautiful pond and ocean views; full bath with shower., Floor 3: No
Property History for 9 Sesachacha Road
| Date | Event & Source | Price | Appreciation |
|---|---|---|---|
| Jul 28, 2026 | Listed (Active) NANTUCKET_LINK #93300 | $11,650,000 | — |
| Dec 24, 2012 | Sold (Public Record) Public Record #344615960 | $1 | — |
| Dec 24, 2012 | Sold (Public Record) Public Record #344615959 | $1 | -85.6% / yr |
| Jan 28, 2005 | Sold (Public Record) Public Record #153847665 | $4,600,000 | +28.7% / yr |
| Jan 28, 2005 | Sold NANTUCKET_LINK #66209 | $4,600,000 | — |
| Jan 11, 1999 | Sold (Public Record) Public Record #88267368 | $1,000,000 | — |
| Date | Event & Source | Price |
|---|---|---|
| 07/28/2026 | Listed (Active) NANTUCKET_LINK #93300 | $11,650,000 |
| 12/24/2012 | Sold (Public Record) Public Record #344615960 | $1 |
| 12/24/2012 | Sold (Public Record) Public Record #344615959 | $1 -85.6% / yr |
| 01/28/2005 | Sold (Public Record) Public Record #153847665 | $4,600,000 +28.7% / yr |
| 01/28/2005 | Sold NANTUCKET_LINK #66209 | $4,600,000 |
| 01/11/1999 | Sold (Public Record) Public Record #88267368 | $1,000,000 |
For completeness, we often displays two records for one sale: the MLS record and the public record.
Public Records for 9 Sesachacha Road
Schools near 9 Sesachacha Road
Rating | School | Type | Grades | Distance |
|---|---|---|---|---|
| Public - | PK to 2 | |||
| Public - | 6 to 8 | |||
| Public - | 9 to 12 | |||
| Public - | 3 to 5 |
Rating | School | Distance |
|---|---|---|
Nantucket Elementary School PublicPK to 2 | ||
Cyrus Peirce Middle School Public6 to 8 | ||
Nantucket High School Public9 to 12 | ||
Nantucket Intermediate School Public3 to 5 |
School ratings and boundaries are provided by GreatSchools.org and Pitney Bowes. This information should only be used as a reference. Proximity or boundaries shown here are not a guarantee of enrollment. Please reach out to schools directly to verify all information and enrollment eligibility.
Similar Homes
Explore Nearby Homes
- West Town Homes for Sale
- Wauwinet Homes for Sale
- Cisco Homes for Sale
- Fishers Landing Homes for Sale
- Hummock Homes for Sale
- Madaket Homes for Sale
- Brant Point Homes for Sale
- Madequecham Homes for Sale
- Monomoy Homes for Sale
- Nantucket Center Homes for Sale
- Pocomo Homes for Sale
- Polpis Homes for Sale
- Quidnet Homes for Sale
- Shawkemo Homes for Sale
- Shimmo Homes for Sale
- Nantucket Homes for Sale
- Edgartown Homes for Sale
- Chatham Homes for Sale
- Oak Bluffs Homes for Sale
- West Tisbury Homes for Sale
- Vineyard Haven Homes for Sale
- Mashpee Homes for Sale
- West Harwich Homes for Sale
- Harwich Homes for Sale
- Dennis Port Homes for Sale
- Dennis Homes for Sale
- Harwich Port Homes for Sale
- West Yarmouth Homes for Sale
- Yarmouth Homes for Sale
- West Dennis Homes for Sale
- 02539 Homes for Sale
- 02557 Homes for Sale
- 02568 Homes for Sale
- 02649 Homes for Sale
- 02639 Homes for Sale
- 02633 Homes for Sale
- 02671 Homes for Sale
- 02673 Homes for Sale
- 02646 Homes for Sale
- 02670 Homes for Sale
- 02635 Homes for Sale
- 02664 Homes for Sale
- 02659 Homes for Sale
- 02655 Homes for Sale
- 02645 Homes for Sale
No guarantee, warranty or representation of any kind is made regarding the completeness or accuracy of any information, descriptions or measurements (including square footage measurements and property condition), such should be independently verified through appropriate means, including, but not limited to, in person inspection and public records, and Compass International Holdings, its subsidiaries, affiliates and independently owned and operated franchisees, and their affiliated agents and associated third parties expressly disclaim any liability in connection therewith. Photos may be virtually staged or digitally enhanced and may not reflect actual property conditions. Offers of compensation are subject to change at the seller's discretion. No financial or legal advice provided. Equal Housing Opportunity.
Listing Courtesy of Great Point Properties, Bill Liddle
The property listing data and information, or the images, set forth herein were provided to MLS Property Information Network, Inc., Martha's Vineyard MLS, CCIMLS, Link MLS, and Berkshire County Board of REALTORS from third party sources, including sellers, lessors and public records, and were compiled by MLS Property Information Network, Inc., Martha's Vineyard MLS, CCIMLS, Link MLS, and Berkshire County Board of REALTORS. The property listing data and information, and the images, are for the personal, non-commercial use of consumers having a good faith interest in purchasing or leasing listed properties of the type displayed to them and may not be used for any purpose other than to identify prospective properties which such consumers may have a good faith interest in purchasing or leasing. MLS Property Information Network, Inc., Martha's Vineyard MLS, CCIMLS, Link MLS, and Berkshire County Board of REALTORS and its subscribers disclaim any and all representations and warranties as to the accuracy of the property listing data and information, or as to the accuracy of any of the images, set forth herein.