90 Atwater Road


Description
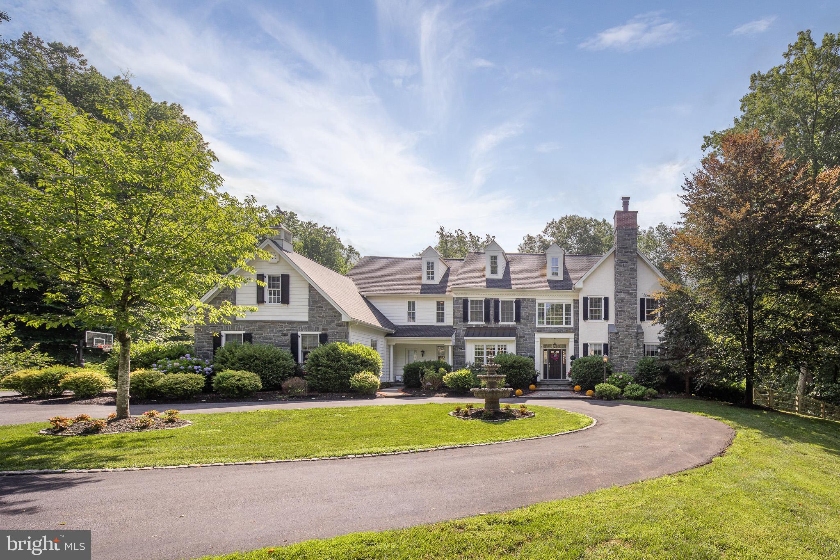
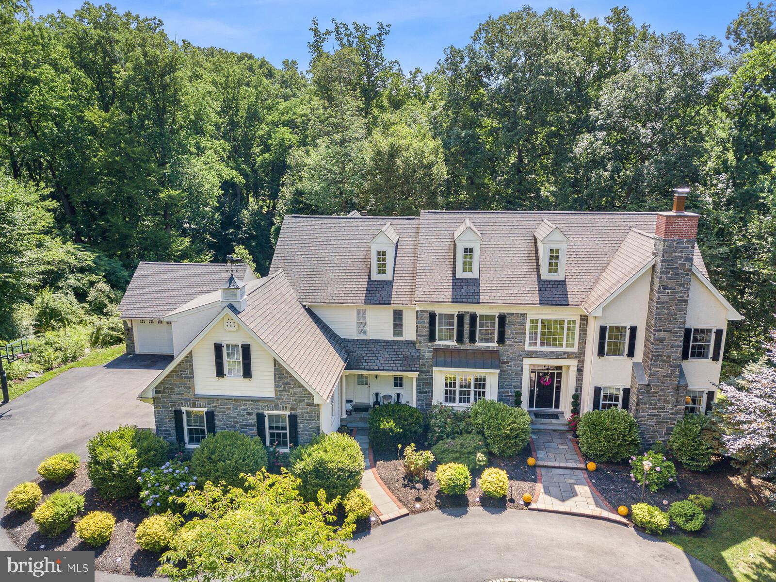
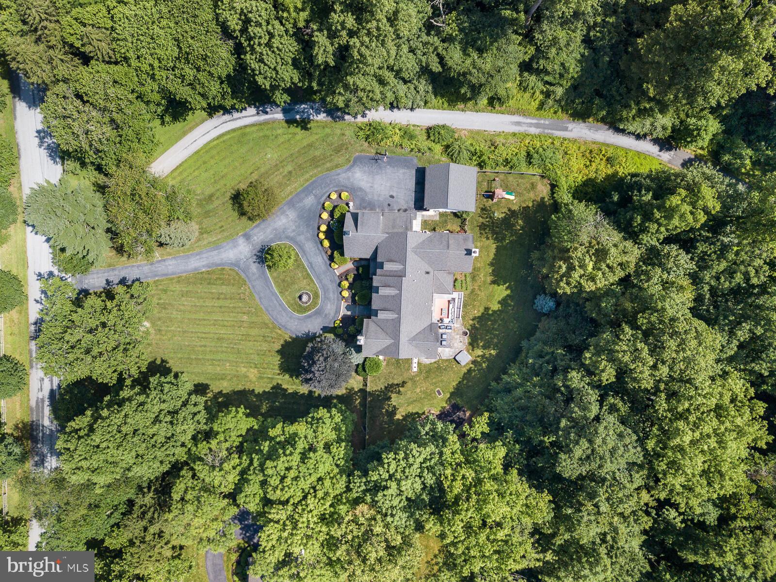
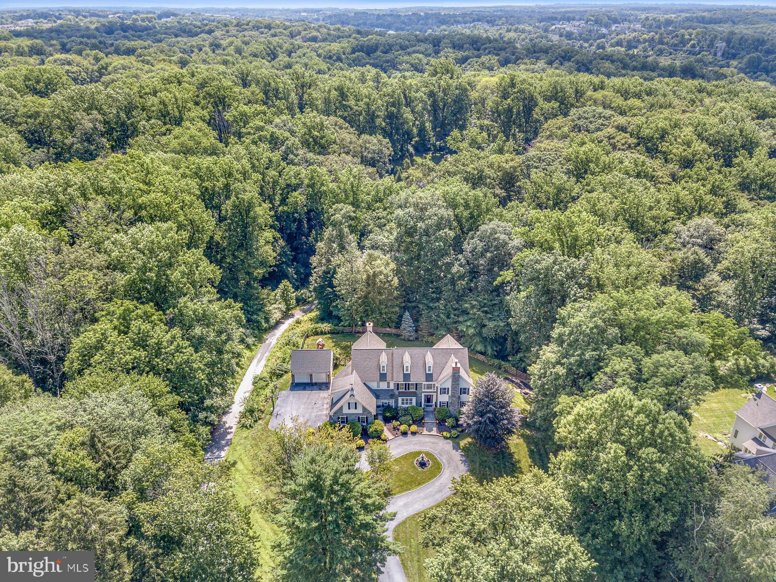
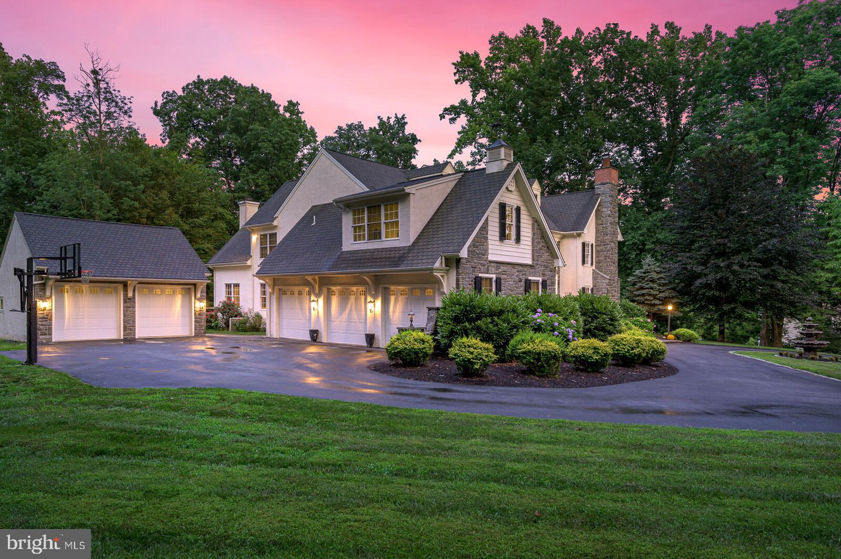
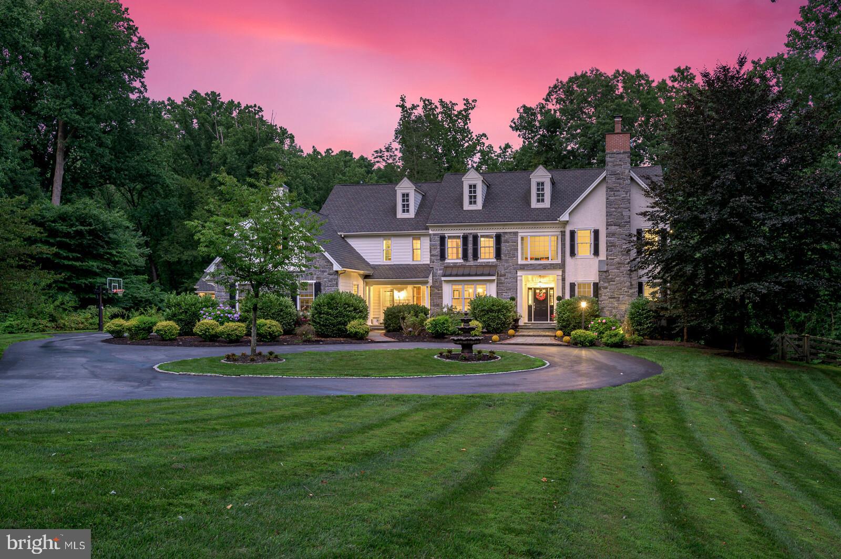
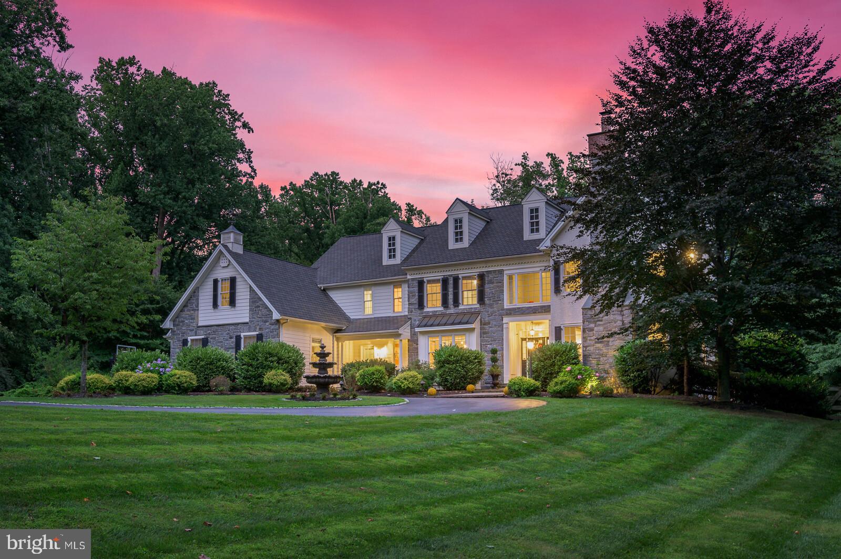
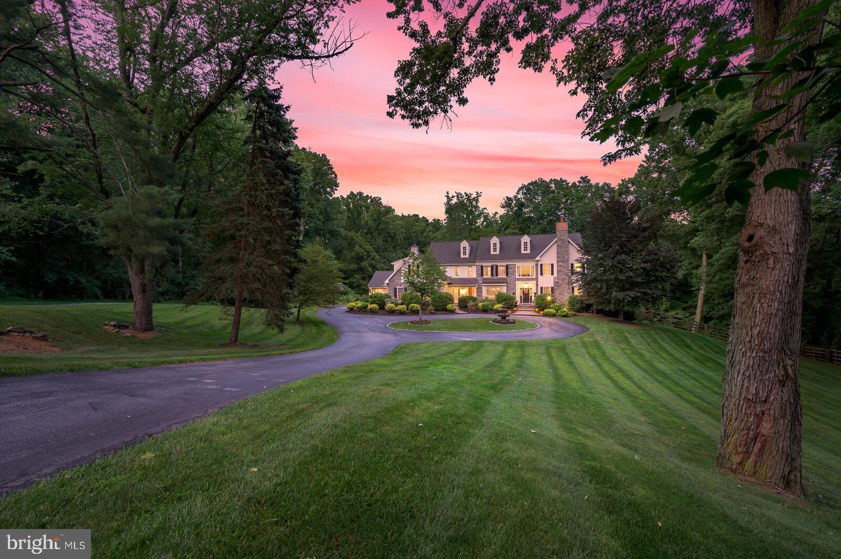
Your journey leads to the circular driveway where you first meet your beautiful new residence at 90 Atwater Road. Situated on 2.65 acres nestled in nature you'll enjoy privacy and a sense of place within the neighborhood of Stonebrook.
Three steps inside you notice the modern-tradition design as natural light abounds. The architectural details...Scenic byways abound in the heart of Chadds Ford, known for its expansive tree line views, yet just close enough to the highway ... 23 miles from Philadelphia.
Your journey leads to the circular driveway where you first meet your beautiful new residence at 90 Atwater Road. Situated on 2.65 acres nestled in nature you'll enjoy privacy and a sense of place within the neighborhood of Stonebrook.
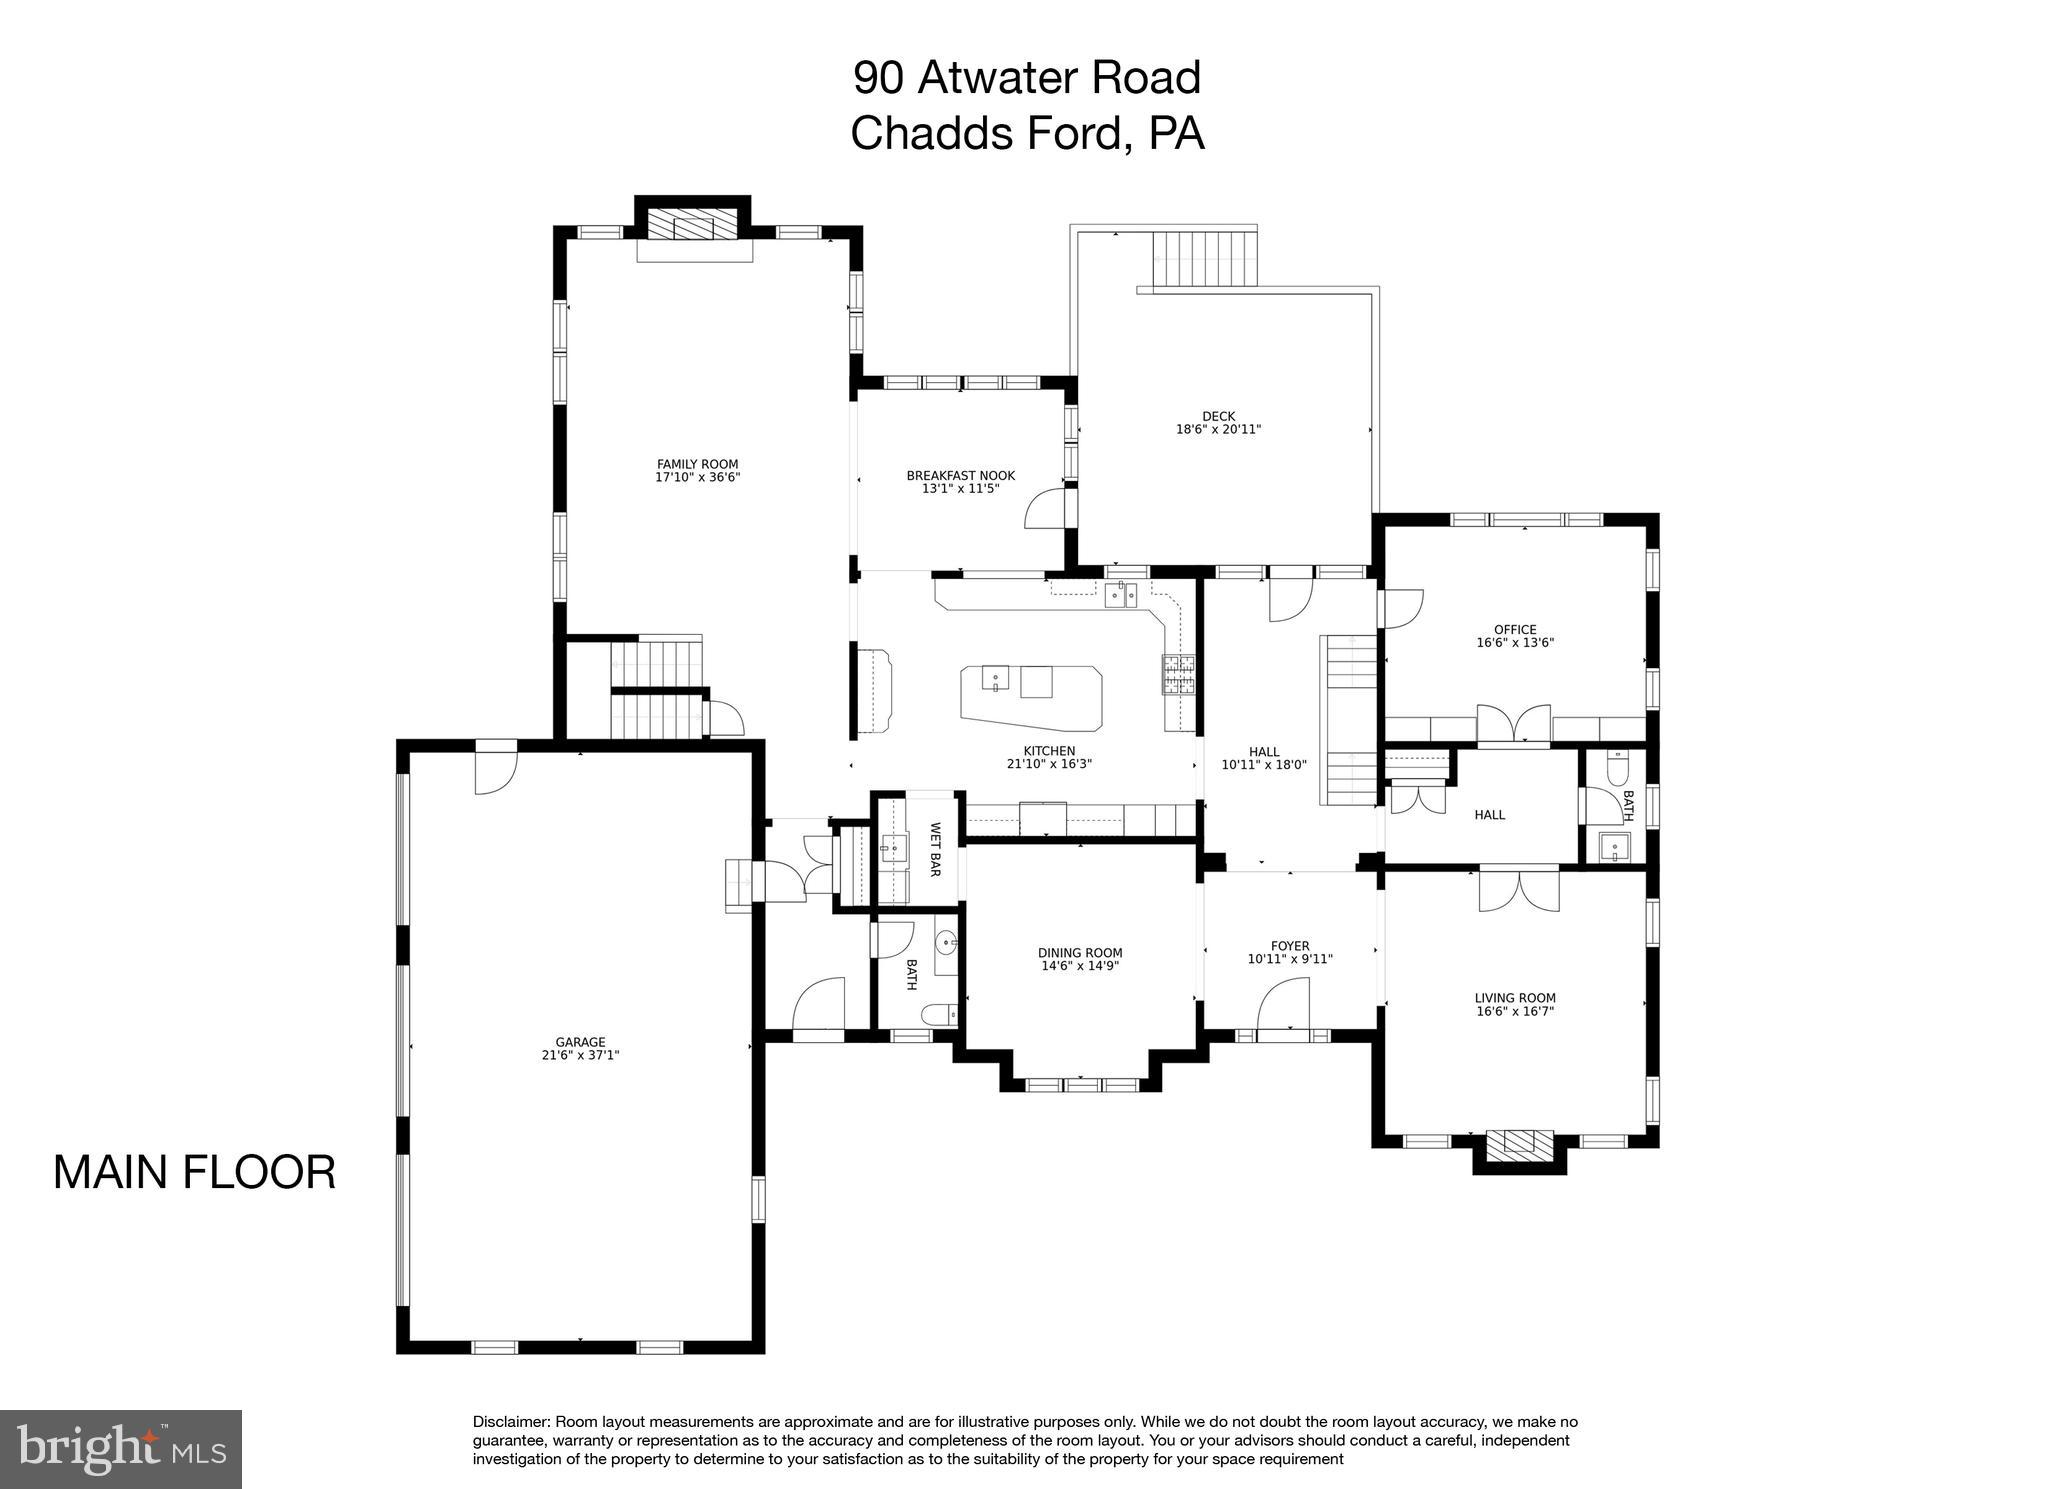
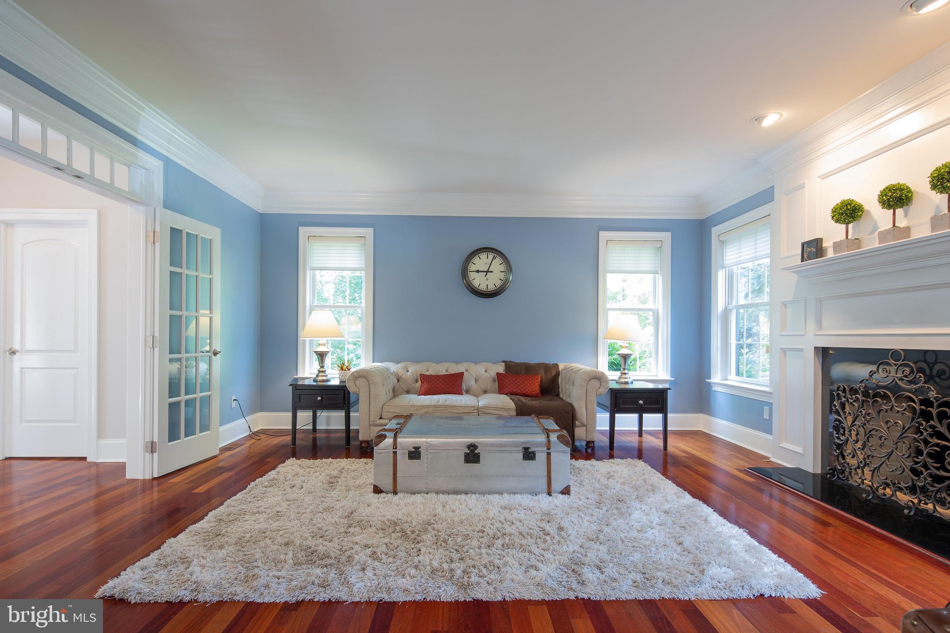
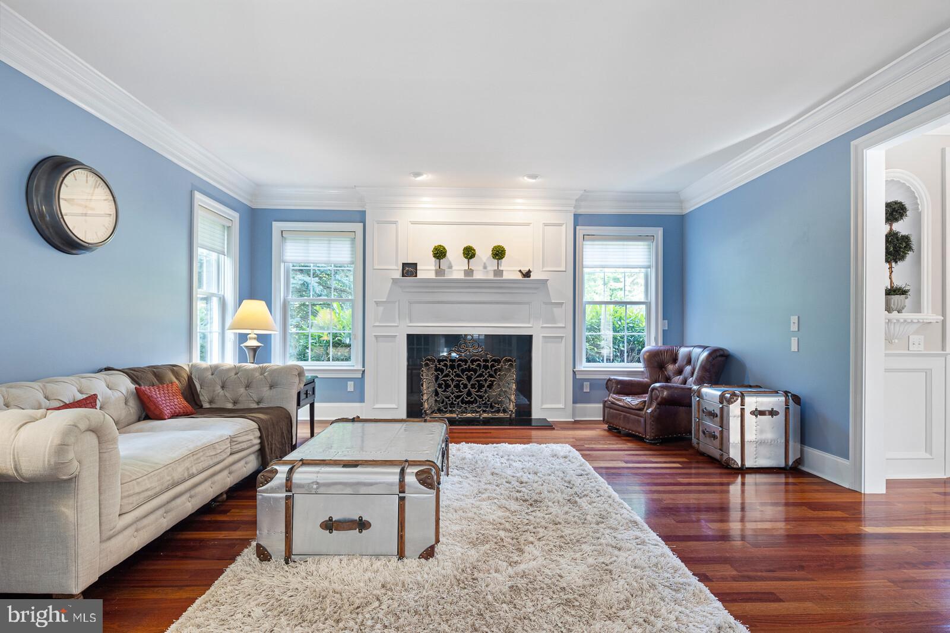
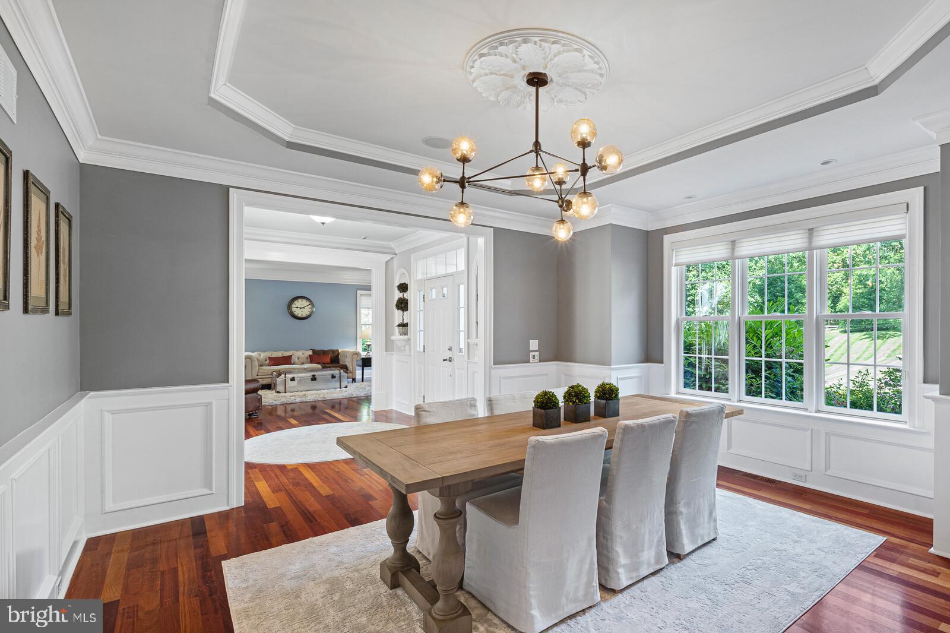
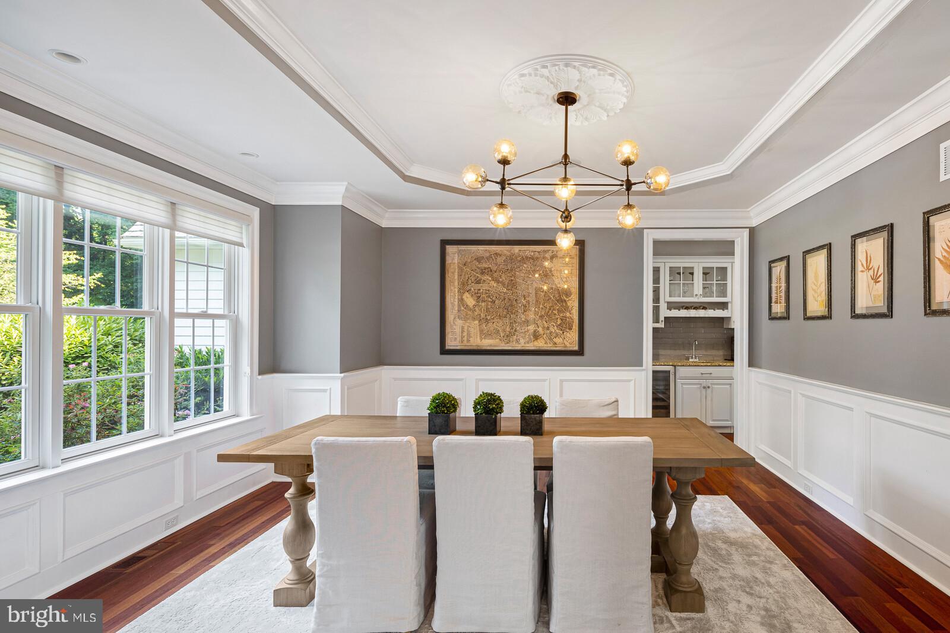
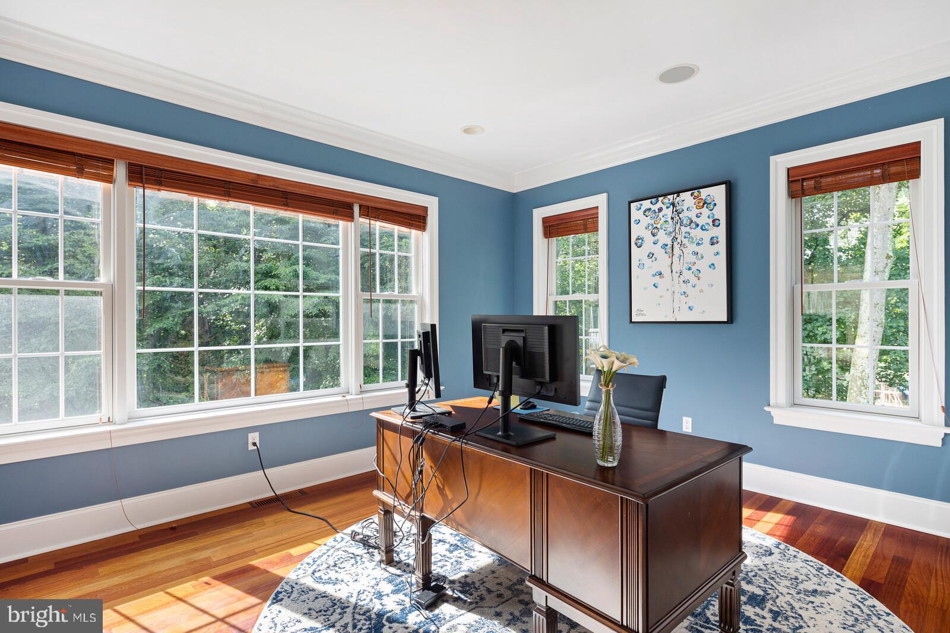
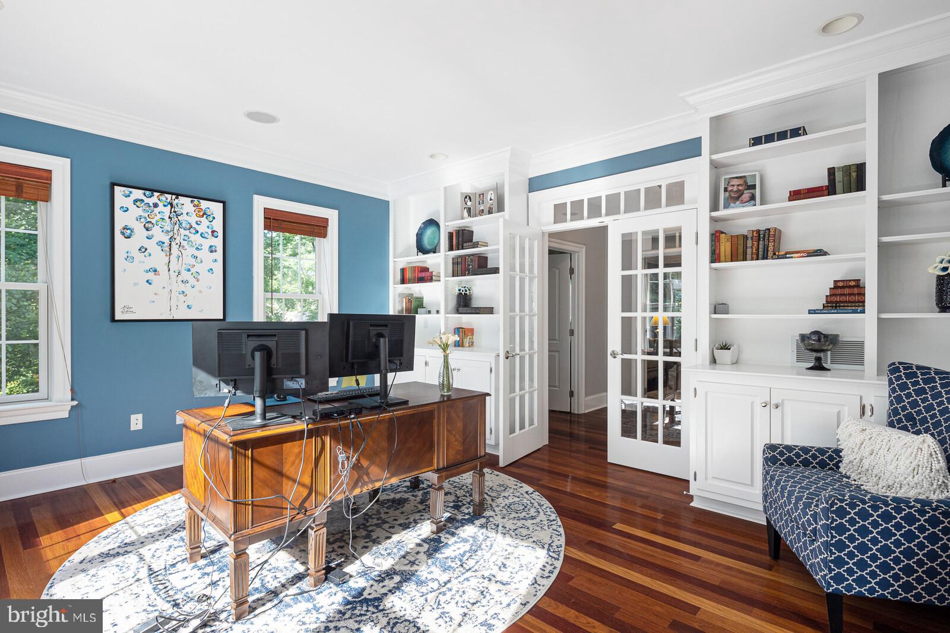
Three steps inside you notice the modern-tradition design as natural light abounds. The architectural details in the custom millwork and curved archways, plus the hardwood floors that reflect the natural light catch your eye as you meander between the open dining room and living space to your new corner office, tucked in the back of the house with built-in bookcases .
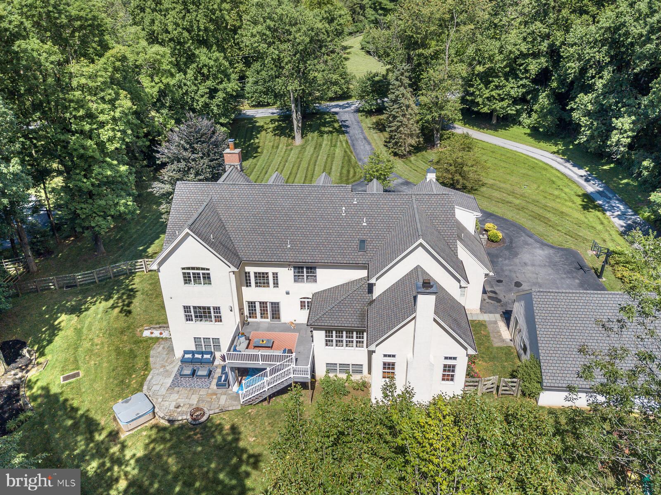
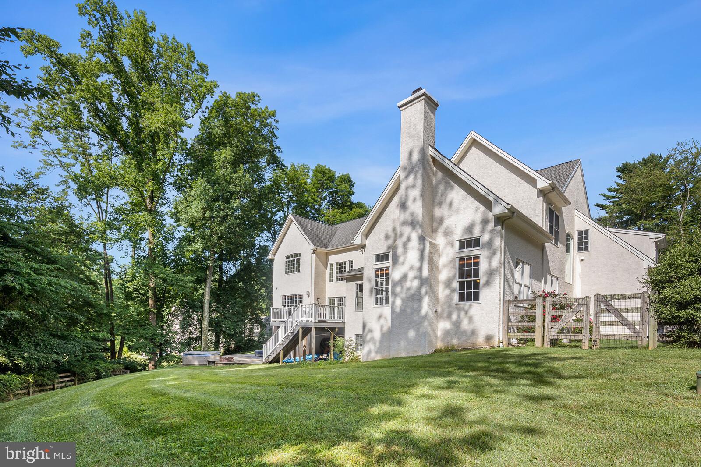
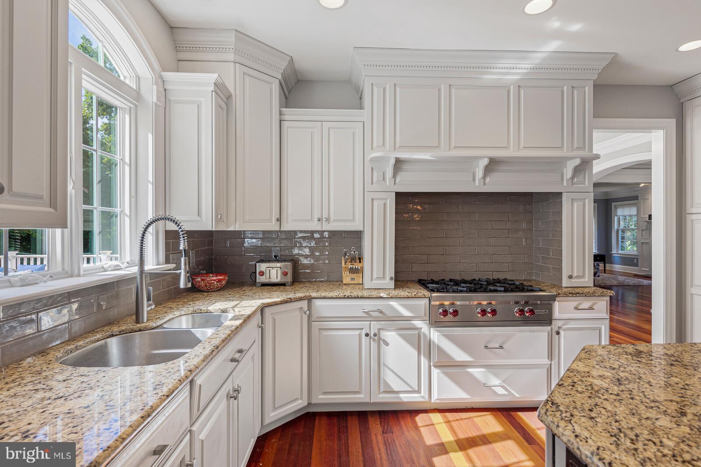
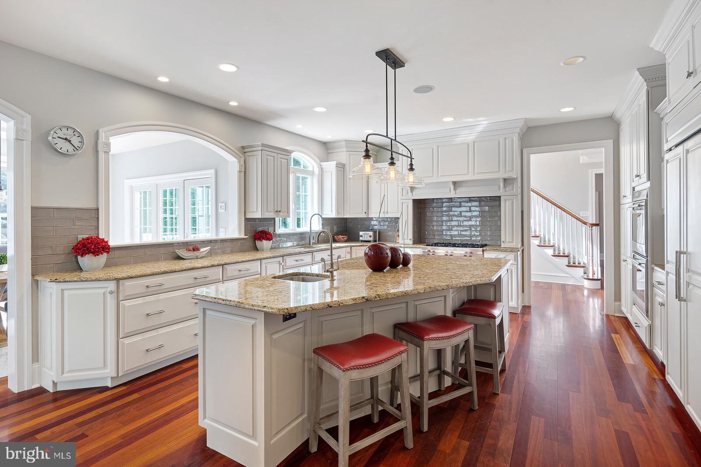
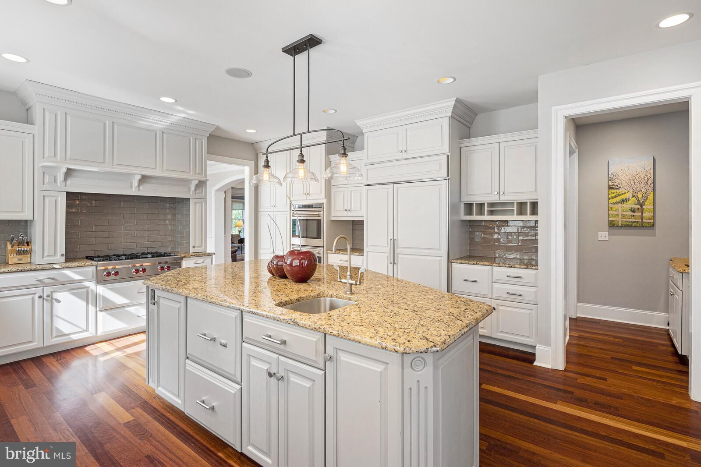
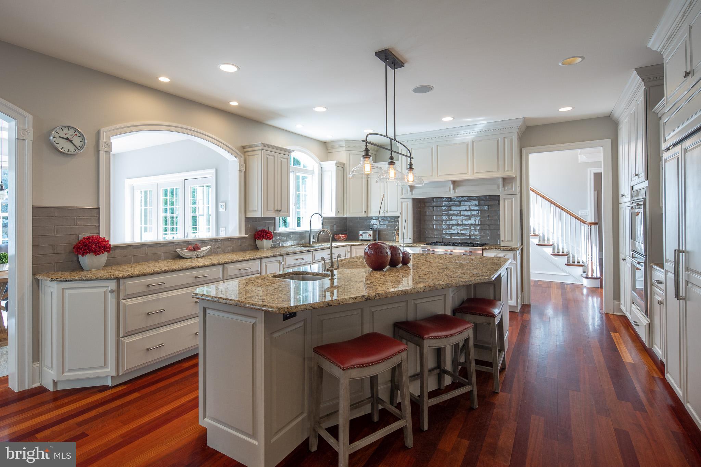
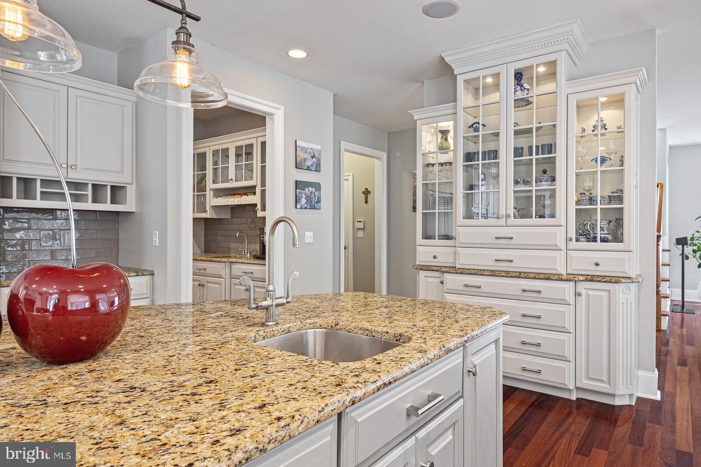
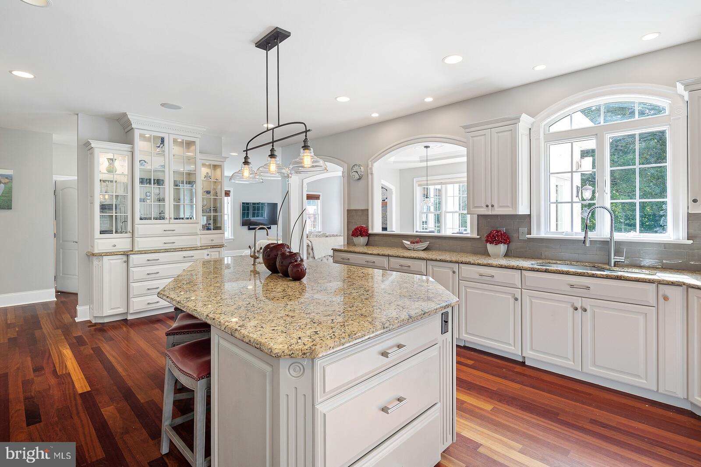
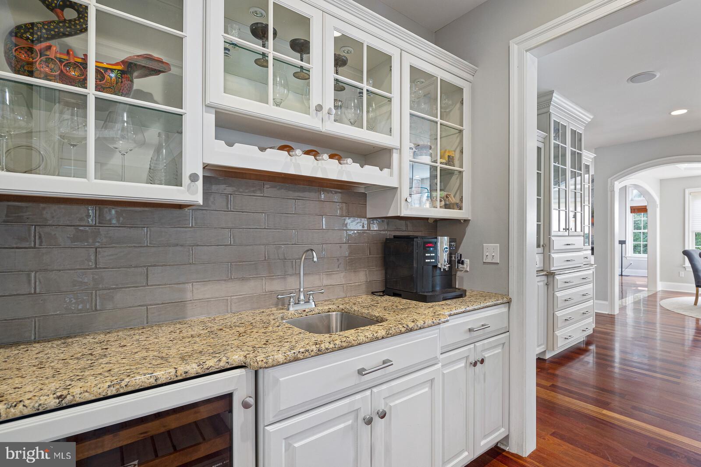
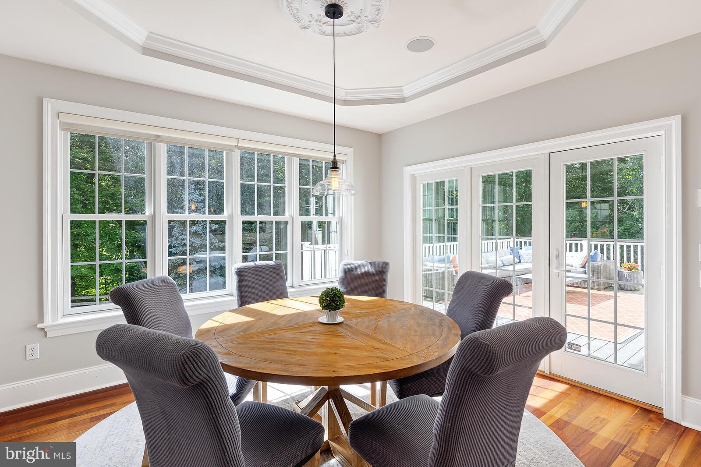
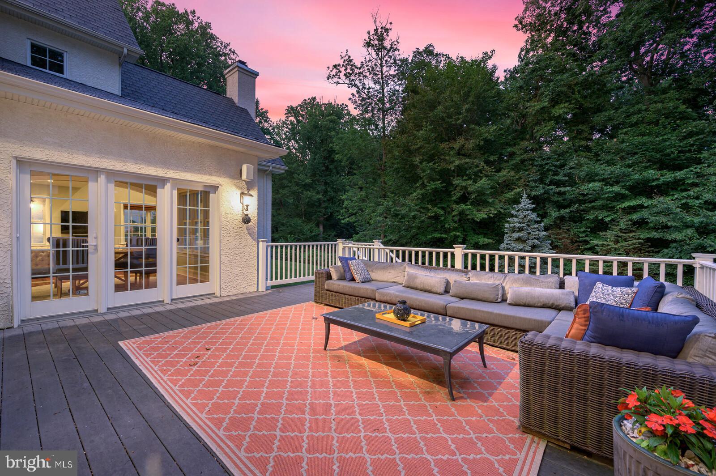
At the center of it all is the fabulous chef's kitchen featuring top of the line appliances, a huge island, expansive soft white and gray cabinetry and a coffee bar station. Gather around the table in the breakfast room or step outside for dinner under the stars on the deck, and dessert around the fire pit on the patio below.
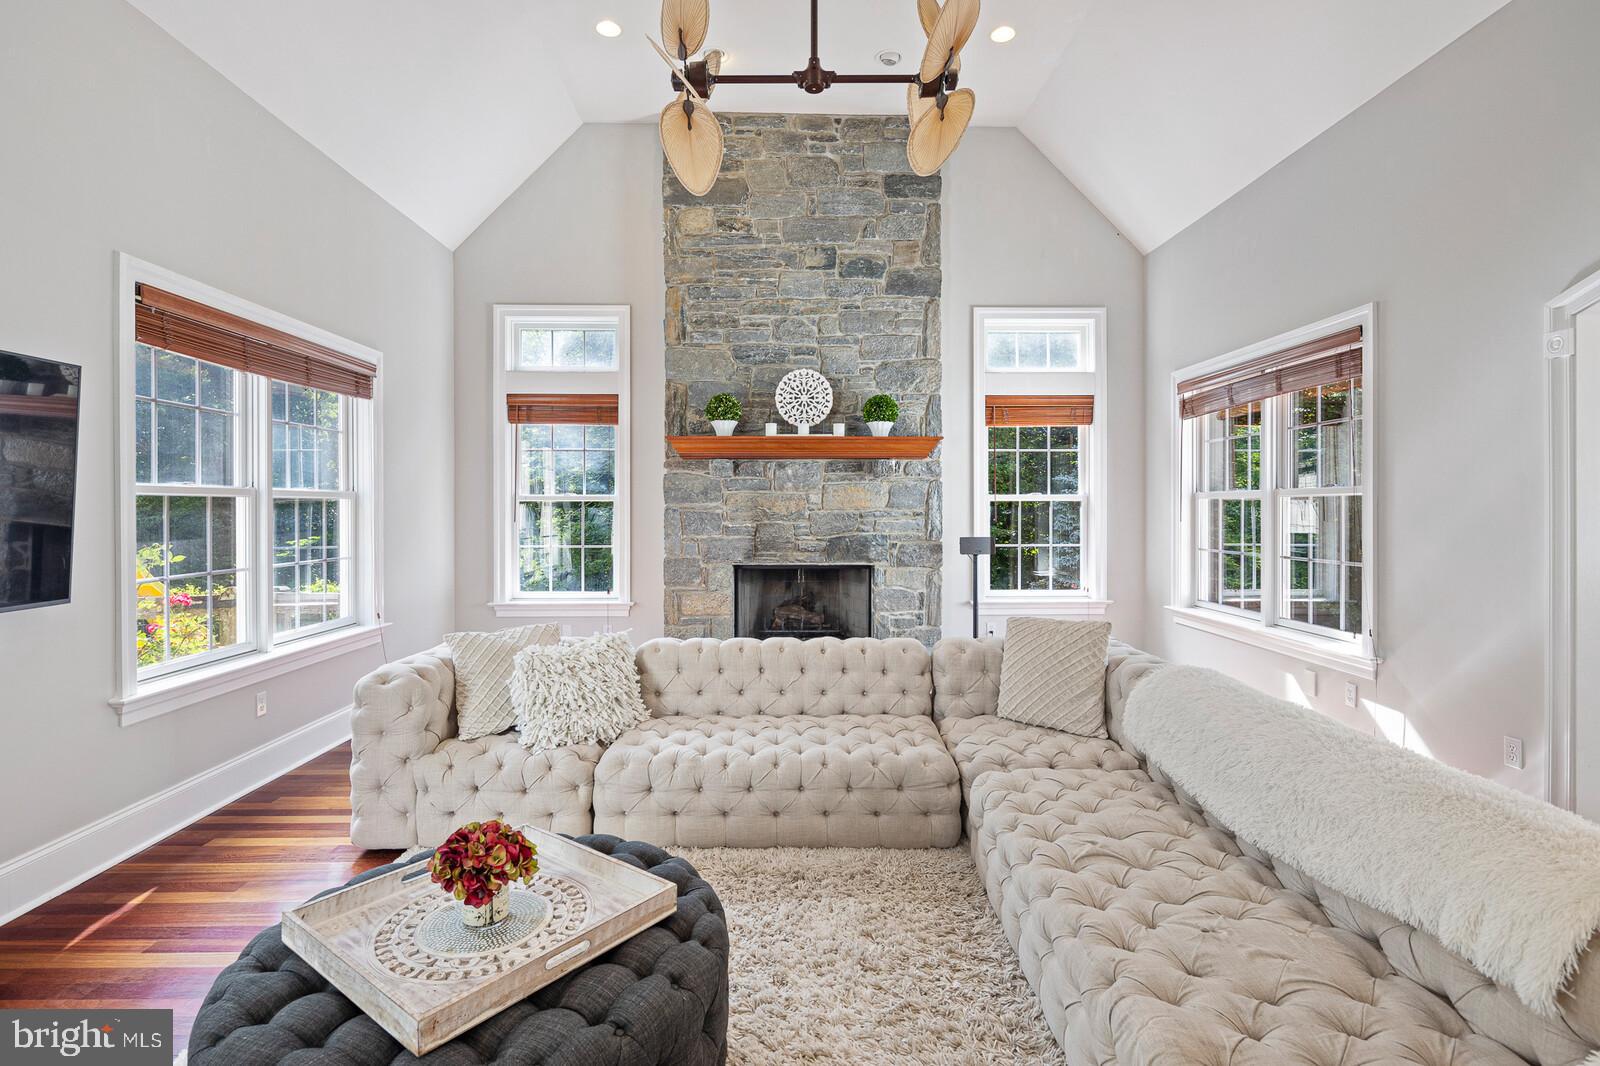
Gathering has new meaning as everyone calls their spot on your dream sofa in the family room. This is the heart of home.
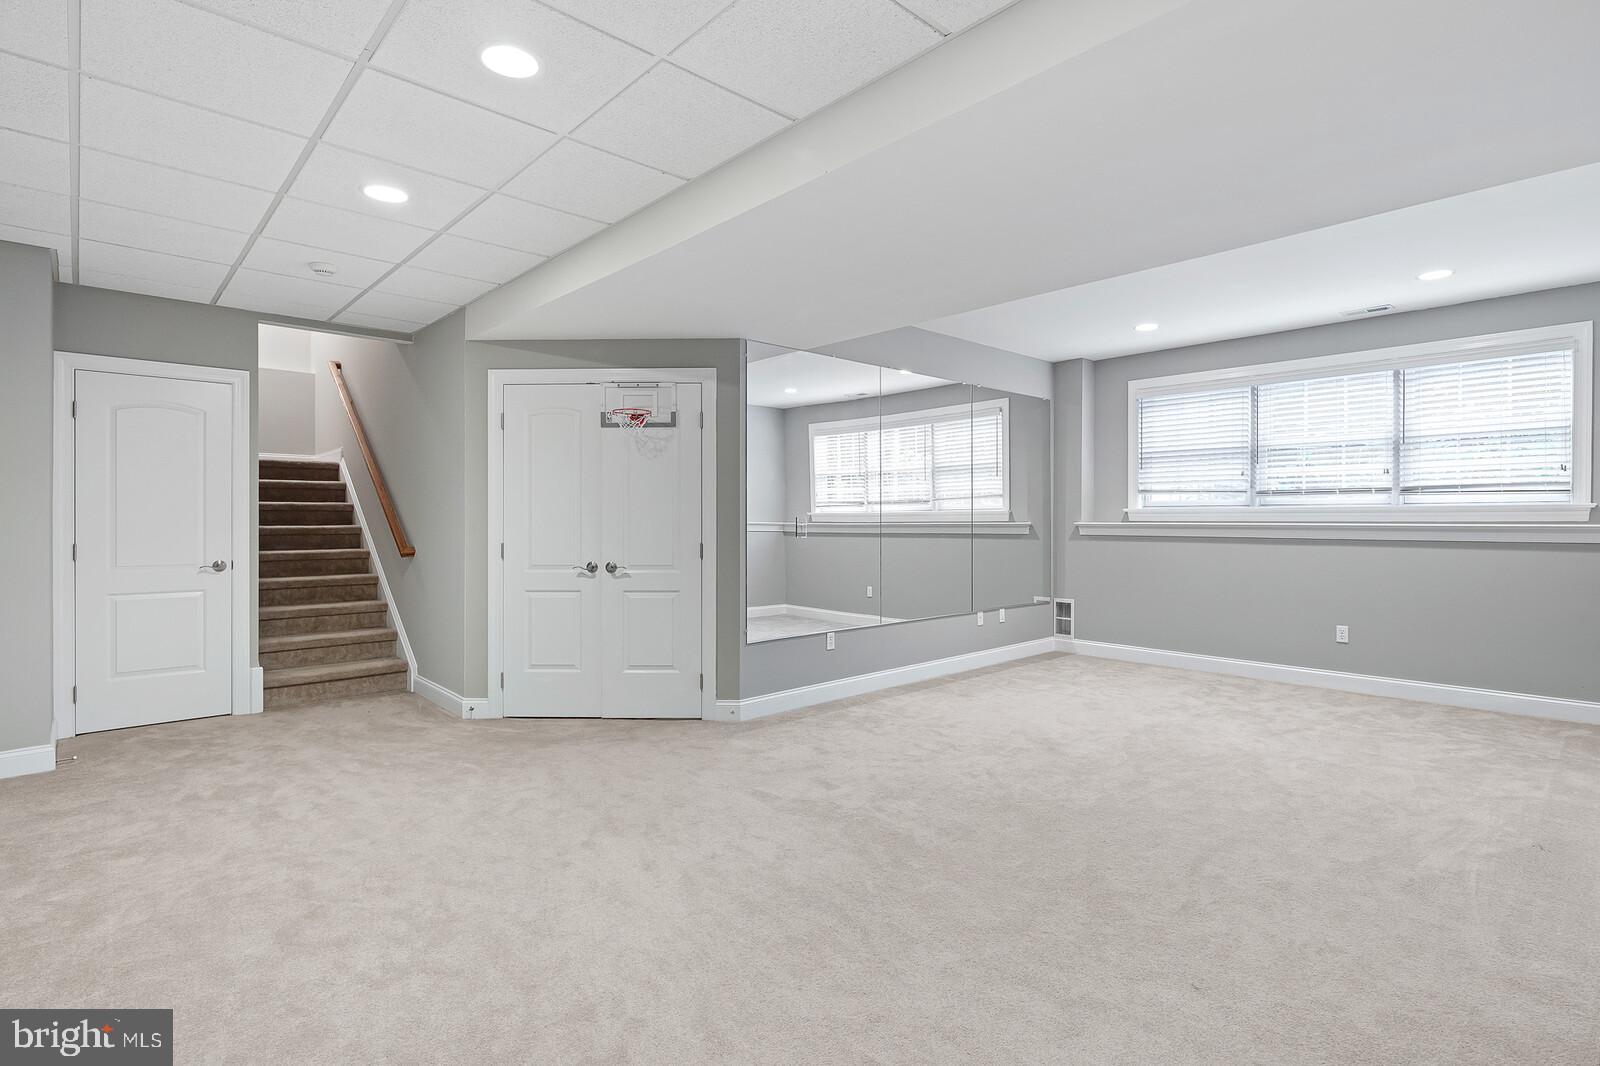
With a three car attached garage, plus another adjoining two car garage, there is room for everything from cars to bikes to skis and skates. Perhaps you create a home gym or enjoy watching the kids practice free shots from your cozy grandstand with the doors up before calling it a night.
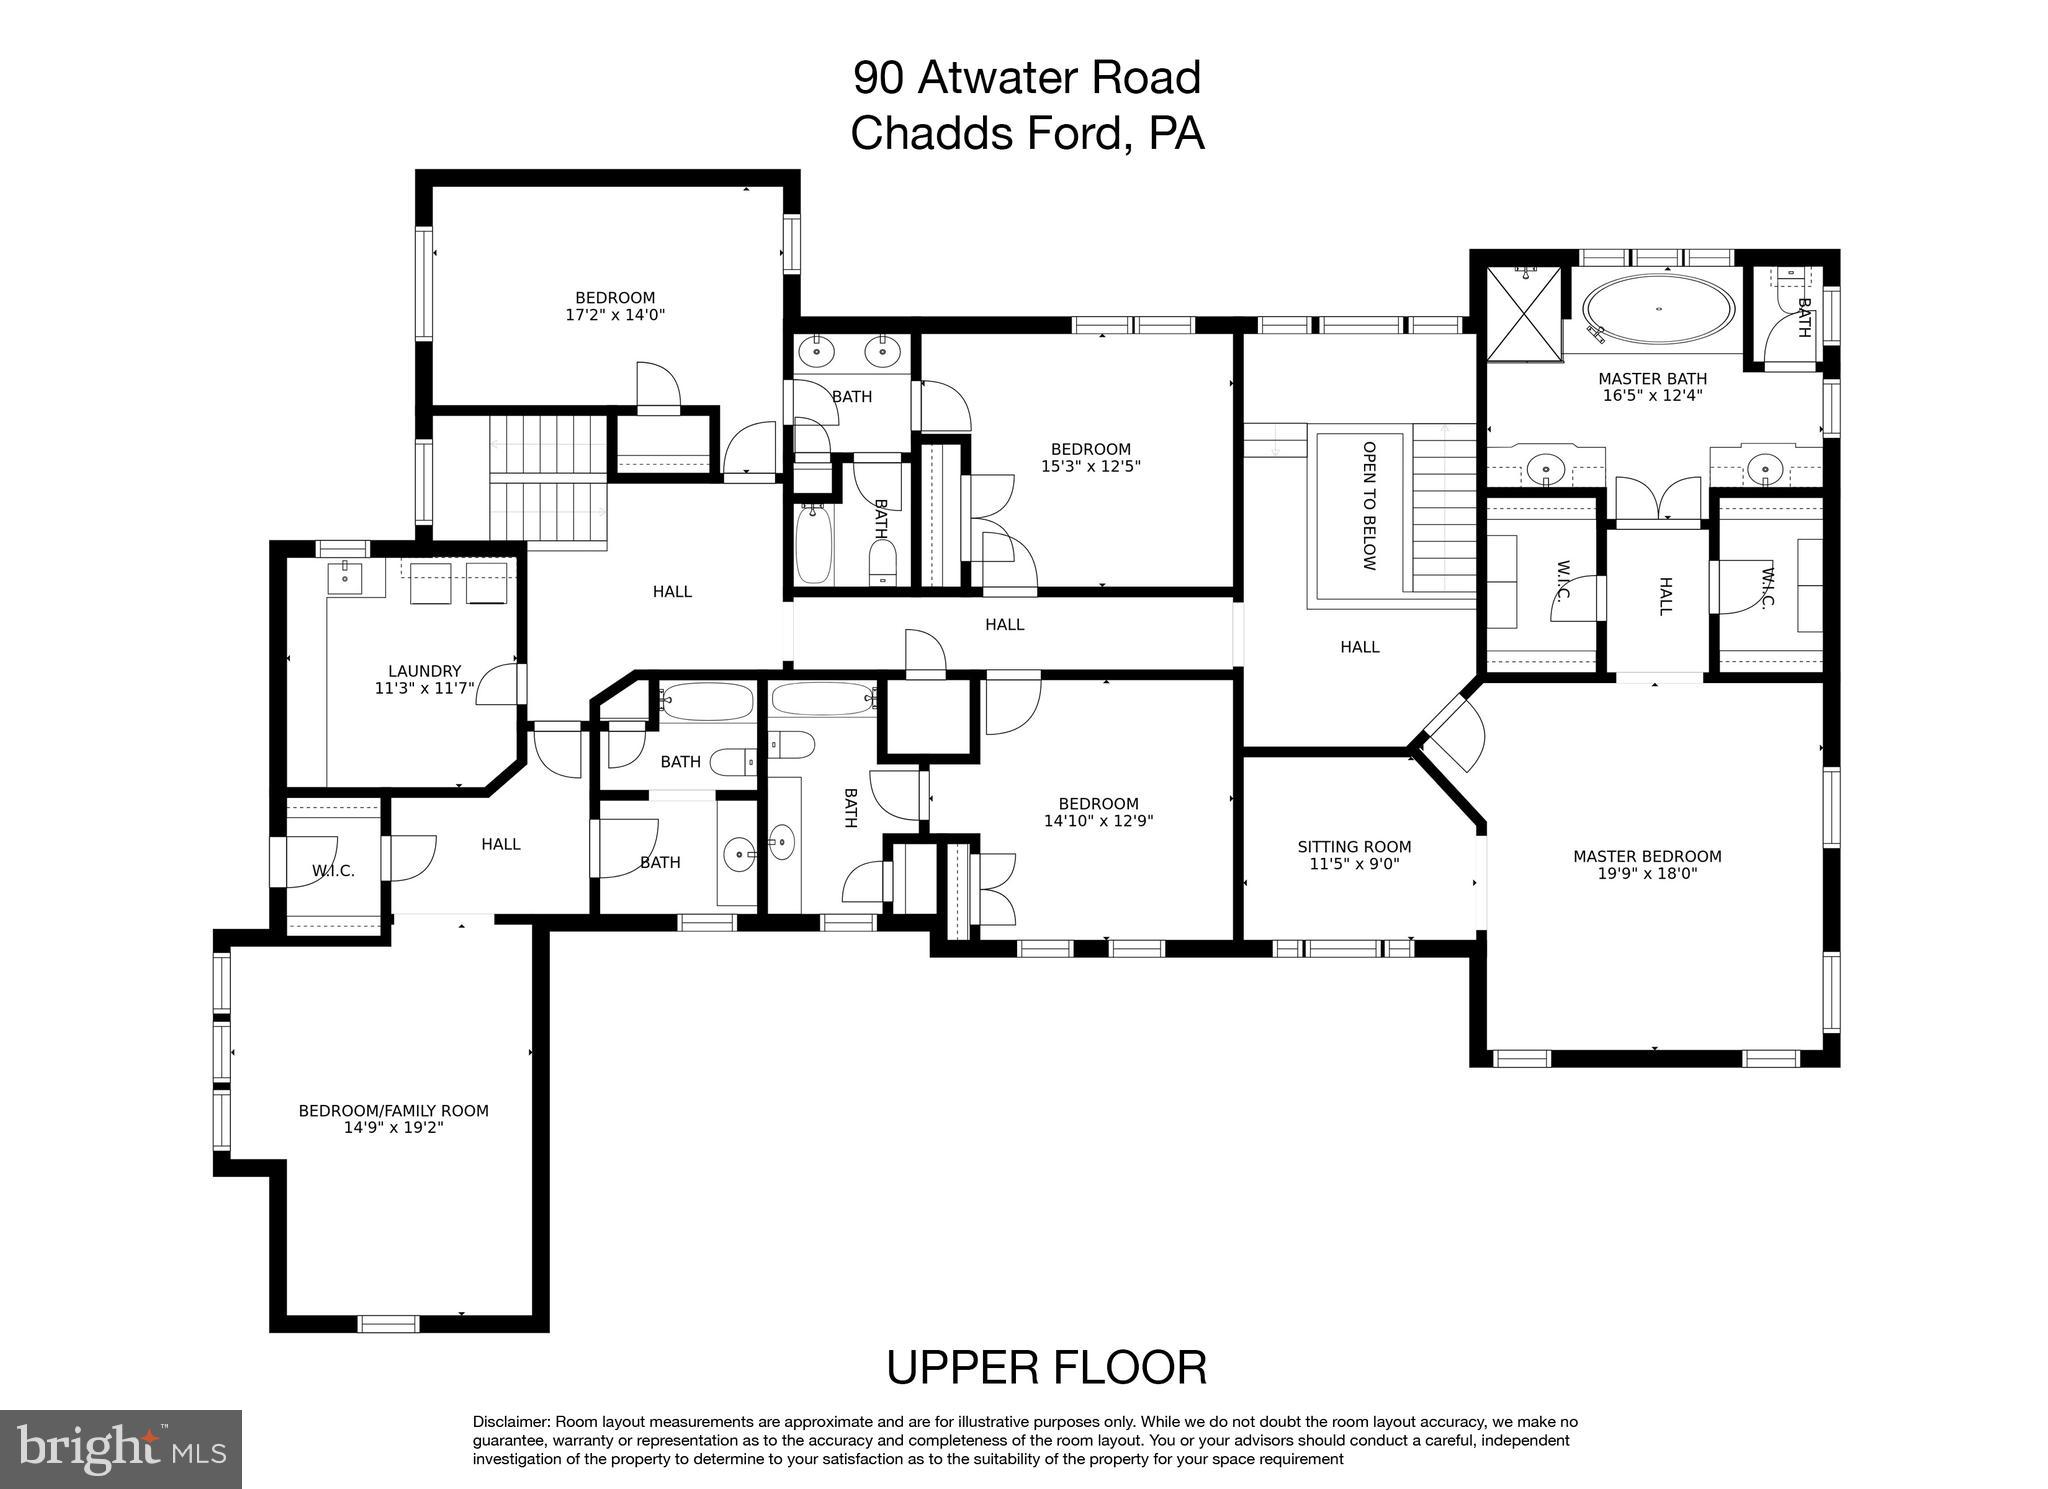
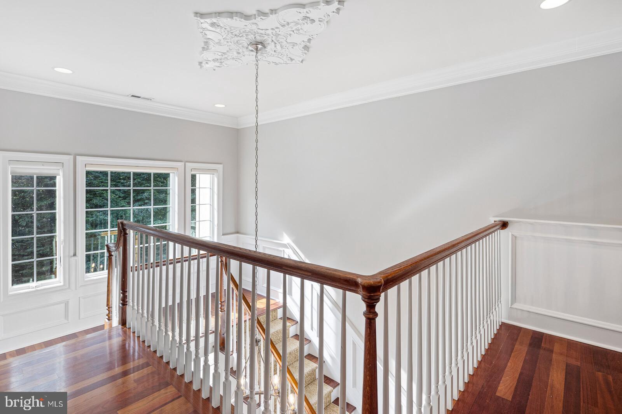
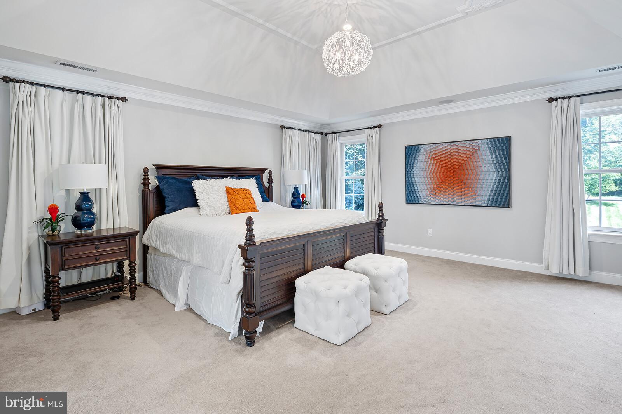
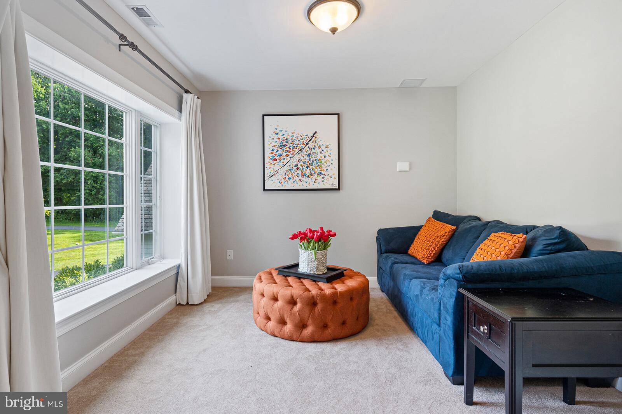
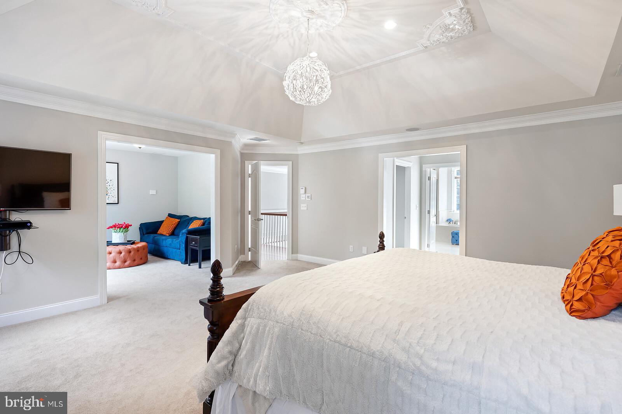
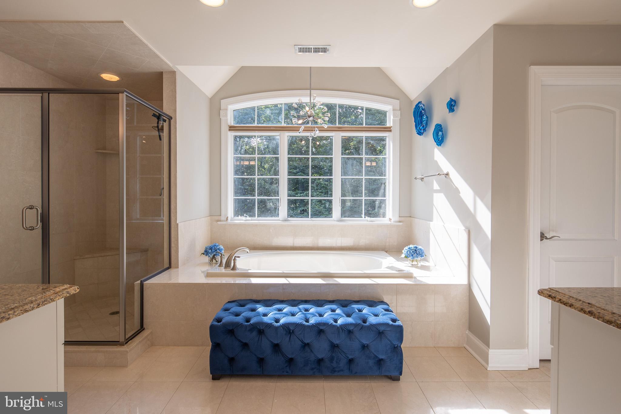
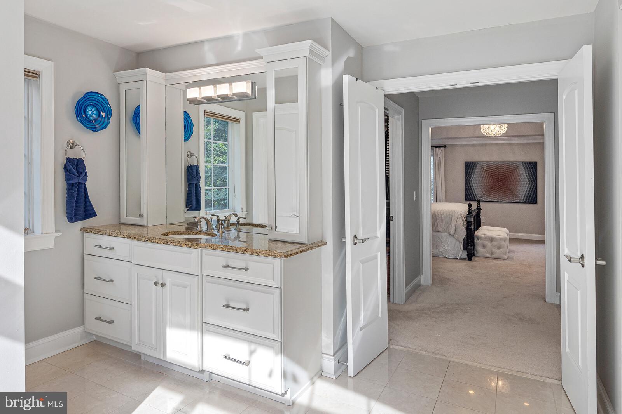
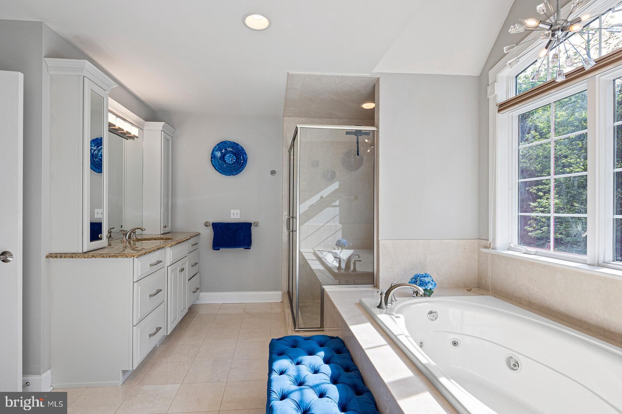
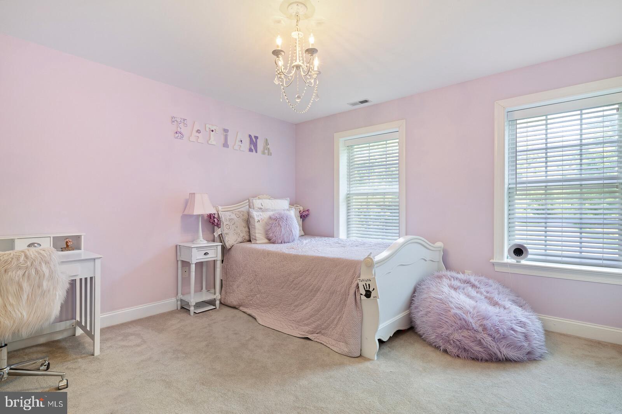
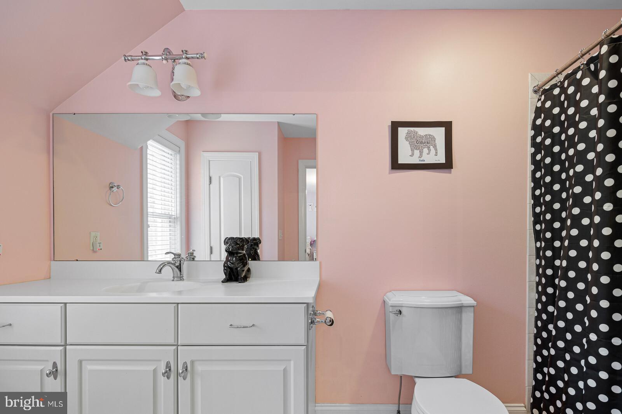
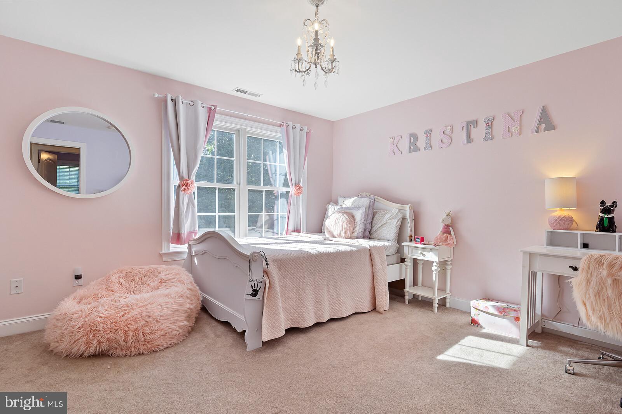
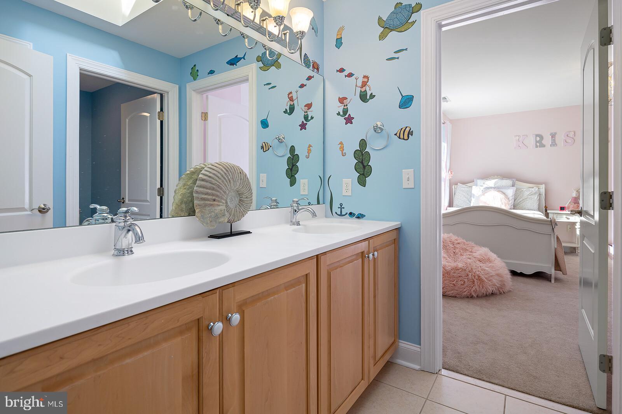
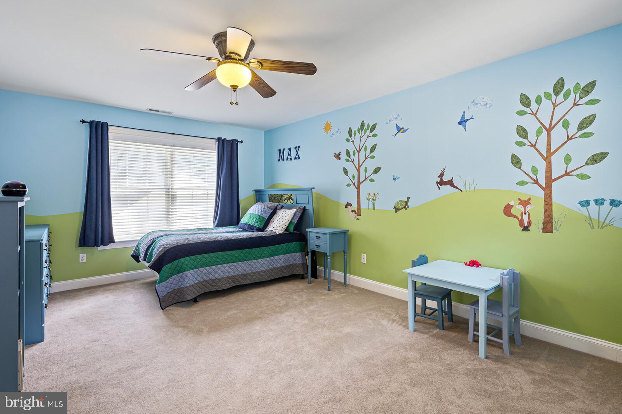
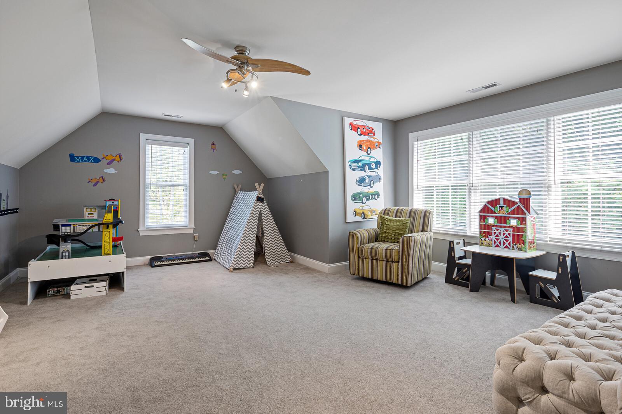
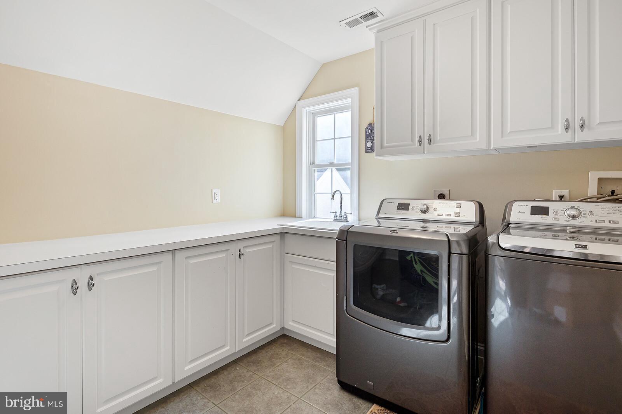
As the day winds down, it's time to head up the back staircase to the second floor that features five spacious bedrooms and 4 full baths. The gorgeous primary bedroom features a lounge room and ensuite with two vanities, soaking tub and shower. There is another bedroom suite with full bath at the opposite side that is ideal for a second level playroom or guest room. A full laundry room completes this floor.
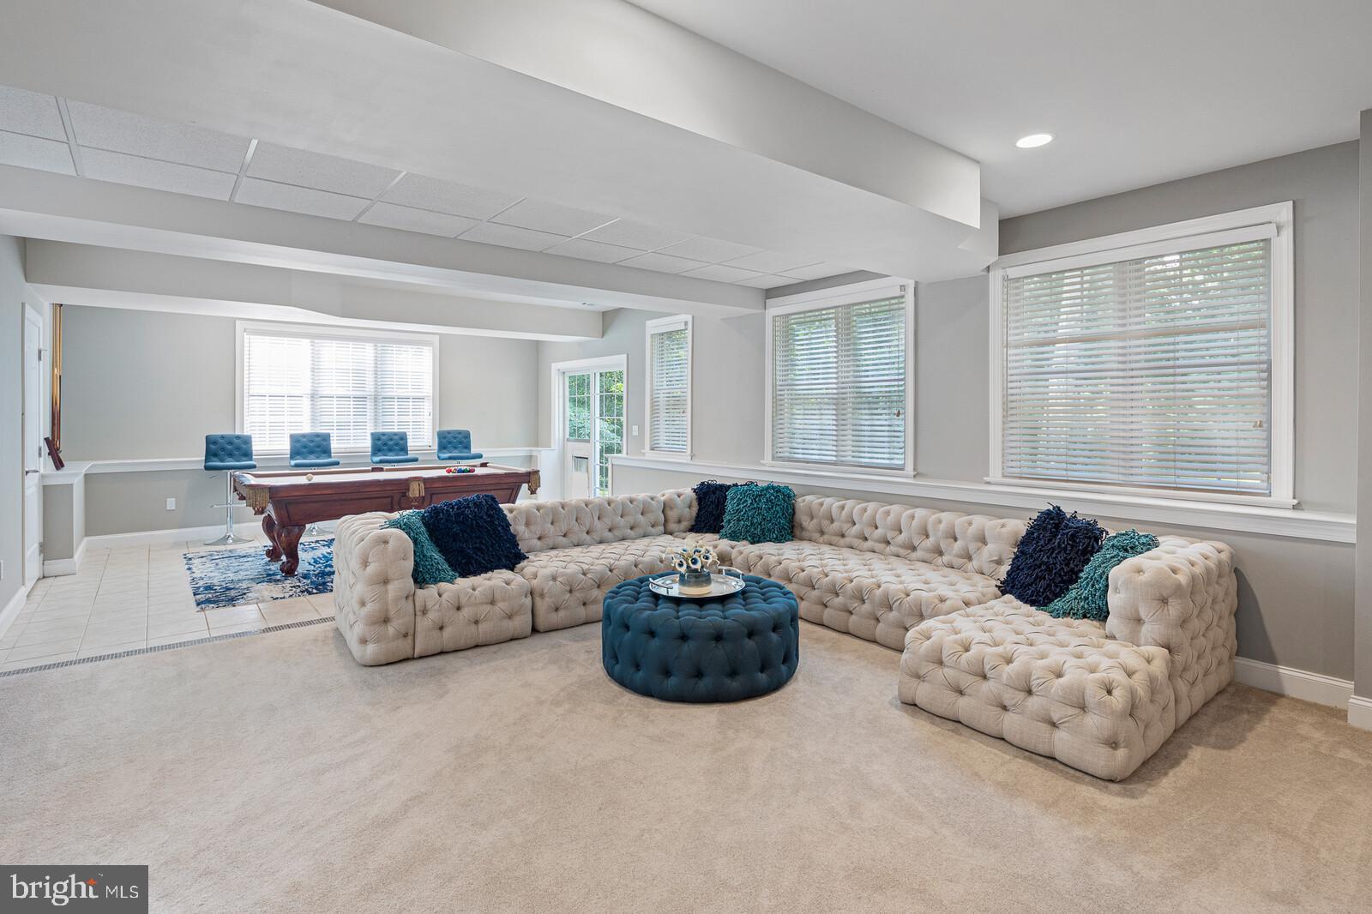
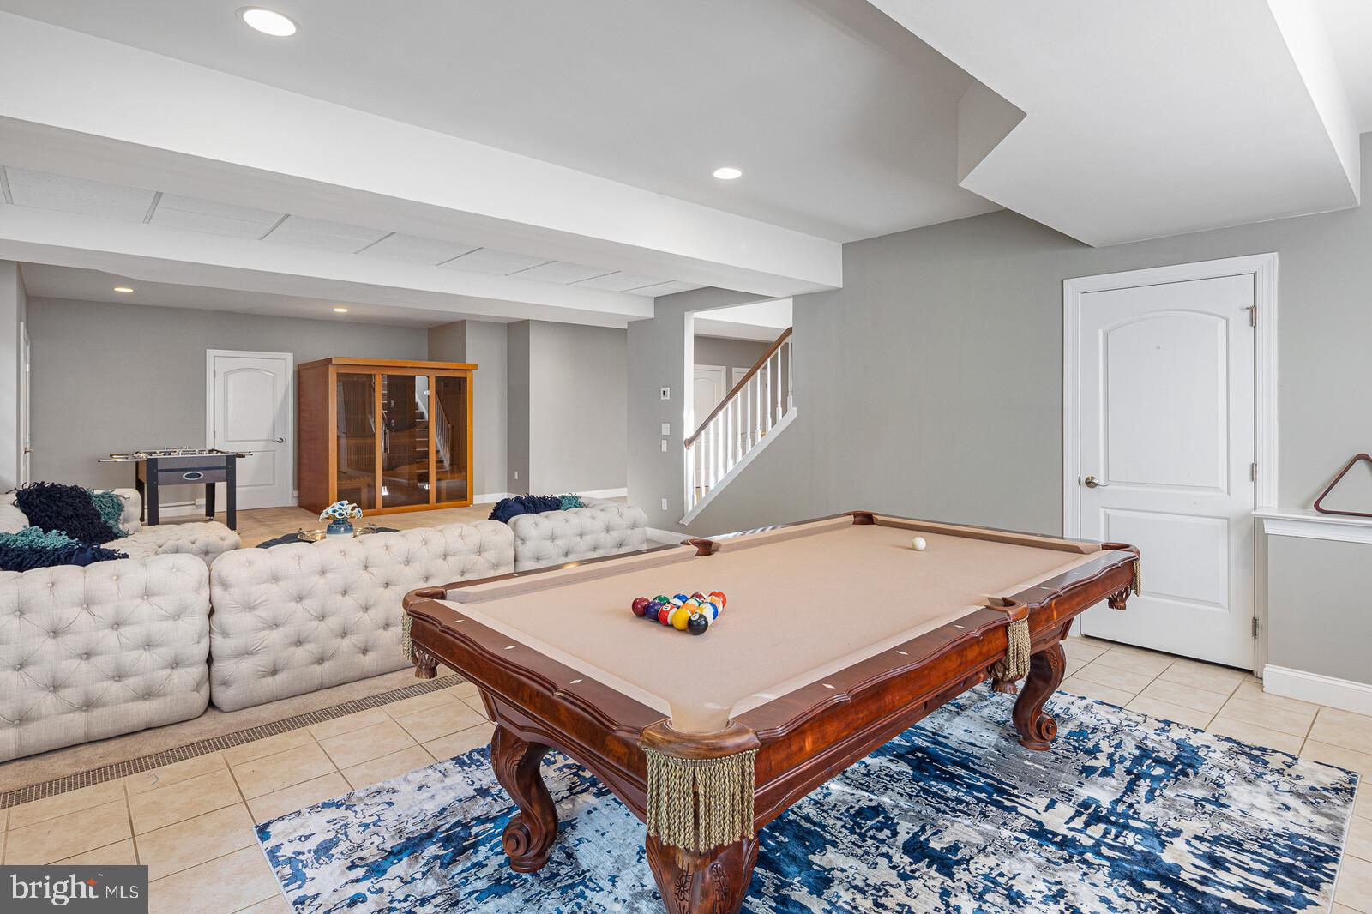
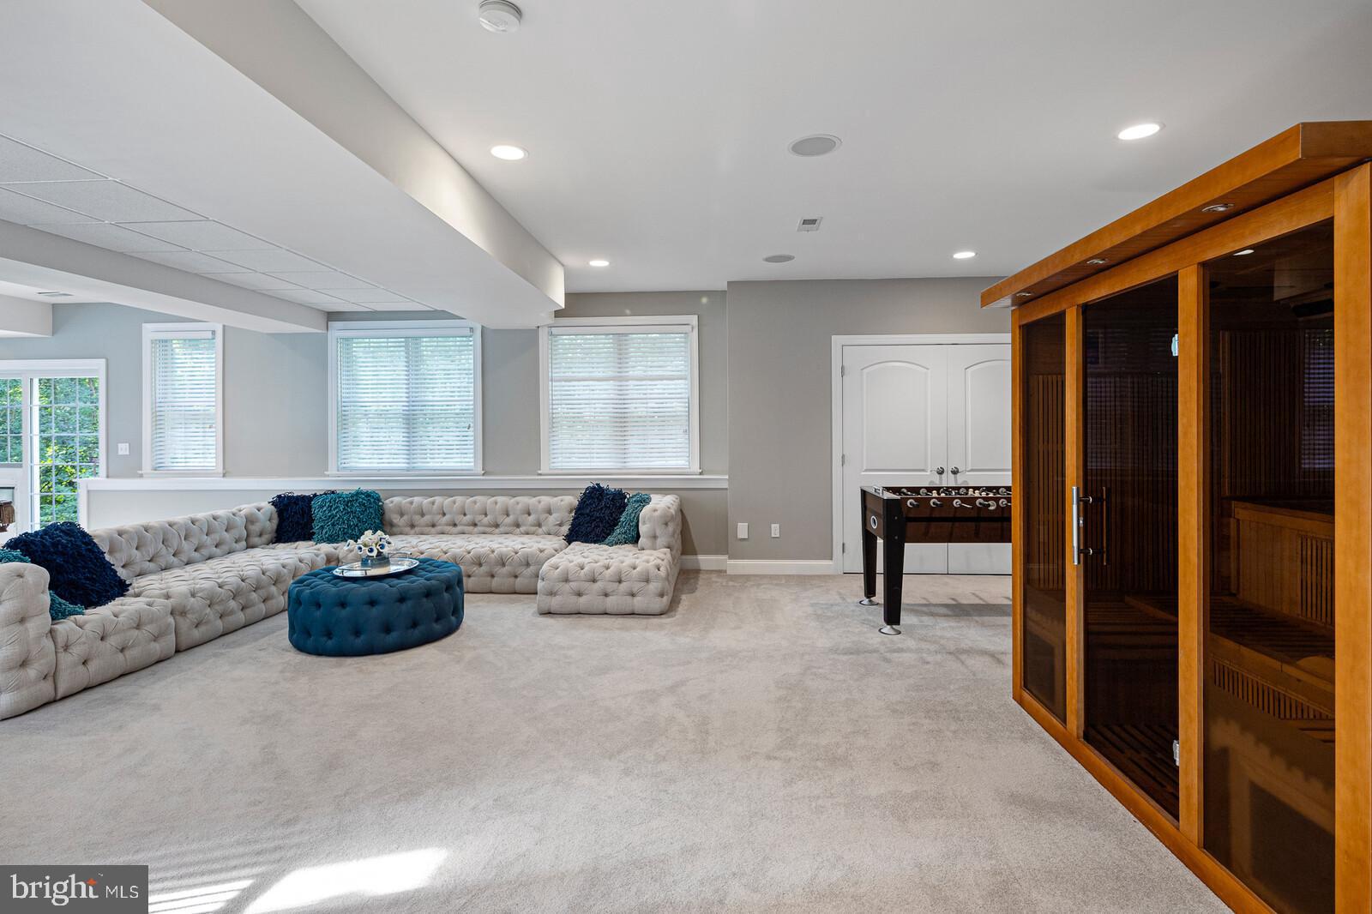
This special move-in ready home also has a full finished basement with daylight windows and sliding doors to walk out to the patio and backyard.
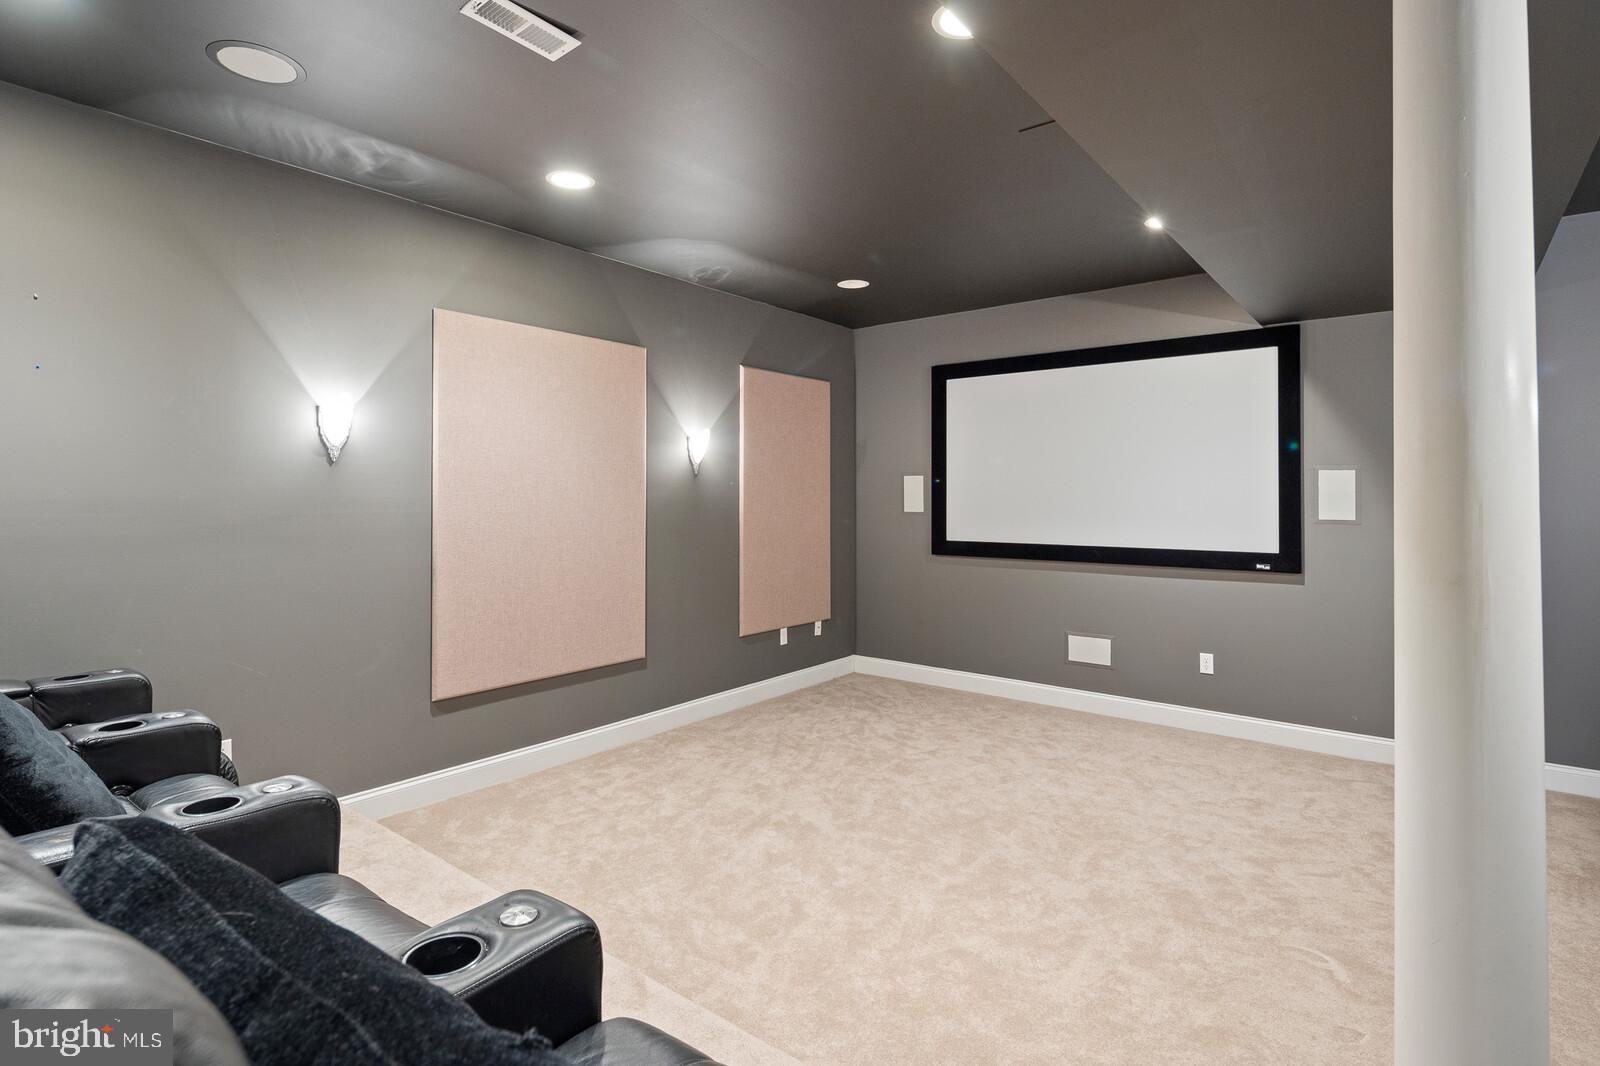
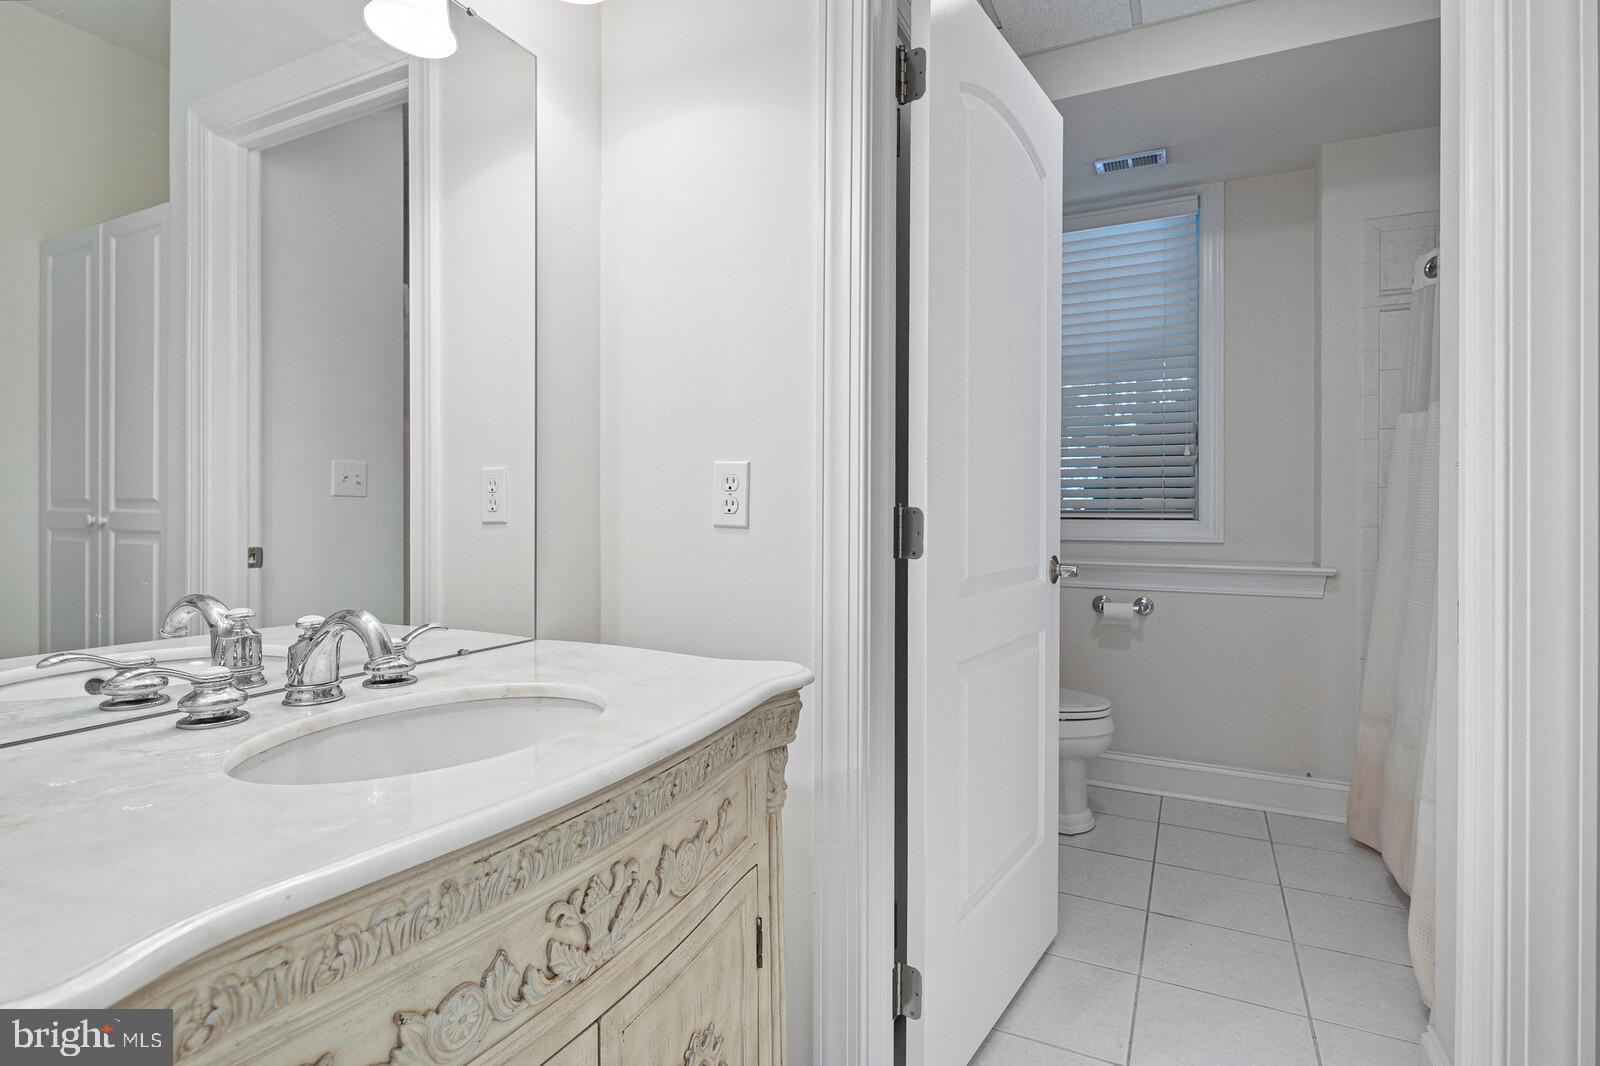
From Super Bowl parties to movie night in your private theater room, this space is for entertaining! This level also includes a sauna and full bath, plus plenty of storage space.
Say yes to this address. Your forever destination at 90 Atwater Drive, Chadds Ford.
Listing Agents

Location
Sold By Keller Williams Real Estate - West Chester
Virtual Tour
Payment Calculator
$8,662 per month
30 year fixed, 7.03% Interest
$6,780
$1,882
$0
Know your buying power with a preapproval and custom rate in minutes
 1
1Property Information for 90 Atwater Road
- Taxes: $22,583 / year
- MLS Type: Residential / Fee Simple
- County: Delaware County
- Buyer's Agent Compensation: 2.5%
- Tax ID Number: 04-00-00004-01
- Ownership: Fee Simple
- Condo Coop Association: No
- HOA: No
- Structure Type: Detached
- Style: Contemporary
- Levels/Stories: 3
- Waterfront: No
- Garage: Yes
- Expected On Market Date: 07-10-2021
- Subdivision: STONEBROOK
- Subdivision: STONEBROOK (DELAWARE PA)
- Municipality: CHADDS FORD TWP
- Total Parking Spaces: 5
- Central Air: Yes
- Basement: Yes
- Above Grade Finished SQFT: 8,734.00
- Above Grade Fin SQFT Source: Assessor
- Below Grade Finished SQFT: .00
- Below Grade Fin SQFT Source: Assessor
- Below Grade Unfinished SQFT: .00
- Below Grade Unfin SQFT Source: Assessor
- Total Below Grade SQFT: .00
- Total Below Grade SQFT Source: Assessor
- New Construction: No
- Stories: 3
- Year Built: 2006
- Lot Size: 2.65 AC / 115,434 SF
- School District Name: UNIONVILLE-CHADDS FORD
- School District County ID: 300200396613
- SchoolDistrictSource: Listing Agent
- County: DELAWARE
- MLS Area: Chadds Ford Twp (10404)
- Water View: No
- Water Access: No
- Water Oriented: No
- Navigable Water: No
- Tidal Water: No
- Riparian Rights Y/N: No
- Senior Community: No
- Tax Year: 2021
- Tax Assessed Value: $1,189,520
- Year Assessed: 2021
- County Tax: $3,567
- Improvement Assessed Value: $1,076,280
- City Town Tax: $626
- Land Assessed Value: $113,240
- Clean Green Assessed: No
- Land Use Code: R-10
- Zoning: RESIDENTAL
- Tax Lot: 026-000
- School Tax: $18,390
- Automatically Update Tax Values Y/N: Yes
- TaxDataUpdatedYN: No
- Concessions: Yes
- Concessions Amount: $35,000
- Concession Remarks: Home Inspections
- # Bathrooms Count Main Level: 2
- # Bathrooms Half Main Level: 2
- # Bedrooms Count All Upper Levels: 5
- # Bathrooms Count All Upper Levels: 4
- # Bathrooms Full All Upper Levels: 4
- # Bedrooms Count Upper Level: 5
- # Bathrooms Count Upper Level: 4
- # Bathrooms Full Upper Level: 4
- # Bathrooms All Lower Levels: 1
- # Bathrooms Full All Lower Levels: 1
- # Bathrooms Lower Level: 1
- # Bathrooms Full Lower Level: 1
- Stories: Lower 1, Main, Upper 1
- Total Finished SQFT: 8,734.00
- Total Finished SQFT Source: Assessor
- Tax Total Finished SQFT: 8,734.00
- Total SQFT: 8,734.00
- Total SQFT Source: Assessor
- Construction Materials: Vinyl Siding, Aluminum Siding, Stucco
- Basement Type: Full
- Room and Floor: Bathrooms Half-Main Level-1, Bathrooms Half-Main Level-2, Bedrooms-Upper Level 1-1, Bedrooms-Upper Level 1-2, Bedrooms-Upper Level 1-3, Bedrooms-Upper Level 1-4, Bedrooms-Upper Level 1-5, Bathrooms Full-Upper Level 1-1, Bathrooms Full-Upper Level 1-2, Bathrooms Full-Upper Level 1-3, Bathrooms Full-Upper Level 1-4, Bathrooms Full-Lower Level 1-1
- # Bathrooms Full: 5
- # Bathrooms Half: 2
- Lot Size Source: Estimated
- Lot Size Dimensions: 0.00 x 0.00
- Lot Dimensions Source: Assessor
- Parcel ID: 403580
- Type Of Parking: Attached Garage, Detached Garage
- Num of Attached Garage Spaces: 3
- Num of Detached Garage Spaces: 2
- Total Garage Spaces: 5
- Garage Features: Garage - Side Entry, Garage Door Opener, Inside Access, Oversized
- Fireplaces Count: 2
- Accessibility Features: None
- Virtual Tour URL Unbranded: https://youtu.be/lYEXBqCREuQ
- Pool: No Pool
- Other Structures: Above Grade, Below Grade
- Heating: Yes
- Cooling Type: Central A/C
- Cooling Fuel: Bottled Gas
- Heating Type: Forced Air
- Heating Fuel: Propane - Owned
- Hot Water: Propane
- Water Source: Well
- Sewer Septic: On Site Septic
- List Agent AOR: New Castle County Board of REALTORS
Property History for 90 Atwater Road
| Date | Event & Source | Price | Appreciation |
|---|---|---|---|
| Oct 14, 2021 | Closed BRIGHT #PADE2002162 | $1,270,000 | — |
| Oct 12, 2021 | Closed (Public Record) Public Record #1478960334 | $1,270,000 | +2.3% / yr |
| Oct 8, 2021 | Pending BRIGHT #PADE2002162 | — | |
| Sep 10, 2021 | Active Under Contract BRIGHT #PADE2002162 | — | |
| Sep 10, 2021 | Pending BRIGHT #PADE2002162 | — | |
| Sep 10, 2021 | Active Under Contract BRIGHT #PADE2002162 | — | |
| Jul 24, 2021 | Price Change BRIGHT #PADE2002162 | $1,349,000 | — |
| Jul 10, 2021 | Listed (Active) BRIGHT #PADE2002162 | $1,449,000 | — |
| Aug 13, 2018 | Closed BRIGHT #1000124622 | $1,180,000 | — |
| Aug 6, 2018 | Closed (Public Record) Public Record #641031651 | $1,180,000 | -0.2% / yr |
| Jul 13, 2018 | Pending BRIGHT #1000124622 | — | |
| Feb 7, 2018 | Listed (Active) BRIGHT #1000124622 | $1,349,000 | — |
| Jan 5, 2018 | Withdrawn BRIGHT #1000467325 | $1,379,000 | — |
| Feb 10, 2016 | Listed (Active) BRIGHT #1000467325 | $1,450,000 | — |
| Jun 24, 2011 | Closed BRIGHT #1004291876 | $1,200,000 | — |
| Jun 22, 2011 | Closed (Public Record) Public Record #314116061 | $1,200,000 | -3.1% / yr |
| Feb 15, 2011 | Pending BRIGHT #1004291876 | — | |
| Feb 15, 2011 | Listed (Active) BRIGHT #1004291876 | $1,299,000 | — |
| Aug 15, 2006 | Closed (Public Record) Public Record #204687971 | $1,400,000 | +46.2% / yr |
| Aug 15, 2006 | Closed BRIGHT #PADE161366 | $1,400,000 | — |
| Jun 29, 2006 | Pending BRIGHT #PADE161366 | — | |
| Apr 14, 2005 | Listed (Active) BRIGHT #PADE161366 | $1,750,000 | — |
| Apr 29, 2003 | Closed (Public Record) Public Record #118135133 | $400,000 | — |
| Date | Event & Source | Price |
|---|---|---|
| 10/14/2021 | Closed BRIGHT #PADE2002162 | $1,270,000 |
| 10/12/2021 | Closed (Public Record) Public Record #1478960334 | $1,270,000 +2.3% / yr |
| 10/08/2021 | Pending BRIGHT #PADE2002162 | — |
| 09/10/2021 | Active Under Contract BRIGHT #PADE2002162 | — |
| 09/10/2021 | Pending BRIGHT #PADE2002162 | — |
| 09/10/2021 | Active Under Contract BRIGHT #PADE2002162 | — |
| 07/24/2021 | Price Change BRIGHT #PADE2002162 | $1,349,000 |
| 07/10/2021 | Listed (Active) BRIGHT #PADE2002162 | $1,449,000 |
| 08/13/2018 | Closed BRIGHT #1000124622 | $1,180,000 |
| 08/06/2018 | Closed (Public Record) Public Record #641031651 | $1,180,000 -0.2% / yr |
| 07/13/2018 | Pending BRIGHT #1000124622 | — |
| 02/07/2018 | Listed (Active) BRIGHT #1000124622 | $1,349,000 |
| 01/05/2018 | Withdrawn BRIGHT #1000467325 | $1,379,000 |
| 02/10/2016 | Listed (Active) BRIGHT #1000467325 | $1,450,000 |
| 06/24/2011 | Closed BRIGHT #1004291876 | $1,200,000 |
| 06/22/2011 | Closed (Public Record) Public Record #314116061 | $1,200,000 -3.1% / yr |
| 02/15/2011 | Pending BRIGHT #1004291876 | — |
| 02/15/2011 | Listed (Active) BRIGHT #1004291876 | $1,299,000 |
| 08/15/2006 | Closed (Public Record) Public Record #204687971 | $1,400,000 +46.2% / yr |
| 08/15/2006 | Closed BRIGHT #PADE161366 | $1,400,000 |
| 06/29/2006 | Pending BRIGHT #PADE161366 | — |
| 04/14/2005 | Listed (Active) BRIGHT #PADE161366 | $1,750,000 |
| 04/29/2003 | Closed (Public Record) Public Record #118135133 | $400,000 |
For completeness, we often displays two records for one sale: the MLS record and the public record.
Public Records for 90 Atwater Road
Schools near 90 Atwater Road
Rating | School | Type | Grades | Distance |
|---|---|---|---|---|
| Public - | K to 5 | |||
| Public - | 6 to 8 | |||
| Public - | 9 to 12 |
Rating | School | Distance |
|---|---|---|
Chadds Ford El School PublicK to 5 | ||
Charles F Patton Middle School Public6 to 8 | ||
Unionville High School Public9 to 12 |
School ratings and boundaries are provided by GreatSchools.org and Pitney Bowes. This information should only be used as a reference. Proximity or boundaries shown here are not a guarantee of enrollment. Please reach out to schools directly to verify all information and enrollment eligibility.
Similar Homes
Explore Nearby Homes
- Bethel Township - Delaware County Homes for Sale
- Birmingham Township - Chester County Homes for Sale
- Chadds Ford Township - Delaware County Homes for Sale
- Concord Township - Delaware County Homes for Sale
- Dilworthtown Homes for Sale
- East Marlborough Township - Chester County Homes for Sale
- Hamorton Homes for Sale
- Kennett Township - Chester County Homes for Sale
- Painters Crossing Homes for Sale
- Pennsbury Township - Chester County Homes for Sale
- Pocopson Township - Chester County Homes for Sale
- Winterset Farms Homes for Sale
- Thornbury Township - Delaware County Homes for Sale
- Springhill Farm Condominiums Homes for Sale
- Thornbury Township - Chester County Homes for Sale
- Thornton Homes for Sale
- Chadds Ford Homes for Sale
- Yorklyn Homes for Sale
- Kennett Square Homes for Sale
- Rockland Homes for Sale
- Winterthur Homes for Sale
- Glen Mills Homes for Sale
- Montchanin Homes for Sale
- Garnet Valley Homes for Sale
- Cheyney Homes for Sale
- Landenberg Homes for Sale
- Hockessin Homes for Sale
- Boothwyn Homes for Sale
- Claymont Homes for Sale
- Aston Homes for Sale
- 19707 Homes for Sale
- 19810 Homes for Sale
- 19807 Homes for Sale
- 19803 Homes for Sale
- 19060 Homes for Sale
- 19342 Homes for Sale
- 19348 Homes for Sale
- 19382 Homes for Sale
- 19736 Homes for Sale
- 19373 Homes for Sale
- 19732 Homes for Sale
- 19735 Homes for Sale
- 19311 Homes for Sale
- 19710 Homes for Sale
- 19061 Homes for Sale
No guarantee, warranty or representation of any kind is made regarding the completeness or accuracy of any information, descriptions or measurements (including square footage measurements and property condition), such should be independently verified through appropriate means, including, but not limited to, in person inspection and public records, and Compass International Holdings, its subsidiaries, affiliates and independently owned and operated franchisees, and their affiliated agents and associated third parties expressly disclaim any liability in connection therewith. Photos may be virtually staged or digitally enhanced and may not reflect actual property conditions. Offers of compensation are subject to change at the seller's discretion. No financial or legal advice provided. Equal Housing Opportunity.
Based on information from one of the following Multiple Listing Services: BRIGHT, Greater LeHigh Valley Regional MLS, Greator Scranton Board of REALTORS® and Pocono Mountains Association of REALTORS®. Information being provided is for the visitor’s personal, noncommercial use and may not be used for any purpose other than to identify prospective properties visitor may be interested in purchasing. The data contained herein is copyrighted by BRIGHT, Greater LeHigh Valley Regional MLS, Greator Scranton Board of REALTORS® and Pocono Mountains Association of REALTORS® is protected by all applicable copyright laws. Any dissemination of this information is in violation of copyright laws and is strictly prohibited. Property information referenced on this web site comes from the Internet Data Exchange (IDX) program of the MLS. This web site may reference real estate listing(s) held by a brokerage firm other than the broker and/or agent who owns this web site. For the avoidance of doubt, the accuracy of all information, regardless of source, is deemed reliable but not guaranteed and should be personally verified through personal inspection by and/or with the appropriate professionals.