900 West Main Street, Unit ST














Description
- Listed by: Karen A Peterson 712.225.6447 karennwrealty@gmail.com • Northwest Realty Inc

Recent comparable sales
Median sold price
$230,000
Avg days on market
57
Sale-to-list ratio
94.7%
Cherokee, IA
9 comparable properties found

$281,000
Sold 09/04/26
- 4
- Bedrooms
- 3
- Bathrooms
- 1,877
- Square Feet
- 0.2
- Acres

$230,000
Sold 07/02/26
- 4
- Bedrooms
- 2
- Bathrooms
- 2,293
- Square Feet
- 0.18
- Acres

$367,000
Sold 07/27/26
- 4
- Bedrooms
- 3
- Bathrooms
- 3,261
- Square Feet
- 1.23
- Acres

$125,000
Sold 05/08/26
- 4
- Bedrooms
- 3
- Bathrooms
- 1,806
- Square Feet
- 0.79
- Acres

$268,000
Sold 09/25/26
- 3
- Bedrooms
- 2
- Bathrooms
- 1,476
- Square Feet
- 0.19
- Acres

$118,000
Sold 03/13/26
- 4
- Bedrooms
- 2
- Bathrooms
- 2,397
- Square Feet
- 0.17
- Acres
Location
Sold By Epique Realty
$1,622 per month
30 year fixed, 7.03% Interest
$1,409
$213
$0
 1
1Property Information for 900 West Main Street, Unit ST
Property Details
- Taxes: $2,550 / year
- MLS Type: Residential / Single Family Residence
- County: Cherokee County
- Architectural Style: 2 Story
- Waterfront Features: Pond
Building Information
- Year Built: 1920
- Lot Size: 0.25 AC / 10,890 SF
Summary
- Latitude: 42.750271
- Longitude: -95.56196
- Unit Number: St
- Parcel Number: 0727355008
- Tax Annual Amount: $2,550.00
- Tax Year: 2023
- Elementary School: Cherokee
- High School: Cherokee
- Middle Or Junior School: Cherokee Middle
- Garage Spaces: 2.0
- Garage: Yes
- Parking Features: Garage Door Opener, Concrete, Oversized, Detached
Property
- Lot Features: Landscaped, Few Trees
- Lot Size Acres: 0.25
- Below Grade Finished Area: 1536.0
- Below Grade Unfinished Area: 192.0
- Living Area: 4359.0
- Property Sub Type: Single Family Residence
- Property Type: Residential
- Year Built: 1920
- Construction Materials: Wood Siding
- Roof: Shingle
- Sewer: Public Sewer
- Water Source: Public
Interior and Exterior Features
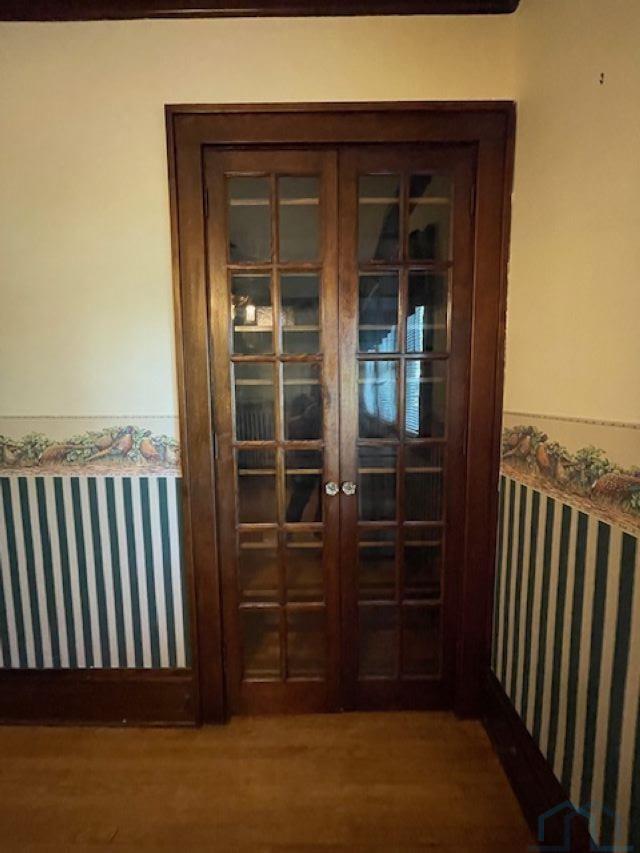
- Door Features: French Doors
- Fencing: Fenced
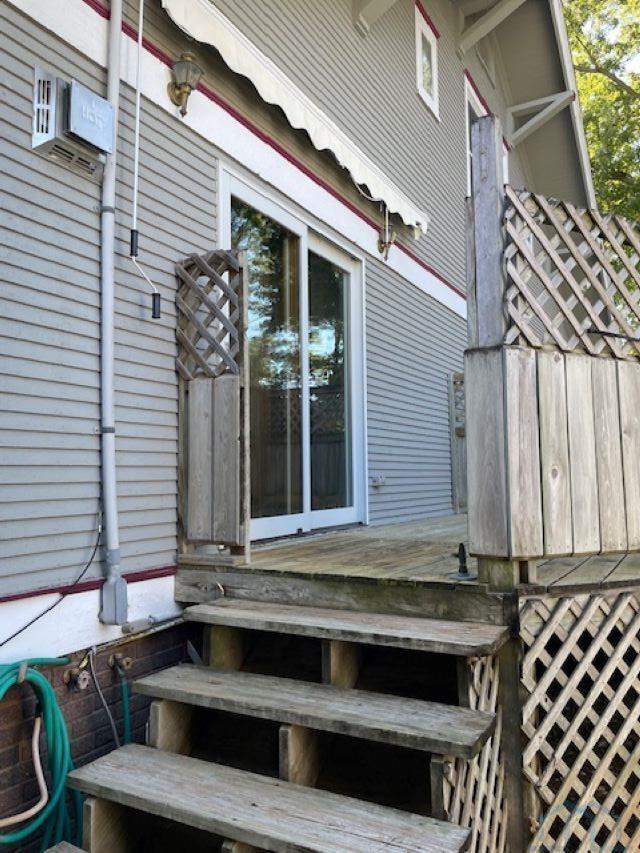
- Patio And Porch Features: Deck
- Pool Features: In Ground
- Appliances: Water Softener
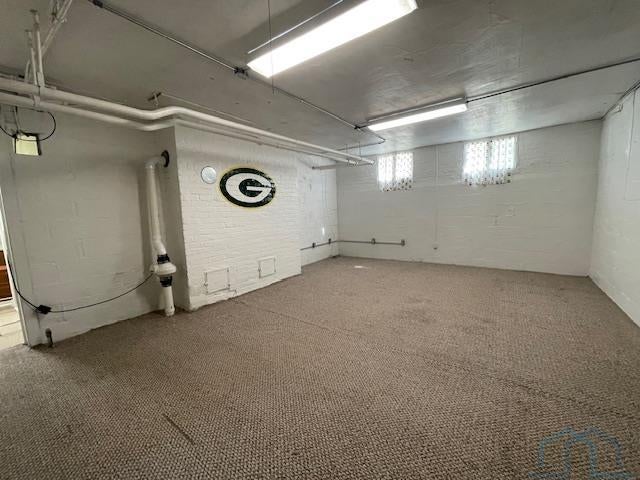
- Basement: Full, Partially Finished
- Has Basement: Yes
- Full Bathrooms: 1
- Half Bathrooms: 1
- Three Quarter Bathrooms: 1
- Total Bedrooms: 4
- Cooling: Central Air
- Has Cooling: Yes
- Heating: Natural Gas, Hot Water
- Has Heating: Yes
- Has Fireplace: Yes
- Total Fireplaces: 2
- Fireplace Features: Gas
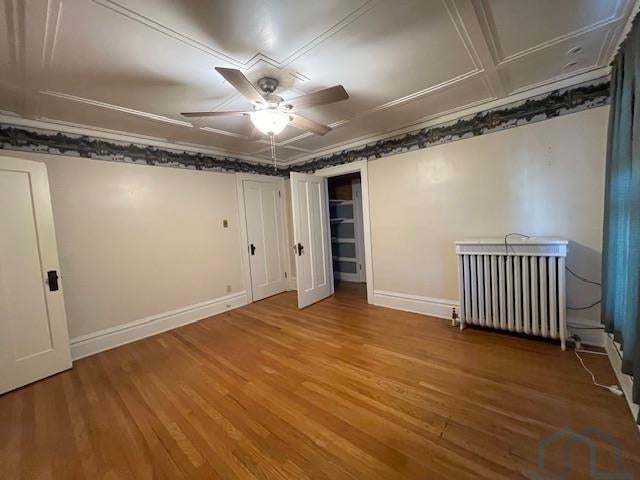
- Flooring: Hardwood
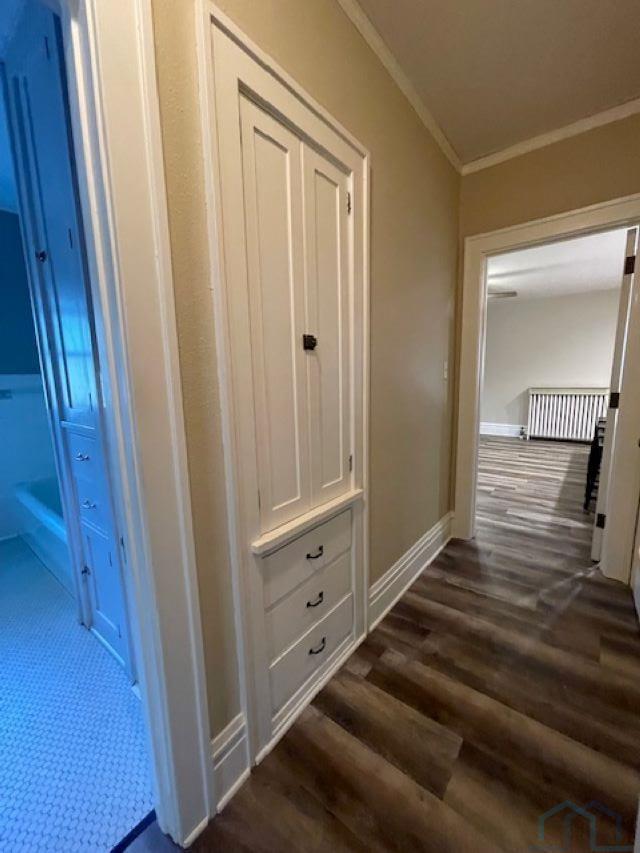
- Interior Features: Eat-in Kitchen, Entrance Foyer, Built-in Features, Crown Molding, Pantry
- Has Spa: No
Room Information
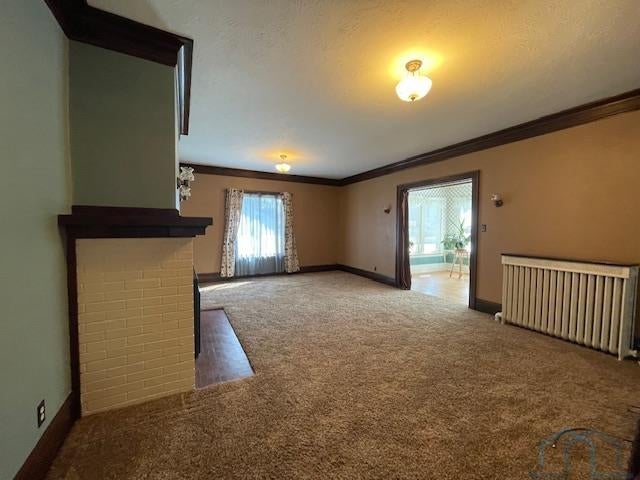
- Type: Living Room
- Level: Main
- Description: Gas fireplace
- Type: Other Room 1
- Level: Main
- Description: Solarium with new windows off living room
- Type: Bedroom 1
- Level: Second
- Description: Wood floors coffered ceiling.
- Type: Kitchen
- Level: Basement
- Description: Fridge stays
- Type: Bedroom 3
- Level: Second
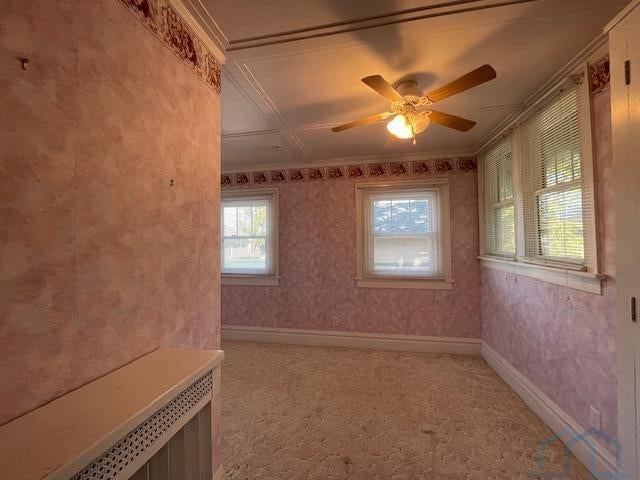
- Description: Carpet with coffered ceilings.
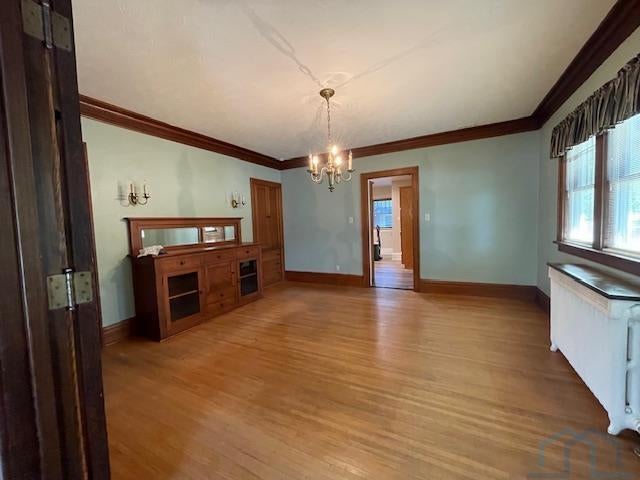
- Type: Dining Room
- Level: Main
- Description: Formal with built ins and wood floor
- Type: Family Room
- Level: Basement
- Type: Bedroom 2
- Level: Second
- Description: Wood floor with two closets and coffered ceilings.
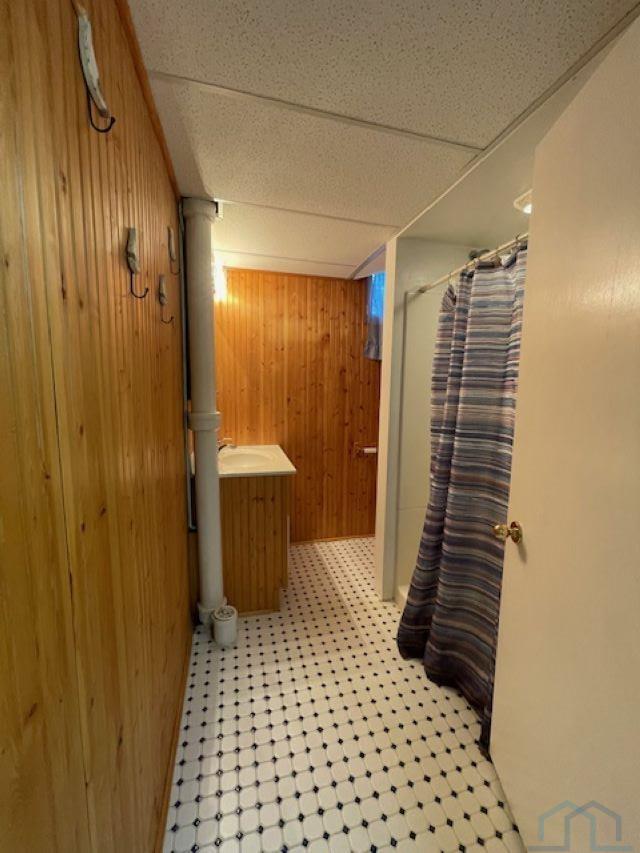
- Type: Bathroom 3
- Level: Basement
- Description: Laundry room
- Type: Bathroom 1
- Level: Main
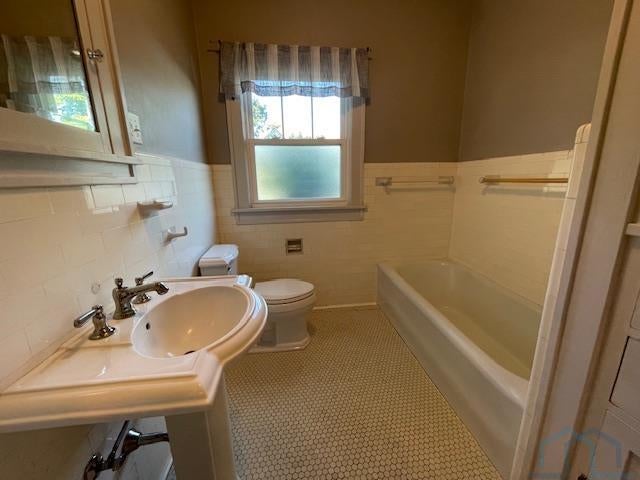
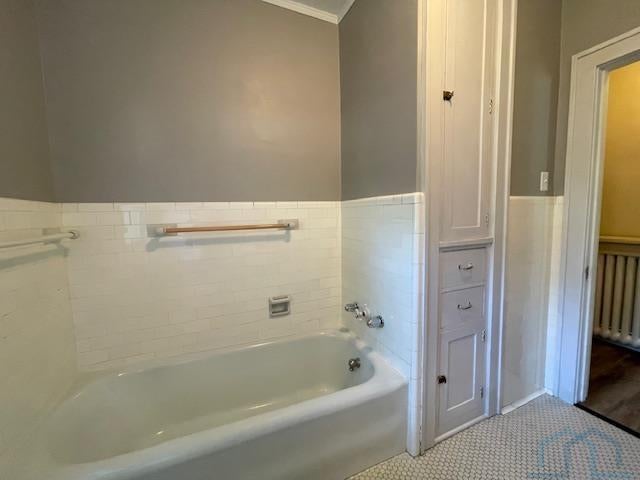
- Description: All original with built in linen closet
- Type: Family Room
- Level: Main
- Description: Included in kitchen area with patio doors to backyard.
- Type: Bedroom 4
- Level: Basement
- Description: With egress window
Property History for 900 West Main Street, Unit ST
| Date | Event & Source | Price | Appreciation |
|---|---|---|---|
| Feb 28, 2025 | Sold Northwest Iowa Regional Board of REALTORS #826383 | $264,000 | — |
| Jan 9, 2025 | Contract Signed Northwest Iowa Regional Board of REALTORS #826383 | — | |
| Sep 23, 2024 | Listed (Active) Northwest Iowa Regional Board of REALTORS #826383 | $279,000 | — |
| Date | Event & Source | Price |
|---|---|---|
| 02/28/2025 | Sold Northwest Iowa Regional Board of REALTORS #826383 | $264,000 |
| 01/09/2025 | Contract Signed Northwest Iowa Regional Board of REALTORS #826383 | — |
| 09/23/2024 | Listed (Active) Northwest Iowa Regional Board of REALTORS #826383 | $279,000 |
For completeness, we often displays two records for one sale: the MLS record and the public record.
Schools near 900 West Main Street, Unit ST
Rating | School | Type | Grades | Distance |
|---|---|---|---|---|
| Public - | PK to 4 | |||
| Public - | 5 to 8 | |||
| Public - | 9 to 12 |
Rating | School | Distance |
|---|---|---|
Roosevelt Elementary School PublicPK to 4 | ||
Cherokee Middle School Public5 to 8 | ||
Washington High School Public9 to 12 |
School ratings and boundaries are provided by GreatSchools.org and Pitney Bowes. This information should only be used as a reference. Proximity or boundaries shown here are not a guarantee of enrollment. Please reach out to schools directly to verify all information and enrollment eligibility.
Similar Homes
New listings in 51012


Nearby home values
| Address | Sold price | Beds | Baths | Sqft | Lot (Sqft) |
|---|---|---|---|---|---|
This home: 900 West Main Street, Unit ST, Cherokee, IA 51012 | $264,000 | 4 | 3 | 4,359 | 10,890 |
$264,000 | 5 | 3 | 3,073 | 11,000 | |
– | 4 | 3 | 2,118 | 5,500 | |
– | 3 | 2 | 1,629 | 12,000 | |
$64,000 | 2 | 2 | 960 | 5,500 | |
$55,000 | 3 | 2 | 1,456 | 5,000 | |
$80,000 | 4 | 2 | 1,642 | 5,000 | |
– | 5 | 2 | 2,195 | 15,000 | |
– | 4 | 3 | 3,964 | 15,516 | |
– | 3 | 1 | 1,339 | 6,000 | |
– | 3 | 3 | 1,124 | 7,000 | |
– | 3 | 2 | 1,380 | 6,474 | |
$13,000 | – | 3 | 1,536 | 12,000 | |
– | 2 | 2 | 1,164 | 12,000 | |
– | 2 | 2 | 1,415 | 7,560 | |
$103,000 | 4 | 2 | 2,380 | 11,880 |
Explore Nearby Homes
- Afton Township - Cherokee County Homes for Sale
- Cedar Township - Cherokee County Homes for Sale
- Cherokee Township - Cherokee County Homes for Sale
- Diamond Township - Cherokee County Homes for Sale
- Liberty Township - Cherokee County Homes for Sale
- Pilot Township - Cherokee County Homes for Sale
- Pitcher Township - Cherokee County Homes for Sale
- Rock Township - Cherokee County Homes for Sale
- Sheridan Township - Cherokee County Homes for Sale
- Silver Township - Cherokee County Homes for Sale
- Spring Township - Cherokee County Homes for Sale
- Willow Township - Cherokee County Homes for Sale
- Liberty Township - O'Brien County Homes for Sale
- Union Township - O'Brien County Homes for Sale
- Tilden Township - Cherokee County Homes for Sale
- Cherokee Homes for Sale
- Larrabee Homes for Sale
- Meriden Homes for Sale
- Aurelia Homes for Sale
- Quimby Homes for Sale
- Calumet Homes for Sale
- Cleghorn Homes for Sale
- Washta Homes for Sale
- Paullina Homes for Sale
- Marcus Homes for Sale
- Sutherland Homes for Sale
- Peterson Homes for Sale
- Holstein Homes for Sale
- Galva Homes for Sale
- Alta Homes for Sale
- 51029 Homes for Sale
- 51014 Homes for Sale
- 51025 Homes for Sale
- 51037 Homes for Sale
- 51049 Homes for Sale
- 51005 Homes for Sale
- 51047 Homes for Sale
- 51046 Homes for Sale
- 51035 Homes for Sale
- 51058 Homes for Sale
- 51020 Homes for Sale
- 51061 Homes for Sale
- 51002 Homes for Sale
- 51009 Homes for Sale
- 51048 Homes for Sale
No guarantee, warranty or representation of any kind is made regarding the completeness or accuracy of any information, descriptions or measurements (including square footage measurements and property condition), such should be independently verified through appropriate means, including, but not limited to, in person inspection and public records, and Compass International Holdings, its subsidiaries, affiliates and independently owned and operated franchisees, and their affiliated agents and associated third parties expressly disclaim any liability in connection therewith. Photos may be virtually staged or digitally enhanced and may not reflect actual property conditions. Offers of compensation are subject to change at the seller's discretion. No financial or legal advice provided. Equal Housing Opportunity. Subject to change at any time. Compass, Inc., its subsidiaries, affiliates and their agents and associated third parties make no guarantee, warranty or representation regarding the accuracy of any waterfront feature, water view or waterfront view.
Listing Courtesy of Northwest Realty Inc
The data relating to real estate for sale on this website comes in part from the Internet Data Exchange of the Northwest Iowa Regional Board of REALTORS®. The information being provided is for consumers' personal, non-commercial use and may not be used for any purpose other than to identify prospective properties consumers may be interested in purchasing. Information Deemed Reliable But Not Guaranteed. Copyright ©2026 Northwest Iowa Regional Board of REALTORS®. All rights reserved.
