9000 Bissonnet St, Unit 7
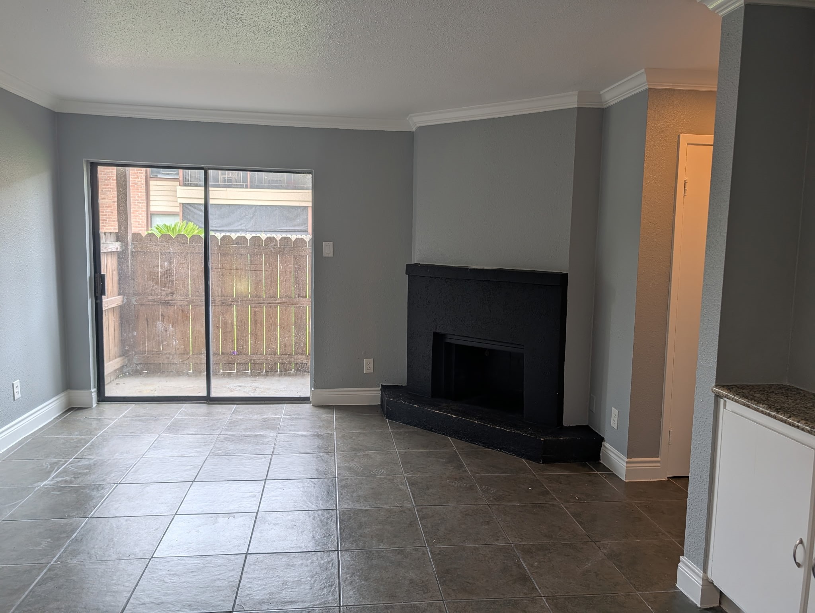
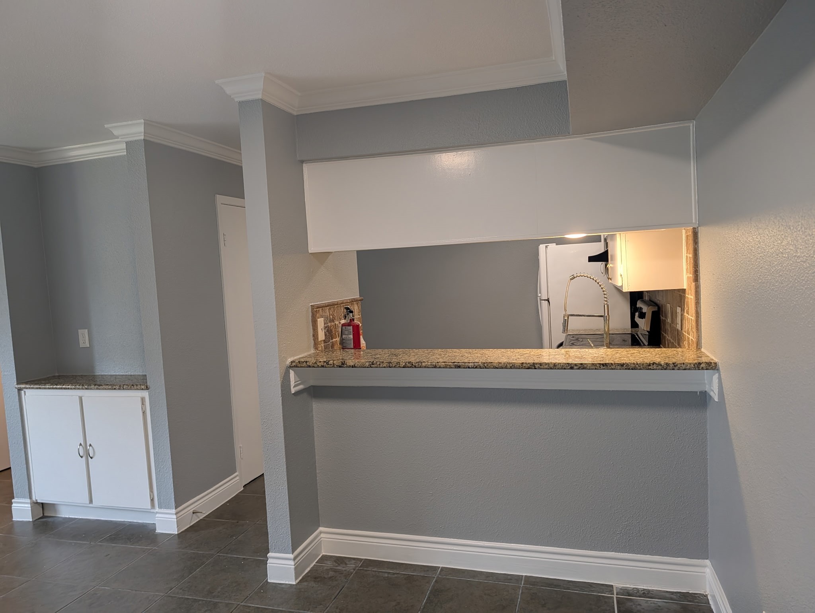
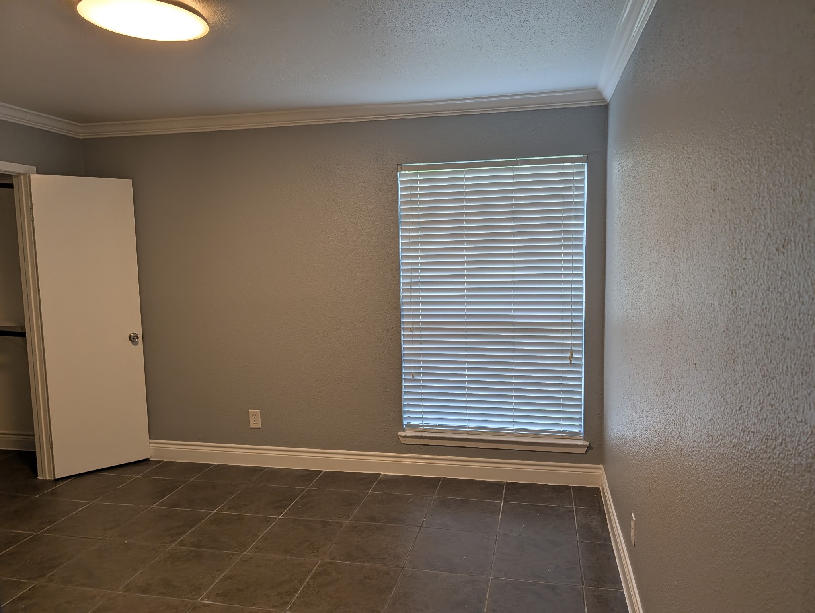
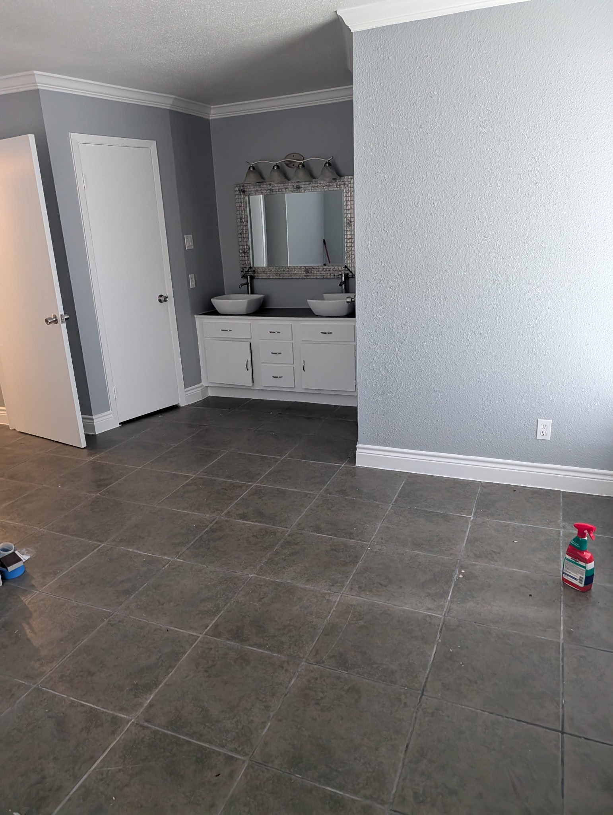

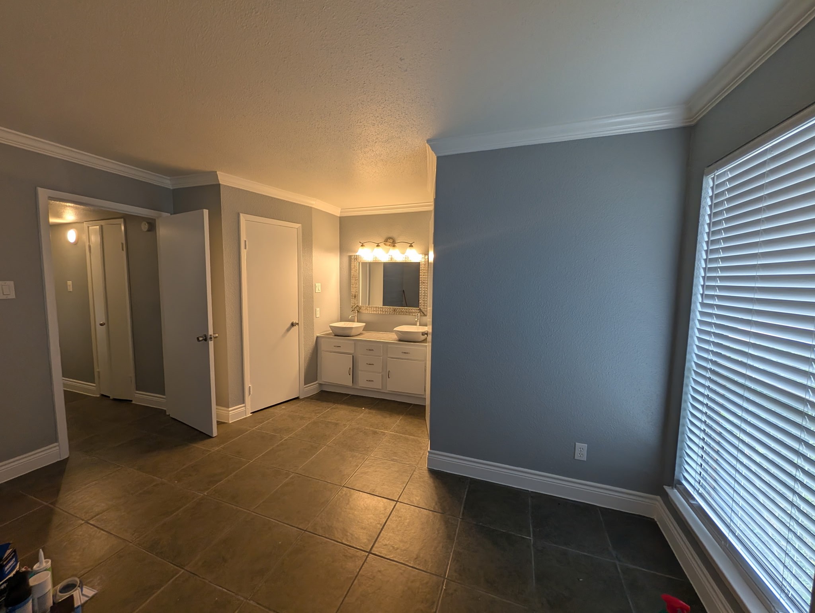
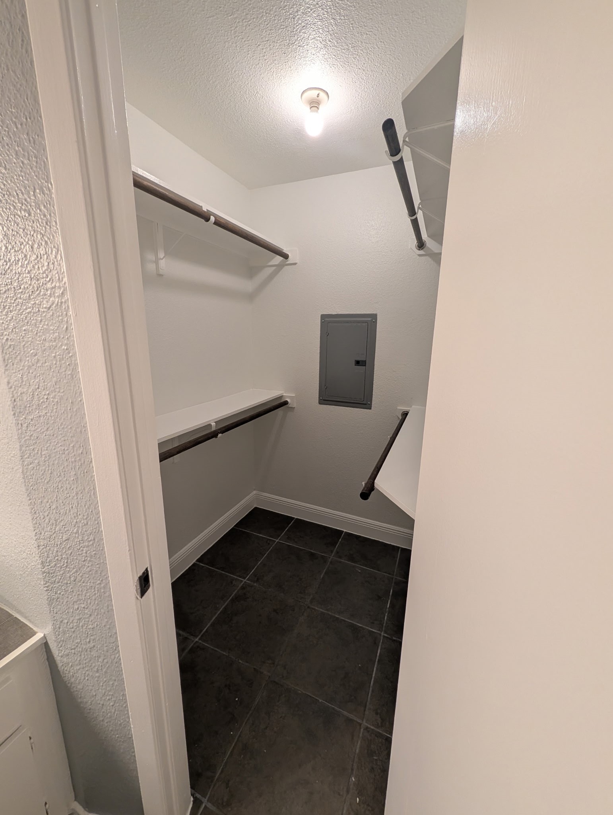
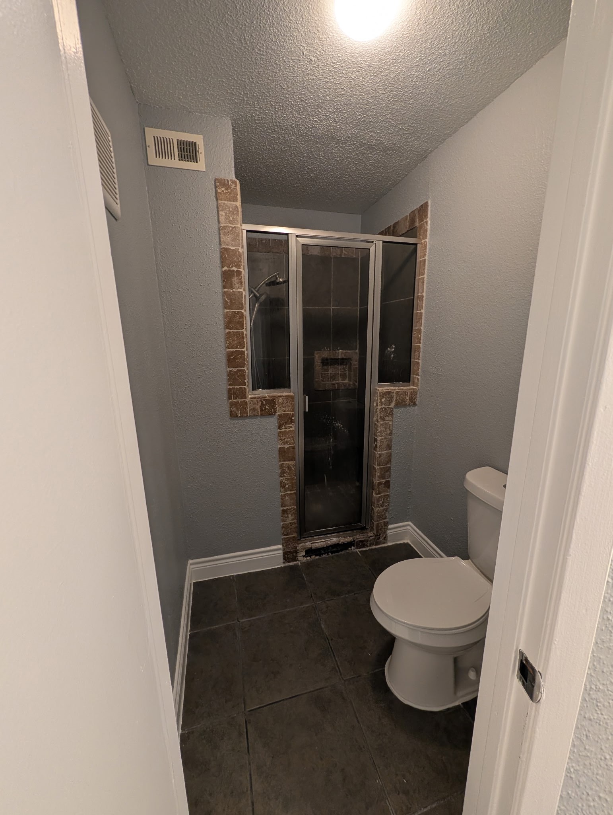
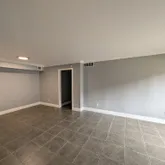
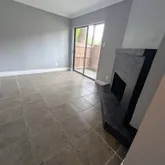
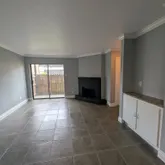
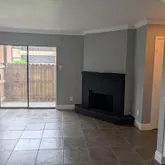


Description
- Listed by Edwin Ortiz • TREC #0652561 • Brokerage DRE #9011902 • NuWay Realty Group LLCP: (832)-396-6107 C: (832)-396-6107 edwintherealtor@gmail.com
Property Details for 9000 Bissonnet Street, Unit 7
Property Details for 9000 Bissonnet Street, Unit 7
| Status | Active |
|---|---|
| MLS # | 6308346 |
| Days on Market | 16 |
| Pet Policy | - |
| Taxes | $1,608 / year |
| HOA Fees | $350 / year |
| Condo/Co-op Fees | - |
| Property Type | Condo |
| MLS Type | Residential / Condominium |
| Year Built | 1980 |
| County | Harris County |
Location
Building Information for 9000 Bissonnet Street, Unit 7
Payment Calculator
$761 per month
30 year fixed, 6.36% Interest
$598
$134
$29
Know your buying power with a preapproval and custom rate in minutes
 1
1Property Information for 9000 Bissonnet Street, Unit 7
- Directions: From 59 South, exit Bissonet turn right, keep going till you cross Braeswood, destination is on your left.
- Map Coordinate: 530S
- MLS Area Major: 21
- MLS Area Minor: Brays Oaks
- Unparsed Address: 9000 Bissonnet Street 7
- Water Source: Public
- Association Amenities: Gated
- Association Fee: $350
- Association Fee Frequency: Annually
- Association Fee Includes: CommonAreas, MaintenanceStructure, Sewer, Water
- Association Name: Beacon Residential
- Tax Annual Amount: $1,608
- Tax Legal Description: UNIT 77 BLDG J TREEHOUSE CONDO
- Tax Year: 2025
- Elementary School: BONHAM ELEMENTARY SCHOOL (HOUSTON)
- Elementary School District: 27 - Houston
- High School: SHARPSTOWN HIGH SCHOOL
- Middle Or Junior School: SUGAR GROVE MIDDLE SCHOOL
- Living Area: 1034.0
- Living Area Source: Appraiser
- Lot Size Acres: 293798.0
- Lot Size Source: Appraiser
- Lot Size Units: SquareFeet
- Disclosures: Seller Disclosure
- New Construction YN: No
- Parcel Number: 114-783-010-0003
- Property Sub Type: Condominium
- Property Type: Townhouse/Condo, Residential
- Public Survey Section: 0
- Year Built Source: PublicRecords
- Sewer: PublicSewer
- Community Features: Community Pool
- Construction Materials: Brick, Cement Siding, Wood Siding
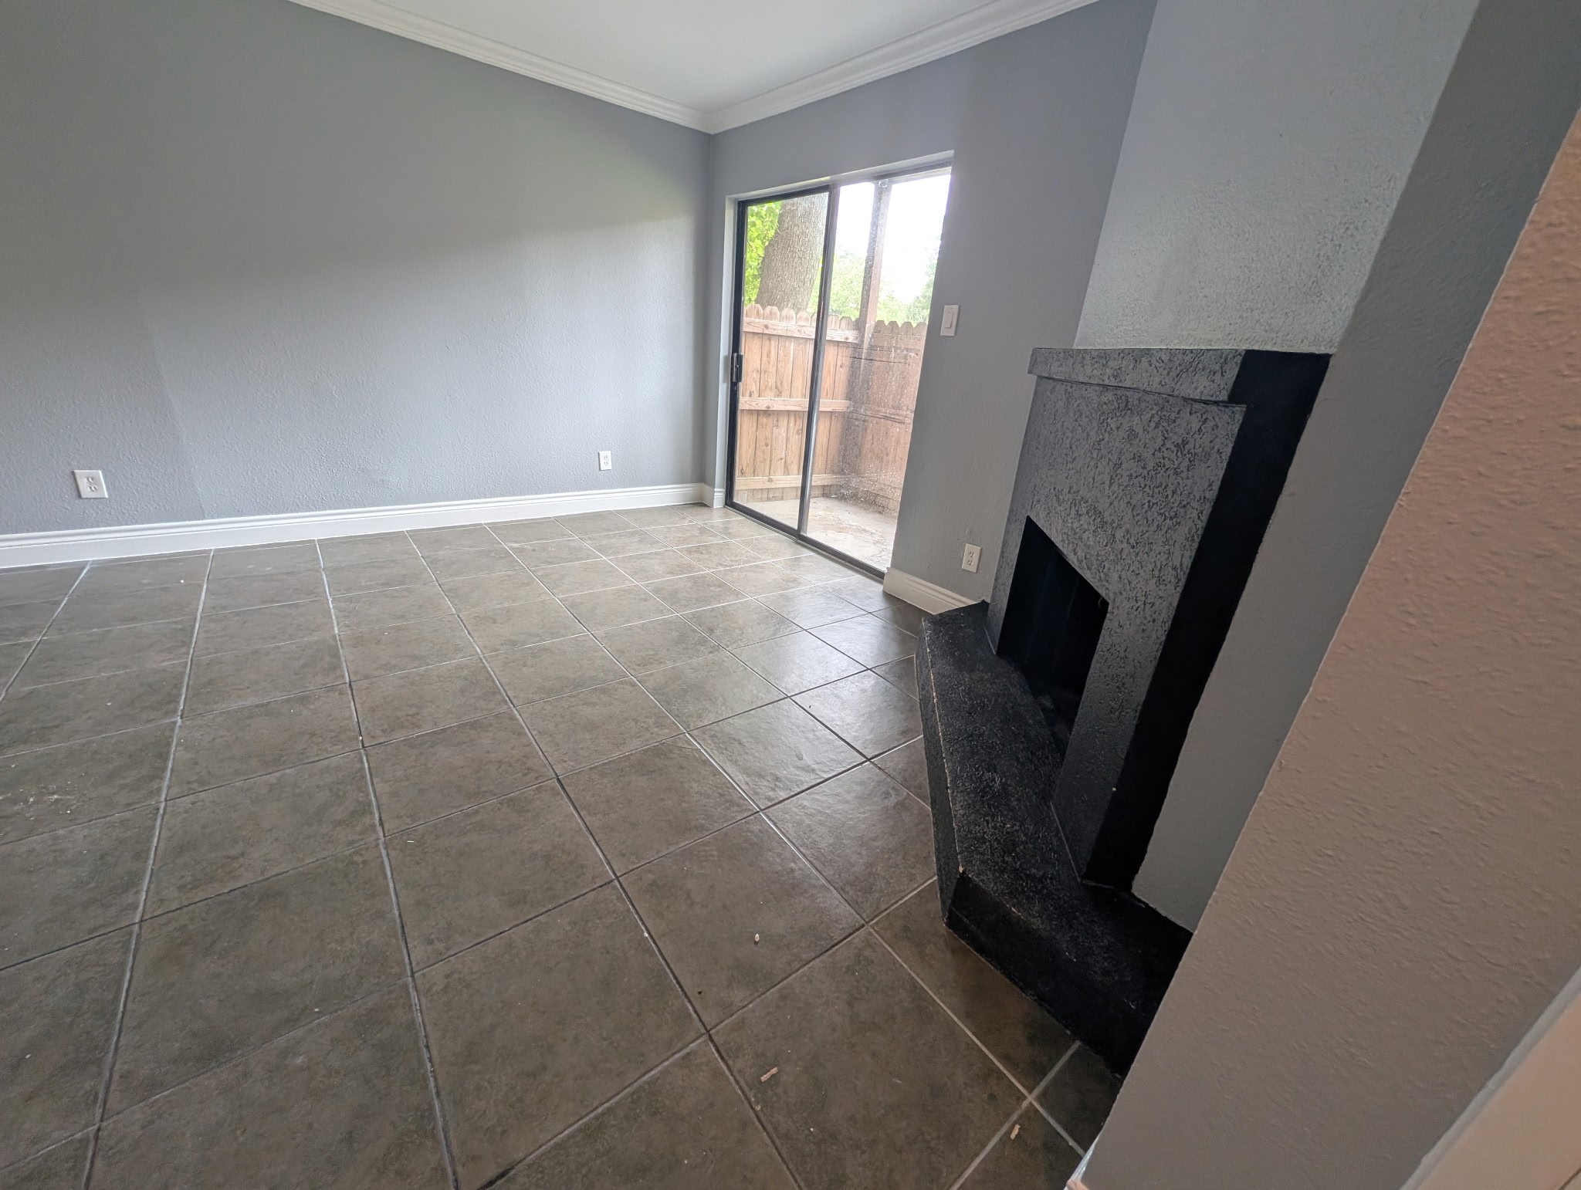
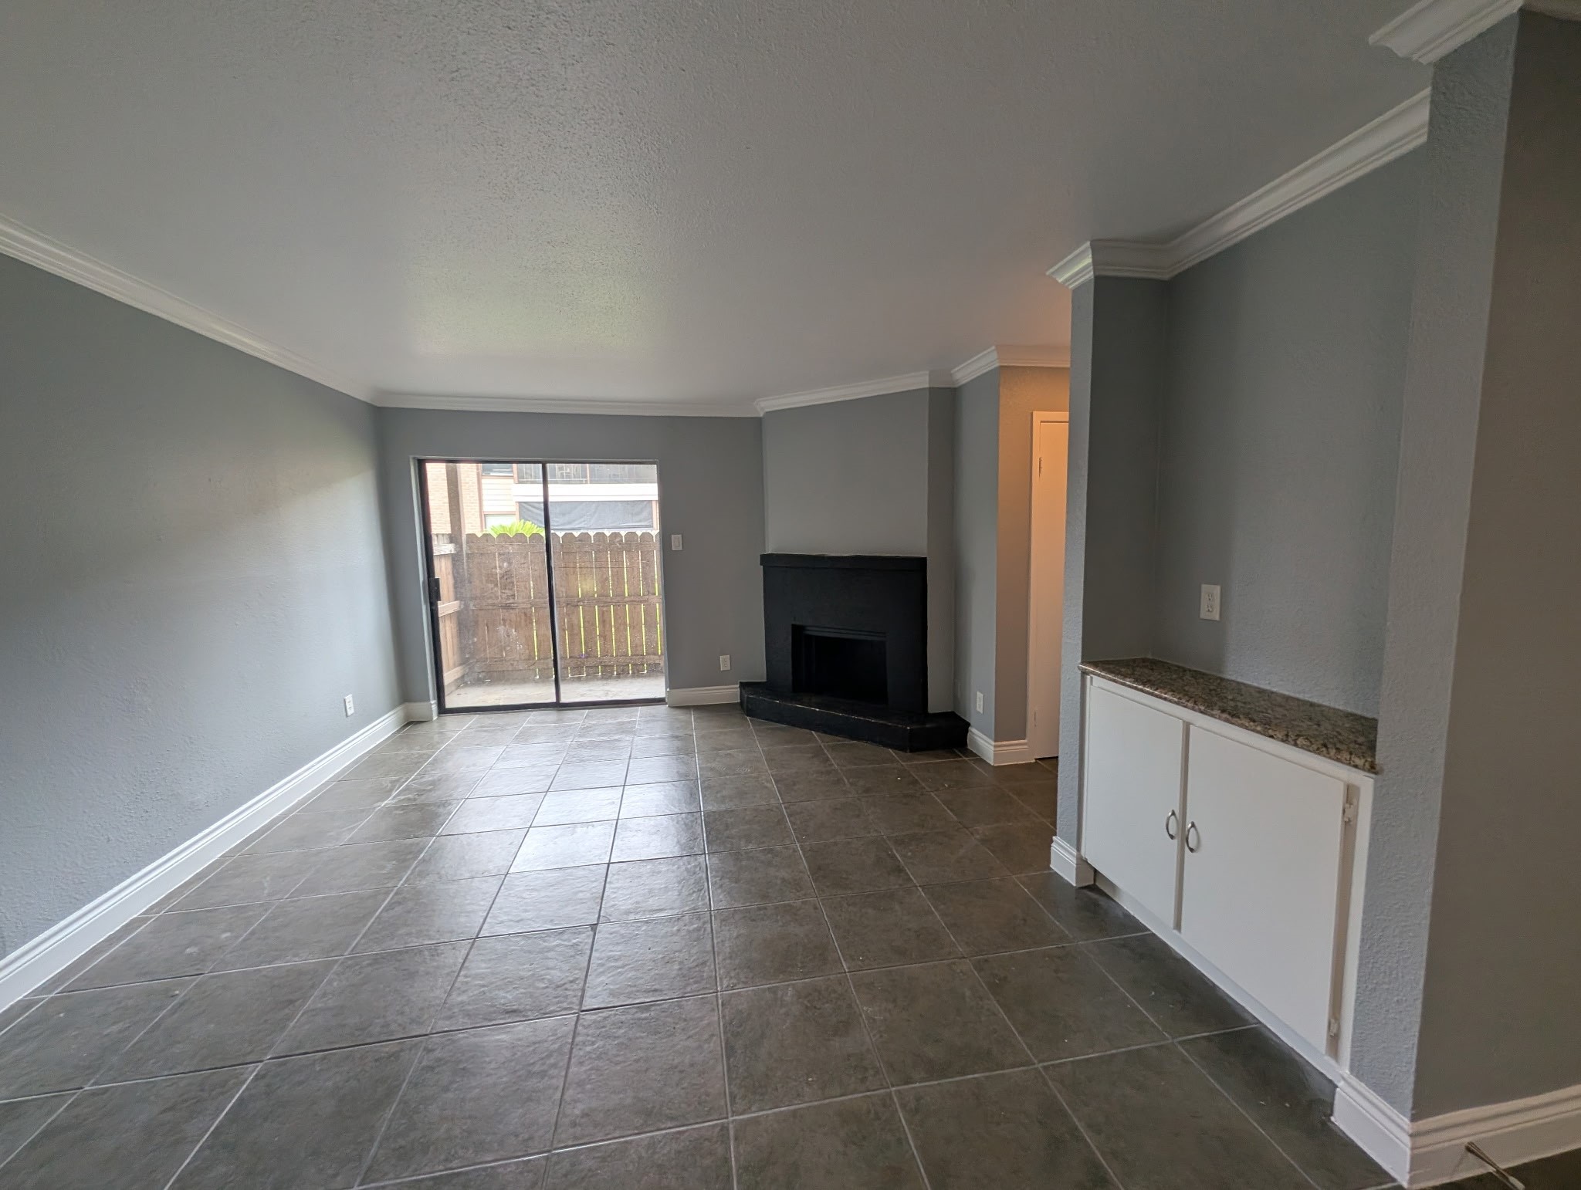
- Fireplaces Total: 1
- Fireplace YN: Yes
- Foundation Details: Slab
- Pool Private YN: No
- Pool Area: Yes
- Roof: Composition
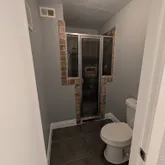
- Bathrooms Full: 2
- Bathrooms Half: 0
- Bathrooms Total Integer: 2
- Bedrooms Total: 2
- Cooling: Central Air, Electric
- Cooling YN: Yes
- Heating: Central, Electric
- Heating YN: Yes
- Levels: One
- Rooms Total: 5
- Stories: 1
- Stories Total: 1
- Human Modified YN: No
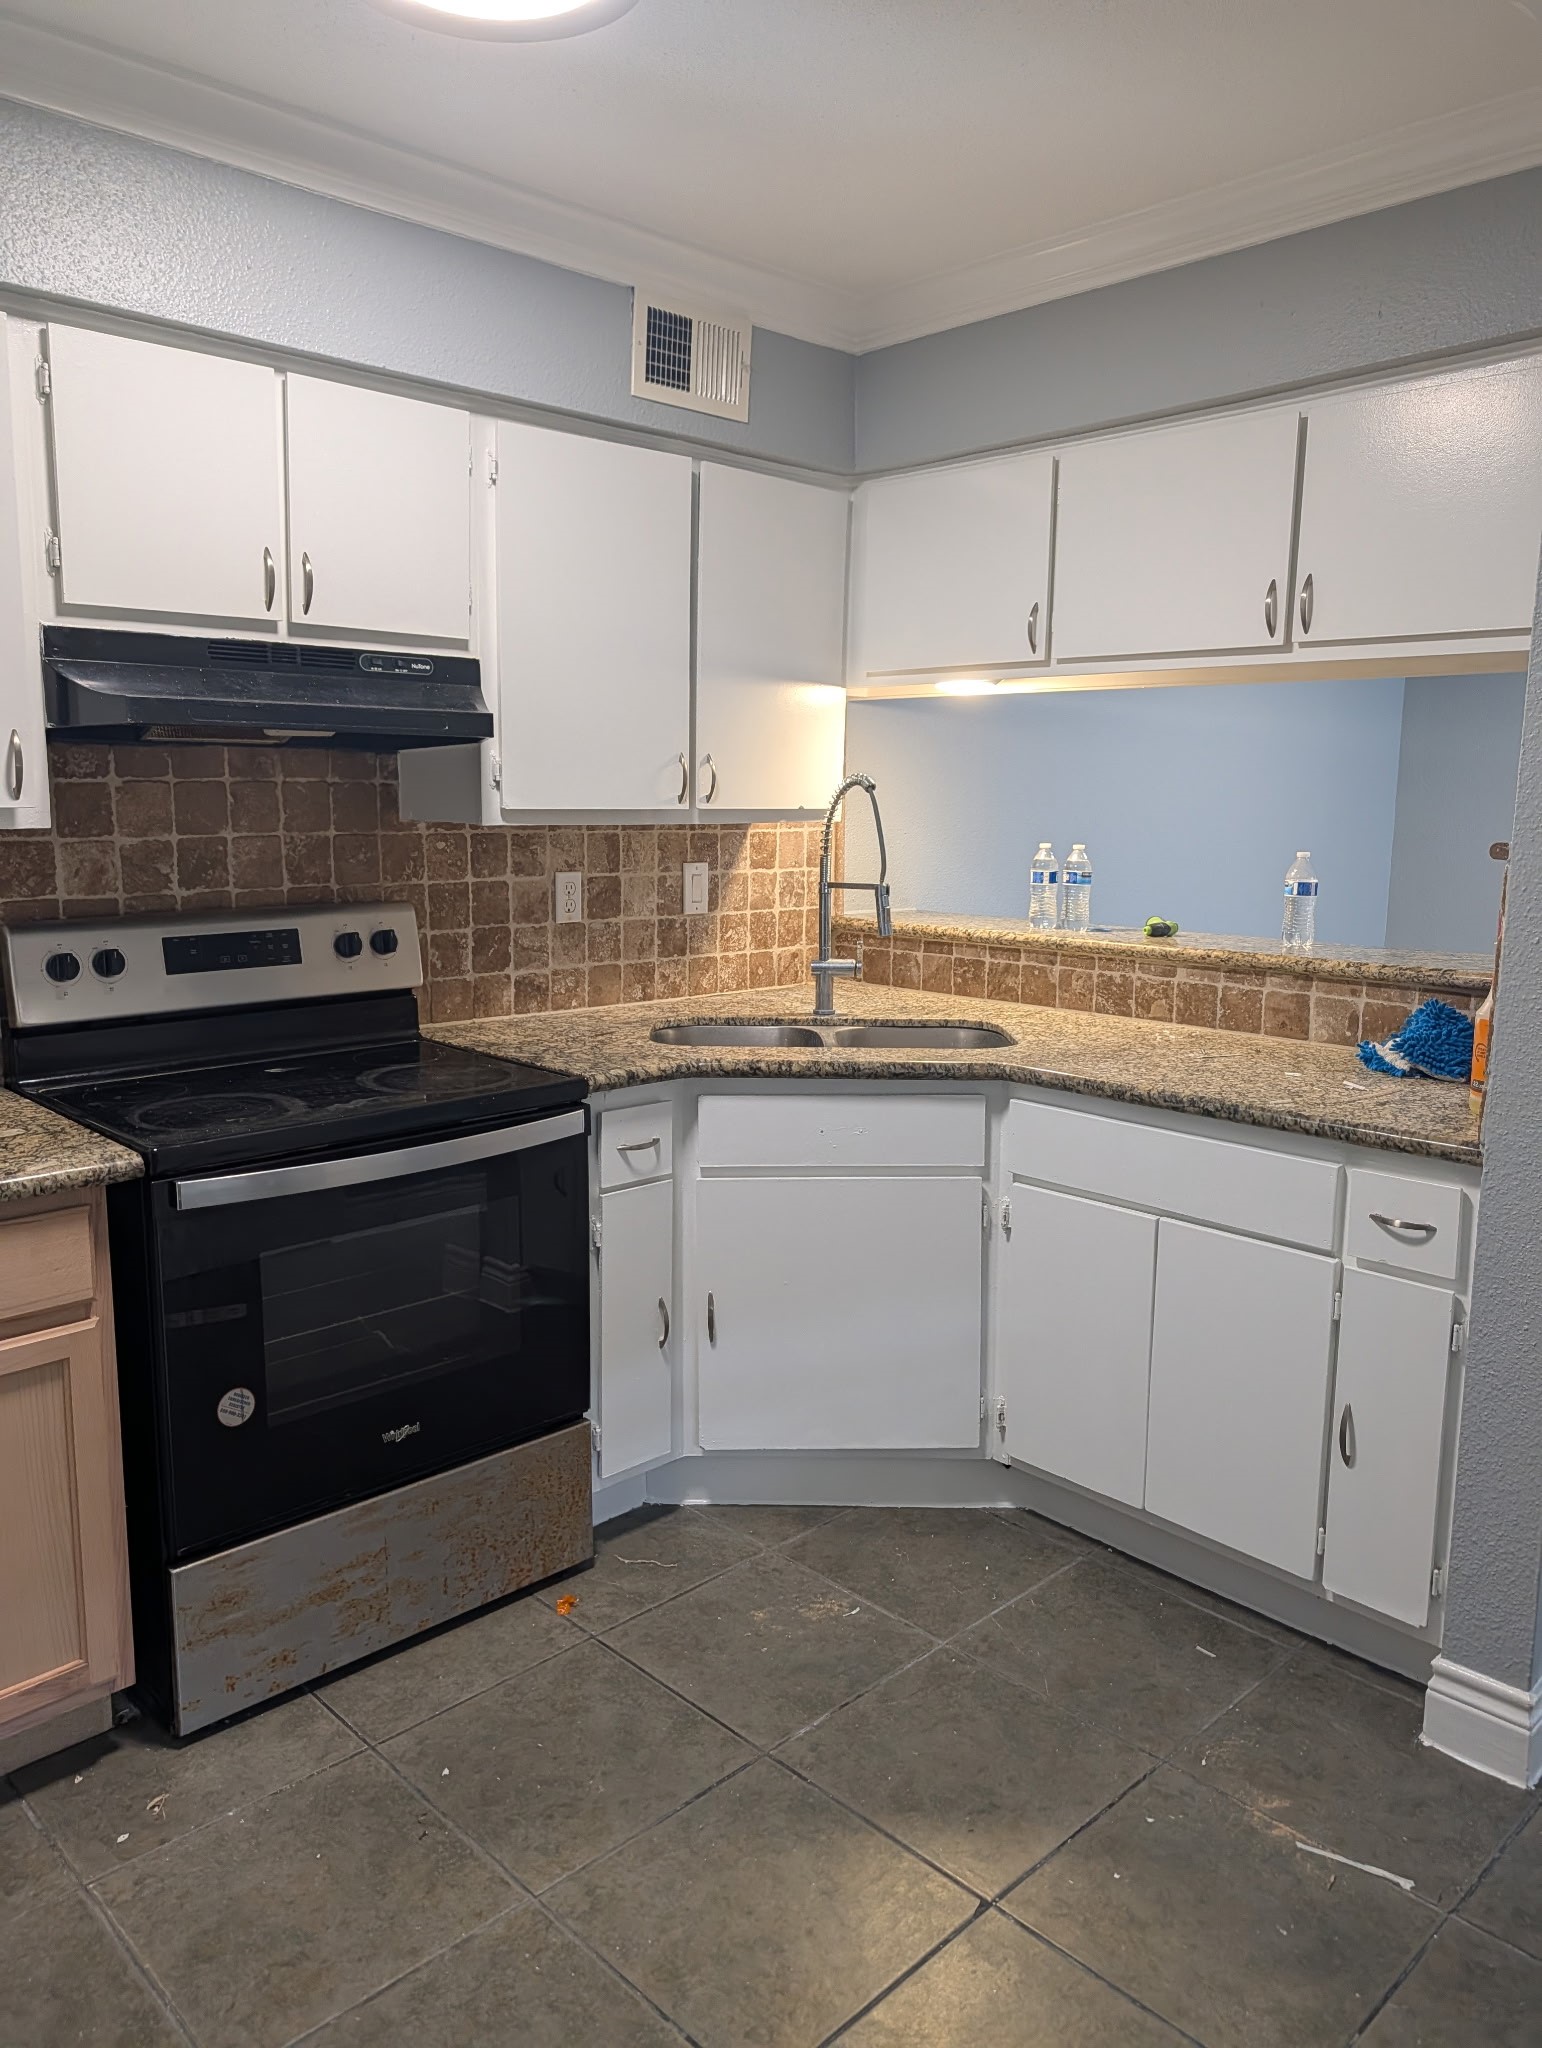
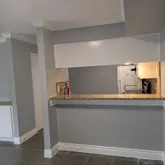
- Room Dimensions: 8x6
- Room Level: First
- Room Type: Kitchen
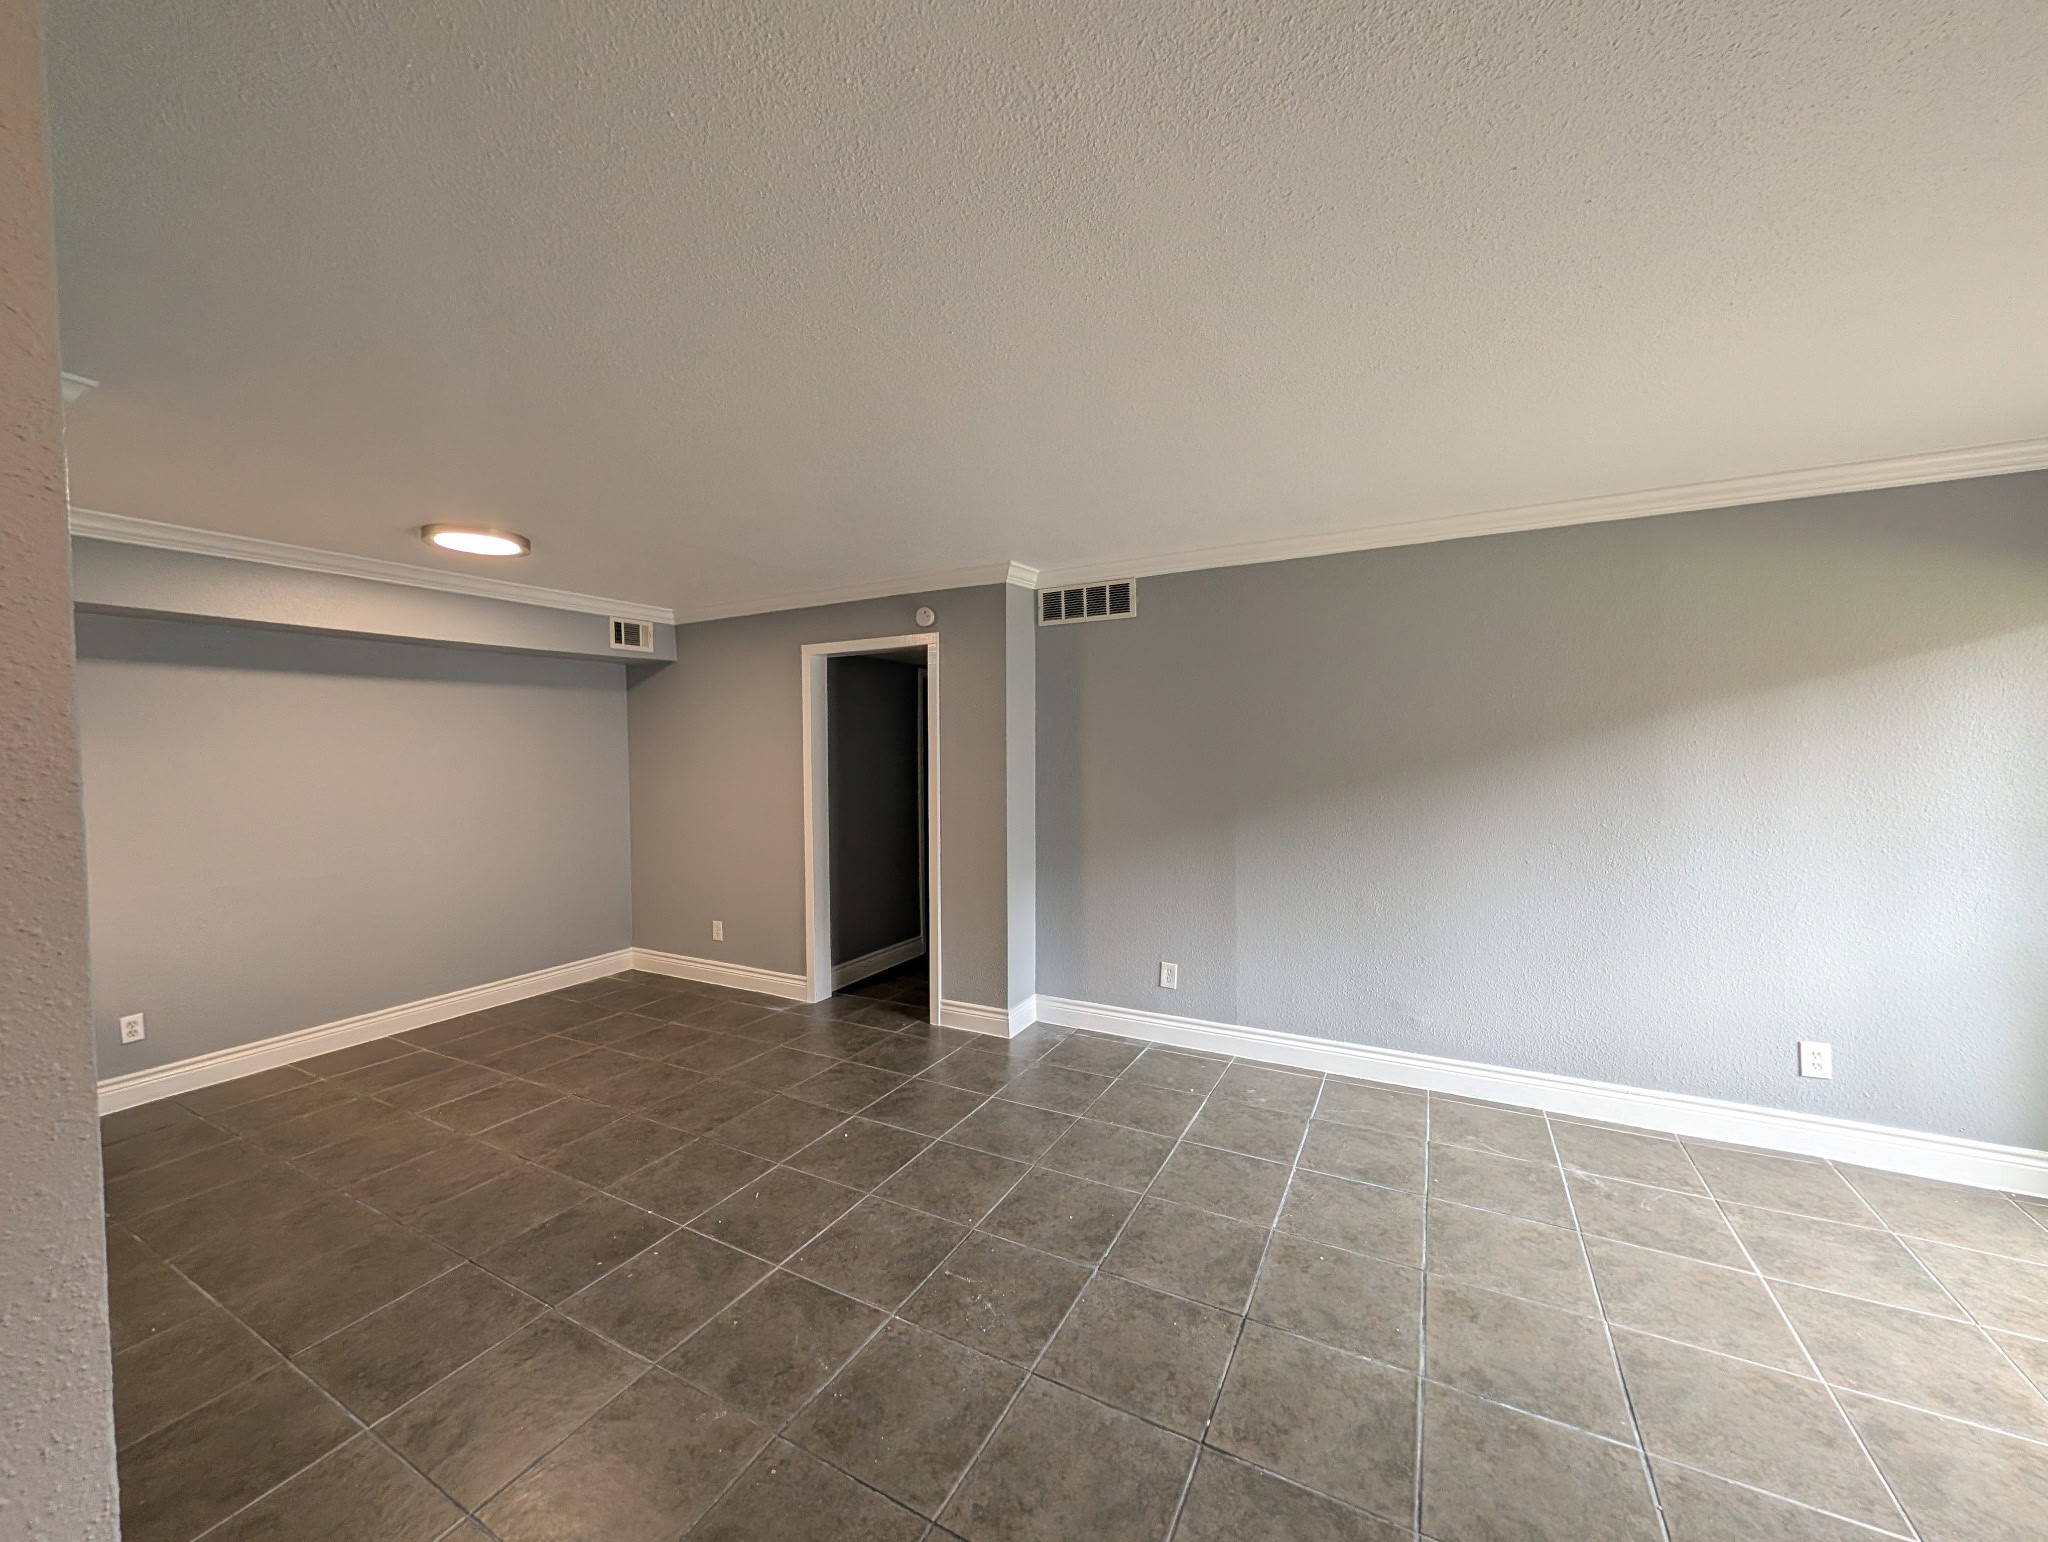
- Room Dimensions: 12x6
- Room Level: First
- Room Type: DiningRoom
- Room Dimensions: 12x12
- Room Level: First
- Room Type: Library
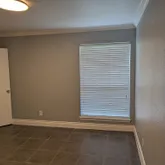
- Room Dimensions: 10x11
- Room Level: First
- Room Type: Bedroom
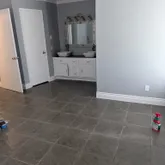
- Room Dimensions: 12x12
- Room Level: First
- Room Type: PrimaryBedroom
- Lease Considered YN: Yes
Property History for 9000 Bissonnet Street, Unit 7
| Date | Event & Source | Price | Appreciation |
|---|---|---|---|
| Jun 19, 2026 | Listed (Active) HARMLS #6308346 | $119,999 | — |
| Apr 30, 2024 | Expired HARMLS #10722018 | $115,000 | — |
| Oct 10, 2023 | Listed (Active) HARMLS #10722018 | $115,000 | — |
| Date | Event & Source | Price |
|---|---|---|
| 06/19/2026 | Listed (Active) HARMLS #6308346 | $119,999 |
| 04/30/2024 | Expired HARMLS #10722018 | $115,000 |
| 10/10/2023 | Listed (Active) HARMLS #10722018 | $115,000 |
For completeness, we often displays two records for one sale: the MLS record and the public record.
Public Records for 9000 Bissonnet Street, Unit 7
Schools near 9000 Bissonnet Street, Unit 7
Rating | School | Type | Grades | Distance |
|---|---|---|---|---|
| Public - | PK to 5 | |||
| Public - | 6 to 8 | |||
| Public - | 9 to 12 | |||
| Public - | 6 to 12 |
Rating | School | Distance |
|---|---|---|
Bonham Elementary School PublicPK to 5 | ||
Sugar Grove Academy Public6 to 8 | ||
Sharpstown High School Public9 to 12 | ||
Sharpstown International School Public6 to 12 |
School ratings and boundaries are provided by GreatSchools.org and Pitney Bowes. This information should only be used as a reference. Proximity or boundaries shown here are not a guarantee of enrollment. Please reach out to schools directly to verify all information and enrollment eligibility.
Similar Homes
Explore Nearby Homes
- Southwest Houston Homes for Sale
- Braeburn Valley West Homes for Sale
- Sandspoint Condominiums Homes for Sale
- Brae Acres Townhome Condominiums Homes for Sale
- Westwood Homes for Sale
- Sharpstown Acreage East Homes for Sale
- Mid West Homes for Sale
- Galleria Homes for Sale
- Meyerland Area Homes for Sale
- Gulfton Homes for Sale
- Maplewood South Homes for Sale
- Braeburn Homes for Sale
- Braeburn Terrace Homes for Sale
- Braeburn Valley Homes for Sale
- Westside Homes for Sale
- Houston Homes for Sale
- Bellaire Homes for Sale
- Meadows Place Homes for Sale
- Stafford Homes for Sale
- Missouri City Homes for Sale
- Sugar Land Homes for Sale
- West University Place Homes for Sale
- Fresno Homes for Sale
- Pearland Homes for Sale
- Richmond Homes for Sale
- Thompsons Homes for Sale
- Manvel Homes for Sale
- Jersey Village Homes for Sale
- Rosenberg Homes for Sale
- Alvin Homes for Sale
- 77081 Homes for Sale
- 77099 Homes for Sale
- 77096 Homes for Sale
- 77071 Homes for Sale
- 77057 Homes for Sale
- 77036 Homes for Sale
- 77031 Homes for Sale
- 77063 Homes for Sale
- 77072 Homes for Sale
- 77401 Homes for Sale
- 77477 Homes for Sale
- 77056 Homes for Sale
- 77035 Homes for Sale
- 77042 Homes for Sale
- 77024 Homes for Sale
No guarantee, warranty or representation of any kind is made regarding the completeness or accuracy of any information, descriptions or measurements (including square footage measurements and property condition), such should be independently verified through appropriate means, including, but not limited to, in person inspection and public records, and Compass International Holdings, its subsidiaries, affiliates and independently owned and operated franchisees, and their affiliated agents and associated third parties expressly disclaim any liability in connection therewith. Photos may be virtually staged or digitally enhanced and may not reflect actual property conditions. Offers of compensation are subject to change at the seller's discretion. No financial or legal advice provided. Equal Housing Opportunity.
Listing Courtesy of NuWay Realty Group LLC, Edwin Ortiz, TREC #0652561
Copyright © 2026, Houston Realtors Information Service, Inc. All information provided is deemed reliable but is not guaranteed and should be independently verified.