901 North Penn Street, Unit R2504






Description
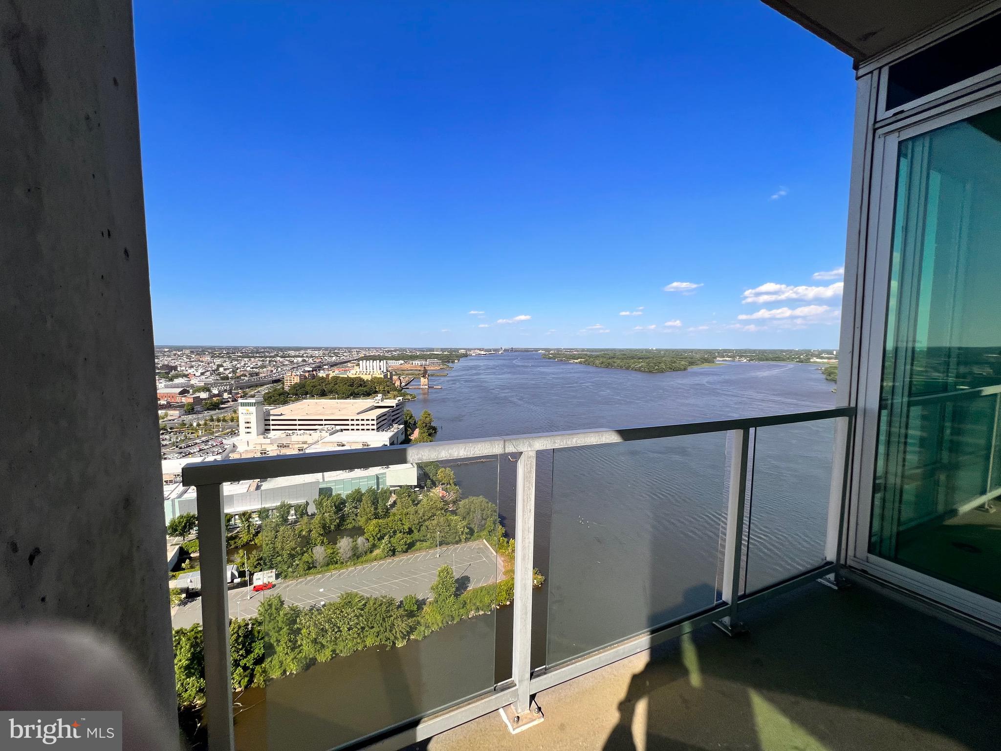
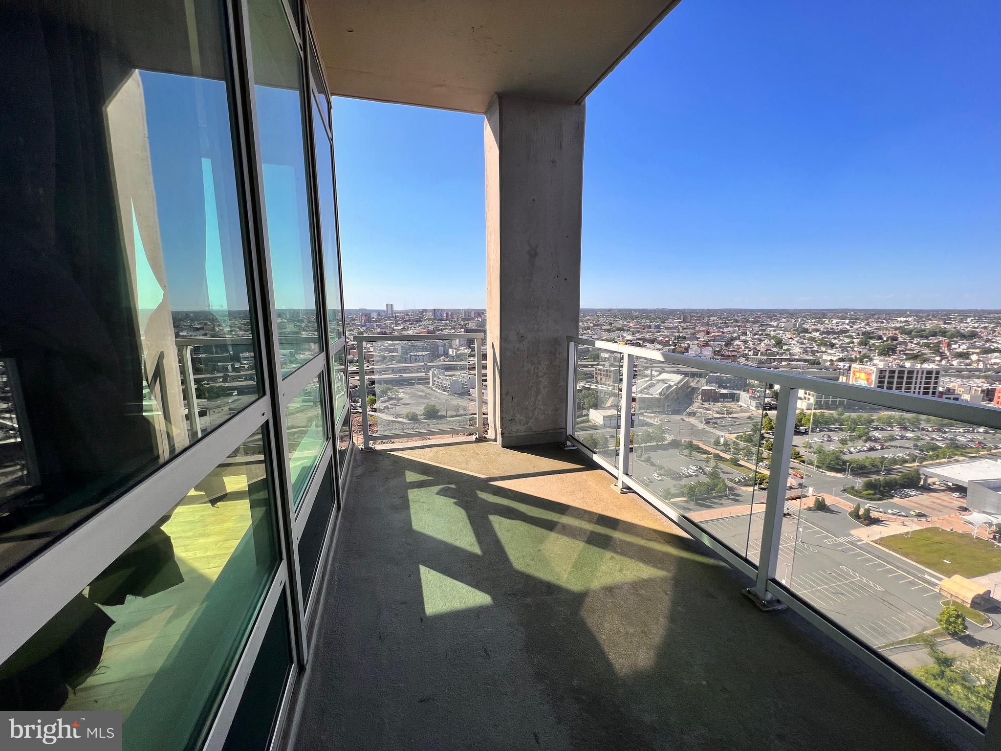
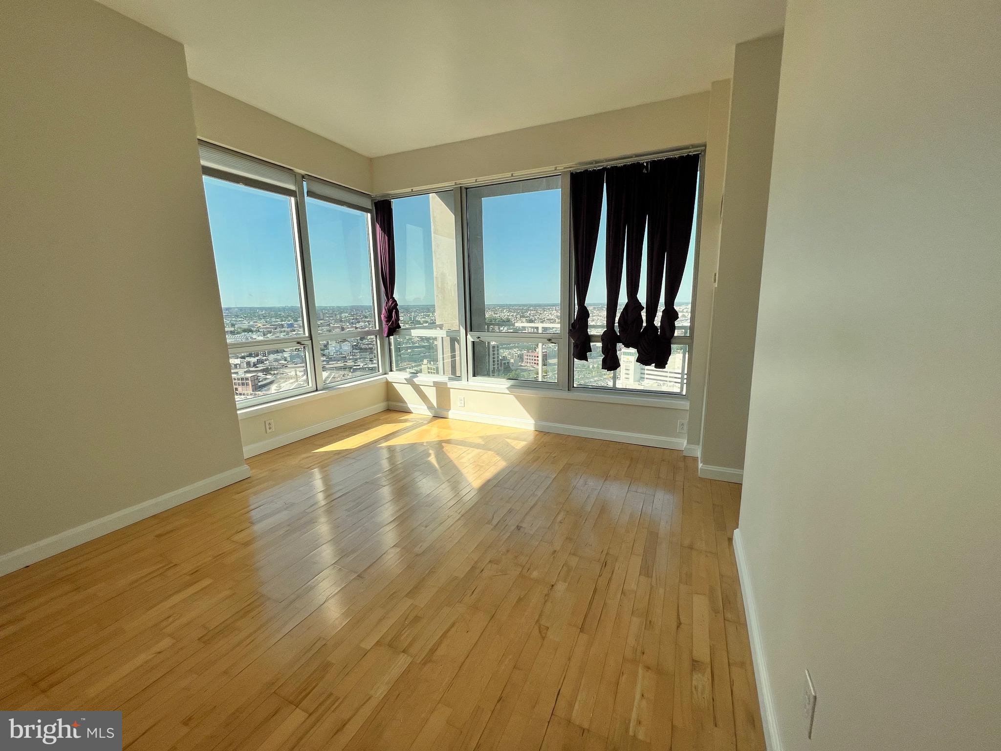
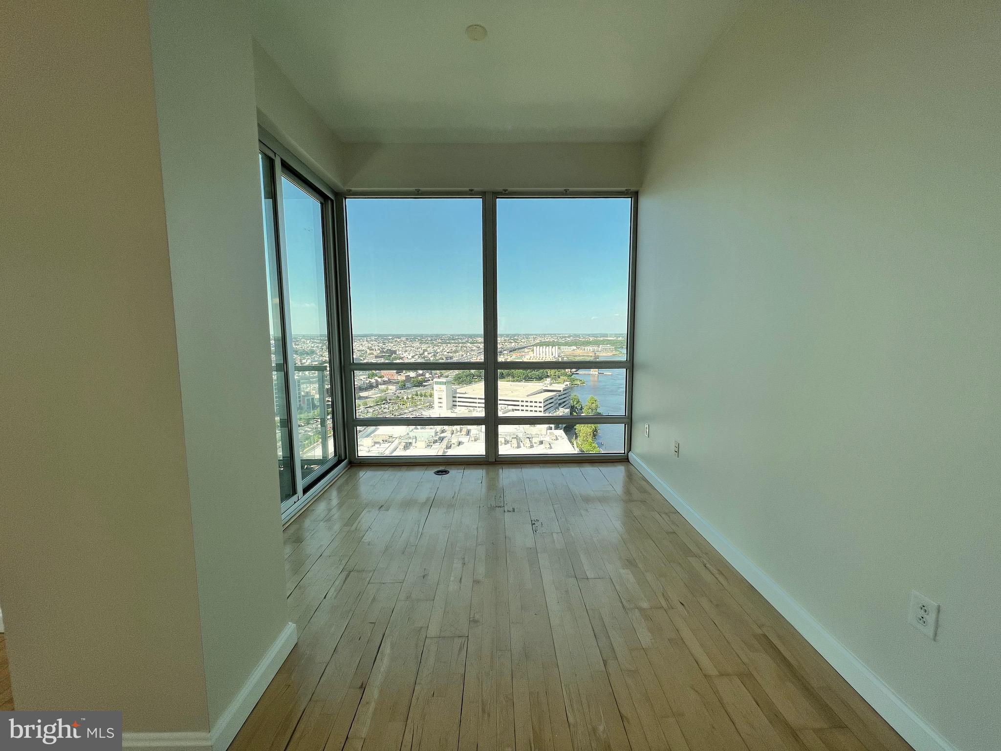
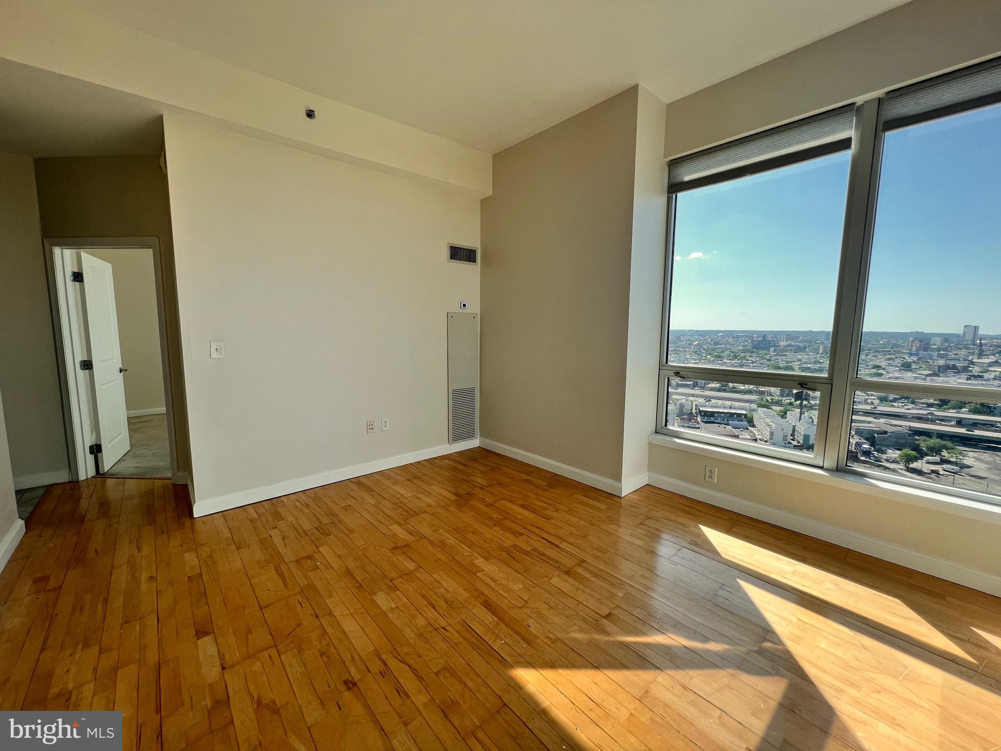
Waterfront Square is Philadelphia''s best kept secret consisting of 9.5 Acre Gated Community on the Philadelphia Waterfront! This self-contained...Almost a penthouse! Want to live like you are on vacation? This can be the view from your balcony, on the floor below the penthouse, 24 seven, 365 days a year! This rarely offered 1 bedroom floor with super low condo fees is a rare find plan at Waterfront square! Short notice appointments are available! Rarely offered floor plan with panoramic river and city views
Waterfront Square is Philadelphia''s best kept secret consisting of 9.5 Acre Gated Community on the Philadelphia Waterfront! This self-contained enclave has its own security, 24 hour manned Guard Gate, onsite Parking and Valet Services. Luxury Amenities Include: A Grand House with Magnificent European-Style Spa (offering massages and facials), State-of-the-Art Fitness Center (classes such as Yoga and Pilates 4 days a week), Riverfront Sundeck, and Semi-Olympic (25 Meters) Swimming Pool overlooking the Delaware River and Benjamin Franklin Bridge; Multi-Function community rooms are available for Meetings, Events and family Functions. Waterfront SQUARE IS ALSO A DOG LOVERS PARADISE with an onsite Large Landscaped Park, Dog Run,. Other amenities include an onsite Putting Green, Walking/Jogging Trail; Shuttle Service to Center City (stops from 2nd Street to 30th Street Station), 24 hour Security with closed-circuit television and Access-Controlled Entrance; Personal Touch Extensive Service such as Doorman and Concierge to Arrange for everyday conveniences. Waterfront Square is located in a Premier Location Just Minutes Away from Fine Dining, Quality Shopping and Four Star Entertainment; Convenient to Sport Complexes, I-95, I-676, Atlantic City Expressway, Philadelphia International Airport, and New York/Baltimore/DC. Ultimate in Privacy and Security Luxury Living at its Finest!
- Listed by: George J Cahill 215.783.8731 cahillscondos@gmail.com • Keller Williams Philadelphia
Recent comparable sales
Median sold price
$315,000
Avg days on market
81
Sale-to-list ratio
96.7%
Philadelphia, PA
9 comparable properties found

$319,900
Sold 09/30/25
- 1
- Bedrooms
- 1
- Bathrooms
- 730
- Square Feet
- Unavailable
- Acres

$310,000
Sold 02/25/26
- 1
- Bedrooms
- 1
- Bathrooms
- 731
- Square Feet
- Unavailable
- Acres

$325,000
Sold 07/07/26
- 1
- Bedrooms
- 1
- Bathrooms
- 731
- Square Feet
- Unavailable
- Acres

$315,000
Sold 07/31/26
- 1
- Bedrooms
- 1
- Bathrooms
- 731
- Square Feet
- Unavailable
- Acres

$290,000
Sold 10/31/25
- 1
- Bedrooms
- 1
- Bathrooms
- 738
- Square Feet
- Unavailable
- Acres

$289,000
Sold 01/12/26
- 1
- Bedrooms
- 1
- Bathrooms
- 769
- Square Feet
- Unavailable
- Acres

$284,900
Sold 05/18/26
- 1
- Bedrooms
- 1
- Bathrooms
- 738
- Square Feet
- Unavailable
- Acres

$318,000
Sold 06/01/26
- 1
- Bedrooms
- 1
- Bathrooms
- 675
- Square Feet
- Unavailable
- Acres
Location
Sold By Compass Pennsylvania, LLC
Payment Calculator
$2,505 per month
30 year fixed, 6.55% Interest
$1,652
$318
$535
Know your buying power with a preapproval and custom rate in minutes
 1
1Property Information for 901 North Penn Street, Unit R2504
- Pet Policy: Allowed
- Taxes: $3,818 / year
- Condo/Co-op Fees: $535 / month
- MLS Type: Residential / Condo
- County: Philadelphia County
- Tax ID Number: 888062278
- Ownership: Condominium
- Condo Coop Association: Yes
- HOA: No
- Entry Floor Number: 25
- Structure Type: Penthouse Unit/Flat/Apartment
- Style: Contemporary
- Levels/Stories: 1
- Unit Building Type: Hi-Rise 9+ Floors
- Waterfront: No
- Views: City, River, Water
- Garage: Yes
- Subdivision: NORTHERN LIBERTIES
- Subdivision: NORTHERN LIBERTIES (PHILADELPHIA PA)
- Cross Street: Springarden
- Municipality: PHILADELPHIA
- Total Parking Spaces: 1
- Washer/Dryer/Hook Up in Unit Y/N: Yes
- Central Air: Yes
- Basement: No
- Above Grade Finished SQFT: 731.00
- Above Grade Fin SQFT Source: Assessor
- Below Grade Finished SQFT: .00
- Below Grade Fin SQFT Source: Assessor
- Below Grade Unfinished SQFT: .00
- Below Grade Unfin SQFT Source: Assessor
- Total Below Grade SQFT: .00
- Total Below Grade SQFT Source: Assessor
- New Construction: No
- Property Condition: Good
- Building/Complex: Waterfront Square Condominium & Spa
- Stories: 35
- Residences: 179
- Pet Policy: Allowed
- Pet Policy Details: Pets Allowed
- Year Built: 2006
- School District Name: THE SCHOOL DISTRICT OF PHILADELPHIA
- School District County ID: 300200397108
- SchoolDistrictSource: 3rd Party
- Elementary School: GEN. PHILIP KEARNEY SCHOOL (PHILADELPHIA PA)
- ElementarySchoolSource: 3rd Party
- Middle Or Junior School: GEN. PHILIP KEARNEY SCHOOL (PHILADELPHIA PA)
- MiddleSchoolSource: 3rd Party
- High School: KENSINGTON (PHILADELPHIA PA)
- HighSchoolSource: 3rd Party
- County: PHILADELPHIA
- MLS Area: 19123 (19123)
- Water View: Yes
- Water Access: No
- Water Oriented: No
- Navigable Water: No
- Tidal Water: No
- Riparian Rights Y/N: No
- Condo Coop Name: Regatta Condo Assn
- HOA Condo Coop Mgmt Type: Professional - On-site
- HOA Condo Coop Fee Includes: Alarm System, Air Conditioning, Bus Service, Common Area Maintenance, Ext Bldg Maint, Health Club, Heat, Insurance, Lawn Maintenance, Management, Parking Fee, Pool(s), Recreation Facility, Sauna, Security Gate, Sewer, Snow Removal, Trash, Water
- HOA Condo Coop Amenities: Cable, Club House, Common Grounds, Community Center, Concierge, Dog Park, Elevator, Exercise Room, Fitness Center, Gated Community, Hot tub, Library, Meeting Room, Pool - Indoor, Sauna, Spa, Swimming Pool
- Property Manager Y/N: Yes
- Senior Community: No
- Association Recreation Fee Y/N: No
- Capital Contribution Amount: $1,605
- Type of Condo: Condo/Coop Association
- Tax Year: 2022
- Tax Assessed Value: $272,800
- Year Assessed: 2022
- County Tax: $0
- Improvement Assessed Value: $240,064
- City Town Tax: $1,723
- Land Assessed Value: $32,736
- Clean Green Assessed: No
- Land Use Code: 590
- Zoning: CMX3
- Tax Lot: 169
- School Tax: $2,095
- Automatically Update Tax Values Y/N: Yes
- Pets Allowed: Yes
- Pet Restrictions: Size/Weight Restriction
- Concessions: No
- # Bedrooms Count Main Level: 1
- # Bathrooms Count Main Level: 1
- # Bathrooms Full Main Level: 1
- Stories: Main
- Total Finished SQFT: 731.00
- Total Finished SQFT Source: Assessor
- Tax Total Finished SQFT: 731.00
- Total SQFT: 731.00
- Total SQFT Source: Assessor
- Construction Materials: Masonry
- Flooring Type: Carpet, Engineered Wood
- Room and Floor: Bedrooms-Main Level-1, Bathrooms Full-Main Level-1
- # Bathrooms Full: 1
- Lot Size Dimensions: 0.00 x 0.00
- Lot Dimensions Source: Assessor
- Parcel ID: 4824191
- Type Of Parking: Attached Garage
- Num of Attached Garage Spaces: 1
- Total Garage Spaces: 1
- Parking Features: Attendant, Lighted Parking, Limited Common Elements, Private, Secure Parking, Unassigned
- Garage Features: Covered Parking
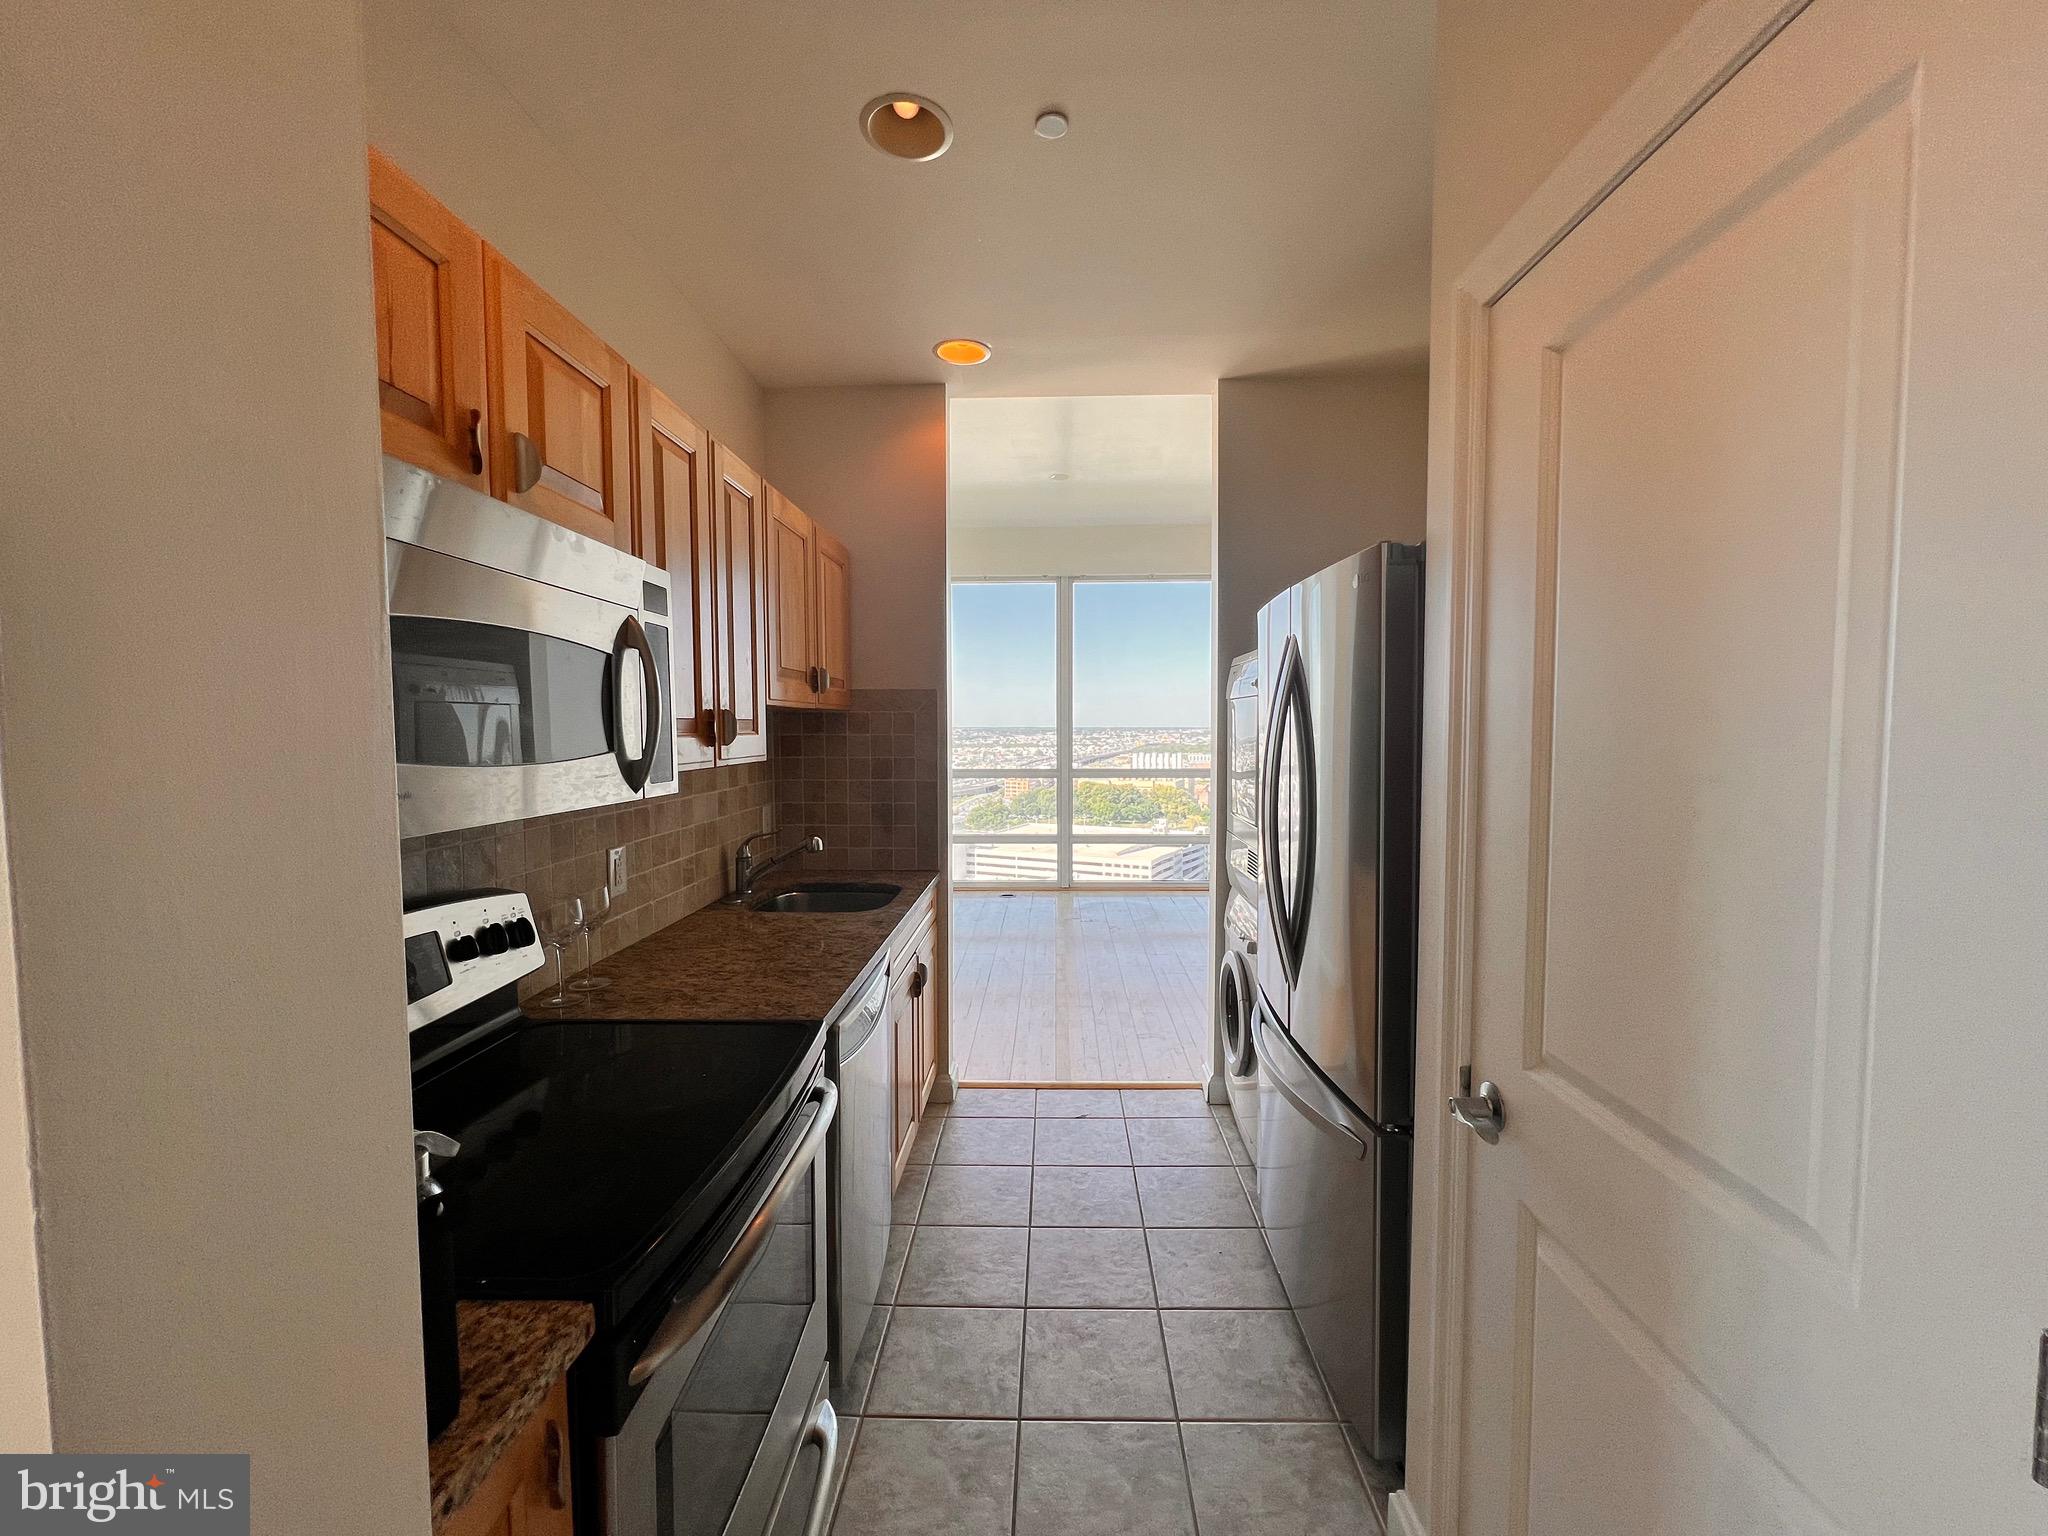
- Interior Features: Carpet, Flat, Kitchen - Galley, Kitchenette, Soaking Tub, Sprinkler System, Tub Shower, Wood Floors
- Fireplaces Count: 0
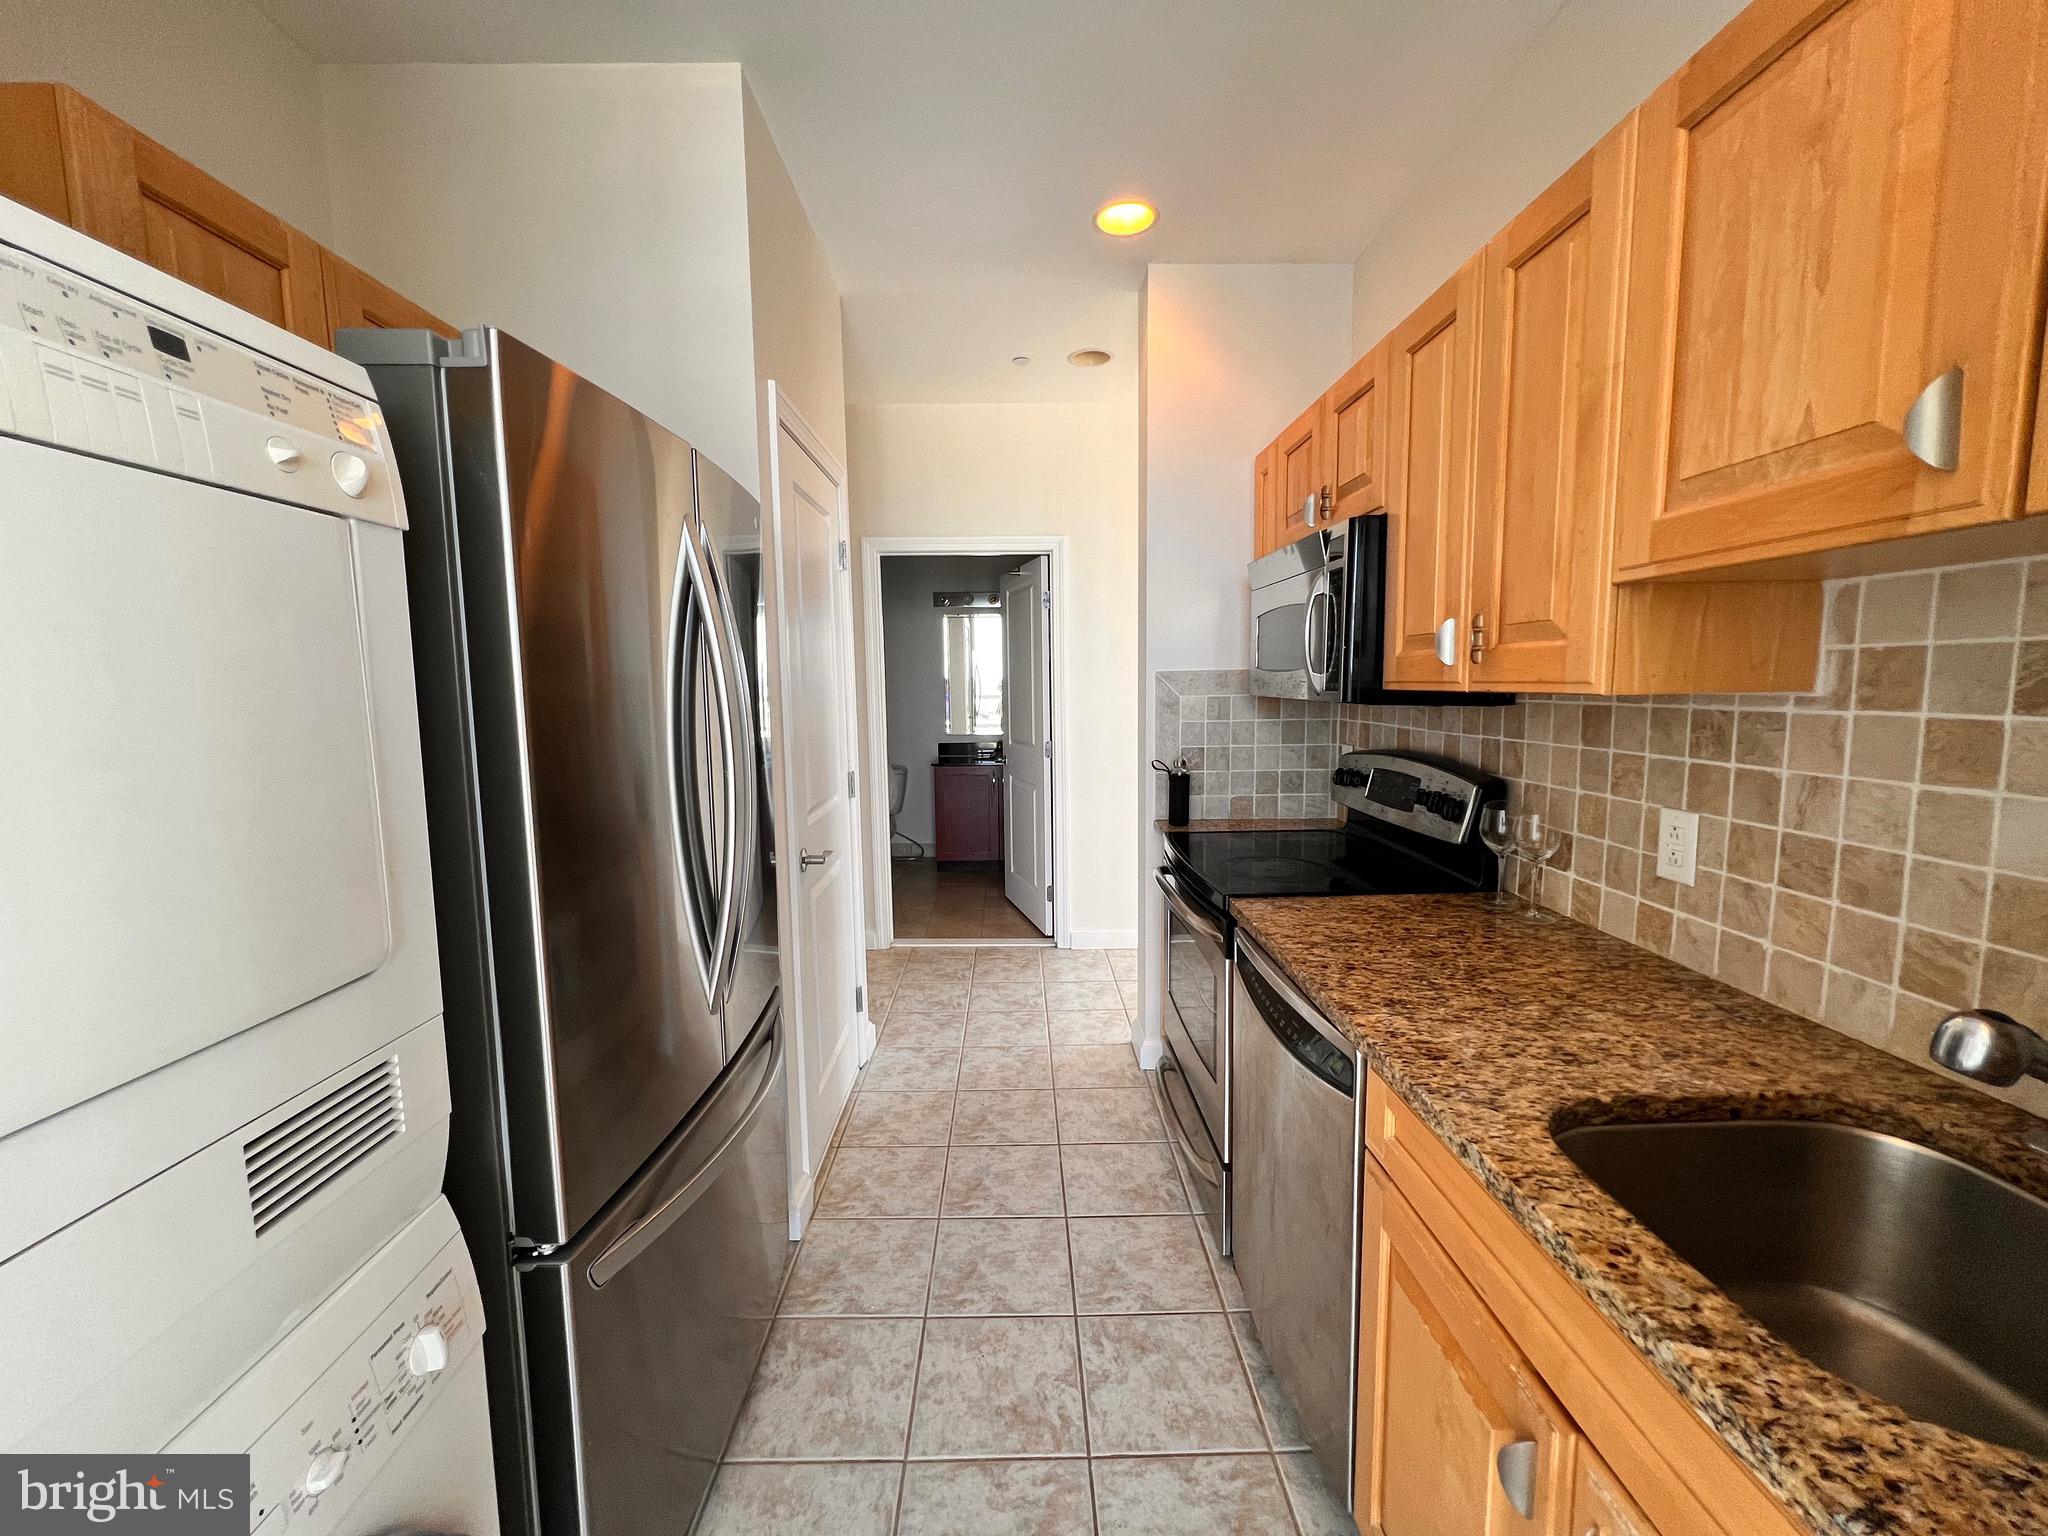
- Appliances: Built-In Microwave, Dishwasher, Disposal, Dryer, Dryer - Electric, Refrigerator, Washer, Washer/Dryer Stacked, Water Heater
- Accessibility Features: None
- Pool: Yes - Community
- Other Structures: Above Grade, Below Grade
- Utilities: Cable TV Available, Electric Available
- Heating: Yes
- Cooling Type: Central A/C
- Cooling Fuel: Electric
- Heating Type: Forced Air
- Heating Fuel: Natural Gas
- Hot Water: Electric
- Water Source: Public
- Sewer Septic: Public Sewer
- Internet Services: Cable, DSL, Fiber Optic
Property History for 901 North Penn Street, Unit R2504
| Date | Event & Source | Price | Appreciation |
|---|---|---|---|
| Sep 20, 2022 | Closed BRIGHT #PAPH2135072 | $325,000 | — |
| Sep 14, 2022 | Closed (Public Record) Public Record #1498246848 | $325,000 | +0.4% / yr |
| Sep 13, 2022 | Pending BRIGHT #PAPH2135072 | — | |
| Aug 20, 2022 | Active Under Contract BRIGHT #PAPH2135072 | — | |
| Jul 28, 2022 | Listed (Active) BRIGHT #PAPH2135072 | — | |
| Jul 20, 2022 | Temp Off Market BRIGHT #PAPH2135072 | — | |
| Jul 2, 2022 | Listed (Active) BRIGHT #PAPH2135072 | $339,000 | — |
| Jun 30, 2022 | Expired BRIGHT #PAPH2122084 | — | |
| Jun 4, 2022 | Listed (Active) BRIGHT #PAPH2122084 | $339,000 | — |
| Nov 10, 2006 | Closed (Public Record) Public Record #240354570 | $304,000 | — |
| Nov 10, 2006 | Closed BRIGHT #PAPH317354 | $304,000 | — |
| May 16, 2004 | Pending BRIGHT #PAPH317354 | — | |
| Oct 10, 2003 | Listed (Active) BRIGHT #PAPH317354 | $304,000 | — |
| Date | Event & Source | Price |
|---|---|---|
| 09/20/2022 | Closed BRIGHT #PAPH2135072 | $325,000 |
| 09/14/2022 | Closed (Public Record) Public Record #1498246848 | $325,000 +0.4% / yr |
| 09/13/2022 | Pending BRIGHT #PAPH2135072 | — |
| 08/20/2022 | Active Under Contract BRIGHT #PAPH2135072 | — |
| 07/28/2022 | Listed (Active) BRIGHT #PAPH2135072 | — |
| 07/20/2022 | Temp Off Market BRIGHT #PAPH2135072 | — |
| 07/02/2022 | Listed (Active) BRIGHT #PAPH2135072 | $339,000 |
| 06/30/2022 | Expired BRIGHT #PAPH2122084 | — |
| 06/04/2022 | Listed (Active) BRIGHT #PAPH2122084 | $339,000 |
| 11/10/2006 | Closed (Public Record) Public Record #240354570 | $304,000 |
| 11/10/2006 | Closed BRIGHT #PAPH317354 | $304,000 |
| 05/16/2004 | Pending BRIGHT #PAPH317354 | — |
| 10/10/2003 | Listed (Active) BRIGHT #PAPH317354 | $304,000 |
For completeness, we often displays two records for one sale: the MLS record and the public record.
Public Records for 901 North Penn Street, Unit R2504
Schools near 901 North Penn Street, Unit R2504
Rating | School | Type | Grades | Distance |
|---|---|---|---|---|
| Public - | K to 8 | |||
| Public - | 9 to 12 | |||
| Public - | 9 to 12 | |||
| Public - | 6 to 8 |
Rating | School | Distance |
|---|---|---|
General Philip Kearny PublicK to 8 | ||
Franklin Benjamin High School Public9 to 12 | ||
Bodine William W High School Public9 to 12 | ||
Amy At Martin Public6 to 8 |
School ratings and boundaries are provided by GreatSchools.org and Pitney Bowes. This information should only be used as a reference. Proximity or boundaries shown here are not a guarantee of enrollment. Please reach out to schools directly to verify all information and enrollment eligibility.
Neighborhood Map and Transit
Similar Homes
New listings in 19123


$949,000
- 6
- Bedrooms
- 6
- Bathrooms
- 3,384
- Square Feet
- 0.03
- Acres


$1,500,000
- 12
- Bedrooms
- 10
- Bathrooms
- 4,444
- Square Feet
- 0.03
- Acres


$350,000
- 2
- Bedrooms
- 2
- Bathrooms
- 1,152
- Square Feet
- 0.01
- Acres

$750,000
- 4
- Bedrooms
- 4
- Bathrooms
- 1,896
- Square Feet
- 0.01
- Acres

Nearby home values
| Address | Sold price | Beds | Baths | Sqft | Lot (Sqft) |
|---|---|---|---|---|---|
This home: 901 North Penn Street, Unit R2504, Philadelphia, PA 19123 | $325,000 | 1 | 1 | 731 | – |
$280,000 | 1 | 1 | 740 | – | |
$429,000 | 2 | 2 | 1,177 | – | |
$544,000 | 2 | 3 | 1,489 | – | |
$900,000 | 2 | 3 | 1,763 | – | |
$762,500 | 3 | 2 | 1,527 | – | |
$379,000 | 2 | 2 | 1,114 | – | |
$650,000 | 2 | 3 | 1,565 | – | |
$560,000 | 2 | 2 | 1,568 | – | |
$280,000 | 1 | 1 | 1,173 | – | |
$280,000 | – | – | 2,100 | – | |
$3,000,000 | 4 | 4 | 3,288 | – | |
$360,000 | 1 | 2 | 1,177 | – | |
$1,520,000 | 4 | 4 | 2,677 | – | |
$1,060,000 | 2 | 1 | 1,552 | – | |
$286,000 | 1 | 1 | 775 | – |
Explore Nearby Homes
- Avenue of the Arts North Homes for Sale
- Callowhill Homes for Sale
- Center City Homes for Sale
- Chinatown Homes for Sale
- East Poplar Homes for Sale
- Fishtown Homes for Sale
- Franklin Bridge North Neighbors Homes for Sale
- Lower North Philadelphia Homes for Sale
- Ludlow Homes for Sale
- Northern Liberties Homes for Sale
- Old City Homes for Sale
- Old City-Society Hill Homes for Sale
- Olde Kensington Homes for Sale
- Penn's Landing Homes for Sale
- River Wards Homes for Sale
- Philadelphia Homes for Sale
- Camden Homes for Sale
- Pennsauken Homes for Sale
- Woodlynne Homes for Sale
- Collingswood Homes for Sale
- Merchantville Homes for Sale
- Gloucester City Homes for Sale
- Bala Cynwyd Homes for Sale
- Haddon Township Homes for Sale
- Cherry Hill Homes for Sale
- Palmyra Homes for Sale
- Westmont Homes for Sale
- Yeadon Homes for Sale
- Oaklyn Homes for Sale
- Merion Station Homes for Sale
- 19125 Homes for Sale
- 19122 Homes for Sale
- 19130 Homes for Sale
- 08102 Homes for Sale
- 19102 Homes for Sale
- 19106 Homes for Sale
- 19107 Homes for Sale
- 19108 Homes for Sale
- 19121 Homes for Sale
- 08105 Homes for Sale
- 19103 Homes for Sale
- 08103 Homes for Sale
- 19109 Homes for Sale
- 19147 Homes for Sale
- 19133 Homes for Sale
No guarantee, warranty or representation of any kind is made regarding the completeness or accuracy of any information, descriptions or measurements (including square footage measurements and property condition), such should be independently verified through appropriate means, including, but not limited to, in person inspection and public records, and Compass International Holdings, its subsidiaries, affiliates and independently owned and operated franchisees, and their affiliated agents and associated third parties expressly disclaim any liability in connection therewith. Photos may be virtually staged or digitally enhanced and may not reflect actual property conditions. Offers of compensation are subject to change at the seller's discretion. No financial or legal advice provided. Equal Housing Opportunity.
Listing Courtesy of Keller Williams Philadelphia
Based on information from one of the following Multiple Listing Services: BRIGHT, Greater LeHigh Valley Regional MLS, Greator Scranton Board of REALTORS® and Pocono Mountains Association of REALTORS®. Information being provided is for the visitor’s personal, noncommercial use and may not be used for any purpose other than to identify prospective properties visitor may be interested in purchasing. The data contained herein is copyrighted by BRIGHT, Greater LeHigh Valley Regional MLS, Greator Scranton Board of REALTORS® and Pocono Mountains Association of REALTORS® is protected by all applicable copyright laws. Any dissemination of this information is in violation of copyright laws and is strictly prohibited. Property information referenced on this web site comes from the Internet Data Exchange (IDX) program of the MLS. This web site may reference real estate listing(s) held by a brokerage firm other than the broker and/or agent who owns this web site. For the avoidance of doubt, the accuracy of all information, regardless of source, is deemed reliable but not guaranteed and should be personally verified through personal inspection by and/or with the appropriate professionals.