901 North Penn Street, Unit R2801
Description
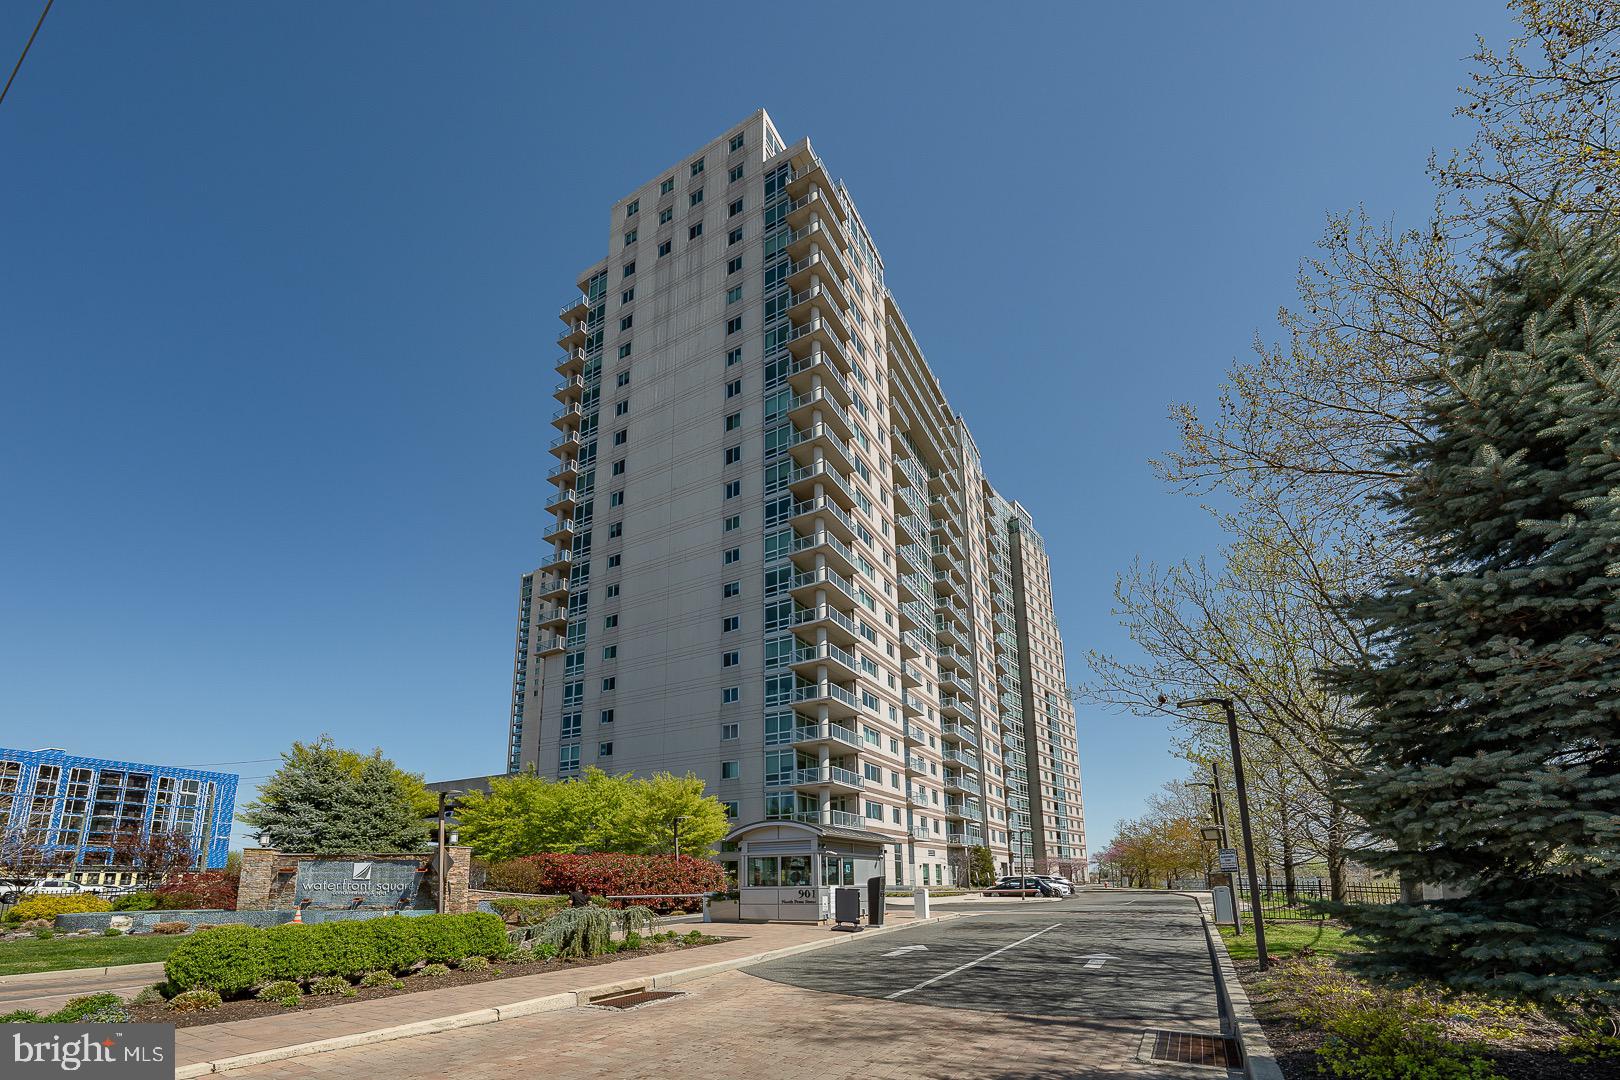
Discover unparalleled luxury in this stunning Penthouse at The Waterfront Condominium Towers, where sophistication meets comfort in the heart of one of Philadelphia's premier gated communities. Located in the tallest building of the complex, this spacious 3-bedroom, 3.5-bath, 3,286 sq. ft. residence offers unobstructed, panoramic views of the iconic Ben Franklin Bridge, Center City and across the river...Luxurious Penthouse at The Waterfront Condominium Towers – Breathtaking Views & Exclusive Amenities
Discover unparalleled luxury in this stunning Penthouse at The Waterfront Condominium Towers, where sophistication meets comfort in the heart of one of Philadelphia's premier gated communities. Located in the tallest building of the complex, this spacious 3-bedroom, 3.5-bath, 3,286 sq. ft. residence offers unobstructed, panoramic views of the iconic Ben Franklin Bridge, Center City and across the river to New Jersey , creating a truly unique backdrop for everyday living. Key Features:
Private, Secure Access: Accessible only by a specially coded elevator, this penthouse offers ultimate privacy and security. Enter through double doors into a grand open floor plan, ideal for both entertaining and everyday living. Exquisite Design: With soaring 10-foot ceilings throughout, this home is open, airy, and filled with natural light. The spacious, open layout seamlessly blends the living, dining, and kitchen areas, making this penthouse perfect for both intimate gatherings and large-scale entertaining. Convenience & Comfort: The home includes a private laundry room, accessible from the hallway for added convenience. Plus, you’ll enjoy two designated parking spots, a large storage unit, and all the luxurious touches you'd expect from an elite residence. Exclusive Community Amenities:
Gated & Secure: Enjoy 24/7 security with a guard gate, concierge services, and valet parking. Resort-style Living: The community offers a wealth of amenities, including a riverfront pool and hot tub with a sun deck, a state-of-the-art fitness center, sauna, steam room, massage rooms, a dog park and beautifully appointed community rooms for social gatherings all included as part of the HOA fee. This penthouse is the epitome of luxury, combining elegance, privacy, and an extraordinary lifestyle. Don’t miss the opportunity to own this one-of-a-kind residence at The Waterfront Condominium Towers, where every detail is designed with your comfort and convenience in mind.
- Listed by Debra Gray • Crescent Real EstateP: (610) 348-9010 deb@debgrayrealtor.com
Property Details for 901 North Penn Street, Unit R2801
Recent comparable sales
Median sold price
$1,600,000
Avg days on market
358
Sale-to-list ratio
84.1%
Philadelphia, PA
9 comparable properties found

$1,600,000
Sold 05/29/26
- 3
- Bedrooms
- 4
- Bathrooms
- 3,080
- Square Feet
- Unavailable
- Acres
$1,100,000
Sold 11/15/24
- 3
- Bedrooms
- 4
- Bathrooms
- 3,100
- Square Feet
- Unavailable
- Acres

$1,800,000
Sold 06/02/25
- 3
- Bedrooms
- 4
- Bathrooms
- 2,850
- Square Feet
- Unavailable
- Acres
$1,650,000
Sold 01/07/25
- 3
- Bedrooms
- 5
- Bathrooms
- 2,888
- Square Feet
- Unavailable
- Acres

$2,525,000
Sold 02/11/26
- 3
- Bedrooms
- 4
- Bathrooms
- 2,904
- Square Feet
- Unavailable
- Acres

$1,105,000
Sold 06/15/26
- 3
- Bedrooms
- 4
- Bathrooms
- 3,000
- Square Feet
- 0.02
- Acres

$1,375,000
Sold 07/10/26
- 3
- Bedrooms
- 4
- Bathrooms
- 3,450
- Square Feet
- 0.03
- Acres

$1,110,000
Sold 04/20/26
- 3
- Bedrooms
- 4
- Bathrooms
- 3,200
- Square Feet
- 0.03
- Acres
Location
Sold By Crescent Real Estate
Building Information for 901 North Penn Street, Unit R2801
Payment Calculator
$10,997 per month
30 year fixed, 6.55% Interest
$6,760
$1,511
$2,726
Know your buying power with a preapproval and custom rate in minutes
 1
1Property Information for 901 North Penn Street, Unit R2801
- School District Name: THE SCHOOL DISTRICT OF PHILADELPHIA
- School District County ID: 300200397108
- SchoolDistrictSource: Listing Agent
- County: PHILADELPHIA
- MLS Area: 19123 (19123)
- Water View: No
- Water Access: No
- Water Oriented: Yes
- Navigable Water: No
- Tidal Water: No
- Water Body Name: Delaware River
- Water Body Type: River
- Riparian Rights Y/N: No
- HOA Name: WATERFRONT SQUARE CONDOMINIUMS
- HOA Phone: 215-928-3794
- HOA Condo Coop Fee Includes: Common Area Maintenance, Ext Bldg Maint, Health Club, Management, Parking Fee, Pool(s), Security Gate, Snow Removal, Trash
- HOA Condo Coop Amenities: Concierge, Common Grounds, Elevator, Exercise Room, Fitness Center, Meeting Room, Party Room, Pool - Indoor, Security, Dog Park
- Property Manager Y/N: Yes
- Other Fees: $600
- Other Fees Frequency: One Time
- Senior Community: No
- Association Recreation Fee Y/N: No
- Capital Contribution Amount: $8,178
- Type of Condo: Home Owner Association
- Tax Year: 2025
- Tax Assessed Value: $1,295,400
- County Tax: $0
- Improvement Assessed Value: $1,140,000
- Land Assessed Value: $155,400
- Land Use Code: 590
- Zoning: CMX3
- Tax Lot: 181
- School Tax: $10,154
- Automatically Update Tax Values Y/N: Yes
- Pets Allowed: Yes
- Pet Restrictions: Case by Case Basis
- # Bedrooms Count Main Level: 3
- # Bathrooms Count Main Level: 4
- # Bathrooms Full Main Level: 3
- # Bathrooms Half Main Level: 1
- Stories: Main
- Building Units Total: 1
- Total Finished SQFT: 3,286.00
- Total Finished SQFT Source: Estimated
- Total SQFT: 3,286.00
- Total SQFT Source: Estimated
- Floors In Unit Count: 28
- Construction Materials: Masonry
- RFactor Ext Walls: 30
- RFactor Ceilings: 30
- Room and Floor: Bedrooms-Main Level-1, Bedrooms-Main Level-2, Bedrooms-Main Level-3, Bathrooms Full-Main Level-1, Bathrooms Full-Main Level-2, Bathrooms Full-Main Level-3, Bathrooms Half-Main Level-1
- # Bathrooms Full: 3
- # Bathrooms Half: 1
- Lot Size Dimensions: 43X105.2
- Parcel ID: 4824203
- Type Of Parking: Attached Garage
- Num of Attached Garage Spaces: 2
- Total Garage Spaces: 2
- Parking Features: Secure Parking
- Garage Features: Covered Parking
- Interior Features: Kitchen - Eat-In
- Fireplace: No
- Appliances: Built-In Microwave, Cooktop, Dishwasher, Dryer - Electric, Refrigerator, Washer, Oven - Wall
- Accessibility Features: None
- Laundry Type: Main Floor
- Pool: Yes - Community
- Community Pool Features: Indoor, Lap/Exercise
- Horse: No
- Other Structures: Above Grade
- Heating: Yes
- Cooling Type: Central A/C
- Cooling Fuel: Electric
- Heating Type: 90% Forced Air
- Heating Fuel: Electric
- Hot Water: Electric
- Water Source: Public
- Sewer Septic: Public Sewer
- List Agent AOR: Suburban West REALTORS Association
Property History for 901 North Penn Street, Unit R2801
| Date | Event & Source | Price | Appreciation |
|---|---|---|---|
| Jan 8, 2026 | Closed BRIGHT #PAPH2554524 | $1,330,000 | — |
| Dec 16, 2025 | Pending BRIGHT #PAPH2554524 | — | |
| Dec 12, 2025 | Listed (Active) BRIGHT #PAPH2554524 | — | |
| Dec 2, 2025 | Closed (Public Record) Public Record #1926648829 | $1,330,000 | +276.2% / yr |
| Nov 30, 2025 | Pending BRIGHT #PAPH2554524 | — | |
| Nov 21, 2025 | Listed (Active) BRIGHT #PAPH2554524 | $1,350,000 | — |
| Dec 18, 2024 | Closed (Public Record) Public Record #1549092152 | $375,000 | -7.4% / yr |
| May 20, 2013 | Closed (Public Record) Public Record #355522353 | $910,000 | — |
| May 3, 2013 | Closed BRIGHT #1003295778 | $910,000 | — |
| Apr 3, 2013 | Pending BRIGHT #1003295778 | — | |
| Jan 8, 2013 | Listed (Active) BRIGHT #1003295778 | $1,200,000 | — |
| Feb 25, 2010 | Withdrawn BRIGHT #1008740424 | $2,600,000 | — |
| Apr 4, 2009 | Listed (Active) BRIGHT #1008740424 | $2,600,000 | — |
| Apr 1, 2009 | Withdrawn BRIGHT #1008670312 | $2,600,000 | — |
| Dec 19, 2008 | Listed (Active) BRIGHT #1008670312 | $2,600,000 | — |
| Dec 18, 2008 | Expired BRIGHT #1000530853 | $2,600,000 | — |
| Dec 17, 2007 | Listed (Active) BRIGHT #1000530853 | $2,400,000 | — |
| Date | Event & Source | Price |
|---|---|---|
| 01/08/2026 | Closed BRIGHT #PAPH2554524 | $1,330,000 |
| 12/16/2025 | Pending BRIGHT #PAPH2554524 | — |
| 12/12/2025 | Listed (Active) BRIGHT #PAPH2554524 | — |
| 12/02/2025 | Closed (Public Record) Public Record #1926648829 | $1,330,000 +276.2% / yr |
| 11/30/2025 | Pending BRIGHT #PAPH2554524 | — |
| 11/21/2025 | Listed (Active) BRIGHT #PAPH2554524 | $1,350,000 |
| 12/18/2024 | Closed (Public Record) Public Record #1549092152 | $375,000 -7.4% / yr |
| 05/20/2013 | Closed (Public Record) Public Record #355522353 | $910,000 |
| 05/03/2013 | Closed BRIGHT #1003295778 | $910,000 |
| 04/03/2013 | Pending BRIGHT #1003295778 | — |
| 01/08/2013 | Listed (Active) BRIGHT #1003295778 | $1,200,000 |
| 02/25/2010 | Withdrawn BRIGHT #1008740424 | $2,600,000 |
| 04/04/2009 | Listed (Active) BRIGHT #1008740424 | $2,600,000 |
| 04/01/2009 | Withdrawn BRIGHT #1008670312 | $2,600,000 |
| 12/19/2008 | Listed (Active) BRIGHT #1008670312 | $2,600,000 |
| 12/18/2008 | Expired BRIGHT #1000530853 | $2,600,000 |
| 12/17/2007 | Listed (Active) BRIGHT #1000530853 | $2,400,000 |
For completeness, we often displays two records for one sale: the MLS record and the public record.
Public Records for 901 North Penn Street, Unit R2801
Schools near 901 North Penn Street, Unit R2801
Rating | School | Type | Grades | Distance |
|---|---|---|---|---|
| Public - | K to 8 | |||
| Public - | 9 to 12 | |||
| Public - | 9 to 12 | |||
| Public - | 6 to 8 |
Rating | School | Distance |
|---|---|---|
General Philip Kearny PublicK to 8 | ||
Franklin Benjamin High School Public9 to 12 | ||
Bodine William W High School Public9 to 12 | ||
Amy At Martin Public6 to 8 |
School ratings and boundaries are provided by GreatSchools.org and Pitney Bowes. This information should only be used as a reference. Proximity or boundaries shown here are not a guarantee of enrollment. Please reach out to schools directly to verify all information and enrollment eligibility.
Neighborhood Map and Transit
Similar Homes
New listings in 19123

$1,500,000
- 12
- Bedrooms
- 10
- Bathrooms
- 4,444
- Square Feet
- 0.03
- Acres

$350,000
- 2
- Bedrooms
- 2
- Bathrooms
- 1,152
- Square Feet
- 0.01
- Acres

$750,000
- 4
- Bedrooms
- 4
- Bathrooms
- 1,896
- Square Feet
- 0.01
- Acres


$395,000
- 2
- Bedrooms
- 2
- Bathrooms
- 1,155
- Square Feet
- 0.01
- Acres

$289,000
- 1
- Bedrooms
- 1
- Bathrooms
- 1,333
- Square Feet

$514,995
- 3
- Bedrooms
- 4
- Bathrooms
- 2,136
- Square Feet
- Unavailable
- Acres


$579,900
- 4
- Bedrooms
- 3
- Bathrooms
- 1,980
- Square Feet
- 0.55
- Acres
Nearby home values
| Address | Sold price | Beds | Baths | Sqft | Lot (Sqft) |
|---|---|---|---|---|---|
This home: 901 North Penn Street, Unit R2801, Philadelphia, PA 19123 | $1,330,000 | 3 | 4 | 3,286 | – |
$280,000 | 1 | 1 | 740 | – | |
$429,000 | 2 | 2 | 1,177 | – | |
$544,000 | 2 | 3 | 1,489 | – | |
$900,000 | 2 | 3 | 1,763 | – | |
$762,500 | 3 | 2 | 1,527 | – | |
$379,000 | 2 | 2 | 1,114 | – | |
$650,000 | 2 | 3 | 1,565 | – | |
$560,000 | 2 | 2 | 1,568 | – | |
$280,000 | 1 | 1 | 1,173 | – | |
$280,000 | – | – | 2,100 | – | |
$3,000,000 | 4 | 4 | 3,288 | – | |
$360,000 | 1 | 2 | 1,177 | – | |
$1,520,000 | 4 | 4 | 2,677 | – | |
$1,060,000 | 2 | 1 | 1,552 | – | |
$286,000 | 1 | 1 | 775 | – |
Explore Nearby Homes
- Avenue of the Arts North Homes for Sale
- Callowhill Homes for Sale
- Center City Homes for Sale
- Chinatown Homes for Sale
- East Poplar Homes for Sale
- Fishtown Homes for Sale
- Franklin Bridge North Neighbors Homes for Sale
- Lower North Philadelphia Homes for Sale
- Ludlow Homes for Sale
- Northern Liberties Homes for Sale
- Old City Homes for Sale
- Old City-Society Hill Homes for Sale
- Olde Kensington Homes for Sale
- Penn's Landing Homes for Sale
- River Wards Homes for Sale
- Philadelphia Homes for Sale
- Camden Homes for Sale
- Pennsauken Homes for Sale
- Woodlynne Homes for Sale
- Collingswood Homes for Sale
- Merchantville Homes for Sale
- Gloucester City Homes for Sale
- Bala Cynwyd Homes for Sale
- Haddon Township Homes for Sale
- Cherry Hill Homes for Sale
- Palmyra Homes for Sale
- Westmont Homes for Sale
- Yeadon Homes for Sale
- Oaklyn Homes for Sale
- Merion Station Homes for Sale
- 19125 Homes for Sale
- 19122 Homes for Sale
- 19130 Homes for Sale
- 08102 Homes for Sale
- 19102 Homes for Sale
- 19106 Homes for Sale
- 19107 Homes for Sale
- 19108 Homes for Sale
- 19121 Homes for Sale
- 08105 Homes for Sale
- 19103 Homes for Sale
- 08103 Homes for Sale
- 19109 Homes for Sale
- 19147 Homes for Sale
- 19133 Homes for Sale
No guarantee, warranty or representation of any kind is made regarding the completeness or accuracy of any information, descriptions or measurements (including square footage measurements and property condition), such should be independently verified through appropriate means, including, but not limited to, in person inspection and public records, and Compass International Holdings, its subsidiaries, affiliates and independently owned and operated franchisees, and their affiliated agents and associated third parties expressly disclaim any liability in connection therewith. Photos may be virtually staged or digitally enhanced and may not reflect actual property conditions. Offers of compensation are subject to change at the seller's discretion. No financial or legal advice provided. Equal Housing Opportunity. Subject to change at any time. Compass, Inc., its subsidiaries, affiliates and their agents and associated third parties make no guarantee, warranty or representation regarding the accuracy of any waterfront feature, water view or waterfront view.
Listing Courtesy of Crescent Real Estate
Based on information from one of the following Multiple Listing Services: BRIGHT, Greater LeHigh Valley Regional MLS, Greator Scranton Board of REALTORS® and Pocono Mountains Association of REALTORS®. Information being provided is for the visitor’s personal, noncommercial use and may not be used for any purpose other than to identify prospective properties visitor may be interested in purchasing. The data contained herein is copyrighted by BRIGHT, Greater LeHigh Valley Regional MLS, Greator Scranton Board of REALTORS® and Pocono Mountains Association of REALTORS® is protected by all applicable copyright laws. Any dissemination of this information is in violation of copyright laws and is strictly prohibited. Property information referenced on this web site comes from the Internet Data Exchange (IDX) program of the MLS. This web site may reference real estate listing(s) held by a brokerage firm other than the broker and/or agent who owns this web site. For the avoidance of doubt, the accuracy of all information, regardless of source, is deemed reliable but not guaranteed and should be personally verified through personal inspection by and/or with the appropriate professionals.