9016 Walden Road




















Description
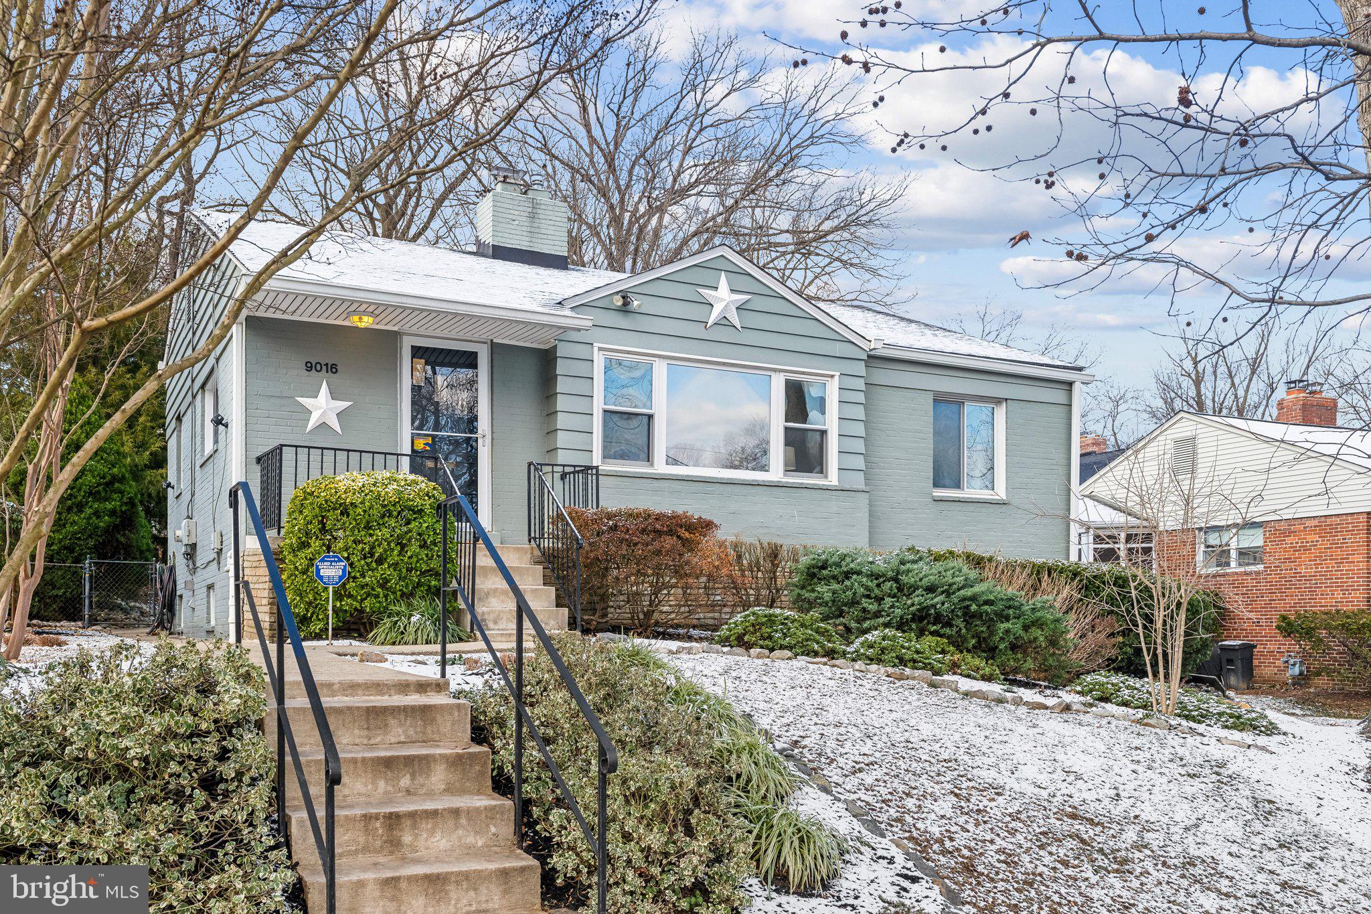
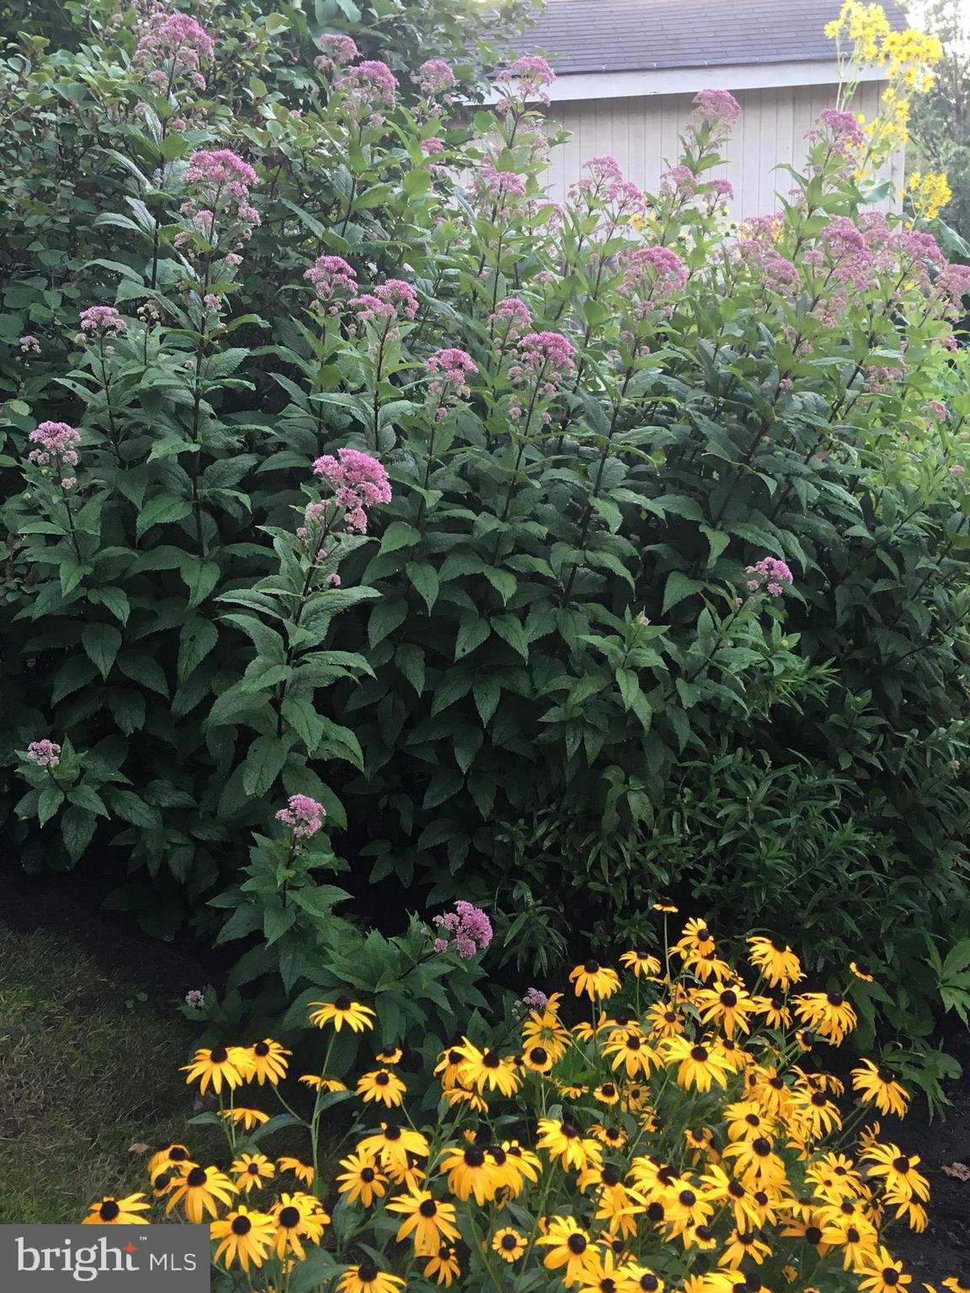
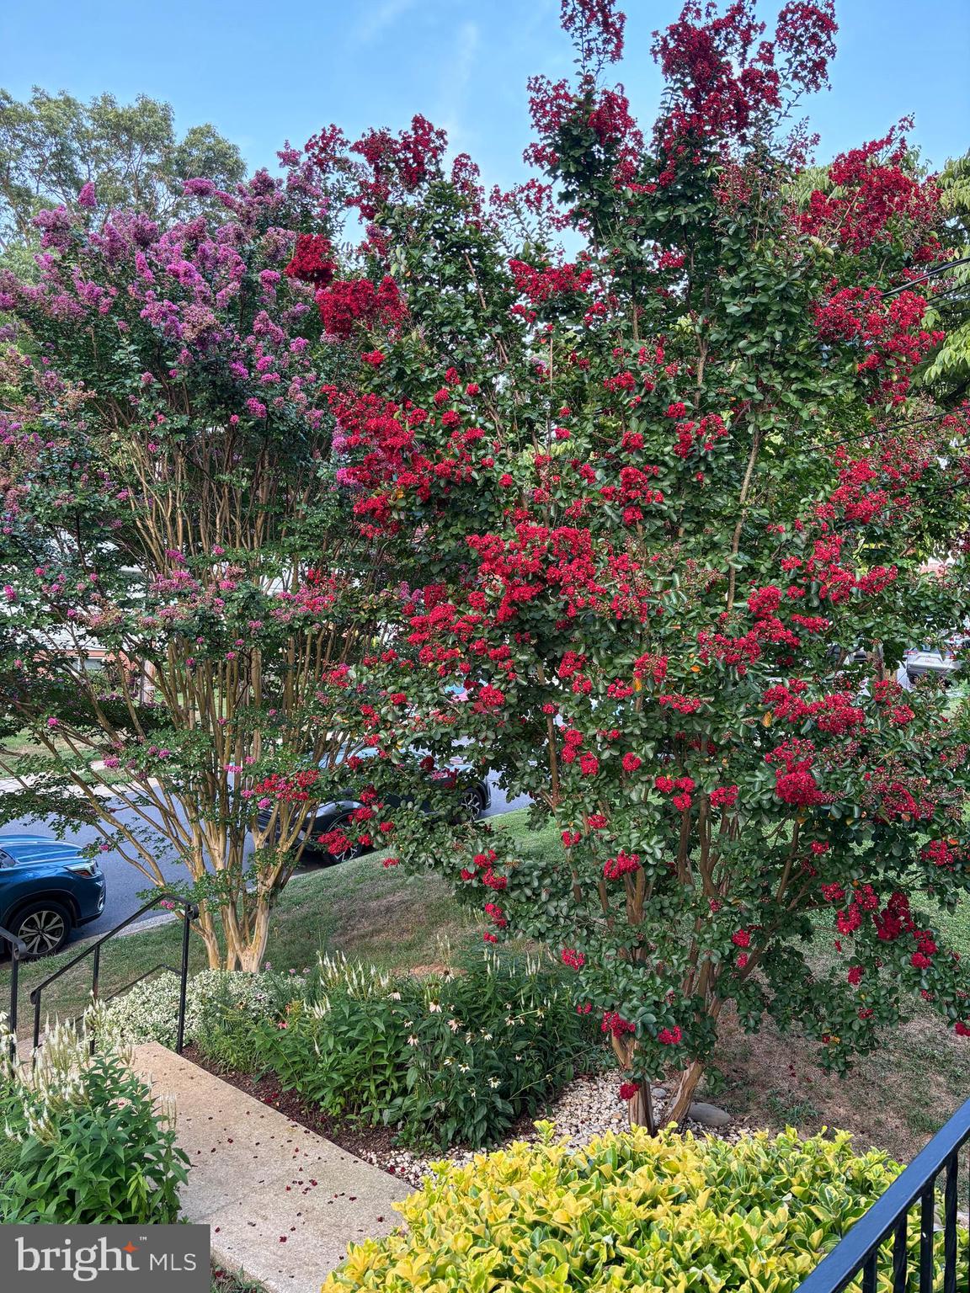
be greeted by a beautifully landscaped front yard blooming throughout three seasons. The elevation of the house provides privacy and a serene oasis of tranquility. The
exterior of the home has been recently painted, the roof has architectural shingles, and
the windows are double paned. Prepare to be impressed – this house is much larger than it appears from the outside. You enter an immaculate and meticulously maintained...Welcome home to 9016 Walden in the coveted Highland View neighborhood. You will
be greeted by a beautifully landscaped front yard blooming throughout three seasons. The elevation of the house provides privacy and a serene oasis of tranquility. The
exterior of the home has been recently painted, the roof has architectural shingles, and
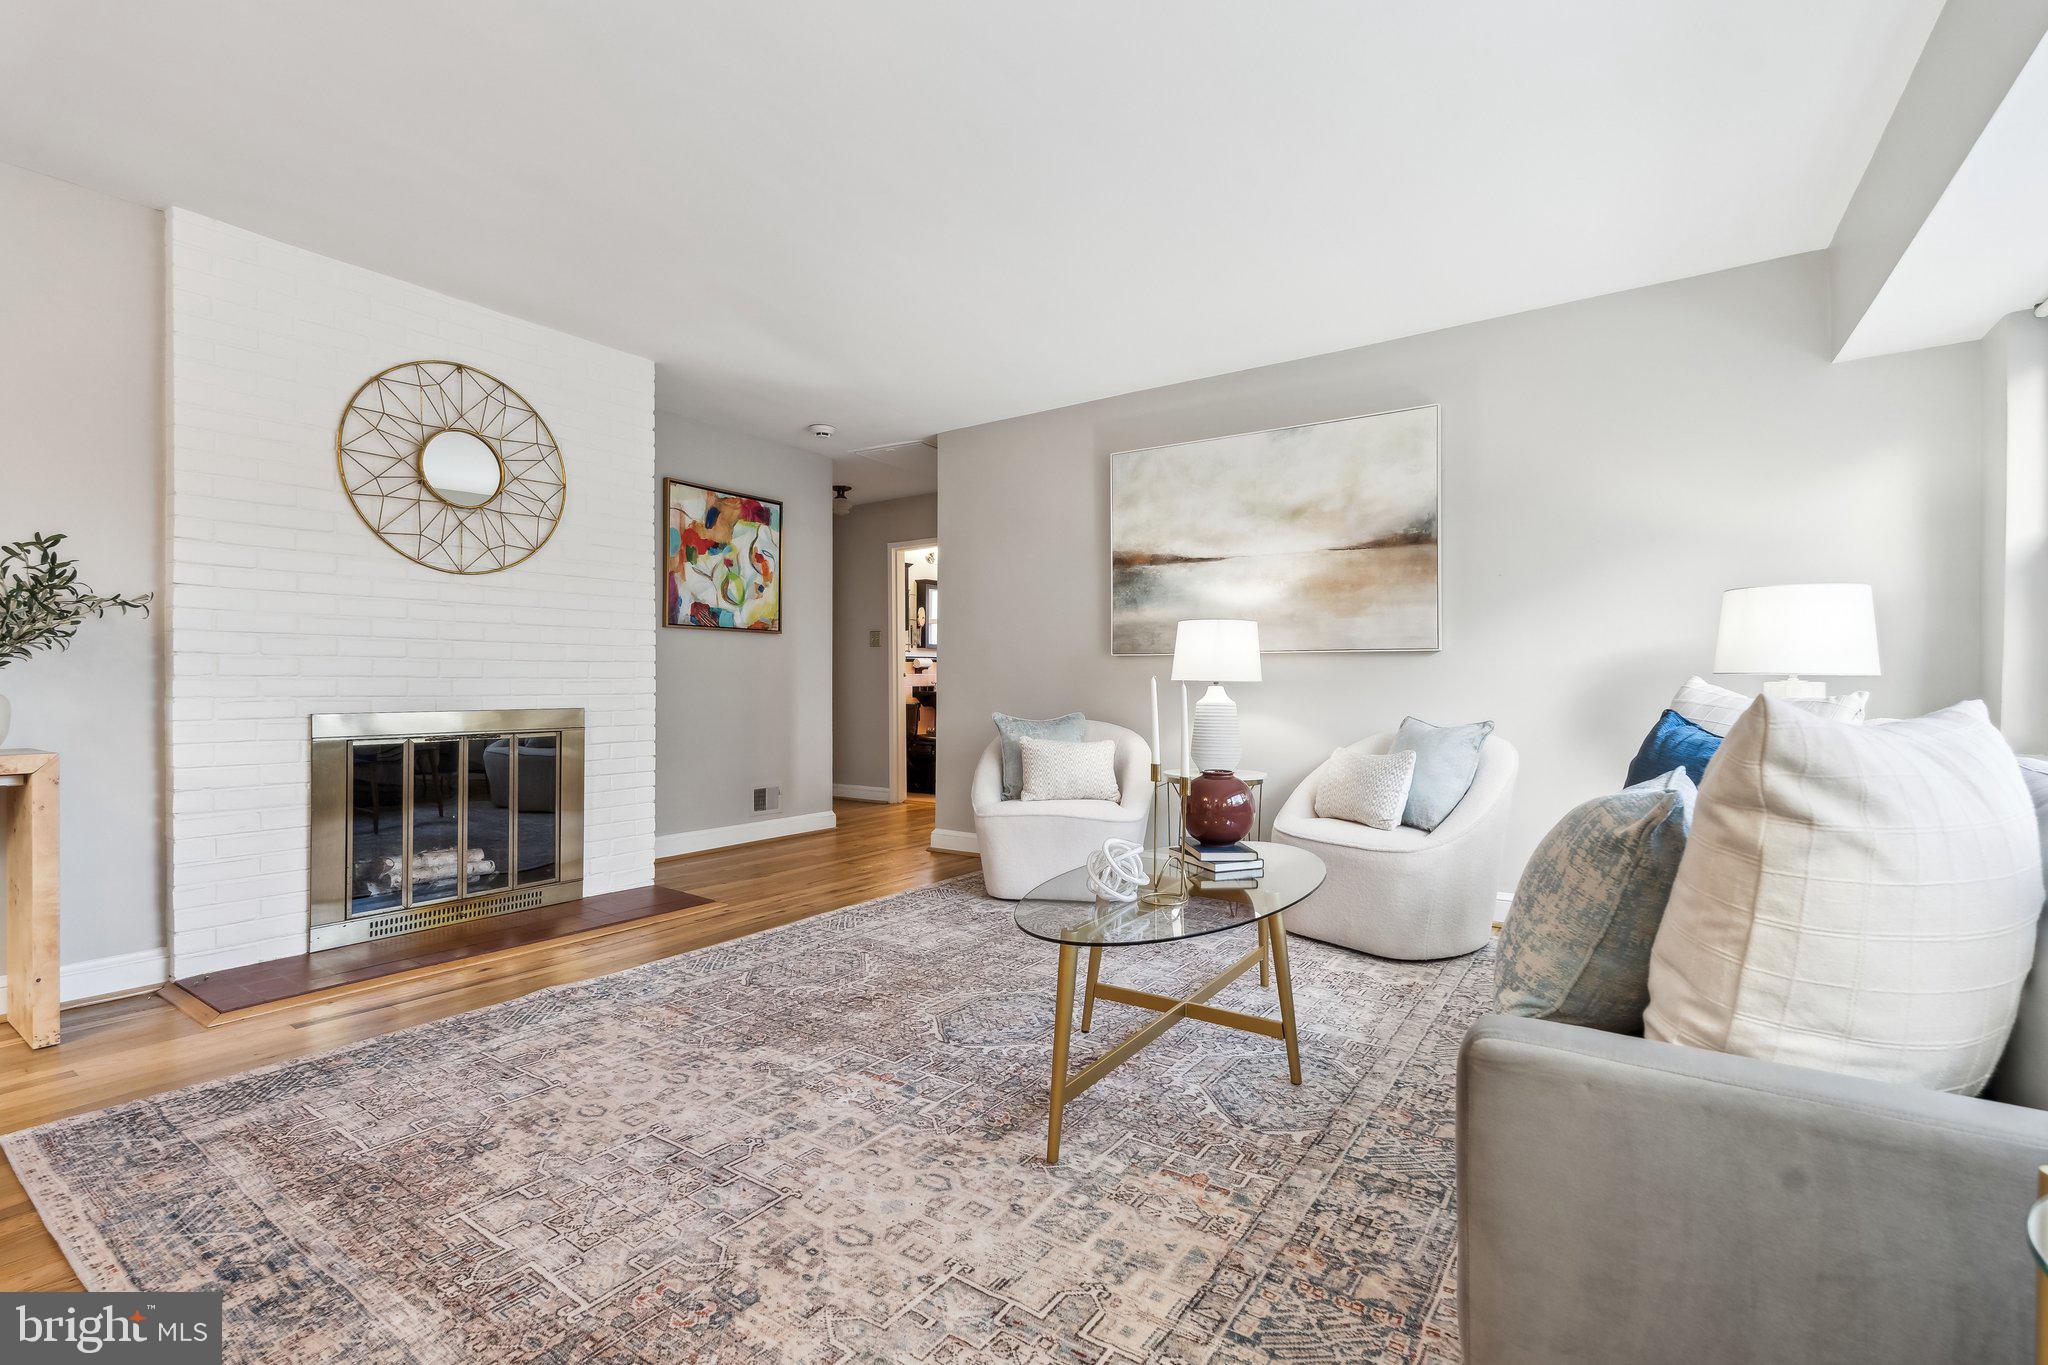
the windows are double paned. Prepare to be impressed – this house is much larger than it appears from the outside. You enter an immaculate and meticulously maintained home where you will find gorgeous
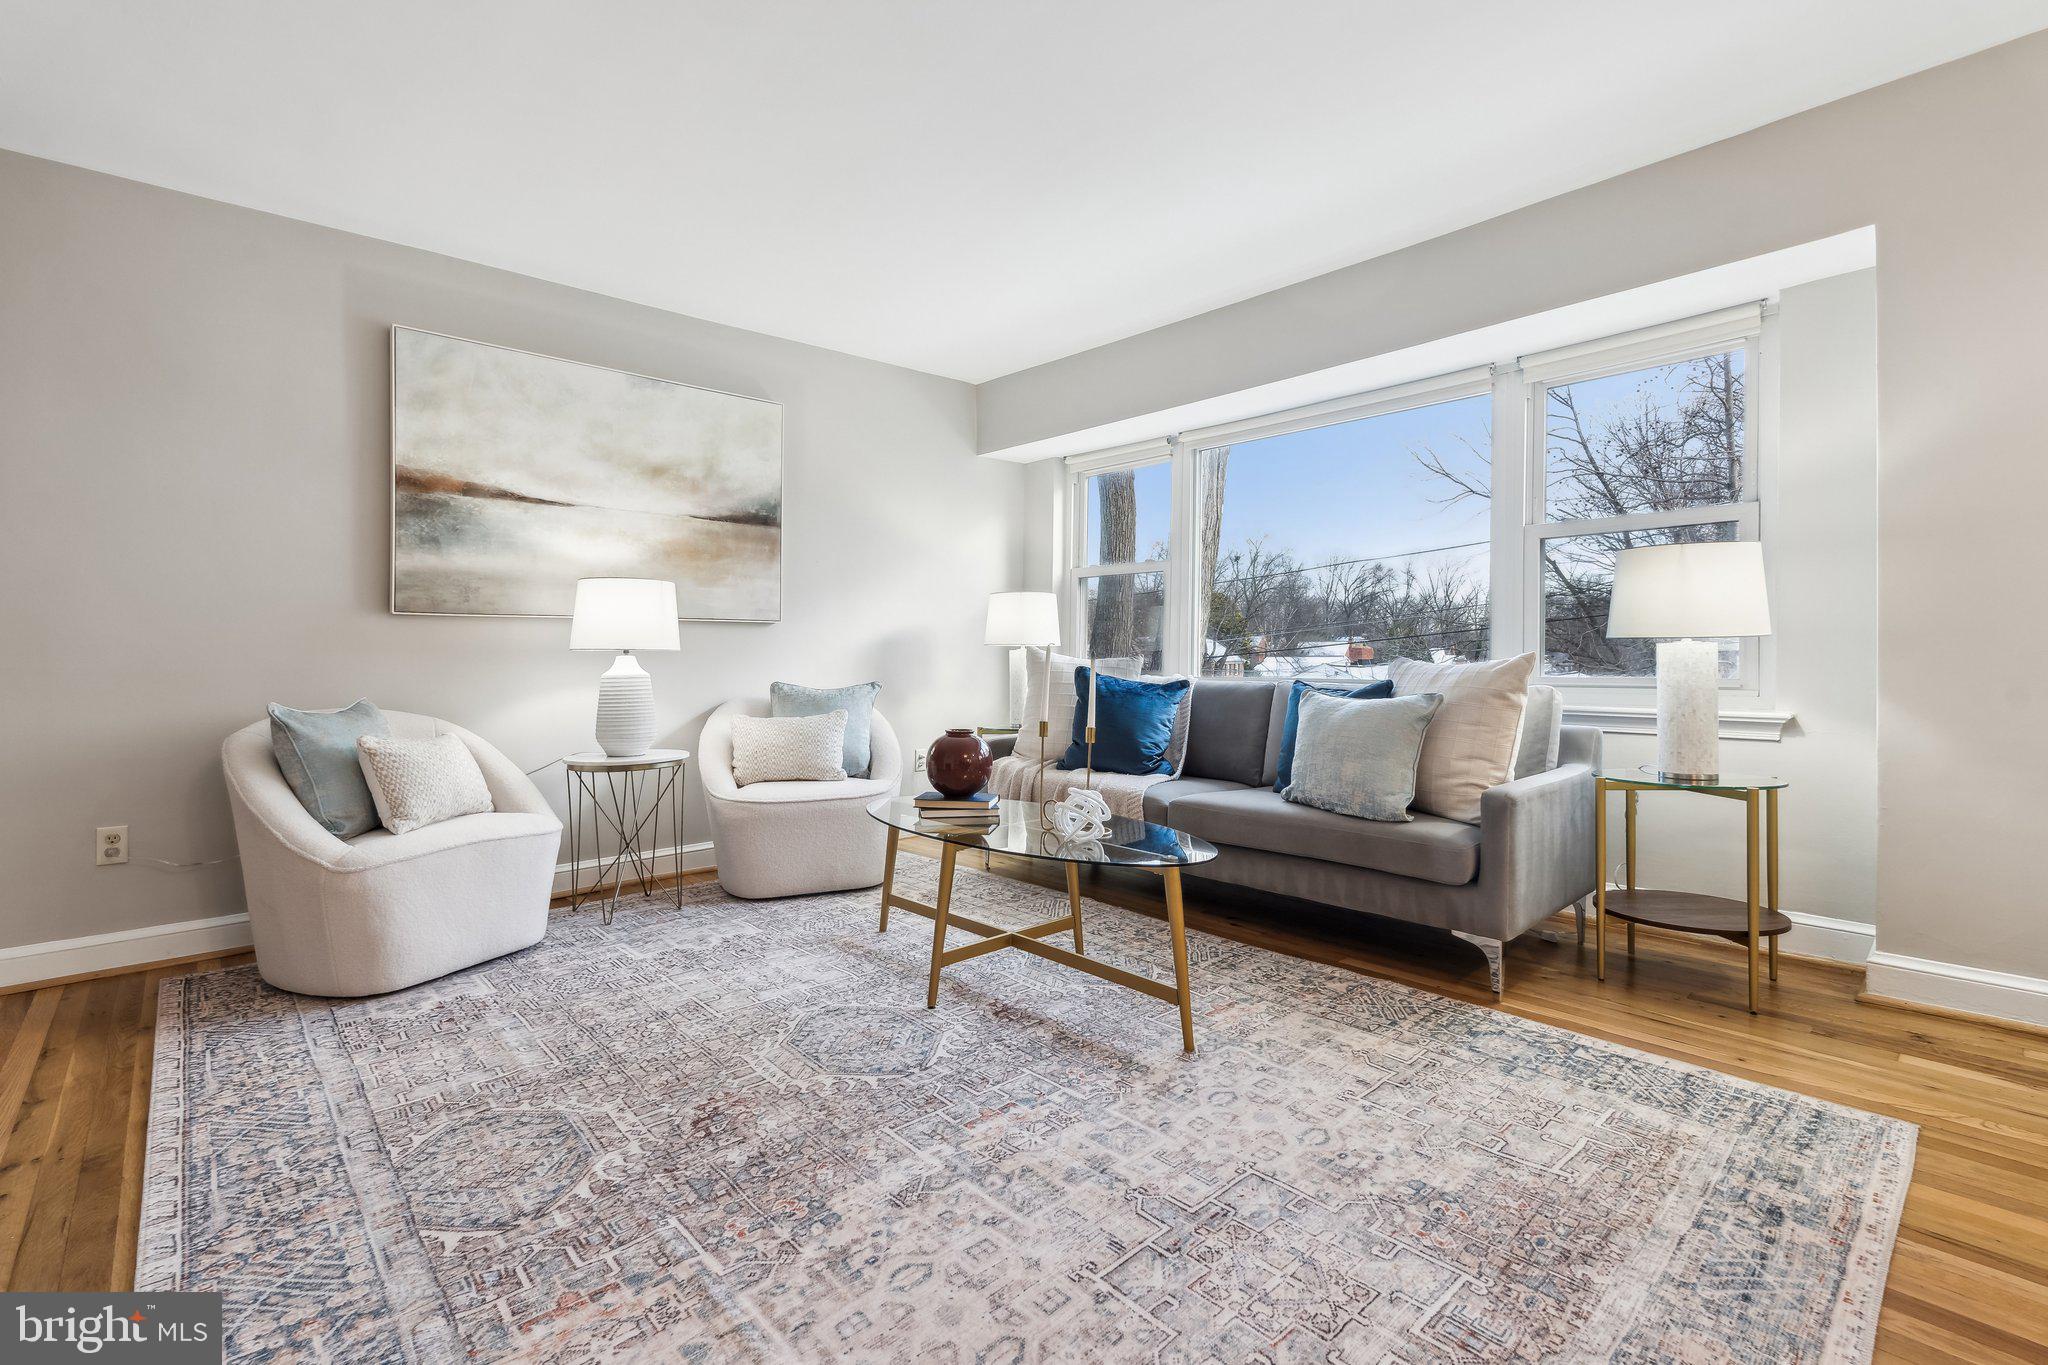
refinished hardwood floors and a wood burning fireplace. The living room is bathed in
natural light. There is a convenient open concept dining area at the southern end of the
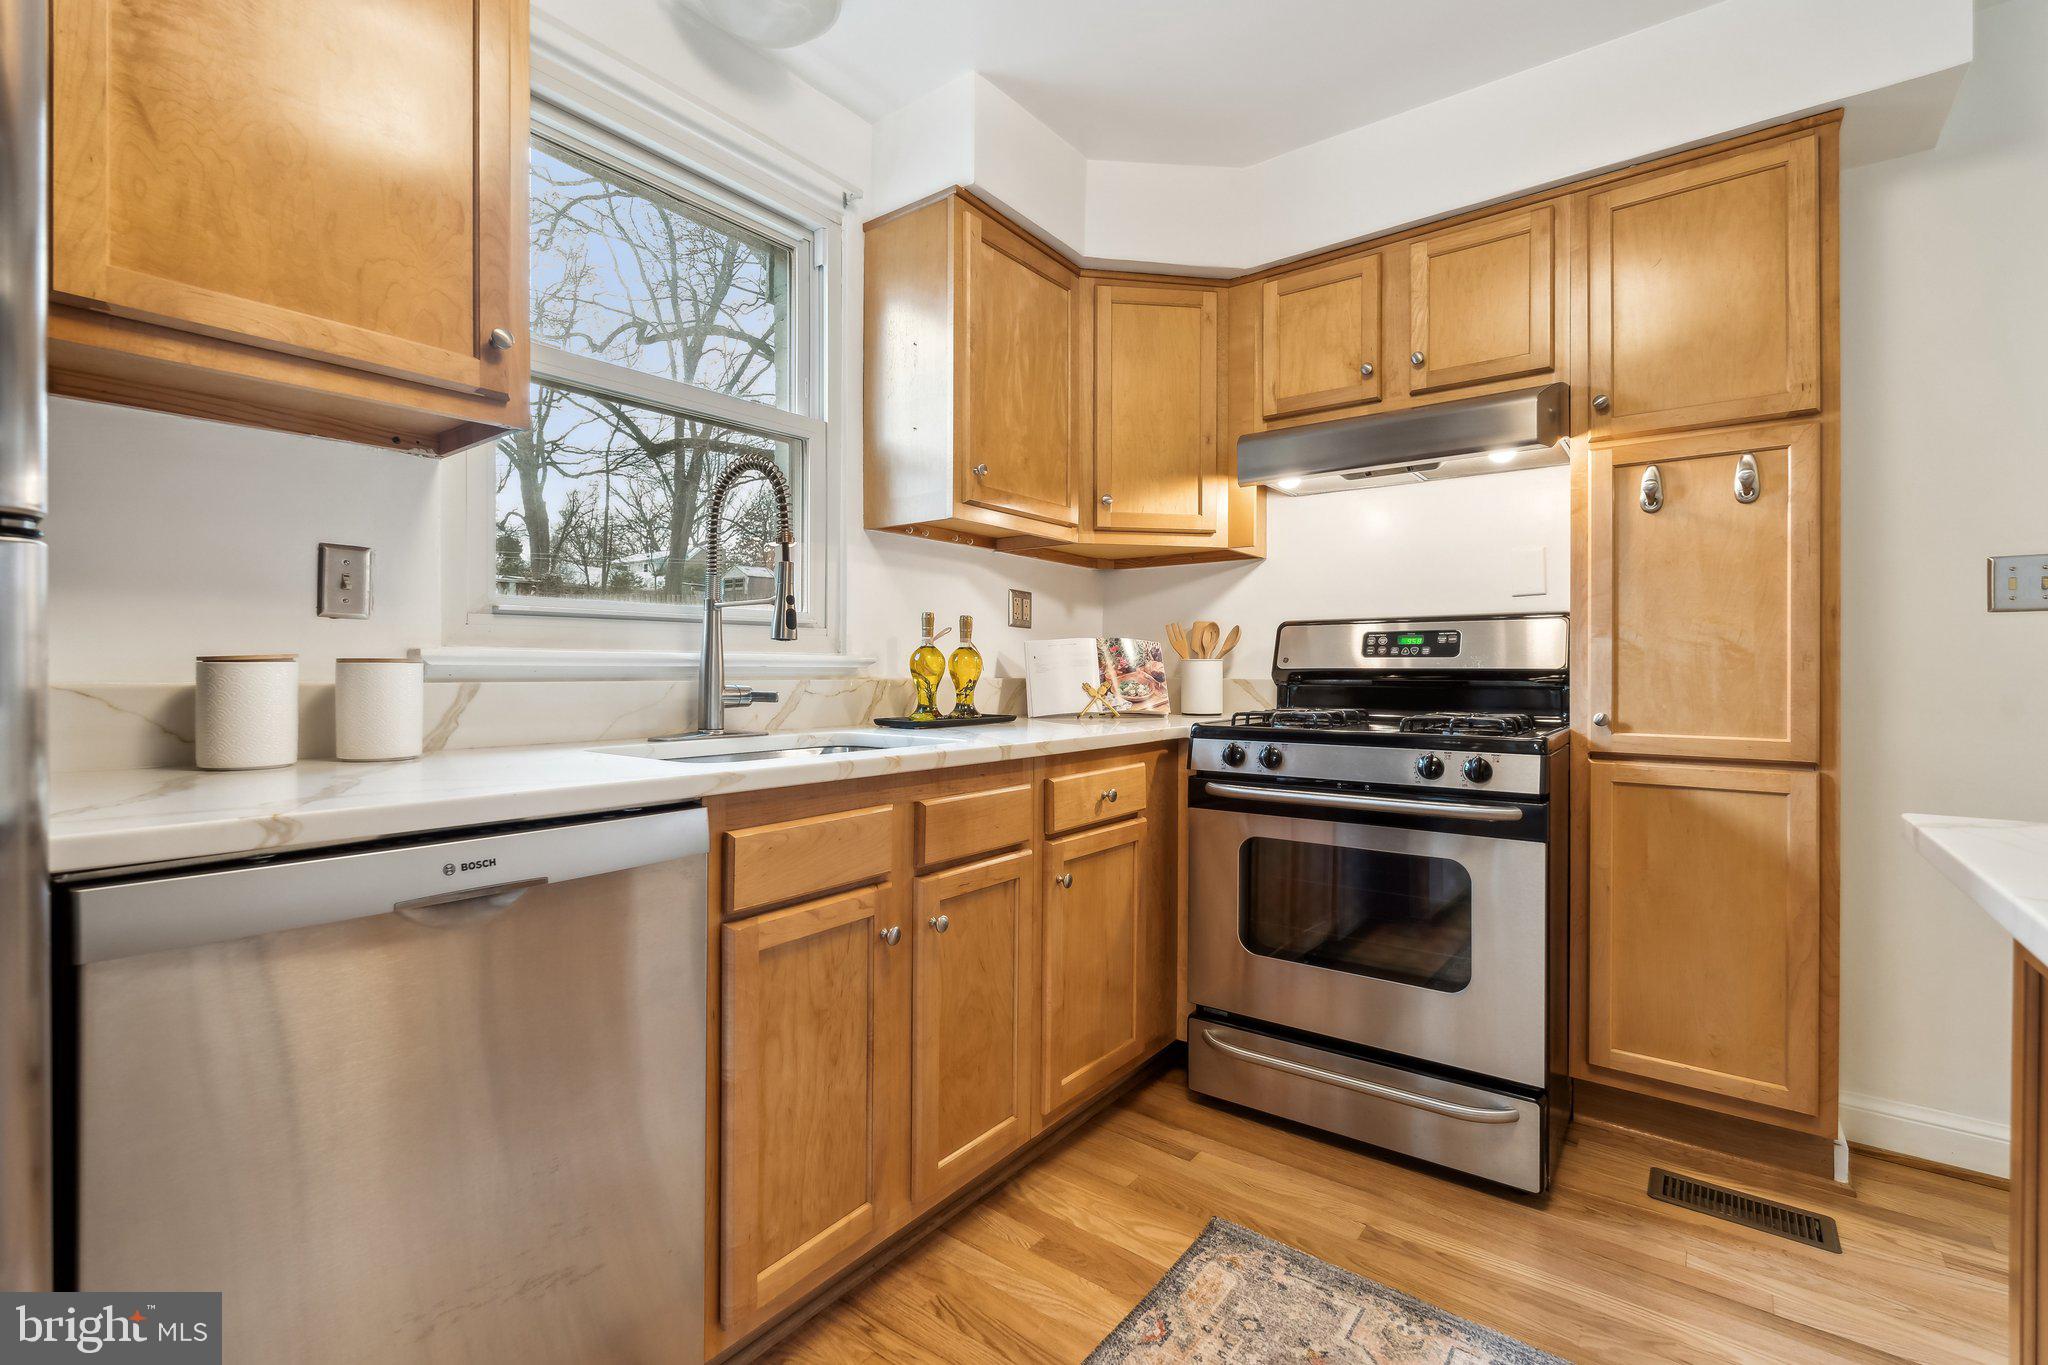
room. The galley kitchen has updated cabinetry and new quartz countertops. Behind
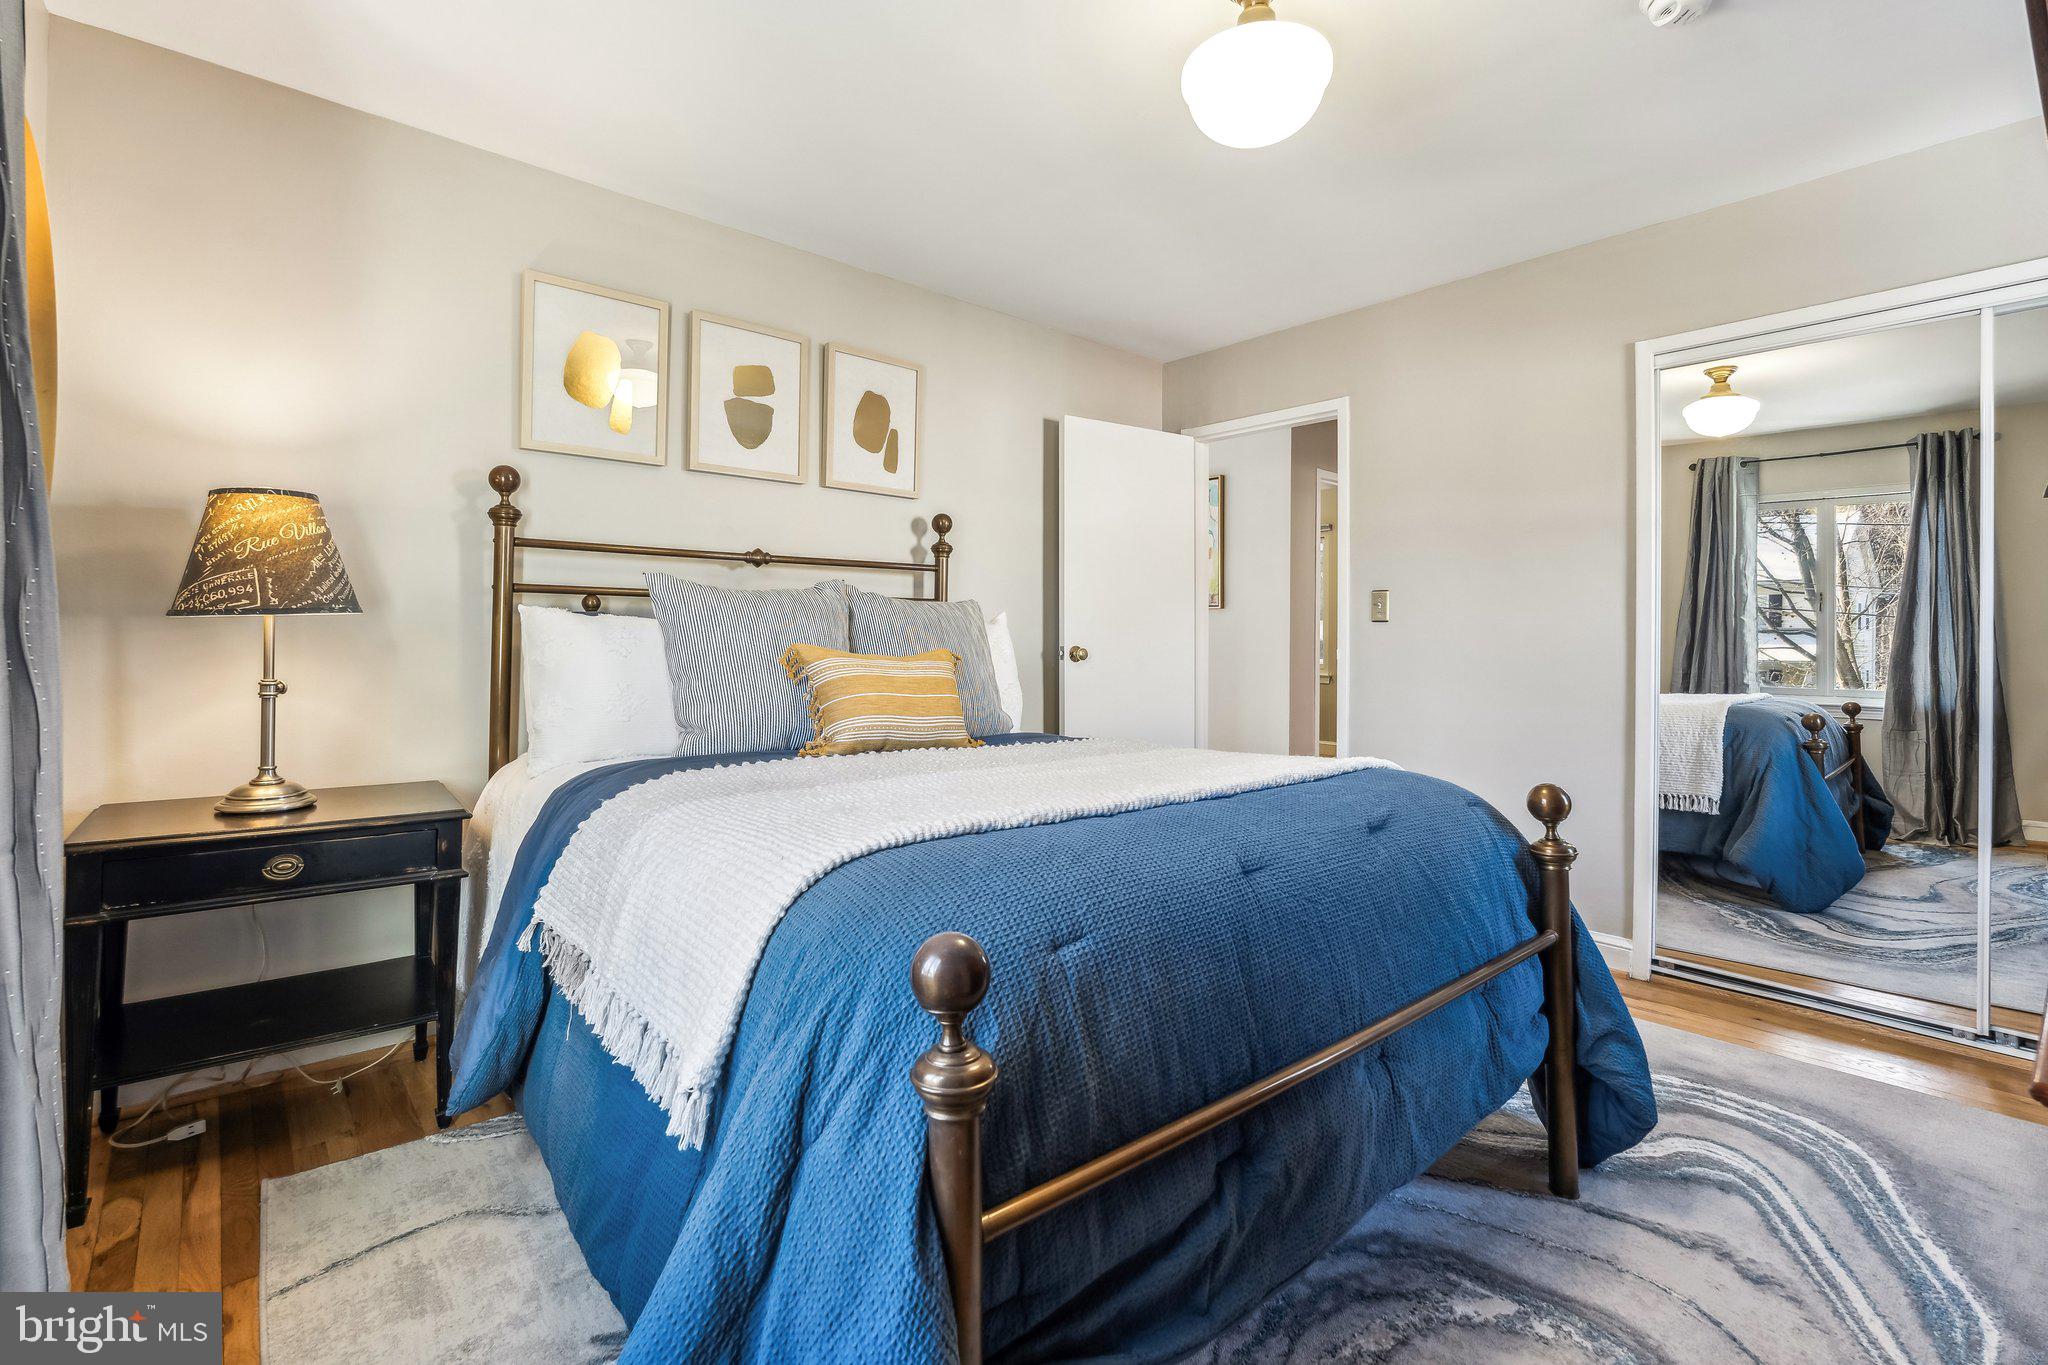
the kitchen is a delightful screened porch. The main floor has three bedrooms and a full
bath. The rooms are complemented by designer ceiling light fixtures. The primary
bedroom faces east and is generously sized. The second bedroom has a hybrid setup
with a wonderful walk-in closet with custom built ins. It would be quite easy to return this
configuration to a traditional bedroom (with an original large closet) should someone
wish. The third bedroom looks over the rear garden. There is an easily accessible attic
with substantial storage space. This attic space is completely floored with plywood and the current owner has added a substantial amount of insulation contributing to the energy efficiency and comfort of the home. You enter the lower level via a new oak staircase. This level offers a huge main room
with tile floors and high ceilings that is large enough to accommodate exercise
equipment, a massive den, and a children's play area. With the current configuration it
would be quite easy to create a legal bedroom (4th) should someone wish. There is a
tremendous amount of storage space, another full bath (recently updated) and a cute
hidden nook; that can be used for reading, another office space, etc. The high efficiency HVAC is brand new and this homeowner has spared no expense to
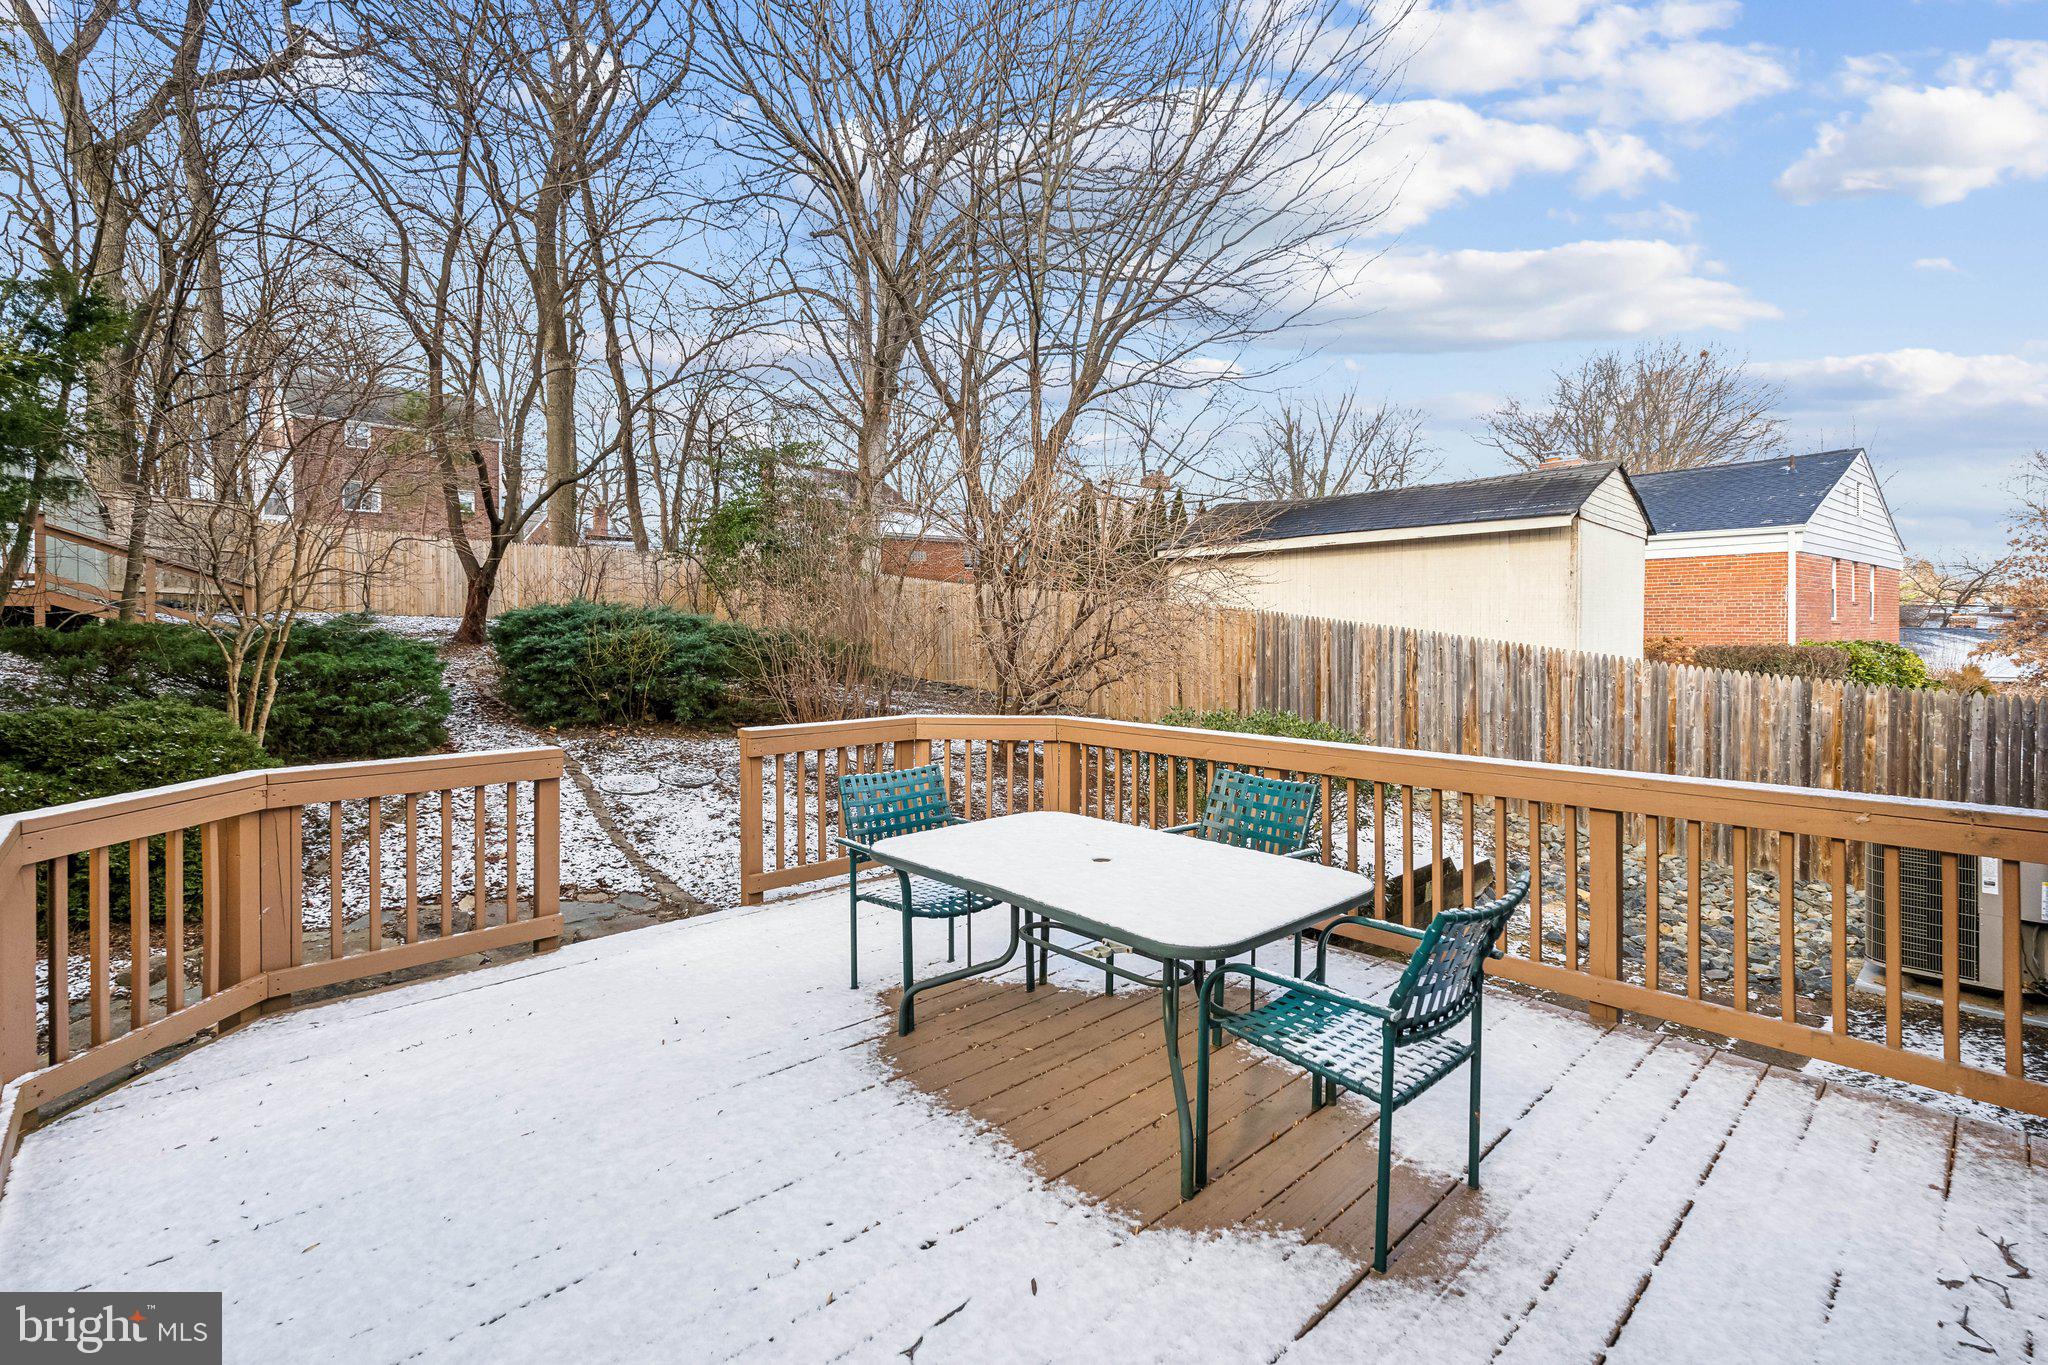
make this home warm and inviting. The pride of ownership is evident from the foundation to the roof. This home is simply lovely. It needs nothing. Adjacent to the screened porch is a lovely deck suitable for entertaining. The fenced in
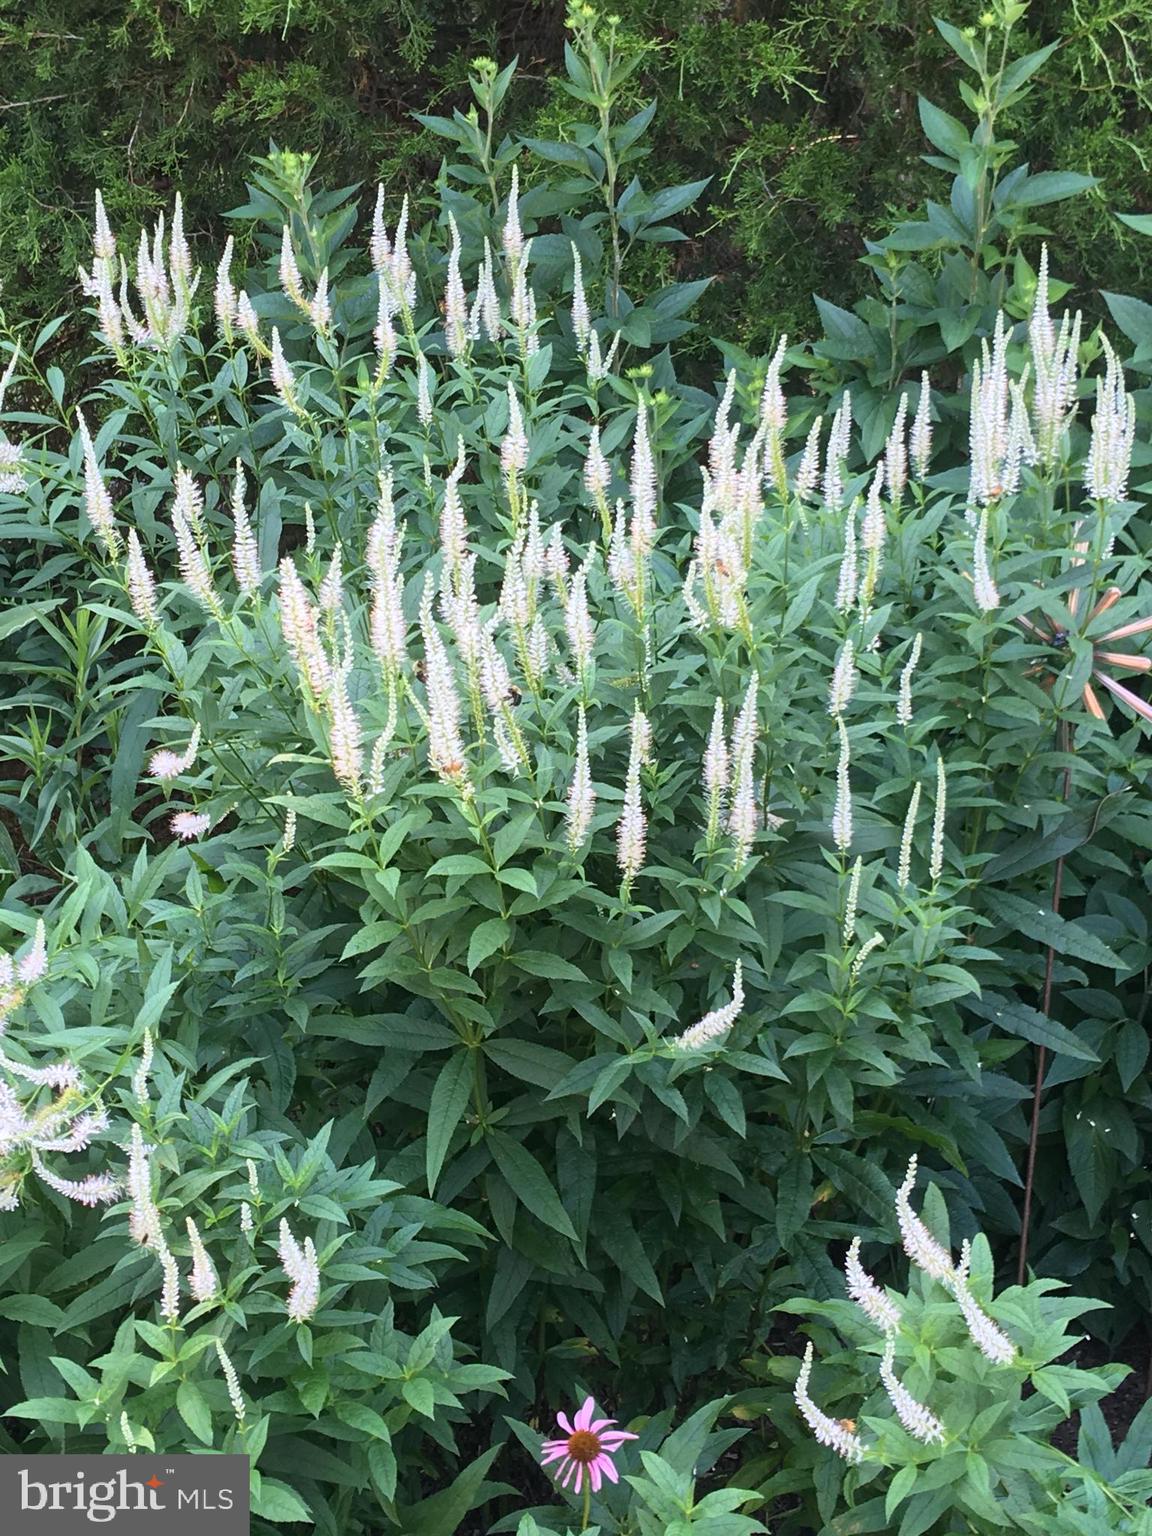
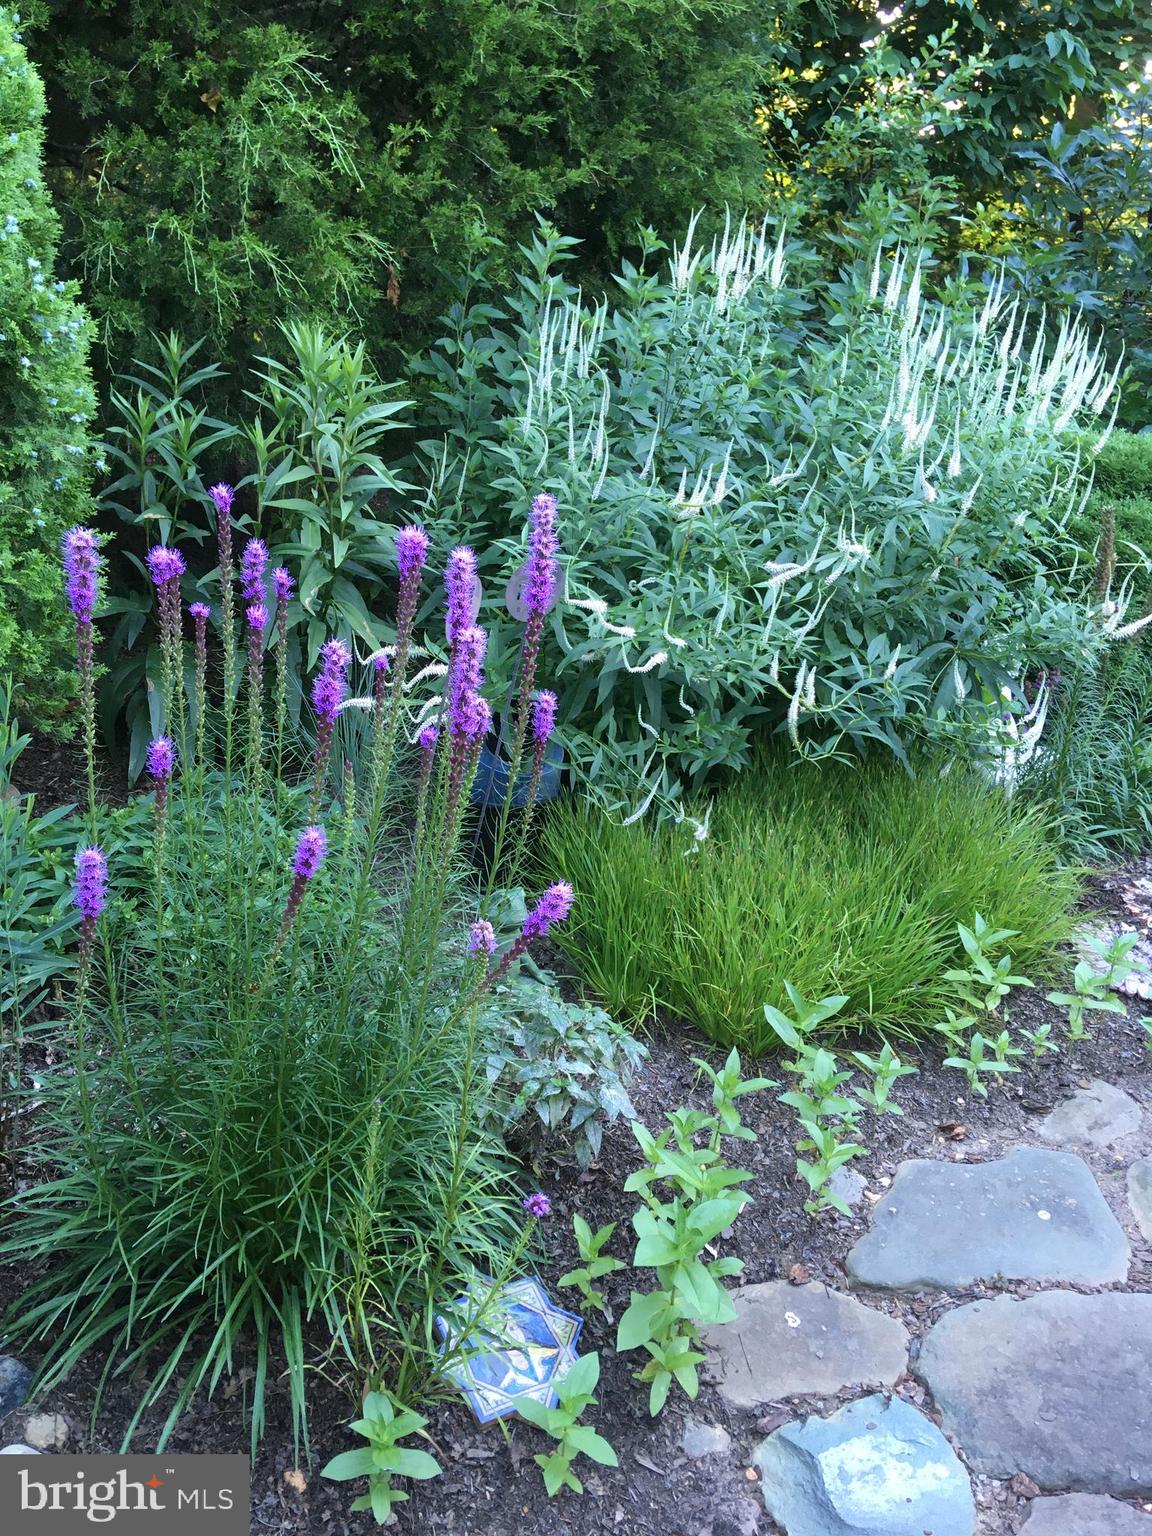
backyard is completely landscaped - the current owner has cultivated a stunning array
of blooming flowers, shrubs and trees. These gardens offer a tremendous respite from
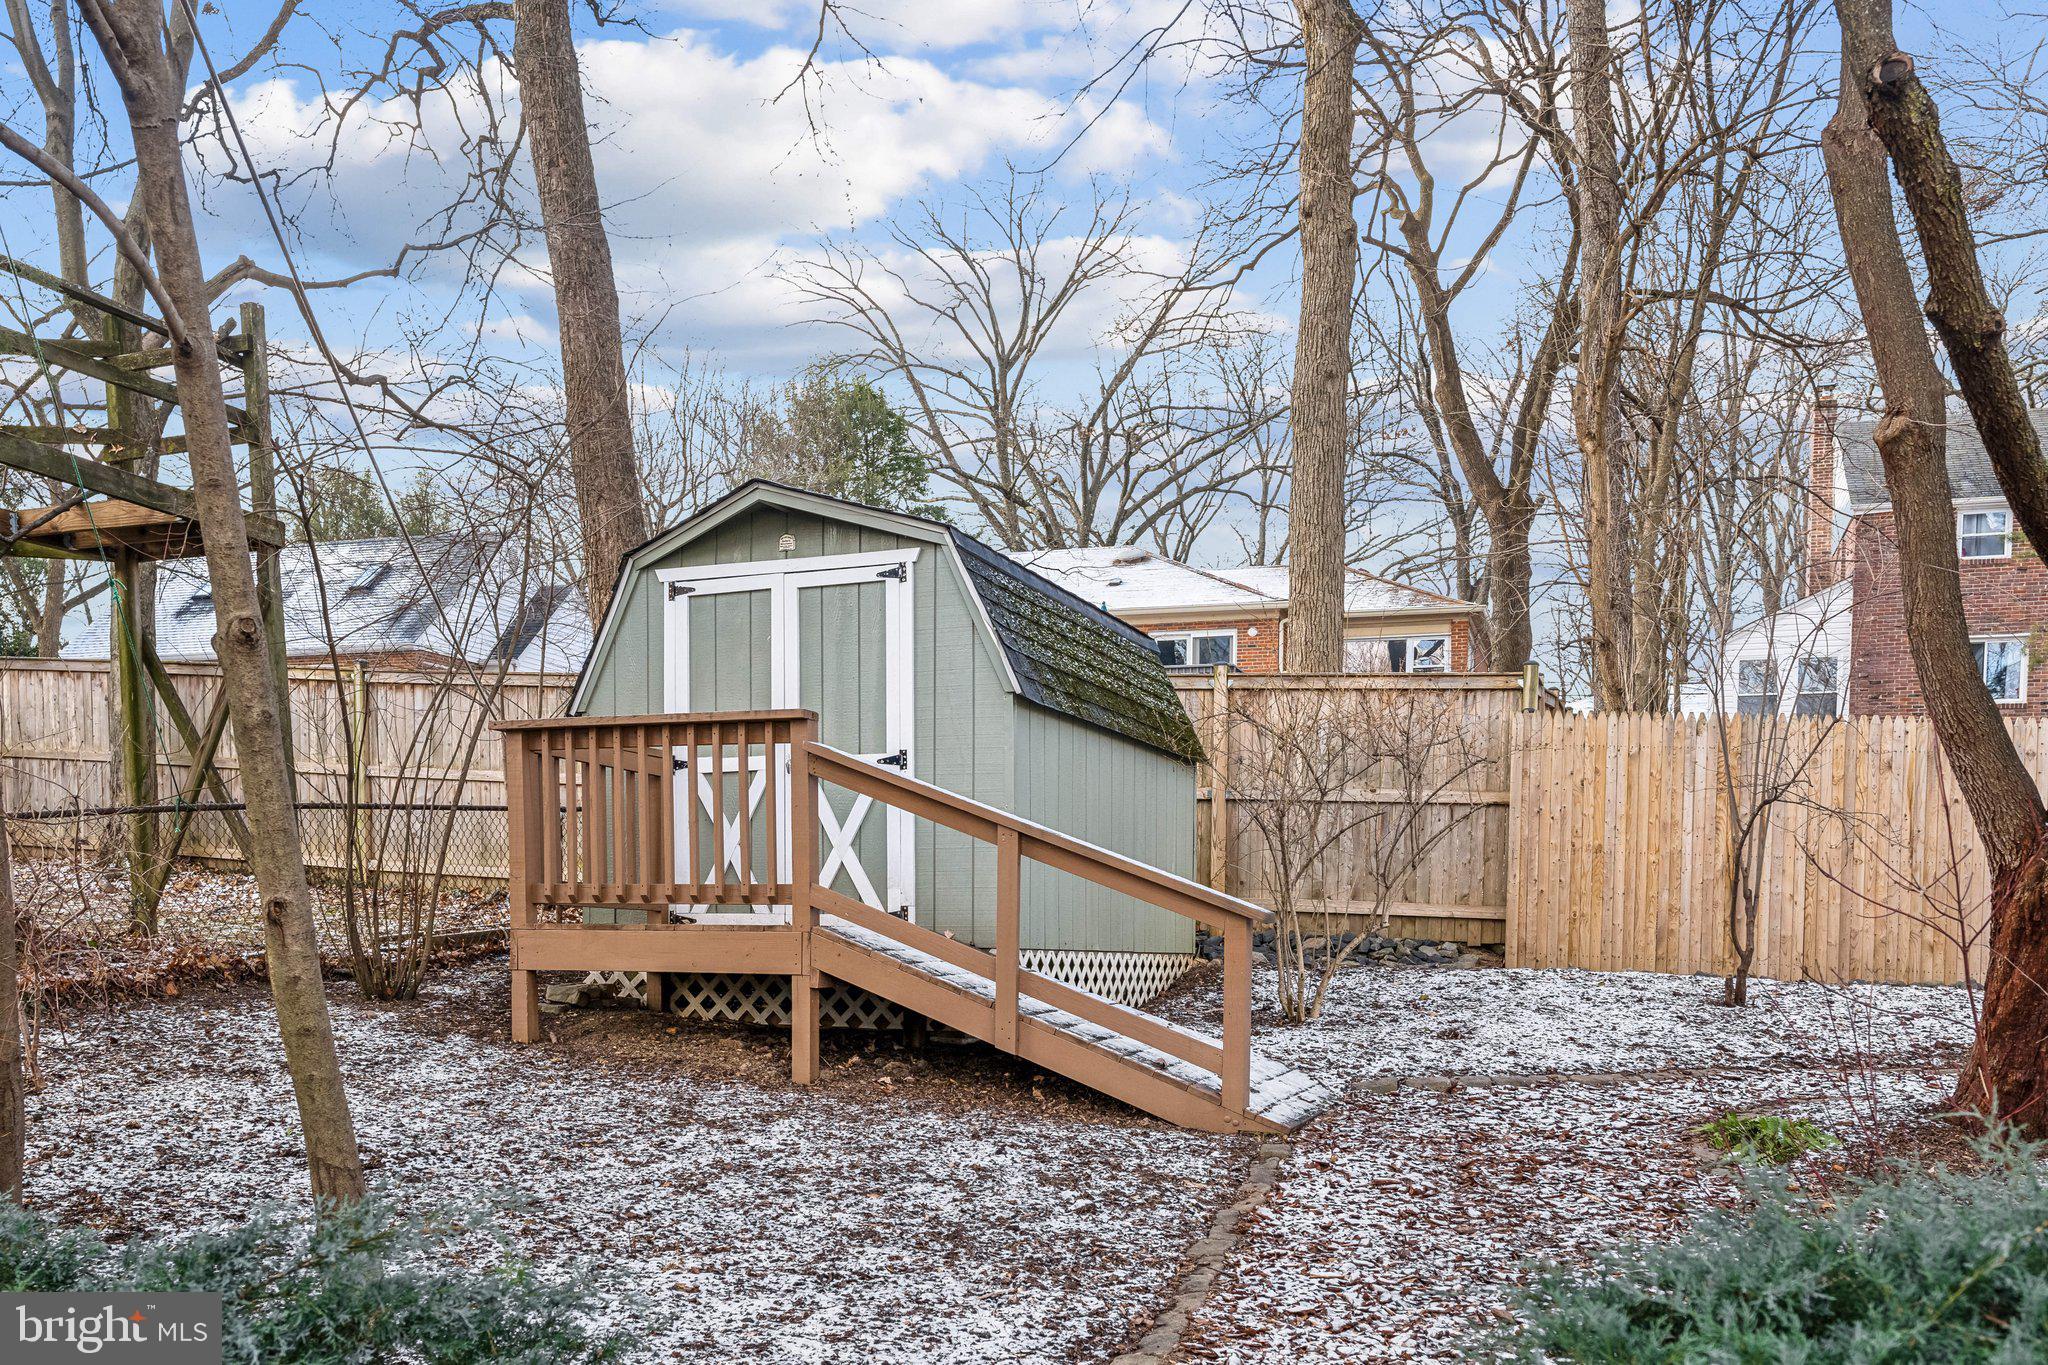
city life; and invite you to relax and unwind. At the rear of the garden is a large Amish built shed
which can accommodate gardening equipment, bicycles, and even a kayak or two. The neighborhood is the definition of community . It is a warm, inviting, and welcoming
community that embodies the spirit of caring. There is a community association and two
very active neighborhood listservs. The home is conveniently located with easy access to
DC, the University of Maryland,the FDA, Bethesda, NIH, the Walter Reed complex and the Beltway. You will find yourself within minutes of downtown Silver Spring, Whole Foods, Trader Joes, movies, shopping, restaurants, and an awesome weekly Farmer Market, as well as near to the Silver Spring and Takoma Park Metro stations. What’s more? You’ll have Sligo Creek Park nearby to enjoy
walking, biking, hiking, tennis, tot lots, and more. Welcome to your new home!
- Listed by: Jeffrey S Reese 202.491.9706 jeffreyreeserealtor@gmail.com • RLAH @properties

Location
Sold By Compass
Payment Calculator
$3,911 per month
30 year fixed, 7.03% Interest
$3,379
$532
$0
Know your buying power with a preapproval and custom rate in minutes
 1
1Property Information for 9016 Walden Road
- Taxes: $6,378 / year
- MLS Type: Residential / Fee Simple
- County: Montgomery County
- Tax ID Number: 161301011076
- Ownership: Fee Simple
- Condo Coop Association: No
- HOA: No
- Structure Type: Detached
- Style: Raised Ranch/Rambler
- Levels/Stories: 2
- Waterfront: No
- Garage: No
- Expected On Market Date: 01-12-2025
- Subdivision: HIGHLAND VIEW
- Subdivision: HIGHLAND VIEW (MONTGOMERY MD)
- Cross Street: Wayne
- Legal Subdivision: HIGHLAND VIEW
- Central Air: Yes
- Basement: Yes
- Above Grade Finished SQFT: 1,124.00
- Above Grade Fin SQFT Source: Assessor
- Below Grade Finished SQFT: 562.00
- Below Grade Fin SQFT Source: Assessor
- Below Grade Unfinished SQFT: 562.00
- Below Grade Unfin SQFT Source: Assessor
- Total Below Grade SQFT: 1,124.00
- Total Below Grade SQFT Source: Assessor
- New Construction: No
- Building Winterized Y/N: No
- Property Condition: Excellent
- Stories: 2
- Year Built: 1951
- Lot Size: 0.15 AC / 6,702 SF
- In City Limits: No
- School District Name: MONTGOMERY COUNTY PUBLIC SCHOOLS
- School District County ID: 121138126809
- SchoolDistrictSource: Listing Agent
- County: MONTGOMERY
- Water View: No
- Water Access: No
- Water Oriented: No
- Navigable Water: No
- Tidal Water: No
- Riparian Rights Y/N: No
- Senior Community: No
- Association Recreation Fee Y/N: No
- Tax Year: 2024
- Tax Assessed Value: $500,000
- Year Assessed: 2024
- County Tax: $5,756
- Improvement Assessed Value: $191,200
- City Town Tax: $0
- Land Assessed Value: $308,800
- Clean Green Assessed: No
- Front Foot Fee: $0
- Front Foot Fee Payment Frequency: Annually
- Land Use Code: R
- Refuse Fee: $478
- Loss Mitigation Fee: No
- Agricultural Tax Due: No
- Historic: No
- Zoning: R60
- Tax Lot: 19
- School Tax: $0
- Automatically Update Tax Values Y/N: Yes
- Pets Allowed: Yes
- Pet Restrictions: Case by Case Basis
- # Bedrooms Count Main Level: 3
- # Bathrooms Count Main Level: 1
- # Bathrooms Full Main Level: 1
- # Bathrooms Half Main Level: 0
- # Bedrooms All Lower Levels: 0
- # Bathrooms All Lower Levels: 1
- # Bathrooms Full All Lower Levels: 1
- # Bathrooms Half All Lower Levels: 0
- # Bedrooms Lower Level: 0
- # Bathrooms Lower Level: 1
- # Bathrooms Full Lower Level: 1
- # Bathrooms Half Lower Level: 0
- Stories: Lower 1, Main
- Total Finished SQFT: 1,686.00
- Total Finished SQFT Source: Assessor
- Tax Total Finished SQFT: 1,686.00
- Total SQFT: 2,248.00
- Total SQFT Source: Assessor
- Main Entrance Orientation: East
- Construction Materials: Brick
- Roof: Composite
- Wall and Ceiling Types: Dry Wall, Other, Plaster Walls
- Flooring Type: Hardwood, Laminate Plank, Ceramic Tile, Luxury Vinyl Tile
- Basement Type: Daylight, Partial, Connecting Stairway, Heated, Improved, Interior Access, Outside Entrance, Partially Finished, Rear Entrance, Shelving, Space For Rooms, Sump Pump, Walkout Stairs, Water Proofing System
- Foundation Details: Block, Concrete Perimeter, Permanent, Slab, Other
- Room and Floor: Bedrooms-Main Level-1, Bedrooms-Main Level-2, Bedrooms-Main Level-3, Bathrooms Full-Main Level-1, Bathrooms Full-Lower Level 1-1
- # Bathrooms Full: 2
- # Bathrooms Half: 0
- Other Structure: Above Grade, Below Grade
- Lot Size Source: Assessor
- Parcel ID: 14005638
- Ground Rent Exists: No
- Type Of Parking: On Street
- Interior Features: Attic, Attic/House Fan, Ceiling Fan(s), Combination Dining/Living, Crown Moldings, Dining Area, Floor Plan - Open, Kitchen - Galley, Upgraded Countertops, Wood Floors
- Fireplace: Yes
- Fireplaces Count: 1
- Accessibility Features: None
- Exterior Features: Extensive Hardscape, Exterior Lighting, Flood Lights, Gutter System, Outbuilding(s), Sidewalks, Street Lights
- Pool: No Pool
- Utilities: Electric Available, Natural Gas Available, Cable TV Available, Sewer Available, Water Available
- Heating: Yes
- Cooling Type: Central A/C
- Cooling Fuel: Electric
- Heating Type: Central
- Heating Fuel: Natural Gas
- Hot Water: Natural Gas
- Water Source: Public
- Sewer Septic: Public Sewer
- List Agent AOR: Greater Capital Area Association of REALTORS
Property History for 9016 Walden Road
| Date | Event & Source | Price | Appreciation |
|---|---|---|---|
| Feb 4, 2025 | Closed (Public Record) Public Record #1550703343 | $633,000 | +2.1% / yr |
| Feb 4, 2025 | Closed BRIGHT #MDMC2161468 | $633,000 | — |
| Jan 13, 2025 | Pending BRIGHT #MDMC2161468 | — | |
| Jan 13, 2025 | Active Under Contract BRIGHT #MDMC2161468 | — | |
| Jan 12, 2025 | Listed (Active) BRIGHT #MDMC2161468 | $609,995 | — |
| Mar 19, 2007 | Closed (Public Record) Public Record #217437235 | $434,444 | — |
| Mar 15, 2007 | Closed BRIGHT #MDMC150488 | $434,444 | — |
| Jan 19, 2007 | Withdrawn BRIGHT #MDMC539990 | — | |
| Jan 17, 2007 | Pending BRIGHT #MDMC150488 | — | |
| Jan 14, 2007 | Listed (Active) BRIGHT #MDMC539990 | $444,111 | — |
| Jul 6, 2006 | Listed (Active) BRIGHT #MDMC150488 | $499,900 | — |
| Date | Event & Source | Price |
|---|---|---|
| 02/04/2025 | Closed (Public Record) Public Record #1550703343 | $633,000 +2.1% / yr |
| 02/04/2025 | Closed BRIGHT #MDMC2161468 | $633,000 |
| 01/13/2025 | Pending BRIGHT #MDMC2161468 | — |
| 01/13/2025 | Active Under Contract BRIGHT #MDMC2161468 | — |
| 01/12/2025 | Listed (Active) BRIGHT #MDMC2161468 | $609,995 |
| 03/19/2007 | Closed (Public Record) Public Record #217437235 | $434,444 |
| 03/15/2007 | Closed BRIGHT #MDMC150488 | $434,444 |
| 01/19/2007 | Withdrawn BRIGHT #MDMC539990 | — |
| 01/17/2007 | Pending BRIGHT #MDMC150488 | — |
| 01/14/2007 | Listed (Active) BRIGHT #MDMC539990 | $444,111 |
| 07/06/2006 | Listed (Active) BRIGHT #MDMC150488 | $499,900 |
For completeness, we often displays two records for one sale: the MLS record and the public record.
Public Records for 9016 Walden Road
Schools near 9016 Walden Road
Rating | School | Type | Grades | Distance |
|---|---|---|---|---|
| Public - | PK to 2 | |||
| Public - | 3 to 5 | |||
| Public - | 6 to 8 | |||
| Public - | 9 to 12 |
Rating | School | Distance |
|---|---|---|
New Hampshire Estates Elementary School PublicPK to 2 | ||
Oak View Elementary School Public3 to 5 | ||
Eastern Middle School Public6 to 8 | ||
Montgomery Blair High School Public9 to 12 |
School ratings and boundaries are provided by GreatSchools.org and Pitney Bowes. This information should only be used as a reference. Proximity or boundaries shown here are not a guarantee of enrollment. Please reach out to schools directly to verify all information and enrollment eligibility.

Neighborhood Map and Transit
Similar Homes
Explore Nearby Homes
- Burnt Mills Homes for Sale
- Dumont Oaks Homes for Sale
- Forest Estates Homes for Sale
- Forest Glen Homes for Sale
- Four Corners Homes for Sale
- Hillandale Homes for Sale
- Indian Spring Homes for Sale
- Kemp Mill Homes for Sale
- Langley Park Homes for Sale
- Maryland Homes for Sale
- Oakview Homes for Sale
- Sligo Park Hills Homes for Sale
- Wheaton Homes for Sale
- White Oak Homes for Sale
- Woodmoor Homes for Sale
- Takoma Park Homes for Sale
- Silver Spring Homes for Sale
- Adelphi Homes for Sale
- College Park Homes for Sale
- Washington Homes for Sale
- Beltsville Homes for Sale
- Hyattsville Homes for Sale
- Chevy Chase Homes for Sale
- Kensington Homes for Sale
- Bethesda Homes for Sale
- North Bethesda Homes for Sale
- Garrett Park Homes for Sale
- Sandy Spring Homes for Sale
- Berwyn Heights Homes for Sale
- Mount Rainier Homes for Sale
- 20912 Homes for Sale
- 20902 Homes for Sale
- 20903 Homes for Sale
- 20904 Homes for Sale
- 20910 Homes for Sale
- 20783 Homes for Sale
- 20993 Homes for Sale
- 20740 Homes for Sale
- 20895 Homes for Sale
- 20705 Homes for Sale
- 20012 Homes for Sale
- 20782 Homes for Sale
- 20815 Homes for Sale
- 20011 Homes for Sale
- 20906 Homes for Sale
No guarantee, warranty or representation of any kind is made regarding the completeness or accuracy of any information, descriptions or measurements (including square footage measurements and property condition), such should be independently verified through appropriate means, including, but not limited to, in person inspection and public records, and Compass International Holdings, its subsidiaries, affiliates and independently owned and operated franchisees, and their affiliated agents and associated third parties expressly disclaim any liability in connection therewith. Photos may be virtually staged or digitally enhanced and may not reflect actual property conditions. Offers of compensation are subject to change at the seller's discretion. No financial or legal advice provided. Equal Housing Opportunity.
Listing Courtesy of RLAH @properties
© 2026 Bright MLS. All rights reserved. All information is deemed reliable, but accuracy is not guaranteed. Listing information is from various brokers who participate in IDX and not all listings may be visible on the site. The property information being provided is for the consumer’s personal, non-commercial use and may not be used for any purpose other than to identify prospective properties consumers may be interested in purchasing. Data last updated on 02/04/2025 01:43 PM