904 Randall Dr


Description
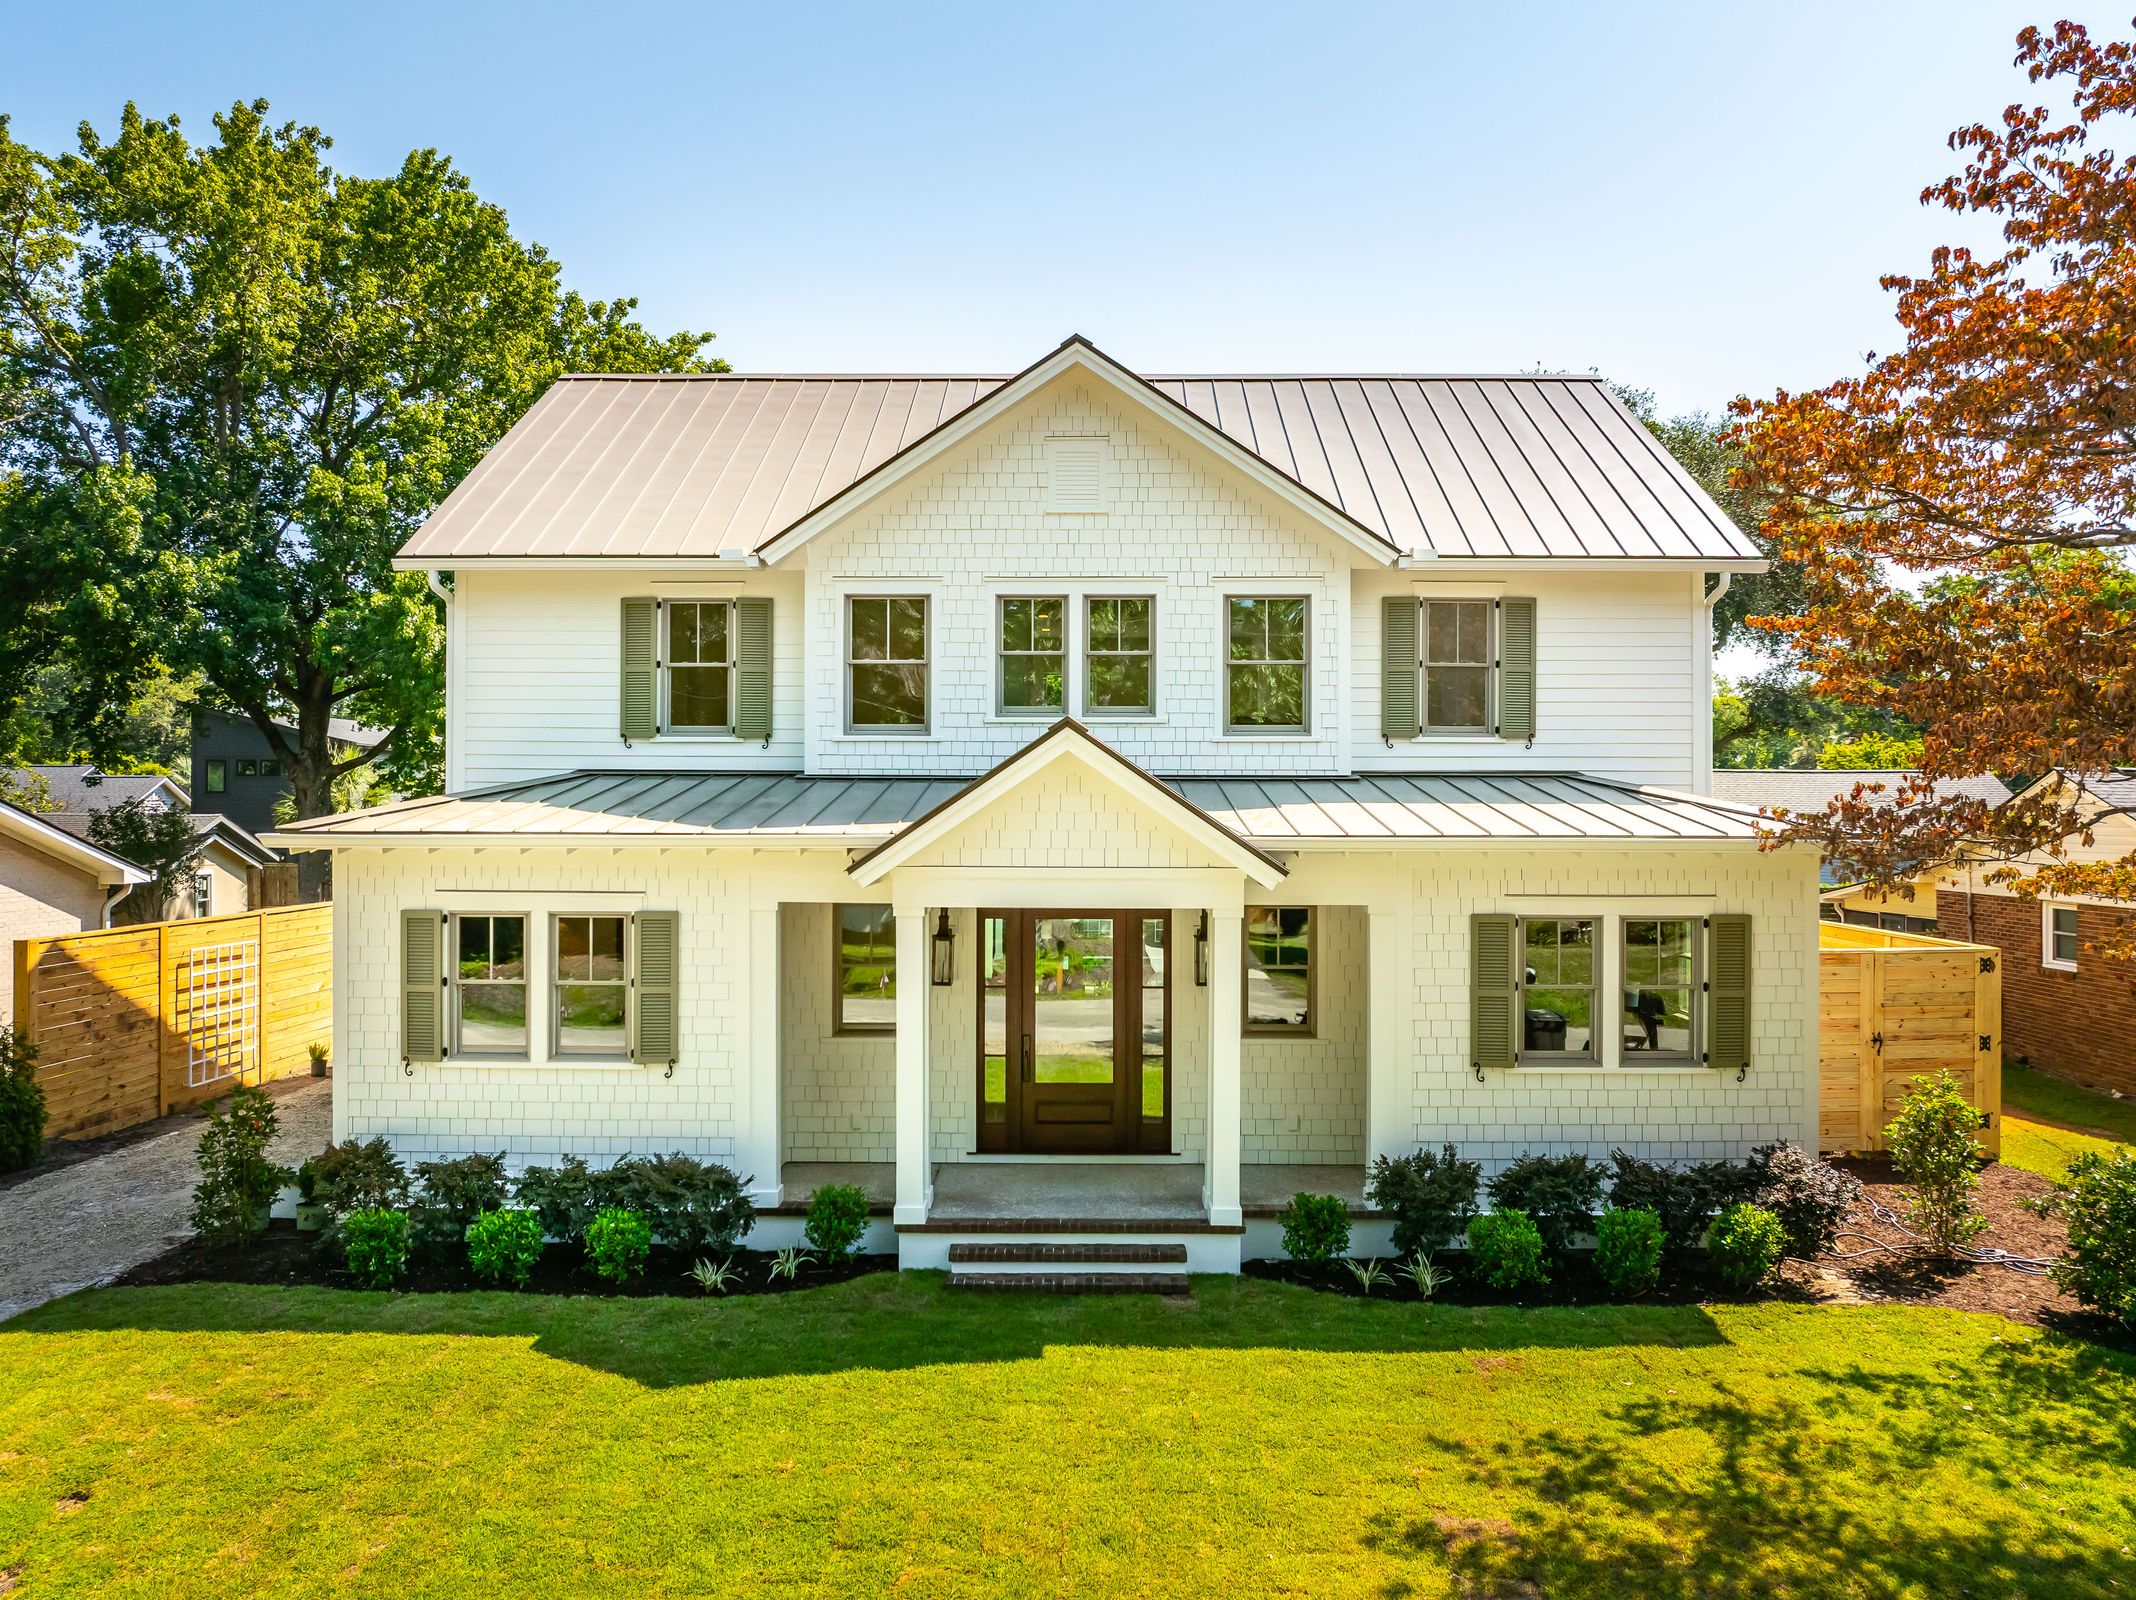
A Sapele wood...Tucked away on a quiet street in the heart of Mount Pleasant's coveted Old Village, this exceptional new construction home captures the enduring beauty of the Lowcountry through timeless architecture, thoughtful design, and meticulous craftsmanship. Built by nationally award-winning developer Monarch Urban and designed by acclaimed local architecture firm Coastal Creek Design, every detail has been carefully considered to create a home that feels both elevated and effortlessly livable.
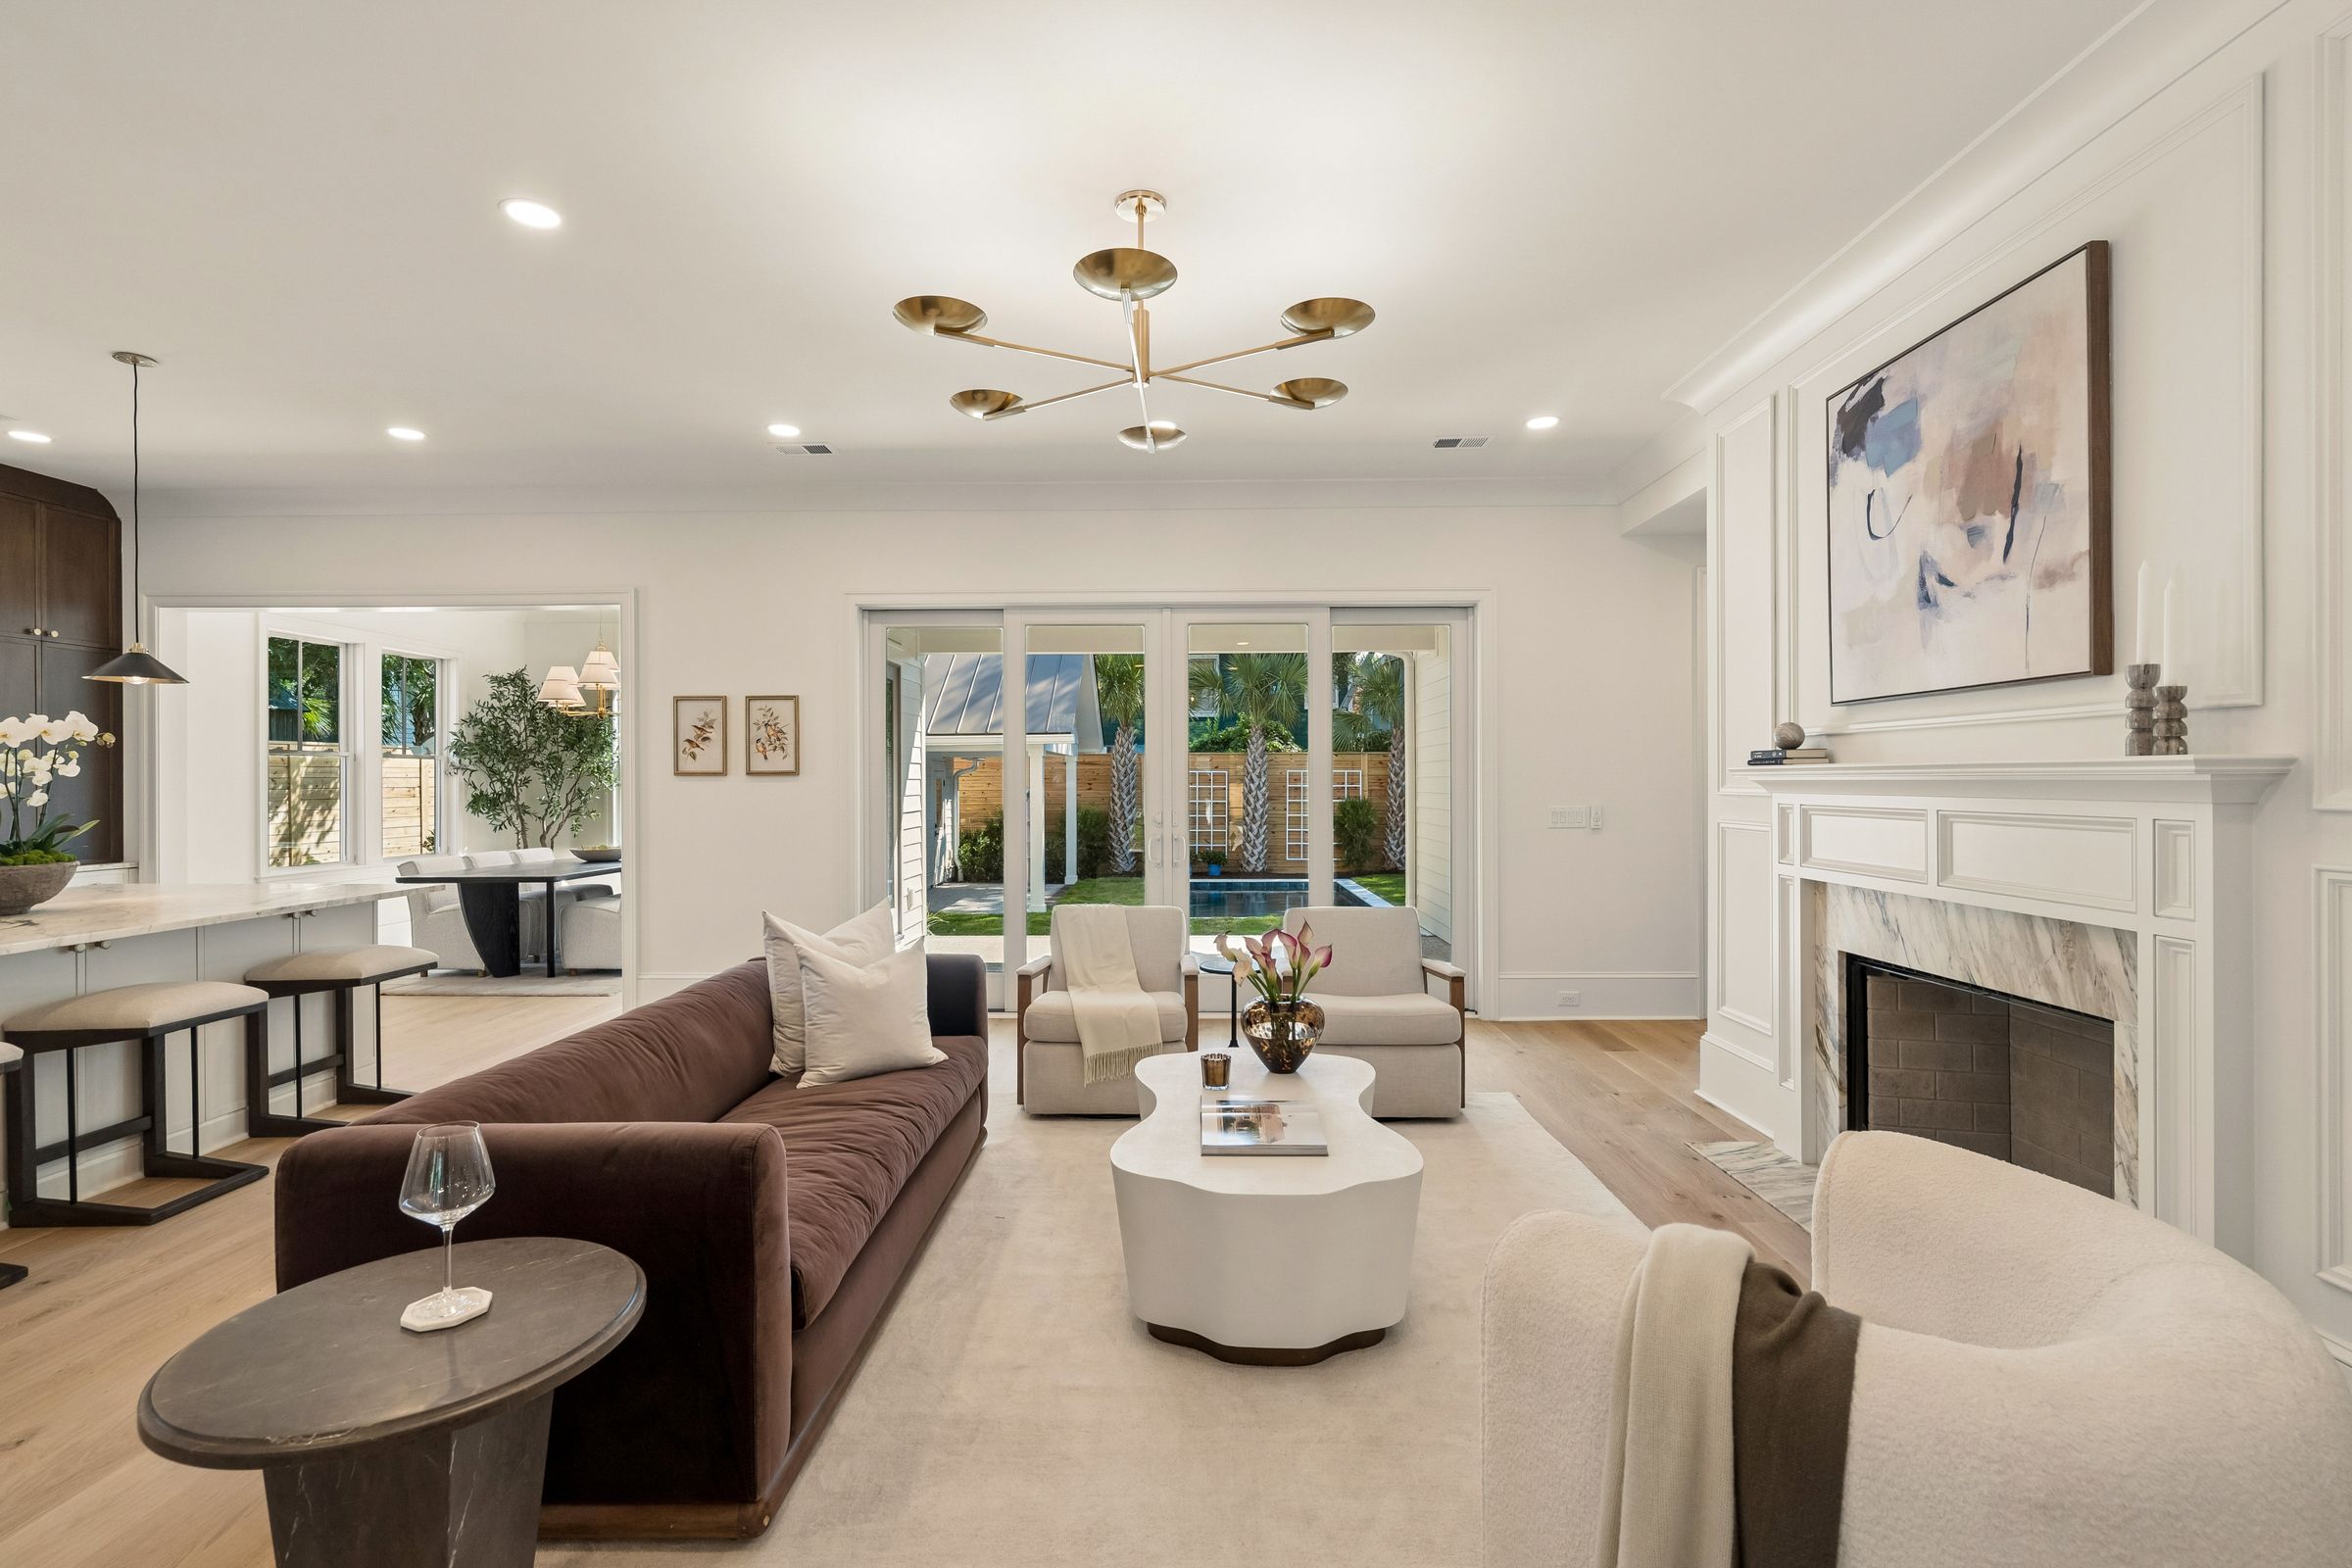
A Sapele wood front door framed by Bevolo gas lanterns offers a warm welcome, while the view beyond draws your eye through light-filled living spaces to the shimmering saltwater pool. Impact-rated windows and doors flood the interiors with natural light, highlighting site-finished European white oak floors, designer lighting, Kohler brass fixtures, and natural stone finishes throughout. Outside, a standing-seam metal roof and crushed oyster tabby hardscapes pay homage to the timeless architecture of the South Carolina coast.
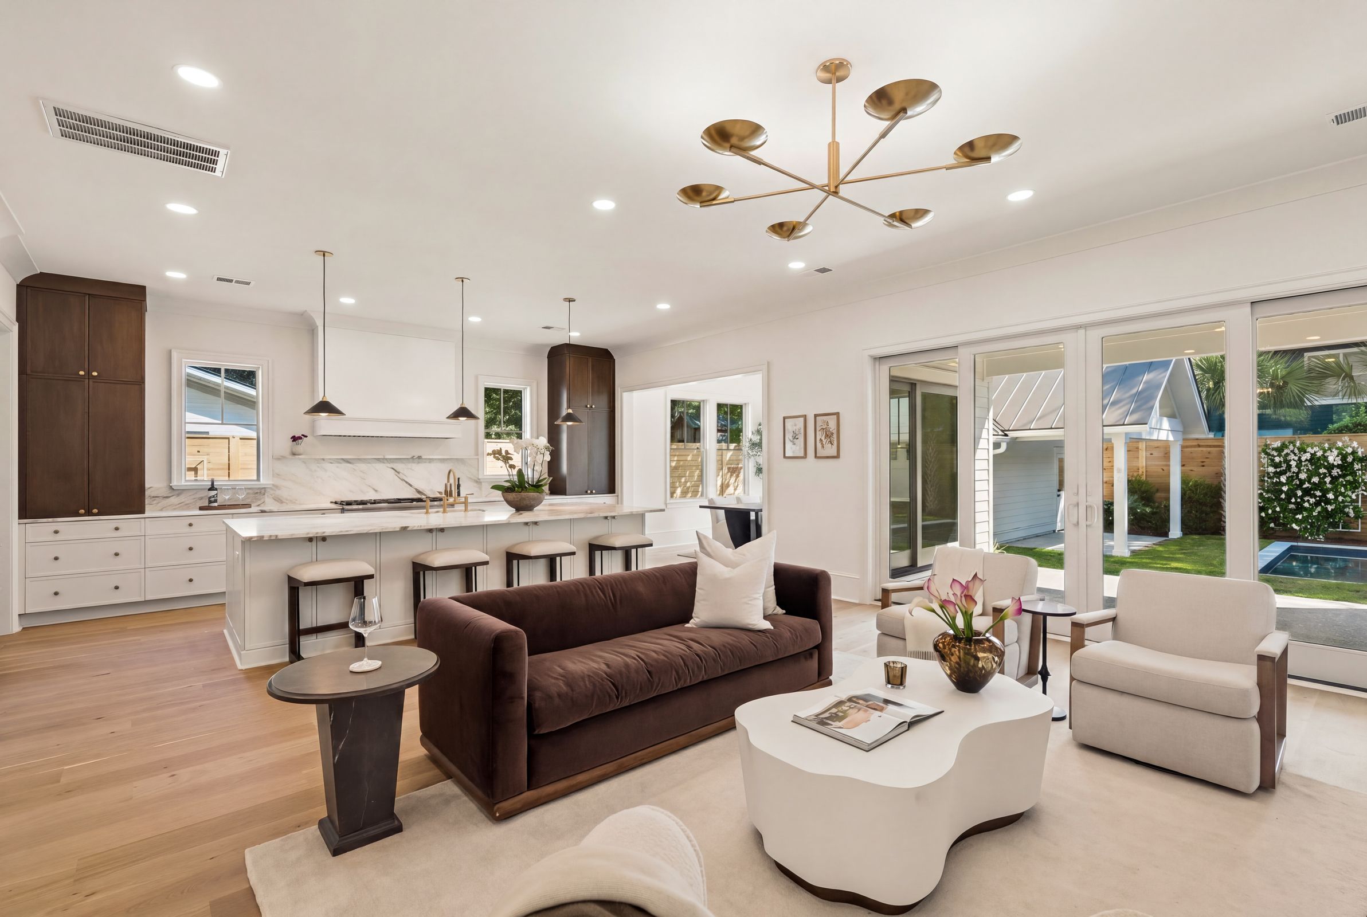
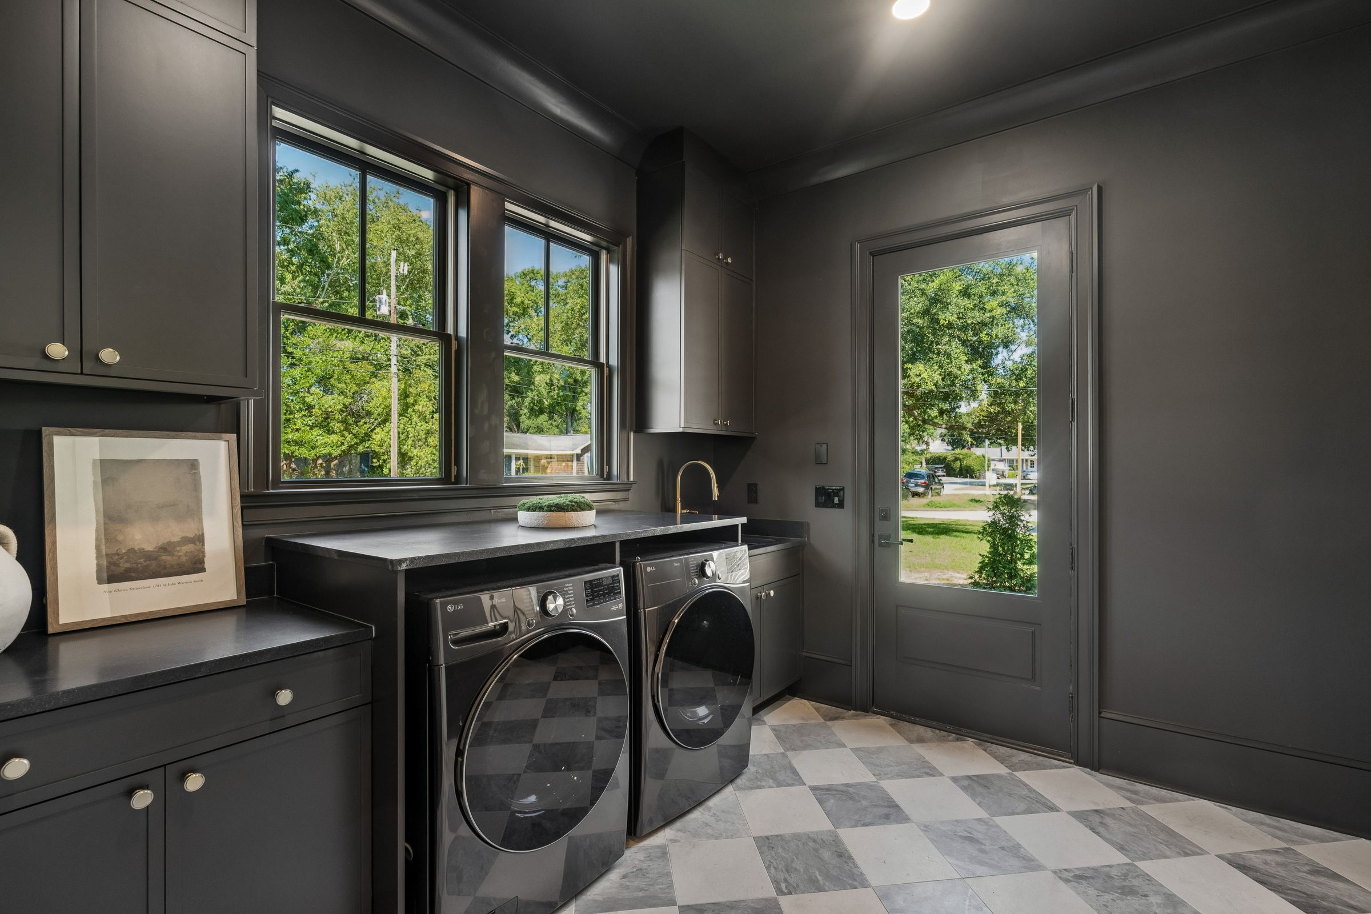
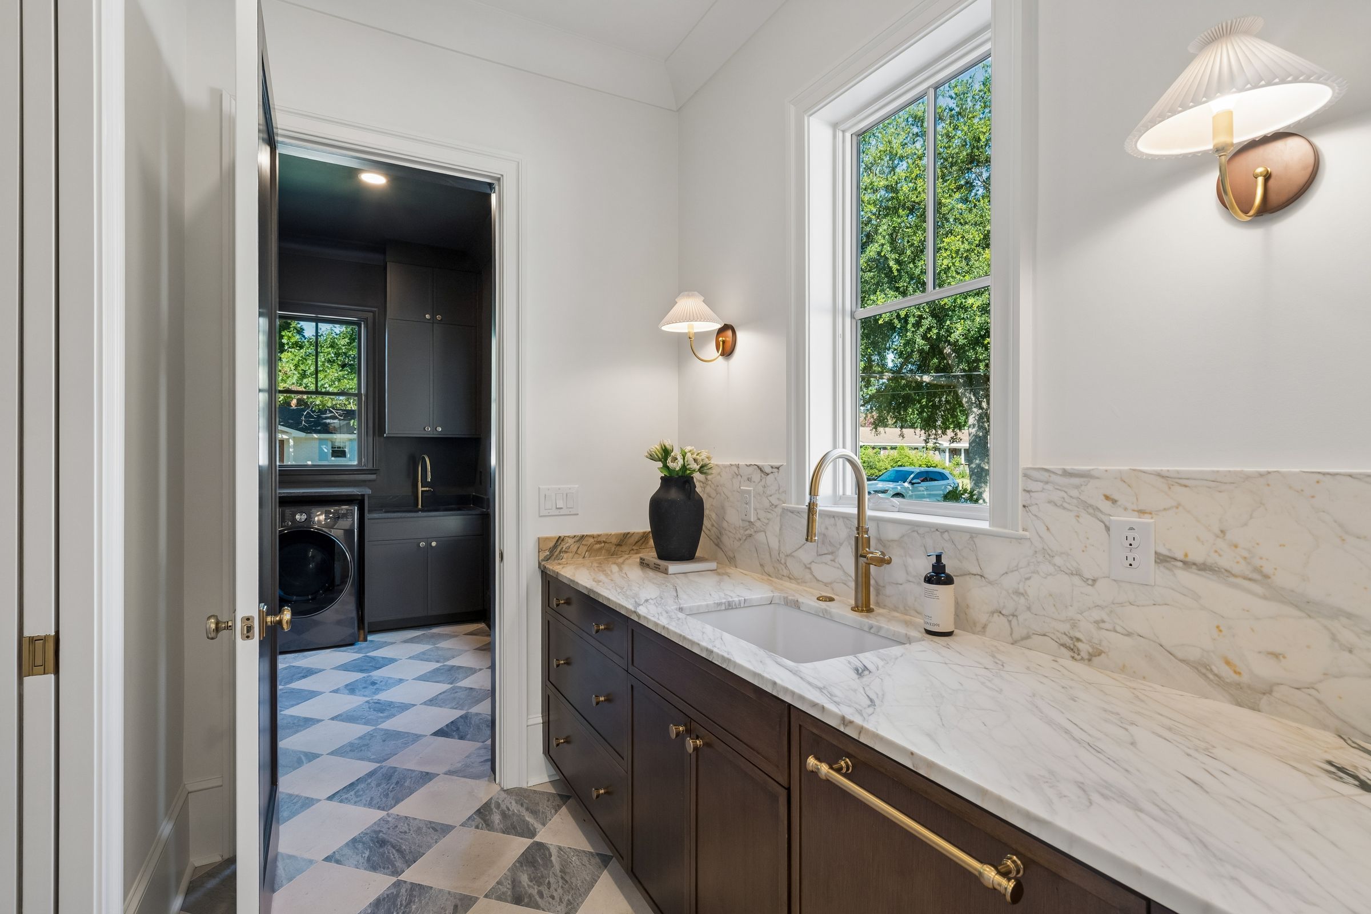
At the heart of the home, the chef's kitchen is designed for gathering around an impressive 11-foot island. Calacatta Monet marble pairs beautifully with a premium Thermador appliance package, including a paneled 48-inch refrigerator with freezer drawers, a 48-inch gas range, and dual dishwashers. A beautifully appointed scullery and walk-in pantry keep prep discreetly tucked away, while the oversized mudroom features custom built-ins, a utility sink, and a dedicated laundry room. The formal dining room opens to the covered porch through expansive sliding glass doors, creating a seamless transition between indoor and outdoor entertaining. Just beyond, the living room is anchored by a gas fireplace, equally suited for quiet evenings or lively gatherings.
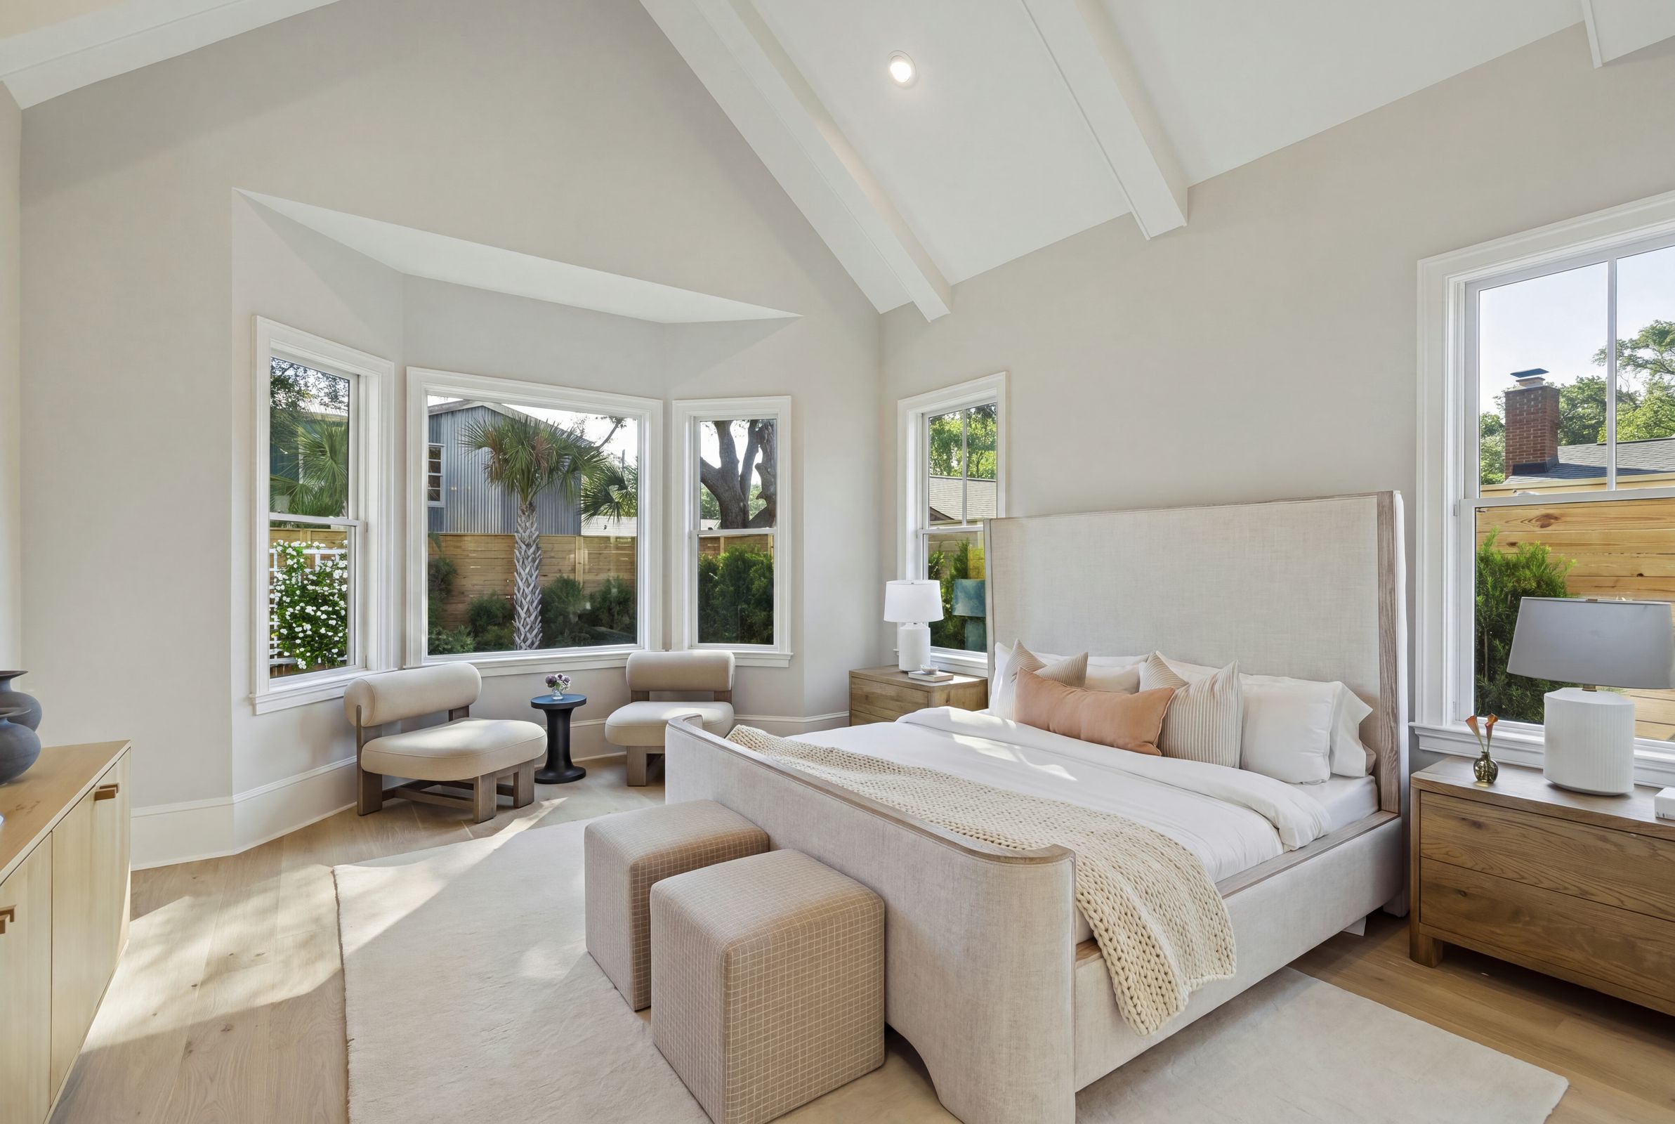
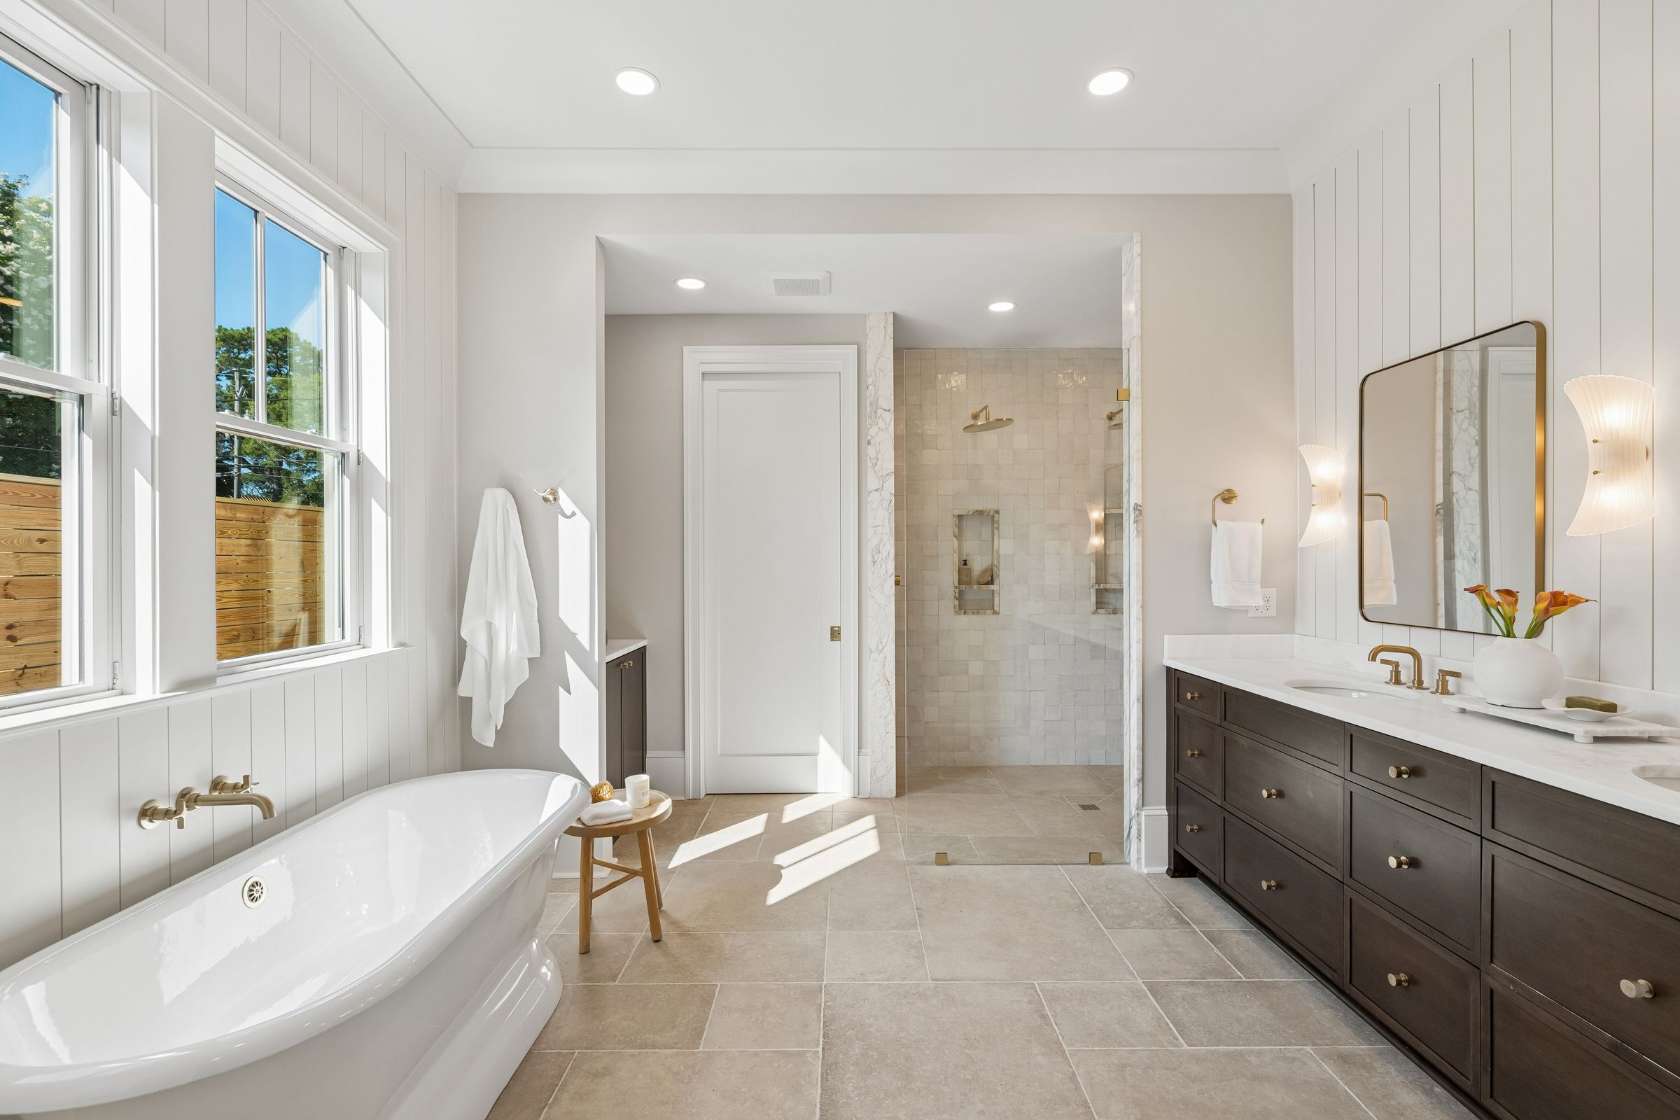
The primary suite is a peaceful retreat where vaulted ceilings and a large bay window overlooking the backyard create an airy sense of space. A spacious walk-in closet with custom built-ins and concealed luggage storage provides exceptional organization. The spa-inspired bath is appointed with a large double vanity and separate linen cabinet, a freestanding cast-iron tub, a stunning zellige-and-marble shower with three shower heads, and refined finishes that evoke the feel of a boutique hotel. A private study and elegant powder room complete the main level.
Designed for flexibility, the home offers five spacious bedrooms, including two luxurious primary suites, one on each floor, making it ideal for guests or multigenerational living. Upstairs, three additional ensuite bedrooms are complemented by a second laundry closet and an expansive family room that easily adapts as a media room, playroom, or secondary living space. An attic spanning the full width of the home with finished plywood flooring provides exceptional storage, a rare luxury in new construction.
The outdoor living spaces are every bit as inviting as the interiors. Covered porches overlook a beautifully landscaped backyard centered around a stunning 12-by-20 gunite saltwater pool by Clear Blue Pools. The covered entertaining area is prewired for a television, making it the perfect backdrop for football Saturdays, movie nights, or long summer evenings with friends. A dedicated pool bath, mature landscaping, irrigation, and an eight-foot privacy fence complete this private backyard retreat.
The detached garage was thoughtfully designed with the future in mind. Already equipped for an outdoor kitchen at the pool cabana, its footprint is large enough to accommodate a future second-story accessory dwelling unit, creating endless possibilities for guest accommodations or additional living space. Generous off-street parking, an extensive underground stormwater drainage system, and exceptional construction quality reflect the care invested in every aspect of the property.
Equally valuable is what you don't immediately see. Located in an X flood zone, the property does not require flood insurance, offering meaningful long-term savings and added peace of mind. Premium materials, enduring craftsmanship, and thoughtful engineering combine to create a home that is as practical as it is beautiful.
Life in the Old Village feels like stepping into a storybook. Centuries-old live oaks shade quiet streets, neighbors gather on wide front porches, and pocket parks invite afternoon strolls. Walk or take your golf cart to Shem Creek for waterfront dining, enjoy dinner at The Post House or Wine Shop OV, browse charming neighborhood boutiques, launch a paddleboard from Pitt Street Bridge, or spend an afternoon playing pickleball or tennis with friends. Award-winning schools, historic downtown Charleston, and the beaches of Sullivan's Island are all just minutes away, offering one of the Lowcountry's most coveted lifestyles.

Amenities
- Attic
- Bay Windows
- Below Ground Pool
- Breakfast Bar
- Butlers Pantry
- Central AC
- Central Heating
- Chef's Kitchen
- Communal Tennis Court
- Crown Mouldings
- Custom Closet
- Decorative Mouldings
- Detached
- Dining Alcove
- Dishwasher
- Double Oven
- Double Sink Bathroom
- Dryer
- Fence
- Fireplace
- Forced Air
- Foyer
- Freezer
- Garage
- Gas Stove
- Hardwood Floors
- High Ceilings
- Home Office
- Island Kitchen
- Laundry Room
- Marble Floors
- Media / Recreation Room
- Open Kitchen
- Pantry
- Patio
- Pool
- Porch
- Powder Room
- Premium Counters
- Primary Ensuite
- Primary Ensuite with Separate Shower
- Primary Ensuite with Separate Tub
- Private Pool
- Private Yard
- Rain Gutters
- Range
- Range Hood
- Recessed Lighting
- Refrigerator
- Soaking Tub
- Tile Floors
- Walk-in Closet
- Washer
- Washer / Dryer
- Windowed Bathroom
- Windowed Kitchen
Open Houses
Property Details for 904 Randall Drive
| Status | Coming Soon |
|---|---|
| Days on Market | - |
| Taxes | $3,713 / year |
| HOA Fees | - |
| Condo/Co-op Fees | - |
| Property Type | Single Family |
| MLS Type | Residential |
| Year Built | 2026 |
| Lot Size | 0.19 AC / 8,276 SF |
| County | Charleston County |
Location
Building Information for 904 Randall Drive
Payment Calculator
$19,719 per month
30 year fixed, 6.36% Interest
$19,409
$309
$0
Know your buying power with a preapproval and custom rate in minutes
 1
1Property History for 904 Randall Drive
| Date | Event & Source | Price | Appreciation |
|---|---|---|---|
| Oct 7, 2025 | Withdrawn CHS Regional MLS #25021619 | $1,600,000 | — |
| Aug 7, 2025 | Price Change CHS Regional MLS #25021619 | $1,800,000 | — |
| Aug 7, 2025 | Listed (Active) CHS Regional MLS #25021619 | $1,600,000 | — |
| Apr 9, 2025 | Sold CHS Regional MLS #25004624 | $987,500 | — |
| Apr 8, 2025 | Sold (Public Record) Public Record #1555873023 | $987,500 | — |
| Feb 24, 2025 | Pending CHS Regional MLS #25004624 | — | |
| Feb 21, 2025 | Listed (Active) CHS Regional MLS #25004624 | $975,000 | — |
| Date | Event & Source | Price |
|---|---|---|
| 10/07/2025 | Withdrawn CHS Regional MLS #25021619 | $1,600,000 |
| 08/07/2025 | Price Change CHS Regional MLS #25021619 | $1,800,000 |
| 08/07/2025 | Listed (Active) CHS Regional MLS #25021619 | $1,600,000 |
| 04/09/2025 | Sold CHS Regional MLS #25004624 | $987,500 |
| 04/08/2025 | Sold (Public Record) Public Record #1555873023 | $987,500 |
| 02/24/2025 | Pending CHS Regional MLS #25004624 | — |
| 02/21/2025 | Listed (Active) CHS Regional MLS #25004624 | $975,000 |
For completeness, we often displays two records for one sale: the MLS record and the public record.
Public Records for 904 Randall Drive
Schools near 904 Randall Drive
Rating | School | Type | Grades | Distance |
|---|---|---|---|---|
| Public - | PK to 5 | |||
| Public - | 6 to 8 | |||
| Public - | 9 to 12 | |||
| Charter - | PK to 8 |
Rating | School | Distance |
|---|---|---|
Mt. Pleasant Academy PublicPK to 5 | ||
Moultrie Middle School Public6 to 8 | ||
Lucy Garrett Beckham High Public9 to 12 | ||
East Cooper Montessori Charter School CharterPK to 8 |
School ratings and boundaries are provided by GreatSchools.org and Pitney Bowes. This information should only be used as a reference. Proximity or boundaries shown here are not a guarantee of enrollment. Please reach out to schools directly to verify all information and enrollment eligibility.
Similar Homes
Explore Nearby Homes
- Belle Hall Plantation Homes for Sale
- Brickyard Homes for Sale
- Cooper Estates Homes for Sale
- East Bridge Town Lofts Homes for Sale
- Etiwan Pointe Homes for Sale
- Hilliardsville Homes for Sale
- Long Grove Homes for Sale
- Longpoint Homes for Sale
- Montclair Homes for Sale
- Old Village Historic District Homes for Sale
- Seaside Farms Homes for Sale
- Shemwood Homes for Sale
- Snee Farm Lakes Homes for Sale
- Snee Farms Homes for Sale
- Snowden Community Homes for Sale
- Mount Pleasant Homes for Sale
- Charleston Homes for Sale
- Sullivans Island Homes for Sale
- Isle of Palms Homes for Sale
- North Charleston Homes for Sale
- Daniel Island Homes for Sale
- Wando Homes for Sale
- Folly Beach Homes for Sale
- Goose Creek Homes for Sale
- Hanahan Homes for Sale
- Johns Island Homes for Sale
- Huger Homes for Sale
- Awendaw Homes for Sale
- Charleston AFB Homes for Sale
- Wadmalaw Island Homes for Sale
- 29451 Homes for Sale
- 29492 Homes for Sale
- 29482 Homes for Sale
- 29466 Homes for Sale
- 29403 Homes for Sale
- 29401 Homes for Sale
- 29424 Homes for Sale
- 29405 Homes for Sale
- 29412 Homes for Sale
- 29425 Homes for Sale
- 29439 Homes for Sale
- 29407 Homes for Sale
- 29409 Homes for Sale
- 29429 Homes for Sale
- 29445 Homes for Sale
No guarantee, warranty or representation of any kind is made regarding the completeness or accuracy of any information, descriptions or measurements (including square footage measurements and property condition), such should be independently verified through appropriate means, including, but not limited to, in person inspection and public records, and Compass International Holdings, its subsidiaries, affiliates and independently owned and operated franchisees, and their affiliated agents and associated third parties expressly disclaim any liability in connection therewith. Photos may be virtually staged or digitally enhanced and may not reflect actual property conditions. Offers of compensation are subject to change at the seller's discretion. No financial or legal advice provided. Equal Housing Opportunity. Subject to change at any time. Compass, Inc., its subsidiaries, affiliates and their agents and associated third parties make no guarantee, warranty or representation regarding the accuracy of any waterfront feature, water view or waterfront view.
We do not attempt to independently verify the currency, completeness, accuracy or authenticity of the data contained herein. It may be subject to transcription and transmission errors. Accordingly, the data is provided on an “as is” “as available” basis only and may not reflect all real estate activity in the market. Photos may be virtually staged or digitally enhanced and may not reflect actual property conditions. No financial or legal advice provided. Equal Housing Opportunity. Based on information from one of the following Multiple Listing Services: Charleston Trident MLS, LowCountry Regional and REsides, Inc. Information being provided is for the visitor’s personal, noncommercial use and may not be used for any purpose other than to identify prospective properties visitor may be interested in purchasing. The data contained herein is copyrighted by Canopy MLS, High Country Association of REALTORS,© 2024 REsides and LowCountry Regional Inc. All rights reserved. Certain information contained herein is derived from information which is the licensed property of, and copyrighted by, REsides, Inc. Any dissemination of this information is in violation of copyright laws and is strictly prohibited. Property information referenced on this web site comes from the Internet Data Exchange (IDX) program of the MLS. This web site may reference real estate listing(s) held by a brokerage firm other than the broker and/or agent who owns this web site. For the avoidance of doubt, the accuracy of all information, regardless of source, is deemed reliable but not guaranteed and should be personally verified through personal inspection by and/or with the appropriate professionals.