9050 Barnes Road





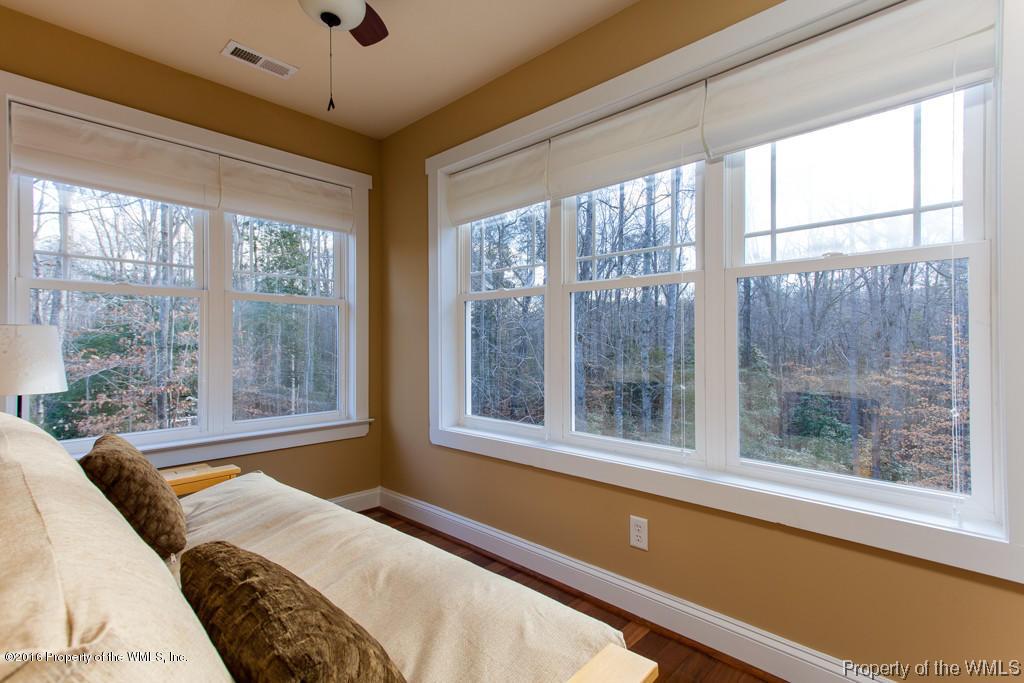

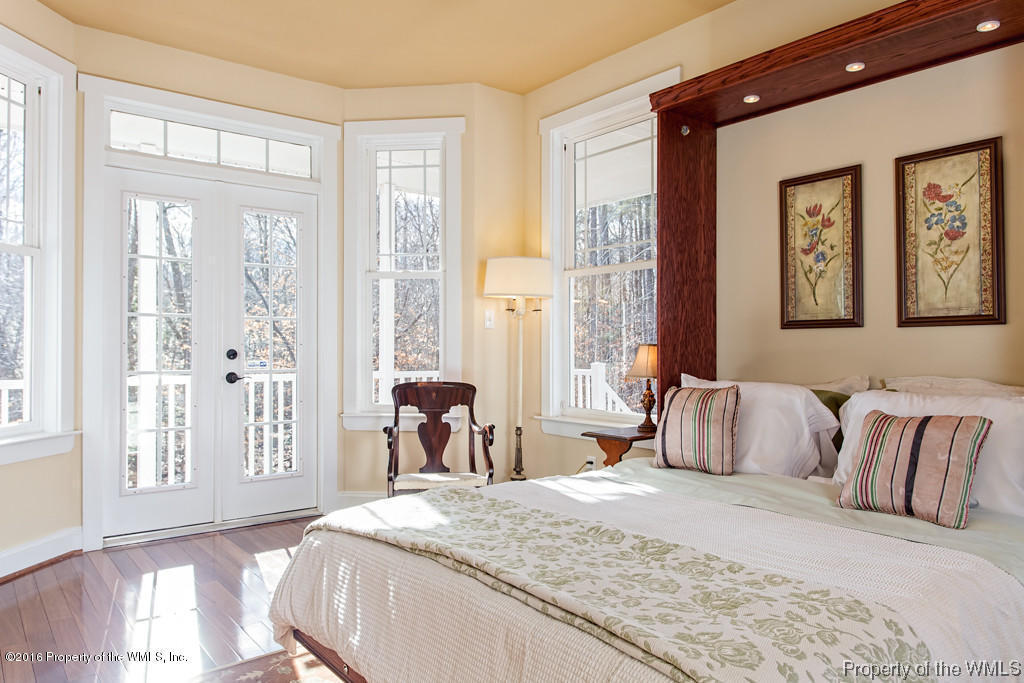


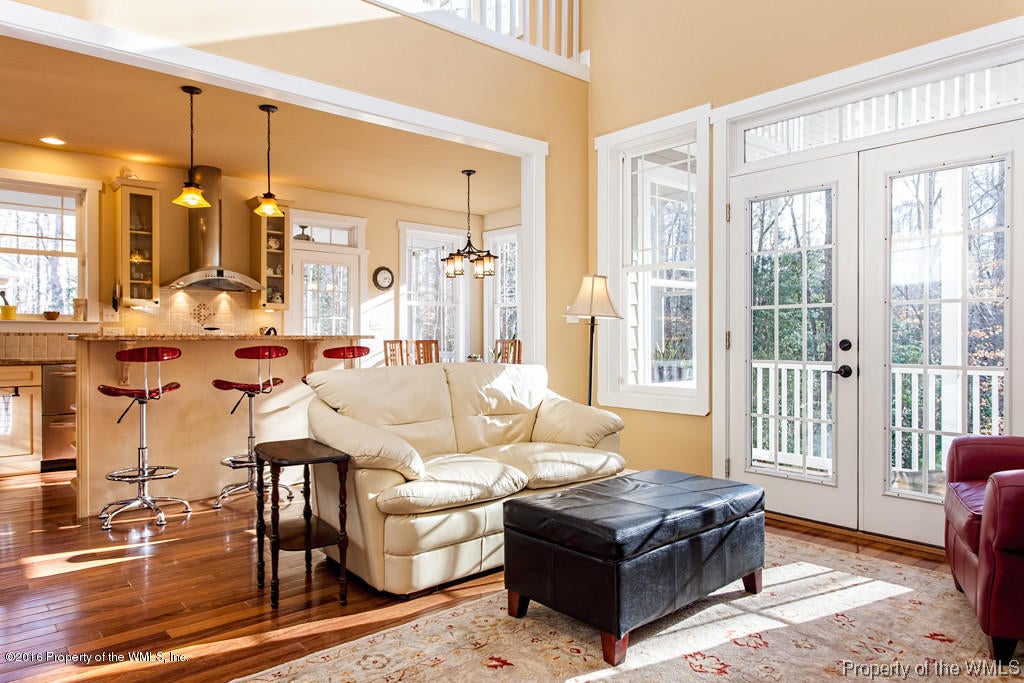


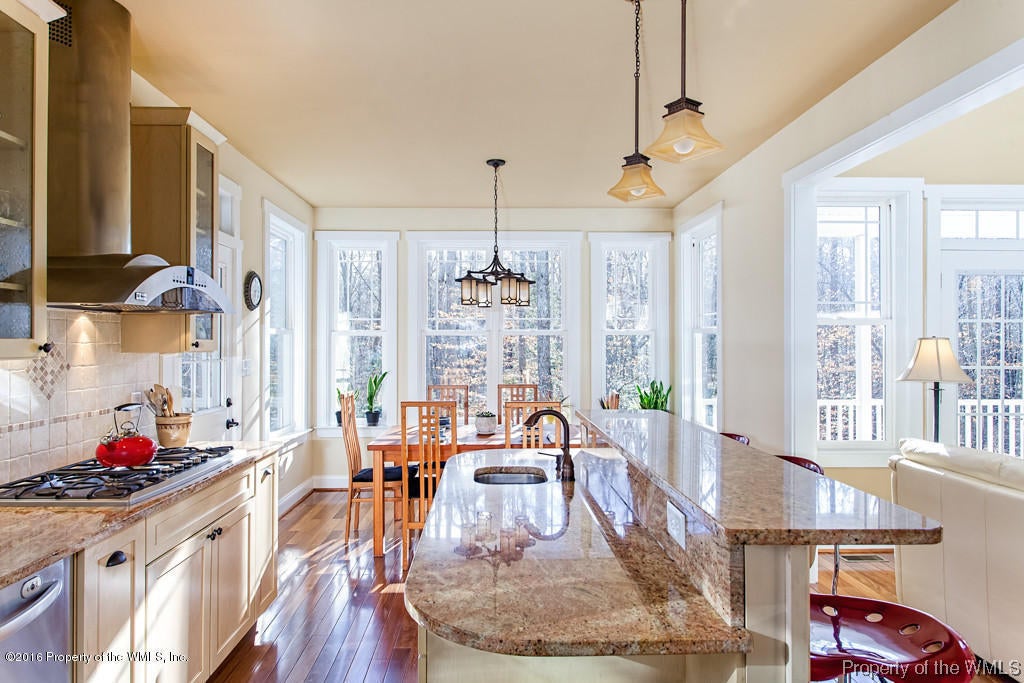



Description
- Listed by: Debbie Crevier-Kent 757.563.4761 dkentcsr@gmail.com • Cottage Street Realty, LLC

Location
Sold By Liz Moore & Associates, Charlotte Turner
$2,578 per month
30 year fixed, 7.03% Interest
$2,322
$256
$0
 1
1Property Information for 9050 Barnes Road
Property Details
- Taxes: $3,067 / year
- MLS Type: Residential / Single Family Residence
- County: James City County
- Has Waterfront: No
- Zoning Description: A1
Building Information
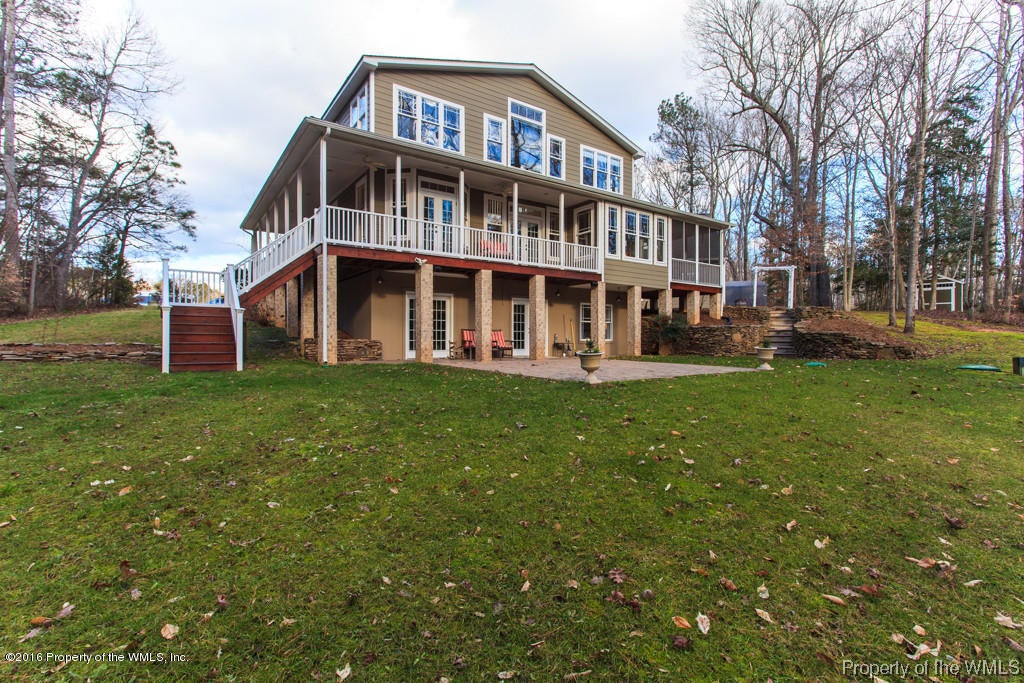
- Stories: 3
- Year Built: 2007
- Lot Size: 3.22 AC / 140,263 SF
Summary
- Directions: .4 miles from Rt 60. Driveway across street from mailboxes. Back house at end of drive. Drive back to take a look.
- Latitude: 37.412846
- Longitude: -76.856455
- Association Name: NA
- Association: No
- Parcel Number: 1020200001B
- Tax Annual Amount: $3,067.00
- Tax Year: 2015
- Elementary School: Stonehouse
- High School: Warhill
- Middle Or Junior School: Toano
- Attached Garage: No
- Garage Spaces: 2.0
- Garage: Yes
- Parking Features: Circular Driveway, Detached, Garage, Oversized, Workshop in Garage
- Parking Total: 1.0
Property
- Lot Size Acres: 3.22
- Lot Size Area: 3.22
- Lot Size Units: Acres
- Above Grade Finished Area Source: Assessor
- Below Grade Finished Area Source: Assessor
- Living Area: 3298.0
- Living Area Source: Assessor
- New Construction: No
- Property Attached: No
- Property Sub Type: Single Family Residence
- Property Type: Residential
- Year Built: 2007
- Accessibility Features: Therapeutic Whirlpool
- Other Structures: Outbuilding
- Construction Materials: Frame, Stone
- Levels: Three Or More
- Roof: Asphalt, Shingle
- Stories: 3
- Total Stories: 3
- Other Equipment: Generator
- Sewer: Septic Tank
- Water Source: Private, Well
Interior and Exterior Features
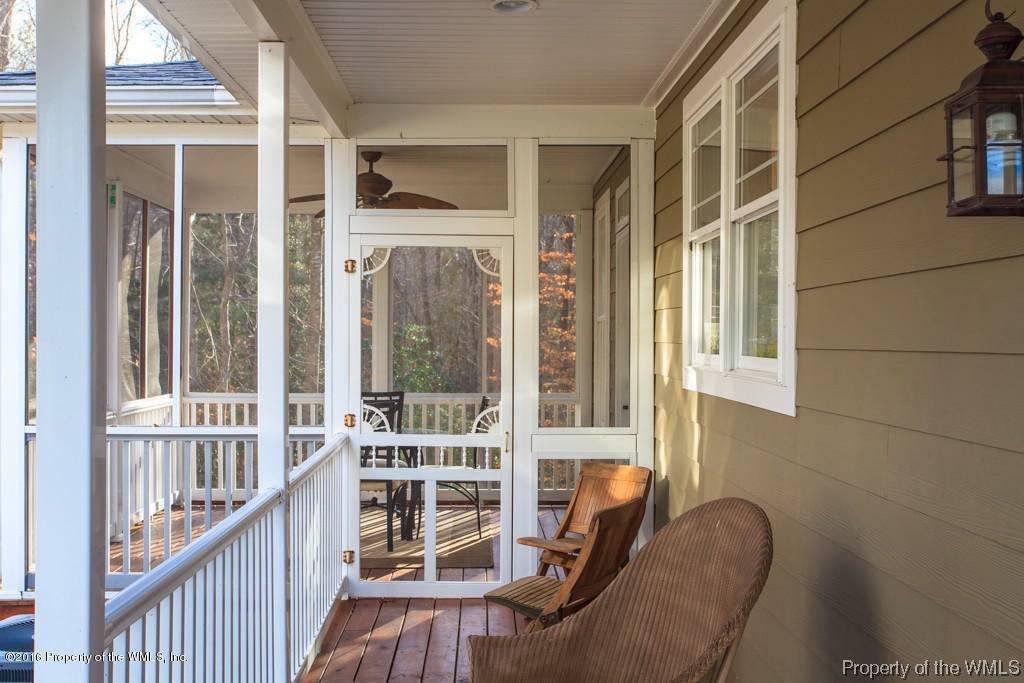
- Patio And Porch Features: Porch
- Appliances: Dryer, Dishwasher, Ice Maker, Microwave, Refrigerator, Washer, Oven, Electric Cooktop, Gas Cooktop, Gas Water Heater
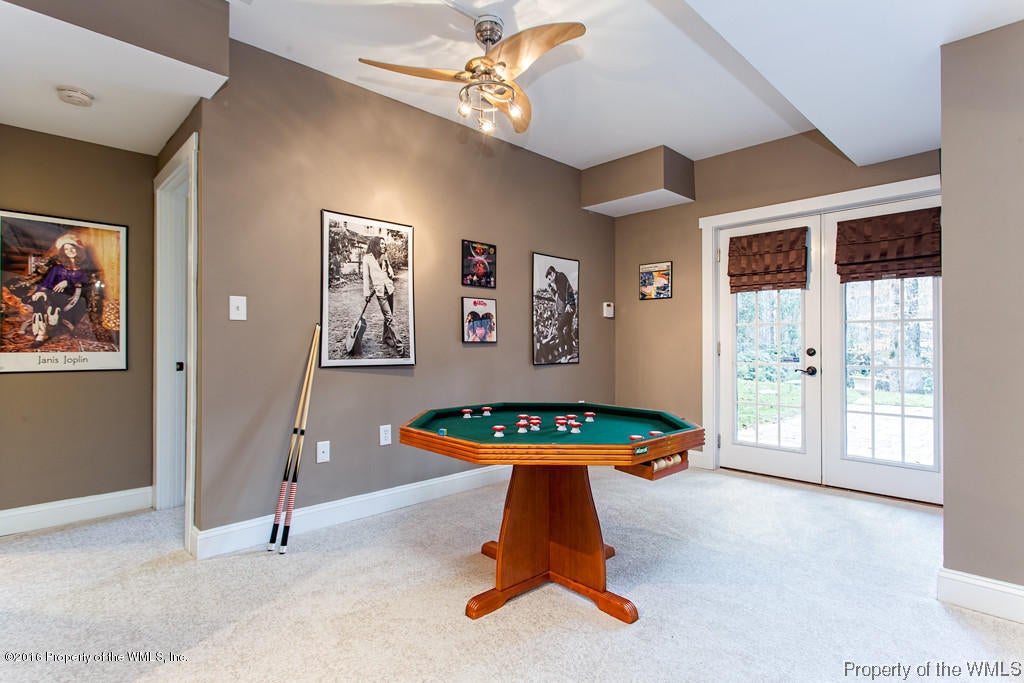
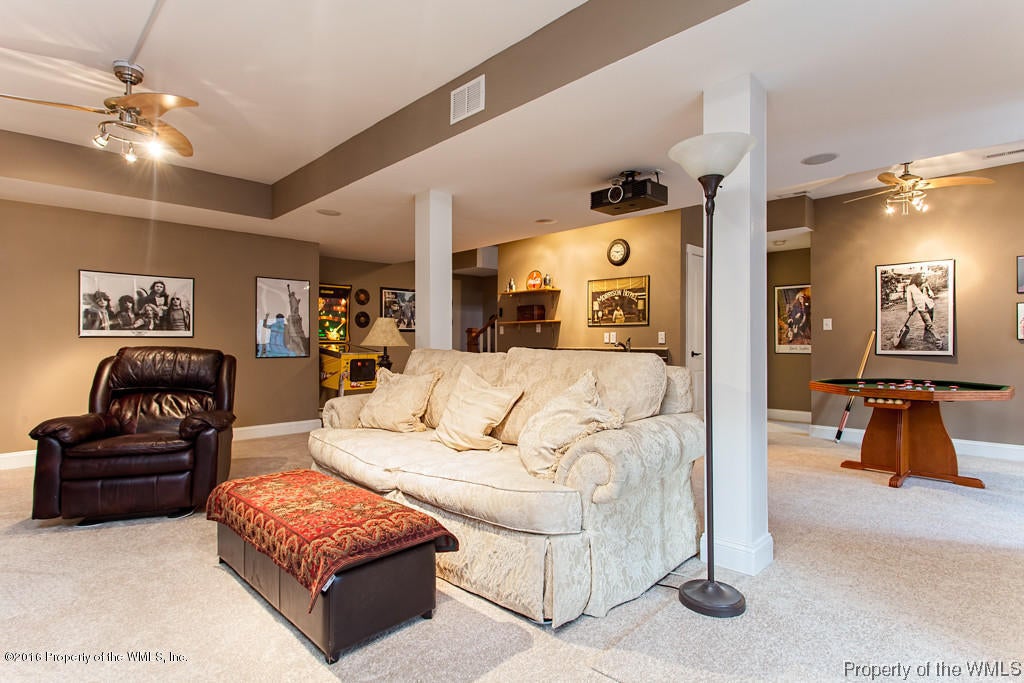
- Basement: Full, Finished, Walk-Out Access
- Has Basement: Yes
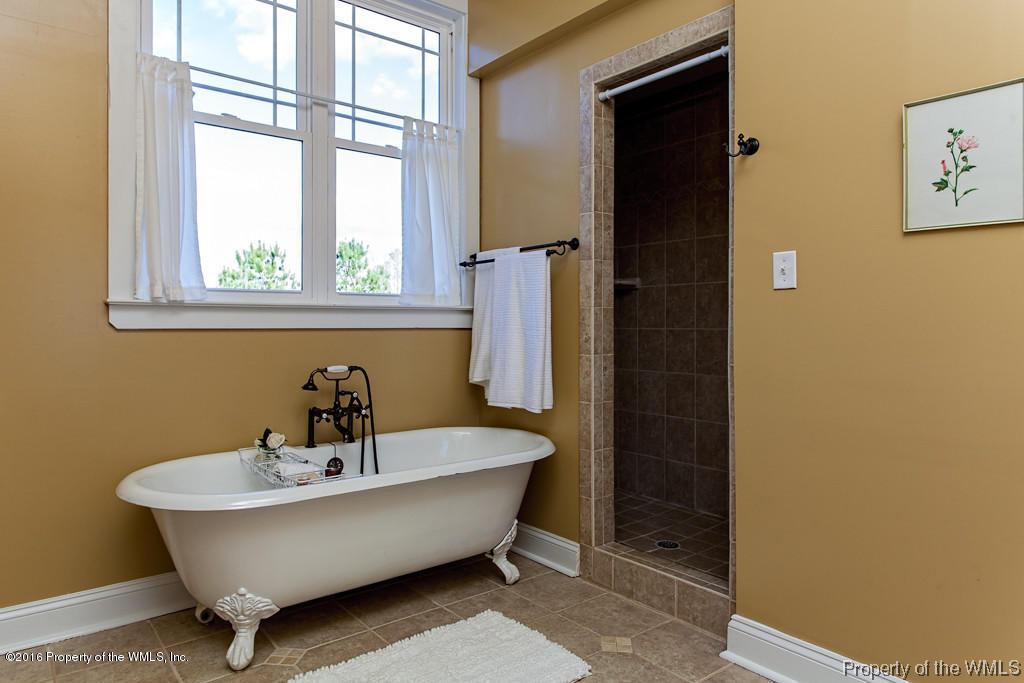
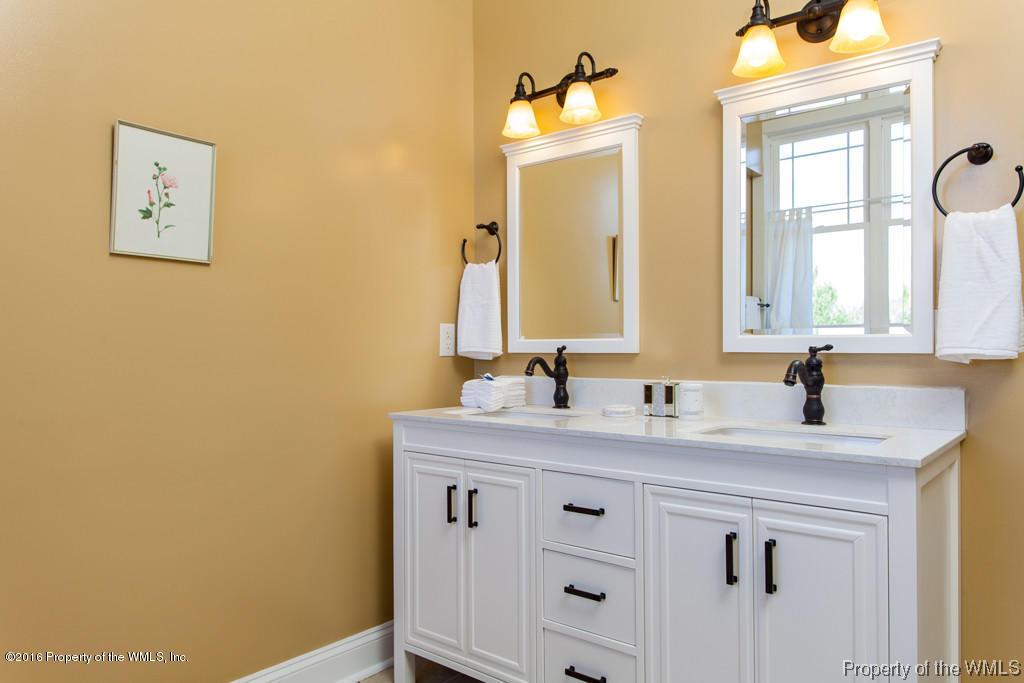
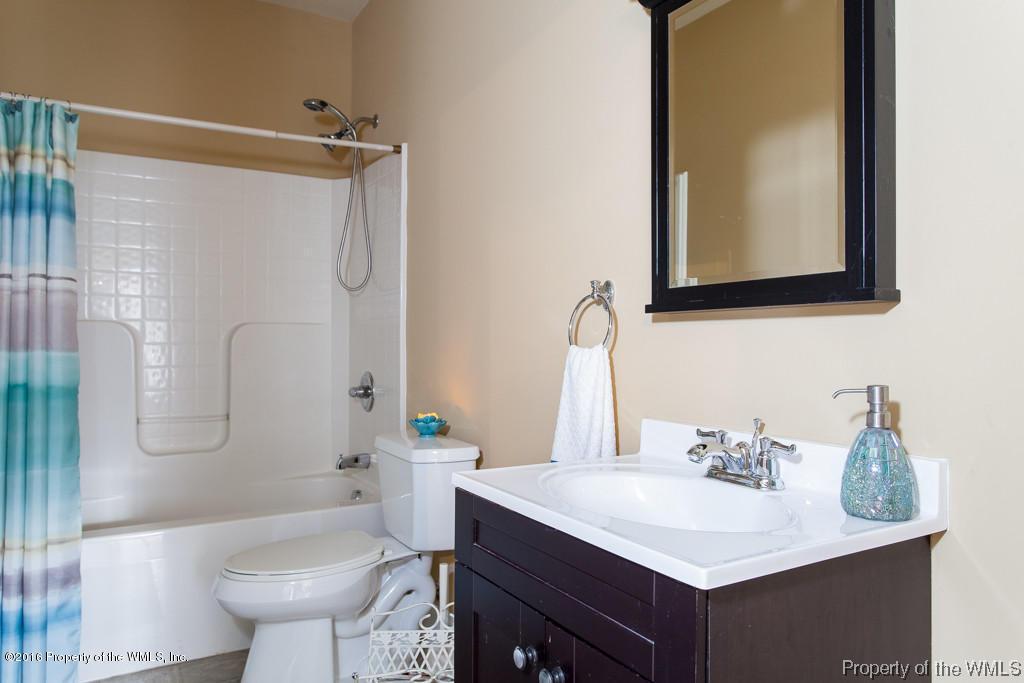
- Full Bathrooms: 3
- Half Bathrooms: 1
- Total Bathrooms: 4
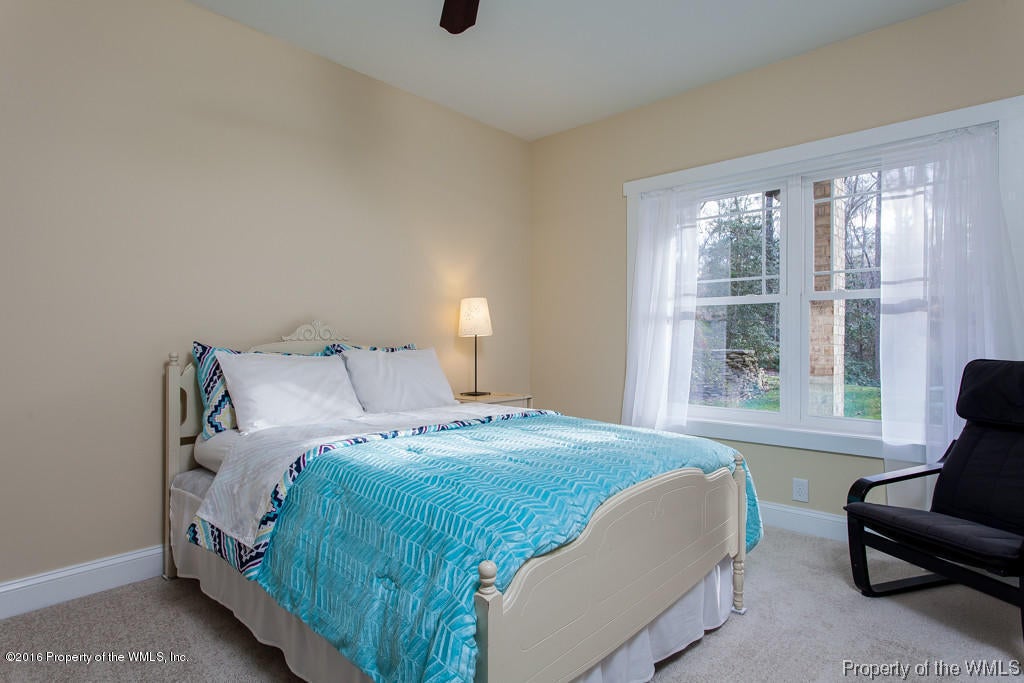
- Total Bedrooms: 4
- Cooling: Ceiling Fan(s), Central Air, Zoned
- Has Cooling: Yes
- Heating: Electric, Heat Pump, Zoned
- Has Heating: Yes
- Has Fireplace: Yes
- Total Fireplaces: 1
- Fireplace Features: Gas
- Flooring: Carpet, Tile, Wood
- Interior Features: Ceiling Fan(s), Granite Counters, High Ceilings, Kitchen Island, Pantry, Recessed Lighting, Walk-In Closet(s)
- Laundry Features: Washer Hookup
- Total Rooms: 13
- Water Heater: Propane
- Window Features: Bay Window(s), Window Coverings, Window Treatments
Room Information
- Type: Additional Room
- Type: Bedroom 2
- Level: Second
- Type: Bedroom 5
- Type: Kitchen
- Level: First
- Type: Master Bedroom
- Level: First
- Type: Additional Room
- Type: Bedroom 3
- Level: Second
- Type: Living Room
- Type: Laundry
- Level: First
- Type: Dining Room
- Type: Bedroom 4
- Level: Basement
- Type: Family Room
- Level: First
Property History for 9050 Barnes Road
| Date | Event & Source | Price | Appreciation |
|---|---|---|---|
| Apr 4, 2016 | Sold Williamsburg Multiple Listing Service #30049268 | $435,000 | — |
| Mar 15, 2016 | Sold (Public Record) Public Record #568391032 | $435,000 | — |
| Jan 15, 2016 | Pending Williamsburg Multiple Listing Service #30049268 | — | |
| Jan 7, 2016 | Listed (Active) Williamsburg Multiple Listing Service #30049268 | $435,000 | — |
| Date | Event & Source | Price |
|---|---|---|
| 04/04/2016 | Sold Williamsburg Multiple Listing Service #30049268 | $435,000 |
| 03/15/2016 | Sold (Public Record) Public Record #568391032 | $435,000 |
| 01/15/2016 | Pending Williamsburg Multiple Listing Service #30049268 | — |
| 01/07/2016 | Listed (Active) Williamsburg Multiple Listing Service #30049268 | $435,000 |
For completeness, we often displays two records for one sale: the MLS record and the public record.
Public records
9050 Barnes Road
Beds
4Baths
3.5Total Finished SqFt
3,168 SqFtAbove Grade Finished SqFt
1,997 SqFtFinished Basement SqFt
1,171 SqFtStories
2Schools near 9050 Barnes Road
Rating | School | Type | Grades | Distance |
|---|---|---|---|---|
| Public - | K to 5 | |||
| Public - | 6 to 8 | |||
| Public - | 9 to 12 | |||
| Public - | 6 to 8 |
Rating | School | Distance |
|---|---|---|
Stonehouse Elementary School PublicK to 5 | ||
Toano Middle School Public6 to 8 | ||
Warhill High School Public9 to 12 | ||
James Blair Middle Public6 to 8 |
School ratings and boundaries are provided by GreatSchools.org and Pitney Bowes. This information should only be used as a reference. Proximity or boundaries shown here are not a guarantee of enrollment. Please reach out to schools directly to verify all information and enrollment eligibility.
Similar Homes
Explore Nearby Homes
- Virginia Homes for Sale
- Ford's Colony Homes for Sale
- The Reserve at Williamsburg Homes for Sale
- High Street Homes for Sale
- Downtown Williamsburg Homes for Sale
- Walnut Hills Homes for Sale
- Jamestown Road Homes for Sale
- Historic Williamsburg Homes for Sale
- Second Street Homes for Sale
- Scotland Homes for Sale
- Gloucester Courthouse Homes for Sale
- Woodhaven Shores Homes for Sale
- North Newport News Homes for Sale
- Carleton Falls Homes for Sale
- Rushmere Homes for Sale
- Lanexa Homes for Sale
- Barhamsville Homes for Sale
- Shacklefords Homes for Sale
- Toano Homes for Sale
- Providence Forge Homes for Sale
- Spring Grove Homes for Sale
- Mattaponi Homes for Sale
- Williamsburg Homes for Sale
- West Point Homes for Sale
- Gloucester Homes for Sale
- New Kent Homes for Sale
- Claremont Homes for Sale
- Charles City Homes for Sale
- Little Plymouth Homes for Sale
- Church View Homes for Sale
- 23011 Homes for Sale
- 23089 Homes for Sale
- 23030 Homes for Sale
- 23188 Homes for Sale
- 23140 Homes for Sale
- 23181 Homes for Sale
- 23156 Homes for Sale
- 23185 Homes for Sale
- 23061 Homes for Sale
- 23110 Homes for Sale
- 23124 Homes for Sale
- 23881 Homes for Sale
- 23186 Homes for Sale
- 23149 Homes for Sale
- 23899 Homes for Sale
No guarantee, warranty or representation of any kind is made regarding the completeness or accuracy of any information, descriptions or measurements (including square footage measurements and property condition), such should be independently verified through appropriate means, including, but not limited to, in person inspection and public records, and Compass International Holdings, its subsidiaries, affiliates and independently owned and operated franchisees, and their affiliated agents and associated third parties expressly disclaim any liability in connection therewith. Photos may be virtually staged or digitally enhanced and may not reflect actual property conditions. Offers of compensation are subject to change at the seller's discretion. No financial or legal advice provided. Equal Housing Opportunity.
Listing Courtesy of Cottage Street Realty, LLC, Debbie Crevier-Kent
The data relating to real estate for sale on this website comes in part from the Internet Data exchange (IDX) program of the Williamsburg Multiple Listing Service, Inc. IDX information is provided exclusively for consumers' personal, non-commercial use and may not be used for any purpose other than to identify prospective properties consumers may be interested in purchasing. Real estate listings held by brokerage firms other than Compass and its related brokerages, are indicated by detailed information about them such as the name of the listing firms. Information deemed reliable but not guaranteed. Copyright ©2026 Williamsburg Multiple Listing Service, Inc. All Rights Reserved.
