906 Co Rte 19/7











Description
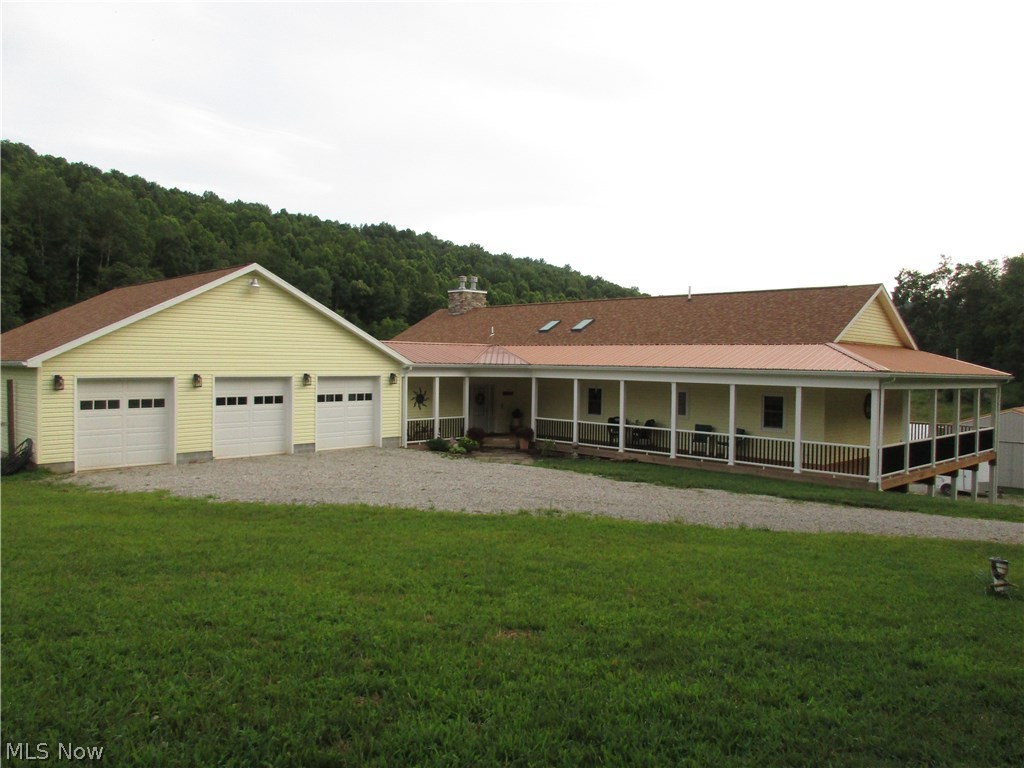
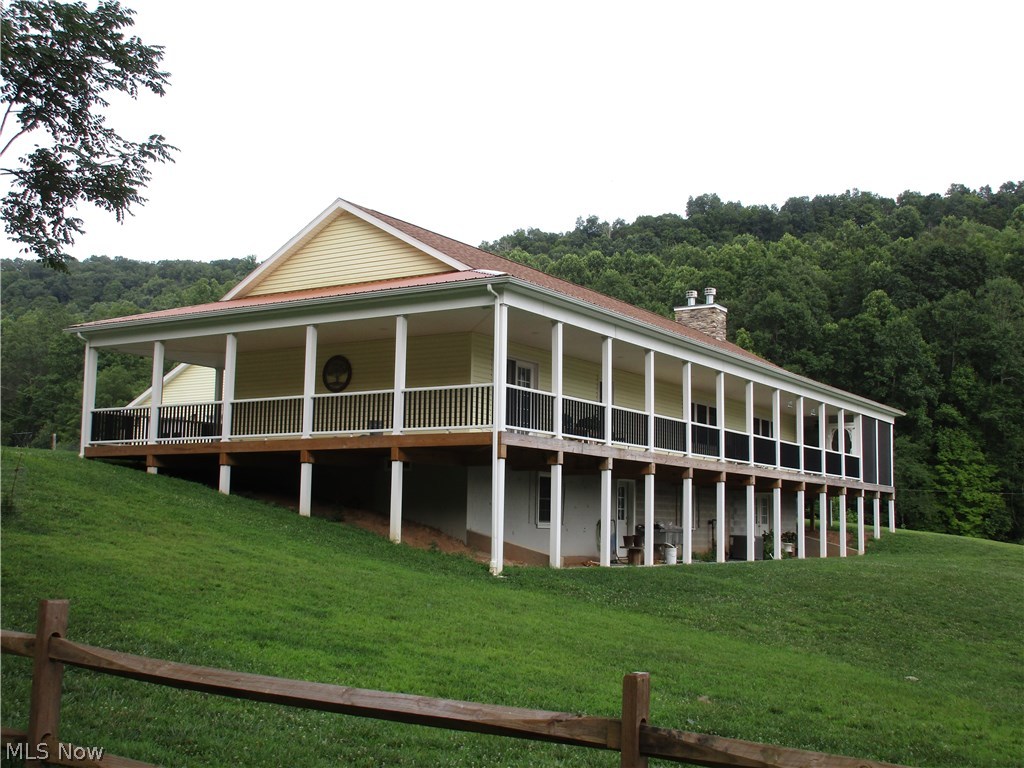
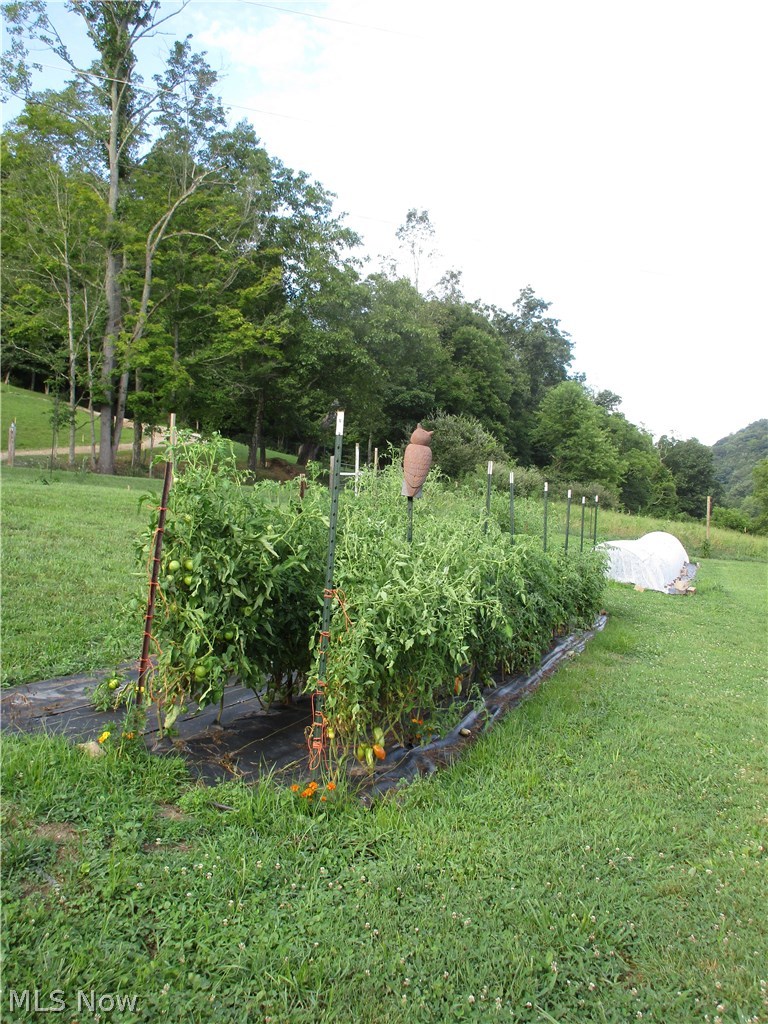
Impressive is the word that comes to mind when you visit this amazingly beautiful farm. Resting up a scenic hollow w/ long lush bottom meadows & tall mature woods rising all the way up to the top of the ridge. Whether you’re a farmer, a gardener or just love to hunt in an area that has an abundance of wildlife, this amazing place will fulfill all your dreams. The comfortable open floor plan home offers: 3 BR, 2+ BA w/cath. ceilings throughout the great...WV Scenic Hollow Farm w/ Free Gas & 29.80 Acres
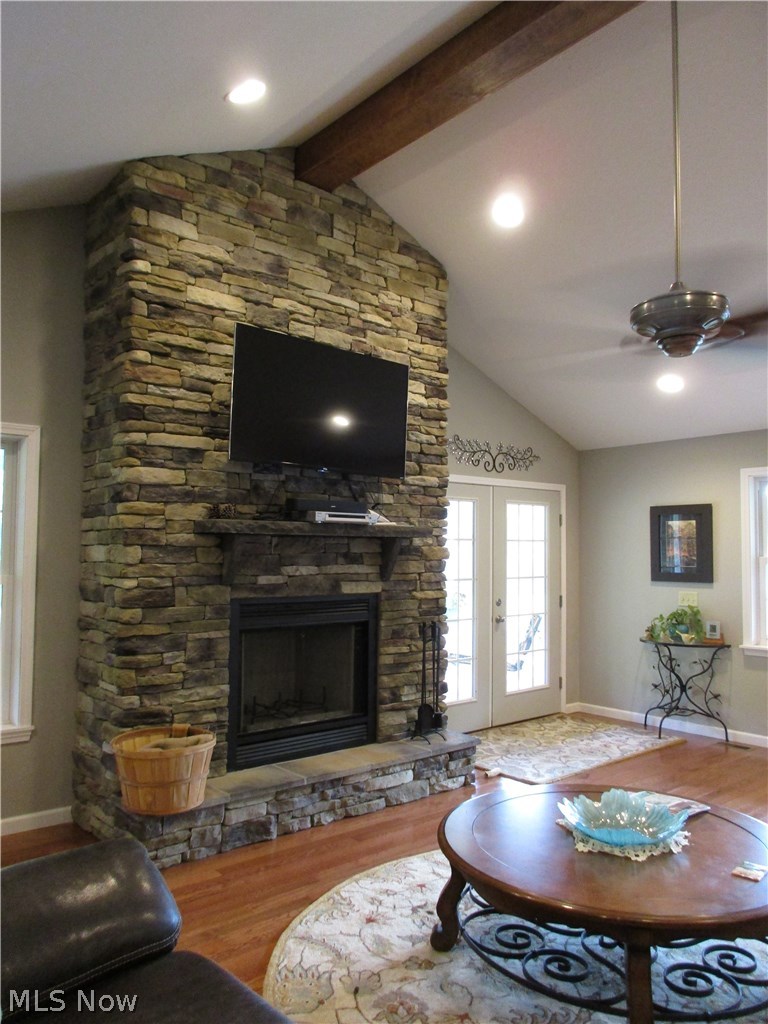
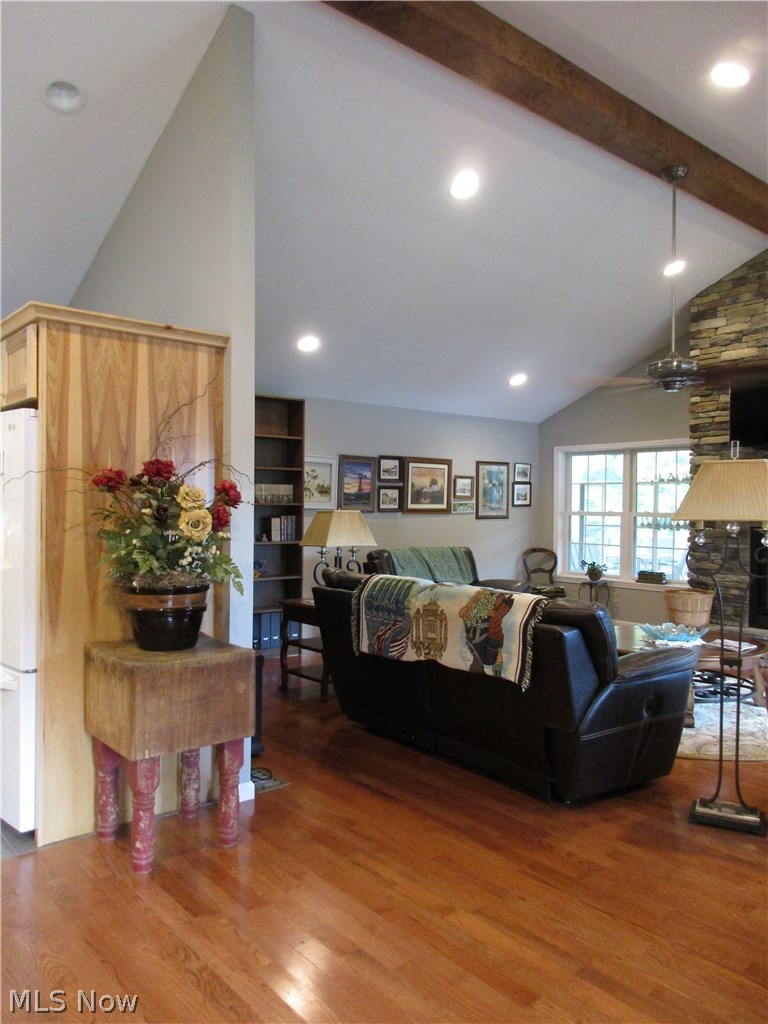
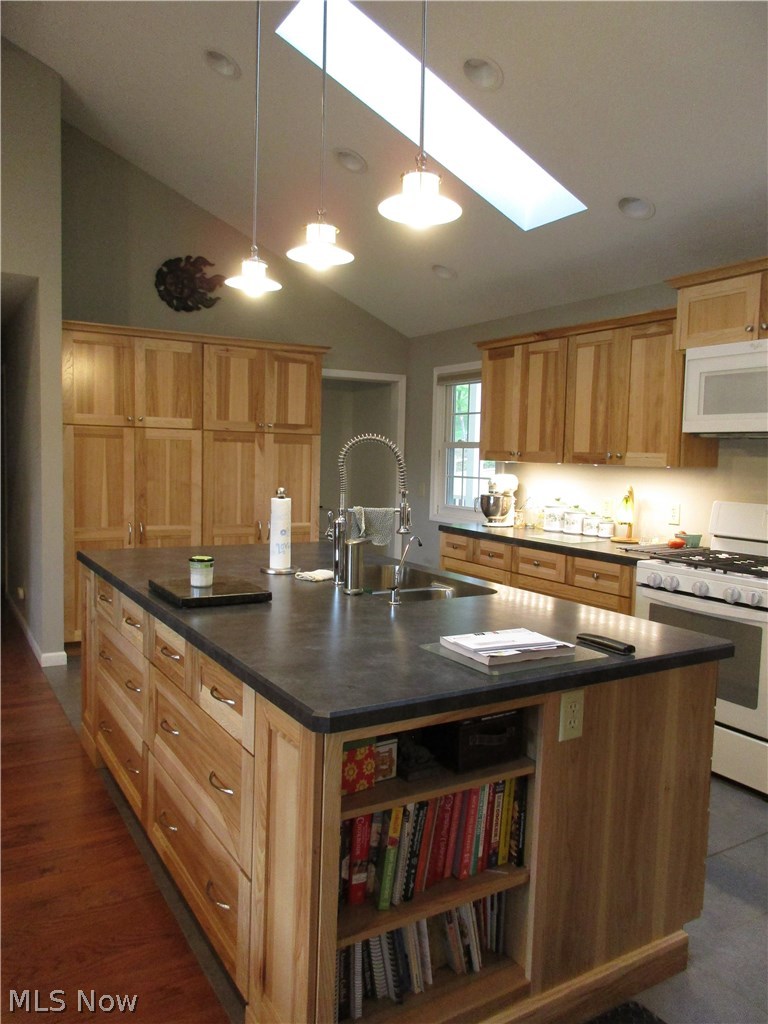
Impressive is the word that comes to mind when you visit this amazingly beautiful farm. Resting up a scenic hollow w/ long lush bottom meadows & tall mature woods rising all the way up to the top of the ridge. Whether you’re a farmer, a gardener or just love to hunt in an area that has an abundance of wildlife, this amazing place will fulfill all your dreams. The comfortable open floor plan home offers: 3 BR, 2+ BA w/cath. ceilings throughout the great room, beautiful soft close hickory kitchen cabinetry, skylights, solid surface counters & a lg island for added room to enjoy preparing meals or holiday baking. A large mud room w/ sink & laundry facilities, full walkout part. fin. basement w/part. BA & laundry facility, Lg rec room, & a cold storage room. 2 Inside fireplaces & another beautiful stone outside fireplace in a 3 season screened in porch at one end of the full wrap-a-round porch.
3 car+ gar.w/overtop storage, back up gas g
- Listed by: Jane Wilson 304.869.3256 jwbroker01@gmail.com • Adrian Properties WV, LLC.
Location
Sold By Adrian Properties WV, LLC.
Payment Calculator
$1,947 per month
30 year fixed, 6.71% Interest
$1,798
$148
$0
Know your buying power with a preapproval and custom rate in minutes
 1
1Property Information for 906 Co Rte 19/7
- Taxes: $1,781 / year
- MLS Type: Residential / Single Family Residence
- County: Doddridge County
- Architectural Style: Ranch
- View: Trees Woods
- Has View: Yes
- Waterfront Features: Waterfront
- Has Waterfront: Yes
- Year Built: 2016
- Lot Size: 29.80 AC / 1,298,088 SF
- Directions: Take Sunny side to Oxford Rd. Turn right. Go to Taylor Drain Rd. Turn Left. At next Intersection stay left or straight to 9/7 Cabin Run Turn left. Property up Hollow on right.
- Latitude: 39.162327
- Longitude: -80.805545
- Additional Parcels Description: 09-07-13-0065-0000
- Association: No
- Parcel Number: 09-07-13-0064-0000
- Tax Annual Amount: $1,781.00
- Tax Legal Description: DB 301-P-716 Southwest Dist, Doddridge Co
- Elementary School District: Doddridge WVCSD
- High School District: Doddridge WVCSD
- Middle or Junior School District: Doddridge WVCSD
- Attached Garage: No
- Carport: No
- Garage Spaces: 3.0
- Garage: Yes
- Parking Features: Detached, Garage, Garage Door Opener, Other, Unpaved
- Virtual Tour URL Unbranded 3: https://www.propertypanorama.com/906-Camp-Run-West-Union-WV-26456/unbranded
- Direction Faces: North
- Lot Features: Horse Property, Pond On Lot, Stream Creek, Spring, Wooded, Waterfront
- Lot Size Acres: 29.8
- Lot Size Area: 29.8
- Lot Size Units: Acres
- Above Grade Finished Area: 2000.0
- Above Grade Finished Area Source: Owner
- Living Area: 2000.0
- Year Built: 2016
- Construction Materials: Vinyl Siding
- Horse: Yes
- Sewer: Septic Tank
- Water Source: Well
- Basement: Full, Partially Finished, Walk Out Access
- Has Basement: Yes
- Full Bathrooms: 2
- Half Bathrooms: 1
- Total Bathrooms Integer: 3
- Total Bedrooms: 3
- Cooling: Central Air
- Has Cooling: Yes
- Fireplace Features: Other, Wood Burning
- Total Fireplaces: 3
- Fireplace: Yes
- Heating: Forced Air, Fireplaces, Gas
- Has Heating: Yes
- Main Level Bathrooms: 2
- Total Rooms: 12
- Fencing: Other, Wood
- Patio And Porch Features: Enclosed, Patio, Porch
- Roof: Asphalt, Fiberglass, Metal
- Room Dimensions: 22.11 x 19.11
- Room Flooring: Other
- Room Length: 22.11
- Room Level: Basement
- Room Type: Recreation
- Room Width: 19.11
- Room Dimensions: 12.00 x 22.00
- Room Flooring: Ceramic Tile
- Room Length: 12.0
- Room Level: First
- Room Type: Utility Room
- Room Width: 22.0
- Room Dimensions: 22.11 x 19.11
- Room Features: Fireplace
- Room Flooring: Wood
- Room Length: 22.11
- Room Level: First
- Room Type: Living Room
- Room Width: 19.11
- Room Dimensions: 12.00 x 13.00
- Room Flooring: Other
- Room Length: 12.0
- Room Level: Basement
- Room Type: Bedroom
- Room Width: 13.0
- Room Dimensions: 23.10 x 11.11
- Room Flooring: Carpet
- Room Length: 23.1
- Room Level: First
- Room Type: Master Bedroom
- Room Width: 11.11
- Room Dimensions: 21.10 x 13.50
- Room Features: Fireplace
- Room Flooring: Wood
- Room Length: 21.1
- Room Level: First
- Room Type: Dining Room
- Room Width: 13.5
- Room Dimensions: 12.00 x 24.00
- Room Flooring: Other
- Room Length: 12.0
- Room Level: Basement
- Room Type: Other
- Room Width: 24.0
- Room Dimensions: 10.11 x 9.11
- Room Flooring: Carpet
- Room Length: 10.11
- Room Level: First
- Room Type: Bedroom
- Room Width: 9.11
- Room Dimensions: 21.10 x 10.10
- Room Flooring: Ceramic Tile
- Room Length: 21.1
- Room Level: First
- Room Type: Kitchen
- Room Width: 10.1
Property History for 906 Co Rte 19/7
| Date | Event & Source | Price | Appreciation |
|---|---|---|---|
| Oct 15, 2018 | Sold MLS Now #4019221 | $348,000 | — |
| Oct 1, 2018 | Contract Signed MLS Now #4019221 | — | |
| Jul 16, 2018 | Listed (Active) MLS Now #4019221 | $374,500 | — |
| Date | Event & Source | Price |
|---|---|---|
| 10/15/2018 | Sold MLS Now #4019221 | $348,000 |
| 10/01/2018 | Contract Signed MLS Now #4019221 | — |
| 07/16/2018 | Listed (Active) MLS Now #4019221 | $374,500 |
For completeness, we often displays two records for one sale: the MLS record and the public record.
Schools near 906 Co Rte 19/7
Rating | School | Type | Grades | Distance |
|---|---|---|---|---|
| Public - | 1 to 4 | |||
| Public - | 5 to 8 | |||
| Public - | 9 to 12 |
Rating | School | Distance |
|---|---|---|
Doddridge County Elementary School Public1 to 4 | ||
Doddridge County Middle School Public5 to 8 | ||
Doddridge County High School Public9 to 12 |
School ratings and boundaries are provided by GreatSchools.org and Pitney Bowes. This information should only be used as a reference. Proximity or boundaries shown here are not a guarantee of enrollment. Please reach out to schools directly to verify all information and enrollment eligibility.
Similar Homes
Explore Nearby Homes
- Wolf Summit Homes for Sale
- Reynoldsville Homes for Sale
- Lee Township - Monroe County Homes for Sale
- Ohio Township - Monroe County Homes for Sale
- Jackson Township - Monroe County Homes for Sale
- Nutter Fort Homes for Sale
- Matamoras New Matamoras Homes for Sale
- Grandview Township - Washington County Homes for Sale
- Despard Homes for Sale
- East View Homes for Sale
- Independence Township - Washington County Homes for Sale
- Stonewood Homes for Sale
- Benton Township - Monroe County Homes for Sale
- Newport Township - Washington County Homes for Sale
- Perry Township - Monroe County Homes for Sale
- Berea Homes for Sale
- West Union Homes for Sale
- Center Point Homes for Sale
- Smithville Homes for Sale
- New Milton Homes for Sale
- Auburn Homes for Sale
- Pullman Homes for Sale
- Coxs Mills Homes for Sale
- Troy Homes for Sale
- Pennsboro Homes for Sale
- Salem Homes for Sale
- Alma Homes for Sale
- Big Springs Homes for Sale
- Folsom Homes for Sale
- Jacksonburg Homes for Sale
- 26426 Homes for Sale
- 26421 Homes for Sale
- 26415 Homes for Sale
- 26411 Homes for Sale
- 26377 Homes for Sale
- 26339 Homes for Sale
- 26327 Homes for Sale
- 26325 Homes for Sale
- 26320 Homes for Sale
- 26443 Homes for Sale
- 26342 Homes for Sale
- 26419 Homes for Sale
- 26362 Homes for Sale
- 26321 Homes for Sale
- 26149 Homes for Sale
No guarantee, warranty or representation of any kind is made regarding the completeness or accuracy of any information, descriptions or measurements (including square footage measurements and property condition), such should be independently verified through appropriate means, including, but not limited to, in person inspection and public records, and Compass International Holdings, its subsidiaries, affiliates and independently owned and operated franchisees, and their affiliated agents and associated third parties expressly disclaim any liability in connection therewith. Photos may be virtually staged or digitally enhanced and may not reflect actual property conditions. Offers of compensation are subject to change at the seller's discretion. No financial or legal advice provided. Equal Housing Opportunity. Subject to change at any time. Compass, Inc., its subsidiaries, affiliates and their agents and associated third parties make no guarantee, warranty or representation regarding the accuracy of any waterfront feature, water view or waterfront view.
Listing Courtesy of Adrian Properties WV, LLC.
The data relating to real estate for sale on this website comes in part from the Internet Data Exchange program of MLS NOW. Real estate listings held by brokerage firms other than Compass and its related brokerages, are marked with the Internet Data Exchange logo and detailed information about them includes the name of the listing broker(s). Compass and its related brokerages, does not display the entire MLS NOW IDX database on this website. The listings of some real estate brokerage firms have been excluded. Information is deemed reliable but not guaranteed. Copyright 2026 - Multiple Listing Service, Inc. – All Rights Reserved.
