906 Larchmere Road

Description
Location
Sold By White Hat Realty Group, LLC
Payment Calculator
$1,296 per month
30 year fixed, 6.71% Interest
$1,271
$25
$0
Know your buying power with a preapproval and custom rate in minutes
 1
1Property Information for 906 Larchmere Road
- Taxes: $300 / year
- MLS Type: Residential / Single Family Residence
- County: LaPorte County
- Subdivision: Park Place II South
- Garage # of Cars: 2
- OriginalListPrice: $245,990.00
- NRA_DelayedMarketingYN: No
- NRA_ExemptionYN: No
- SpecialListingConditions: None
- NRA_AuctionYN: No
- NRA_EarnestMoneyDeposit: $.00
- Year Built: 2026
- Lot Size: 0.21 AC / 9,147 SF
- Directions: Head northeast on Meadowbrook Blvd toward Fernway Rd Turn right at the 1st cross street onto Fernway Rd Turn right at the 2nd cross street onto Wayland Rd Turn left onto Larchmere Rd
- City/Town: Kingsford Heights
- State: IN
- Township: Union
- ZIP: 46346
- Latitude: 41.47
- Longitude: -86.70
- County: La Porte
- Annual Tax Amount: $300.00
- APN/Key #: 461519101086000065
- Tax Year: 2025
- Tax Legal Description: PARK PLACE II PHASE IV LOT 402 0.21 AC
- Junior High School: Kesling Middle School
- Grade School: Kingsford Heights Elementary Sch
- High School: LaPorte High School
- Garage Description: Garage Door Opener, Driveway
- Lot Square Footage: 9,147.60
- Square Footage: 1566.0
- Acres: .21
- LotSizeSource: Assessor
- WaterfrontYN: No
- AboveGradeFinishedArea: 1566.0
- View: Other
- Property Type: Residential
- Property Subtype 1: Single Family Residence
- Year Built: 2026
- Lot Description: Other
- NewConstructionYN: Yes
- GarageYN: Yes
- AssociationYN: No
- PropertyAttachedYN: No
- Sewer: Public Sewer
- WaterSource: Public
- Exterior Features: Other
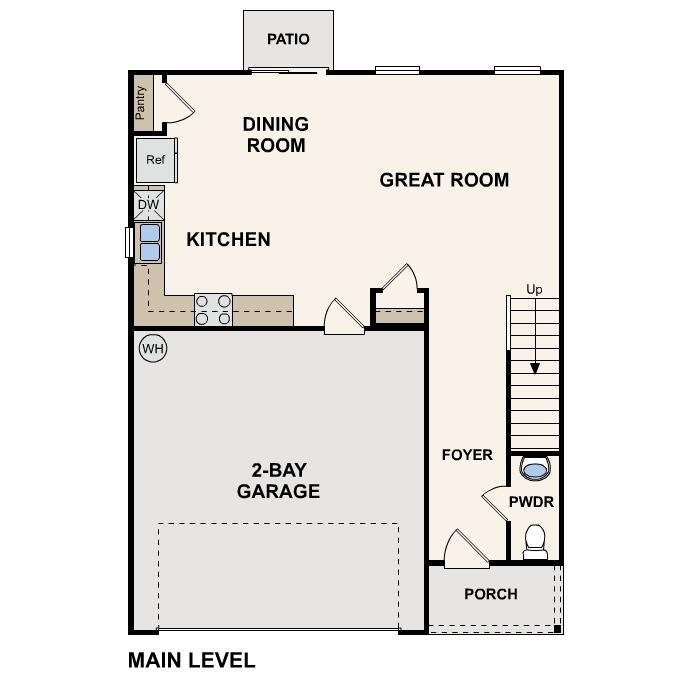
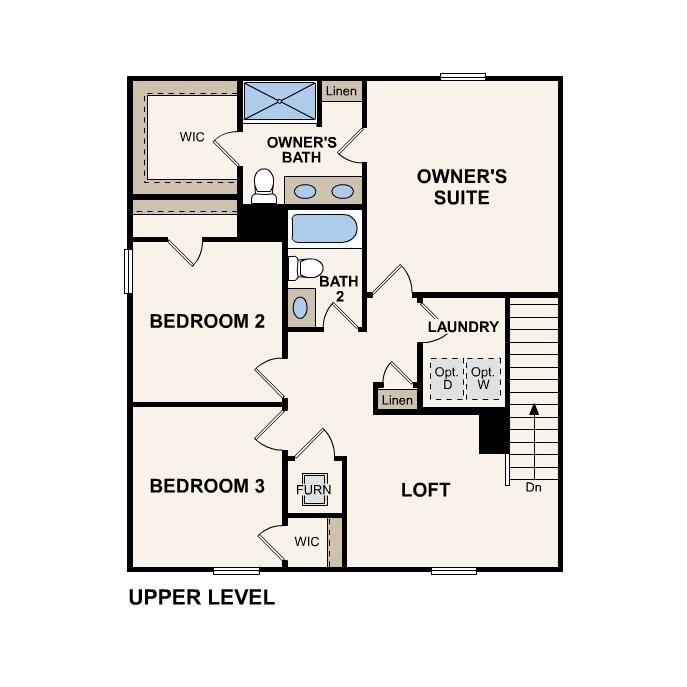
- Levels: Two
- PatioAndPorchFeatures: Patio
- PropertyCondition: Under Construction
- WindowFeatures: Insulated Windows
- Appliances: Dishwasher, Range, Microwave
- Basement: No
- Total Full Baths: 3
- Total 1/2 Baths: 0
- Total 3/4 Baths: 0
- Total Baths: 3
- Bedrooms: 3
- Basement Sq Ft: 0.0
- Cooling: Central Air
- Flooring: Carpet, Vinyl
- Heat Type: Other
- Interior Features: Other
- Total # of Rooms: 5
- FireplaceYN: No
- LaundryFeatures: Electric Dryer Hookup, Washer Hookup
- SecurityFeatures: Carbon Monoxide Detector(s), Smoke Detector(s)
- Room Dimensions: 14.0 x 13.0
- Room Type: Primary Bedroom
- Room Dimensions: 11.0 x 10.0
- Room Type: Bedroom 2
- Room Dimensions: 11.0 x 10.0
- Room Type: Bedroom 3
- Room Dimensions: 8.0 x 10.0
- Room Type: Dining Room
- Room Dimensions: 11.0 x 9.0
- Room Type: Kitchen
Property History for 906 Larchmere Road
| Date | Event & Source | Price | Appreciation |
|---|---|---|---|
| Jul 27, 2026 | Sold Northwest Indiana REALTORS® Association #838435 | $245,990 | — |
| Jun 2, 2026 | Pending Northwest Indiana REALTORS® Association #838435 | — | |
| Jun 2, 2026 | In Contract Northwest Indiana REALTORS® Association #838435 | — | |
| May 7, 2026 | Listed (Active) Northwest Indiana REALTORS® Association #838435 | $245,990 | — |
| Date | Event & Source | Price |
|---|---|---|
| 07/27/2026 | Sold Northwest Indiana REALTORS® Association #838435 | $245,990 |
| 06/02/2026 | Pending Northwest Indiana REALTORS® Association #838435 | — |
| 06/02/2026 | In Contract Northwest Indiana REALTORS® Association #838435 | — |
| 05/07/2026 | Listed (Active) Northwest Indiana REALTORS® Association #838435 | $245,990 |
For completeness, we often displays two records for one sale: the MLS record and the public record.
Schools near 906 Larchmere Road
Rating | School | Type | Grades | Distance |
|---|---|---|---|---|
| Public - | PK to 4 | |||
| Public - | PK to 12 | |||
| Public - | 5 to 6 | |||
| Public - | 7 to 8 |
Rating | School | Distance |
|---|---|---|
Kingsford Heights Elementary School PublicPK to 4 | ||
Laporte High School PublicPK to 12 | ||
Kesling Intermediate School Public5 to 6 | ||
Laporte Middle School Public7 to 8 |
School ratings and boundaries are provided by GreatSchools.org and Pitney Bowes. This information should only be used as a reference. Proximity or boundaries shown here are not a guarantee of enrollment. Please reach out to schools directly to verify all information and enrollment eligibility.
Similar Homes
Explore Nearby Homes
- Union Township - LaPorte County Homes for Sale
- Noble Township - LaPorte County Homes for Sale
- Washington Township - LaPorte County Homes for Sale
- South Center Homes for Sale
- Kingsbury Homes for Sale
- Hanna Township - LaPorte County Homes for Sale
- Scipio Township - LaPorte County Homes for Sale
- Wellsboro Homes for Sale
- Davis Township - Starke County Homes for Sale
- Pleasant Township - LaPorte County Homes for Sale
- Johnson Township - LaPorte County Homes for Sale
- Lincoln Township - LaPorte County Homes for Sale
- Oregon Township - Starke County Homes for Sale
- Stillwell Homes for Sale
- Clinton Township - LaPorte County Homes for Sale
- Kingsford Heights Homes for Sale
- Union Mills Homes for Sale
- Hanna Homes for Sale
- La Porte Homes for Sale
- Mill Creek Homes for Sale
- Hamlet Homes for Sale
- Wanatah Homes for Sale
- Walkerton Homes for Sale
- Westville Homes for Sale
- Knox Homes for Sale
- Grovertown Homes for Sale
- Rolling Prairie Homes for Sale
- North Liberty Homes for Sale
- La Crosse Homes for Sale
- Tyner Homes for Sale
- 46532 Homes for Sale
- 46382 Homes for Sale
- 46350 Homes for Sale
- 46340 Homes for Sale
- 46574 Homes for Sale
- 46534 Homes for Sale
- 46390 Homes for Sale
- 46365 Homes for Sale
- 46391 Homes for Sale
- 46531 Homes for Sale
- 46371 Homes for Sale
- 46348 Homes for Sale
- 46554 Homes for Sale
- 46360 Homes for Sale
- 46383 Homes for Sale
No guarantee, warranty or representation of any kind is made regarding the completeness or accuracy of any information, descriptions or measurements (including square footage measurements and property condition), such should be independently verified through appropriate means, including, but not limited to, in person inspection and public records, and Compass International Holdings, its subsidiaries, affiliates and independently owned and operated franchisees, and their affiliated agents and associated third parties expressly disclaim any liability in connection therewith. Photos may be virtually staged or digitally enhanced and may not reflect actual property conditions. Offers of compensation are subject to change at the seller's discretion. No financial or legal advice provided. Equal Housing Opportunity.
Listing Courtesy of Octavia Valencia, Broker
Based on information submitted to the MLS GRID as of 07/28/2026 11:53 AM. All data is obtained from various sources and may not have been verified by broker or MLS GRID. Supplied Open House Information is subject to change without notice. All information should be independently reviewed and verified for accuracy. Properties may or may not be listed by the office/agent presenting the information. Properties displayed may be listed or sold by various participants in the MLS. IDX information is provided exclusively for consumers’ personal, non-commercial use and may not be used for any purpose other than to identify prospective properties consumers may be interested in purchasing. The data is deemed reliable but is not guaranteed by MLS GRID. Use of the MLS GRID data may be subject to an end user license agreement prescribed by the applicable MLS of the Member Participant, if any, and as amended from time to time.