91 Millstone Road






















Description
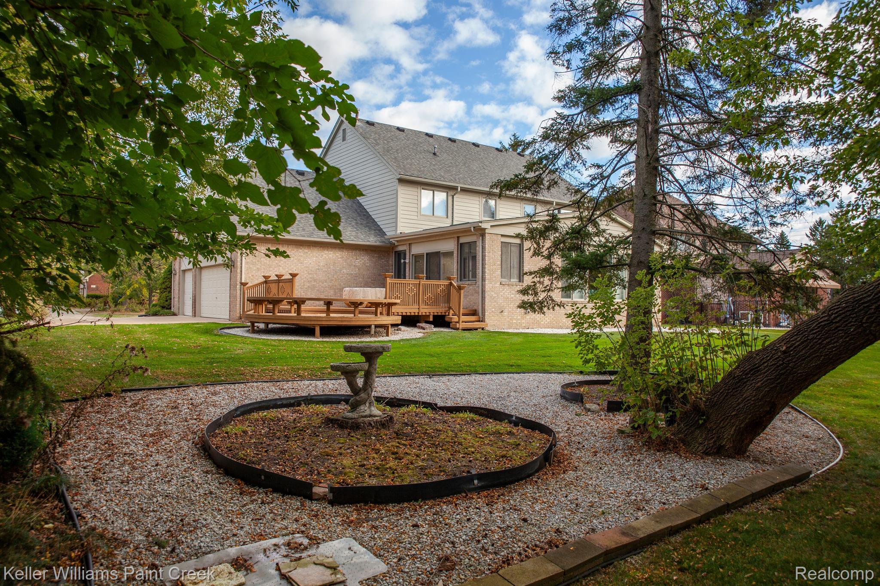
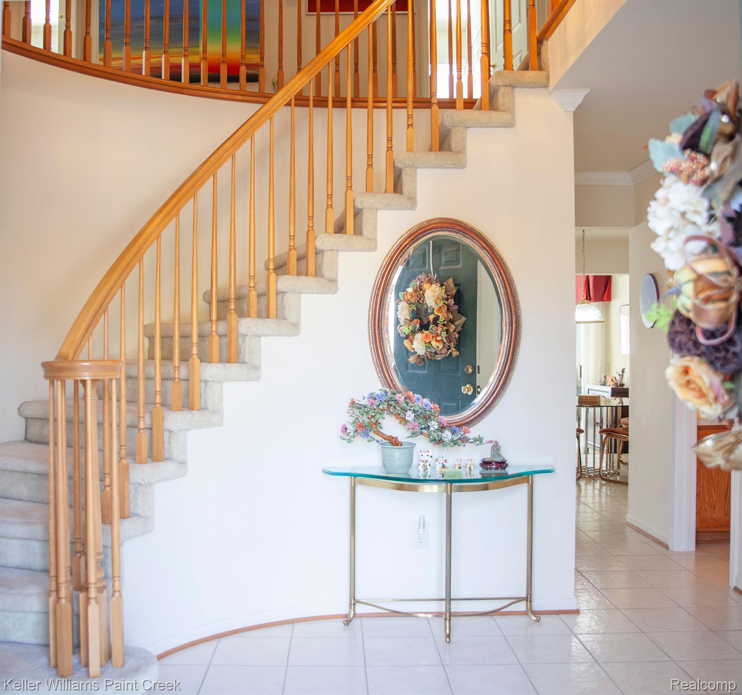
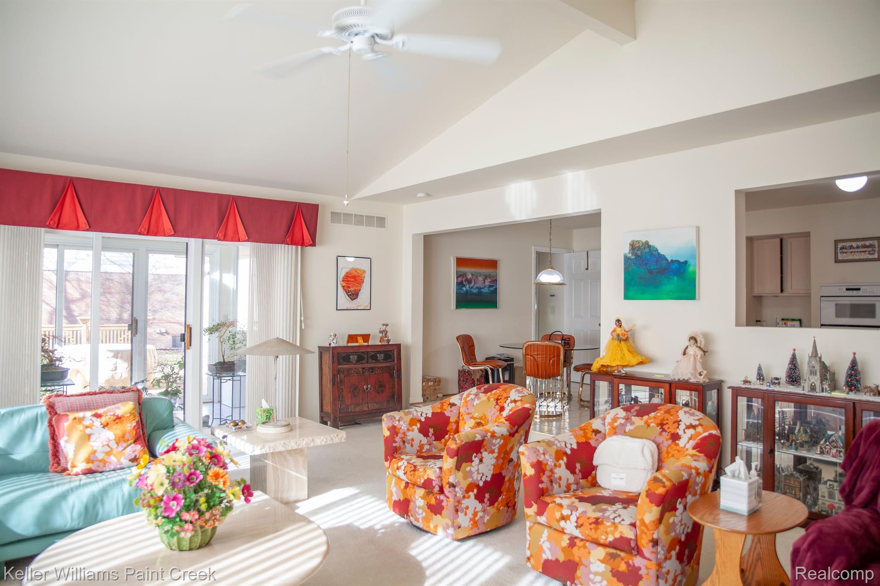
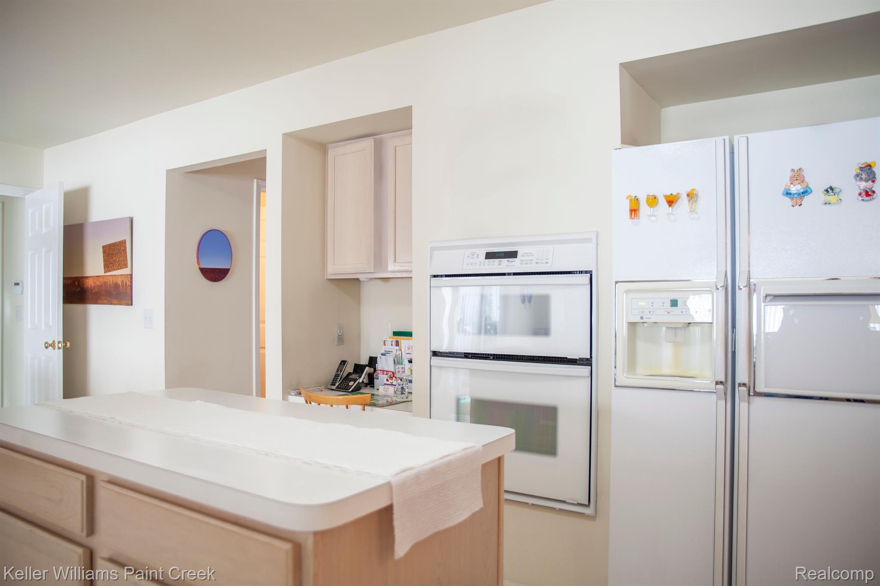
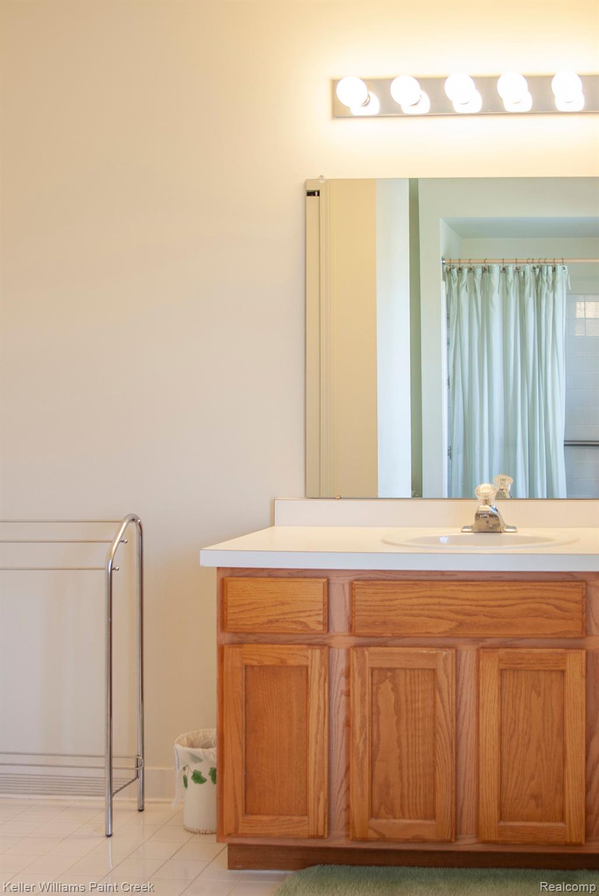
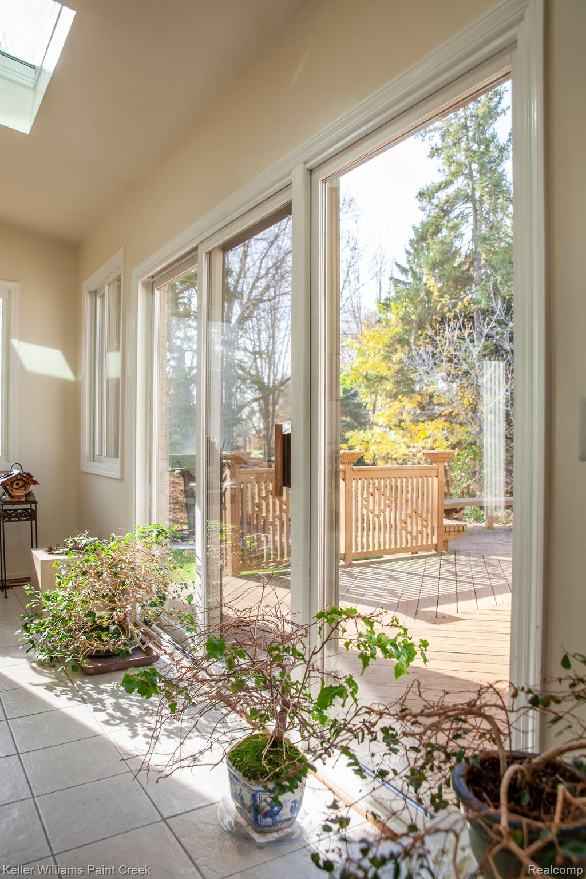
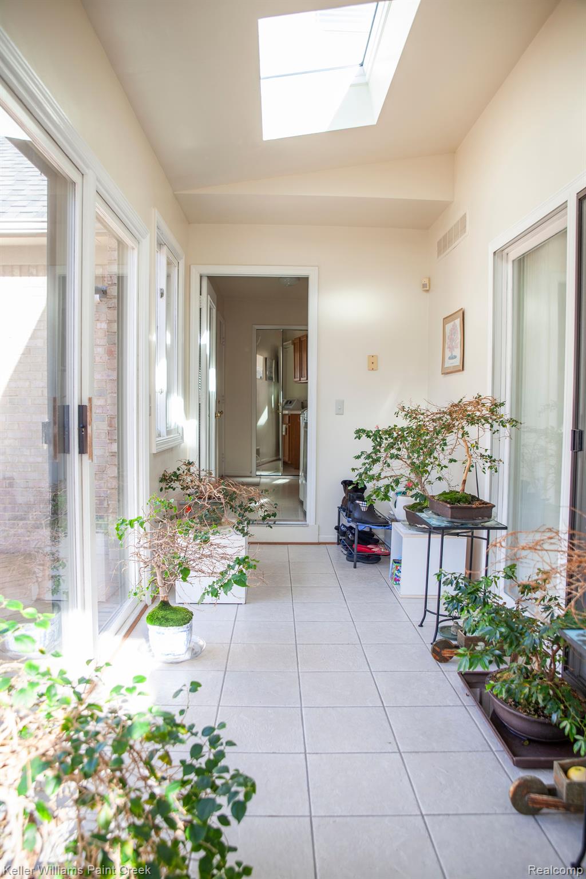
Join us for an open house at this beautiful Tudor colonial brick home in the heart of Troy! This premier property features:
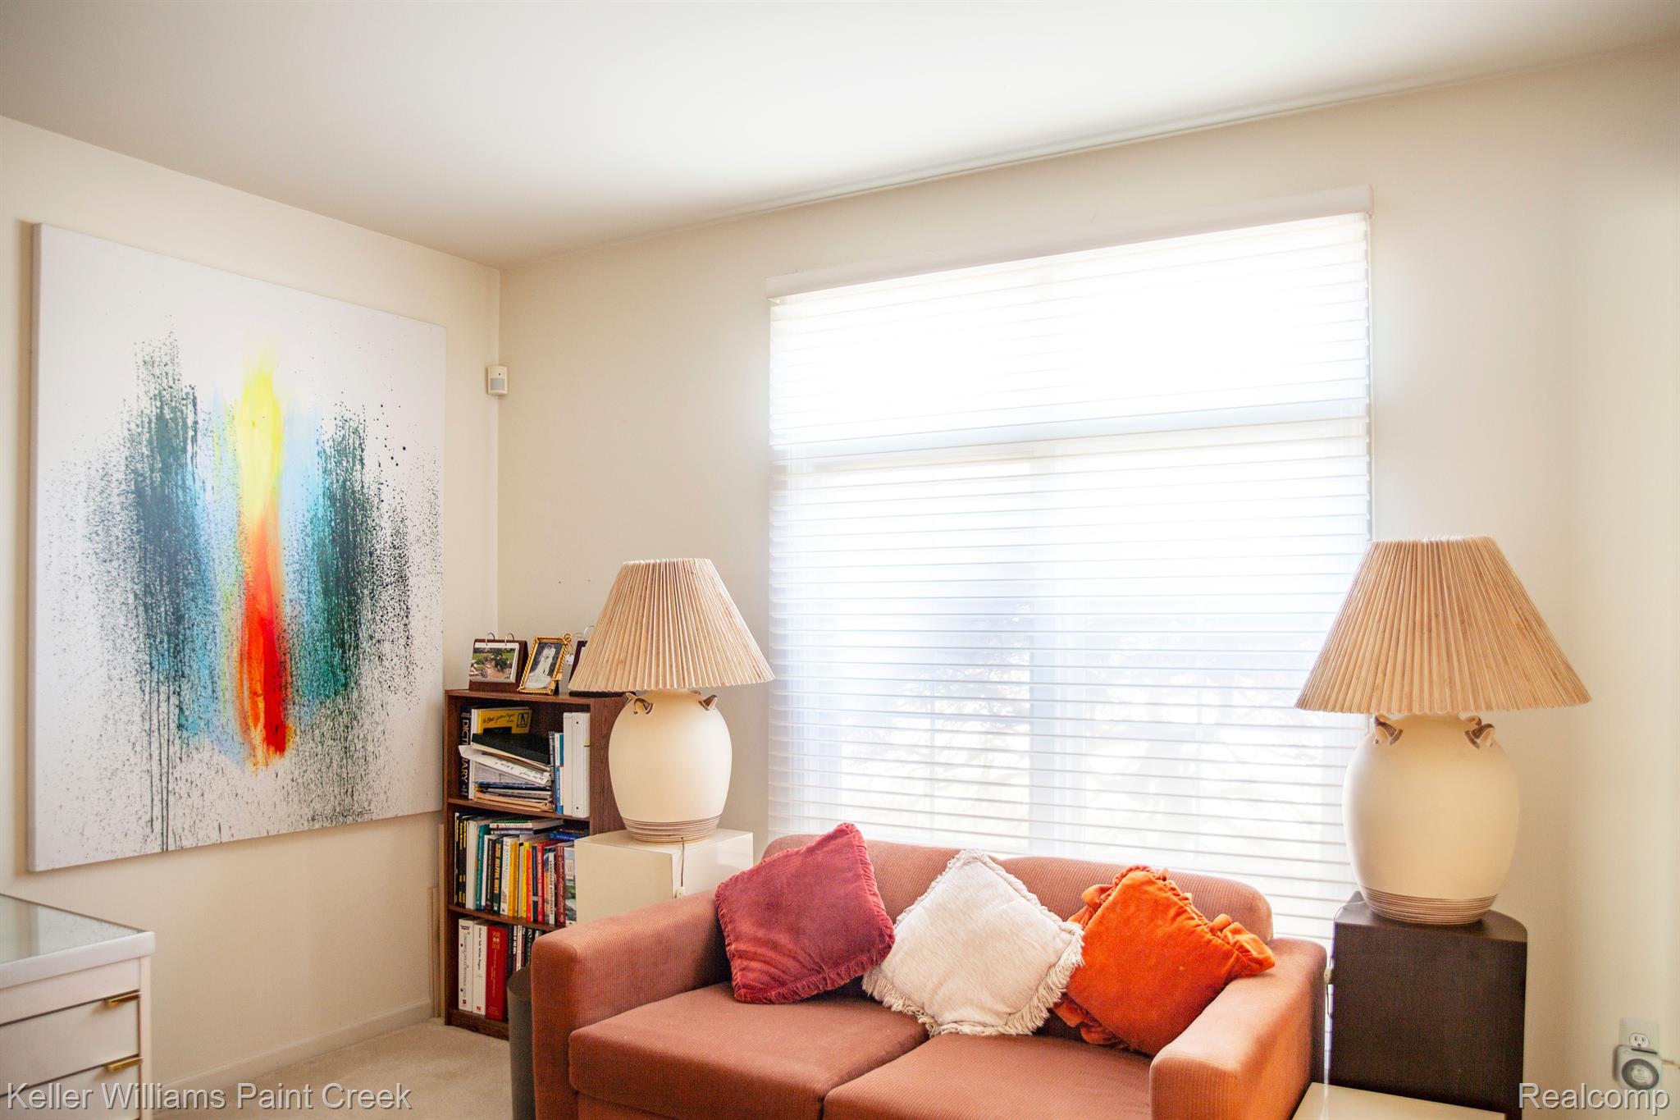
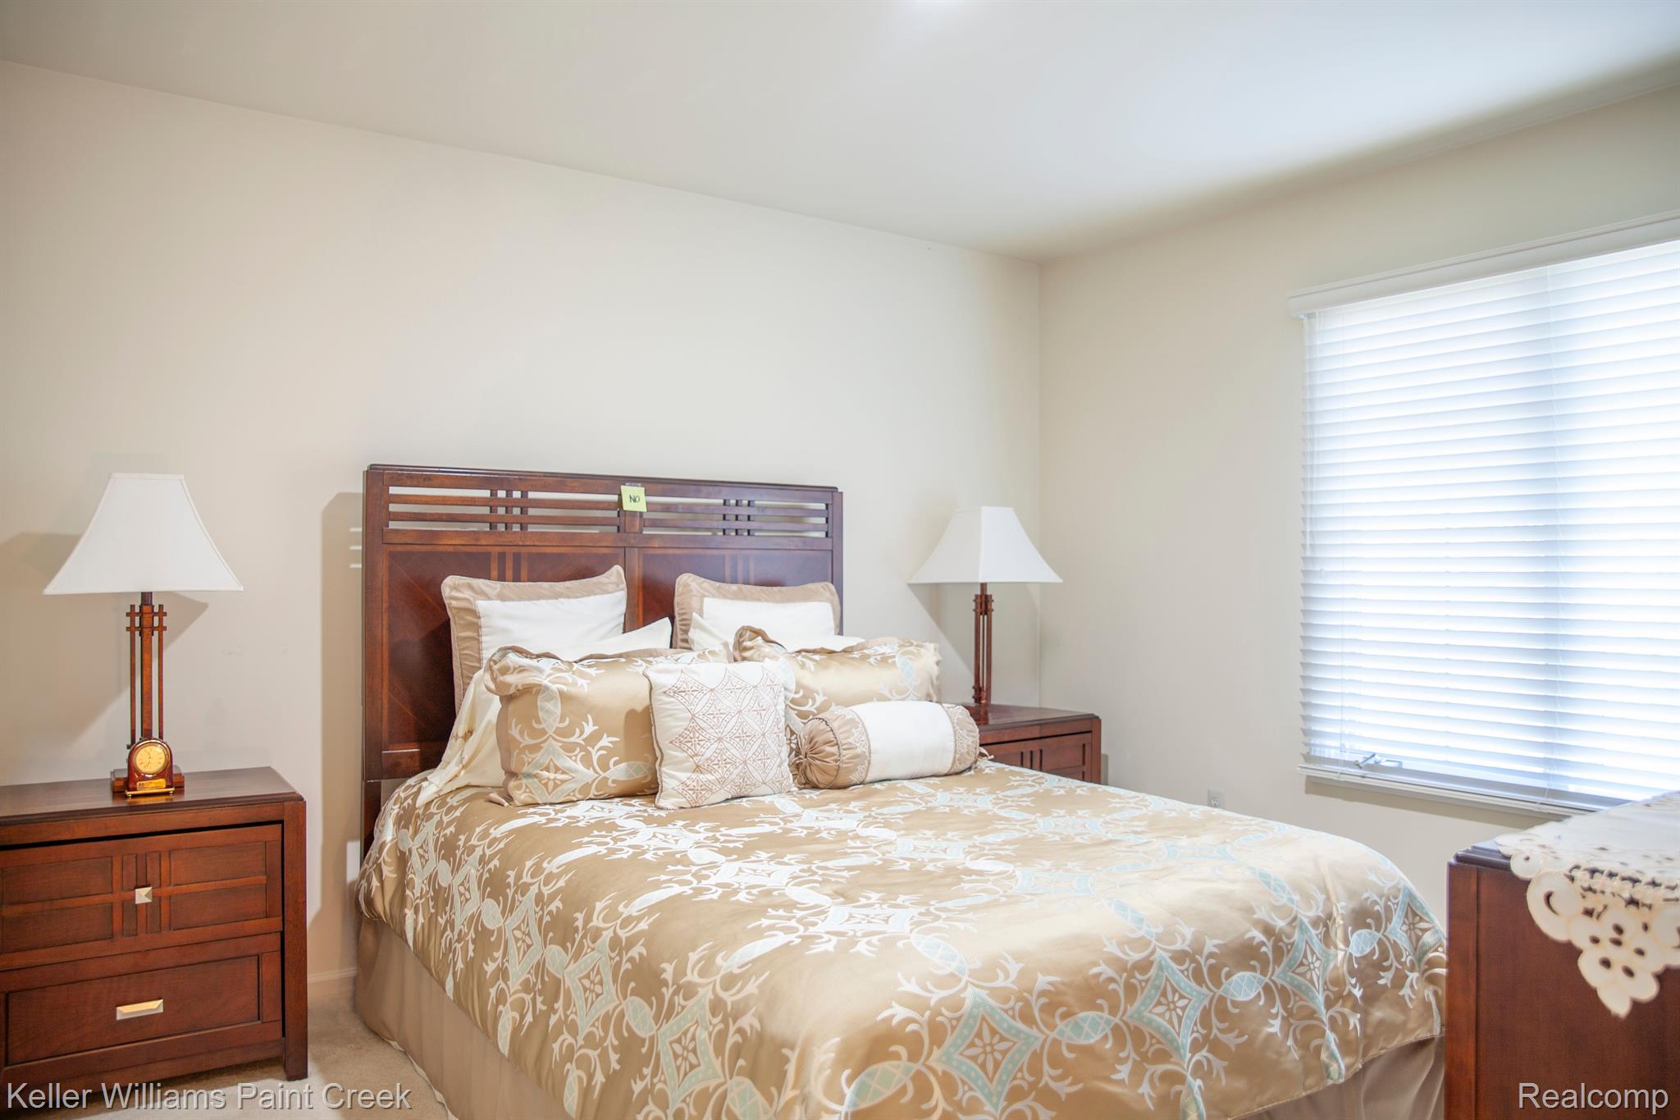
- Neutral Decor: Ready for you to make it your own with a fresh coat of paint or your preferred decor style.
- Desirable Location: Situated in one of Troy's most sought-after neighborhoods, this home is close to top-rated schools, local parks, and a variety of restaurants.
- Convenient Access: Quick access to highways makes...Open House Announcement: Charming Tudor Colonial in Troy
Join us for an open house at this beautiful Tudor colonial brick home in the heart of Troy! This premier property features:
- Neutral Decor: Ready for you to make it your own with a fresh coat of paint or your preferred decor style.
- Desirable Location: Situated in one of Troy's most sought-after neighborhoods, this home is close to top-rated schools, local parks, and a variety of restaurants.
- Convenient Access: Quick access to highways makes commuting a breeze.
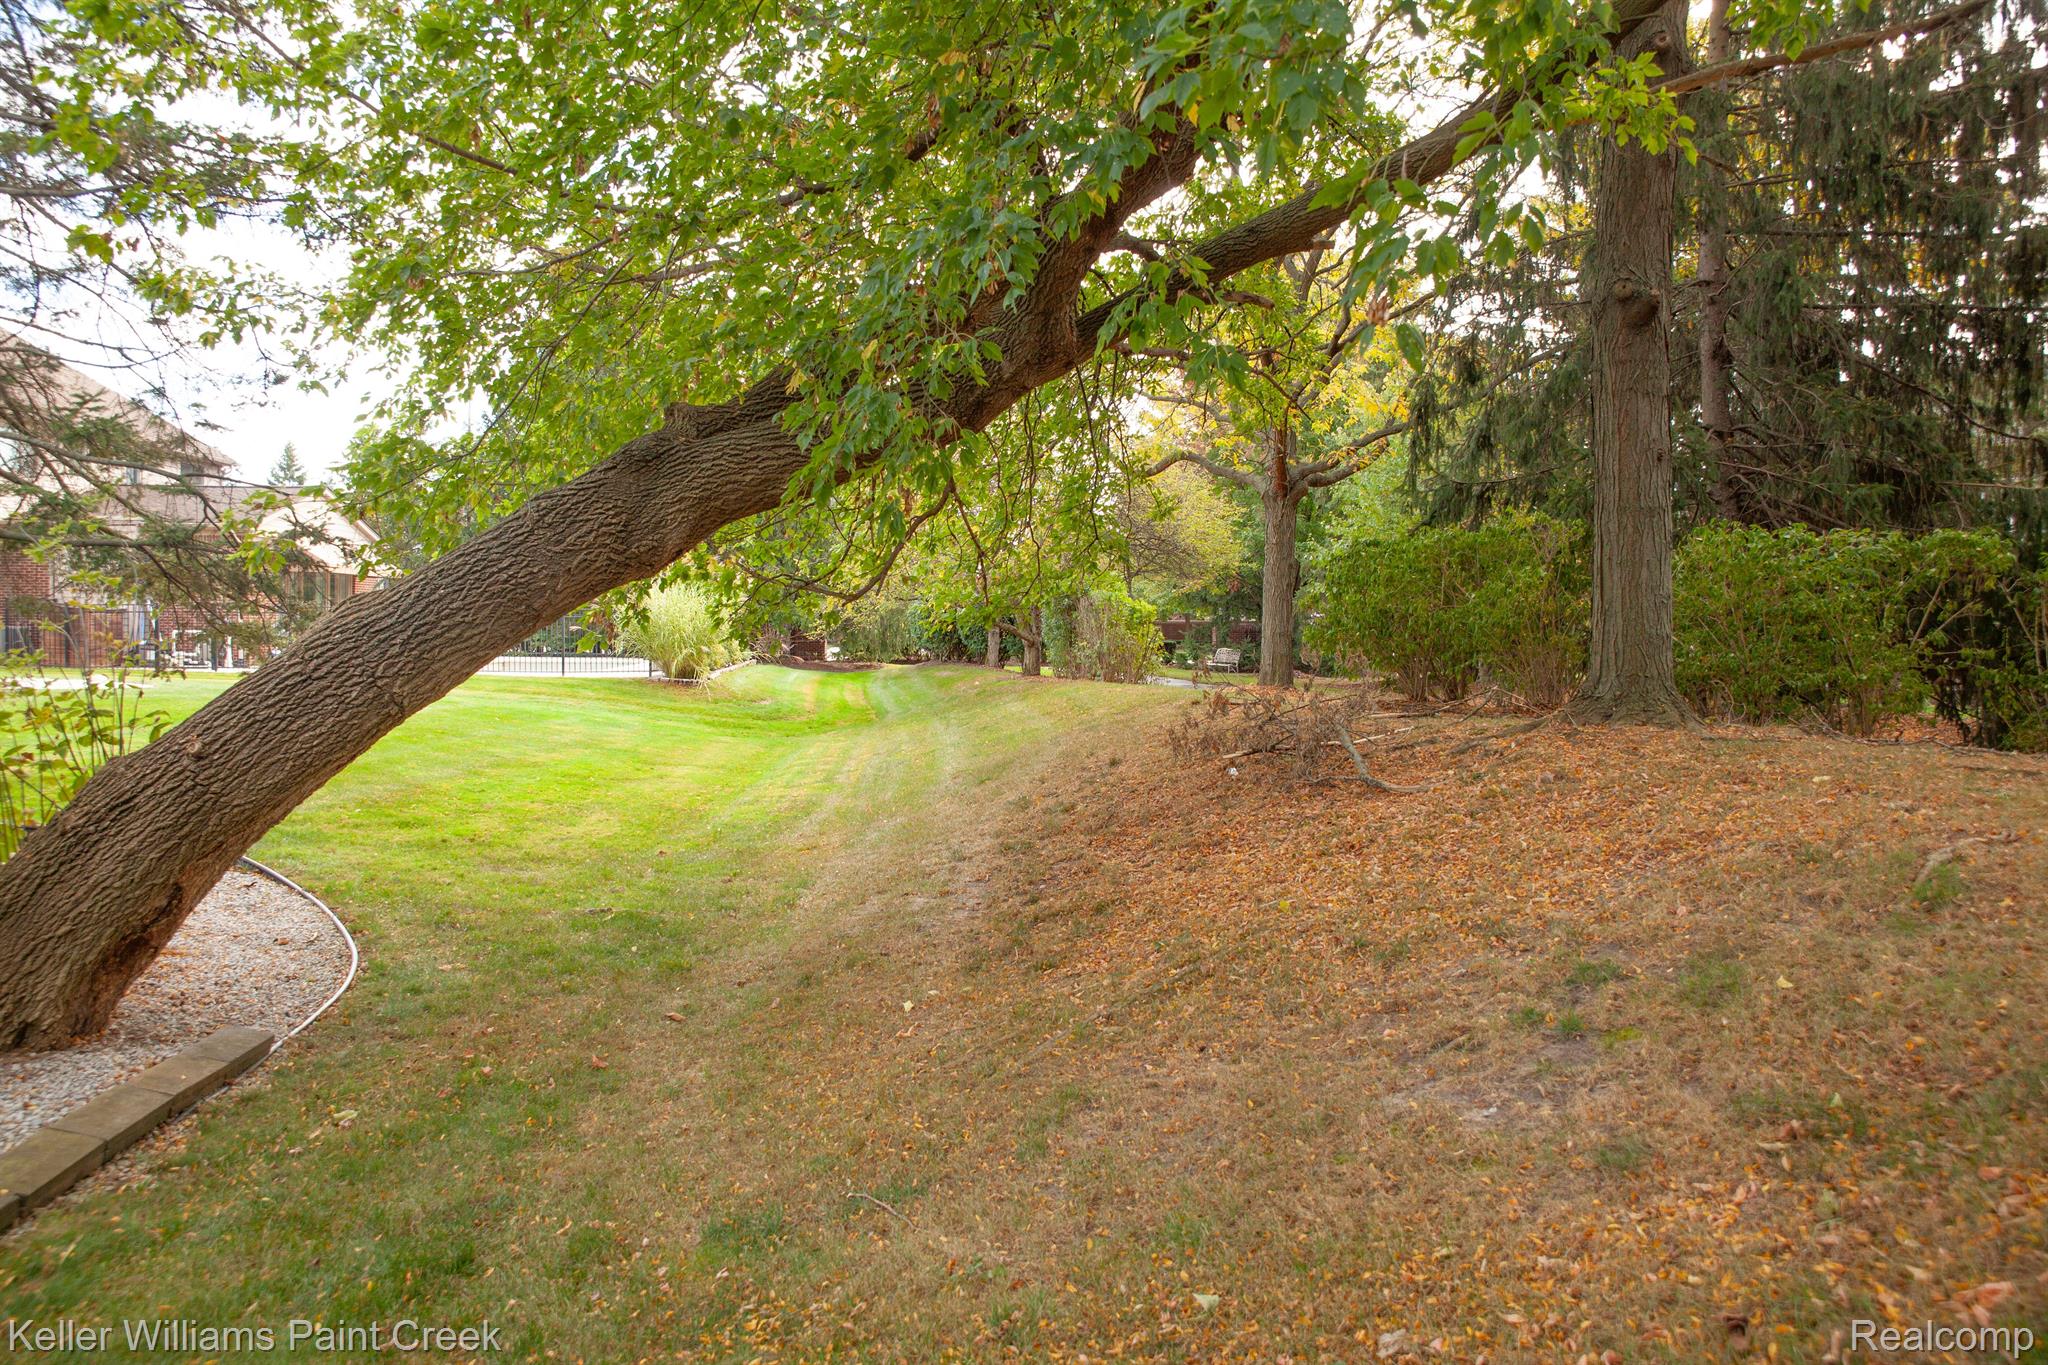
- Safe and Welcoming Community: Enjoy peace of mind in a family-friendly neighborhood with well-maintained grounds and a nearby dog park for your furry friends.
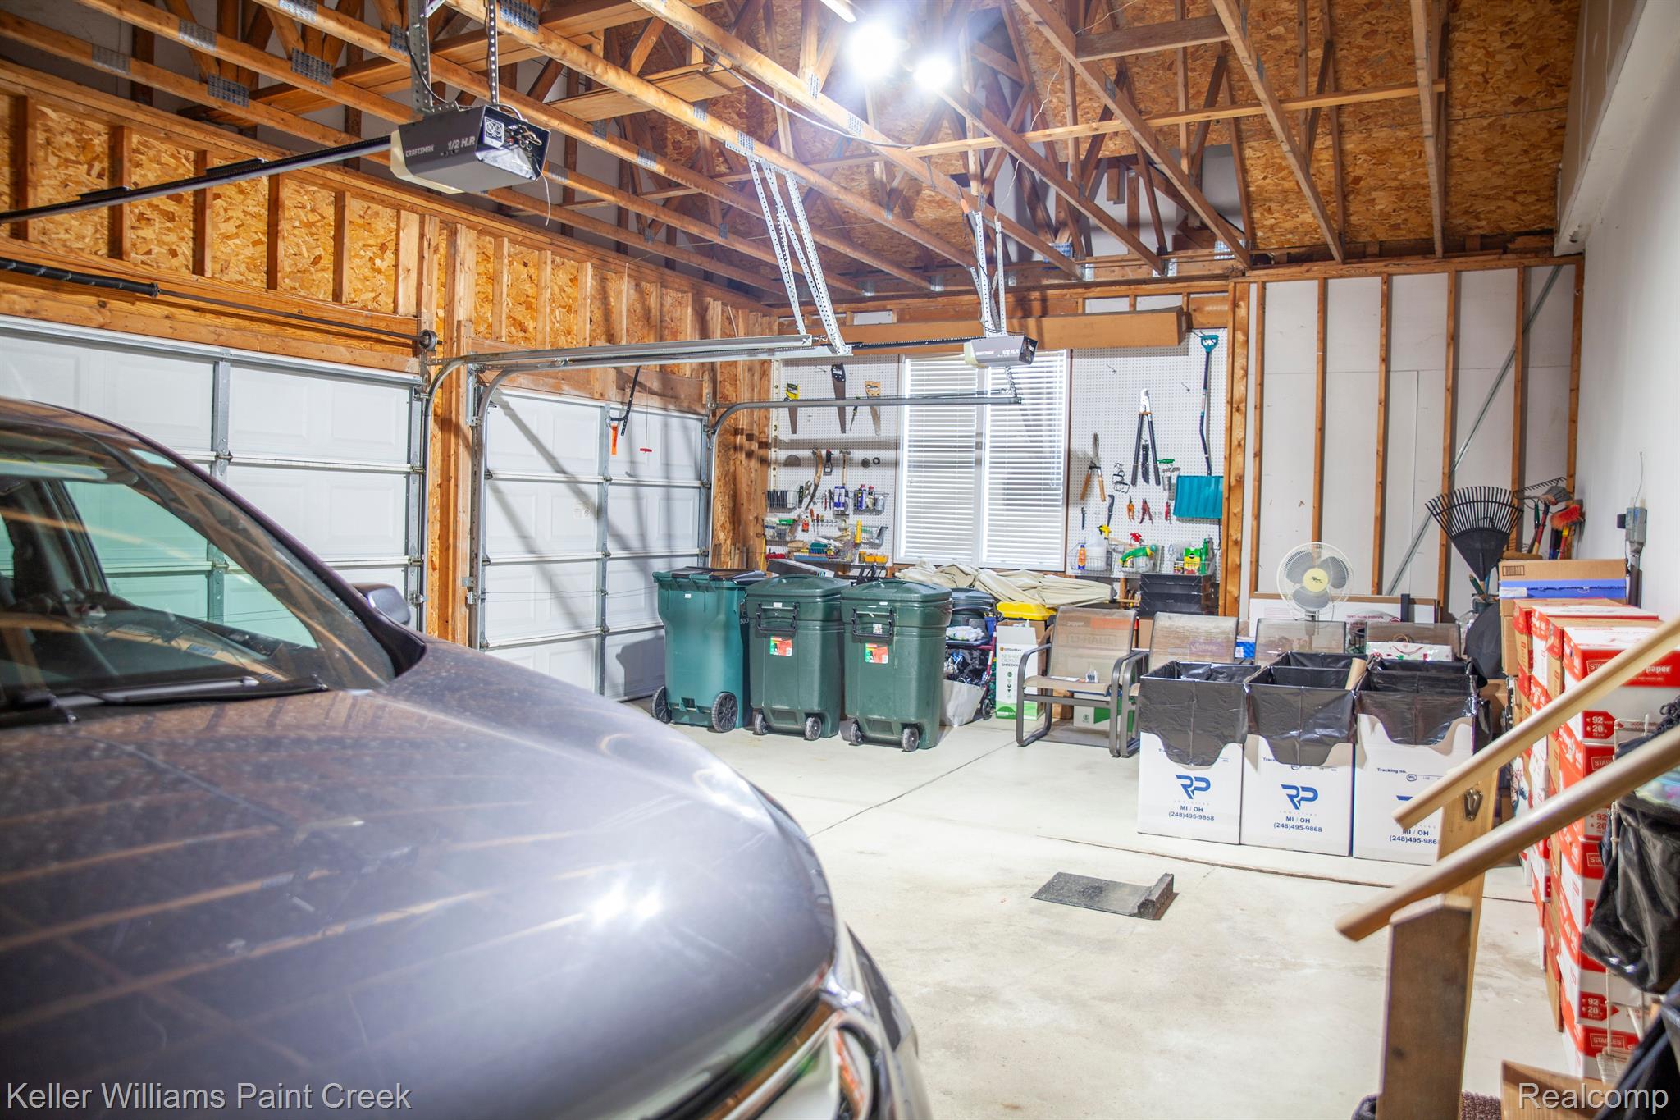
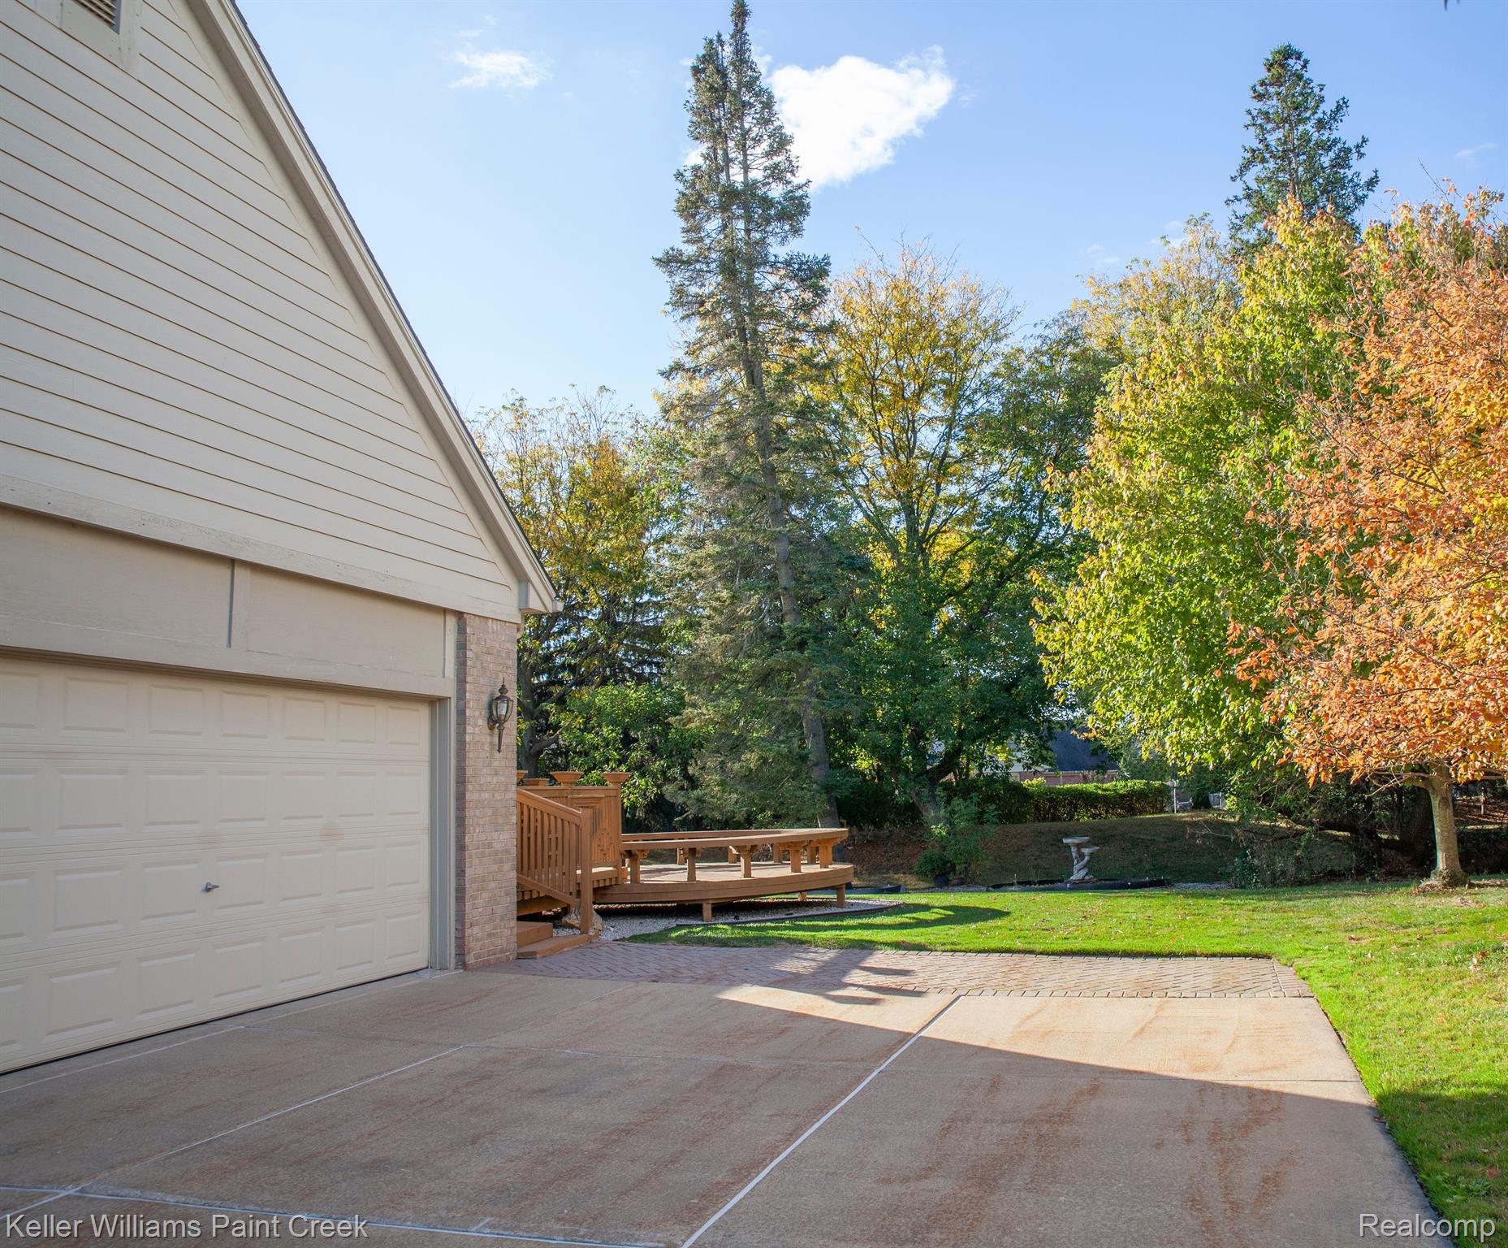
- Spacious Layout: Featuring a 3-car garage and plenty of room, this home is spacious and clean, perfect for family gatherings or hosting friends. Additional Details:
- While the home may require some upgrades, it’s priced accordingly, offering great value for the area.
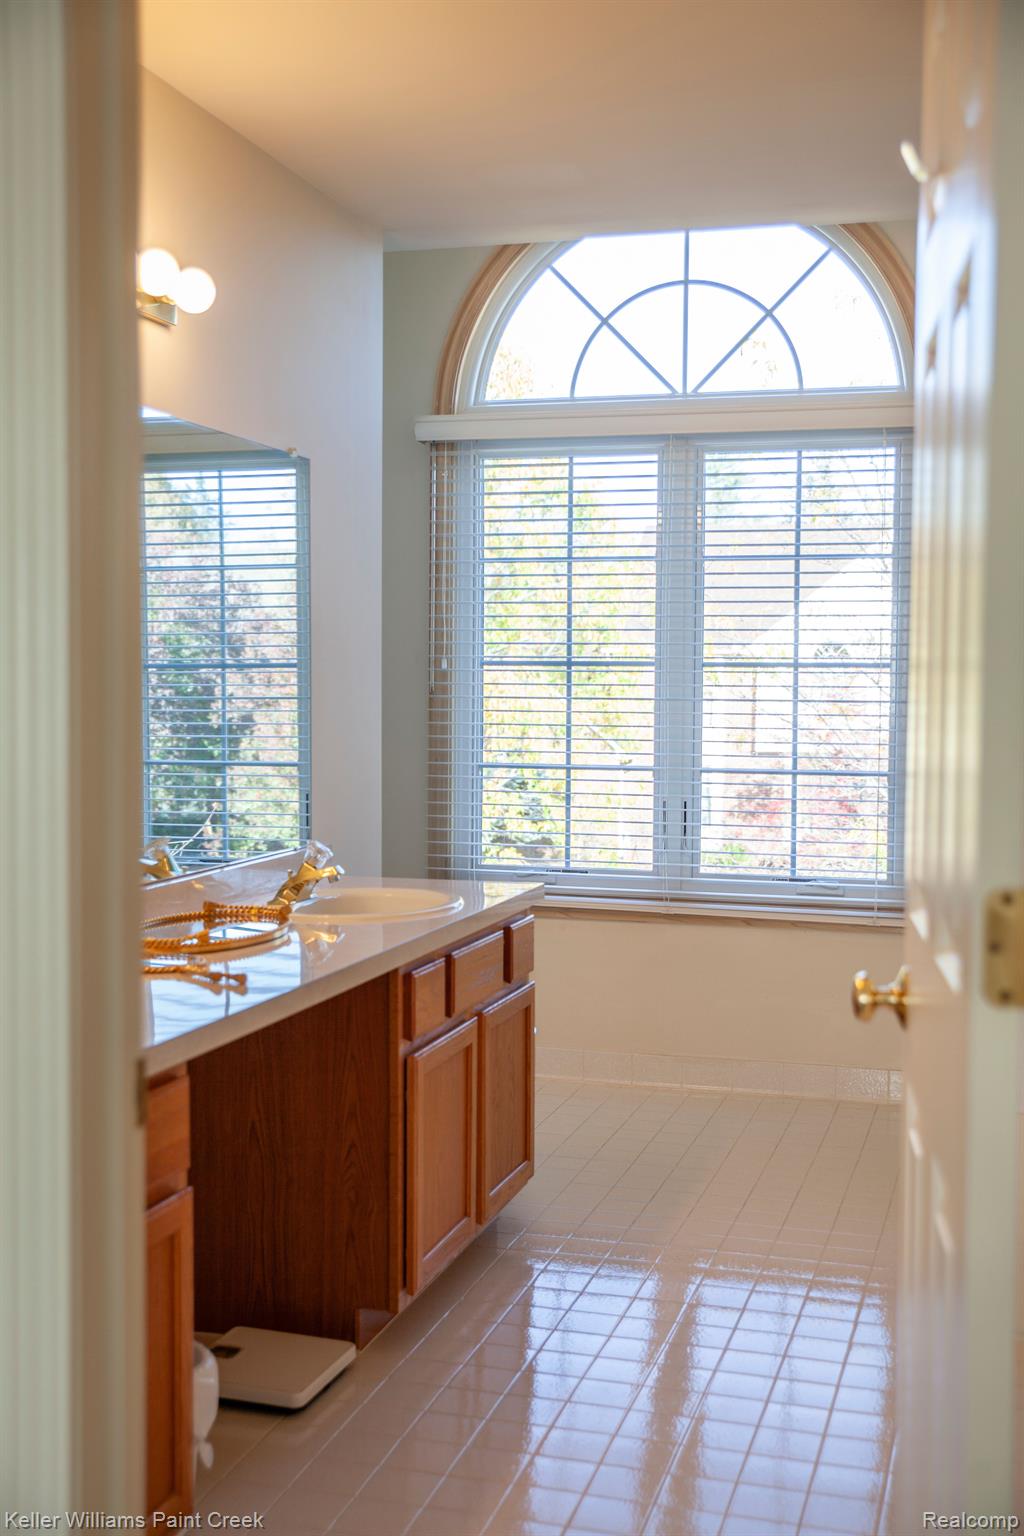
- The windows are original and may need replacing in the near future, providing an opportunity to enhance energy efficiency.
- All furniture and general necessities are available for sale at an additional asking price of $20,000. Plus, the owners have maintained a no-shoe policy in the house, ensuring pristine conditions! Don’t miss your chance to explore this lovely home. We look forward to welcoming you! Open House Date: 11/16/2024
Time: 12-2 p.m.
- Listed by Gina Virgona Rewold • Brokerage DRE #6505408421 • Keller Williams Paint CreekP: (248) 609-8000 C: (248) 310-6821 ginarewold@hotmail.com
Property Details for 91 Millstone Road
Location
Sold By Keller Williams Paint Creek
Building Information for 91 Millstone Road
Payment Calculator
$4,624 per month
30 year fixed, 6.55% Interest
$3,812
$741
$71
Know your buying power with a preapproval and custom rate in minutes
 1
1Property Information for 91 Millstone Road
- Directions: Livernois S to Timberview make a right Then Left of Millstone 2nd house on the left
- Latitude: 42.57053
- Longitude: -83.14904
- Cross Street: Livernois - Wattles
- MLS Area Major: Troy (63202)
- Direction Faces: South
- Association Fee: $850.00
- Association Phone: 586-709-2719
- Parcel Number: 2021279002
- Tax Amount Summer: $7,294.00
- Tax Amount Winter: $1,593.00
- Tax Annual Amount: $8,887.00
- Tax Assessed Value: $246,890.00
- Tax Legal Description: T2N, R11E, SEC 21 WESTWOOD PARK SUB LOT 50 9-17-96 FR 277-022
- Association Fee Frequency: Annually
- Association Contact: Sanjay Shah
- Association: Yes
- High School District: Troy
- Garage Spaces: 3.0
- Attached Garage: Yes
- Garage: Yes
- Parking Features: Three Car Garage, Attached
- Frontage Length: 94.0
- Lot Size Acres: 0.29
- Lot Size Area: 0.29
- Lot Size Dimensions: 94 X 135
- Lot Size Units: Acres
- Road Frontage Feet: 94
- Road Frontage Type: Paved
- State Equalized Value: 328270.0
- Living Area: 5084.0
- Building Area Total: 5084.0
- Above Grade Finished Area: 3203.0
- Below Grade Finished Area: 1881.0
- Below Grade Total Area: 1881.0
- Class Name: Residential
- Living Area Source: Public Records
- New Construction: No
- Property Condition: Platted Sub
- Year Built: 1997
- Construction Materials: Brick, Wood Siding
- Entry Location: Ground Level
- Foundation Details: Basement, Poured
- Levels: Two
- Roof: Asphalt
- Stories Total: 2
- Electric: Service100Amp
- Sewer: Public Sewer, Sewer At Street
- Utilities: Underground Utilities
- Water Source: Public
- Bathrooms Total Notational: 2.1
- Appliances: Built In Electric Oven, Dishwasher, Disposal, Dryer, Electric Cooktop, Microwave, Range Hood, Washer
- Basement: Full, Unfinished
- Has Basement: Yes
- Bathrooms Full: 2
- Bathrooms Half: 1
- Bathrooms Total Integer: 3
- Bedrooms Total: 4
- Has Cooling: No
- Fireplace Features: Family Room, Gas
- Fireplace: Yes
- Heating: Forced Air, Natural Gas
- Has Heating: Yes
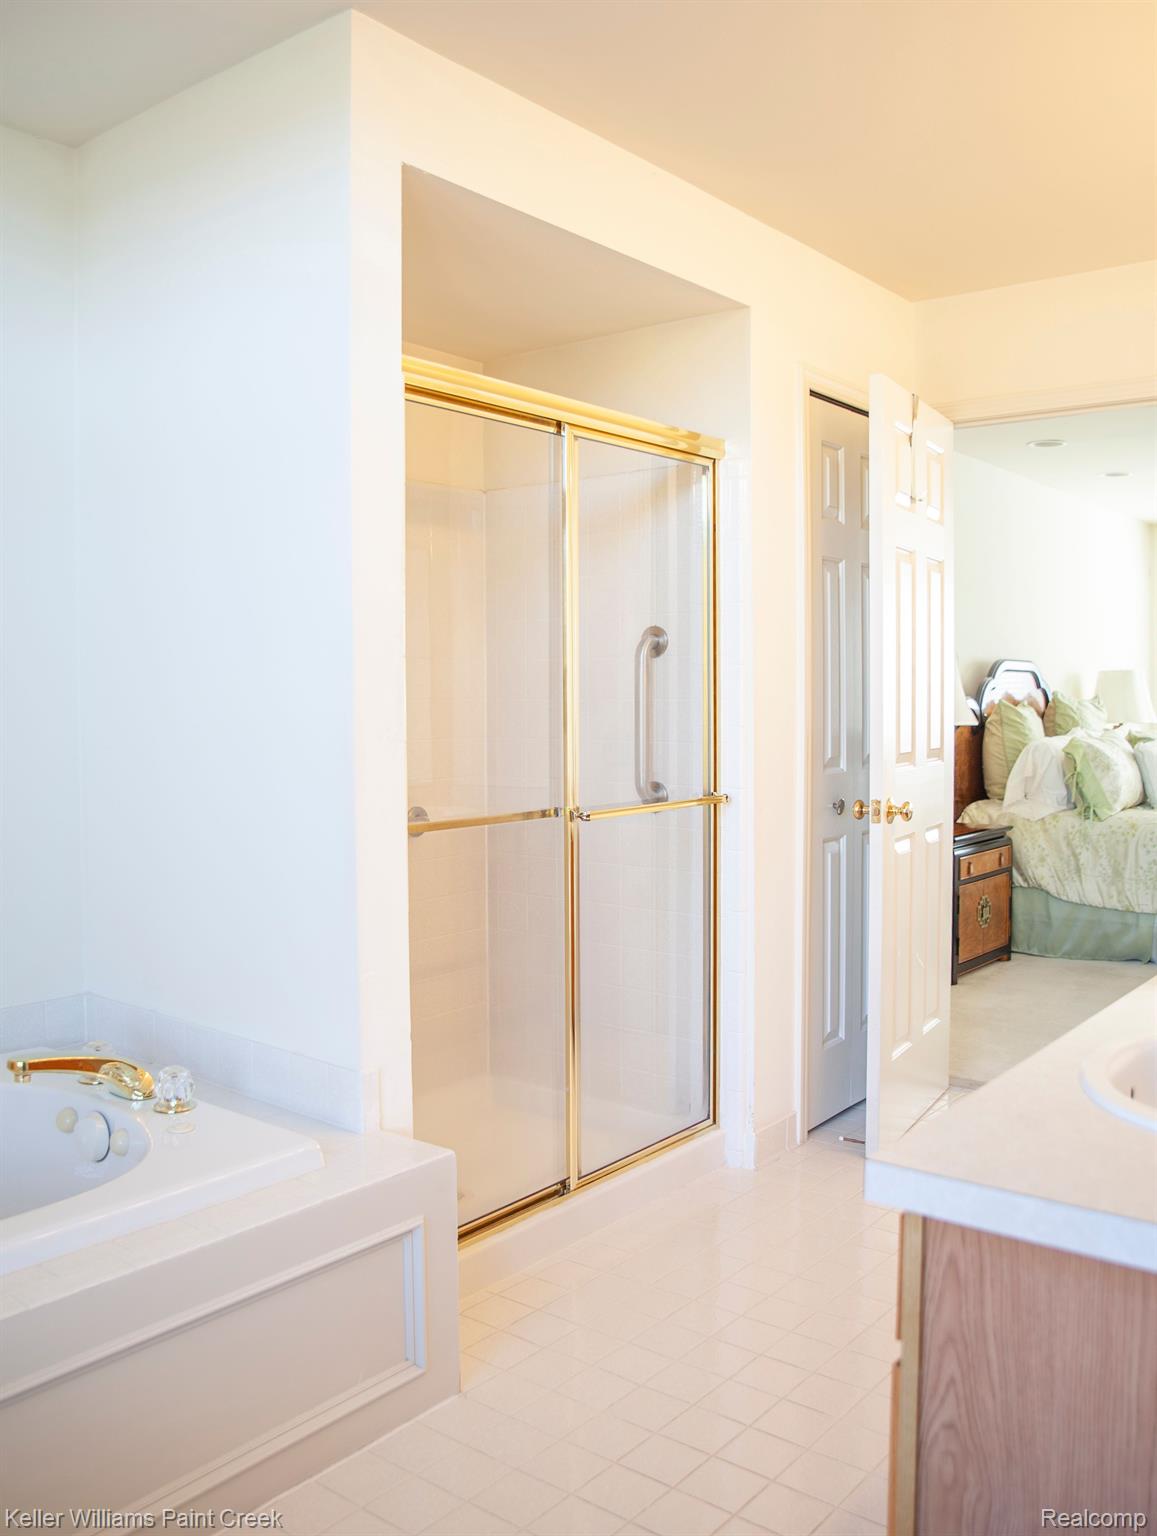
- Interior Features: Jetted Tub
- Laundry Features: Gas Dryer Hookup, Washer Hookup
- Rooms Total: 10
- Security Features: Twenty Four Hour Security, Fire Alarm, Smoke Detectors
- Spa: Yes
- Community Features: Sidewalks
- Fencing: Fencingnot Allowed, Invisible
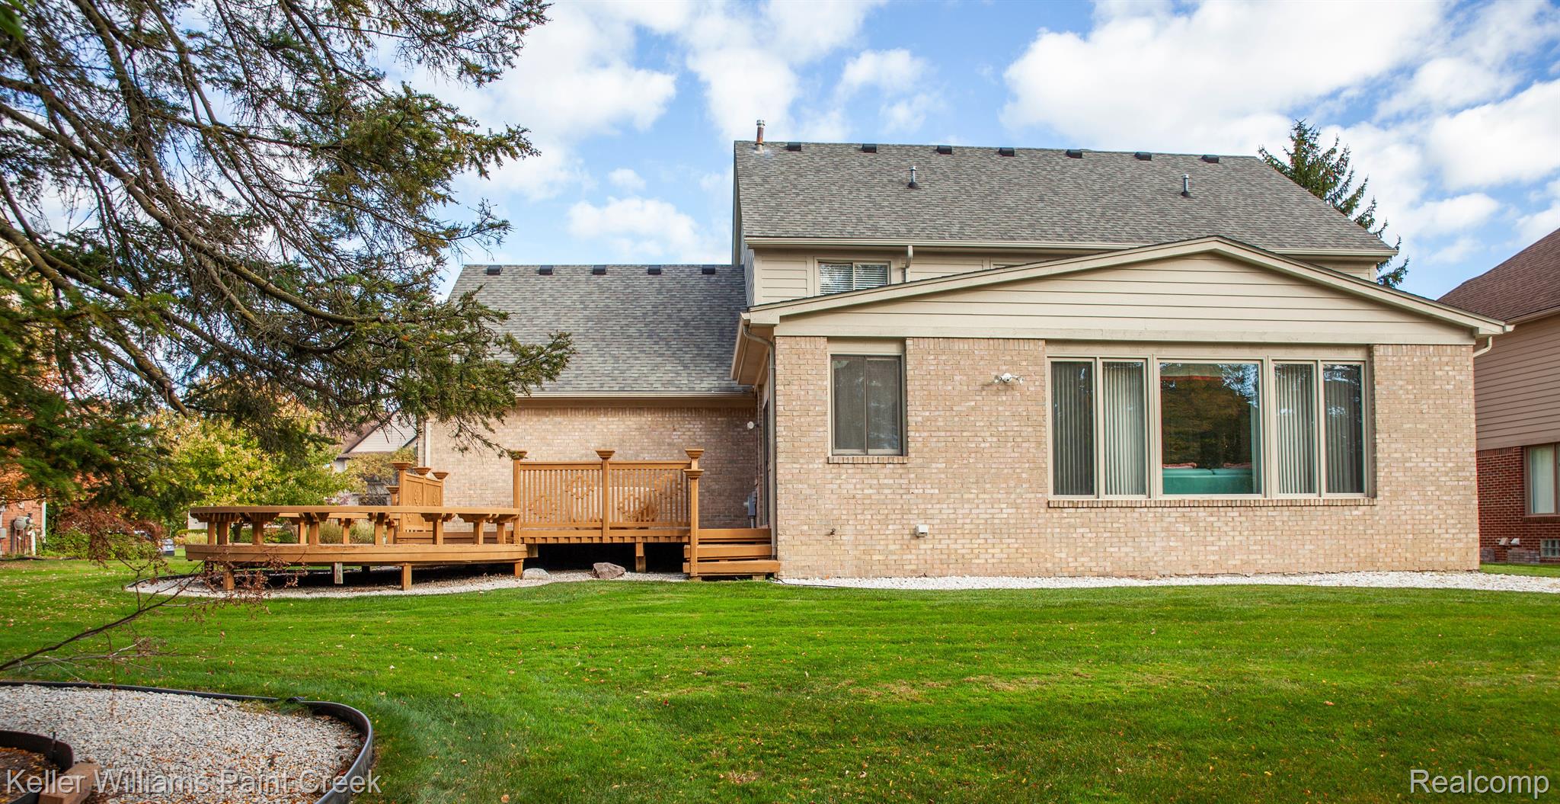
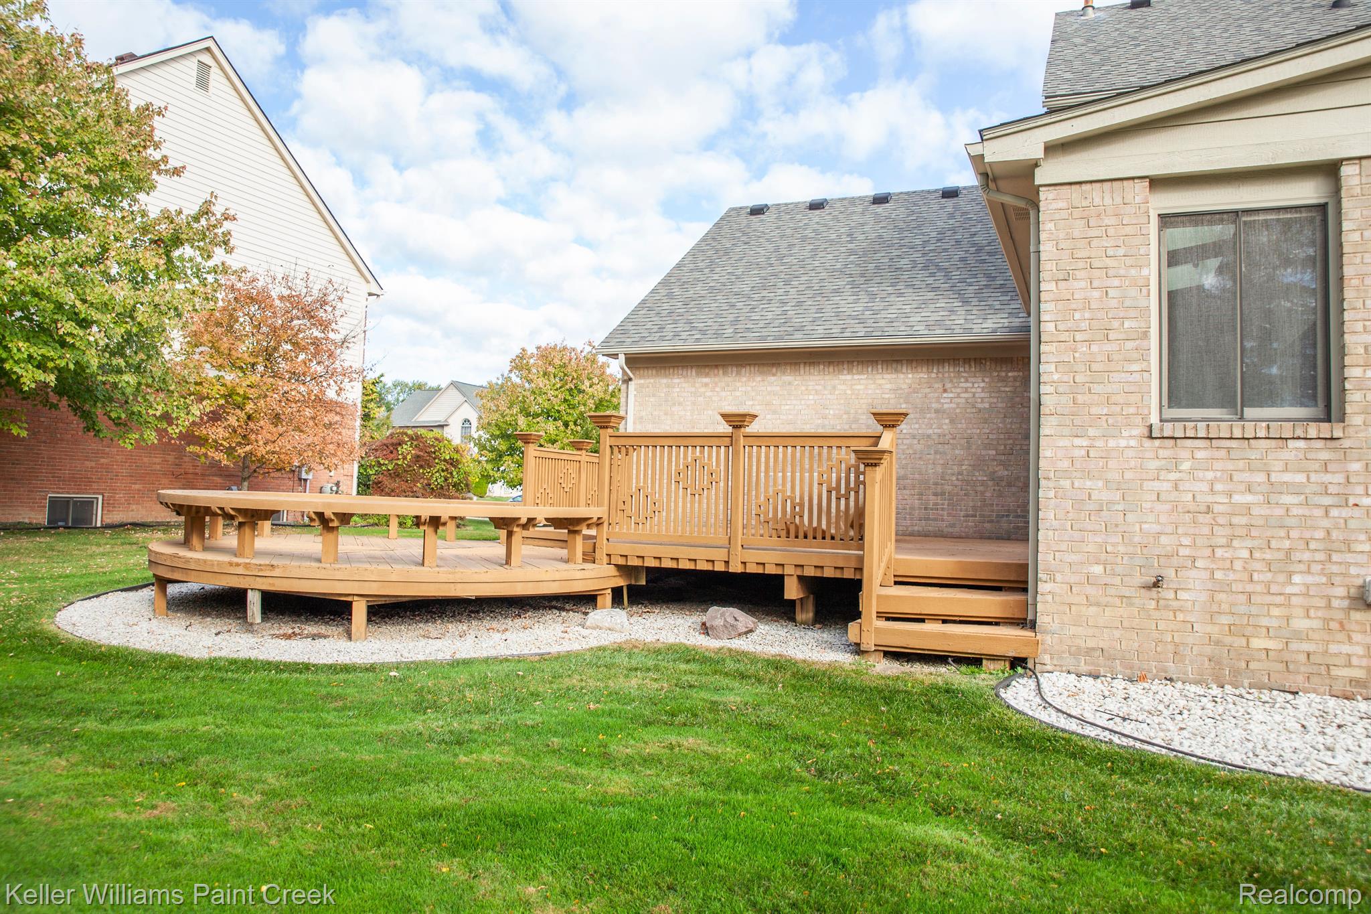
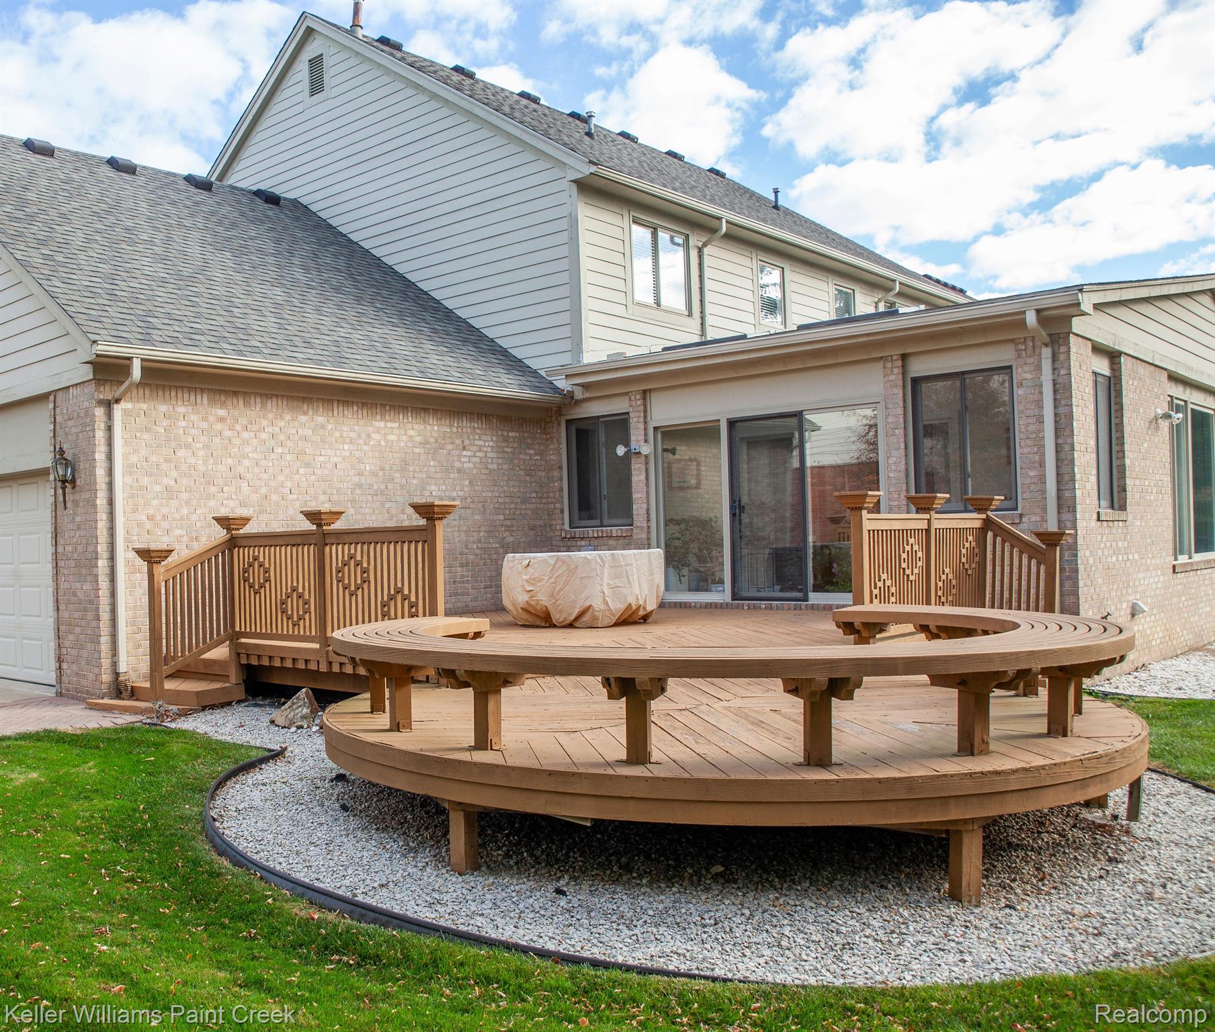
- Patio And Porch Features: Deck, Porch
- Pool Private: No
- Room Dimensions: 21x11
- Room Length: 11.0
- Room Width: 6.0
- Room Flooring: Vinyl
- Room Level: Entry
- Room Type: Kitchen
- Room Description: Carpet
- Room Dimensions: 12x11
- Room Length: 8.0
- Room Width: 6.0
- Room Flooring: Ceramic Tile
- Room Level: Second
- Room Type: Bedroom 2
- Room Dimensions: 8x6
- Room Length: 8.0
- Room Width: 8.0
- Room Flooring: Ceramic Tile
- Room Level: Second
- Room Type: Bath Full
- Room Description: Carpet
- Room Dimensions: 20x13
- Room Length: 13.0
- Room Width: 10.0
- Room Flooring: Ceramic Tile
- Room Level: Second
- Room Type: Living Room
- Room Description: Carpet
- Room Dimensions: 13x11
- Room Length: 12.0
- Room Width: 11.0
- Room Flooring: Carpet
- Room Level: Second
- Room Type: Dining Room
- Room Description: Carpet
- Room Dimensions: 12x11
- Room Length: 12.0
- Room Width: 11.0
- Room Flooring: Carpet
- Room Level: Second
- Room Type: Bedroom 3
- Room Description: Carpet
- Room Dimensions: 24x19
- Room Length: 12.0
- Room Width: 11.0
- Room Flooring: Carpet
- Room Level: Second
- Room Type: Family Room
- Room Description: Carpet
- Room Dimensions: 12x11
- Room Length: 20.0
- Room Width: 13.0
- Room Flooring: Carpet
- Room Level: Second
- Room Type: Bedroom 4
- Room Description: Carpet
- Room Dimensions: 20x13
- Room Length: 12.0
- Room Width: 11.0
- Room Flooring: Carpet
- Room Level: Second
- Room Type: Bedroom 1
- Room Description: Vinyl
- Room Dimensions: 11x6
- Room Length: 20.0
- Room Width: 13.0
- Room Flooring: Carpet
- Room Level: Entry
- Room Type: Laundry
- Room Description: Ceramic
- Room Dimensions: 8x6
- Room Length: 13.0
- Room Width: 11.0
- Room Flooring: Carpet
- Room Level: Entry
- Room Type: Bathroom 1
- Room Length: 21.0
- Room Width: 11.0
- Room Flooring: Ceramic Tile
- Room Level: Entry
- Room Type: Kitchen
- Public GLR Website: Yes
- Existing Lease: No
- Pets Allowed: Yes
- Rent Spree: No
Property History for 91 Millstone Road
| Date | Event & Source | Price | Appreciation |
|---|---|---|---|
| Jan 17, 2025 | Sold (Public Record) Public Record #1549640526 | $735,000 | — |
| Jan 17, 2025 | Sold Realcomp #20240079840 | $750,000 | — |
| Jan 17, 2025 | Sold MiRealSource #60353517 | $750,000 | — |
| Jan 3, 2025 | Contract Signed Realcomp #20240079840 | — | |
| Jan 2, 2025 | Contract Signed MiRealSource #60353517 | — | |
| Nov 9, 2024 | Listed (Active) MiRealSource #60353517 | $750,000 | — |
| Nov 9, 2024 | Listed (Active) Realcomp #20240079840 | $750,000 | — |
| Date | Event & Source | Price |
|---|---|---|
| 01/17/2025 | Sold (Public Record) Public Record #1549640526 | $735,000 |
| 01/17/2025 | Sold Realcomp #20240079840 | $750,000 |
| 01/17/2025 | Sold MiRealSource #60353517 | $750,000 |
| 01/03/2025 | Contract Signed Realcomp #20240079840 | — |
| 01/02/2025 | Contract Signed MiRealSource #60353517 | — |
| 11/09/2024 | Listed (Active) MiRealSource #60353517 | $750,000 |
| 11/09/2024 | Listed (Active) Realcomp #20240079840 | $750,000 |
For completeness, we often displays two records for one sale: the MLS record and the public record.
Public Records for 91 Millstone Road
Schools near 91 Millstone Road
Rating | School | Type | Grades | Distance |
|---|---|---|---|---|
| Public - | K to 5 | |||
| Public - | 6 to 8 | |||
| Public - | 9 to 12 | |||
| Public - | 6 to 12 |
Rating | School | Distance |
|---|---|---|
Leonard Elementary School PublicK to 5 | ||
Smith Middle School Public6 to 8 | ||
Troy High School Public9 to 12 | ||
Troy College and Career High School Public6 to 12 |
School ratings and boundaries are provided by GreatSchools.org and Pitney Bowes. This information should only be used as a reference. Proximity or boundaries shown here are not a guarantee of enrollment. Please reach out to schools directly to verify all information and enrollment eligibility.
Similar Homes
Explore Nearby Homes
- Maple Road Homes for Sale
- Bloomfield Township - Oakland County Homes for Sale
- Downtown Troy Homes for Sale
- The Transit Center Homes for Sale
- Automall Homes for Sale
- Birmingham Woods Homes for Sale
- Fox Trail Homes for Sale
- Downtown Birmingham Homes for Sale
- Charing Cross Homes for Sale
- Northfield Homes for Sale
- Downtown Clawson Homes for Sale
- Southfield Township - Oakland County Homes for Sale
- Beverly Hills Homes for Sale
- The Smart Zone Homes for Sale
- Harry Slatkins Homes for Sale
- Royal Oak Homes for Sale
- Birmingham Homes for Sale
- Troy Homes for Sale
- Clawson Homes for Sale
- Bloomfield Hills Homes for Sale
- Madison Heights Homes for Sale
- Southfield Homes for Sale
- Berkley Homes for Sale
- Pontiac Homes for Sale
- Sterling Heights Homes for Sale
- Auburn Hills Homes for Sale
- Warren Homes for Sale
- Oak Park Homes for Sale
- Huntington Woods Homes for Sale
- Franklin Homes for Sale
- 48073 Homes for Sale
- 48304 Homes for Sale
- 48009 Homes for Sale
- 48017 Homes for Sale
- 48098 Homes for Sale
- 48083 Homes for Sale
- 48085 Homes for Sale
- 48025 Homes for Sale
- 48071 Homes for Sale
- 48301 Homes for Sale
- 48076 Homes for Sale
- 48072 Homes for Sale
- 48067 Homes for Sale
- 48341 Homes for Sale
- 48302 Homes for Sale
No guarantee, warranty or representation of any kind is made regarding the completeness or accuracy of any information, descriptions or measurements (including square footage measurements and property condition), such should be independently verified through appropriate means, including, but not limited to, in person inspection and public records, and Compass International Holdings, its subsidiaries, affiliates and independently owned and operated franchisees, and their affiliated agents and associated third parties expressly disclaim any liability in connection therewith. Photos may be virtually staged or digitally enhanced and may not reflect actual property conditions. Offers of compensation are subject to change at the seller's discretion. No financial or legal advice provided. Equal Housing Opportunity.
Listing Courtesy of Keller Williams Paint Creek
IDX provided courtesy of Realcomp II Ltd. via Compass and its related brokerages. Copyright 2026 Realcomp II Ltd. Shareholders. IDX information is provided exclusively for consumers' personal, noncommercial use and may not be used for any purpose other than to identify prospective properties consumers may be interested in purchasing. The accuracy of all information, regardless of source, is not guaranteed or warranted. All information should be independently verified. Any use of search facilities of data on the site, other than by a consumer looking to purchase real estate, is prohibited. The data relating to real estate properties on this website was last updated on 08/05/2025 12:45 PM PST
