910 Kunkle's Mill Road













Description
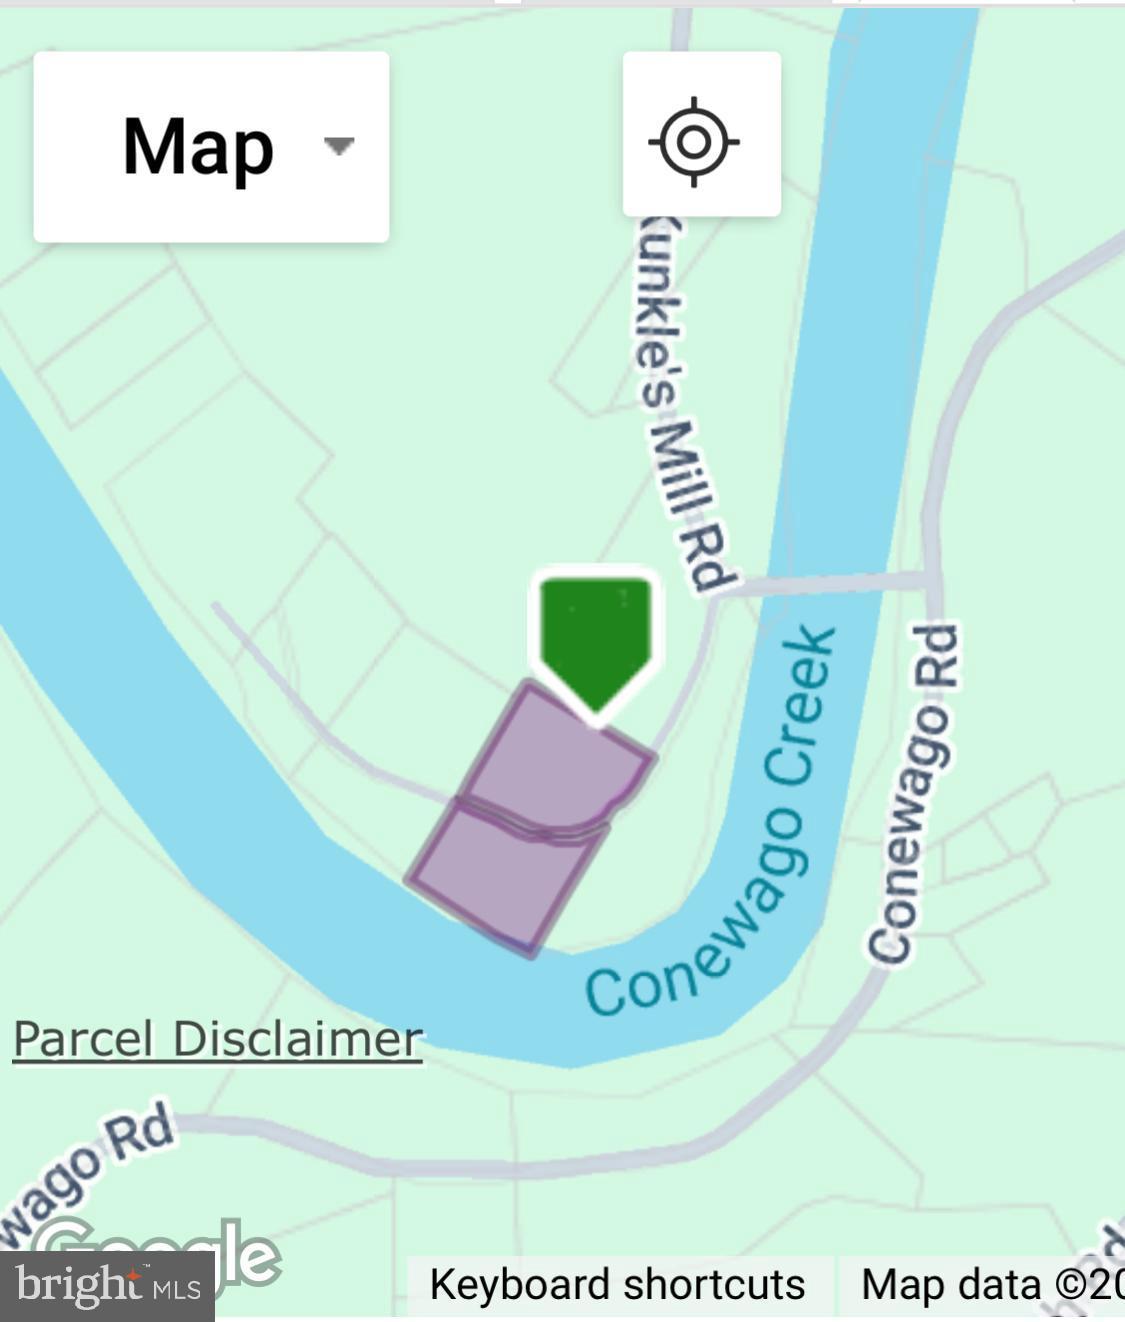
This beautifully updated 2-bedroom, 1-bath bungalow-rancher offers modern amenities, stunning upgrades, and a peaceful 1.45-acre lot with breathtaking views of Conewago Creek. Step inside to discover a gorgeous kitchen with hickory cabinets, granite countertops, a natural stone backsplash, and stainless steel appliances—ideal for cooking and entertaining. The home features newer top-of-the-line LVP flooring throughout, providing...Charming 2-Bedroom Bungalow-Rancher with Scenic Views of Conewago Creek
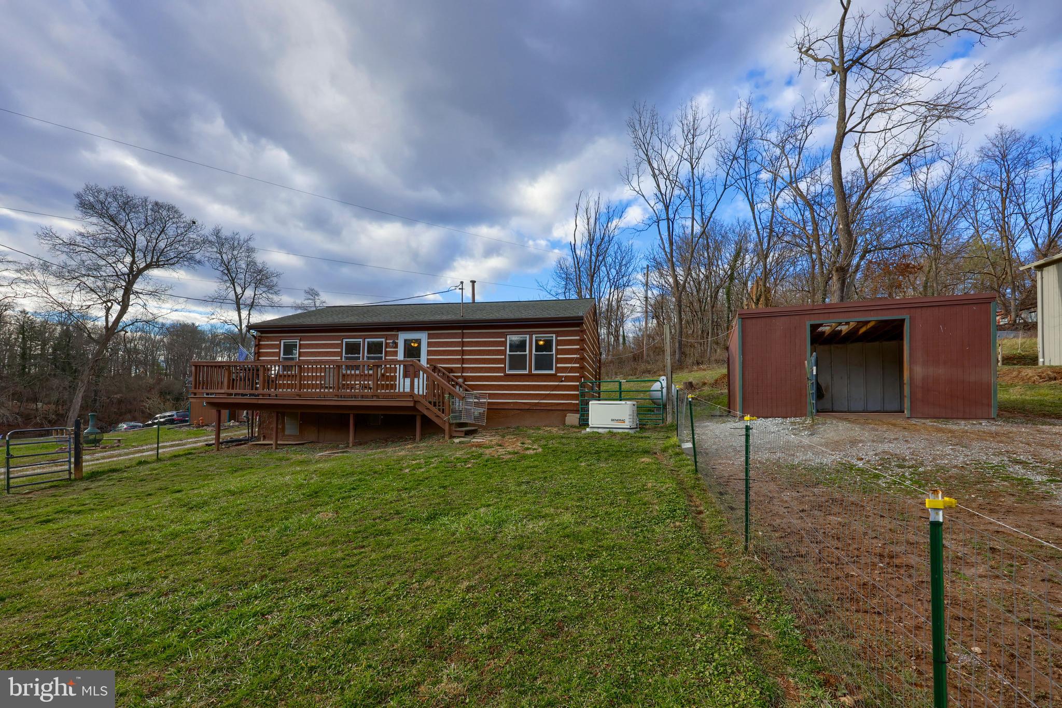
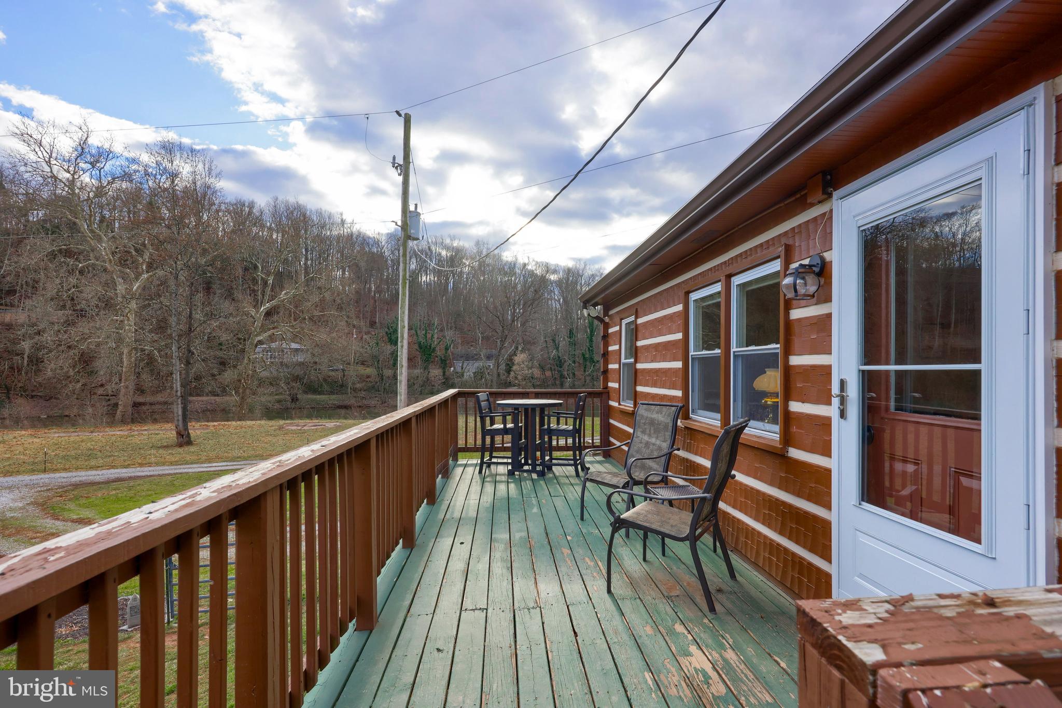
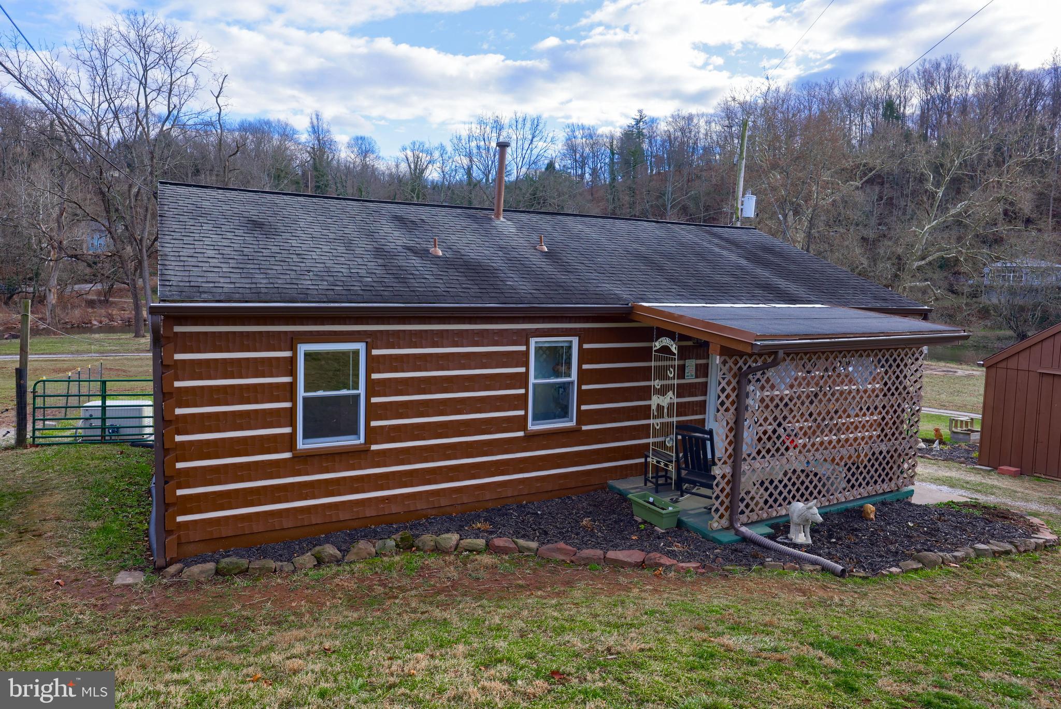

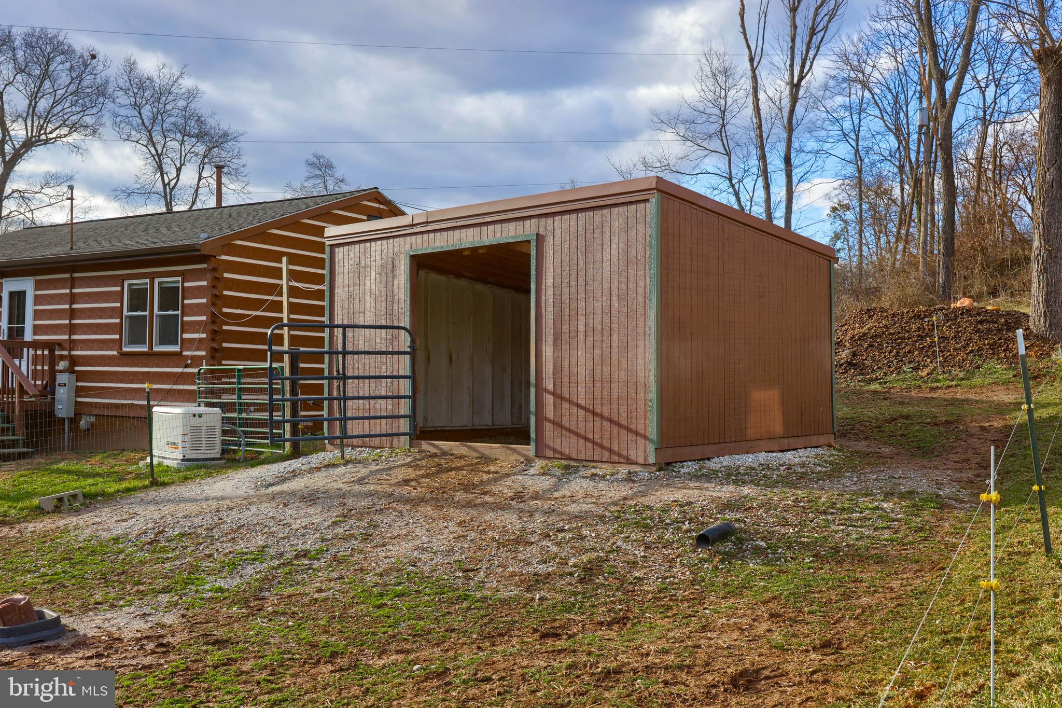
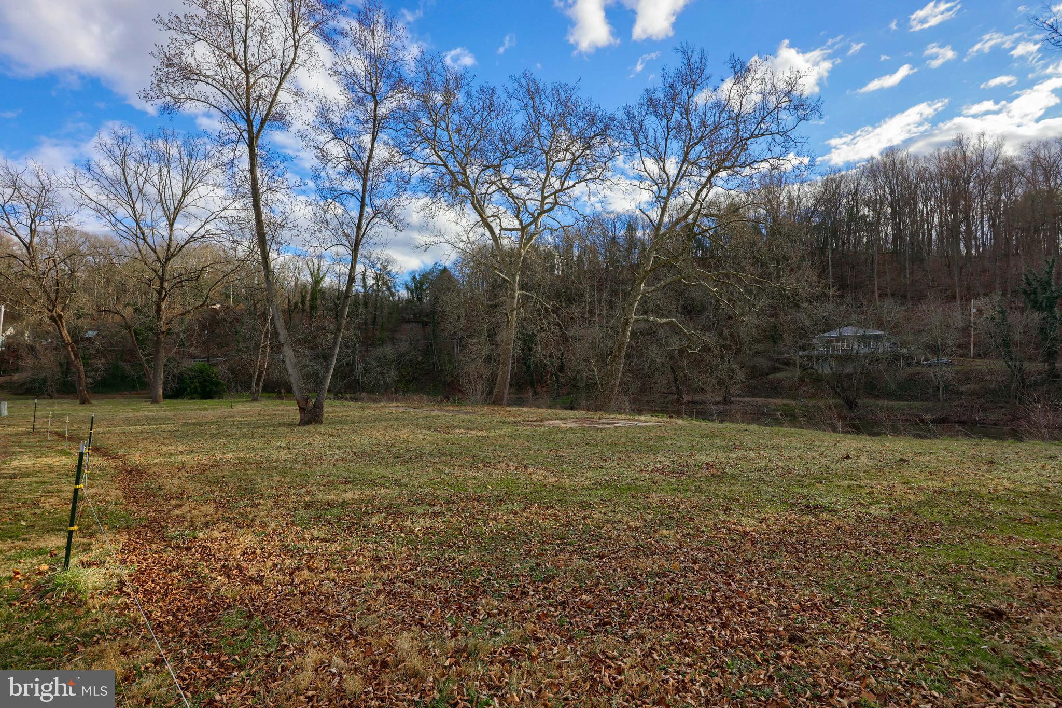
This beautifully updated 2-bedroom, 1-bath bungalow-rancher offers modern amenities, stunning upgrades, and a peaceful 1.45-acre lot with breathtaking views of Conewago Creek. Step inside to discover a gorgeous kitchen with hickory cabinets, granite countertops, a natural stone backsplash, and stainless steel appliances—ideal for cooking and entertaining. The home features newer top-of-the-line LVP flooring throughout, providing durability and style, while newer paint throughout adds a fresh and welcoming feel. The mudroom with laundry offers convenience and practicality for everyday living. Recent upgrades include a whole-house attic fan for improved ventilation, a whole-house surge protector for peace of mind, and 2 new "stubby" water heaters for energy efficiency. The generator ensures you’re prepared for any power outage. The exterior of the house was stained in 2023, ensuring lasting curb appeal, and the extensive landscaping creates a beautiful setting around the home. Step outside to a front deck with scenic views and a back covered porch ideal for outdoor relaxation. This property is perfect for animal lovers, featuring a 12x16 run-in for horses/livestock, complete with rubber mats, 2 fans for warm weather, and solar fencing for the pasture. A separate fenced-in dog yard adds convenience, while two cement patios by the creek offer peaceful spots to unwind or entertain. Wildlife enthusiasts will appreciate the abundance of deer, geese, ducks, and even an eagle’s nest near by. Enjoy kayaking on the creek for a true nature retreat. Additional outdoor storage is provided with a 9x10 shed and an 8x10 shed, both ideal for storing hay, feed, yard equipment and tools. Close to many amentities including Ski Roundtop and Gifford Pinchot State Park for horse trails, hiking, picnics and water sports. This home combines modern upgrades, outdoor charm, and functional living space. Don’t miss your chance to own this unique property—schedule your private showing today!
- Listed by: Cathy Burkhart 717.968.4813 cathysellsyoco@gmail.com • Coldwell Banker Realty

Recent comparable sales
Median sold price
$160,000
Avg days on market
56
Sale-to-list ratio
102.3%
Wellsville, PA
9 comparable properties found


$285,000
Sold 12/03/24
- 2
- Bedrooms
- 1
- Bathrooms
- 1,447
- Square Feet
- 1.18
- Acres

$119,900
Sold 10/02/26
- 2
- Bedrooms
- 1
- Bathrooms
- 812
- Square Feet
- 0.32
- Acres

$349,900
Sold 04/15/25
- 2
- Bedrooms
- 1
- Bathrooms
- 1,008
- Square Feet
- 0.19
- Acres


$146,000
Sold 12/20/25
- 2
- Bedrooms
- 1
- Bathrooms
- 1,050
- Square Feet
- 0.26
- Acres

$120,000
Sold 07/21/26
- 2
- Bedrooms
- 1
- Bathrooms
- 884
- Square Feet
- 0.34
- Acres
Location
Sold By Coldwell Banker Realty
$1,460 per month
30 year fixed, 7.03% Interest
$1,295
$165
$0
 1
1Property Information for 910 Kunkle's Mill Road
Property Details
- Taxes: $1,979 / year
- MLS Type: Residential / Fee Simple
- County: York County
- Tax ID Number: 49-000-MF-0120-00-00000
- Ownership: Fee Simple
- Condo Coop Association: No
- HOA: No
- Structure Type: Detached
- Style: Bungalow, Ranch/Rambler
- Levels/Stories: 1
- Waterfront: No
- Views: Creek/Stream, Trees/Woods
- Garage: No
- Expected On Market Date: 01-07-2025
- Subdivision: NONE AVAILABLE
- Subdivision: NONE AVAILABLE (YORK PA)
- Municipality: WARRINGTON TWP
- Central Air: No
- Basement: No
- Above Grade Finished SQFT: 955.00
- Above Grade Fin SQFT Source: Estimated
- Below Grade Finished SQFT: .00
- Below Grade Fin SQFT Source: Assessor
- Below Grade Unfinished SQFT: .00
- Below Grade Unfin SQFT Source: Assessor
- Total Below Grade SQFT: .00
- Total Below Grade SQFT Source: Assessor
- New Construction: No
- Property Condition: Very Good
Building Information
- Stories: 1
- Year Built: 1972
- Lot Size: 1.45 AC / 63,162 SF
Location
- School District Name: NORTHERN YORK COUNTY
- School District County ID: 300200396222
- SchoolDistrictSource: Listing Agent
- County: YORK
- MLS Area: Warrington Twp (15249)
Waterfront / Water Access
- Water View: Yes
- Water Access: No
- Water Oriented: No
- Navigable Water: No
- Tidal Water: No
- Riparian Rights Y/N: No
Association / Community Info
- Senior Community: No
Taxes and Assessment
- Tax Year: 2024
- Tax Assessed Value: $72,660
- Year Assessed: 2024
- County Tax: $501
- Improvement Assessed Value: $0
- City Town Tax: $15
- Land Assessed Value: $0
- Clean Green Assessed: No
- Land Use Code: 101
- Section: WARRINGT
- Zoning: CONSERVATION
- Tax Lot: 0120
- School Tax: $1,462
- Automatically Update Tax Values Y/N: Yes
Rooms
- # Bedrooms Count Main Level: 2
- # Bathrooms Count Main Level: 1
- # Bathrooms Full Main Level: 1
- Stories: Main
Building Info
- Total Finished SQFT: 955.00
- Total Finished SQFT Source: Estimated
- Tax Total Finished SQFT: 648.00
- Total SQFT: 955.00
- Total SQFT Source: Estimated
- Construction Materials: Frame
- Foundation Details: Crawl Space
- Room and Floor: Bedrooms-Main Level-1, Bedrooms-Main Level-2, Bathrooms Full-Main Level-1
- # Bathrooms Full: 1
Lot / Land Information
- Lot Size Source: Assessor
- Parcel ID: 10853826
Parking
- Type Of Parking: Driveway
Interior Features
- Fireplace: No
- Appliances: Built-In Microwave, Dryer - Electric, Washer, Stainless Steel Appliances, Refrigerator, Oven/Range - Gas, Icemaker
- Accessibility Features: 2+ Access Exits
- Laundry Type: Main Floor
Exterior Features
- Exterior Features: Outbuilding(s)
- Outdoor Living Structures: Deck(s)
- Pool: No Pool
- Horse: Yes
- Other Structures: Above Grade, Below Grade
Utilities
- Heating: Yes
- Cooling Type: Window Unit(s)
- Cooling Fuel: Electric
- Heating Type: 90% Forced Air
- Heating Fuel: Propane - Owned
- Hot Water: Electric
- Water Source: Well
- Sewer Septic: On Site Septic
- Electric Service: 100 Amp Service
Confidential Data
- List Agent AOR: REALTORS Association of York & Adams Counties (PA)
Property History for 910 Kunkle's Mill Road
| Date | Event & Source | Price | Appreciation |
|---|---|---|---|
| Feb 20, 2025 | Closed BRIGHT #PAYK2073930 | $242,500 | — |
| Feb 13, 2025 | Closed (Public Record) Public Record #1551501801 | $242,500 | +13.1% / yr |
| Jan 12, 2025 | Pending BRIGHT #PAYK2073930 | — | |
| Jan 7, 2025 | Listed (Active) BRIGHT #PAYK2073930 | $239,000 | — |
| Aug 25, 2020 | Closed (Public Record) Public Record #676904868 | $140,000 | — |
| Date | Event & Source | Price |
|---|---|---|
| 02/20/2025 | Closed BRIGHT #PAYK2073930 | $242,500 |
| 02/13/2025 | Closed (Public Record) Public Record #1551501801 | $242,500 +13.1% / yr |
| 01/12/2025 | Pending BRIGHT #PAYK2073930 | — |
| 01/07/2025 | Listed (Active) BRIGHT #PAYK2073930 | $239,000 |
| 08/25/2020 | Closed (Public Record) Public Record #676904868 | $140,000 |
For completeness, we often displays two records for one sale: the MLS record and the public record.
Public Records for 910 Kunkle's Mill Road
Taxable Value
Land
$41,800Additions
$30,860Tax Record
2026
$2,041 ($170 / month)Home Facts
Beds
2Baths
1Total Finished SqFt
840 SqFtAbove Grade Finished SqFt
840 SqFtStories
1Lot Size
63,162 SqFtStyle
Single Family ResidenceYear Built
1972Year Renovated
2020Zoning
ACounty
YORKAPN
49-000-MF-0120.00-00000Schools near 910 Kunkle's Mill Road
Rating | School | Type | Grades | Distance |
|---|---|---|---|---|
| Public - | K to 5 | |||
| Public - | 6 to 8 | |||
| Public - | 9 to 12 | |||
| Public - | K to 5 |
Rating | School | Distance |
|---|---|---|
Wellsville Campus PublicK to 5 | ||
Northern Middle School Public6 to 8 | ||
Northern High School Public9 to 12 | ||
Northern El School PublicK to 5 |
School ratings and boundaries are provided by GreatSchools.org and Pitney Bowes. This information should only be used as a reference. Proximity or boundaries shown here are not a guarantee of enrollment. Please reach out to schools directly to verify all information and enrollment eligibility.
Similar Homes
New listings in 17365


Nearby home values
| Address | Sold price | Beds | Baths | Sqft | Lot (Sqft) |
|---|---|---|---|---|---|
This home: 910 Kunkle's Mill Road, Wellsville, PA 17365 | $242,500 | 2 | 1 | 955 | 63,162 |
$80,000 | 3 | 1 | 1,551 | 36,590 | |
$85,000 | 4 | 1 | 2,192 | 60,983 | |
– | 2 | 1 | 1,049 | 27,007 | |
– | 2 | 1 | 1,208 | 130,680 | |
– | 2 | 1 | 1,363 | 80,586 | |
– | 3 | 2 | 1,652 | 52,272 | |
$41,900 | 2 | 1 | 924 | 21,780 | |
$35,000 | 3 | 1 | 870 | 15,682 | |
$537 | – | – | – | 9,583 | |
– | 4 | 2 | 1,723 | 136,778 | |
– | 2 | 2 | 1,248 | 495,713 | |
– | – | 1 | 672 | 83,984 | |
– | 3 | 1 | 1,316 | 116,741 | |
$276,000 | – | – | – | 1,417,006 | |
$49,000 | 2 | 1 | 1,152 | 17,977 |
Explore Nearby Homes
- Dover Township - York County Homes for Sale
- Warrington Township - York County Homes for Sale
- Washington Township - York County Homes for Sale
- Mount Royal Homes for Sale
- Newberry Township - York County Homes for Sale
- Carroll Township - York County Homes for Sale
- Monaghan Township - York County Homes for Sale
- Conewago Township - York County Homes for Sale
- Fairview Township - York County Homes for Sale
- Franklin Township - York County Homes for Sale
- Latimore Township - Adams County Homes for Sale
- Reading Township - Adams County Homes for Sale
- Paradise Township - York County Homes for Sale
- Lake Meade Homes for Sale
- Shade Gap Homes for Sale
- Wellsville Homes for Sale
- Franklintown Homes for Sale
- Etters Homes for Sale
- Lewisberry Homes for Sale
- Dillsburg Homes for Sale
- East Berlin Homes for Sale
- Dover Homes for Sale
- Grantham Homes for Sale
- York Springs Homes for Sale
- Thomasville Homes for Sale
- Mechanicsburg Homes for Sale
- Manchester Homes for Sale
- Emigsville Homes for Sale
- Abbottstown Homes for Sale
- York Homes for Sale
- 17315 Homes for Sale
- 17339 Homes for Sale
- 17316 Homes for Sale
- 17019 Homes for Sale
- 17323 Homes for Sale
- 17370 Homes for Sale
- 17055 Homes for Sale
- 17372 Homes for Sale
- 17404 Homes for Sale
- 17319 Homes for Sale
- 17406 Homes for Sale
- 17364 Homes for Sale
- 17027 Homes for Sale
- 17301 Homes for Sale
- 17345 Homes for Sale
No guarantee, warranty or representation of any kind is made regarding the completeness or accuracy of any information, descriptions or measurements (including square footage measurements and property condition), such should be independently verified through appropriate means, including, but not limited to, in person inspection and public records, and Compass International Holdings, its subsidiaries, affiliates and independently owned and operated franchisees, and their affiliated agents and associated third parties expressly disclaim any liability in connection therewith. Photos may be virtually staged or digitally enhanced and may not reflect actual property conditions. Offers of compensation are subject to change at the seller's discretion. No financial or legal advice provided. Equal Housing Opportunity.
Listing Courtesy of Coldwell Banker Realty
Based on information from one of the following Multiple Listing Services: BRIGHT, Greater LeHigh Valley Regional MLS, Greator Scranton Board of REALTORS® and Pocono Mountains Association of REALTORS®. Information being provided is for the visitor’s personal, noncommercial use and may not be used for any purpose other than to identify prospective properties visitor may be interested in purchasing. The data contained herein is copyrighted by BRIGHT, Greater LeHigh Valley Regional MLS, Greator Scranton Board of REALTORS® and Pocono Mountains Association of REALTORS® is protected by all applicable copyright laws. Any dissemination of this information is in violation of copyright laws and is strictly prohibited. Property information referenced on this web site comes from the Internet Data Exchange (IDX) program of the MLS. This web site may reference real estate listing(s) held by a brokerage firm other than the broker and/or agent who owns this web site. For the avoidance of doubt, the accuracy of all information, regardless of source, is deemed reliable but not guaranteed and should be personally verified through personal inspection by and/or with the appropriate professionals.