910 Magnolia Lane




Description
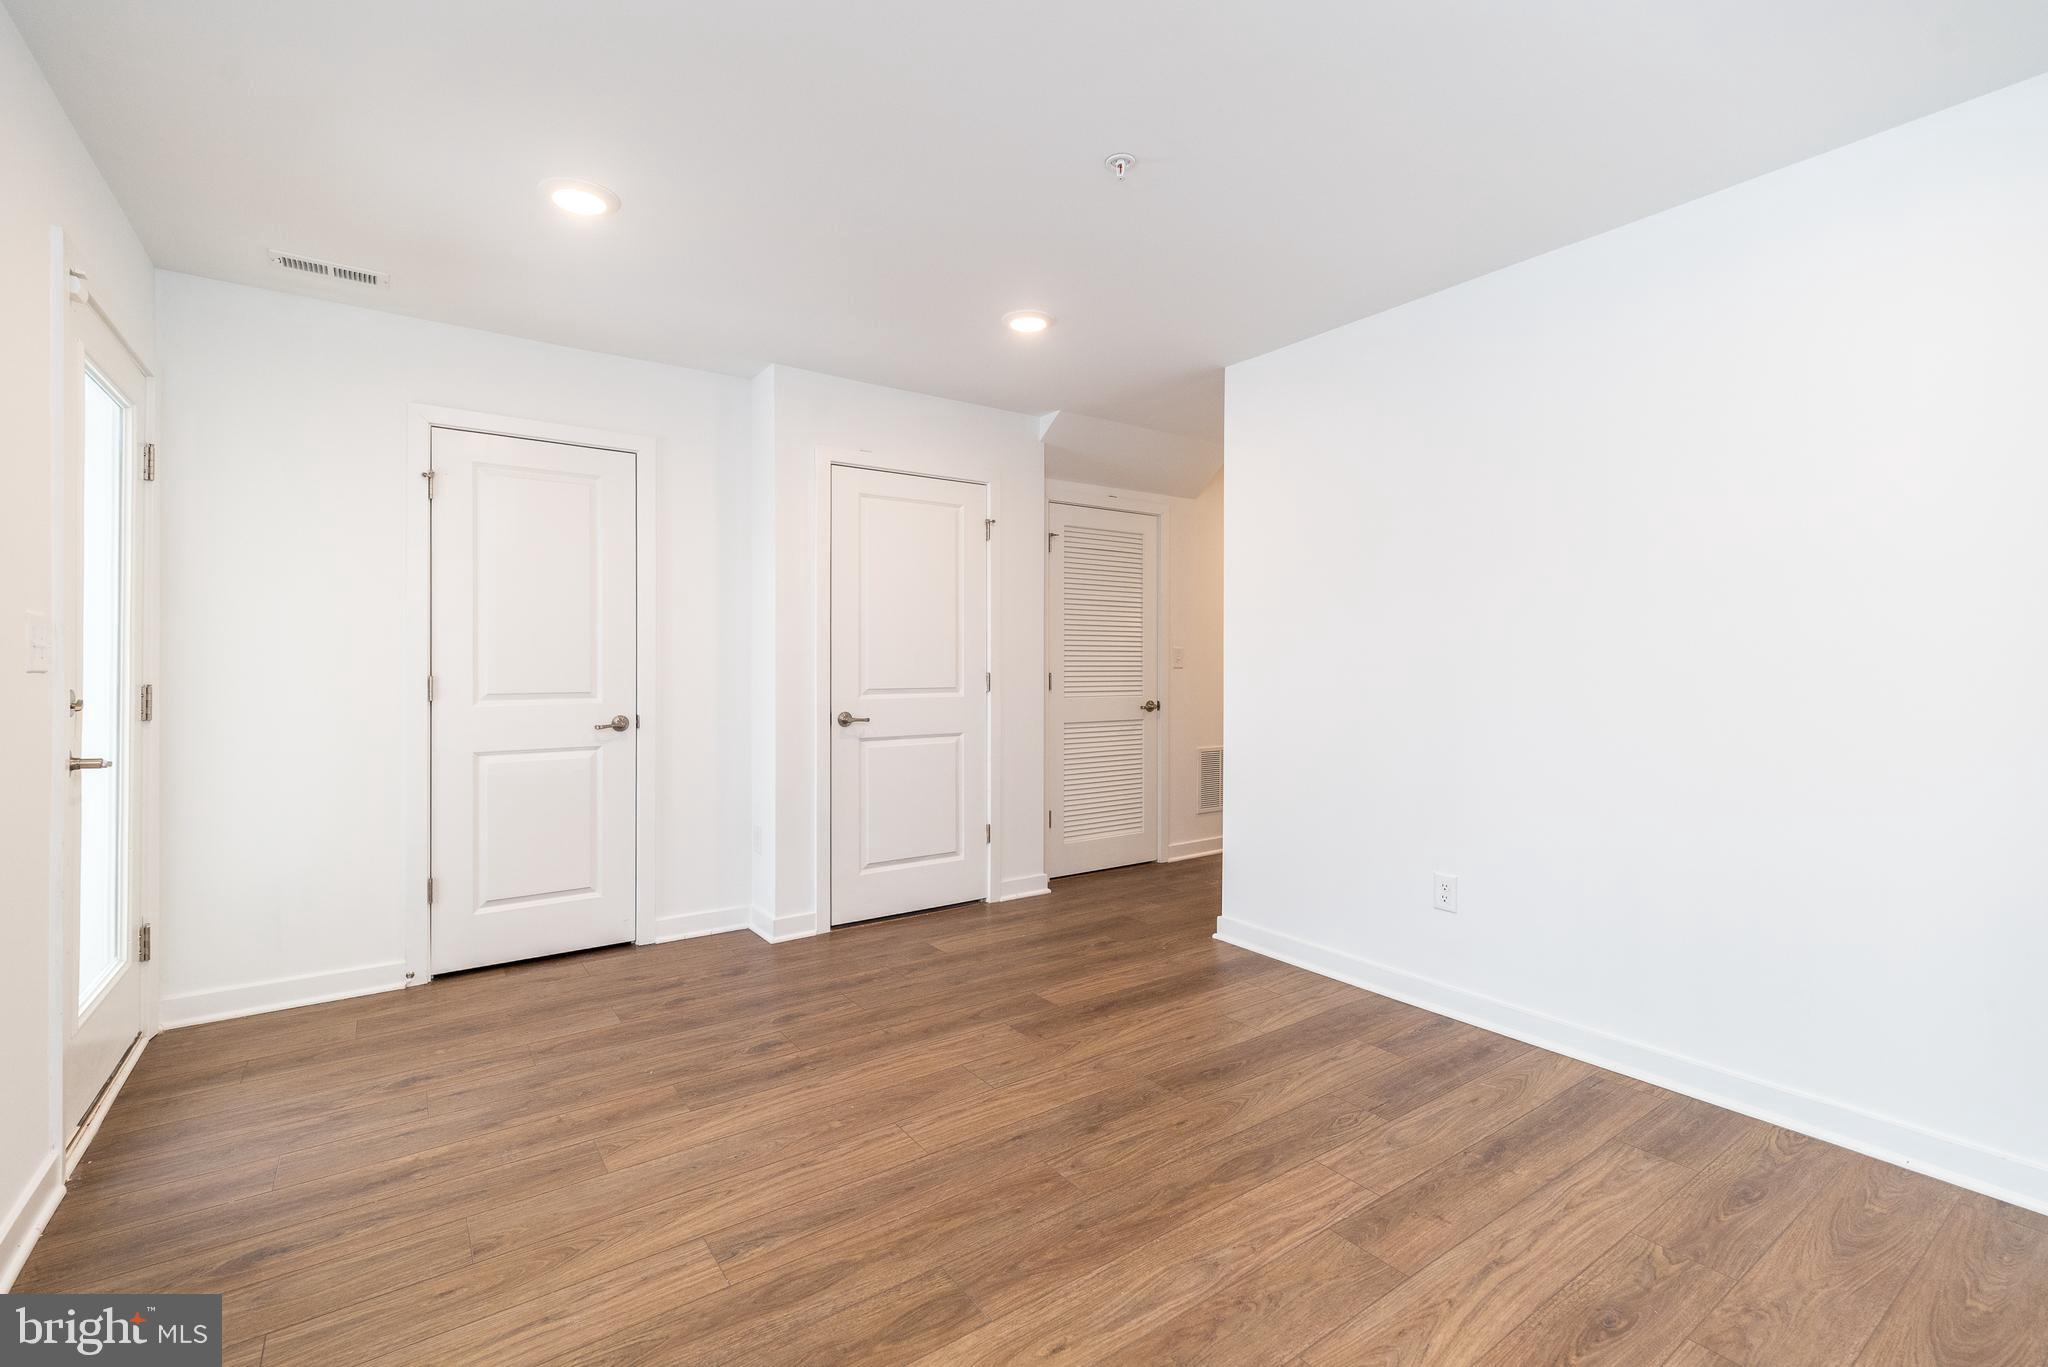
As you step through the front door, you are greeted by a welcoming foyer with a spacious coat closet for all your storage needs. The hallway draws you back to a large, finished walk-out level that offers endless possibilities. Whether you envision a professional home office, a cozy media room for movie nights, or even a potential fourth bedroom, this versatile space fits the bill. For added ease while entertaining or working, this level includes its own half bath and provides direct access to the 1-car garage. The heart of the home is found on the second level, where an open-concept floor plan is bathed in natural light. The gorgeous kitchen serves as the ultimate focal point, boasting a large pantry, stainless steel appliances, and a stunning island topped with quartz counters. Whether you are relaxing in the family room under the breeze of the ceiling fan or hosting a formal dinner in the dining room with its custom light fixture, the flow is effortless. When it’s time for a BBQ, head through the sliders to the composite deck. A second half bath on this level ensures that neither you nor your guests ever have to navigate stairs during a gathering. Retreat to the third floor to find your private oasis. The expanded primary bedroom offers enough square footage for a dedicated reading nook, exercise equipment, or a third workspace. This suite is perfected by an en-suite bathroom with a double vanity and a massive walk-in closet. Down the hall, you’ll find two additional bedrooms—both large enough to comfortably fit queen-sized beds—and a second full bathroom that serves both bedrooms. With the laundry conveniently located on this level, chores are a breeze. Perfectly situated for modern living, this home puts you in the center of it all. You are just a short drive from Rt 422, the shopping and dining at Providence Town Center, the Philadelphia Premium Outlets, and the vibrant energy of King of Prussia and Phoenixville. This is more than just a house; it is a "Grande" lifestyle waiting for you

Location
Sold By Realty One Group Restore - Collegeville
$3,364 per month
30 year fixed, 7.03% Interest
$2,509
$713
$142
 1
1Property Information for 910 Magnolia Lane
Property Details
- Taxes: $8,553 / year
- MLS Type: Residential / Fee Simple
- County: Chester County
- Tax ID Number: 14-07 -0247
- Ownership: Fee Simple
- Condo Coop Association: No
- HOA: Yes
- Structure Type: Interior Row/Townhouse
- Style: Traditional, Colonial
- Levels/Stories: 3
- Waterfront: No
- Garage: Yes
- Expected On Market Date: 02-20-2026
- Subdivision: VILLAGES AT SPRING HILL
- Subdivision: VILLAGES AT SPRING HILL (CHESTER PA)
- Municipality: SPRING CITY BORO
- Total Parking Spaces: 1
- Central Air: Yes
- Basement: Yes
- Above Grade Finished SQFT: 2,047.00
- Above Grade Fin SQFT Source: Estimated
- Below Grade Unfinished SQFT: .00
- Below Grade Unfin SQFT Source: Assessor
- Total Below Grade SQFT: .00
- Total Below Grade SQFT Source: Assessor
- New Construction: No
- Property Condition: Very Good
Building Information
- Stories: 3
- Year Built: 2023
- Lot Size: 0.05 AC / 2,200 SF
Location
- School District Name: SPRING-FORD AREA
- School District County ID: 300200397333
- SchoolDistrictSource: Listing Agent
- High School: SPRING-FORD SENIOR (CHESTER PA)
- HighSchoolSource: Listing Agent
- County: CHESTER
- MLS Area: Spring City Boro (10314)
Waterfront / Water Access
- Water View: No
- Water Access: No
- Water Oriented: No
- Navigable Water: No
- Tidal Water: No
- Riparian Rights Y/N: No
Association / Community Info
- HOA Name: VILLAGES AT SPRING HILL
- HOA Condo Coop Fee Includes: Common Area Maintenance, Lawn Maintenance, Snow Removal, Trash
- Property Manager Y/N: Yes
- Senior Community: No
- Capital Contribution Amount: $1,500
- Type of Condo: Home Owner Association
Taxes and Assessment
- Tax Year: 2025
- Tax Assessed Value: $213,600
- Year Assessed: 2025
- County Tax: $1,084
- Improvement Assessed Value: $171,350
- City Town Tax: $952
- Land Assessed Value: $42,250
- Clean Green Assessed: No
- Land Use Code: R55
- Zoning: RESIDENTIAL
- Tax Lot: 0247
- School Tax: $6,517
- Automatically Update Tax Values Y/N: Yes
Rooms
- # Bedrooms Count Main Level: 0
- # Bathrooms Count Main Level: 1
- # Bathrooms Full Main Level: 0
- # Bathrooms Half Main Level: 1
- # Bedrooms Count All Upper Levels: 3
- # Bathrooms Count All Upper Levels: 2
- # Bathrooms Full All Upper Levels: 2
- # Bathrooms Half All Upper Levels: 0
- # Bedrooms Count Upper Level: 3
- # Bathrooms Count Upper Level: 2
- # Bathrooms Full Upper Level: 2
- # Bathrooms Half Upper Level: 0
- # Bedrooms All Lower Levels: 0
- # Bathrooms All Lower Levels: 1
- # Bathrooms Full All Lower Levels: 0
- # Bathrooms Half All Lower Levels: 1
- # Bedrooms Lower Level: 0
- # Bathrooms Lower Level: 1
- # Bathrooms Full Lower Level: 0
- # Bathrooms Half Lower Level: 1
- Room List: Living Room, Dining Room, Primary Bedroom, Bedroom 2, Bedroom 3, Kitchen, Great Room, Laundry, Bathroom 2, Primary Bathroom, Half Bath
- Stories: Lower 1, Main, Upper 1
Rooms Information
- Room Type: Primary Bedroom
- Room Level: Upper 1
- Room Exists: Yes
- Room Type: Primary Bathroom
- Room Level: Upper 1
- Room Exists: Yes
- Room Type: Bedroom 2
- Room Level: Upper 1
- Room Exists: Yes
- Room Type: Bedroom 3
- Room Level: Upper 1
- Room Exists: Yes
- Room Type: Bathroom 2
- Room Level: Upper 1
- Room Exists: Yes
- Room Type: Laundry
- Room Level: Upper 1
- Room Exists: Yes
- Room Type: Half Bath
- Room Level: Main
- Room Exists: Yes
- Room Type: Great Room
- Room Level: Lower 1
- Room Exists: Yes
- Room Type: Living Room
- Room Level: Main
- Room Exists: Yes
- Room Type: Dining Room
- Room Level: Main
- Room Exists: Yes
- Room Type: Kitchen
- Room Level: Main
- Room Exists: Yes
Building Info
- Builder Name: Lennar
- Total Finished SQFT: 2,047.00
- Total Finished SQFT Source: Estimated
- Tax Total Finished SQFT: 1,798.00
- Total SQFT: 2,047.00
- Total SQFT Source: Estimated
- Construction Materials: Vinyl Siding
- Flooring Type: Engineered Wood, Carpet
- Basement Type: Daylight, Full, Garage Access, Heated, Outside Entrance, Walkout Level
- Foundation Details: Concrete Perimeter
- Room and Floor: Bathrooms Half-Main Level-1, Bedrooms-Upper Level 1-1, Bedrooms-Upper Level 1-2, Bedrooms-Upper Level 1-3, Bathrooms Full-Upper Level 1-1, Bathrooms Full-Upper Level 1-2, Bathrooms Half-Lower Level 1-1
- # Bathrooms Full: 2
- # Bathrooms Half: 2
- Other Structure: Above Grade, Below Grade
Lot / Land Information
- Lot Size Source: Assessor
- Lot Features: Backs - Open Common Area
- Parcel ID: 25049024
Parking
- Type Of Parking: Attached Garage
- Num of Attached Garage Spaces: 1
- Total Garage Spaces: 1
- Garage Features: Garage - Front Entry, Basement Garage, Garage Door Opener, Inside Access
Interior Features
- Fireplace: No
- Accessibility Features: None
- Laundry Type: Upper Floor
Exterior Features
- Pool: No Pool
Utilities
- Heating: Yes
- Cooling Type: Central A/C
- Cooling Fuel: Electric
- Heating Type: Forced Air
- Heating Fuel: Natural Gas
- Hot Water: Natural Gas
- Water Source: Public
- Sewer Septic: Public Sewer
Property History for 910 Magnolia Lane
| Date | Event & Source | Price | Appreciation |
|---|---|---|---|
| May 5, 2026 | Closed BRIGHT #PACT2115706 | $470,000 | — |
| May 1, 2026 | Closed (Public Record) Public Record #1938677082 | $470,000 | — |
| May 1, 2026 | Closed (Public Record) Public Record #1938459779 | $470,000 | +1.6% / yr |
| Mar 29, 2026 | Pending BRIGHT #PACT2115706 | — | |
| Mar 29, 2026 | Active Under Contract BRIGHT #PACT2115706 | — | |
| Mar 12, 2026 | Price Change BRIGHT #PACT2115706 | $474,900 | — |
| Feb 19, 2026 | Listed (Active) BRIGHT #PACT2115706 | $480,000 | — |
| Aug 8, 2023 | Closed (Public Record) Public Record #1517407828 | $449,528 | — |
| Date | Event & Source | Price |
|---|---|---|
| 05/05/2026 | Closed BRIGHT #PACT2115706 | $470,000 |
| 05/01/2026 | Closed (Public Record) Public Record #1938677082 | $470,000 |
| 05/01/2026 | Closed (Public Record) Public Record #1938459779 | $470,000 +1.6% / yr |
| 03/29/2026 | Pending BRIGHT #PACT2115706 | — |
| 03/29/2026 | Active Under Contract BRIGHT #PACT2115706 | — |
| 03/12/2026 | Price Change BRIGHT #PACT2115706 | $474,900 |
| 02/19/2026 | Listed (Active) BRIGHT #PACT2115706 | $480,000 |
| 08/08/2023 | Closed (Public Record) Public Record #1517407828 | $449,528 |
For completeness, we often displays two records for one sale: the MLS record and the public record.
Public records
910 Magnolia Lane
Beds
3Total Finished SqFt
1,798 SqFtAbove Grade Finished SqFt
1,798 SqFtStories
2Lot Size
2,200 SqFtStyle
TownhouseSchools near 910 Magnolia Lane
Rating | School | Type | Grades | Distance |
|---|---|---|---|---|
| Public - | K to 4 | |||
| Public - | 5 to 6 | |||
| Public - | 7 | |||
| Public - | 8 |
Rating | School | Distance |
|---|---|---|
Spring City El School PublicK to 4 | ||
Spring-Ford Intermediate School 5th/6th Public5 to 6 | ||
School ratings and boundaries are provided by GreatSchools.org and Pitney Bowes. This information should only be used as a reference. Proximity or boundaries shown here are not a guarantee of enrollment. Please reach out to schools directly to verify all information and enrollment eligibility.
Similar Homes
New listings in 19475


Nearby home values
| Address | Sold price | Beds | Baths | Sqft | Lot (Sqft) |
|---|---|---|---|---|---|
This home: 910 Magnolia Lane, Spring City, PA 19475 | $470,000 | 3 | 4 | 2,047 | 2,200 |
$409,978 | 3 | 2.5 | 1,486 | 2,200 | |
$470,000 | 3 | 4 | 2,047 | 3,575 | |
$447,791 | 3 | 3 | 1,830 | 2,200 | |
$408,000 | 3 | 2.5 | 1,486 | 2,200 | |
$453,395 | 3 | 3 | 1,798 | 5,534 | |
$469,039 | 3 | 3 | 1,798 | 4,427 | |
$420,061 | 3 | 2.5 | 1,470 | 2,200 | |
$449,900 | 3 | 3 | 1,814 | 2,200 | |
$471,069 | 3 | 3 | 1,798 | 3,575 | |
$457,900 | 3 | 3 | 1,798 | 3,575 | |
$458,500 | 3 | 3 | 1,806 | 3,996 | |
$565,000 | 3 | 3 | 1,470 | 2,200 | |
$415,849 | 3 | 2.5 | 1,470 | 2,458 | |
$449,880 | 3 | 3 | 2,085 | 0 | |
$469,556 | 3 | 3 | 1,798 | 2,460 |
Explore Nearby Homes
- East Coventry Township - Chester County Homes for Sale
- East Nantmeal Township - Chester County Homes for Sale
- East Pikeland Township - Chester County Homes for Sale
- East Vincent Township - Chester County Homes for Sale
- Limerick Homes for Sale
- Lower Pottsgrove Township - Montgomery County Homes for Sale
- Pughtown Homes for Sale
- South Coventry Township - Chester County Homes for Sale
- Upper Providence Township - Montgomery County Homes for Sale
- West Vincent Township - Chester County Homes for Sale
- Sanatoga Homes for Sale
- Coventry Glen Homes for Sale
- Montgomery Brook Homes for Sale
- Washington-Rosedale Homes for Sale
- East End South Homes for Sale
- Spring City Homes for Sale
- Royersford Homes for Sale
- Parker Ford Homes for Sale
- Phoenixville Homes for Sale
- Pottstown Homes for Sale
- Mont Clare Homes for Sale
- Chester Springs Homes for Sale
- Perkiomenville Homes for Sale
- Collegeville Homes for Sale
- Oaks Homes for Sale
- Gilbertsville Homes for Sale
- Zieglerville Homes for Sale
- Eagleville Homes for Sale
- Schwenksville Homes for Sale
- Audubon Homes for Sale
- 19465 Homes for Sale
- 19343 Homes for Sale
- 19425 Homes for Sale
- 19457 Homes for Sale
- 19460 Homes for Sale
- 19468 Homes for Sale
- 19464 Homes for Sale
- 19426 Homes for Sale
- 19453 Homes for Sale
- 19473 Homes for Sale
- 19525 Homes for Sale
- 19520 Homes for Sale
- 19335 Homes for Sale
- 19355 Homes for Sale
- 19341 Homes for Sale
No guarantee, warranty or representation of any kind is made regarding the completeness or accuracy of any information, descriptions or measurements (including square footage measurements and property condition), such should be independently verified through appropriate means, including, but not limited to, in person inspection and public records, and Compass International Holdings, its subsidiaries, affiliates and independently owned and operated franchisees, and their affiliated agents and associated third parties expressly disclaim any liability in connection therewith. Photos may be virtually staged or digitally enhanced and may not reflect actual property conditions. Offers of compensation are subject to change at the seller's discretion. No financial or legal advice provided. Equal Housing Opportunity.
Listing Courtesy of Coldwell Banker Hearthside-Doylestown
Based on information from one of the following Multiple Listing Services: BRIGHT, Greater LeHigh Valley Regional MLS, Greator Scranton Board of REALTORS® and Pocono Mountains Association of REALTORS®. Information being provided is for the visitor’s personal, noncommercial use and may not be used for any purpose other than to identify prospective properties visitor may be interested in purchasing. The data contained herein is copyrighted by BRIGHT, Greater LeHigh Valley Regional MLS, Greator Scranton Board of REALTORS® and Pocono Mountains Association of REALTORS® is protected by all applicable copyright laws. Any dissemination of this information is in violation of copyright laws and is strictly prohibited. Property information referenced on this web site comes from the Internet Data Exchange (IDX) program of the MLS. This web site may reference real estate listing(s) held by a brokerage firm other than the broker and/or agent who owns this web site. For the avoidance of doubt, the accuracy of all information, regardless of source, is deemed reliable but not guaranteed and should be personally verified through personal inspection by and/or with the appropriate professionals.