910 Plainview Road




Description
-House leveled - 5 yr warranty
- New Hot Water tank
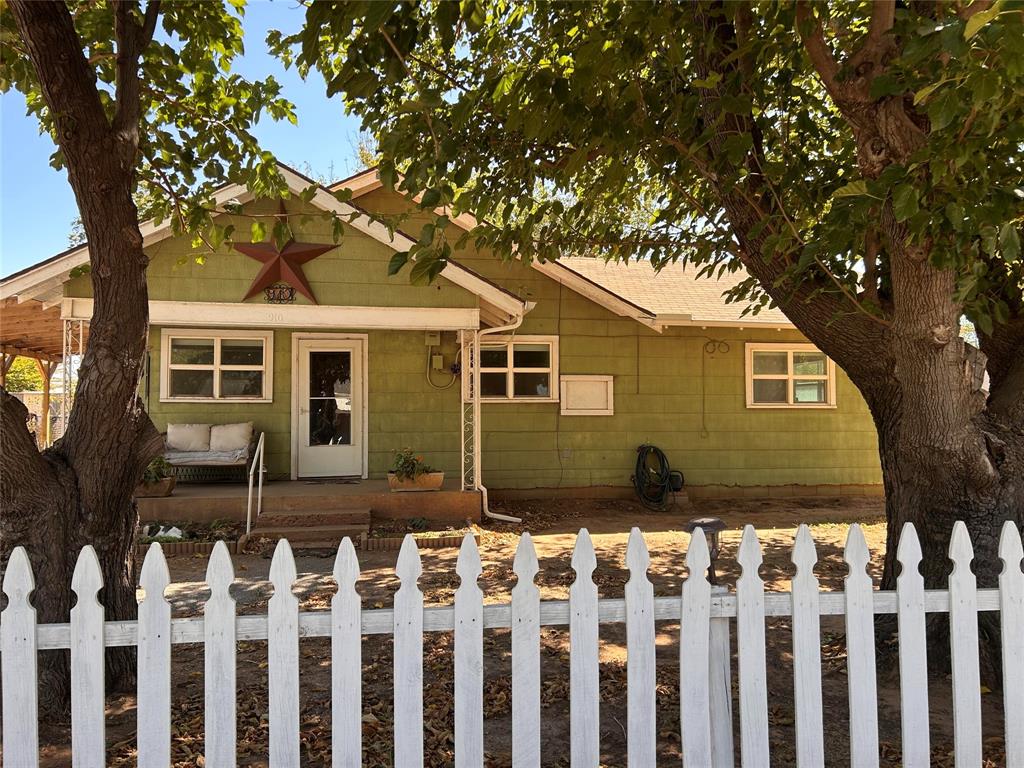
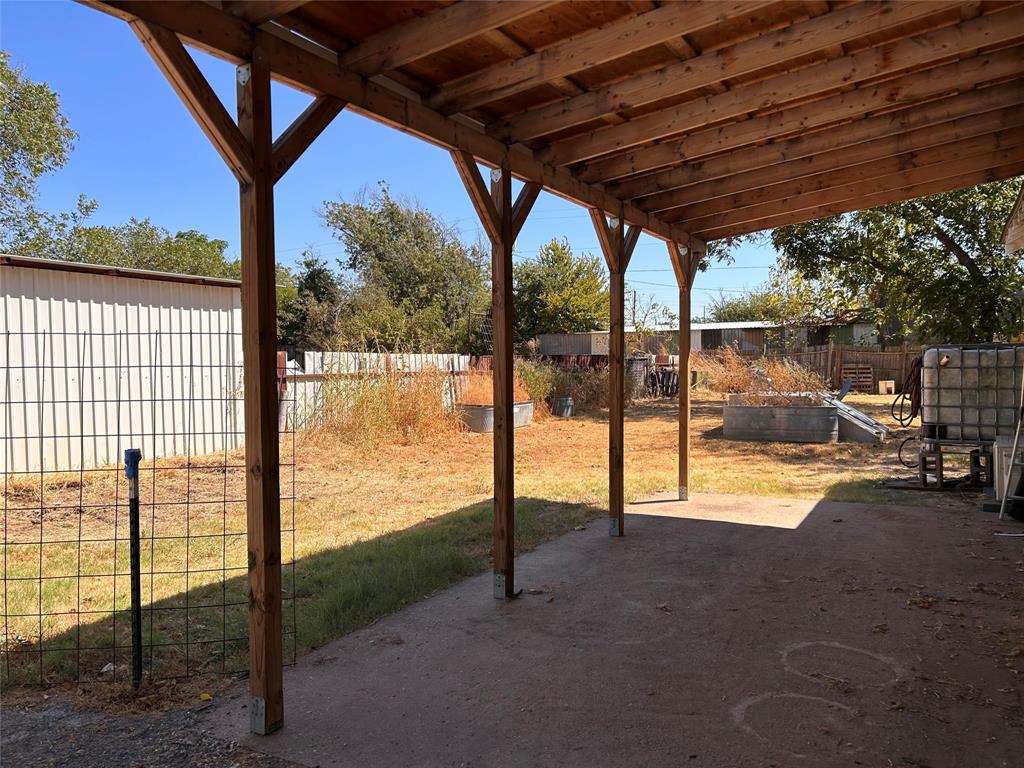
-New Refrigerator (Kenmore)...We're pleased to present this completely remodeled and updated 2 bedroom, 1 bath home with front and back porches, patio and shed (both with electric), utility room, and multiple carports. Large, beautiful fenced yard with mature mulberry (non-fruit bearing) and pecan trees. All the remodeling and improvements were done lovingly and with great attention because we intended to live here indefinitely. This is not a flip!) 2024
-House leveled - 5 yr warranty
- New Hot Water tank
-New Refrigerator (Kenmore)
-Added laundry room with new stacked washer and dryer (LG)
-All new plumbing and insulated
-Completely re-done bathroom - new tile, new shower, new sink, new shower light and exhaust fan, new fixtures, new window, new flooring. -Added new rear storm screen door
-Updated electrical throughout
-Updated electrical panel
-New mini-splits (Mitsubishi) - energy efficient - professionally installed
-Shed workshop space - redone - with electric and air conditioning. -New Corian countertop and imported green Italian tile backsplash
-New stove exhaust hood w light and fan
-Living room remodel including opening wall between kitchen and living room for open concept living
- New drywall throughout
- New Sherwin Williams paint throughout
-Electric installed to patio and shed
2025
-New high quality flooring (professionally installed) in every room
-New carport added attached to house (could be enclosed for additional room)
-Driveway professionally overhauled and gravel brought in
-Reconstructed shed and added electrical, new roofing, siding, and window air conditioner
-All trees professionally trimmed
Plus newer windows, front and rear doors, and ceiling fans with lights (in every room). Original hardwood doors and knobs in home and large dog kennel. Mature compost in place- ready to use, and rain capture system.
- Listed by: Steven Koleno TREC #0779766 • Beycome Brokerage Realty LLC 804-656-5007
Location
Payment Calculator
$666 per month
30 year fixed, 6.71% Interest
$594
$72
$0
Know your buying power with a preapproval and custom rate in minutes
 1
1Property Information for 910 Plainview Road
- Taxes: $866 / year
- MLS Type: Residential / Single Family Residence
- County: Baylor County
- Subdivision Name: Stephens Add
- Structural Style: Single Detached
- Pool: No
- Stories: 1
- Year Built: 1951
- Lot Size: 0.24 AC / 10,454 SF
- Block: 2
- Directions: Drive north on US 183 Business US 277 Business US 283 Business TX 114 North Main St. Left to US 82 TX 114 East California St. Right to North Arkansas St. Left to West Custer St.
- Elementary School: Seymour
- Elementary School Name: Seymour
- High School: Seymour
- High School Name: Seymour
- Middle School: Seymour
- School District: Seymour ISD
- Geocode Confidence: High
- Latitude: 33.60
- Longitude: -99.27
- State: Texas
- Parking Features: Attached Carport, Covered, Detached Carport, Drive Through, Driveway, No Garage, Off Street, Storage
- Carport Spaces: 0
- Parking Spaces Covered Total: 0
- Garage: No
- Tax Legal Description: ACRES: 0.239 S 24.92 FT OF LOT 8 & ALL OF LOT
- Association Type: None
- Tax Lot: 8,9
- Virtual Tour URL Unbranded: https://www.propertypanorama.com/instaview/ntreis/21388552
- Fireplace Features: Freestanding, Living Room, Wood Burning Stove
- Fireplaces Total: 1
- Flooring: Hardwood, Laminate, Luxury Vinyl Plank
- Heating: Central, Natural Gas, Space Heater, Wood Stove
- Interior Features: Built-in Features, Cable TV Available, Eat-in Kitchen, High Speed Internet Available, Natural Woodwork, Open Floorplan, Wired for Data, Second Primary Bedroom
- Number Of Dining Areas: 1
- Number Of Living Areas: 1
- Appliances: Dryer, Gas Cooktop, Gas Oven, Gas Water Heater, Plumbed For Gas in Kitchen, Refrigerator, Washer
- Basement: No
- Cooling: Ceiling Fan(s), Electric, ENERGY STAR Qualified Equipment, Heat Pump, Multi Units, Window Unit(s)
- Living Area: 990.0
- Smart Home Features Appor Pass Y: Yes
- Room and Floor: Bedroom-Primary-1-1, Master Bedroom-1-1, Bedroom-1-1, Bath-Primary-1-1, Living Room-1-1, Kitchen-1-1, Laundry-1-1
- Construction Materials: Frame
- Exterior Features: Covered Patio/Porch, Fire Pit, Rain Gutters, Kennel, Lighting, Private Yard, Rain Barrel/Cistern(s), RV/Boat Parking, Storage, Storm Cellar
- Foundation Details: Pillar/Post/Pier, Other
- Number Of Stories: 1
- Roof: Asphalt, Shingle
- Waterfront: No
- Room and Features: Bedroom-Primary-1-1, Master Bedroom-1-1, Bedroom-1-1, Bath-Primary-1-1, Living Room-1-1, Kitchen-1-1, Laundry-1-1
- Room List: Bedroom-Primary, Master Bedroom, Bedroom, Bath-Primary, Living Room, Kitchen, Laundry
- Levels: One
- Room Dimensions: 23 x 14
- Room Length: 23.00
- Room Level: 1
- Room Type: Living Room
- Room Width: 14.00
- Room Dimensions: 8 x 5
- Room Length: 8.00
- Room Level: 1
- Room Type: Bath-Primary
- Room Width: 5.00
- Room Dimensions: 5 x 6
- Room Length: 5.00
- Room Level: 1
- Room Type: Laundry
- Room Width: 6.00
- Room Dimensions: 13 x 12
- Room Length: 13.00
- Room Level: 1
- Room Type: Bedroom-Primary
- Room Width: 12.00
- Room Dimensions: 13 x 11
- Room Length: 13.00
- Room Level: 1
- Room Type: Kitchen
- Room Width: 11.00
- Room Dimensions: 12 x 13
- Room Length: 12.00
- Room Level: 1
- Room Type: Bedroom
- Room Width: 13.00
- Utilities: Asphalt, Cable Available, City Sewer, City Water, Electricity Connected
- Accessibility Features: Accessible Approach with Ramp
- Financing Proposed: Cash, Conventional, FHA, VA Loan, Other
- Handicap: Yes
- Loan Type: Treat As Clear
- Restrictions: No Known Restriction(s)
- Property Match: APN
- Lot Size: Less Than .5 Acre (not Zero)
- Lot Size Acres: 0.24
- Lot Size Area: 0.24
- Lot Size Units: Acres
- Lot Size Square Feet: 10454.4
- Multi Parcel ID: No
- Parcel Number: R000010200
- Property Attached: No
Property History for 910 Plainview Road
| Date | Event & Source | Price | Appreciation |
|---|---|---|---|
| Sep 16, 2026 | Listed (Active) NTREIS #21388552 | $114,999 | — |
| Feb 12, 2024 | Sold NTREIS #20438612 | — | |
| Jan 20, 2024 | Pending NTREIS #20438612 | — | |
| Dec 10, 2023 | Price Change NTREIS #20438612 | — | |
| Nov 28, 2023 | Price Change NTREIS #20438612 | $60,000 | — |
| Sep 12, 2023 | Listed (Active) NTREIS #20438612 | $70,000 | — |
| Date | Event & Source | Price |
|---|---|---|
| 09/16/2026 | Listed (Active) NTREIS #21388552 | $114,999 |
| 02/12/2024 | Sold NTREIS #20438612 | — |
| 01/20/2024 | Pending NTREIS #20438612 | — |
| 12/10/2023 | Price Change NTREIS #20438612 | — |
| 11/28/2023 | Price Change NTREIS #20438612 | $60,000 |
| 09/12/2023 | Listed (Active) NTREIS #20438612 | $70,000 |
For completeness, we often displays two records for one sale: the MLS record and the public record.
Public Records for 910 Plainview Road
Schools near 910 Plainview Road
Rating | School | Type | Grades | Distance |
|---|---|---|---|---|
| Public - | PK to 4 | |||
| Public - | 5 to 8 | |||
| Public - | 9 to 12 |
Rating | School | Distance |
|---|---|---|
Seymour Elementary School PublicPK to 4 | ||
Seymour Middle School Public5 to 8 | ||
Seymour High School Public9 to 12 |
School ratings and boundaries are provided by GreatSchools.org and Pitney Bowes. This information should only be used as a reference. Proximity or boundaries shown here are not a guarantee of enrollment. Please reach out to schools directly to verify all information and enrollment eligibility.
Similar Homes
New listings in 76380


Explore Nearby Homes
- Elbert Homes for Sale
- Lockett Homes for Sale
- Stamford Homes for Sale
- Lakeside City Homes for Sale
- Pleasant Valley Homes for Sale
- West Floral Heights Historic District Homes for Sale
- Downtown Wichita Falls Homes for Sale
- Westside Commercial-Medical District Homes for Sale
- Southwest Neighborhood District Homes for Sale
- Westside Institutional District Homes for Sale
- Wichita River-Covention-Recreation District Homes for Sale
- Southeast Commercial-Industrial District Homes for Sale
- Central Business District Homes for Sale
- Depot Square Historic District Homes for Sale
- Northeast Commercial-Industrial District Homes for Sale
- Seymour Homes for Sale
- Megargel Homes for Sale
- Goree Homes for Sale
- Benjamin Homes for Sale
- Archer City Homes for Sale
- Munday Homes for Sale
- Throckmorton Homes for Sale
- Olney Homes for Sale
- Electra Homes for Sale
- Weinert Homes for Sale
- Harrold Homes for Sale
- Holliday Homes for Sale
- Knox City Homes for Sale
- Scotland Homes for Sale
- Iowa Park Homes for Sale
- 76374 Homes for Sale
- 76360 Homes for Sale
- 76363 Homes for Sale
- 76366 Homes for Sale
- 76370 Homes for Sale
- 76371 Homes for Sale
- 76372 Homes for Sale
- 79521 Homes for Sale
- 79505 Homes for Sale
- 79227 Homes for Sale
- 76483 Homes for Sale
- 76388 Homes for Sale
- 76384 Homes for Sale
- 76351 Homes for Sale
- 76389 Homes for Sale
No guarantee, warranty or representation of any kind is made regarding the completeness or accuracy of any information, descriptions or measurements (including square footage measurements and property condition), such should be independently verified through appropriate means, including, but not limited to, in person inspection and public records, and Compass International Holdings, its subsidiaries, affiliates and independently owned and operated franchisees, and their affiliated agents and associated third parties expressly disclaim any liability in connection therewith. Photos may be virtually staged or digitally enhanced and may not reflect actual property conditions. Offers of compensation are subject to change at the seller's discretion. No financial or legal advice provided. Equal Housing Opportunity.
Listing Courtesy of Beycome Brokerage Realty LLC
Based on information from one of the following Multiple Listing Services: GMAR MLS, South Texas MLS and Amarillo Association of REALTORS®. Information being provided is for the visitor’s personal, noncommercial use and may not be used for any purpose other than to identify prospective properties visitor may be interested in purchasing. The data contained herein is copyrighted by GMAR MLS, South Texas MLS and Amarillo Association of REALTORS® is protected by all applicable copyright laws. Any dissemination of this information is in violation of copyright laws and is strictly prohibited. Property information referenced on this web site comes from the Internet Data Exchange (IDX) program of the MLS. This web site may reference real estate listing(s) held by a brokerage firm other than the broker and/or agent who owns this web site. For the avoidance of doubt, the accuracy of all information, regardless of source, is deemed reliable but not guaranteed and should be personally verified through personal inspection by and/or with the appropriate professionals.
