910 Portland Pl, Unit 4 4
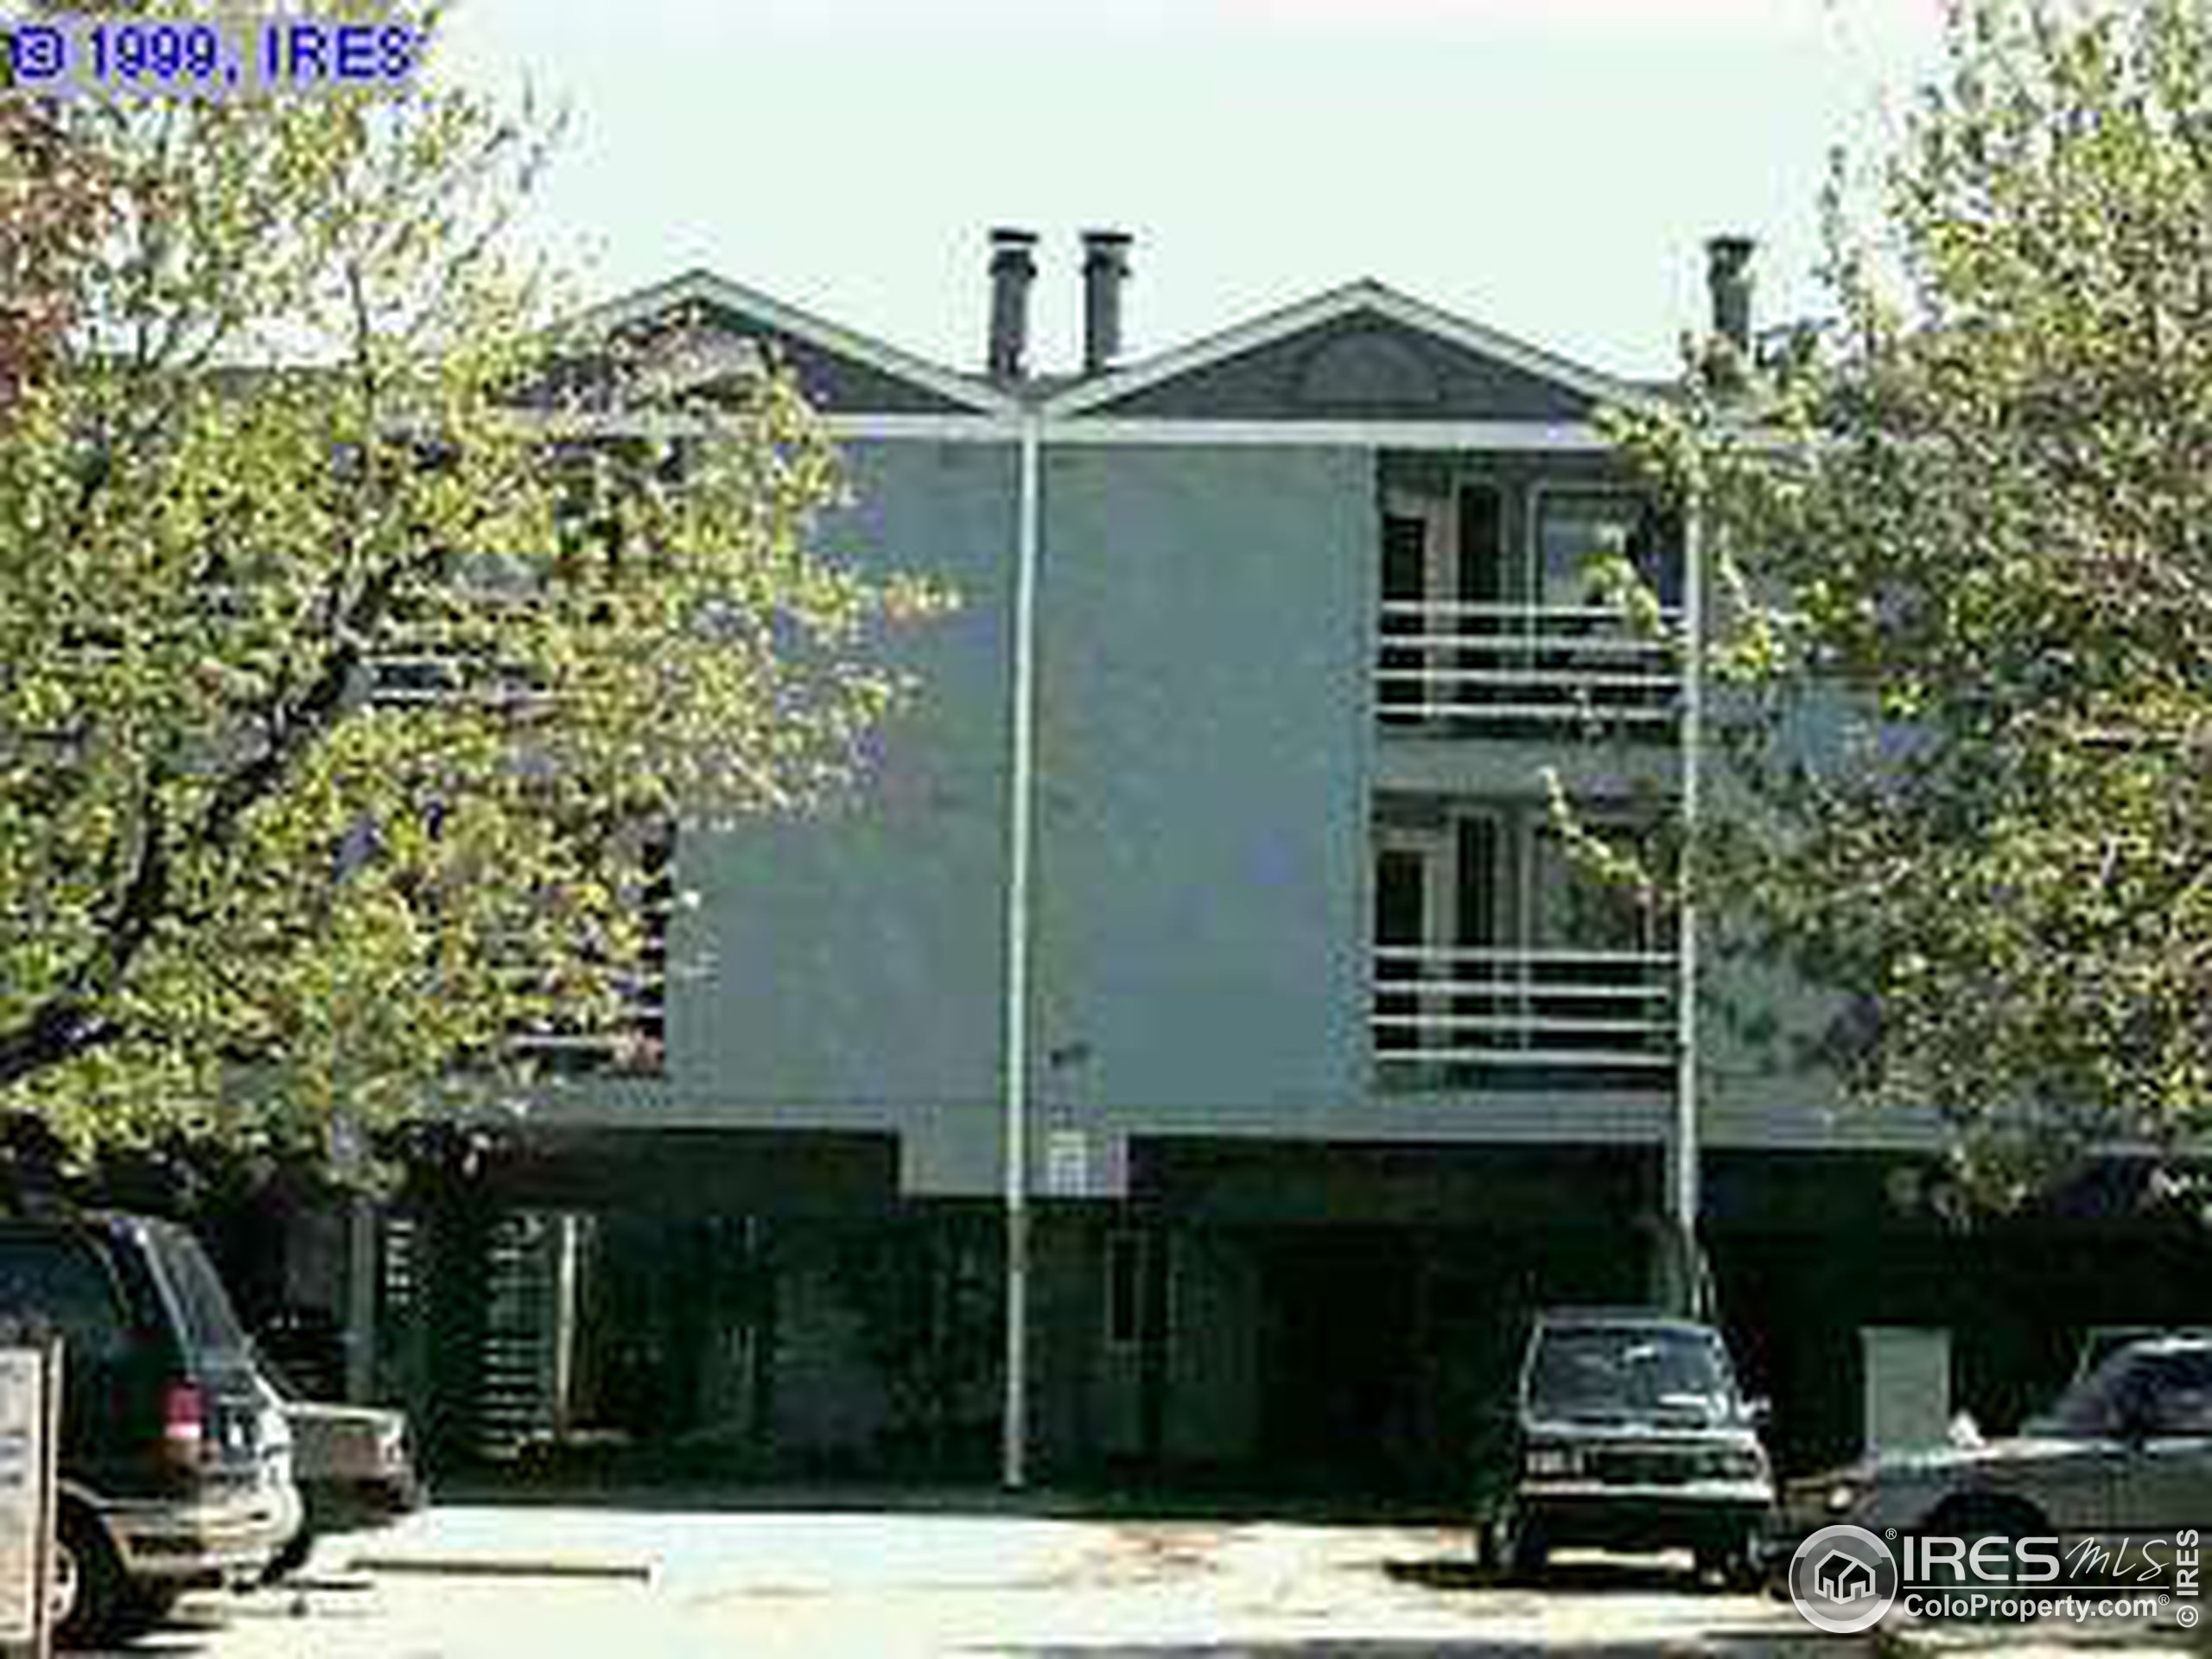
- Listed by Nancy Stocker • Mock Realty Company • 3034944250
Property Details for 910 Portland Place, Unit 4 4
Property Details for 910 Portland Place, Unit 4 4
| Status | Sold |
|---|---|
| MLS # | 203730 |
| Days on Compass | 49 |
| Pet Policy | - |
| Taxes | $592 / year |
| HOA Fees | - |
| Condo/Co-op Fees | - |
| Property Type | Condo |
| MLS Type | Residential-Attached |
| Year Built | 1982 |
| County | Boulder County |
Location
Sold By Mock Realty Company, Karen Pommer
Building Information for 910 Portland Place, Unit 4 4
Payment Calculator
$578 per month
30 year fixed, 6.36% Interest
$528
$49
$0
Know your buying power with a preapproval and custom rate in minutes
 1
1Property Information for 910 Portland Place, Unit 4 4
- Road Access 2: City Street
- Longitude and Latitude: -105.285306, 40.023176
- Latitude: 40.02
- Longitude: -105.29
- Water Body Name: None
- Elementary School District: Boulder Valley Dist RE2
- Middle Or Junior School District: Boulder Valley Dist RE2
- Garage Type 1: No
- # of Garage Spaces 1: 0
- # of Garage Spaces 3: No
- Fee Includes: Trash, Snow Removal, Lawn Care, Exterior Maintenance
- Tax Year: 1998
- HOA Transfer Fee: Yes
- Has Association Fee: No
- Has Association Reserve: No
- Tax Annual Amount: $592
- Parcel Number: 711N251710040093779
- Lot Improvements: Curbs, Gutters, Sidewalks, Level, Historic District
- Lot Size Units: Square Feet
- Has Irrigation Water Rights: No
- Crops: None
- Vegetation: Deciduous Trees
- Total Finished Area Units: Square Feet
- Living SqFt: 442
- Above Grade Finished Area Units: Square Feet
- Below Grade Finished Area Units: Square Feet
- Total Finished Area: 442
- Location Description 2: No
- Property Attached YN: Yes
- New Construction YN: No
- Property Styles: 1
- Levels: One
- Home Warranty YN: No
- Utilities 1: No
- Electric: Electric, PSCO
- Gas: Natural Gas, PSCO
- Sewer: City Sewer
- Water Rights Included: None
- Heating YN: Yes
- Exterior Features: Lighting
- ViewYN: Yes
- Interior Features: Open Floorplan
- Laundry Features: Washer/Dryer Hookups
- Spa YN: No
- Entry Location: 1st Floor
- Window Features: Window Coverings, Double Pane Windows
- Fireplaces 1: Living Room
- All Bedrooms Conform: Yes
- Full Bathrooms: 1
- Half Bathrooms: 0
- Bathrooms Total Decimal: 1.0
- Rough-in Bathrooms: 0
- Three Quarters Bathrooms: 0
- Baths Full Additional: 0
- Baths Full Basement: 0
- Baths Half Additional: 0
- Baths Half Basement: 0
- Baths Three Quarters Additional: 0
- Baths Three Quarters Basement: 0
- Baths Three Quarters Lower: 0
- Baths Three Quarters Upper: 0
- Main Level Bathrooms: 1
- Living Room Level: Main
- Living Room Length: 11
- Living Room Width: 14
- Living Room Area: 154
- Living Room Floor Covering: Carpet
- Family Room Length: 0
- Family Room Width: 0
- Family Room Area: 0
- Has Family Room: No
- Kitchen Level: Main
- Kitchen Length: 7
- Kitchen Width: 6
- Kitchen Area: 42
- Kitchen Floor Covering: Carpet
- Dining Room Length: 0
- Dining Room Width: 0
- Dining Room Area: 0
- Primary Bedroom Level: Main
- Primary Bedroom Length: 10
- Primary Bedroom Width: 12
- Primary Bedroom Area: 120
- Primary Bedroom Floor Covering: Carpet
- Great Room Length: 0
- Great Room Width: 0
- Rec Room Length: 0
- Rec Room Width: 0
- Lease Sq Ft Unit: Square Feet
- Horse YN: No
- Pets: Pet Restrictions
Schools near 910 Portland Place, Unit 4 4
Rating | School | Type | Grades | Distance |
|---|---|---|---|---|
| Public - | K to 5 | |||
| Public - | 6 to 8 | |||
| Public - | 9 to 12 | |||
| Public - | PK to 5 |
Rating | School | Distance |
|---|---|---|
Whittier Elementary School PublicK to 5 | ||
Casey Middle School Public6 to 8 | ||
Boulder High School Public9 to 12 | ||
University Hill Elementary School PublicPK to 5 |
School ratings and boundaries are provided by GreatSchools.org and Pitney Bowes. This information should only be used as a reference. Proximity or boundaries shown here are not a guarantee of enrollment. Please reach out to schools directly to verify all information and enrollment eligibility.
Similar Homes
Explore Nearby Homes
- 10th Street Bungalows Homes for Sale
- Alpine-Balsam Homes for Sale
- Carolyn Heights Homes for Sale
- Catalpa Park Homes for Sale
- Crestview Homes for Sale
- Crossroads Homes for Sale
- Dakota Ridge Homes for Sale
- Forest Glen Homes for Sale
- Githens Acres Homes for Sale
- Hillcrest Homes for Sale
- Juniper-Kalmia Homes for Sale
- Mapleton Homes for Sale
- Mapleton Hill Homes for Sale
- North Broadway-Holiday Homes for Sale
- Old North Boulder Homes for Sale
- Boulder Homes for Sale
- Jamestown Homes for Sale
- Niwot Homes for Sale
- Eldorado Springs Homes for Sale
- Louisville Homes for Sale
- Lafayette Homes for Sale
- Longmont Homes for Sale
- Erie Homes for Sale
- Broomfield Homes for Sale
- Lyons Homes for Sale
- Pinecliffe Homes for Sale
- Arvada Homes for Sale
- Ward Homes for Sale
- Nederland Homes for Sale
- Allenspark Homes for Sale
- 80301 Homes for Sale
- 80302 Homes for Sale
- 80503 Homes for Sale
- 80303 Homes for Sale
- 80309 Homes for Sale
- 80310 Homes for Sale
- 80305 Homes for Sale
- 80540 Homes for Sale
- 80455 Homes for Sale
- 80466 Homes for Sale
- 80025 Homes for Sale
- 80026 Homes for Sale
- 80027 Homes for Sale
- 80481 Homes for Sale
- 80403 Homes for Sale
No guarantee, warranty or representation of any kind is made regarding the completeness or accuracy of descriptions or measurements (including square footage measurements and property condition), such should be independently verified, and Compass, Inc., its subsidiaries, affiliates and their agents and associated third parties expressly disclaims any liability in connection therewith. Photos may be virtually staged or digitally enhanced and may not reflect actual property conditions. Offers of compensation are subject to change at the discretion of the seller. No financial or legal advice provided. Equal Housing Opportunity.
Listing Courtesy of Mock Realty Company, Nancy Stocker
Based on information from one of the following Multiple Listing Services: REColorado, Summit MLS Inc (a wholly owned subsidiary of Summit Association of REALTORS), Pikes Peak Association of Realtors, IRES, Grand Junction Area REALTOR, CREN, Vail Board of REALTORS and Grand County Board of REALTORS . Information being provided is for the visitor’s personal, noncommercial use and may not be used for any purpose other than to identify prospective properties visitor may be interested in purchasing. The data contained herein is copyrighted by REColorado, Summit MLS Inc (a wholly owned subsidiary of Summit Association of REALTORS), Pikes Peak Association of Realtors, IRES, Grand Junction Area REALTOR, CREN, Vail Board of REALTORS and Grand County Board of REALTORS is protected by all applicable copyright laws. Any dissemination of this information is in violation of copyright laws and is strictly prohibited. Property information referenced on this web site comes from the Internet Data Exchange (IDX) program of the MLS. This web site may reference real estate listing(s) held by a brokerage firm other than the broker and/or agent who owns this web site. For the avoidance of doubt, the accuracy of all information, regardless of source, is deemed reliable but not guaranteed and should be personally verified through personal inspection by and/or with the appropriate professionals.
